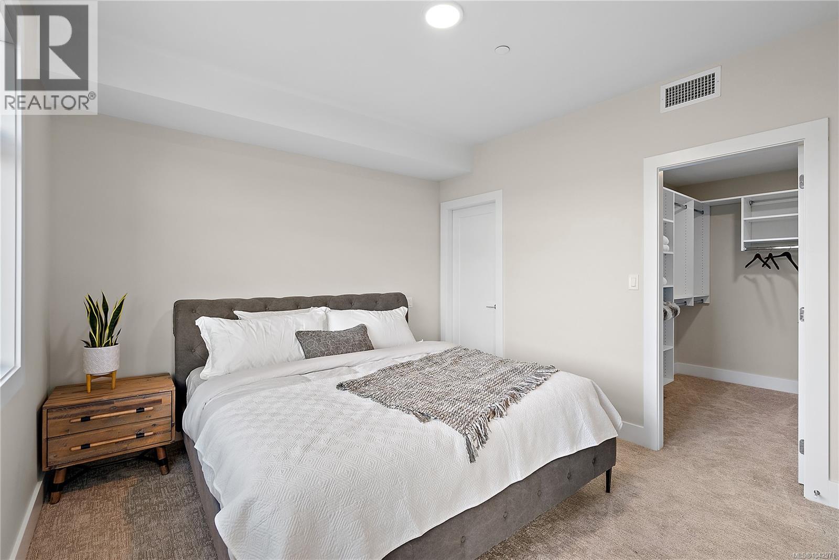
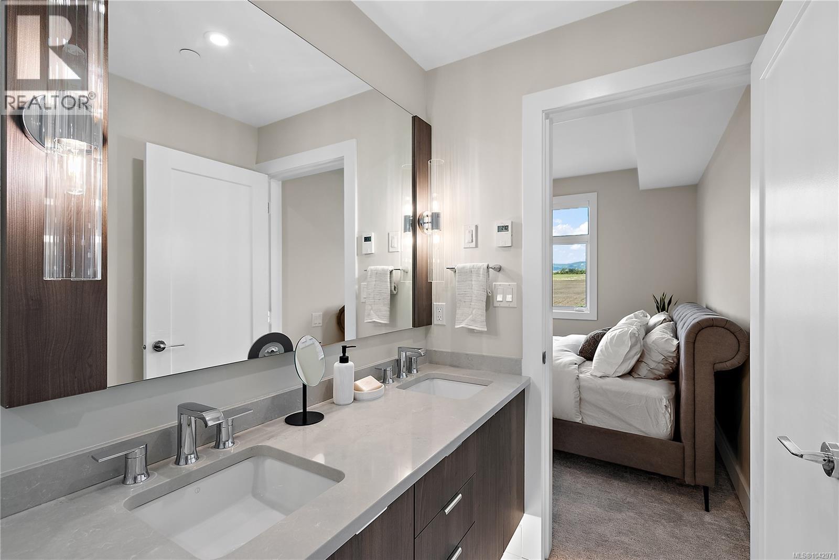
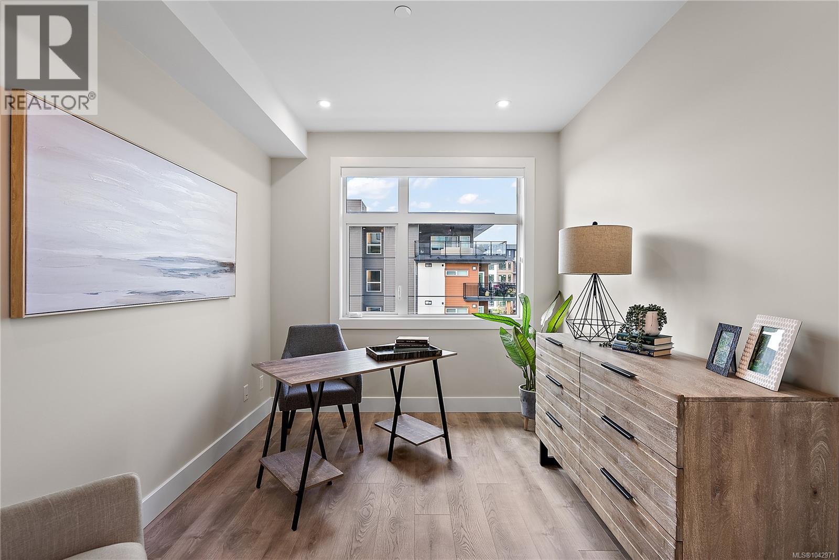
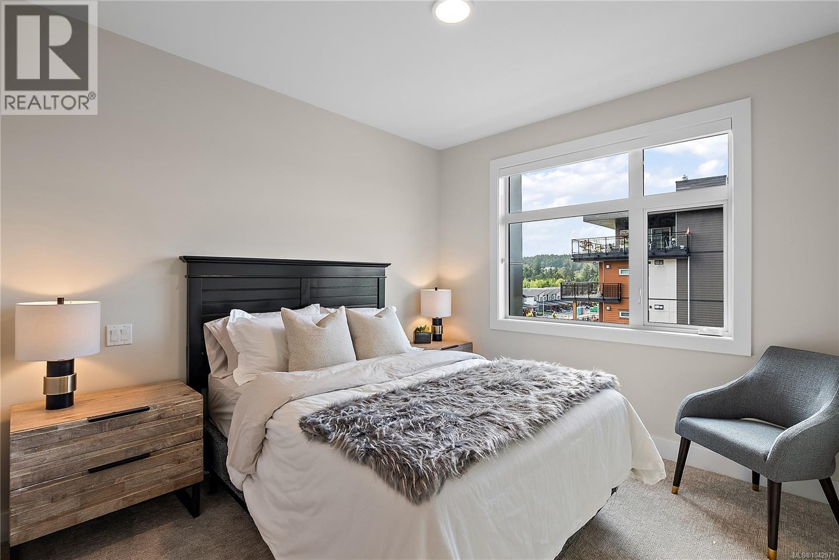
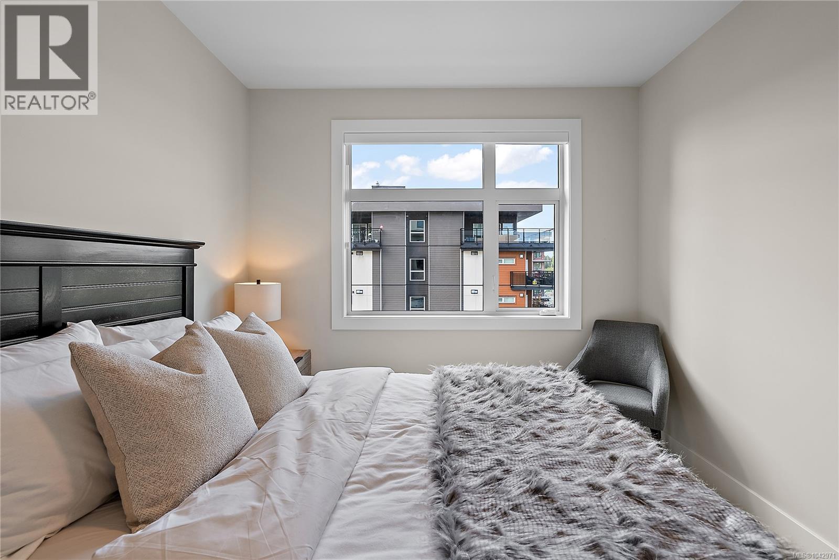
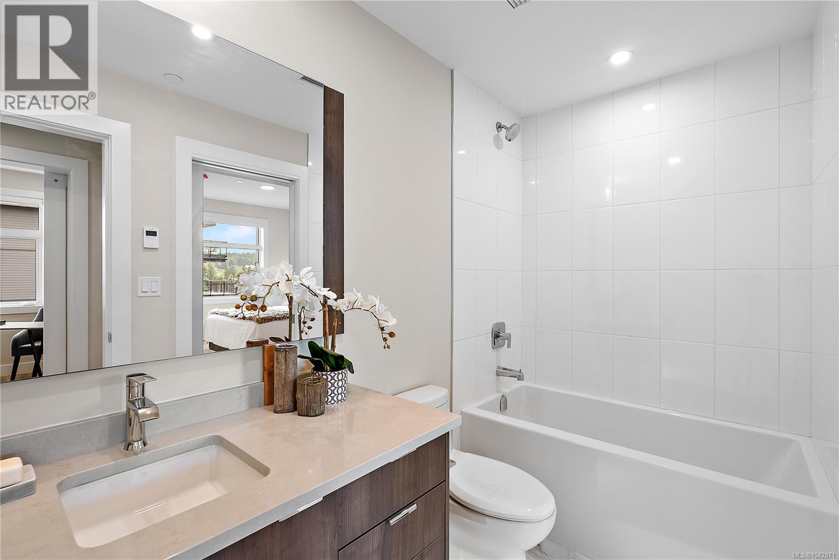
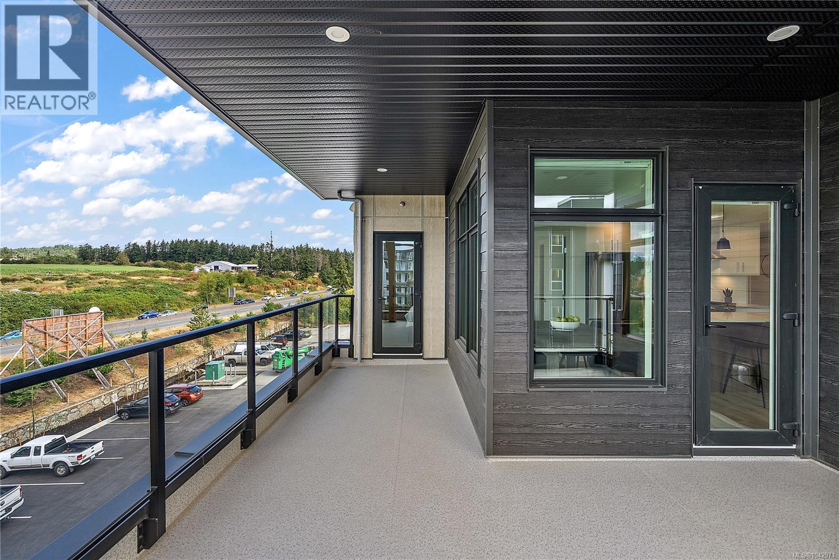
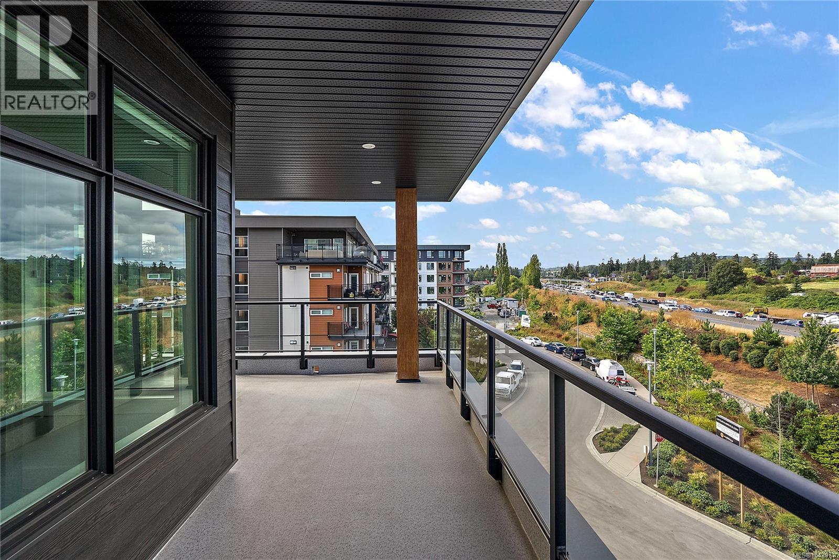
- ©MLS 1042971
- Area 1207 sq ft
- Bedrooms 2
- Bathrooms 2
- Parkings 1
Description
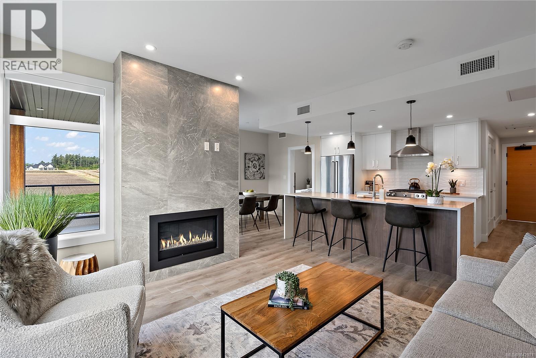
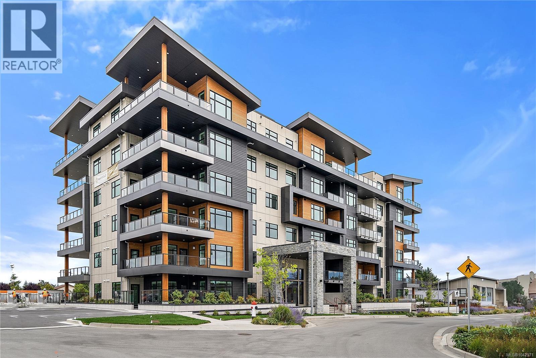
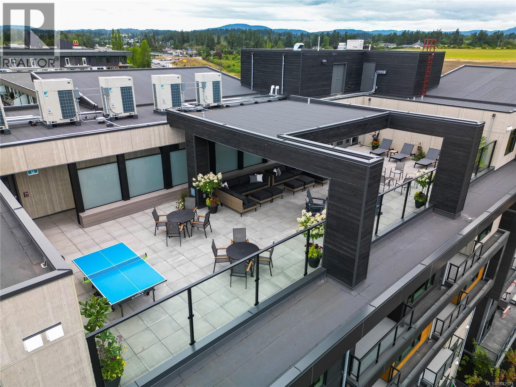
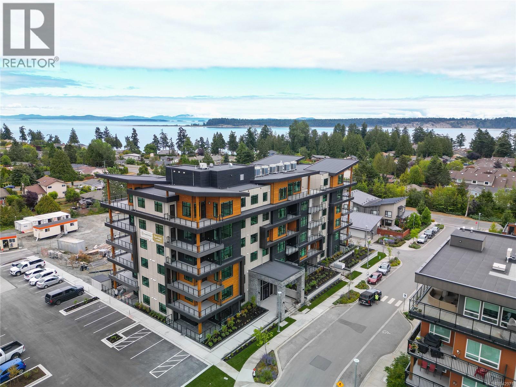
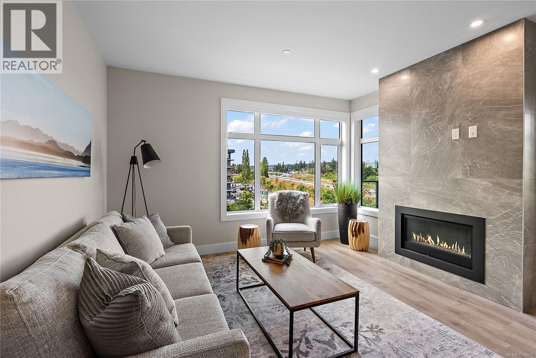
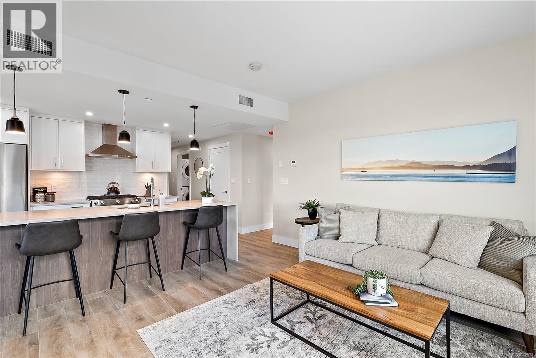
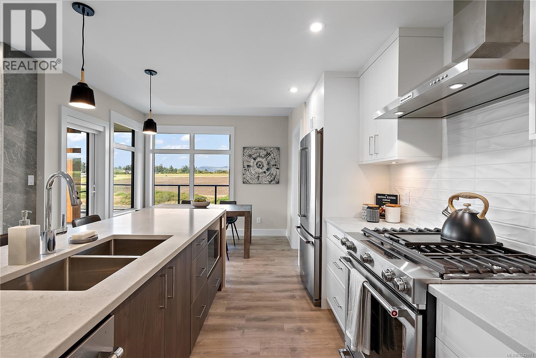
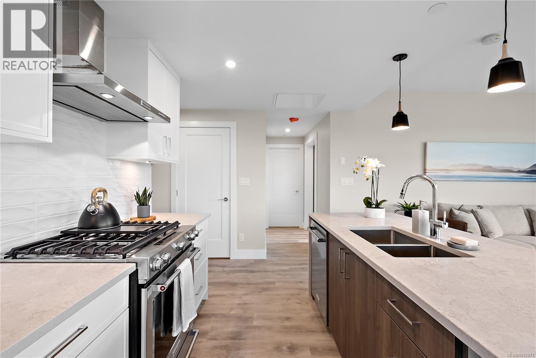
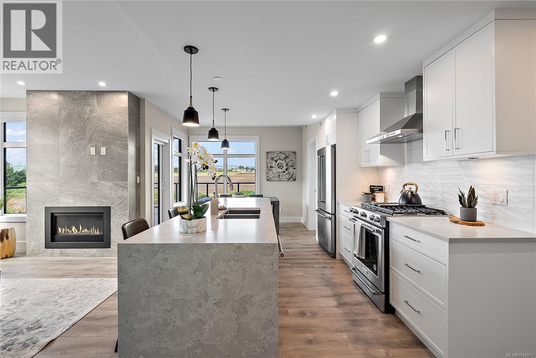
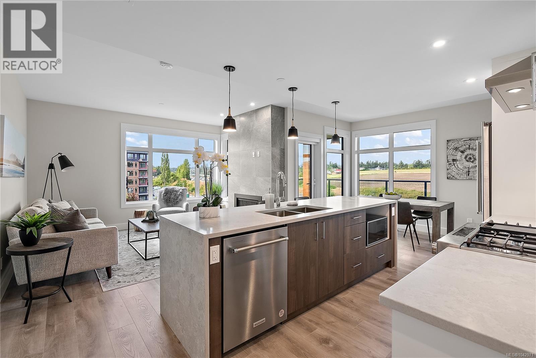
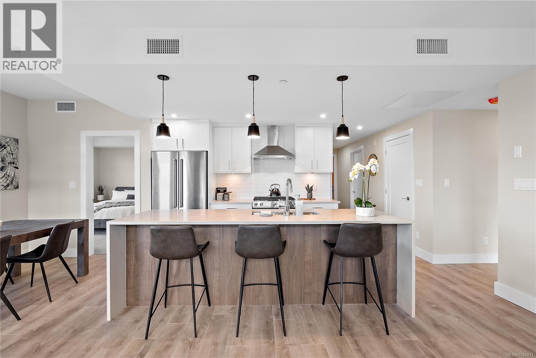
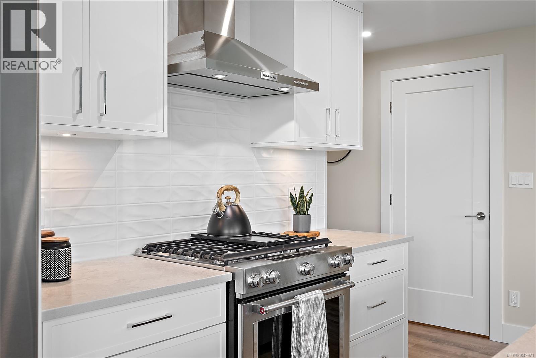
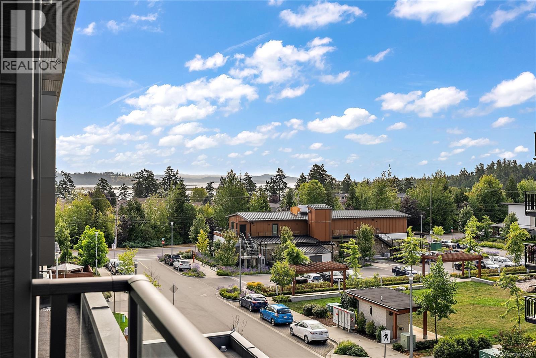
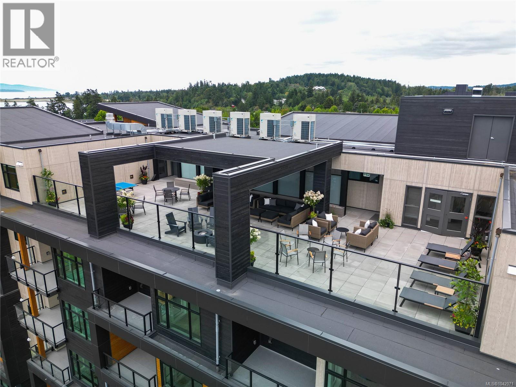
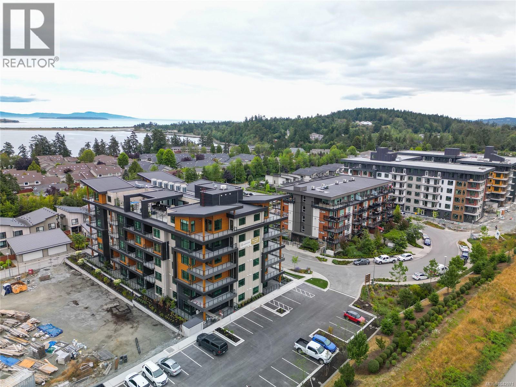
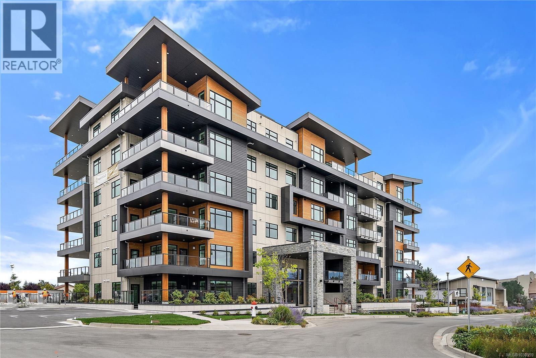
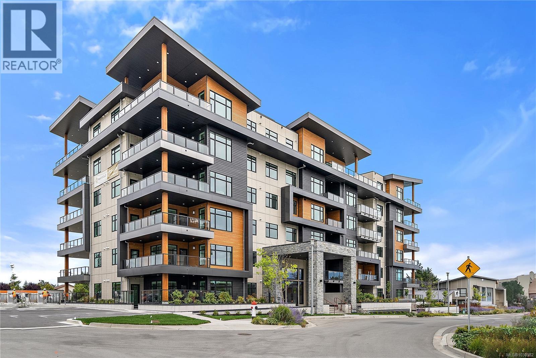
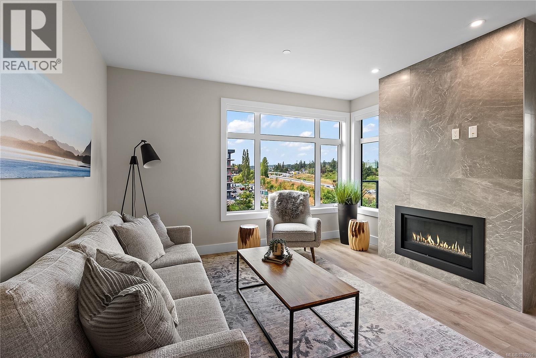
Premium Residences minutes from downtown Victoria. Welcome to The Sequoia. Thoughtfully designed and delivered by 2 of Victoria's seasoned & respected developers, the Sequoia continues on a history of quality & craftsmanship, in a lovely mid-peninsula neighbourhood. Your new home will be comfortable year round with energy efficient forced air heating & air conditioning. With a multitude of floor plans you'll find one guaranteed to suit your needs, all designed with distinction and functionality. This large 2 bed 2 bath + den corner suite features a massive balcony. The gourmet kitchens boast upgraded Kitchenaid appliances, gas cooktops, and many with walk-in pantries. All of this ideally located only steps to the Lochside Trail connecting you to almost every neighbourhood and location in Greater Victoria! (id:48970) Show More
Details
- Constructed Date: 2024
- Property Type: Single Family

- Type: Apartment
- Neighbourhood: Turgoose
- Management Company: Firm Management
- Maintenance Fee: 489.18/Monthly
Features
- Pets Allowed
- Family Oriented
- Dishwasher
- Dryer
- Microwave
- Range - Gas
- Refrigerator
- Washer
- Air Conditioned
- Forced air
- Heat Pump
Rooms Details For 602 2520 Hackett Cres
| Type | Level | Dimension |
|---|---|---|
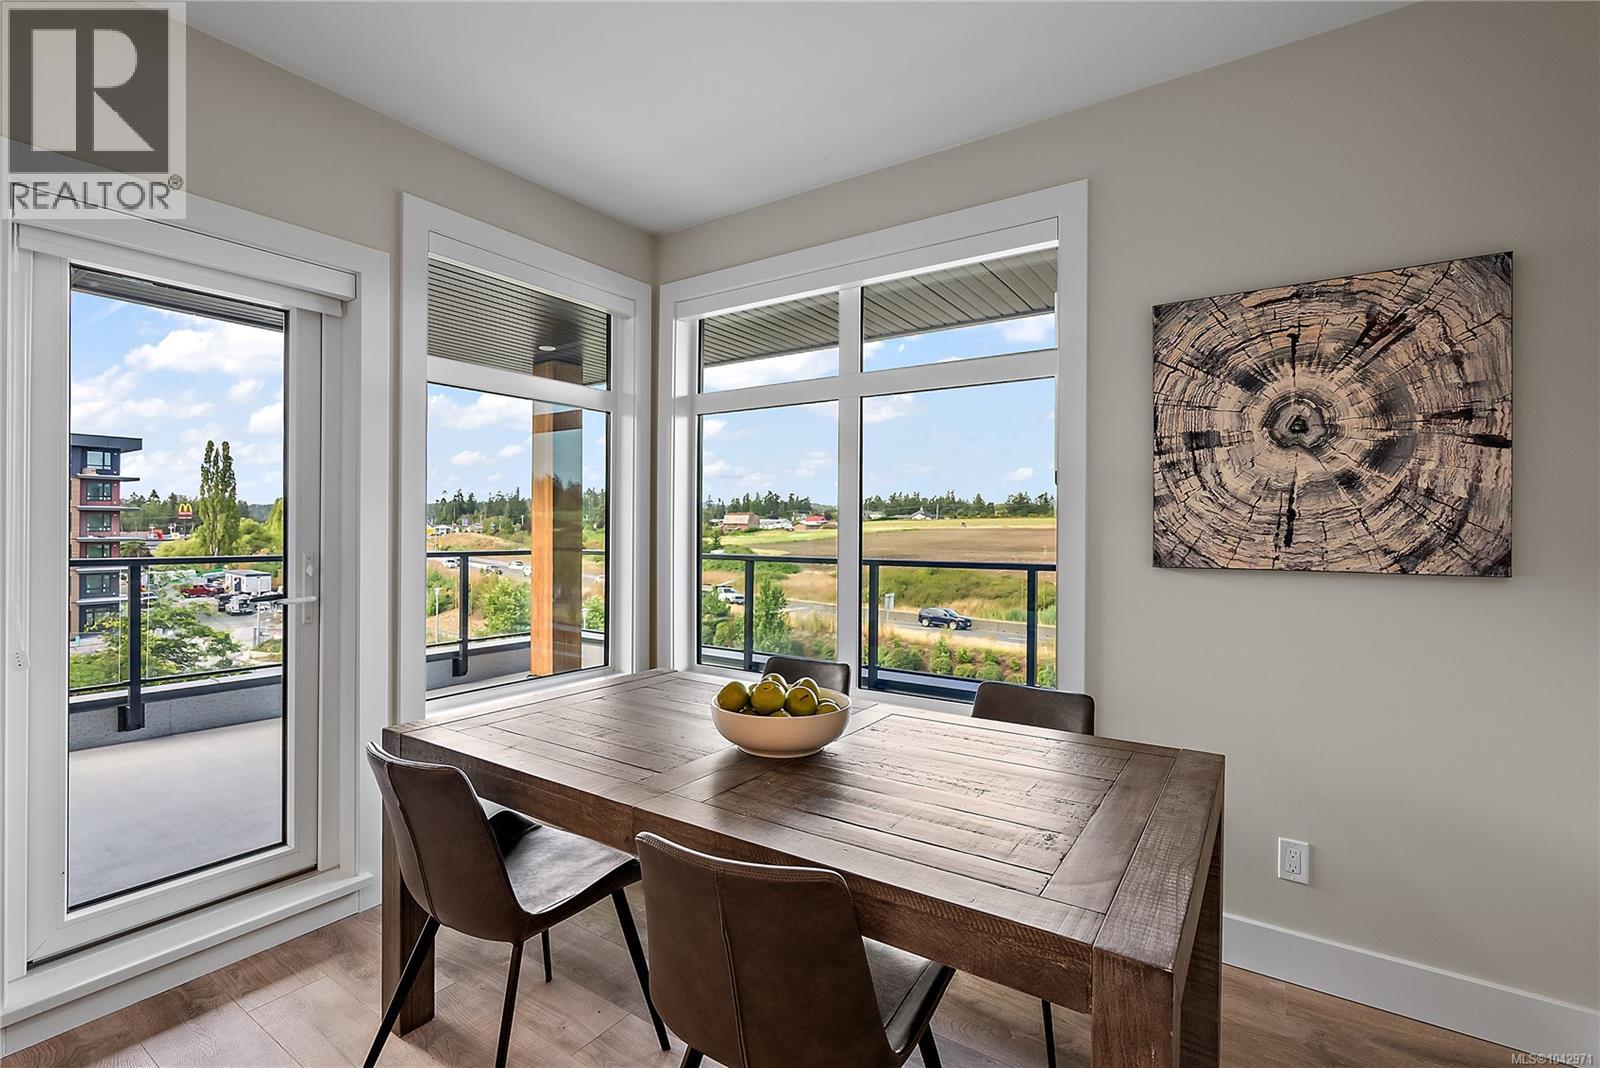
| Balcony | Main level | 23 ft x 15 ft |
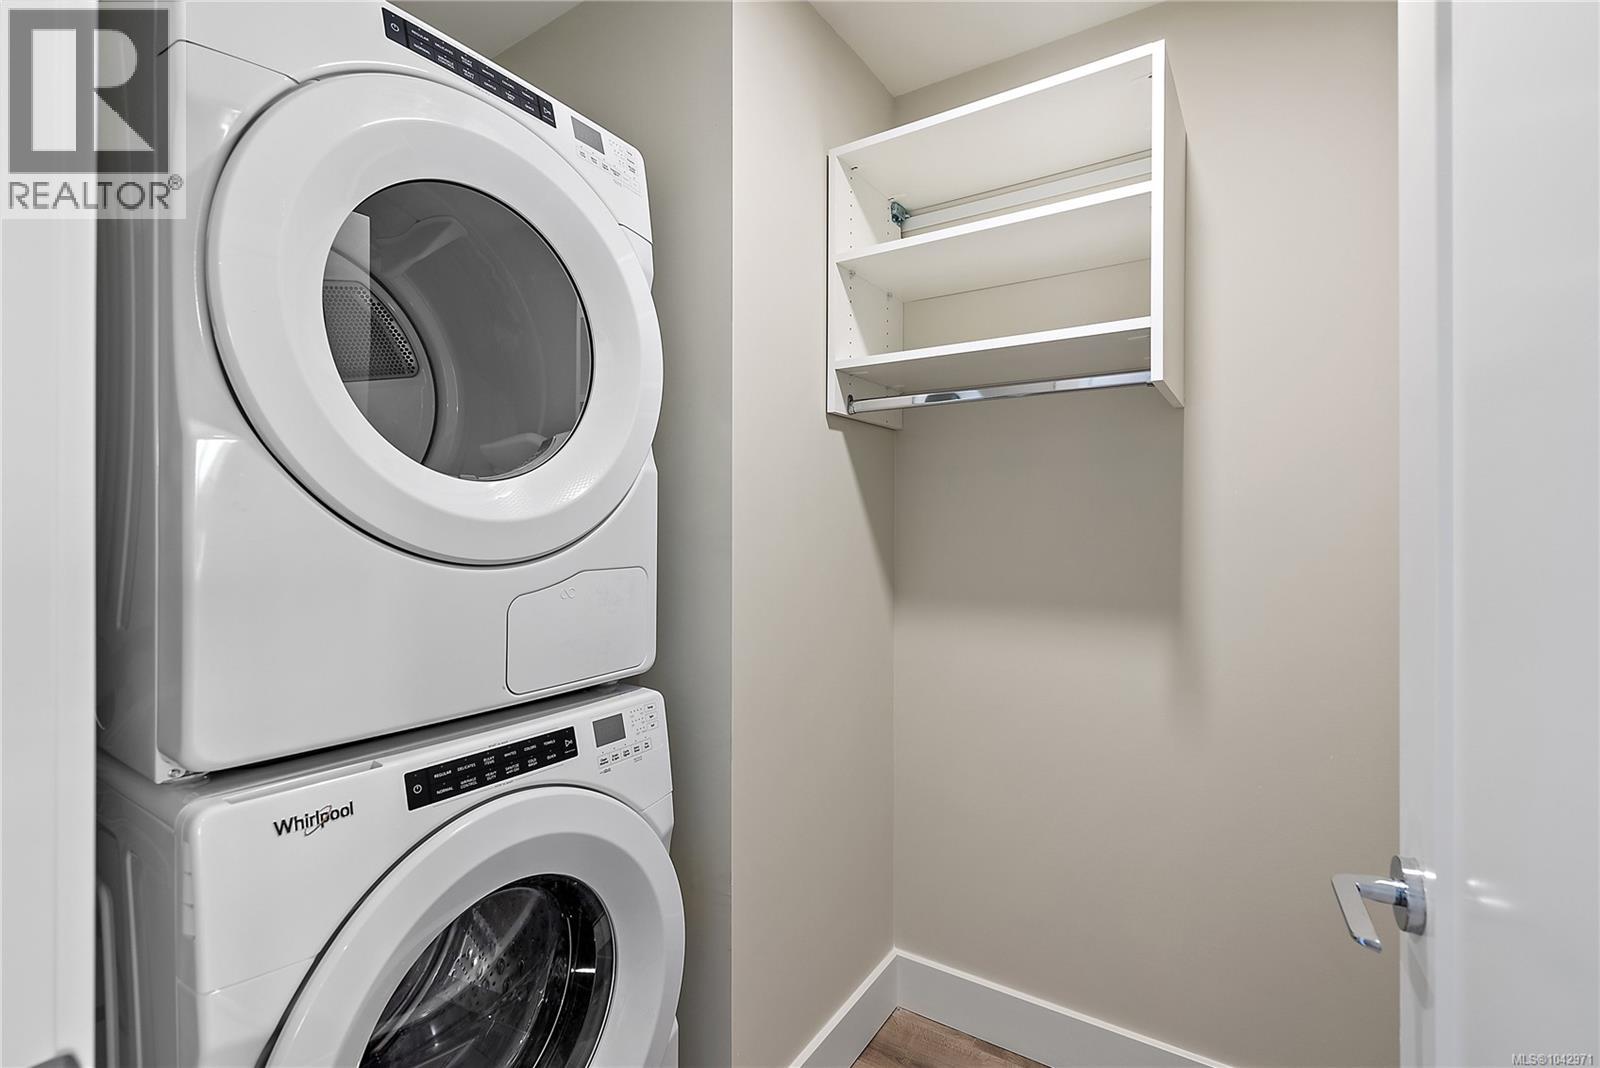
| Laundry room | Main level | 5 ft x 9 ft |
| Den | Main level | 9 ft x 11 ft |
| Pantry | Main level | 3 ft x 6 ft |
| Bathroom | Main level | 4-Piece |
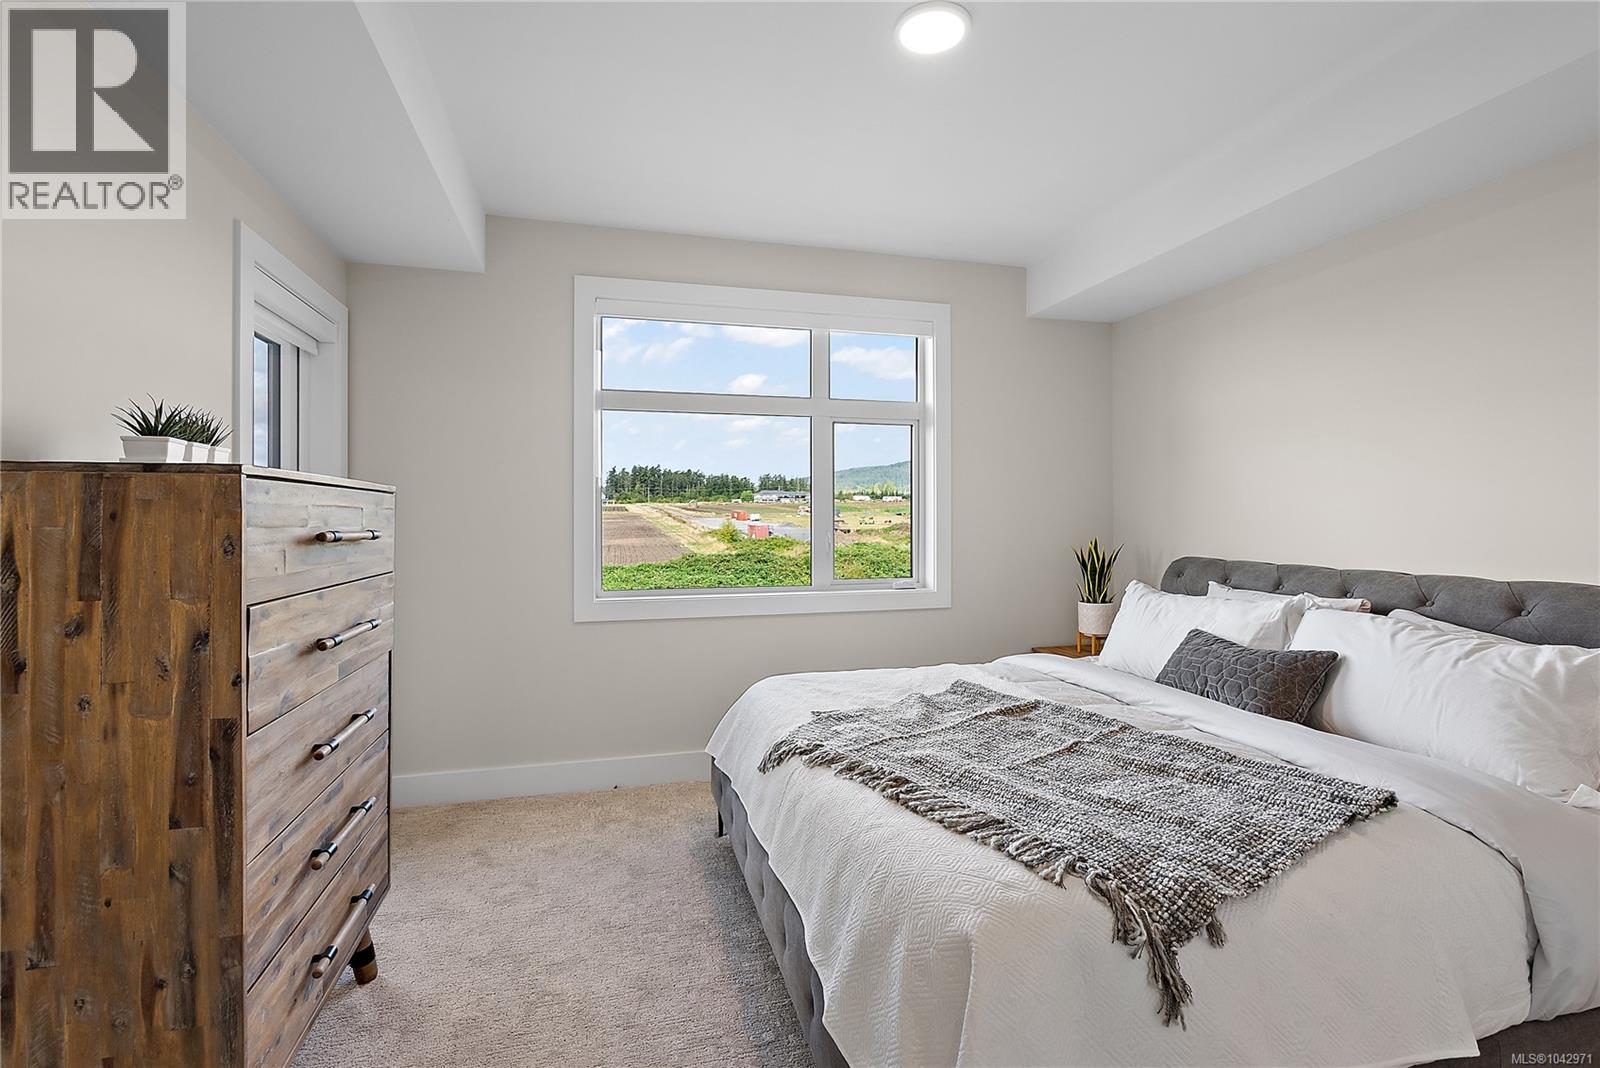
| Bedroom | Main level | 10 ft x 11 ft |
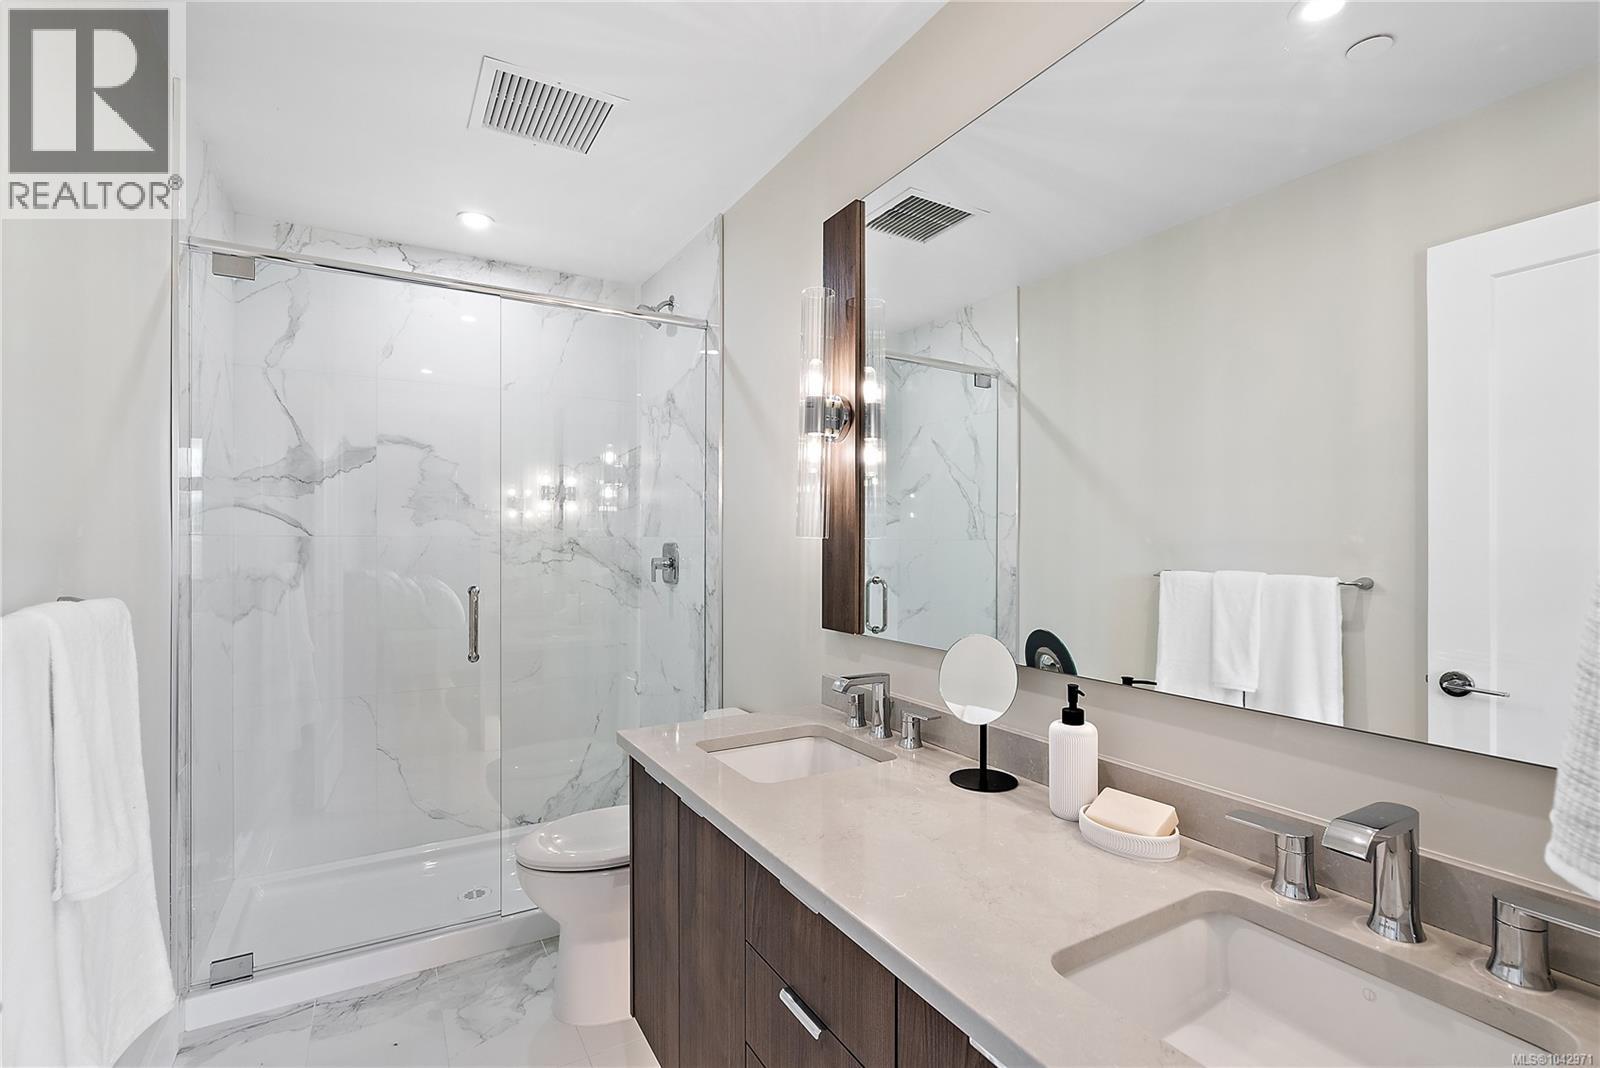
| Ensuite | Main level | 4-Piece |
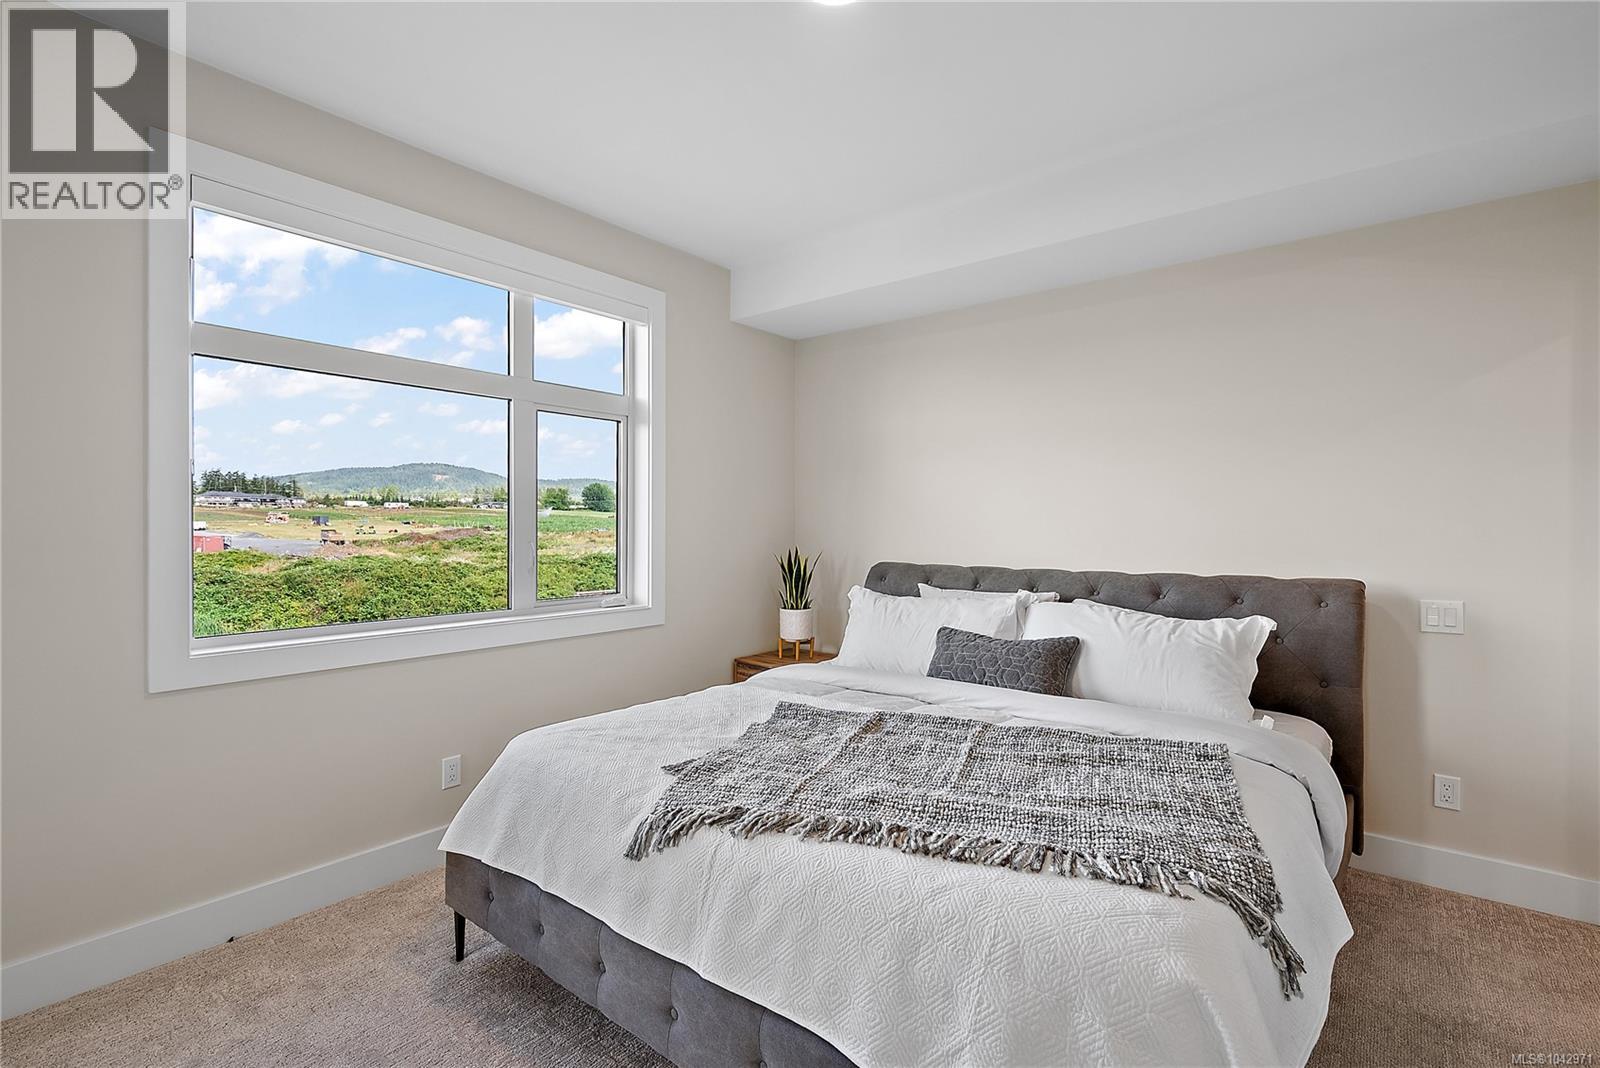
| Primary Bedroom | Main level | 11 ft x 13 ft |
| Kitchen | Main level | 11 ft x 9 ft |
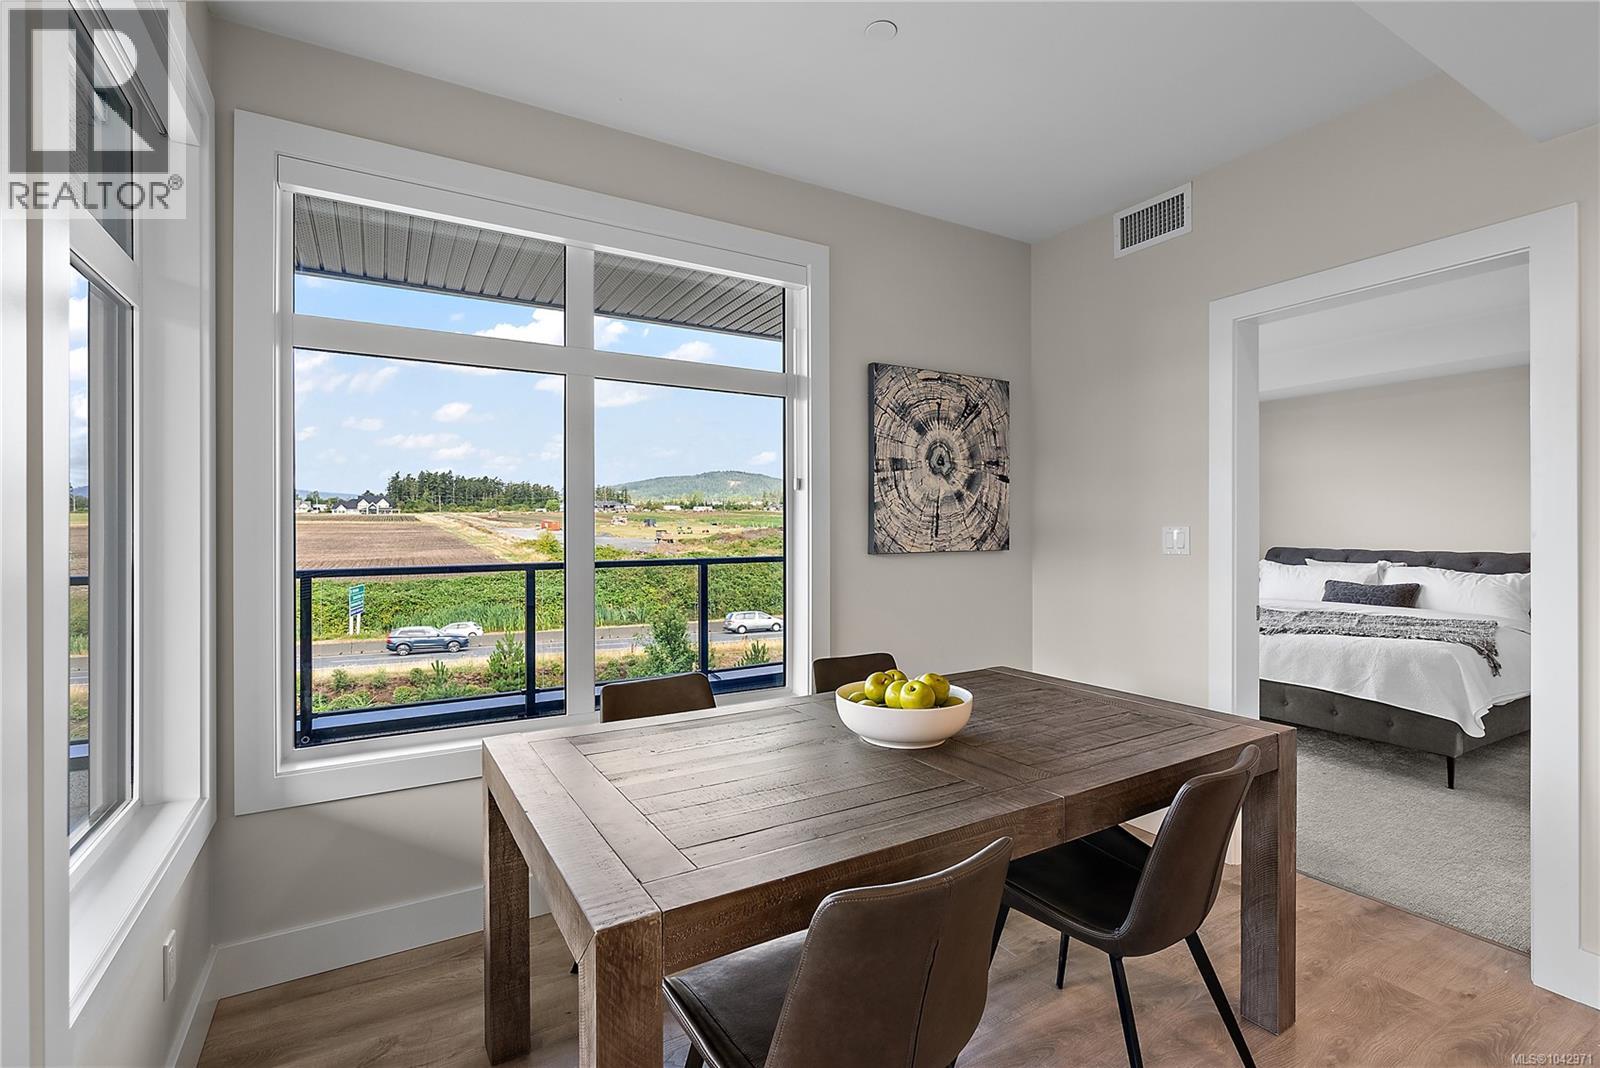
| Dining room | Main level | 8 ft x 10 ft |
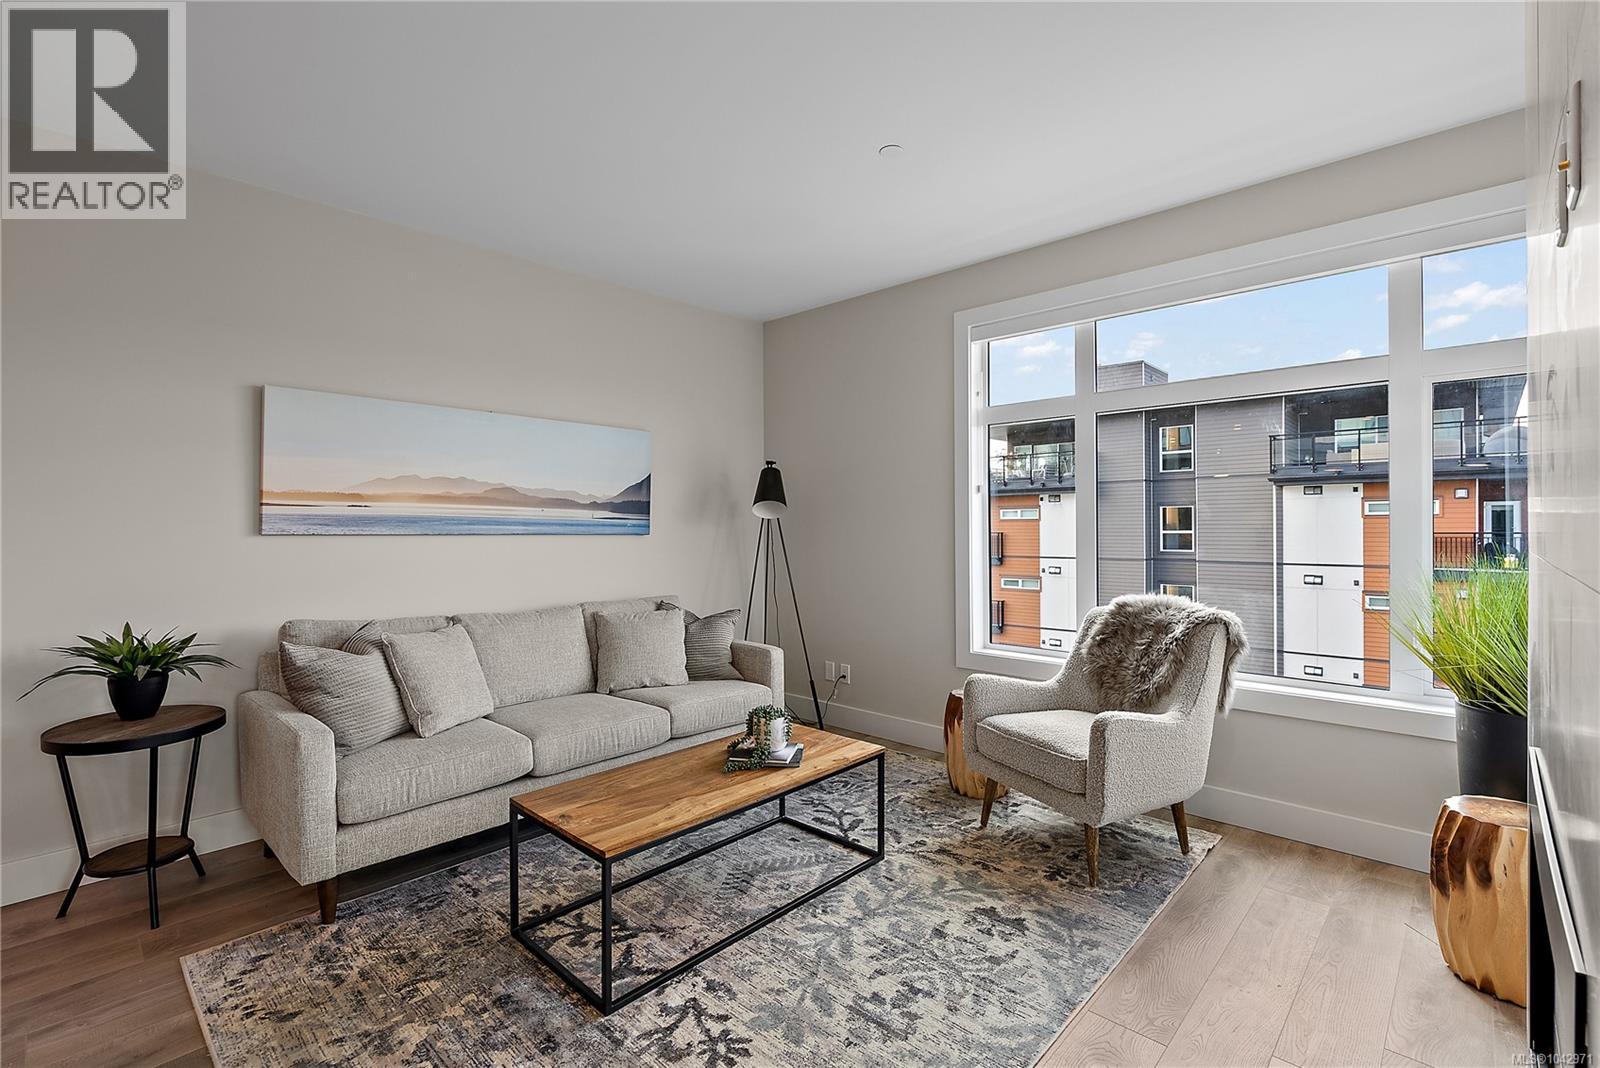
| Living room | Main level | 13 ft x 13 ft |
Location
Similar Properties
For Sale
$ 689,900 $ 572 / Sq. Ft.
- 1043421 ©MLS
- 2 Bedroom
- 2 Bathroom
For Sale
$ 784,900 $ 650 / Sq. Ft.
- 1030959 ©MLS
- 2 Bedroom
- 2 Bathroom
For Sale
$ 1,150,900 $ 1,004 / Sq. Ft.
- 1030982 ©MLS
- 2 Bedroom
- 2 Bathroom
This REALTOR.ca listing content is owned and licensed by REALTOR® members of The Canadian Real Estate Association
Data provided by: Victoria Real Estate Board