
- ©MLS 1047935
- Area 862 sq ft
- Bedrooms 2
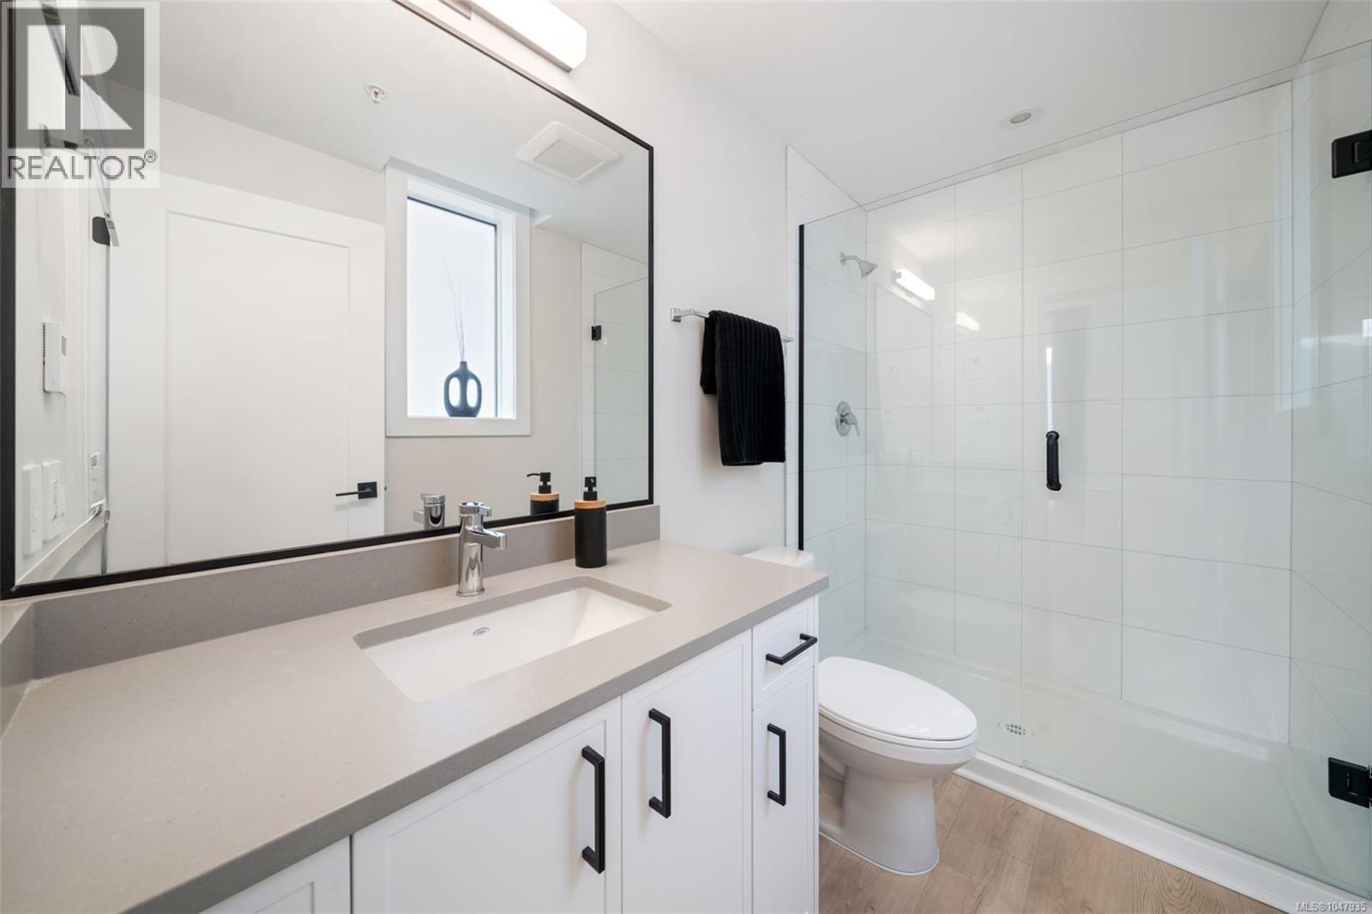
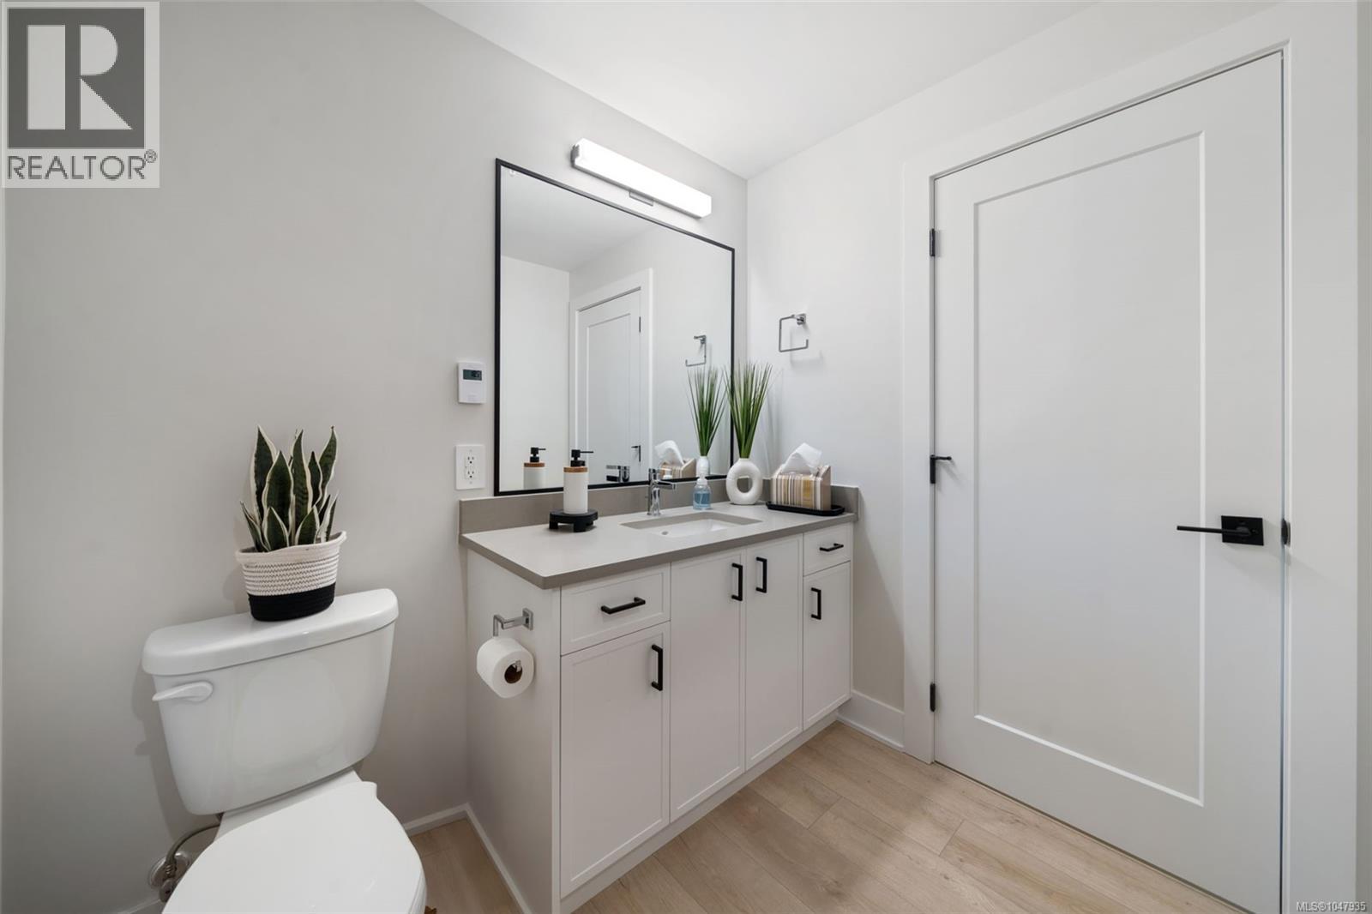
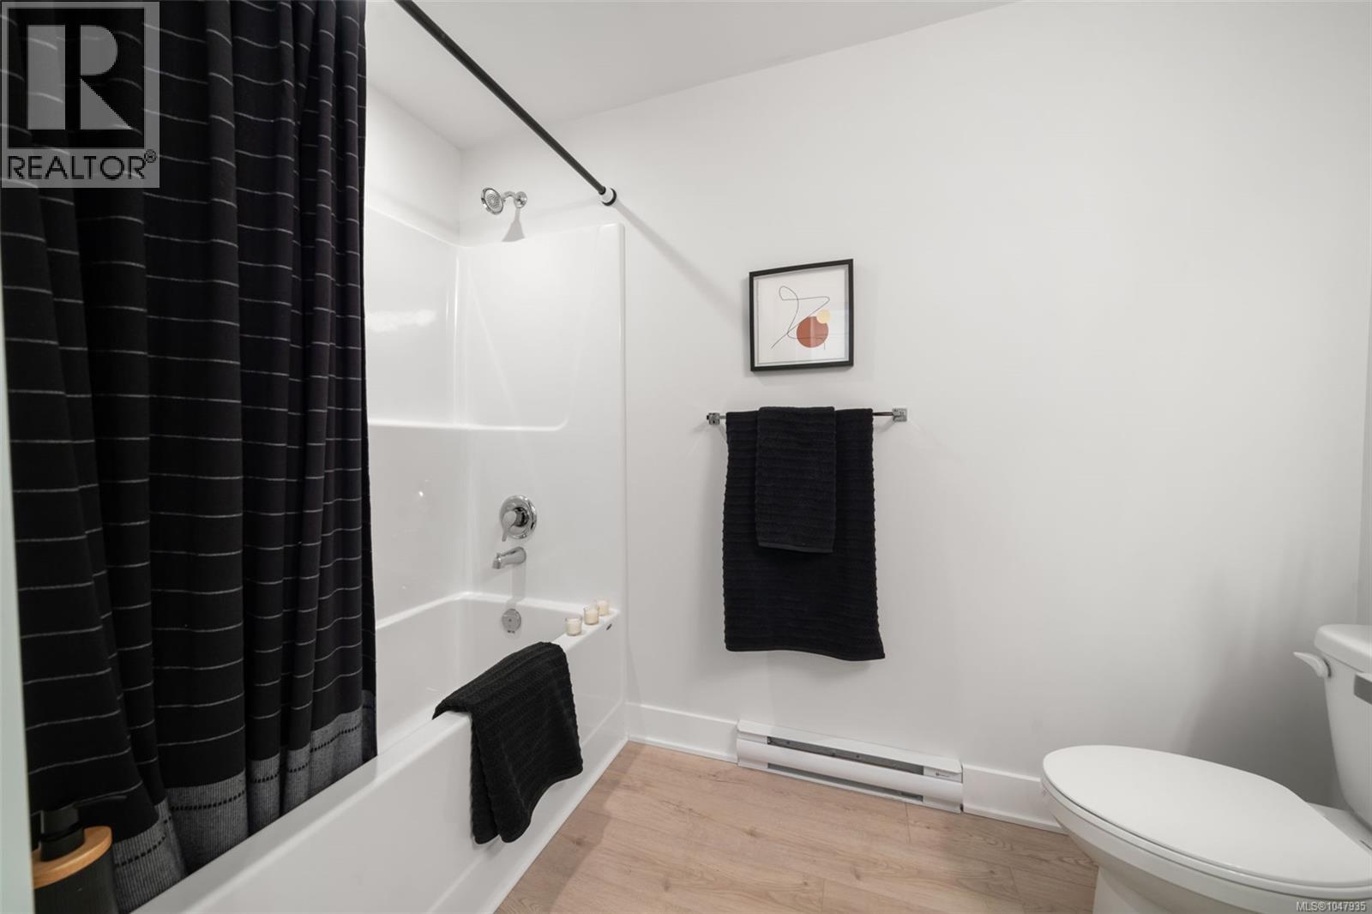
- Bathrooms 2
- Parkings 1
Description
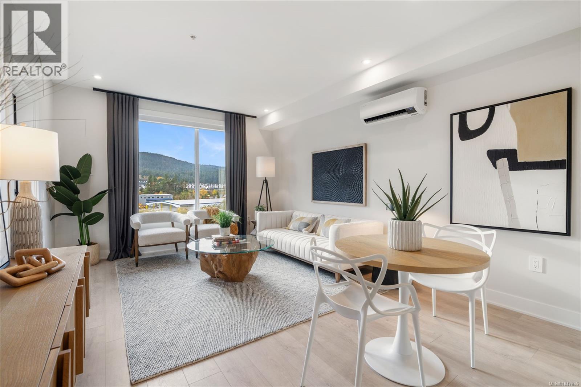
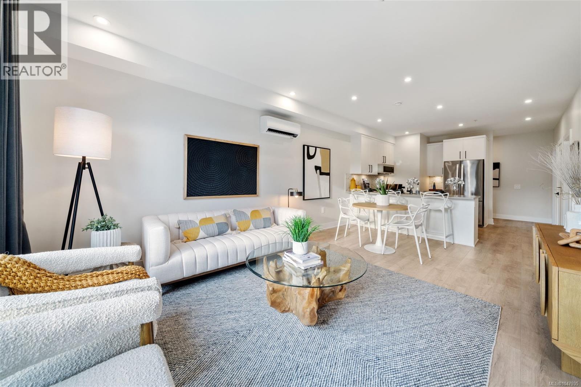
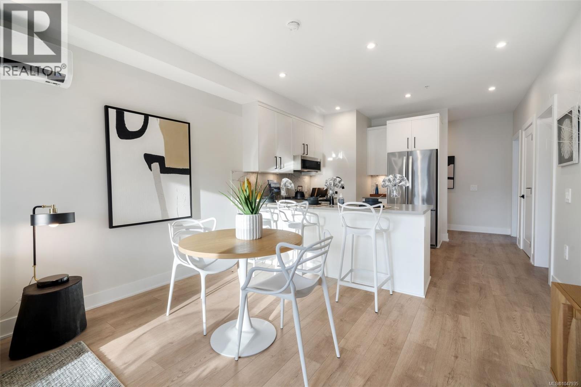
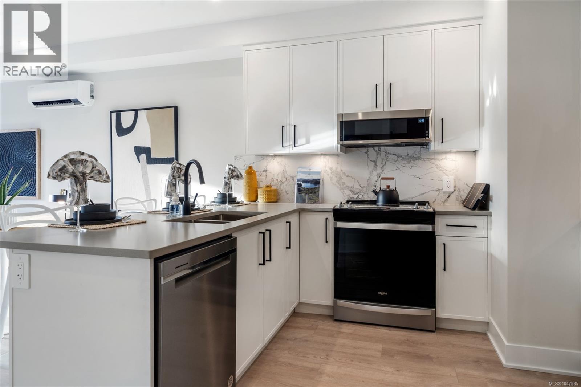
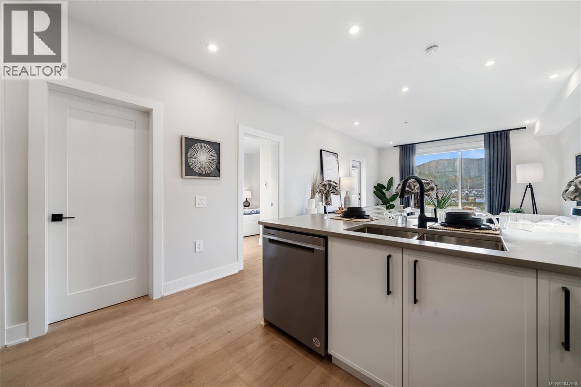
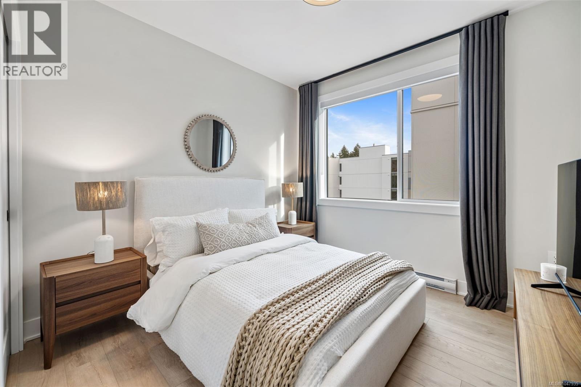
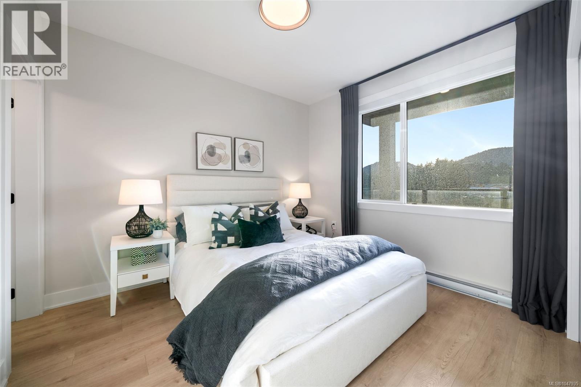
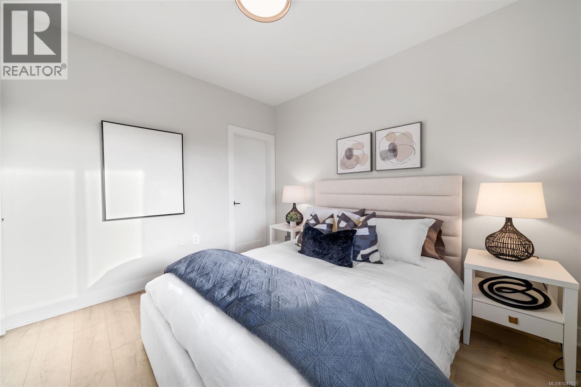
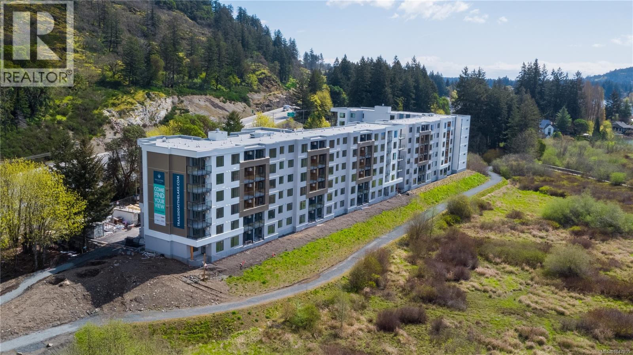
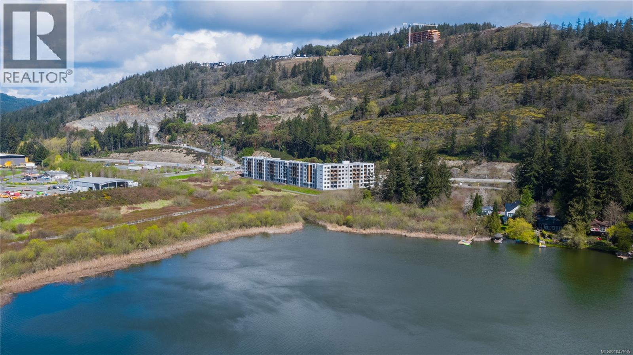
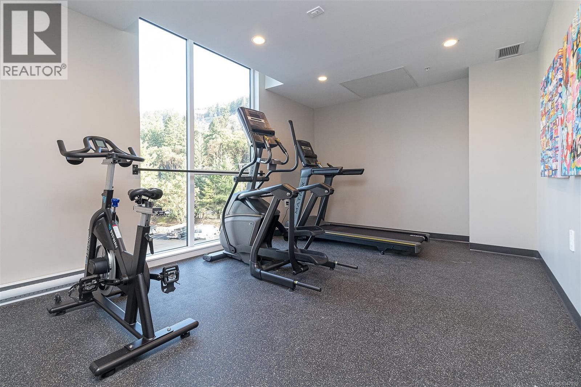
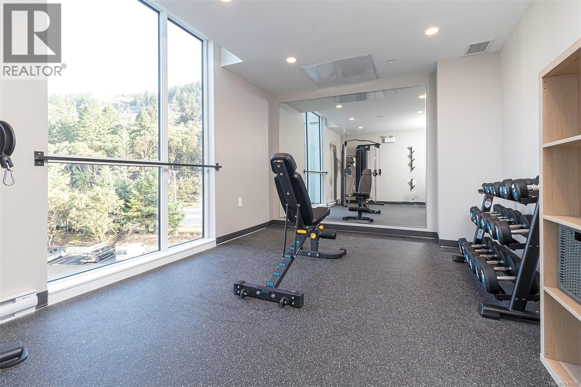
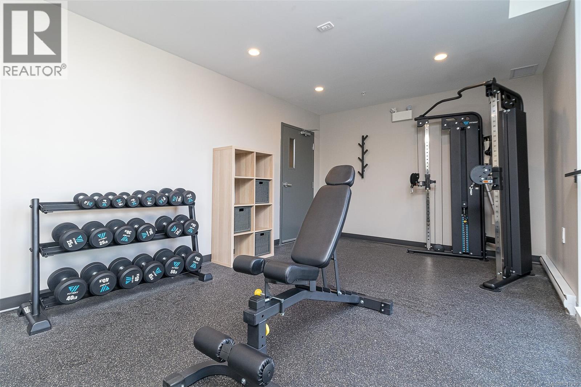
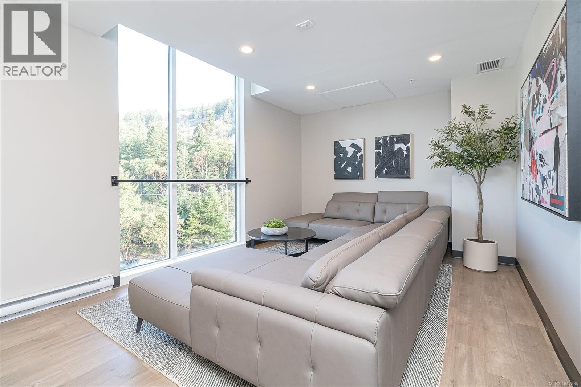
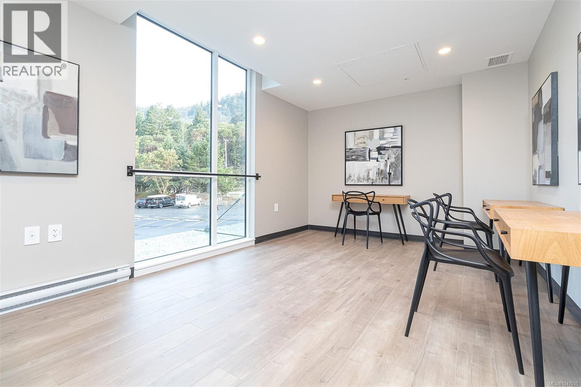
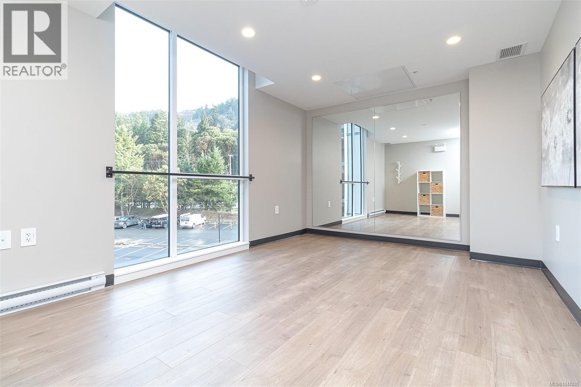
FINAL 2 bed 2 bath home and it is a Private, Top Floor, Corner unit that is move in ready with a park setting and has lake and nature views from your living room and deck. Ready for immediate possession, brand new construction with air conditioning, one (EV capable) parking space, and a convenient storage locker on your floor. Poised on the shores of Langford Lake, bright and airy, including large windows to showcase the views, 9 ft ceilings, laminate flooring, spacious kitchens with quartz counters and a Whirlpool appliance package, window blinds and screens. Building amenities include cardio space, weight room, yoga space, lounge, & work from home office space. Just steps to the Ed Nixon trail and Langford Lake for outdoor adventures. You can also enjoy a short walk to YMCA, Eagle Ridge and City Center activity complex, as well as many amenities. (id:48970) Show More
Details
- Constructed Date: 2024
- Property Type: Single Family
- Type: Apartment
- Access Type: Road access
- Neighbourhood: Langford Lake
- Maintenance Fee: 371.00/Monthly
Features
- Cul-de-sac
- Southern exposure
- Pets Allowed
- Family Oriented
- Lake view
- Valley view
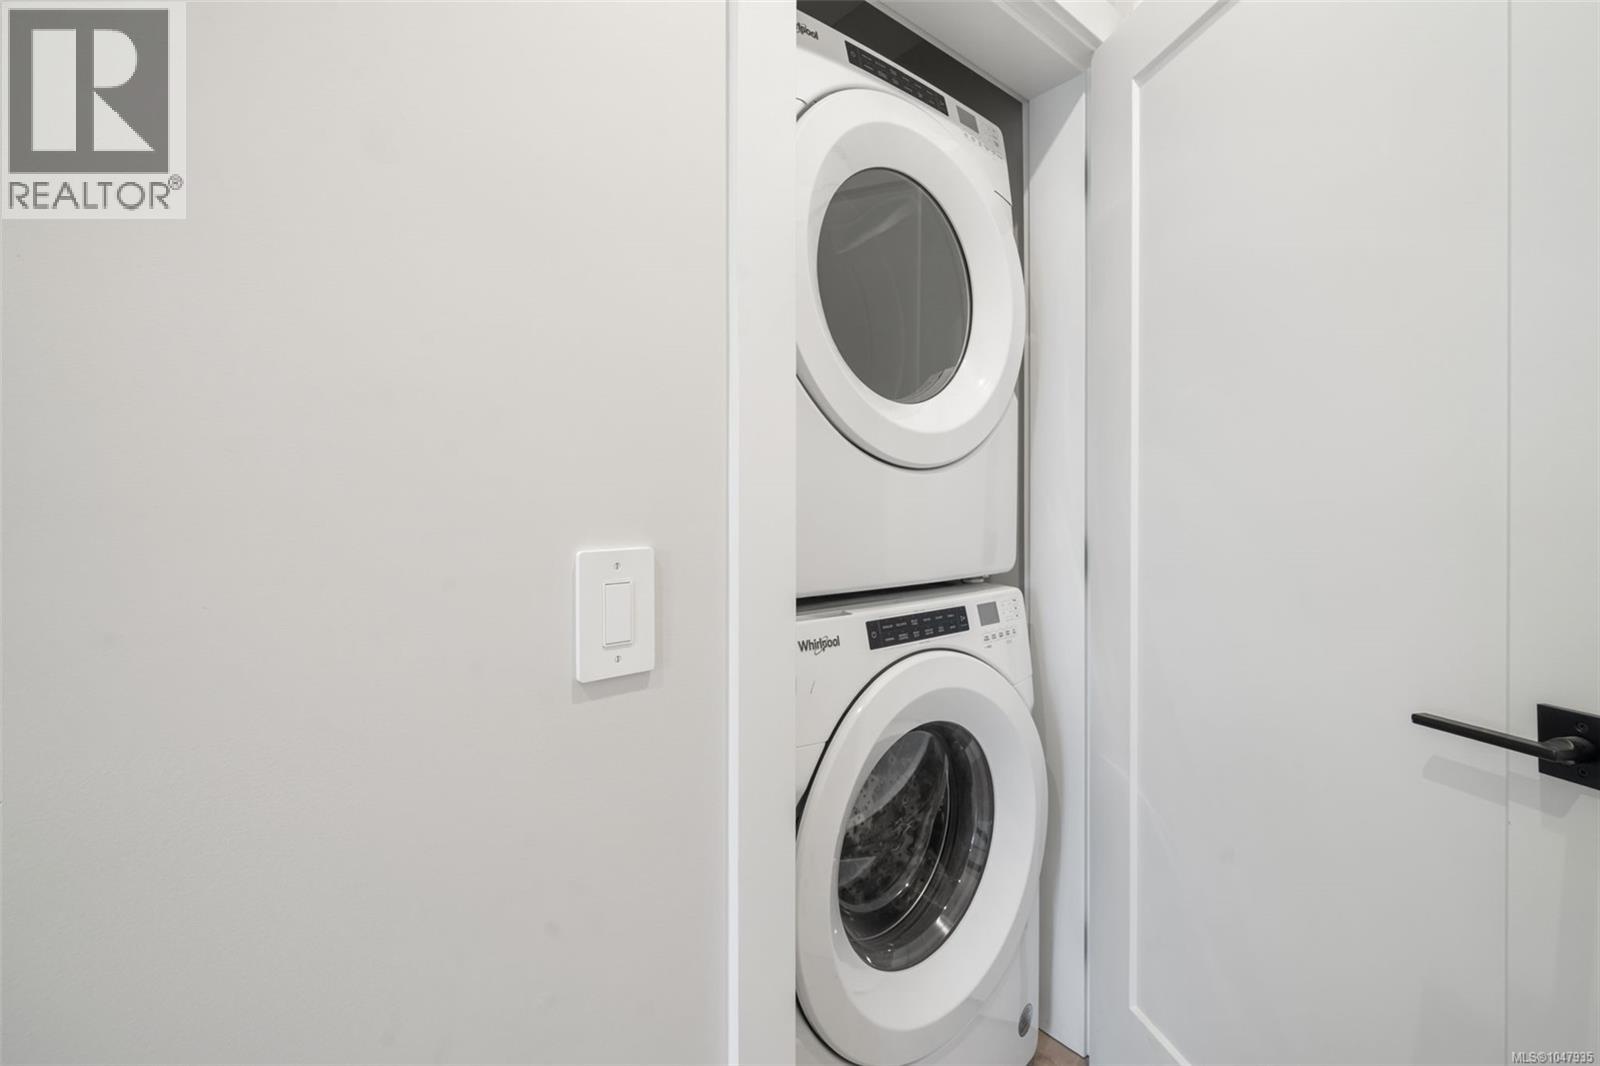
- Dryer
- Microwave
- Range - Electric
- Refrigerator
- Washer
- Air Conditioned
- Wall unit
- Sprinkler System-Fire
- Baseboard heaters
- Heat Pump
Rooms Details For 602 1371 Goldstream Ave
| Type | Level | Dimension |
|---|---|---|
| Ensuite | Main level | 9 ft x 5 ft |
| Primary Bedroom | Main level | 11 ft x 11 ft |
| Balcony | Main level | 11 ft x 5 ft |
| Living room | Main level | 12 ft x 9 ft |
| Dining room | Main level | 9 ft x 8 ft |
| Kitchen | Main level | 11 ft x 8 ft |
| Bathroom | Main level | 9 ft x 5 ft |
| Bedroom | Main level | 10 ft x 10 ft |
Location
Similar Properties
For Sale
$ 249,900 $ 251 / Sq. Ft.
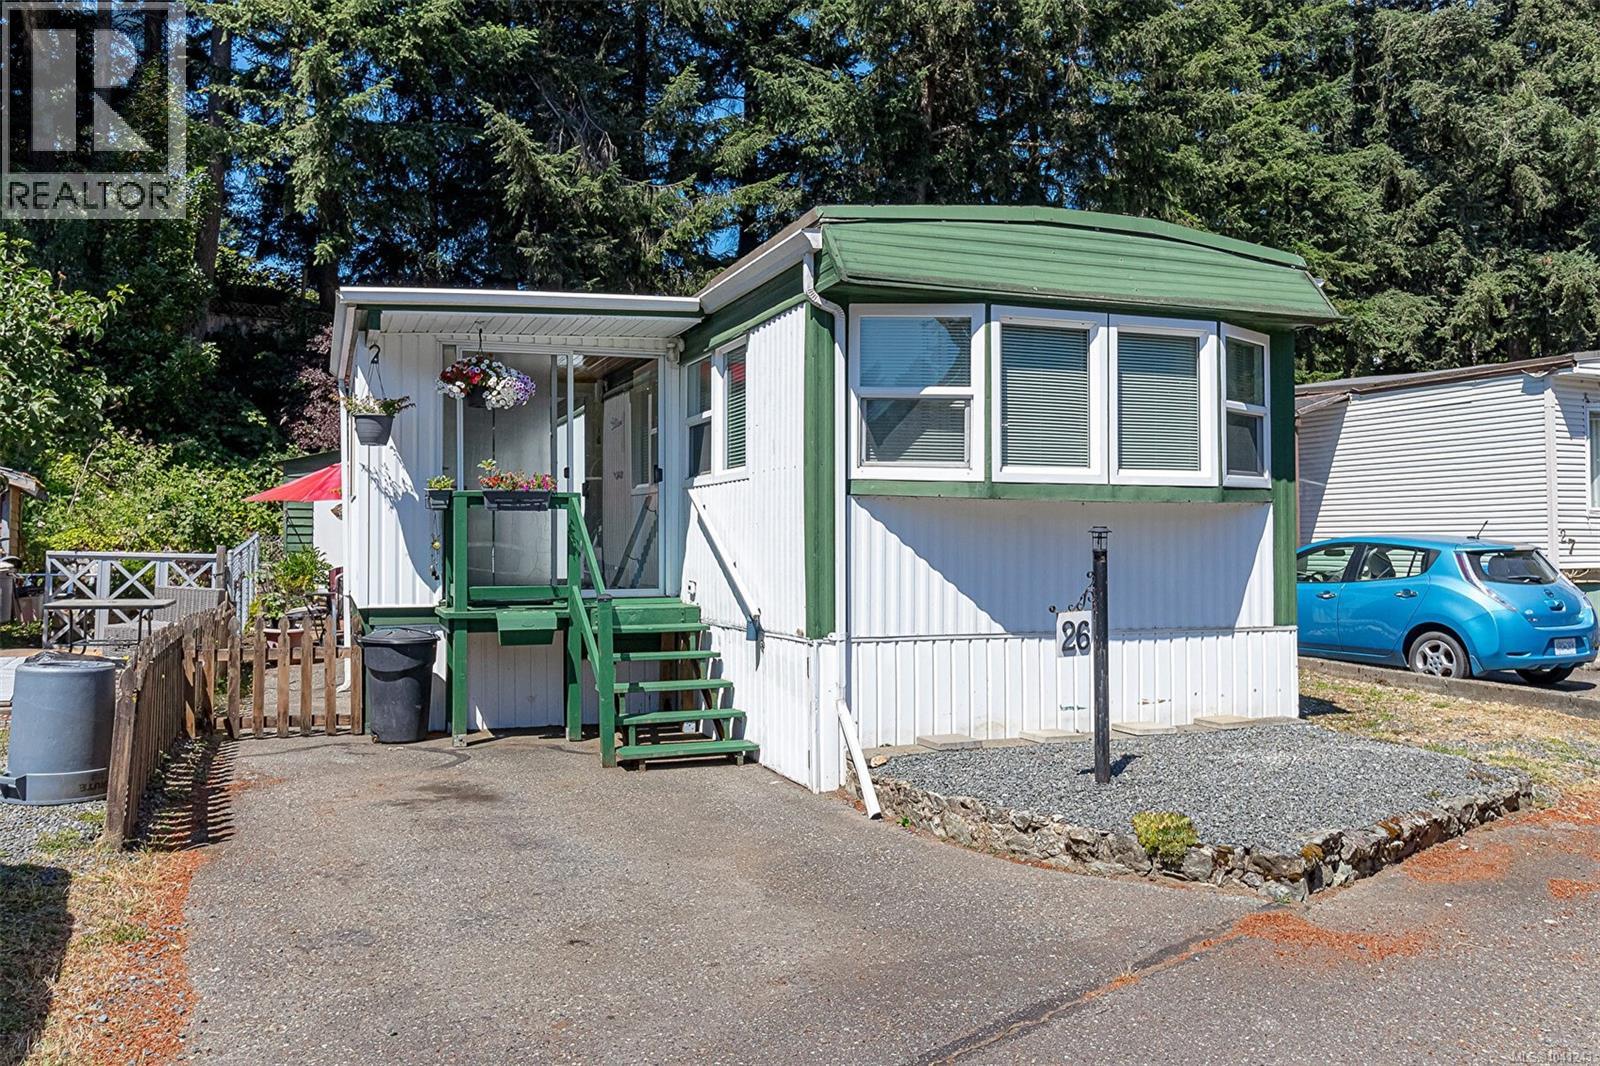
- 1041241 ©MLS
- 2 Bedroom
- 1 Bathroom
For Sale
$ 814,900 $ 726 / Sq. Ft.
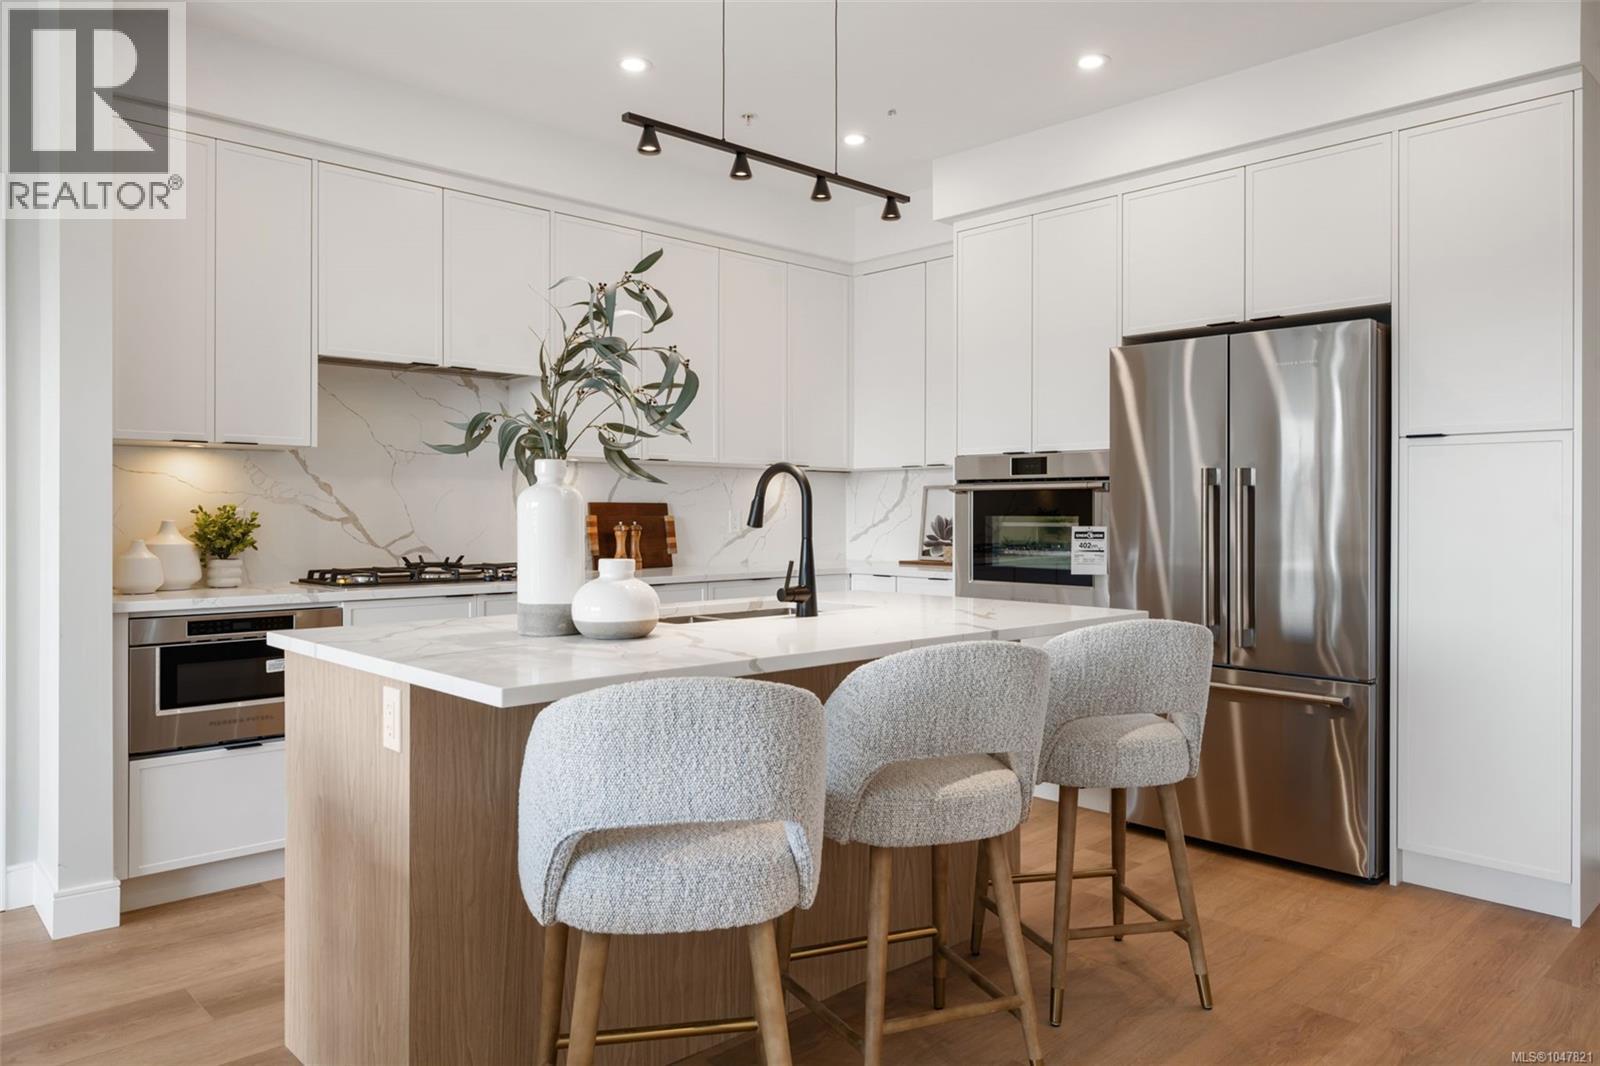
- 1047821 ©MLS
- 2 Bedroom
- 2 Bathroom
For Sale
$ 579,900 $ 524 / Sq. Ft.
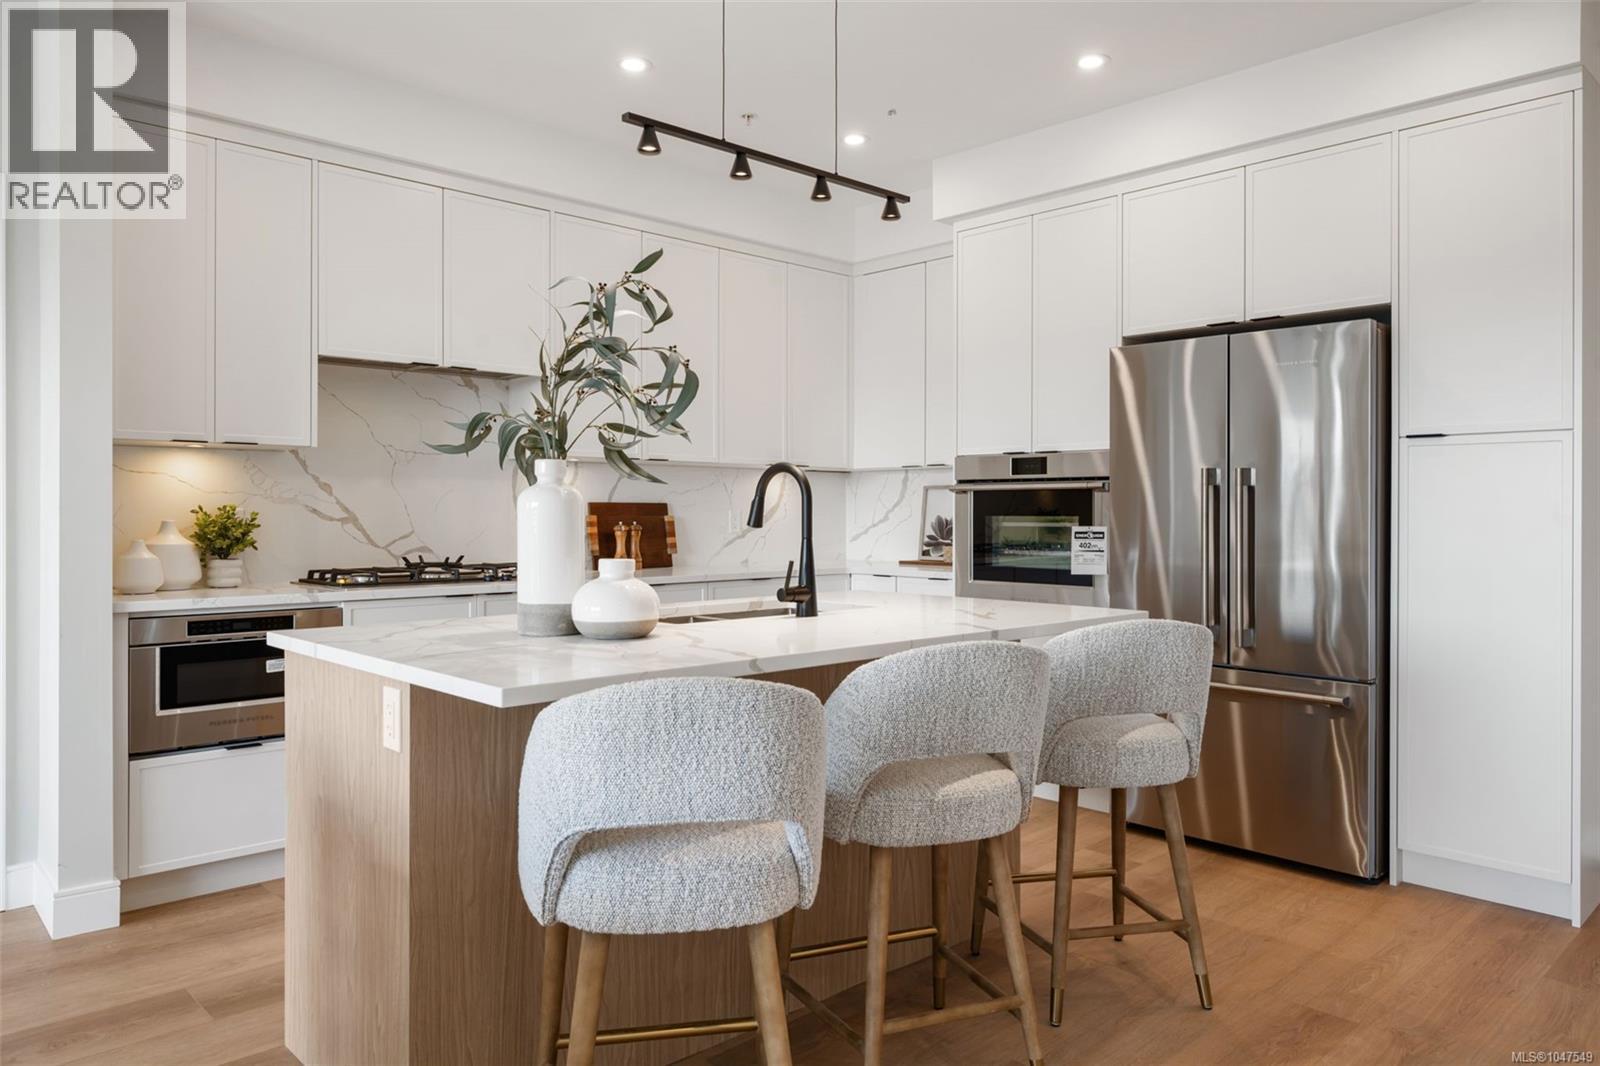
- 1047549 ©MLS
- 2 Bedroom
- 2 Bathroom
This REALTOR.ca listing content is owned and licensed by REALTOR® members of The Canadian Real Estate Association
Data provided by: Victoria Real Estate Board