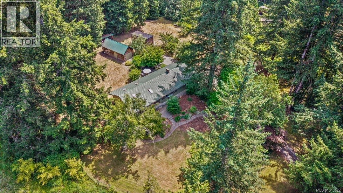
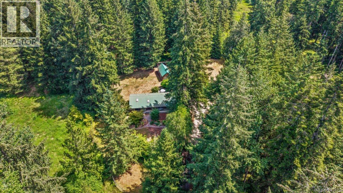
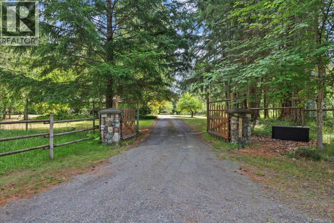
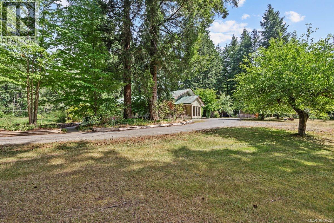
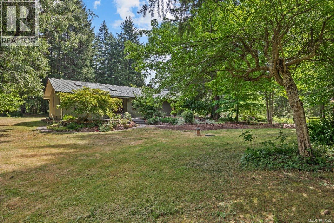
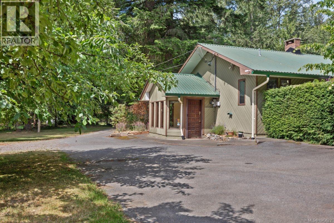
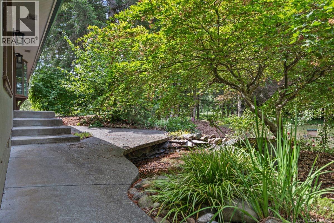
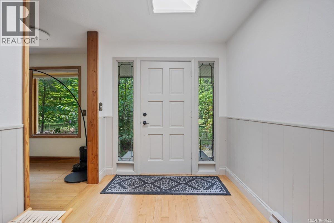
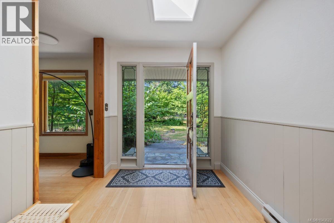
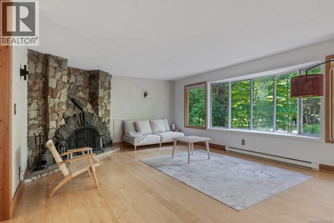
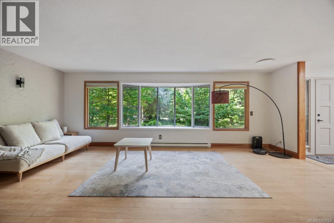
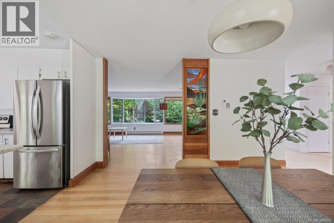
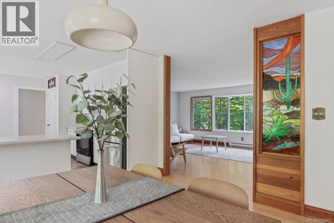
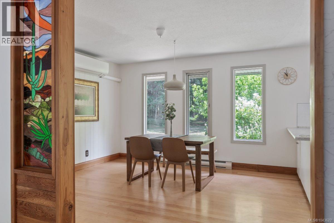
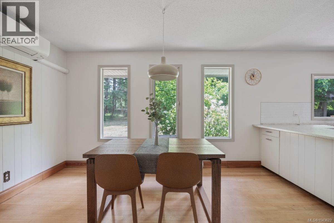
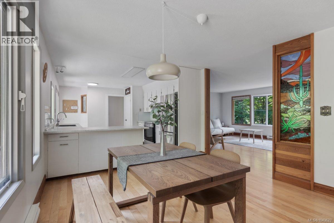
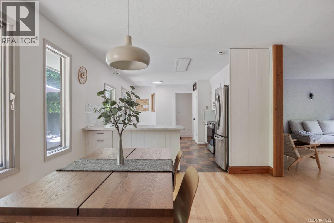
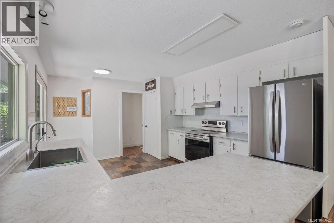
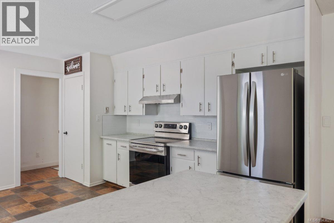
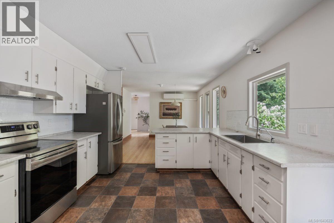
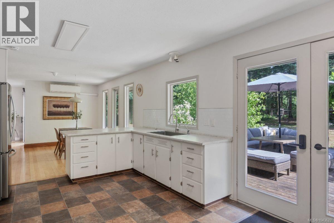
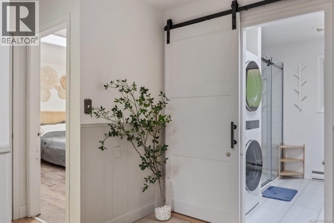
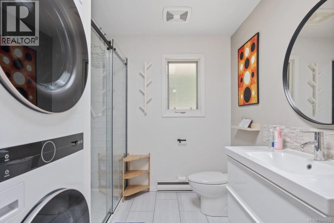
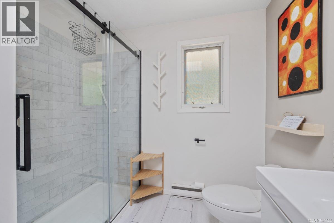
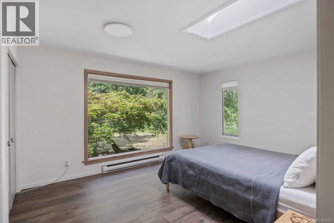
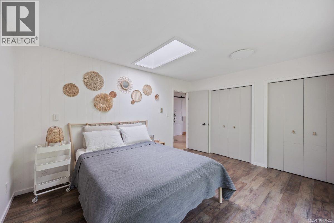
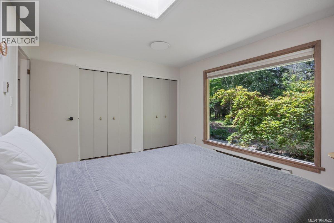
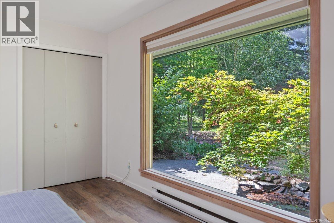
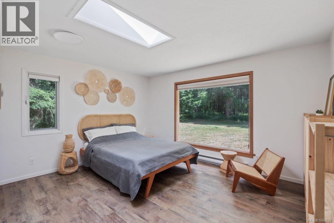
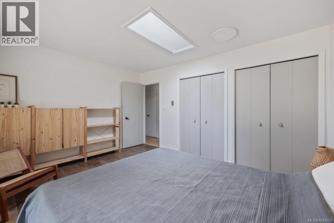
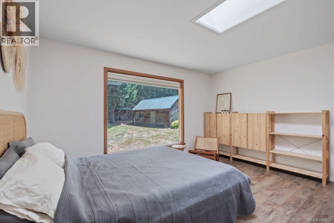
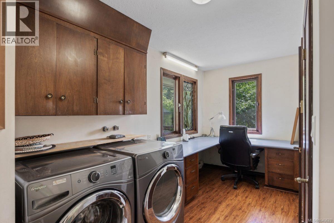
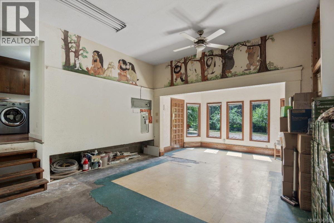
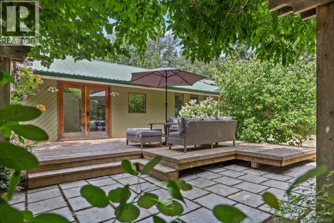
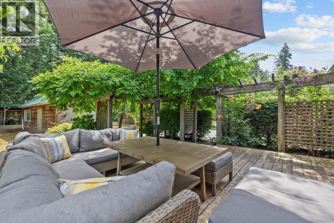
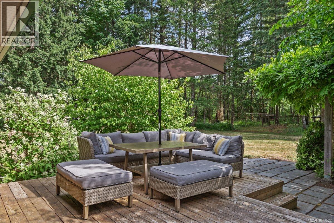
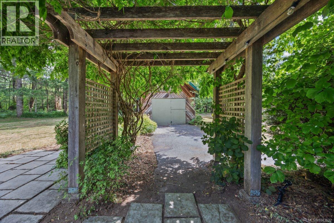
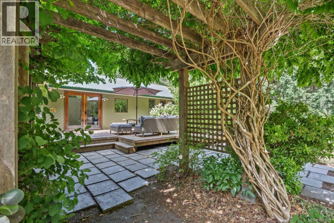
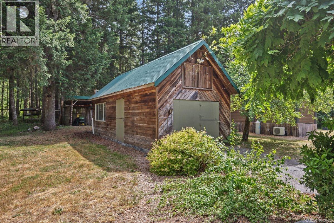
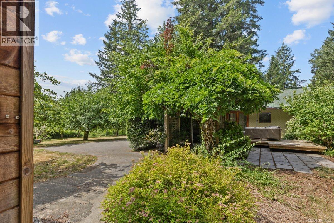
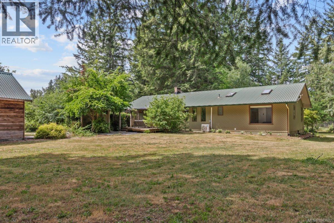
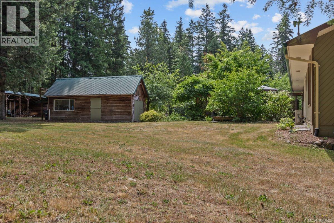
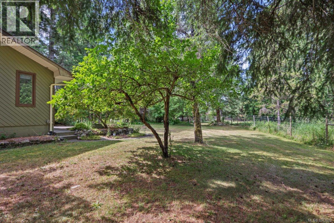
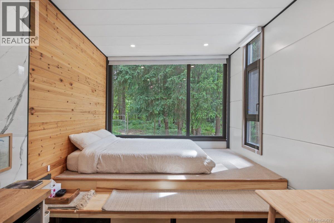
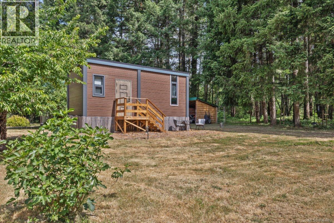
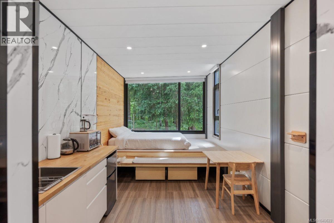
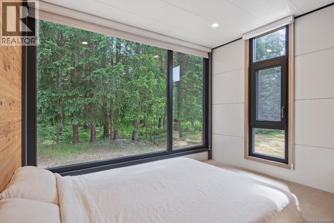
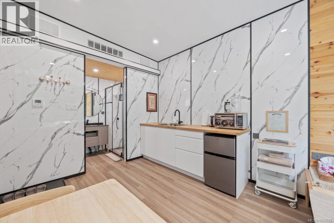
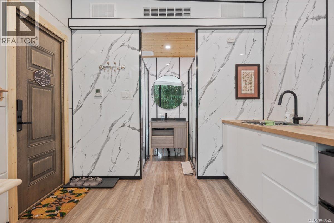
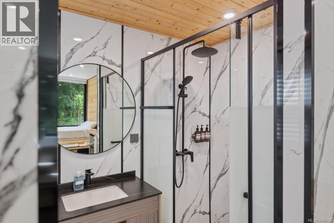
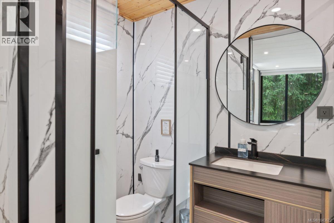
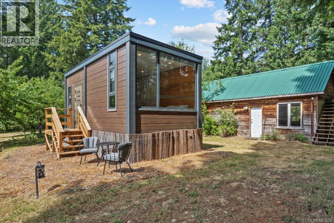
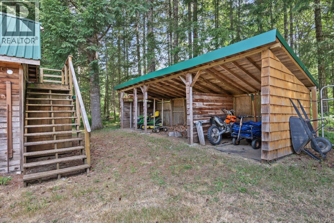
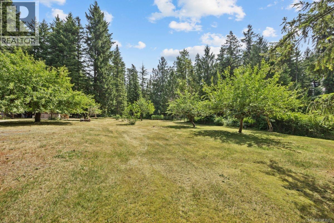
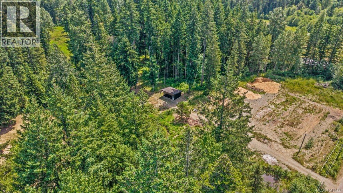
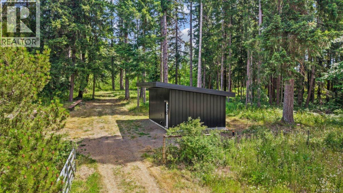
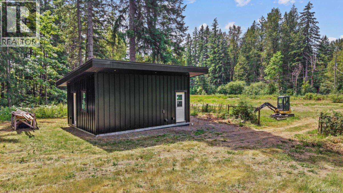
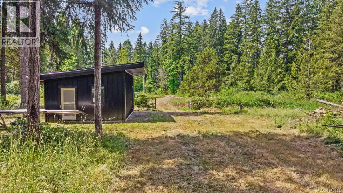
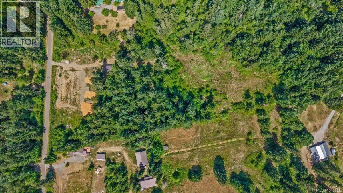
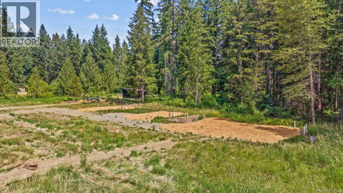
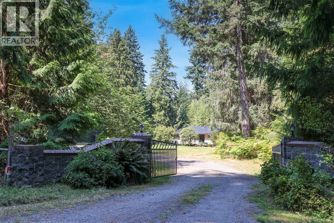
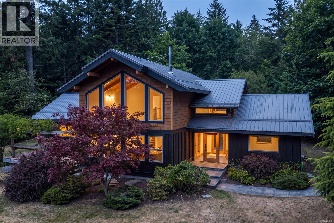
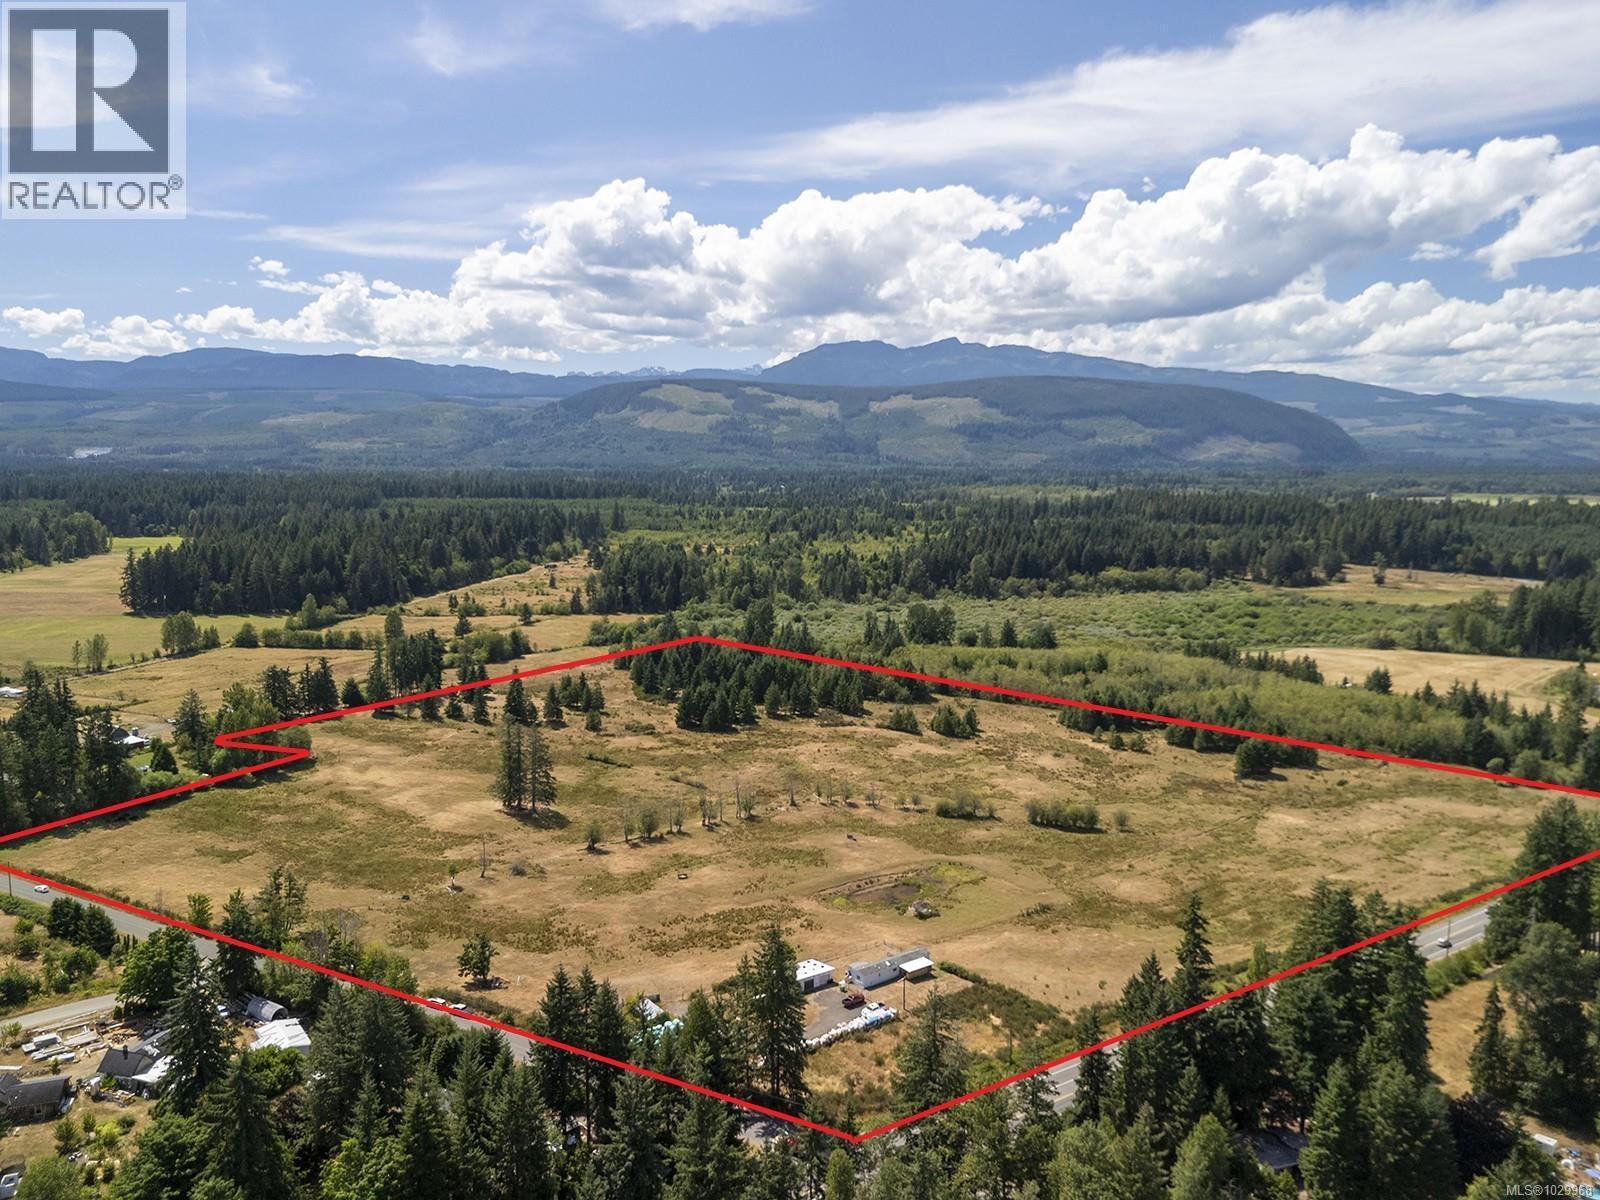
Tucked away on a quiet no-through road, this beautiful 15.76-acre property offers the best of country living with potential income streams built right in. The charming 2-bed, 1.5-bath rancher is surrounded by mature trees, with a heat pump keeping you comfortable year-round. Step through the kitchen's French doors onto a nature-immersed deck, or enjoy the tranquil pond and its Japanese maple right outside the bedroom window. Attached is a versatile flex space with its own separate entrance—a perfect blank canvas ready for art studio or home office. Beyond the house, a modern tiny home with oversized forest-view windows makes an ideal guest retreat or turnkey rental. You'll also find a detached shop, mature fruit trees, and a fully deer-fenced yard on the cross-fenced acreage. The heavy lifting has already been done with over $300,000 invested in brand-new infrastructure. This includes a new farm studio building, three RV pads with full hookups, a cleared area primed for future agritourism, and full servicing in place to support a secondary dwelling or further expansion. Whether you are dreaming of running a thriving hobby farm, expanding a home business, or establishing a multi-generational homestead with immediate potential income support, this rare Comox Valley offering delivers it all. (id:48970)
Show More