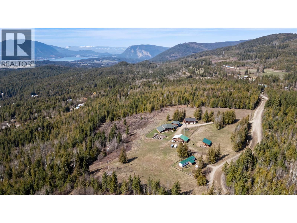
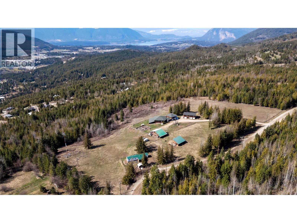
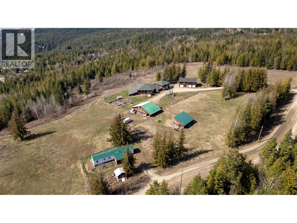
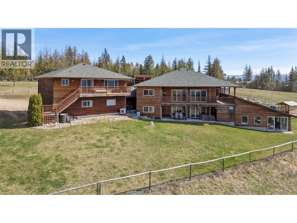
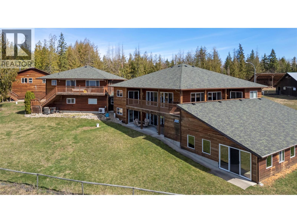
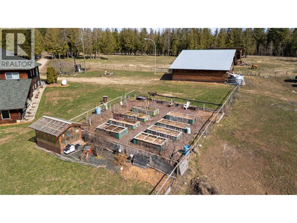
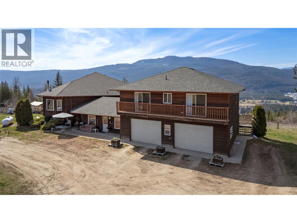
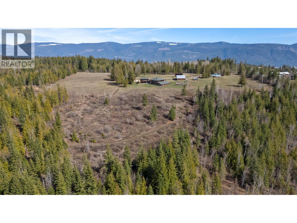
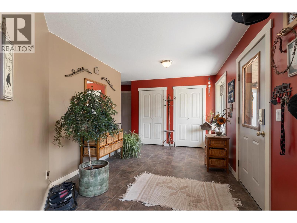
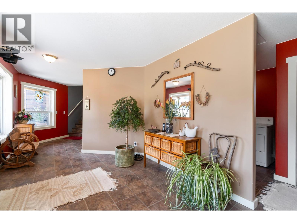
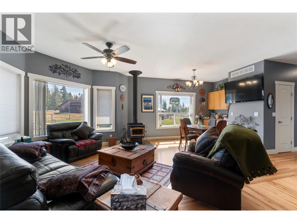
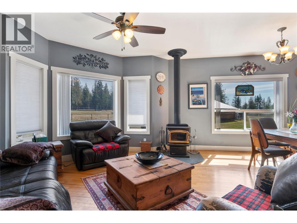
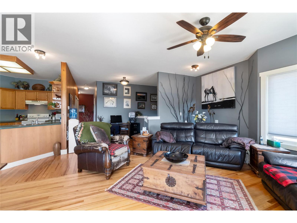
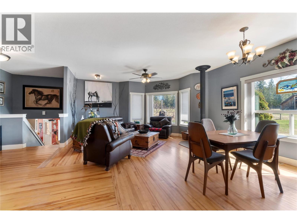
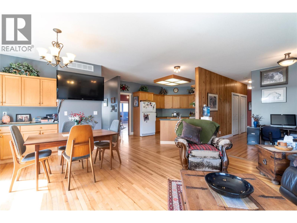
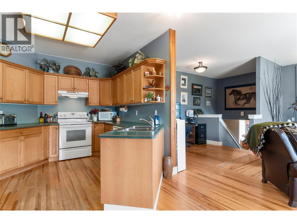
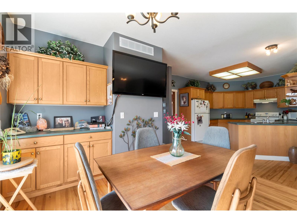
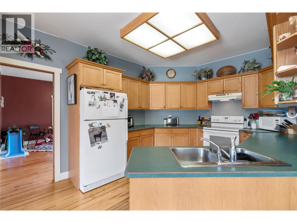
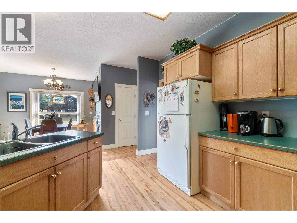
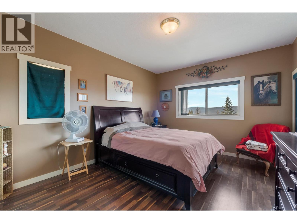
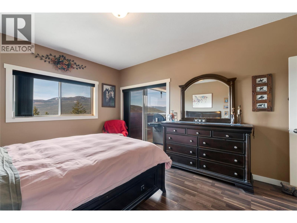
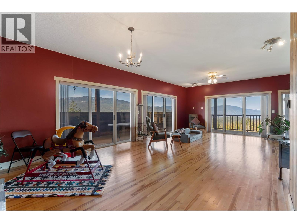
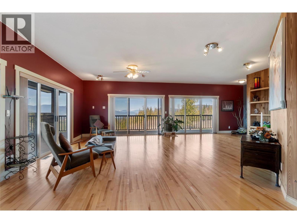
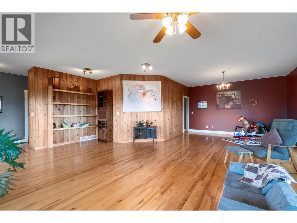
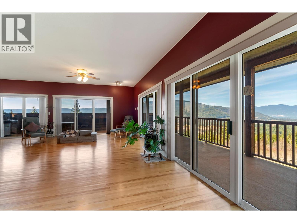
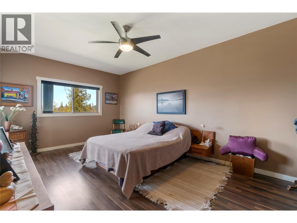
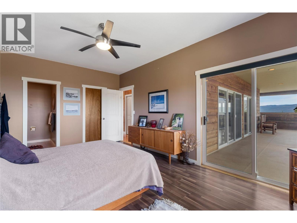
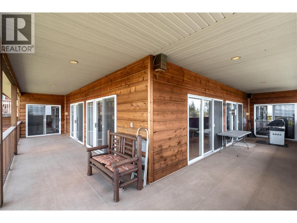
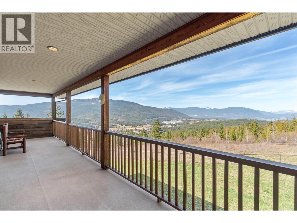
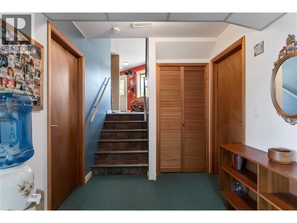
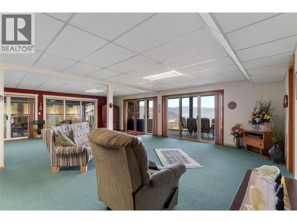
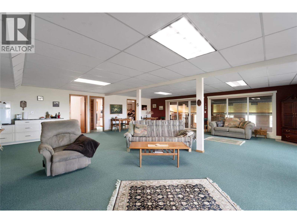
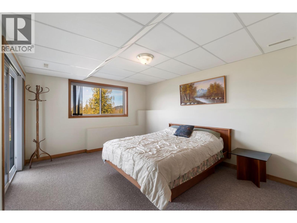
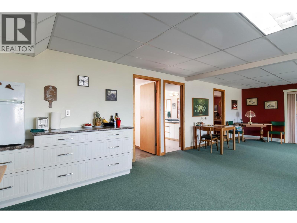
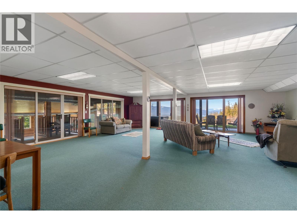
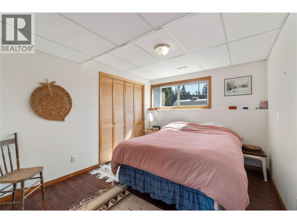
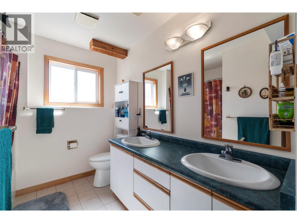
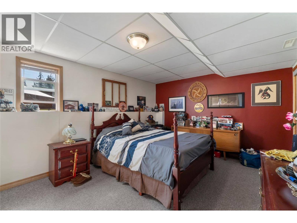
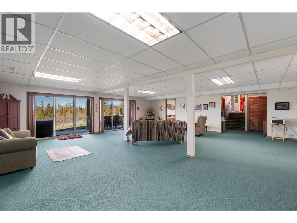
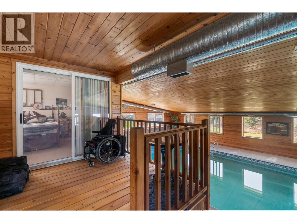
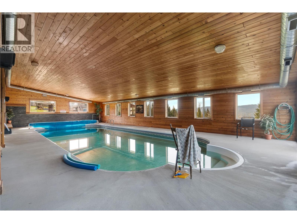
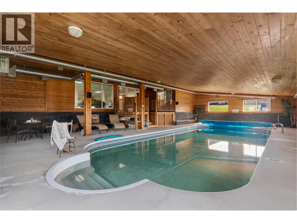
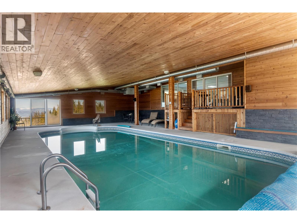
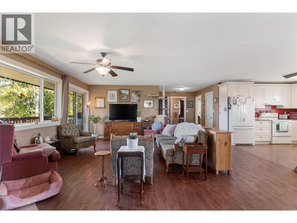
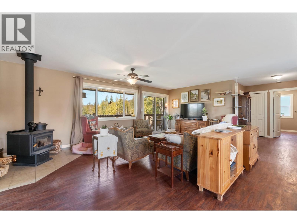
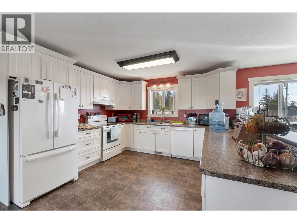
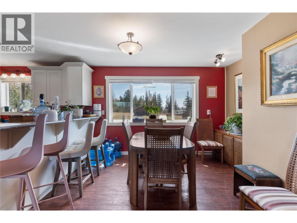
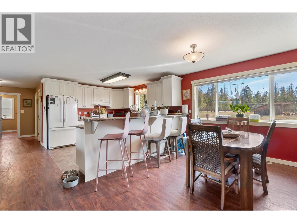
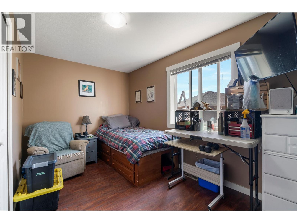
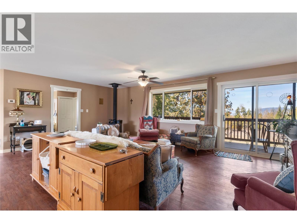
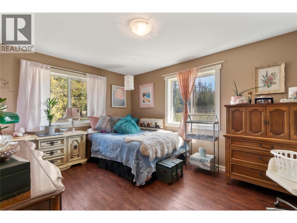
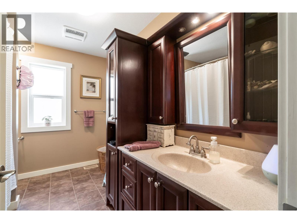
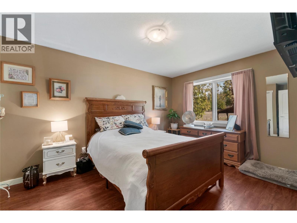
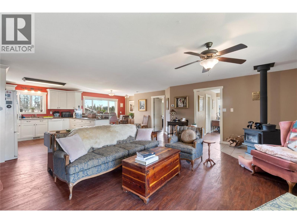
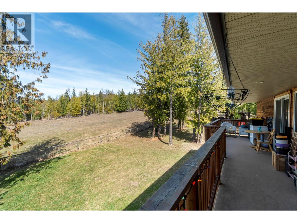
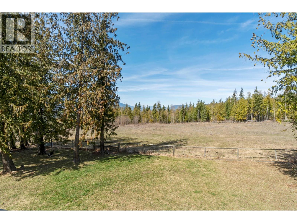
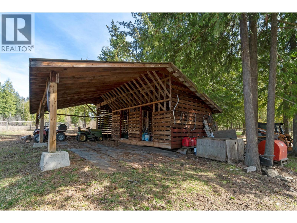
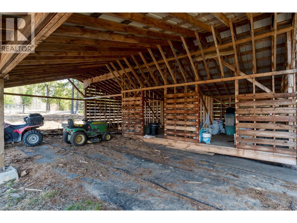
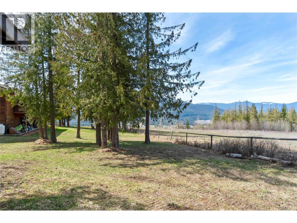
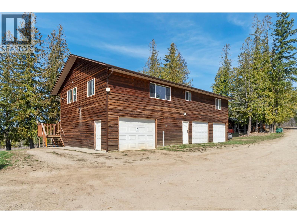
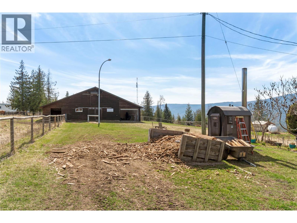
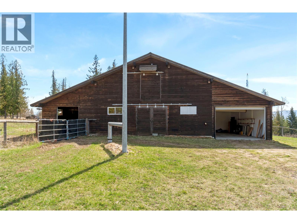
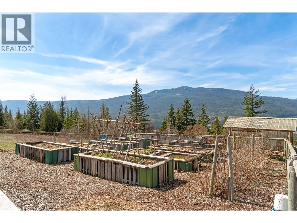
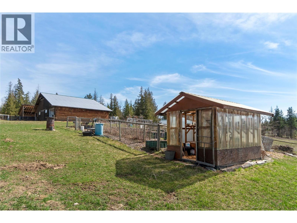
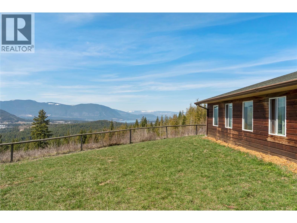
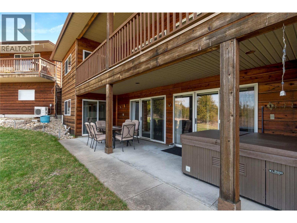
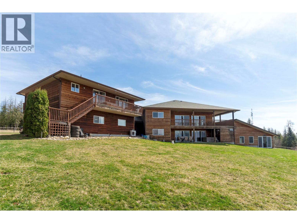
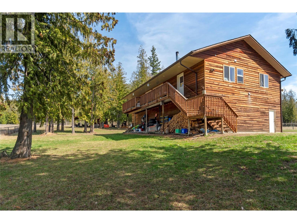
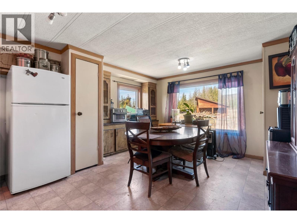
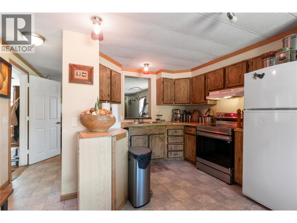
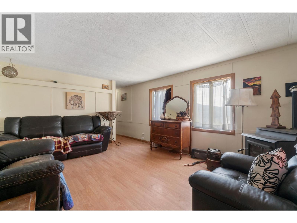
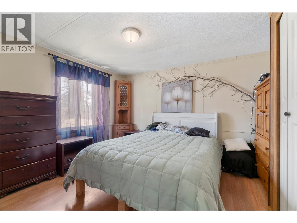
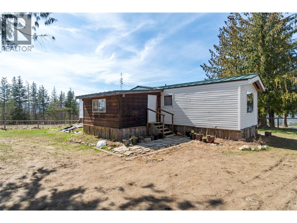
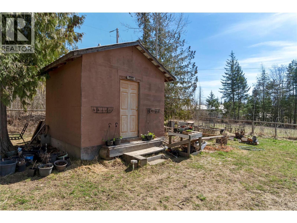
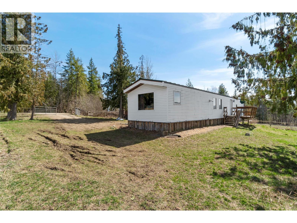
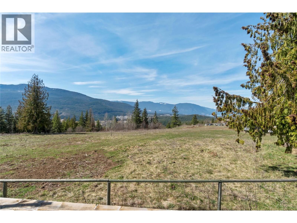
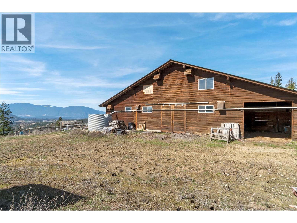
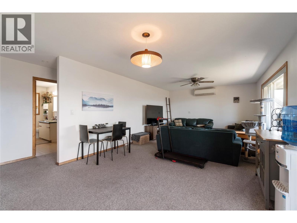
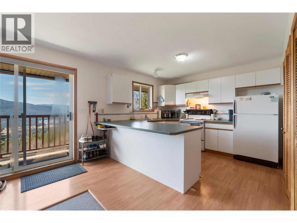
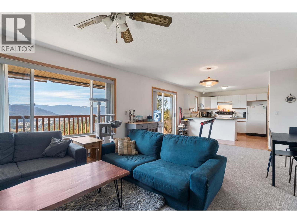
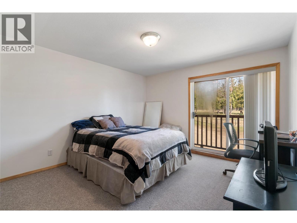
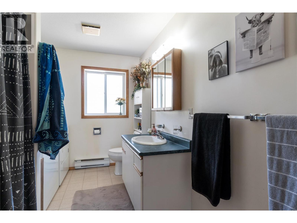
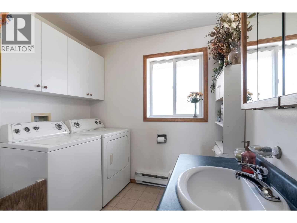
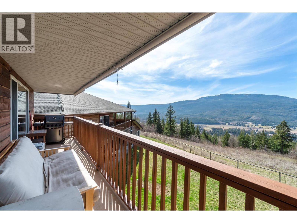
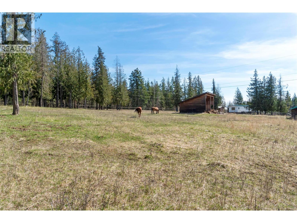
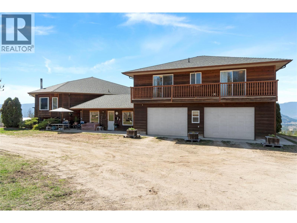
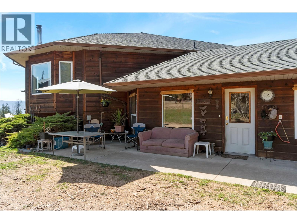
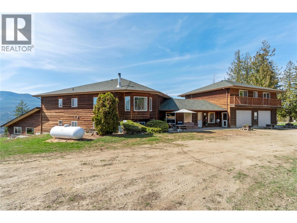
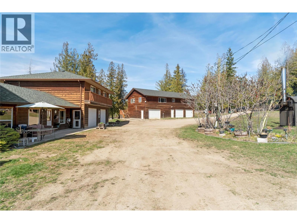
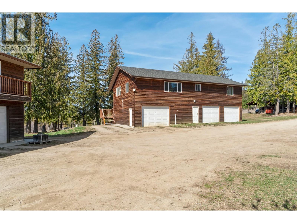
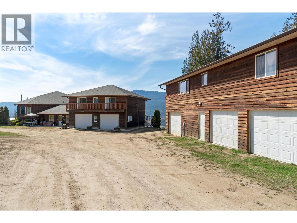
DREAM SHUSWAP ESTATE ON 18 ACRES. Welcome to 60 Timms Road, a rare multi-residence rural estate offering privacy, income potential, farm status, and an unbeatable Shuswap lifestyle all in one package. Situated on 18 usable acres in the ALR, this property is ideal for multigenerational living, hobby farming, equestrian use, or investors looking for multiple income streams. The property features FOUR residences (including one non-conforming suite), generating an estimated $4,800/month in rental income potential. Stunning views of Shuswap Lake, 200 amp service, central A/C, forced air furnace, and a wood boiler system that heats multiple structures including the indoor pool area and carriage house. Outside, the opportunities are endless with 3 fully fenced cross-fenced fields, heated automatic livestock waterers, lean-tos, a massive barn, wood shed, triple-bay garage, horse and recreation trail access, and nearby crown land access toward Larch Hills. Relax in your 40x20 indoor saltwater pool, soak in the hot tub overlooking panoramic views, or enjoy the peaceful country setting just minutes from Salmon Arm amenities. Water is plentiful with a potable well producing approximately 13–14 GPM, plus three septic systems servicing the property. Farm status is active and transferable, helping keep taxes under $3,000/year. Properties like this rarely come to market- especially with this combination of acreage, infrastructure, income potential, and lifestyle appeal. No compromise living. (id:48970)
Show More