- ©MLS 1036490
- Area 1313 sq ft
- Bedrooms 2
- Bathrooms 2
- Parkings 2
Description
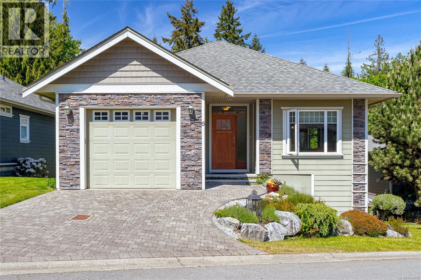
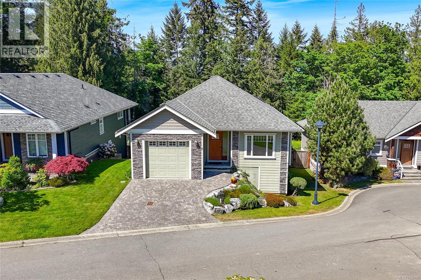
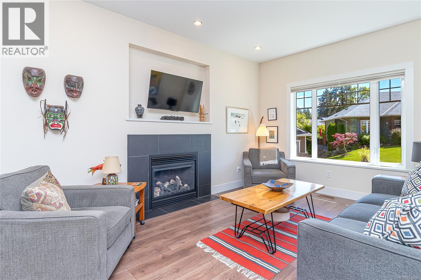
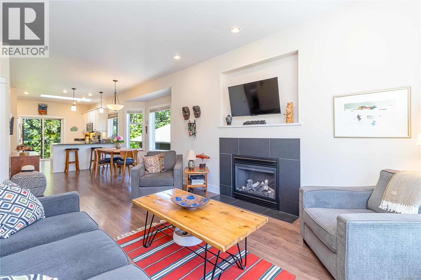
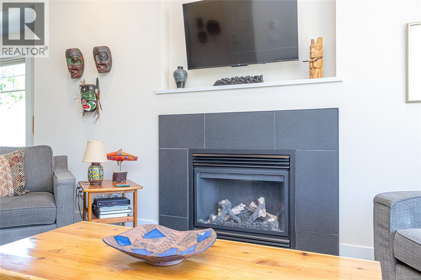
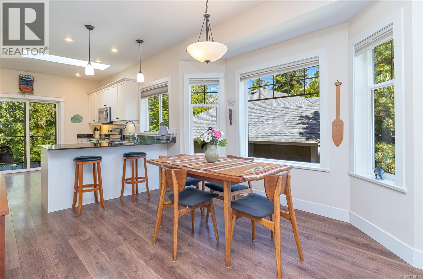
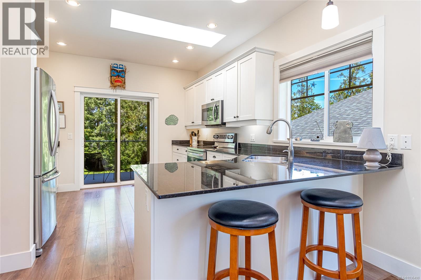
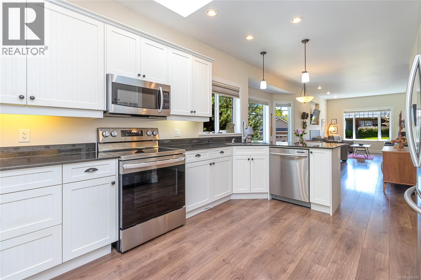
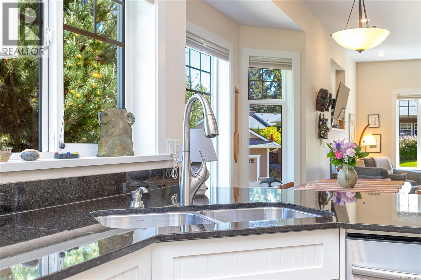
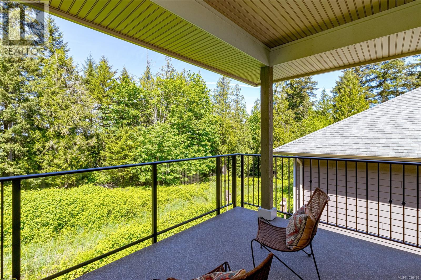
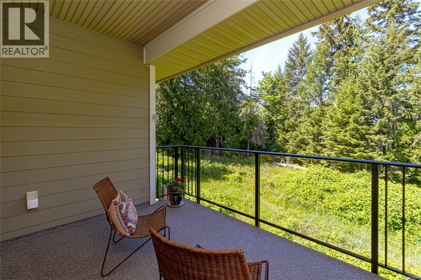
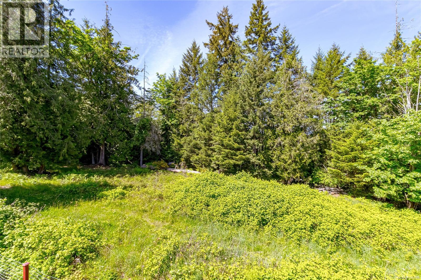
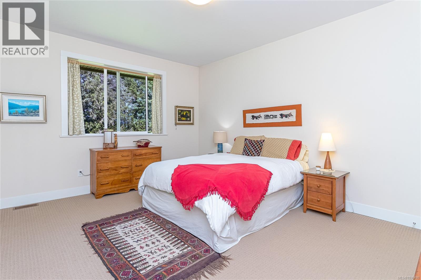
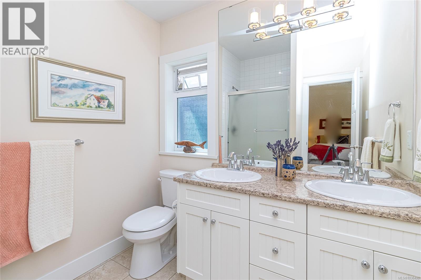
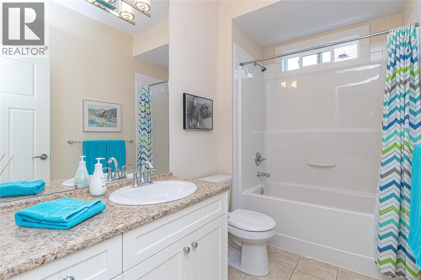
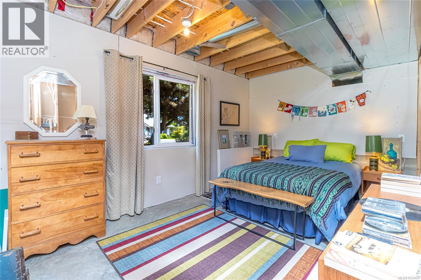
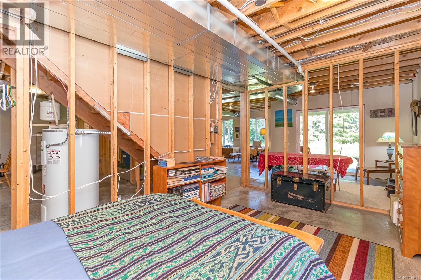
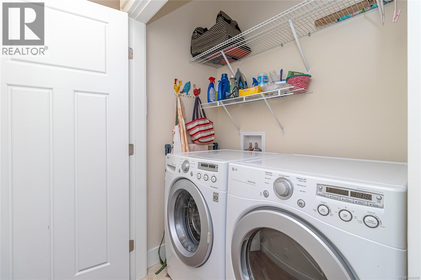
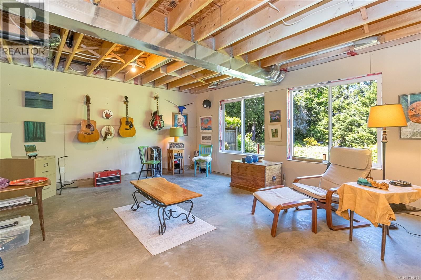
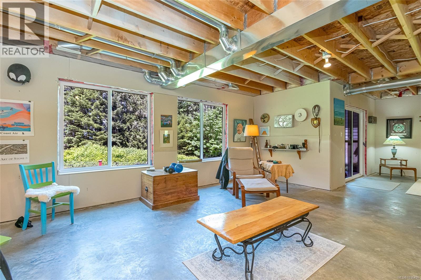
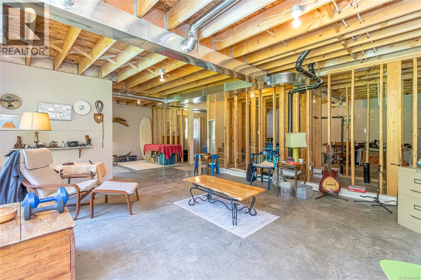
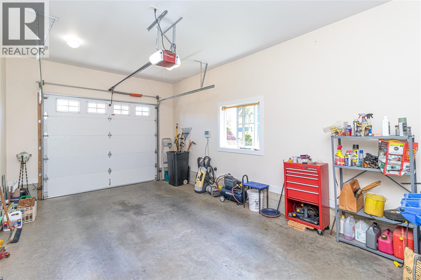
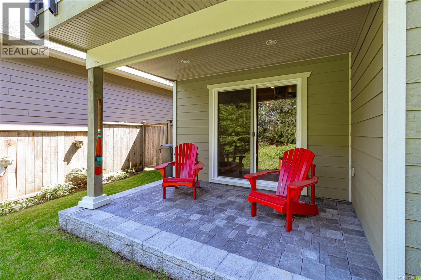
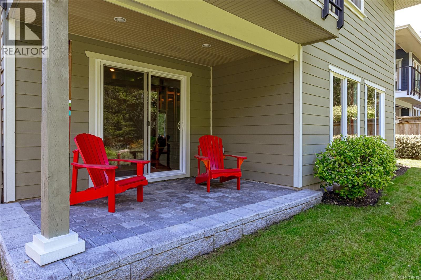
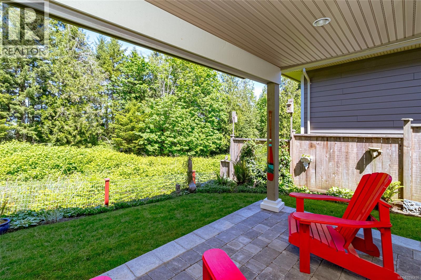
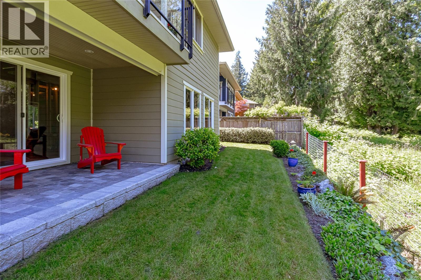
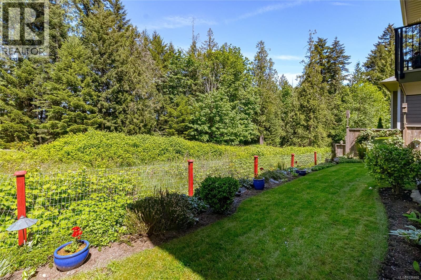
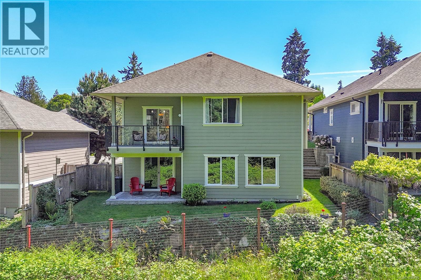
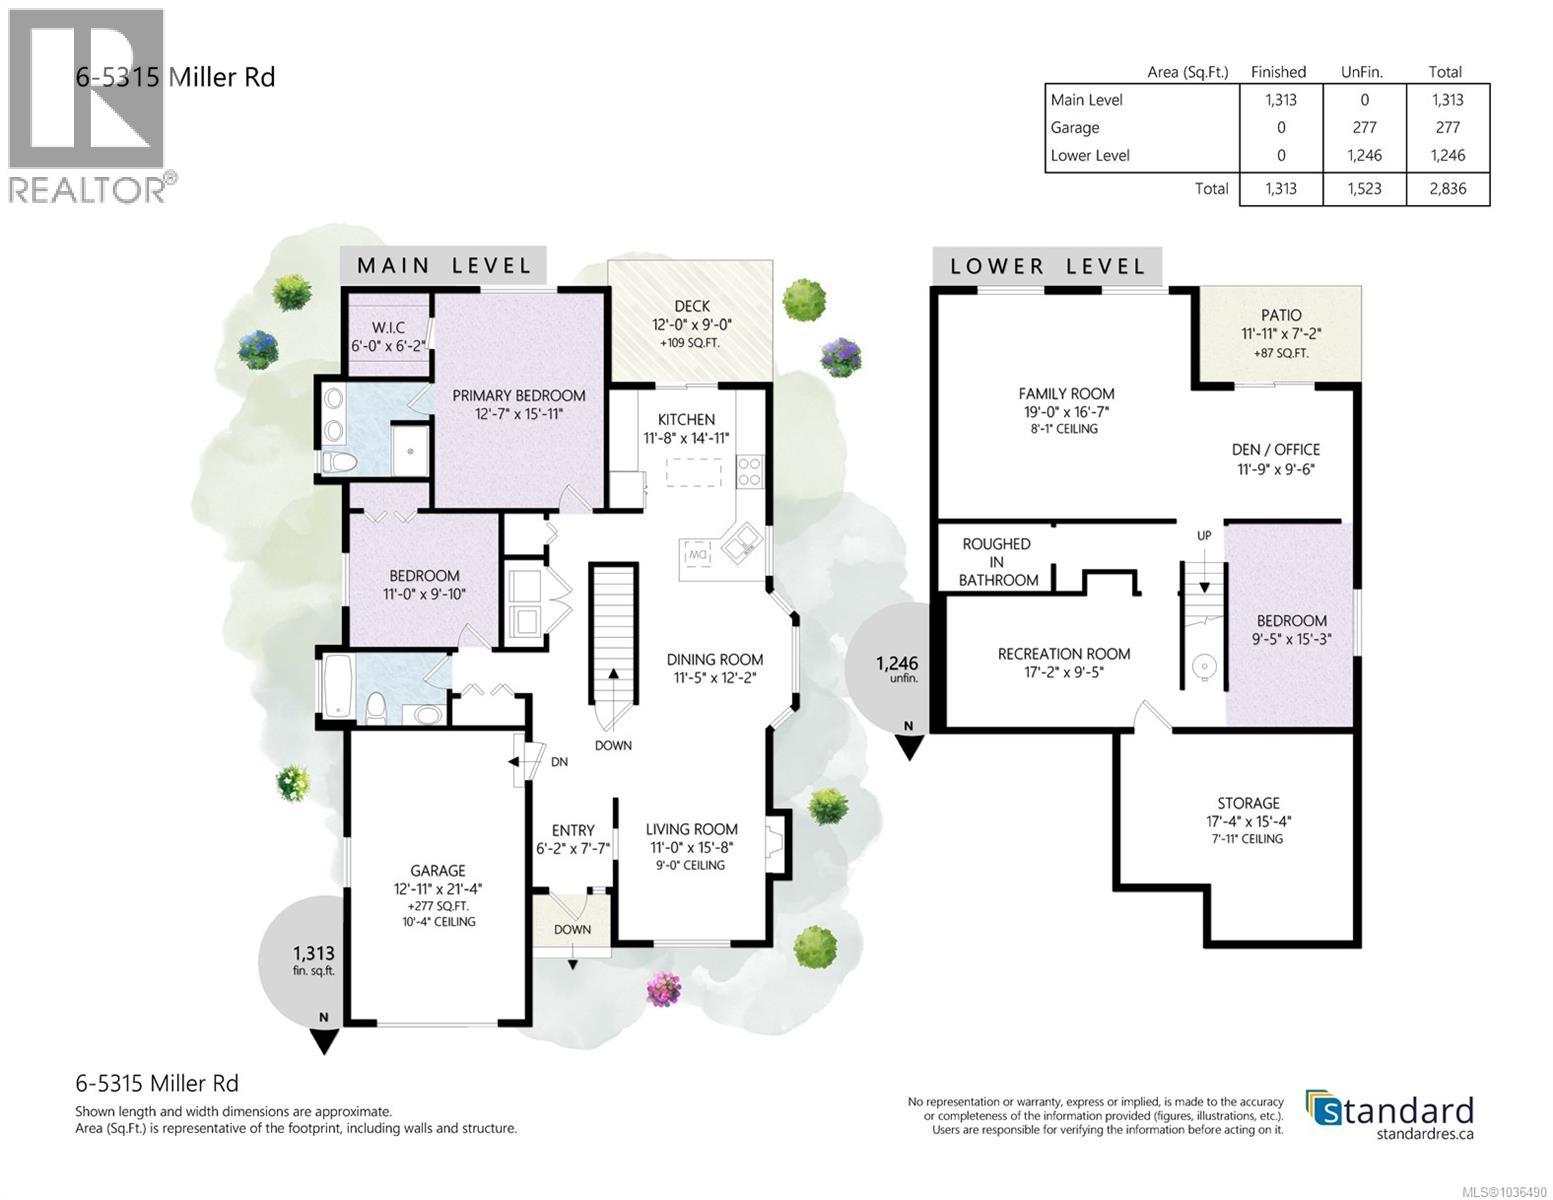
Welcome to #6–5315 Miller Road, a quiet retreat just minutes from Duncan and an easy commute to Victoria. Backing onto a peaceful wooded greenbelt, this home offers easy mainfloor living with two bedrooms and two bathrooms, including a lovely primary suite with ensuite. A cozy gas fireplace and efficient heat pump keep things comfortable year-round. Step outside to a spacious deck and a separate patio—two distinct spaces for morning coffee, evening barbecues, or quiet time among the trees. The lower level is already framed with a roughed-in bathroom, ready for a family room, guest suite, or home office. A single garage adds secure parking and storage. Wineries, lakes, trails, and town amenities are all close at hand. Move-in ready on the main, with great upside below—this one is hard to beat. (id:48970) Show More

Details
- Constructed Date: 2012
- Property Type: Single Family

- Type: House
- Access Type: Road access
- Neighbourhood: West Duncan
- Maintenance Fee: 283.86/Monthly
Features
- Cul-de-sac
- Private setting
- Pets Allowed
- Family Oriented
- Dishwasher
- Dryer
- Microwave
- Range - Electric
- Refrigerator
- Washer
- Fully air conditioned
- Forced air
- Heat Pump
Rooms Details For 6 5315 Miller Rd
| Type | Level | Dimension |
|---|---|---|
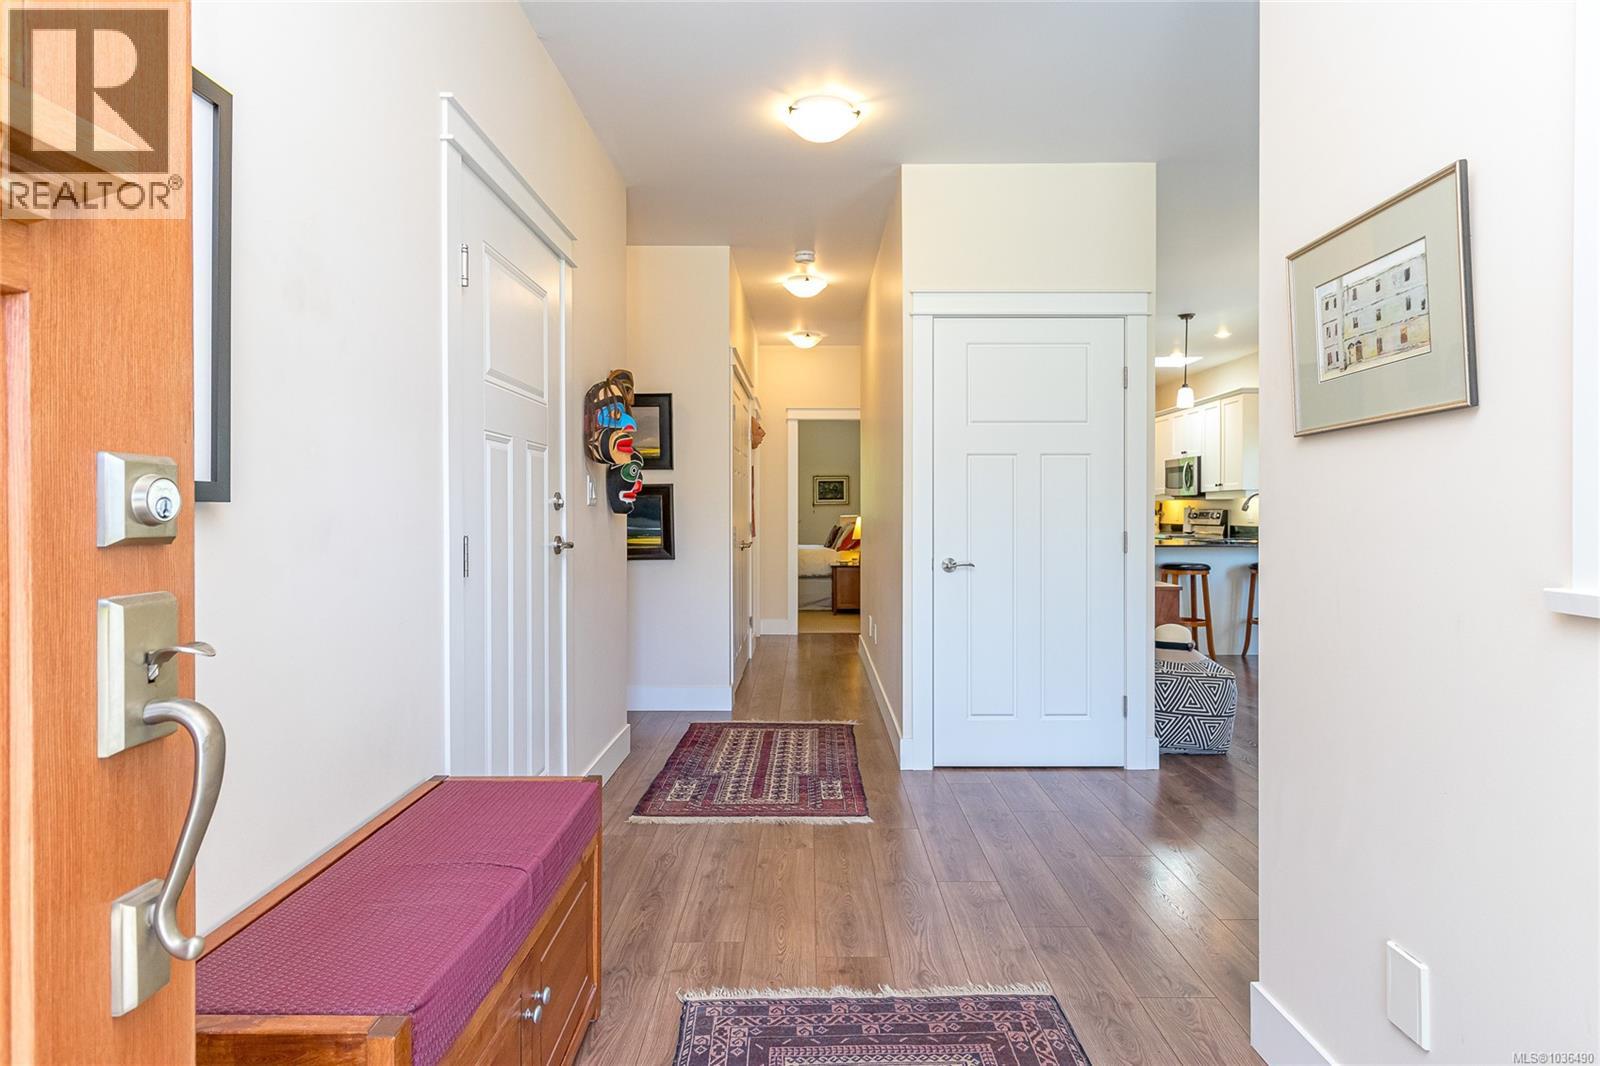
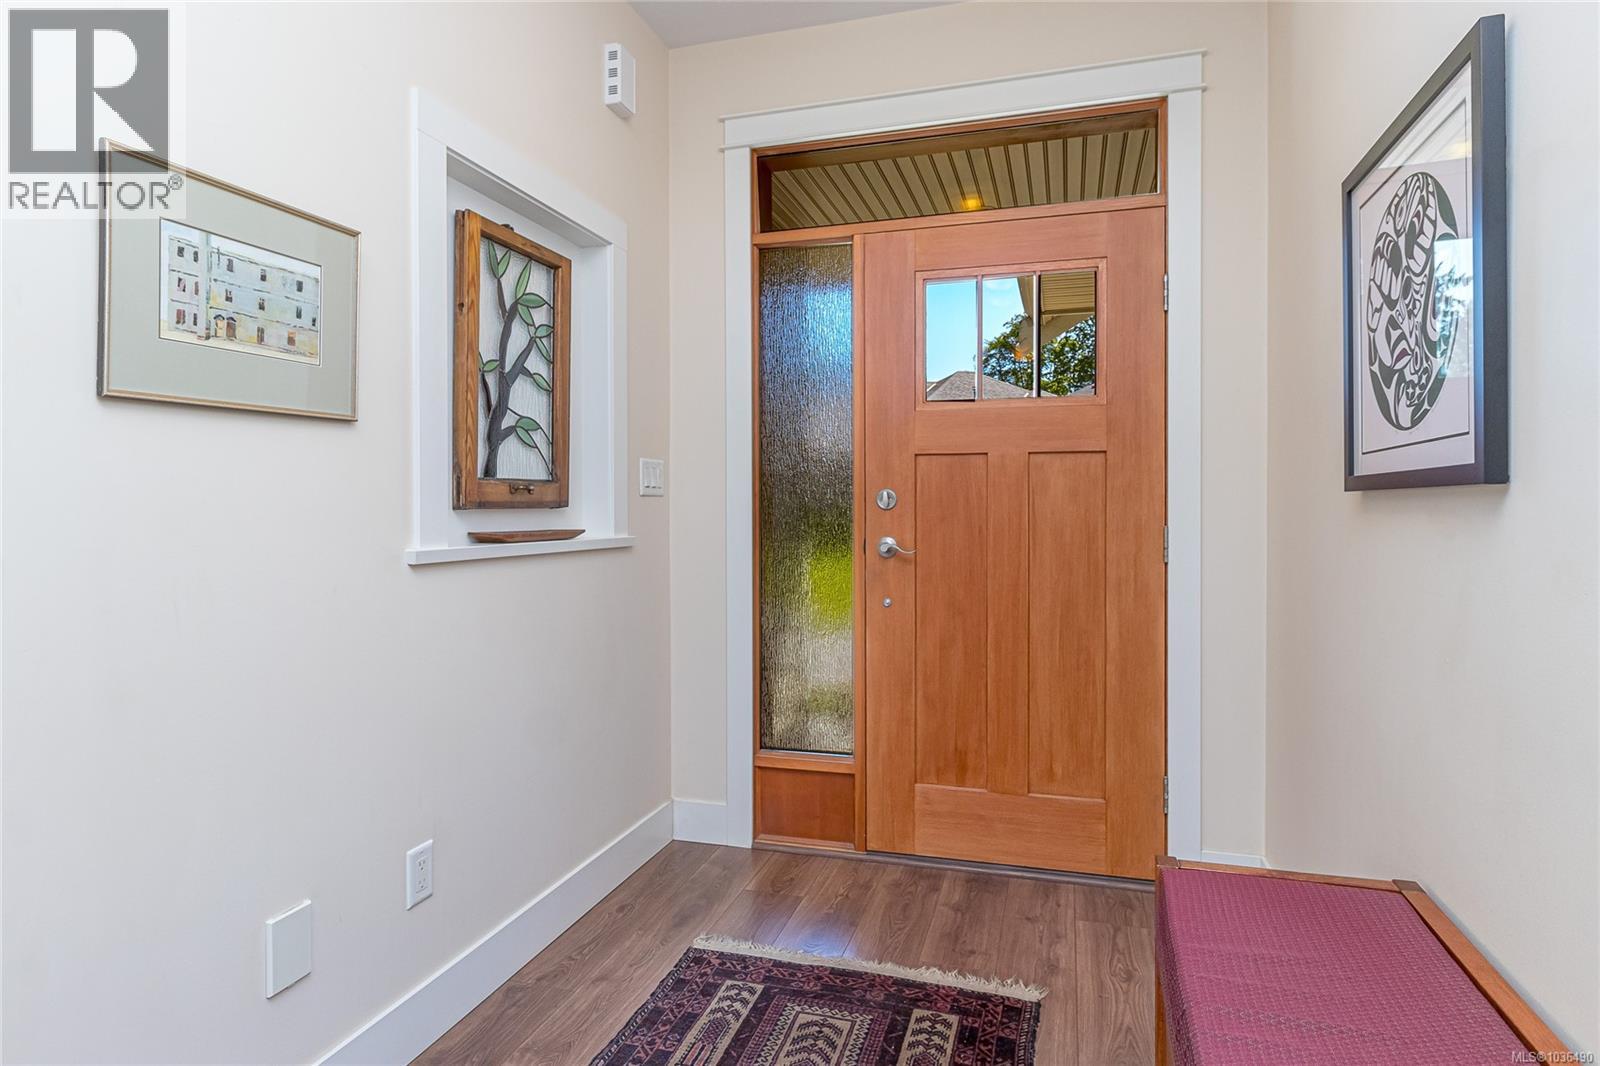
| Entrance | Main level | 6'2 x 7'7 |
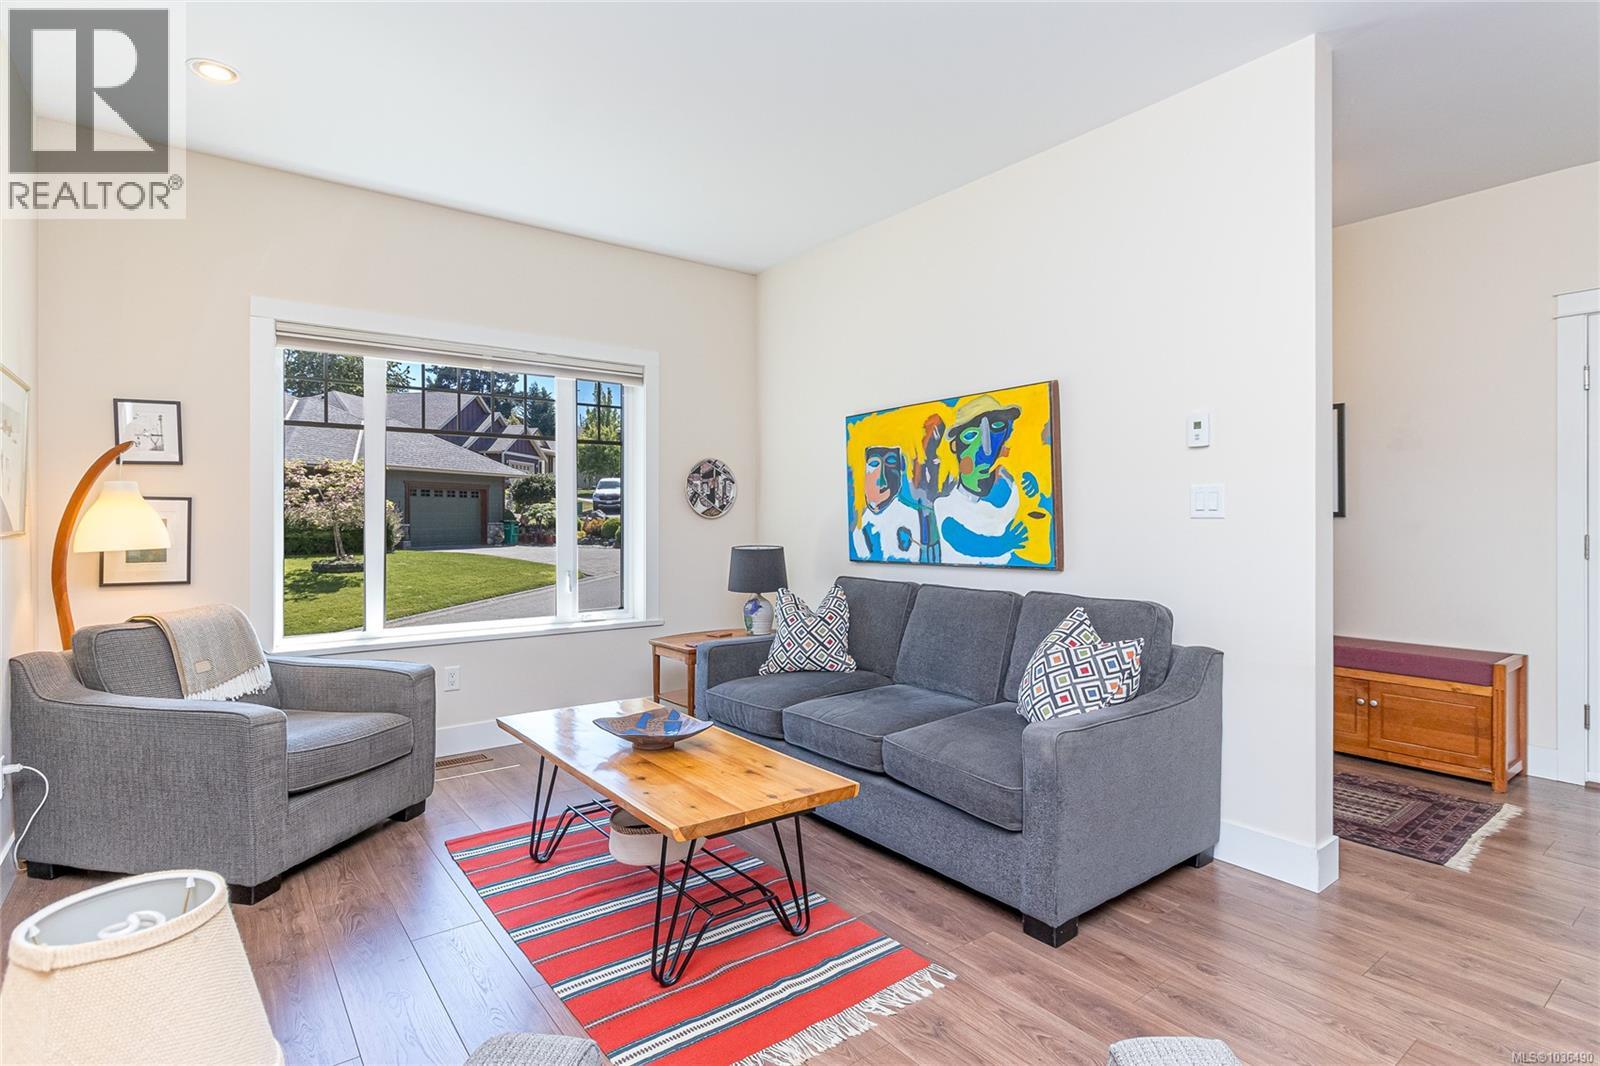
| Living room | Main level | 11'0 x 15'8 |
| Kitchen | Main level | 11'8 x 14'11 |
| Dining room | Main level | 11'5 x 12'2 |
| Bathroom | Main level | 4-Piece |
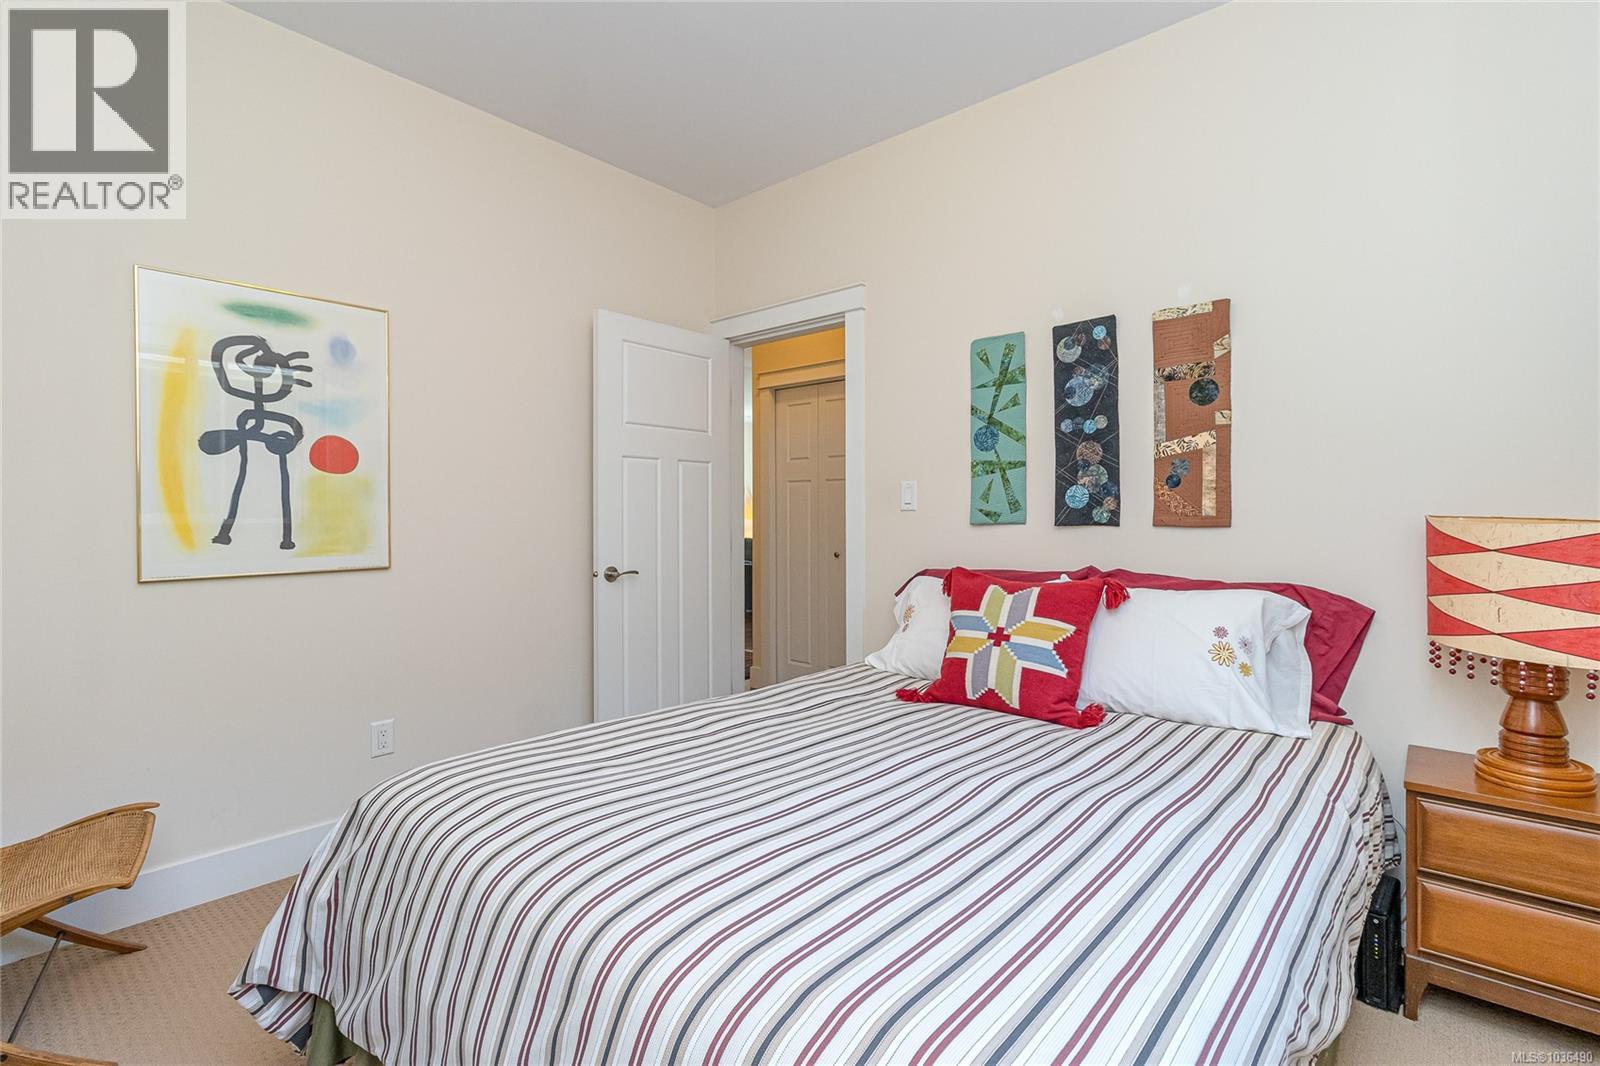
| Bedroom | Main level | 11'9 x 9'10 |
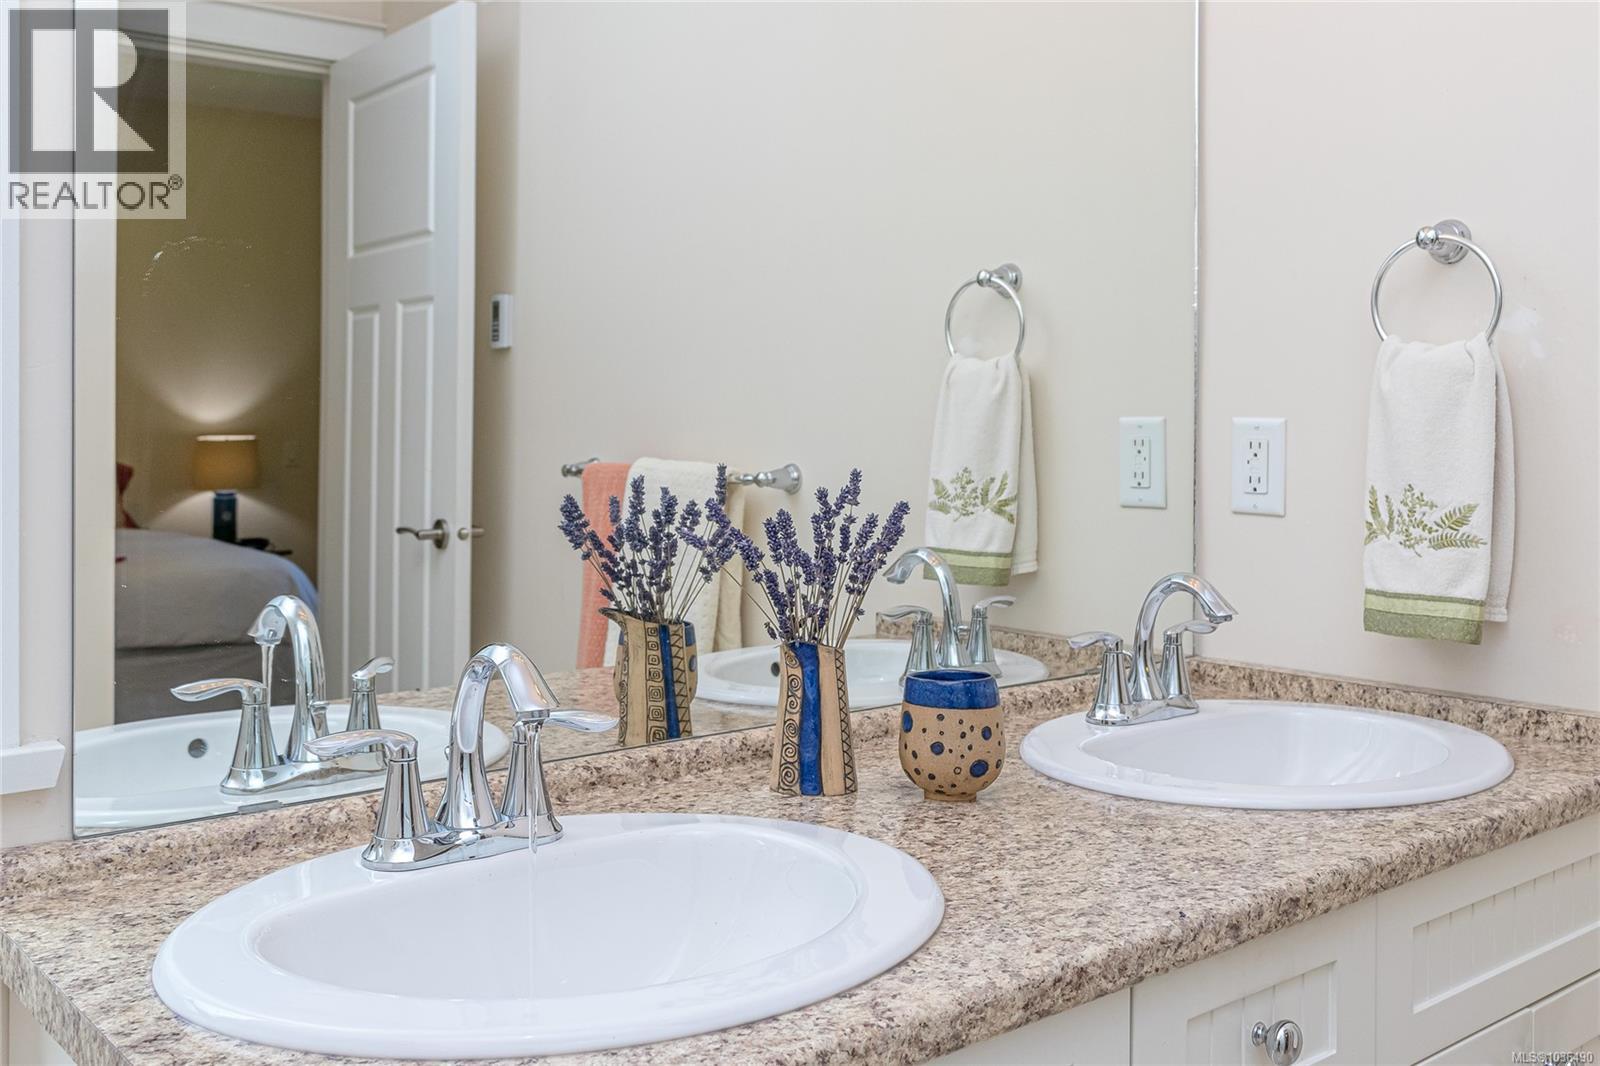
| Ensuite | Main level | 4-Piece |
| Primary Bedroom | Main level | 12'7 x 15'11 |
Location
Similar Properties
For Sale
$ 899,900 $ 928 / Sq. Ft.
- 1042846 ©MLS
- 2 Bedroom
- 1 Bathroom
For Sale
$ 120,000 $ 143 / Sq. Ft.
- 1028742 ©MLS
- 2 Bedroom
- 1 Bathroom
For Sale
$ 469,000 $ 525 / Sq. Ft.
- 1029476 ©MLS
- 2 Bedroom
- 2 Bathroom
This REALTOR.ca listing content is owned and licensed by REALTOR® members of The Canadian Real Estate Association
Data provided by: Vancouver Island Real Estate Board