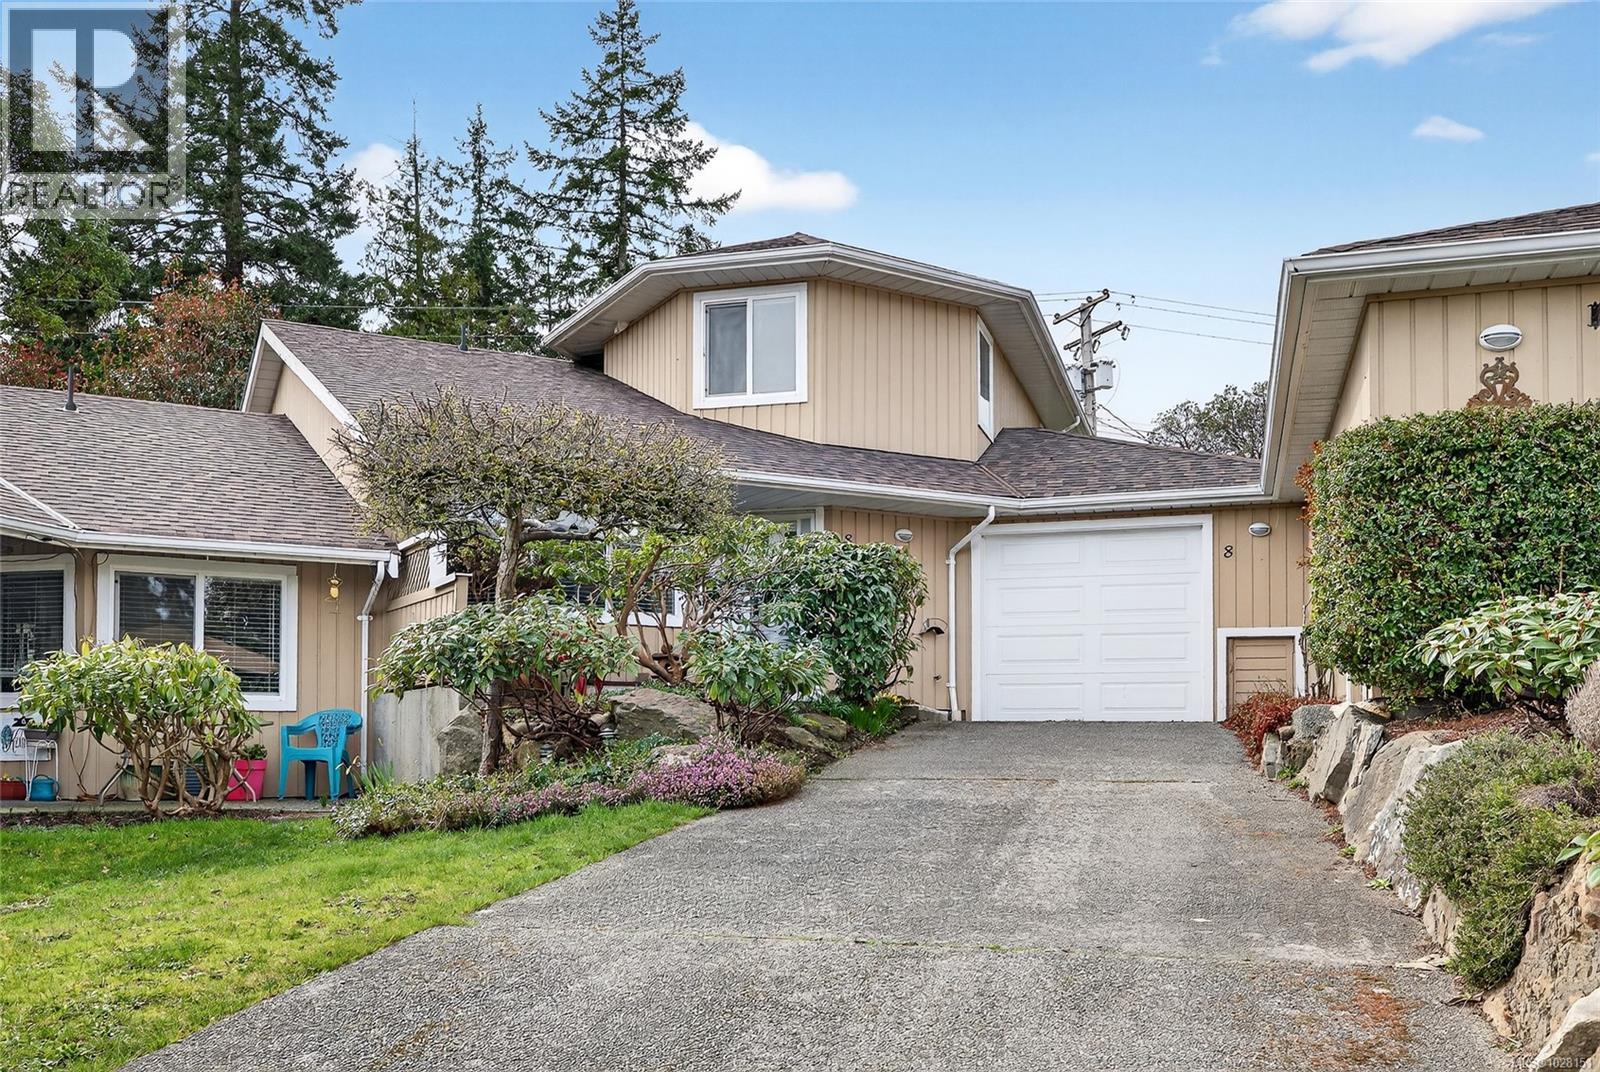
- ©MLS 1028413
- Area 1359 sq ft
- Bedrooms 2
- Bathrooms 2
- Parkings 1
Description
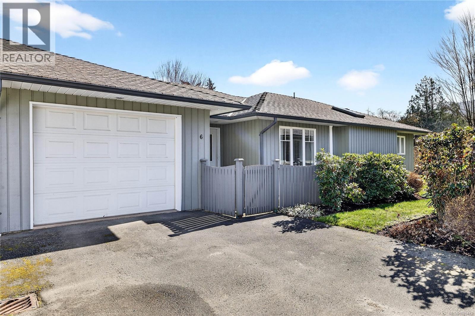
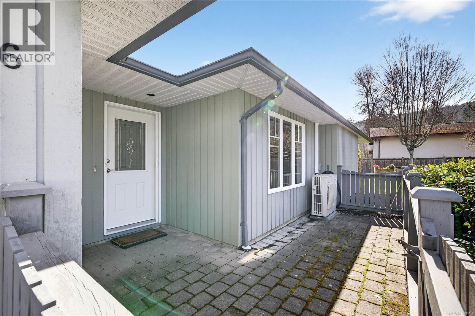

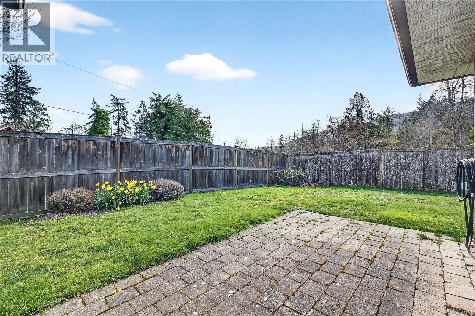
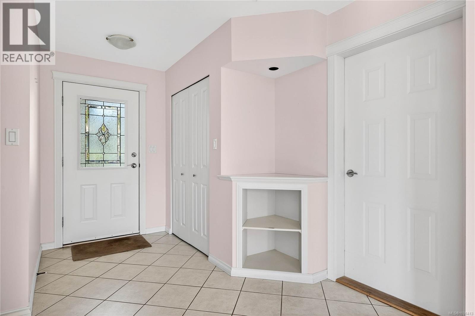
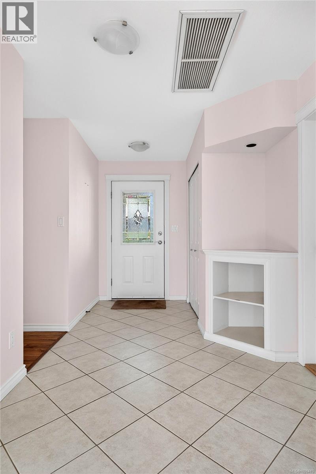
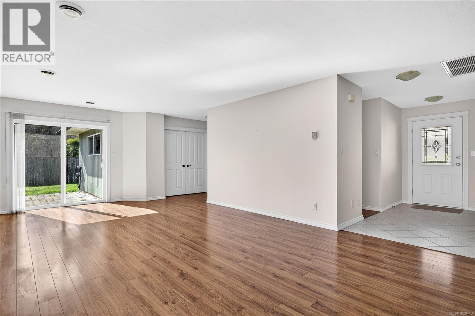

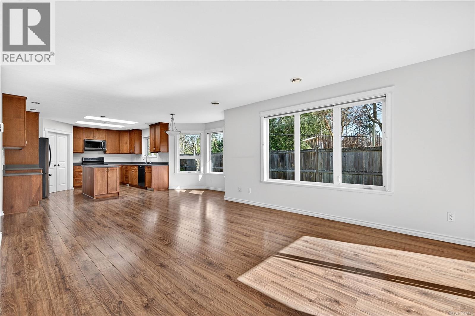
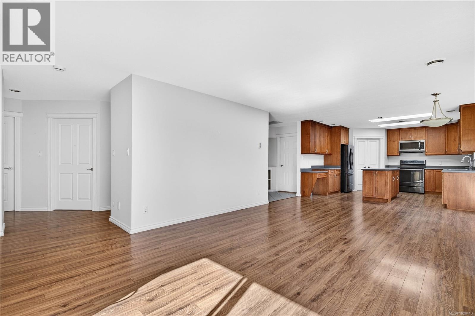
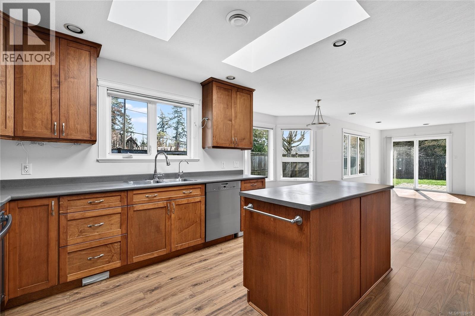
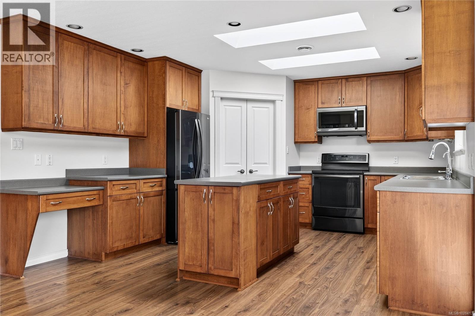
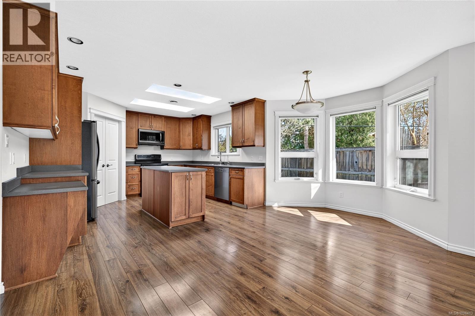
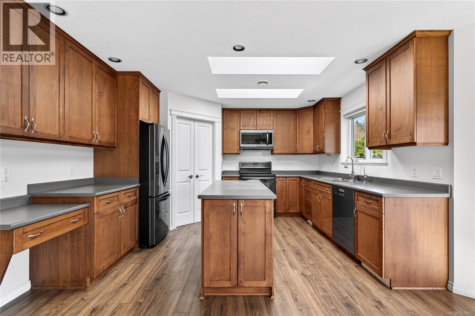
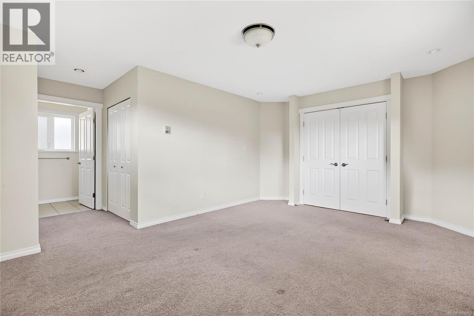
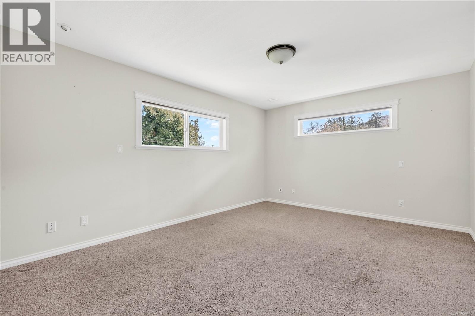
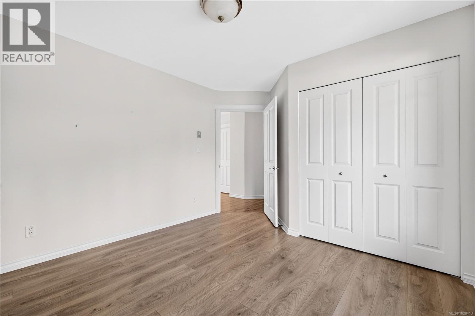
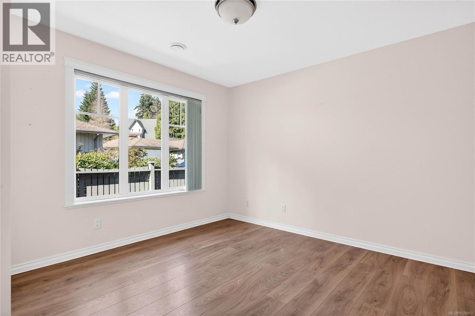
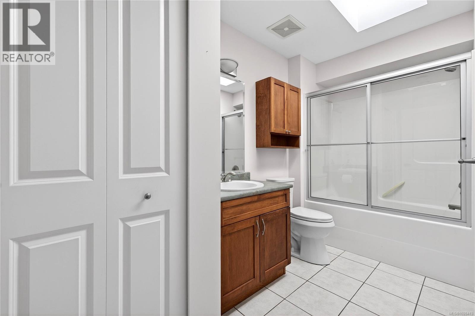
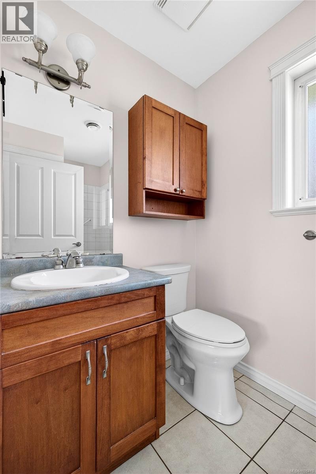
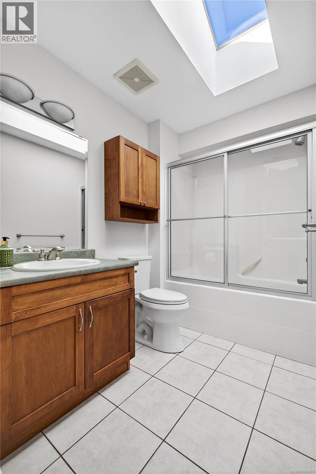
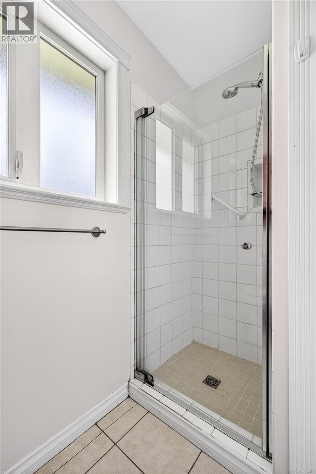
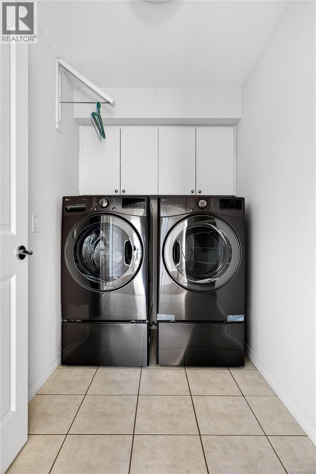
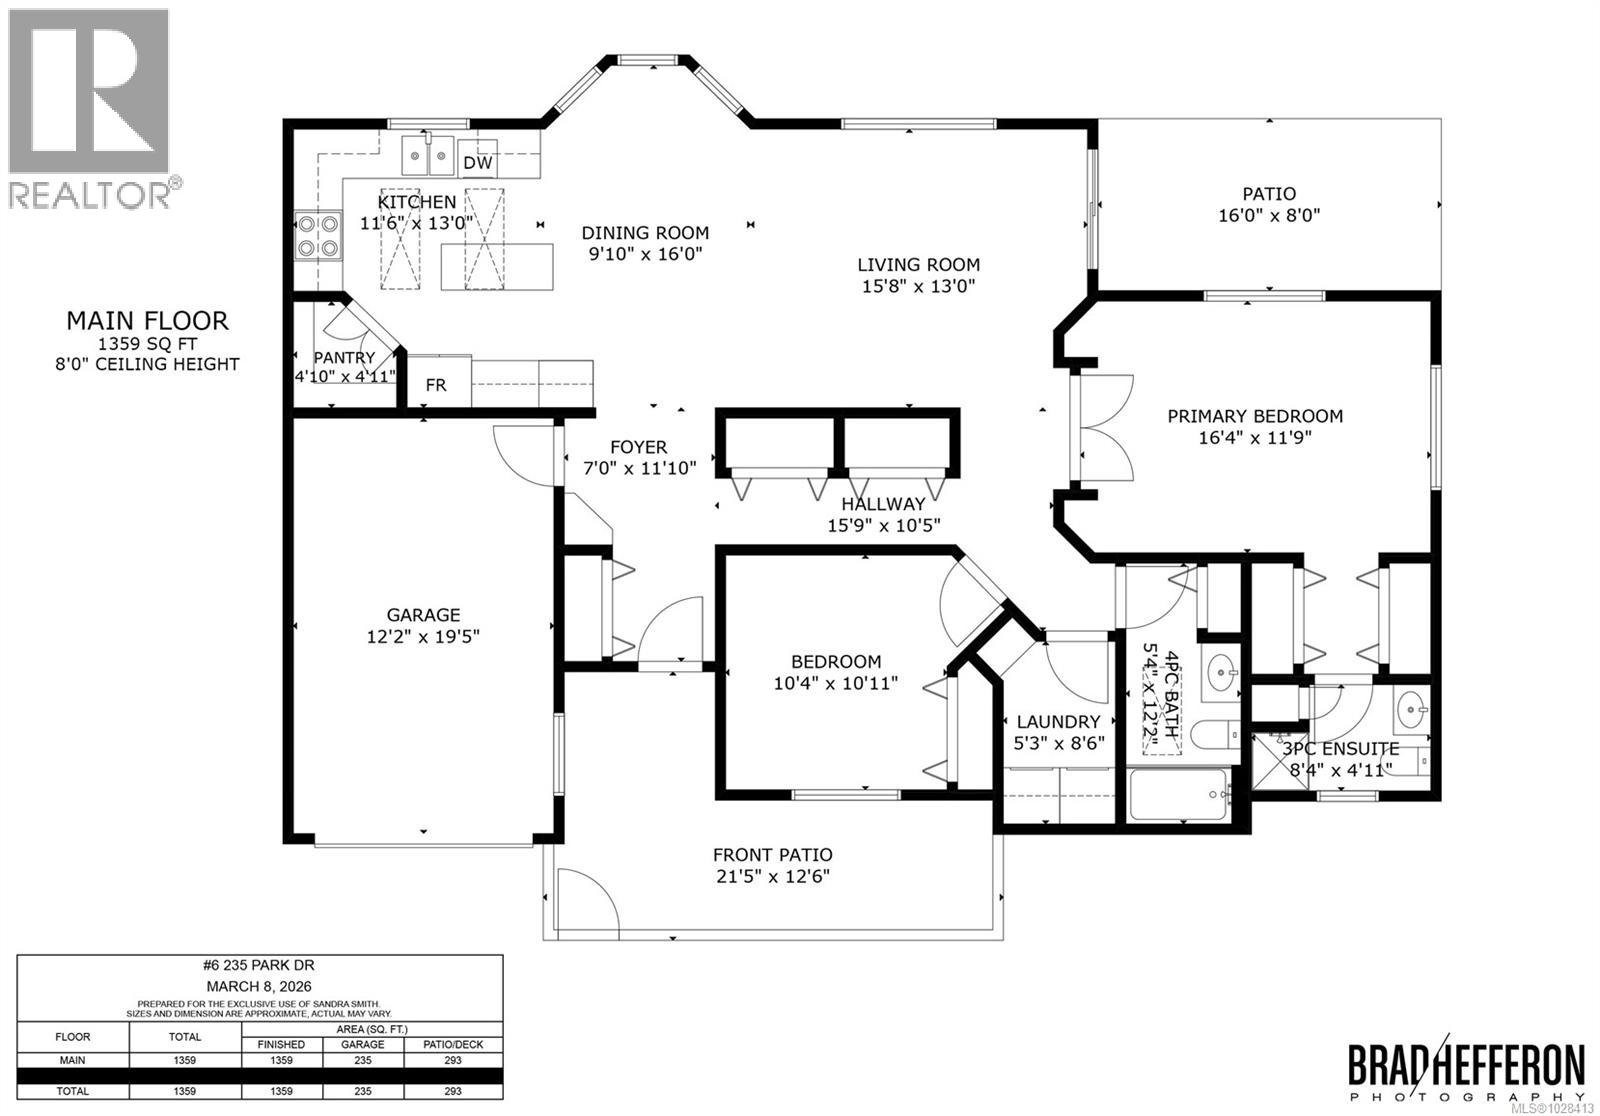
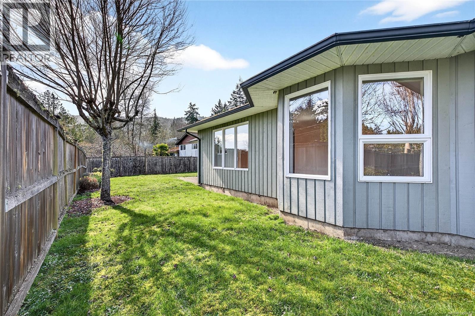
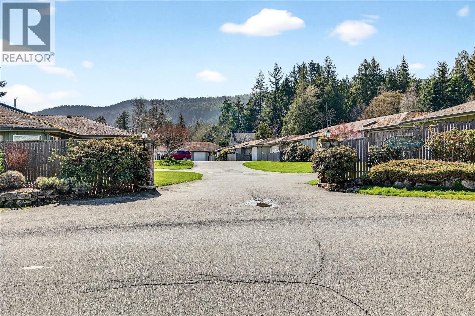
A pleasant stroll to town this sunny, duplex-style residence offers exceptional single-level living, as one of the largest and most thoughtfully designed townhomes in Park Place Estates. The well-maintained two bedroom, two bathroom open concept home features a generous main living area filled with natural light and highlighted by a charming bay window. The large kitchen is beautifully appointed with Maple Shaker cabinetry, a central island, deep pantry, and newer quality appliances. Additional features include French doors, lovely trim details throughout multiple skylights, a large laundry room, and an attached single garage. Comfort is ensured year-round with in-floor heating and a newer heat pump. A wheelchair friendly design with widened doorways and hallways and grade-level entry (works well for strollers too). Step outside to enjoy an outdoor patio and back yard area, awaiting a gardening plan. Park Place is a quality 12-home complex offering quiet, gracious living for all stages of life, within easy walking distance to Ganges village amenities, hospital, swimming pool, parks and walking trails. A rare offering in this sought-after community, this attractive in-town home truly has it all. (id:48970) Show More
Details
- Constructed Date: 2004
- Property Type: Single Family
- Type: Row / Townhouse
- Access Type: Road access
- Community: Park Drive Estates
- Neighbourhood: Salt Spring
- Maintenance Fee: 576.45/Monthly
Features
- Central location
- Level lot
- Pets Allowed
- Family Oriented
- Patio(s)
- Air Conditioned
- Heat Pump
Rooms Details For 6 235 Park Dr
| Type | Level | Dimension |
|---|---|---|
| Patio | Main level | 21 ft x 12 ft |
| Patio | Main level | 16 ft x 8 ft |
| Ensuite | Main level | 8 ft x 5 ft |
| Bathroom | Main level | 5 ft x 12 ft |
| Laundry room | Main level | 5 ft x 8 ft |
| Bedroom | Main level | 10 ft x 11 ft |
| Primary Bedroom | Main level | 16 ft x 12 ft |
| Pantry | Main level | 5 ft x 5 ft |
| Kitchen | Main level | 11 ft x 13 ft |
| Dining room | Main level | 10 ft x 16 ft |
| Living room | Main level | 15 ft x 13 ft |
| Entrance | Main level | 7 ft x 12 ft |
Location
Similar Properties
For Sale
$ 639,000 $ 505 / Sq. Ft.
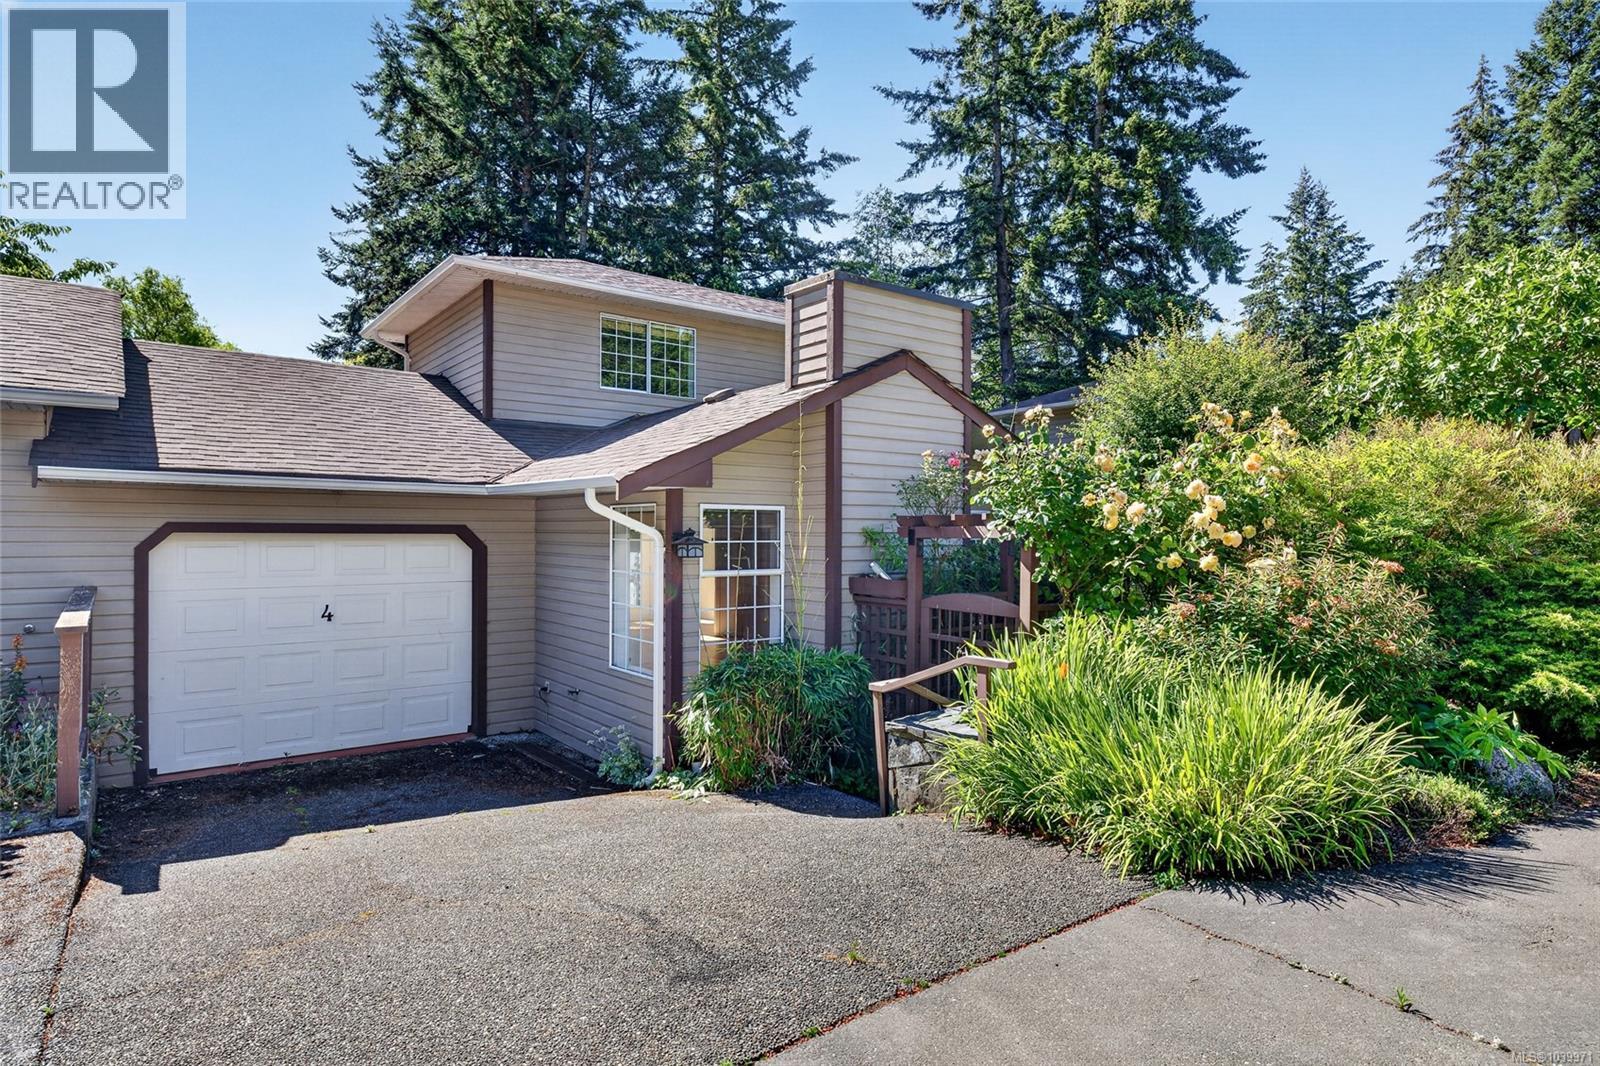
- 1039971 ©MLS
- 2 Bedroom
- 2 Bathroom
For Sale
$ 998,500 $ 900 / Sq. Ft.
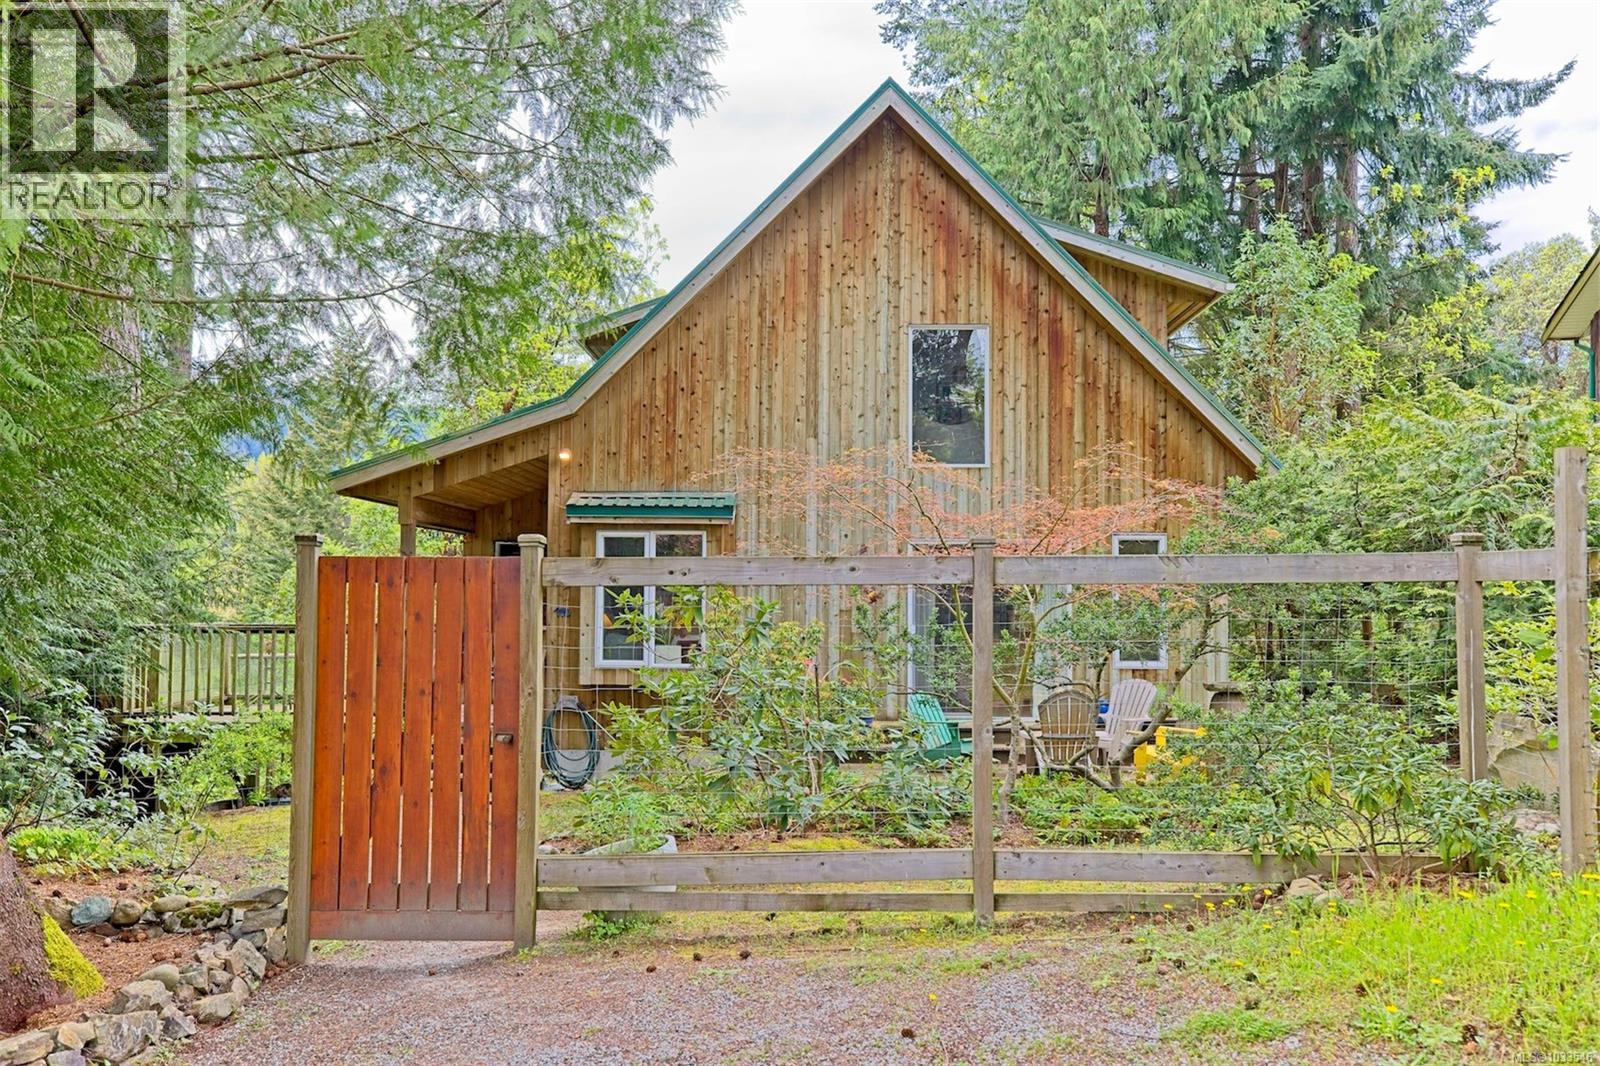
- 1033546 ©MLS
- 2 Bedroom
- 2 Bathroom
For Sale
$ 599,000 $ 411 / Sq. Ft.
- 1028151 ©MLS
- 2 Bedroom
- 2 Bathroom
This REALTOR.ca listing content is owned and licensed by REALTOR® members of The Canadian Real Estate Association
Data provided by: Victoria Real Estate Board