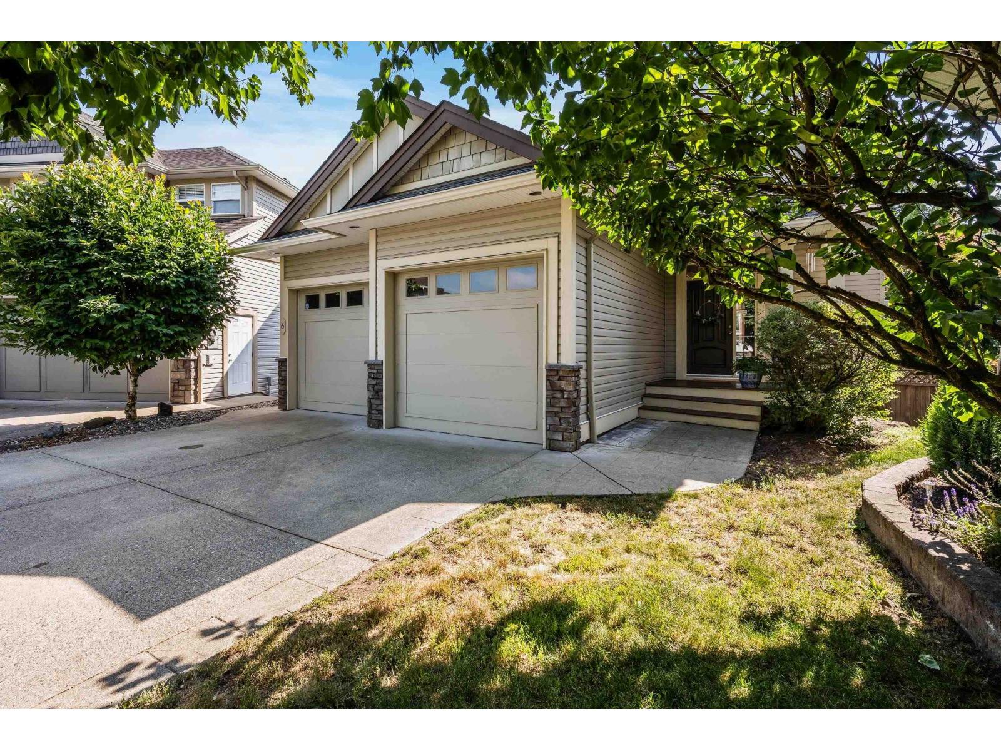
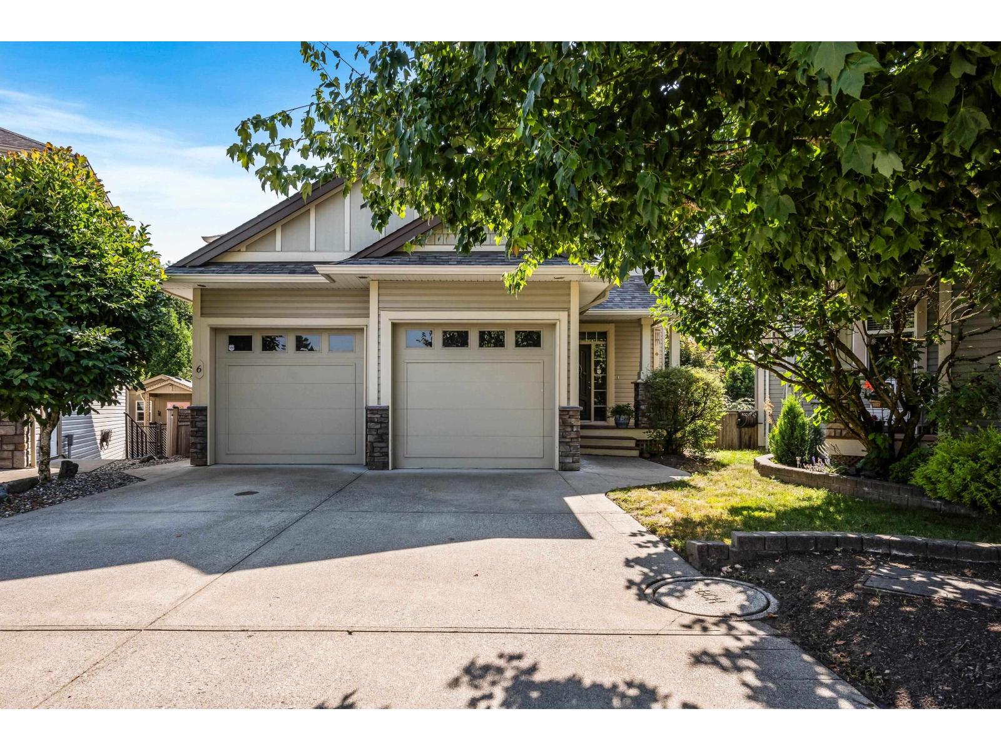
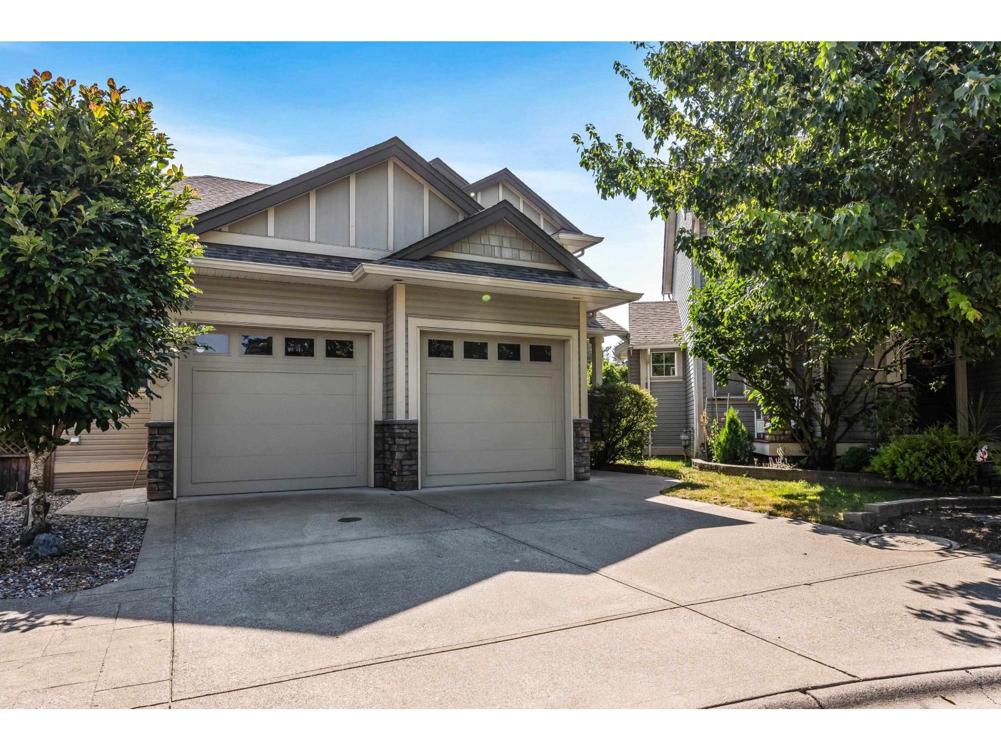
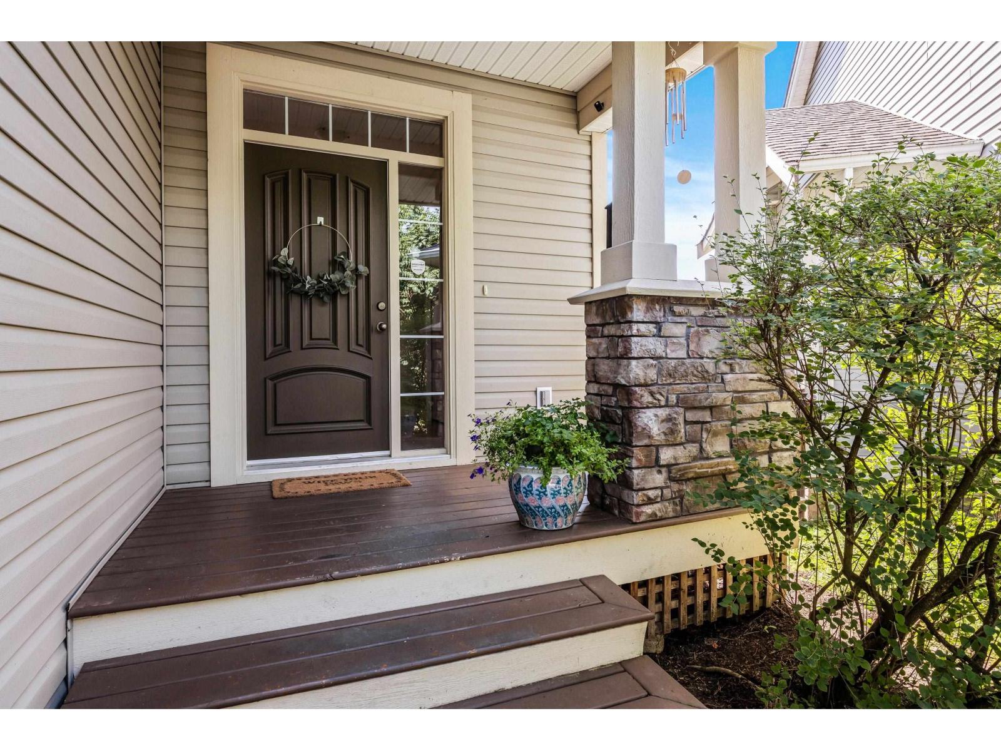
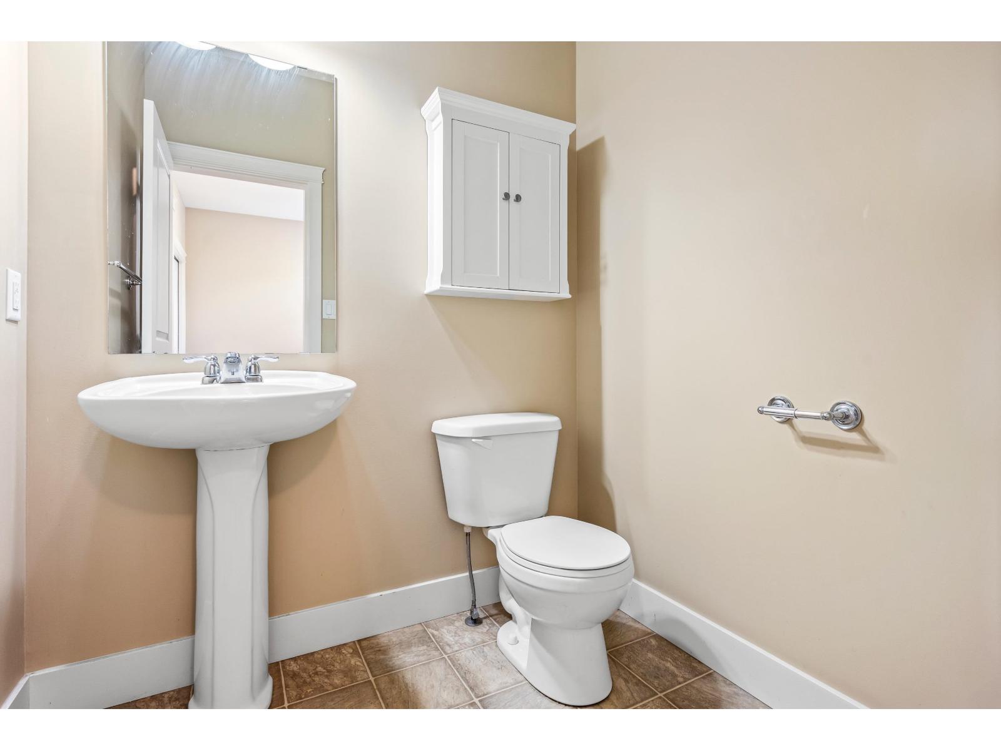
- ©MLS R3134952
- Area 2031 sq ft
- Bedrooms 4
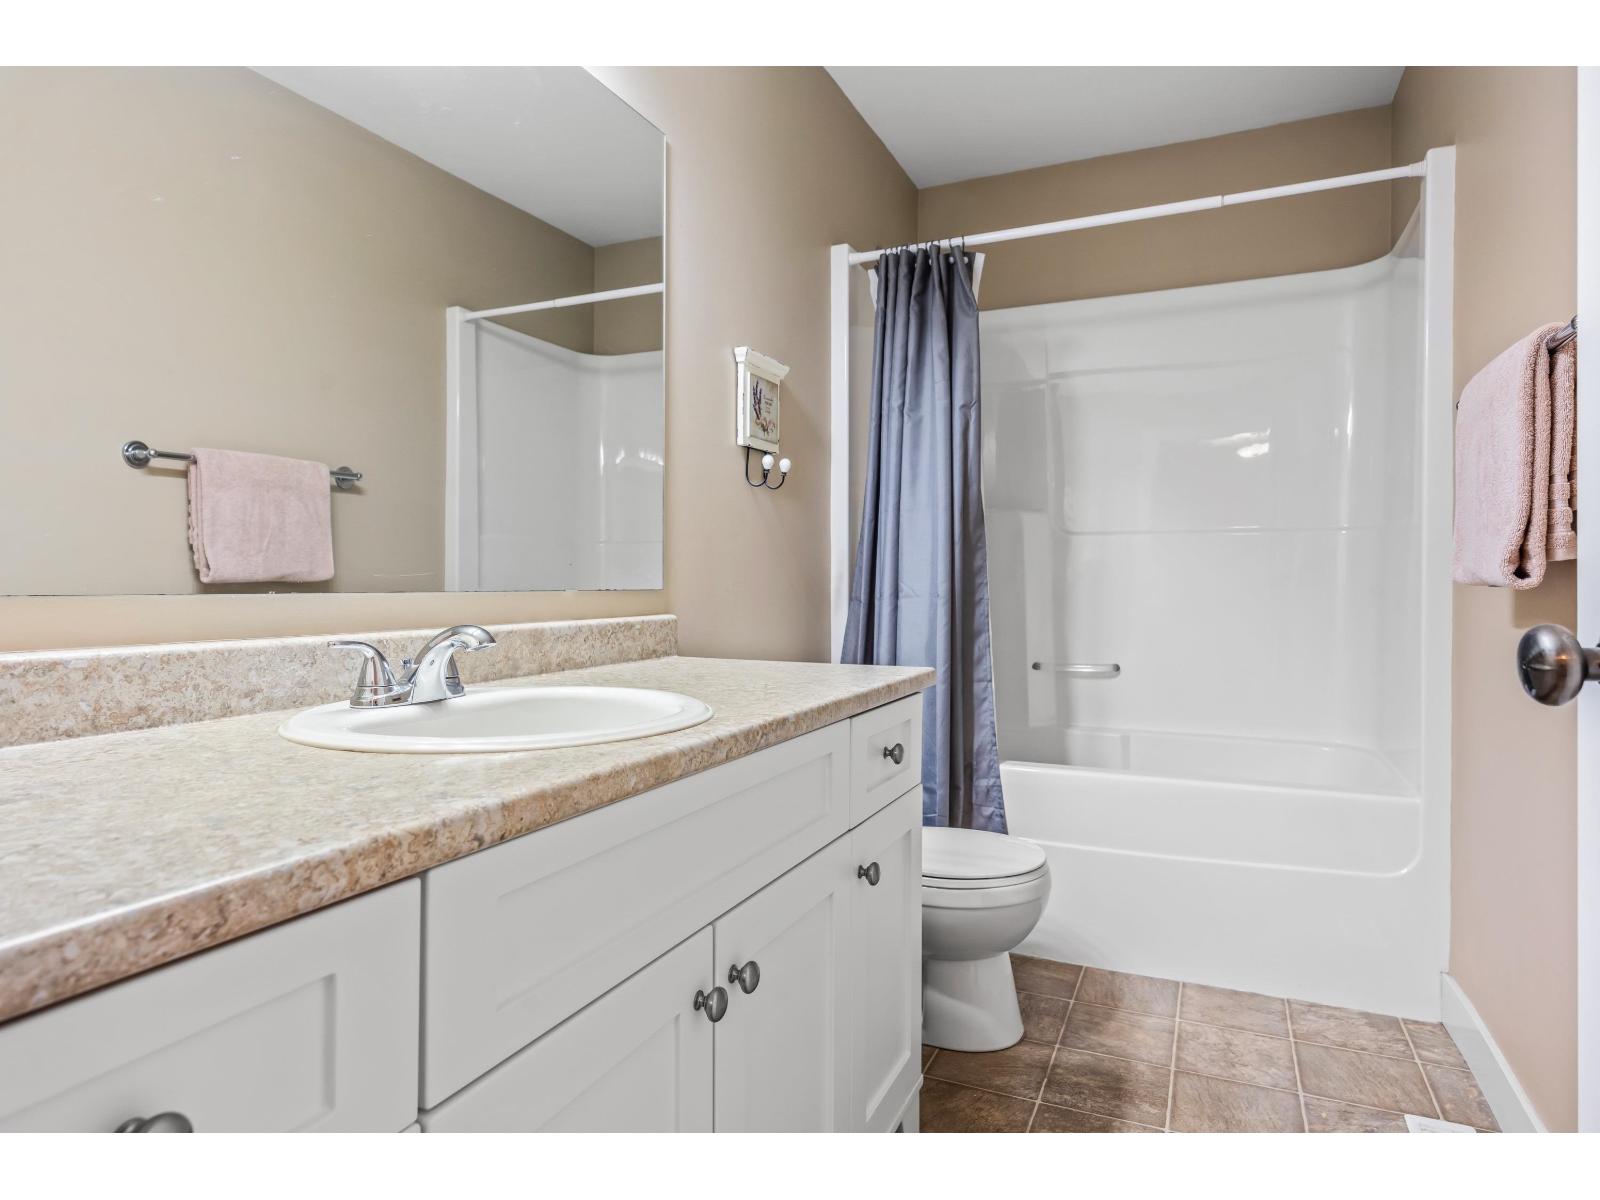
- Bathrooms 3
Description
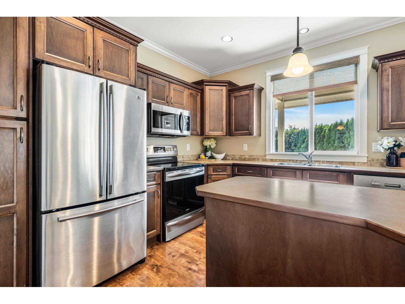
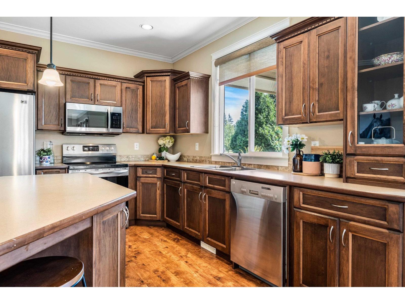
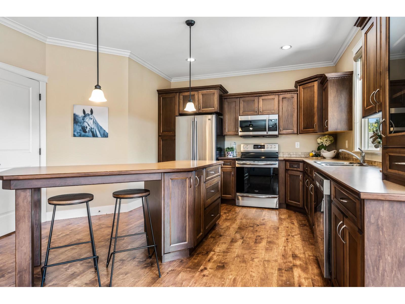
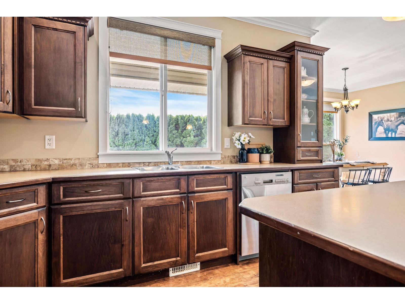
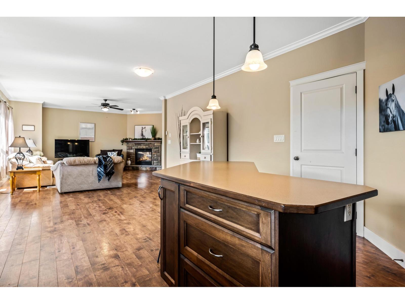
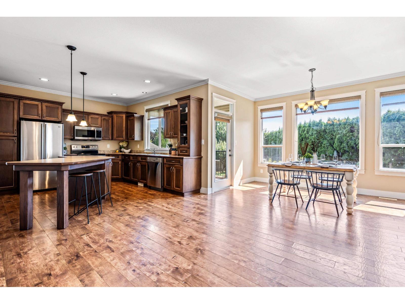
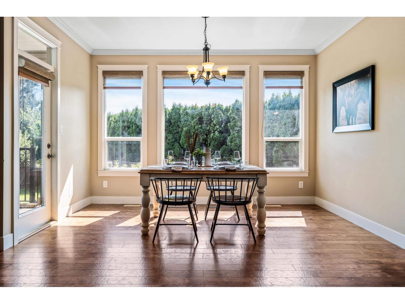
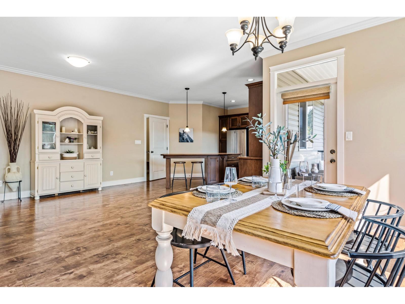
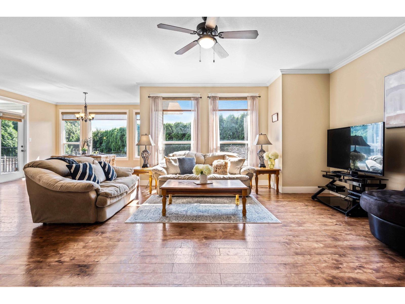
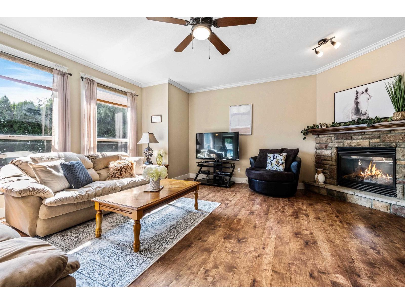
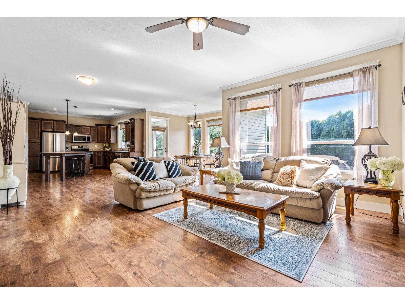
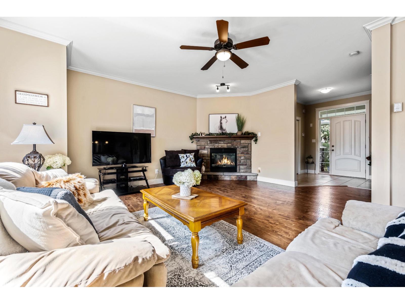
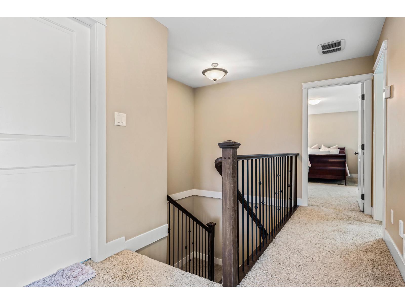
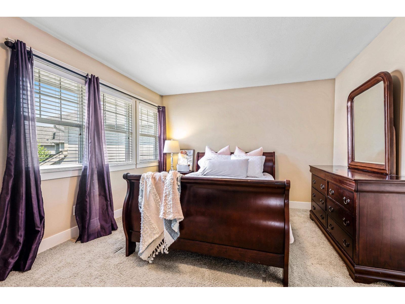
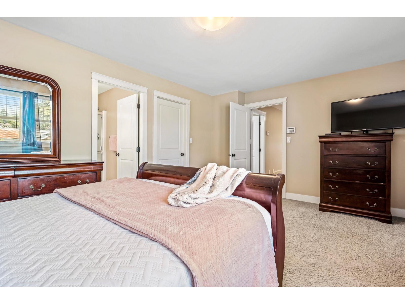
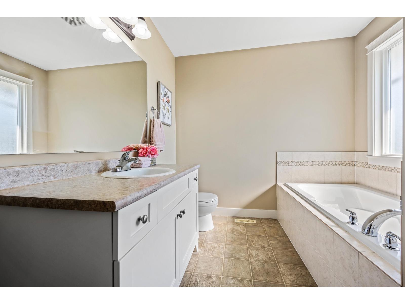
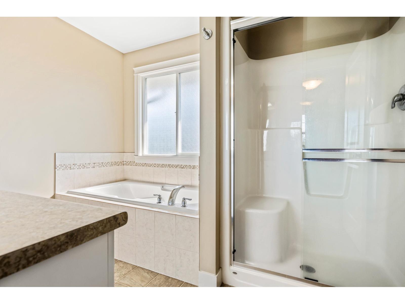
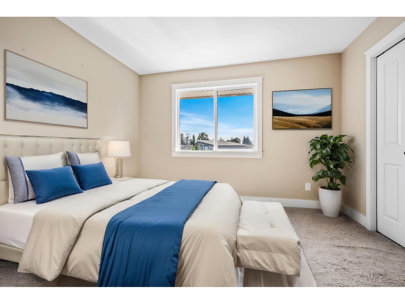
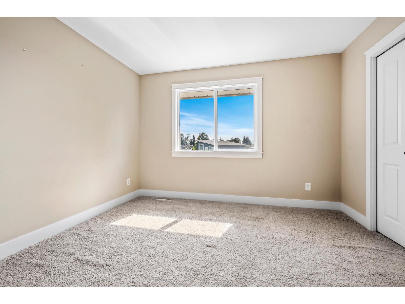
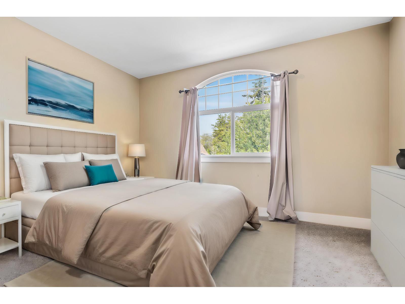
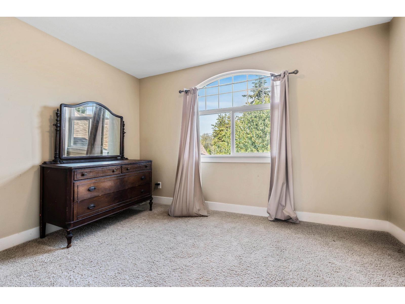
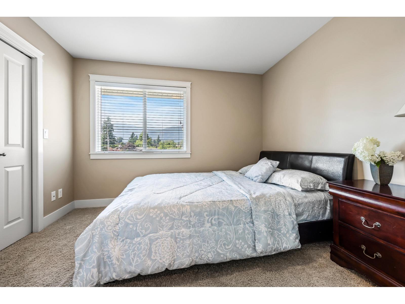
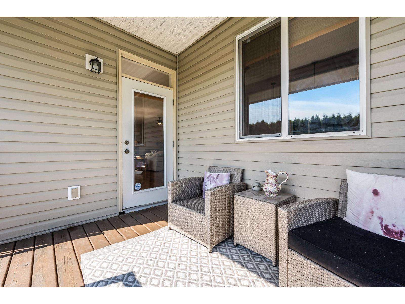
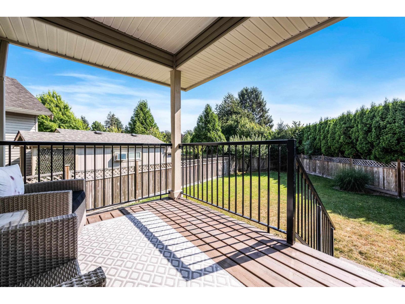
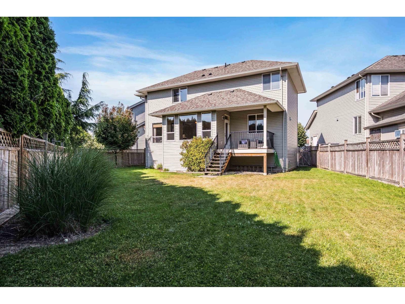
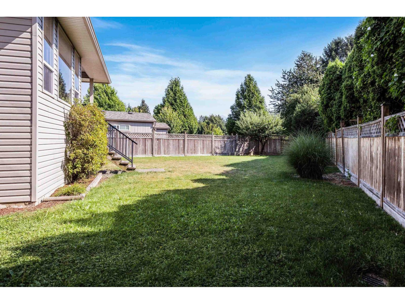
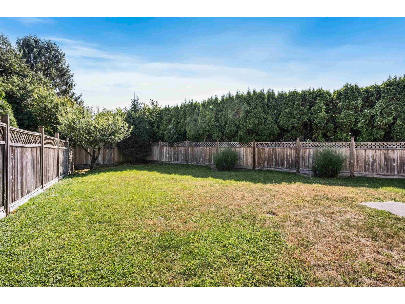
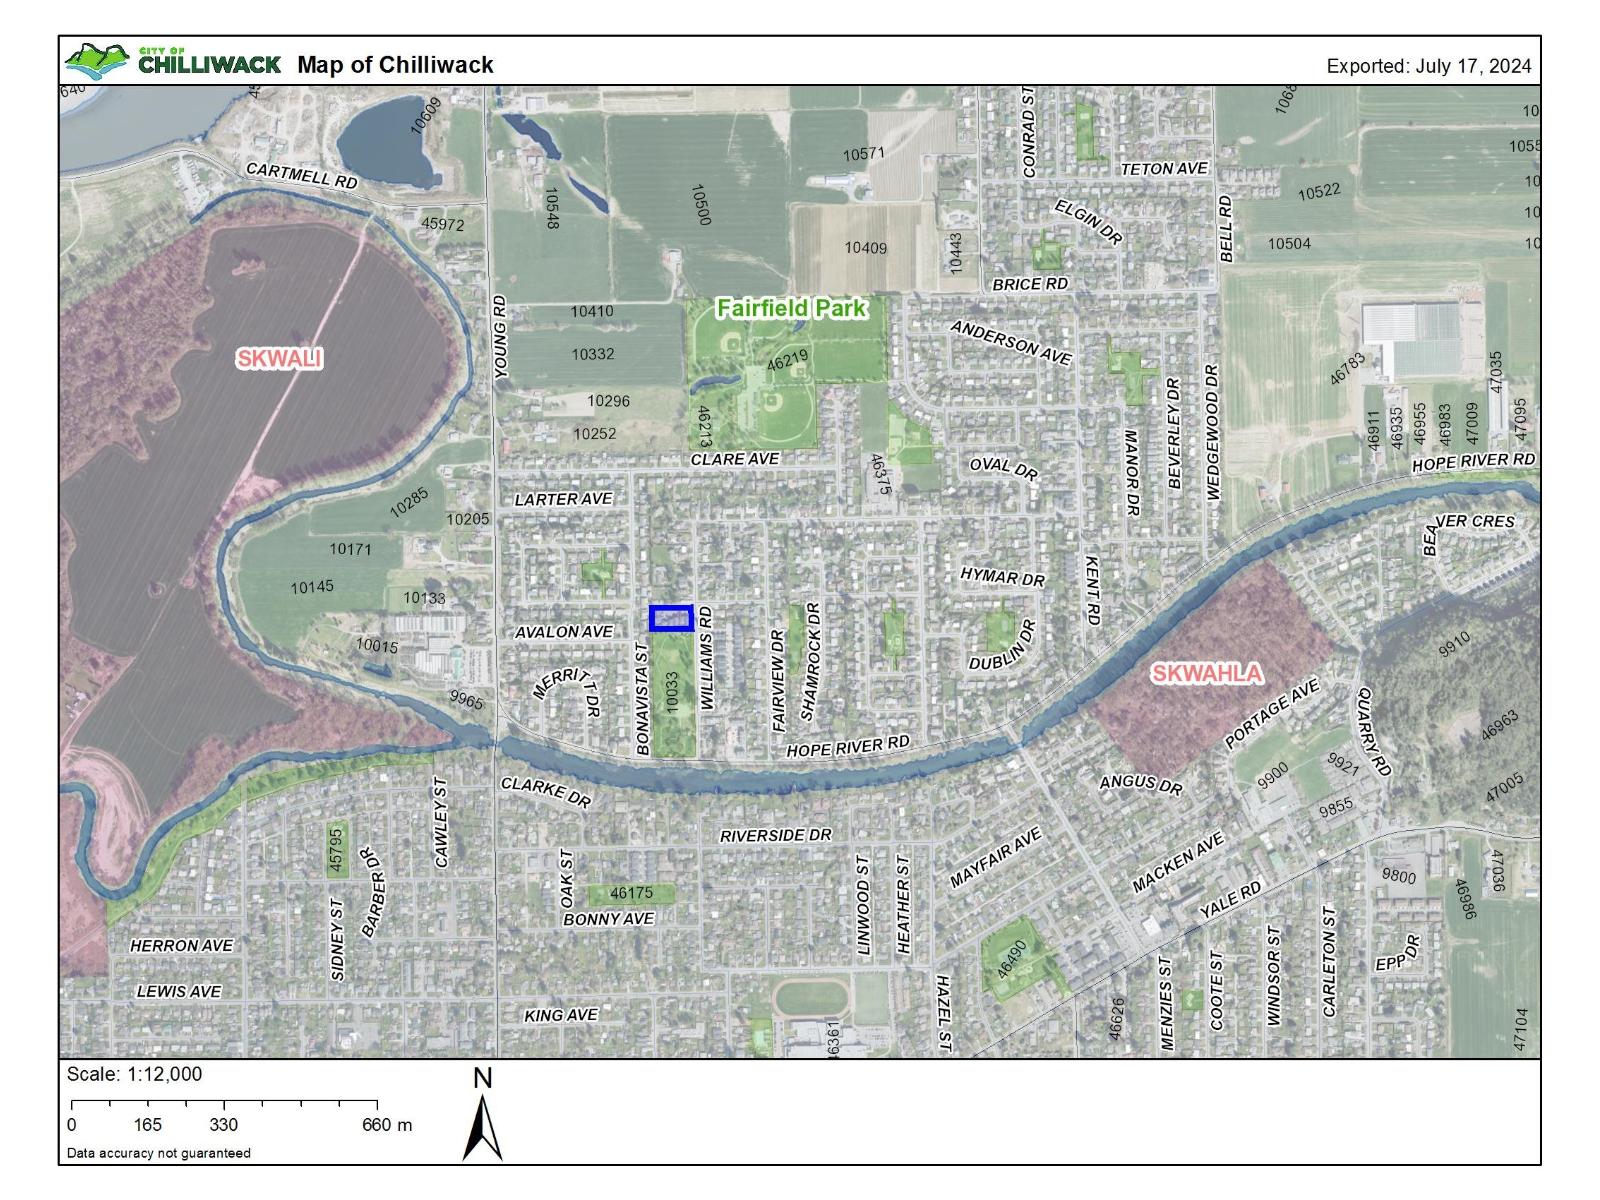
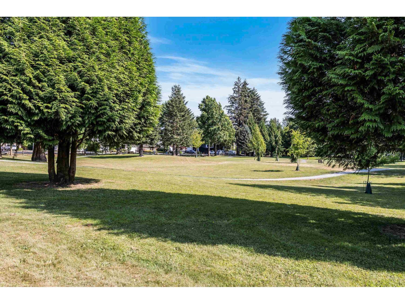
DETACHED 2 STOREY backing onto GWYNNE VAUGHAN PARK in beautiful FAIRFIELD ISLAND! This CHARMING property is ABUNDANT with PRIVACY in this sleepy 6 unit bare land strata with a MINIMAL FEE & no other restrictions! Large nearly 6,000sqft lot with SUNNY SOUTHERN exposure throughout nicely manicured backyard with a walkout patio space & FULLY FENCED containment for PETS or KIDS! Comfortable main floor living plan with a bright kitchen space & large living room centred by a cozy N/G fireplace. Upstairs you have 4 bedrooms perfect for the whole family with a 4 piece ENSUITE off the master bedroom gazing towards the green-space & mountains beyond. Situated with easy access back to amenities, schools, DISTRICT 1881 & the mighty FRASER RIVER. Great location to GROW YOUR ROOTS or Live in PRIVACY! * PREC - Personal Real Estate Corporation (id:48970) Show More
Details
- Constructed Date: 2008
- Property Type: Single Family
- Type: House
Ammenities + Nearby
- Fireplace(s)
Features
- Mountain view
- Washer
- Dryer
- Refrigerator
- Stove
- Dishwasher
- Smoke Detectors
- Forced air
- Storage
Rooms Details For 6 10113 WILLIAMS ROAD|Fairfield Island
| Type | Level | Dimension |
|---|---|---|
| Primary Bedroom | Above | 17 ft ,11 in x 11 ft ,11 in |
| Other | Above | 5 ft ,11 in x 8 ft ,1 in |
| Bedroom 2 | Above | 11 ft ,5 in x 10 ft ,7 in |
| Other | Above | 3 ft ,3 in x 6 ft ,7 in |
| Bedroom 3 | Above | 9 ft ,2 in x 10 ft ,9 in |
| Other | Above | 6 ft ,1 in x 3 ft ,9 in |
| Bedroom 4 | Above | 12 ft ,2 in x 9 ft ,1 in |
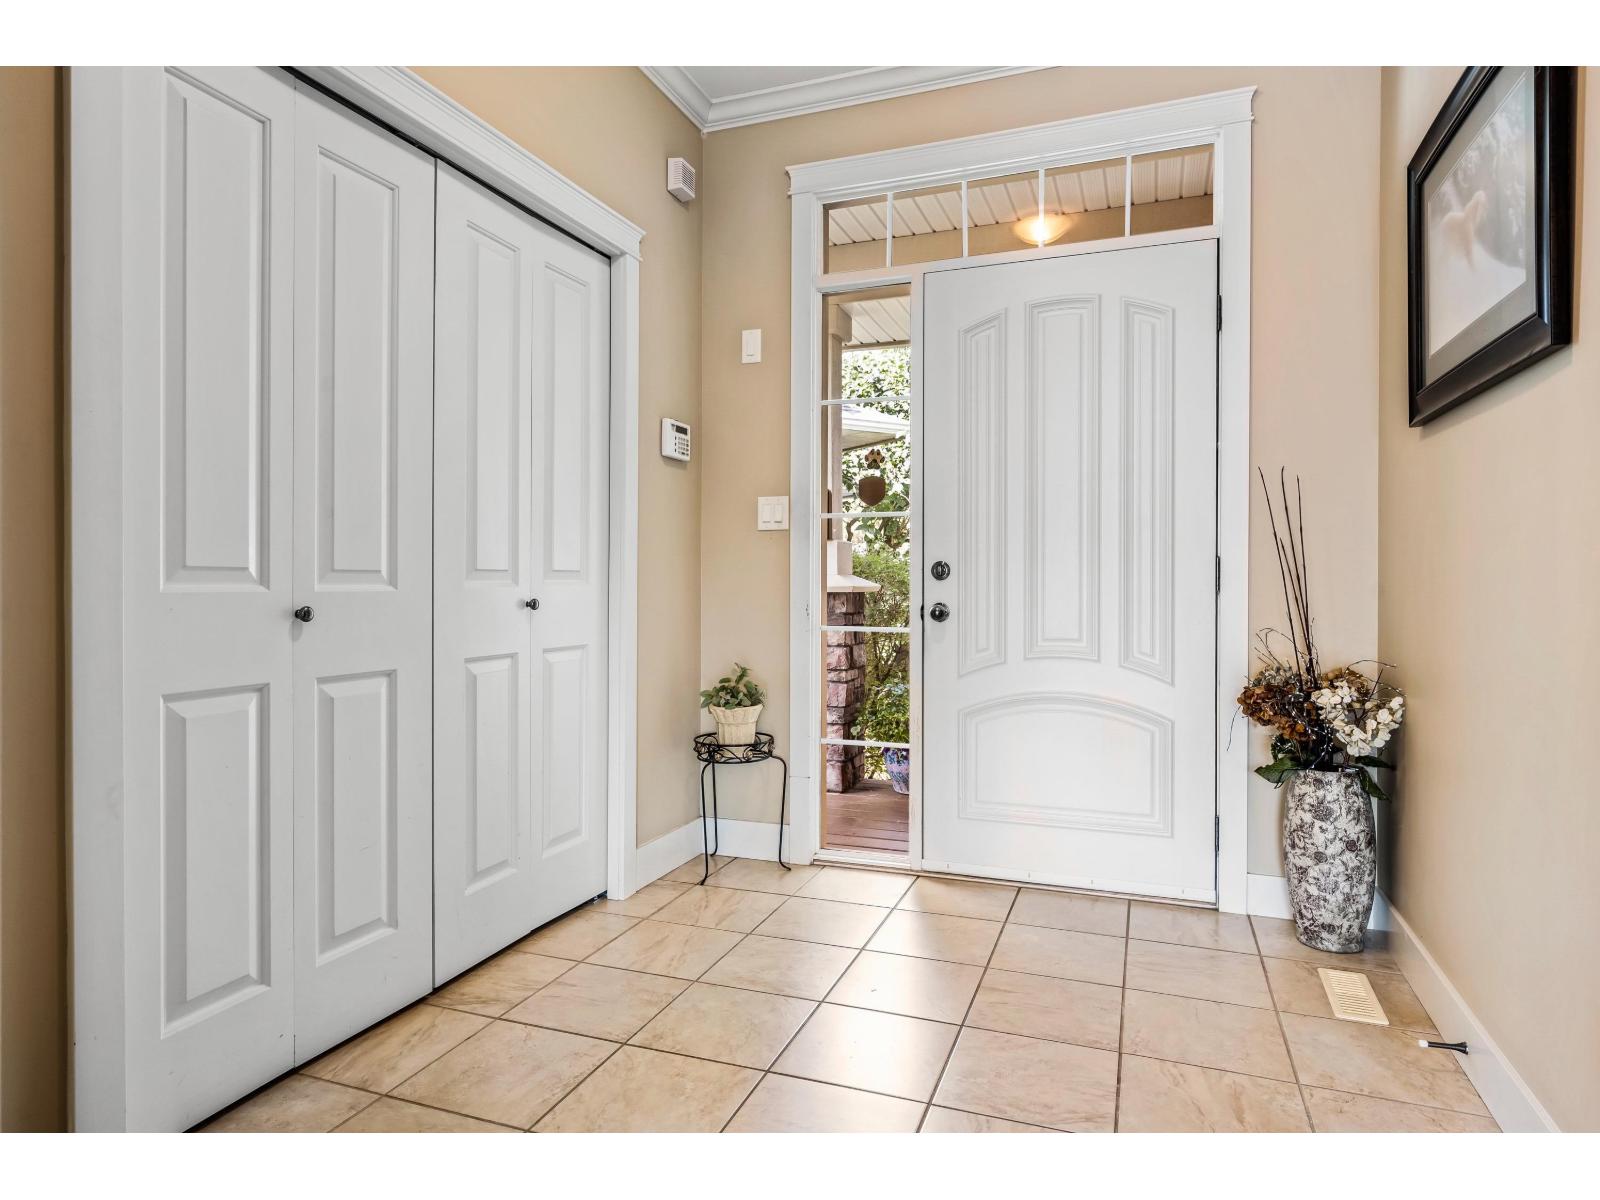
| Foyer | Main level | 7 ft ,3 in x 9 ft ,5 in |
| Living room | Main level | 28 ft x 18 ft |
| Dining room | Main level | 13 ft x 8 ft ,1 in |
| Kitchen | Main level | 12 ft ,9 in x 14 ft ,7 in |
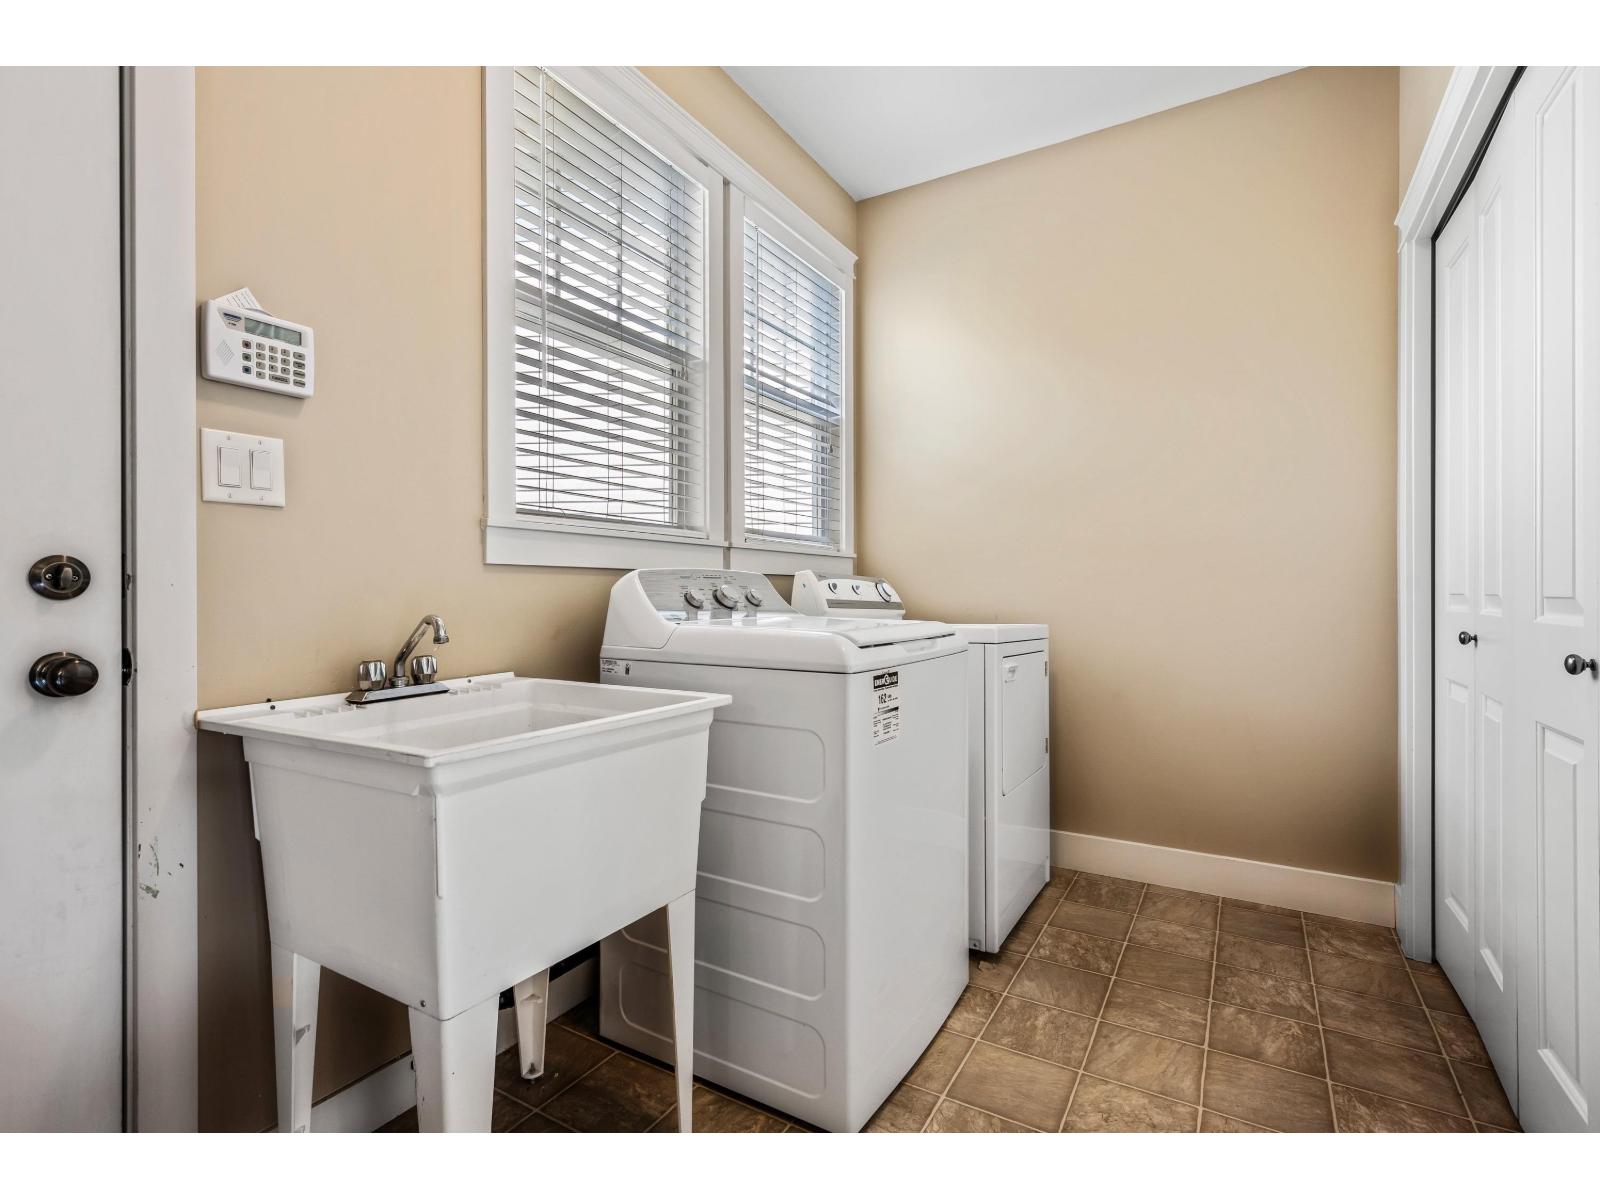
| Laundry room | Main level | 11 ft ,11 in x 6 ft ,1 in |
Location
This REALTOR.ca listing content is owned and licensed by REALTOR® members of The Canadian Real Estate Association
Data provided by: Chilliwack & District Real Estate Board