- ©MLS 10396325
- Area 2331 sq ft
- Bedrooms 3
- Bathrooms 3
- Parkings 4
Description
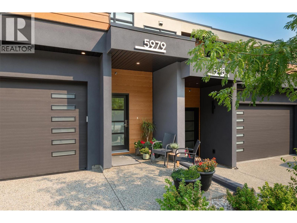
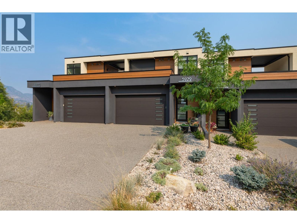
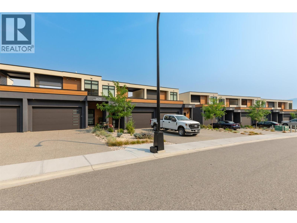
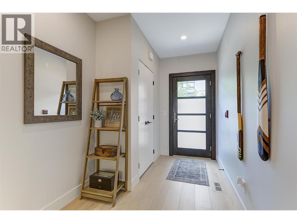
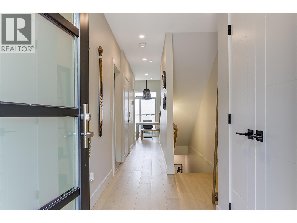
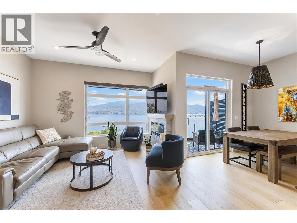
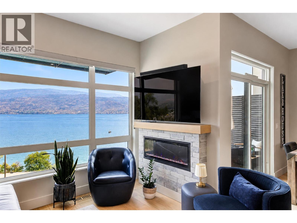
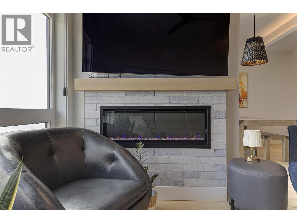
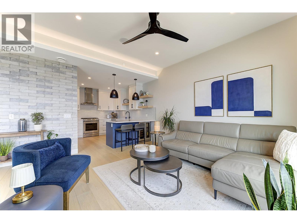
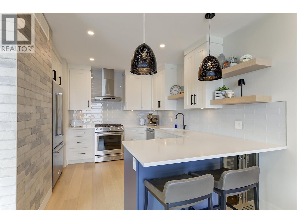
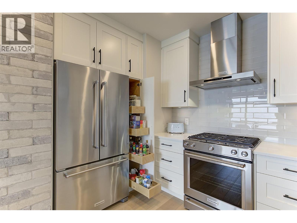
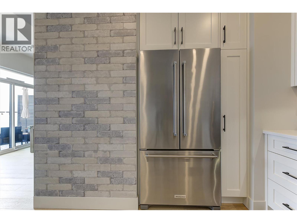
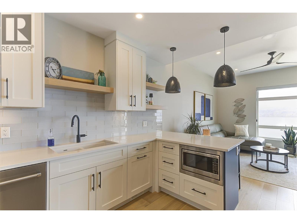
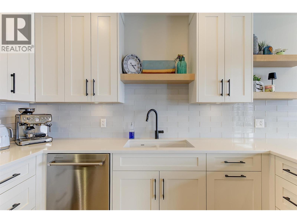
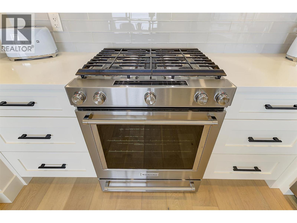
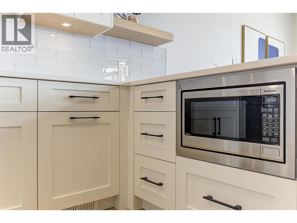
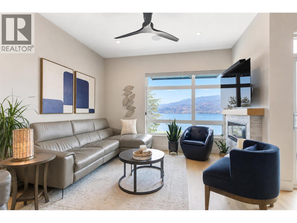
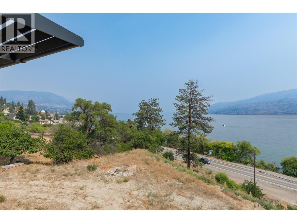
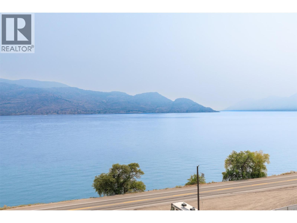
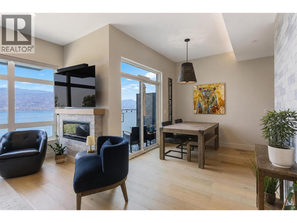
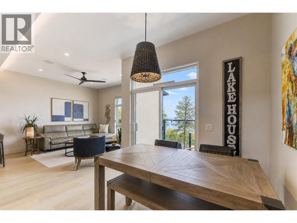
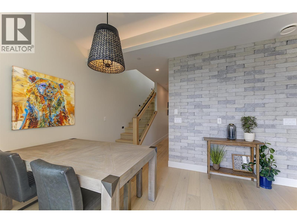
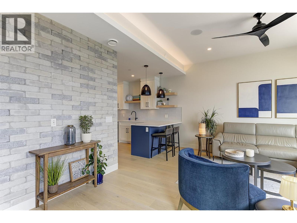
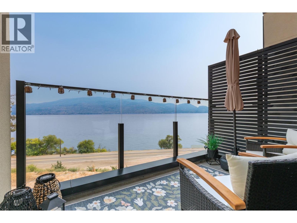
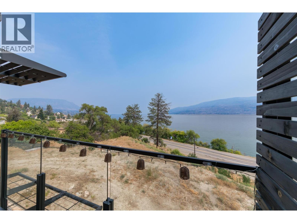
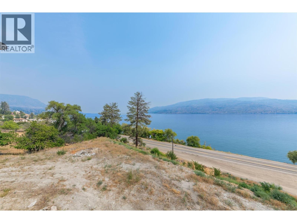
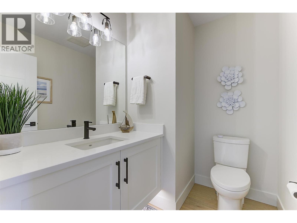
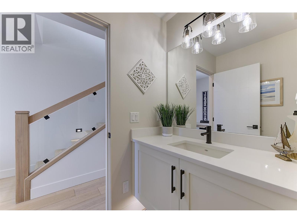
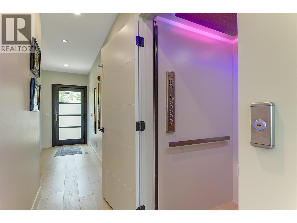
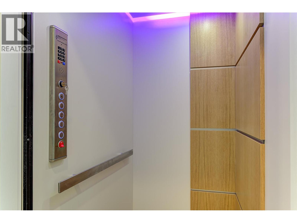
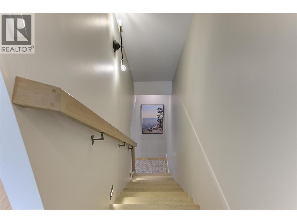
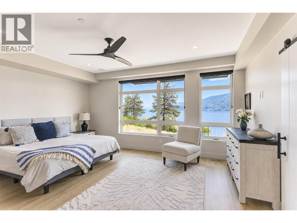
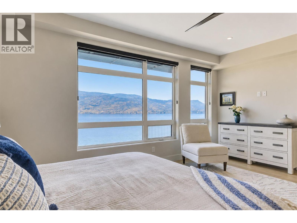
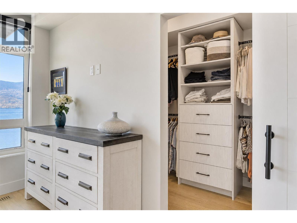
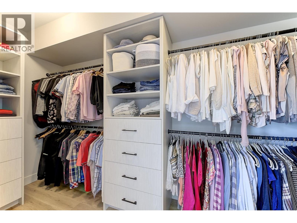
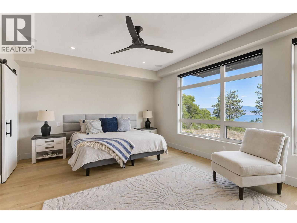
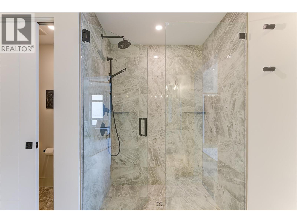
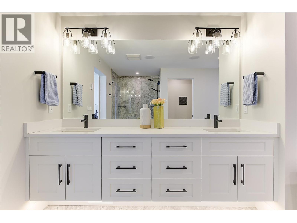
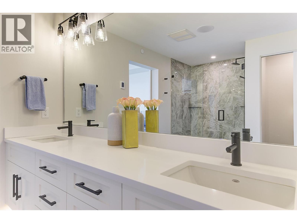
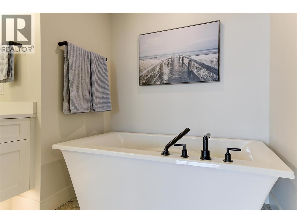
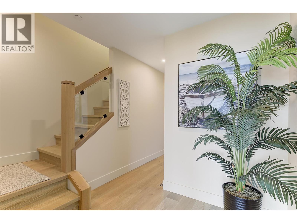
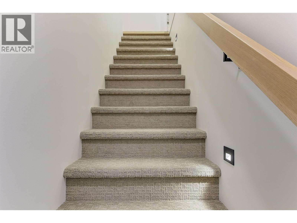
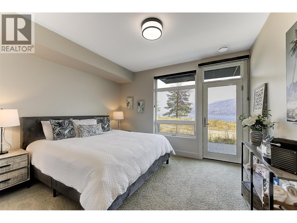
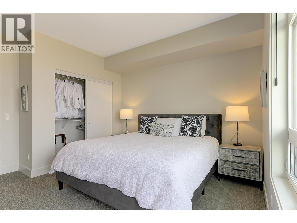
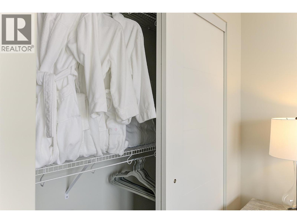
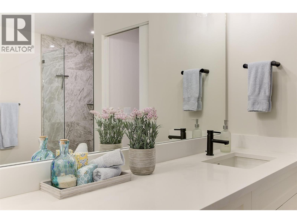
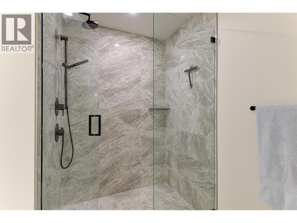
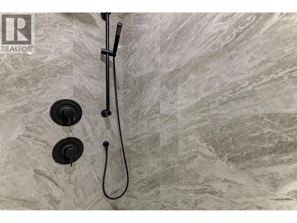
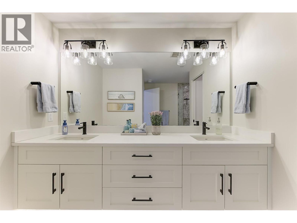
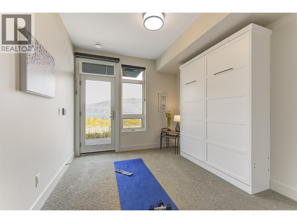
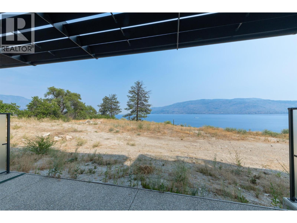
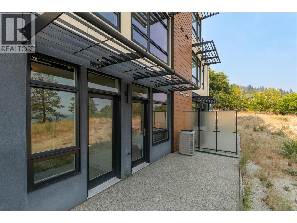
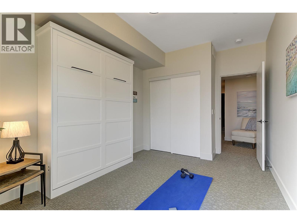
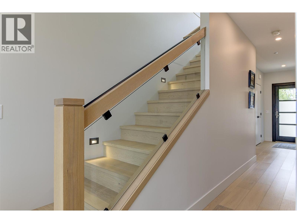
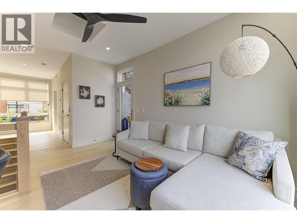
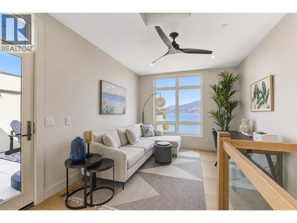
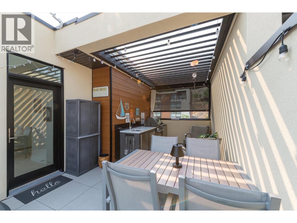
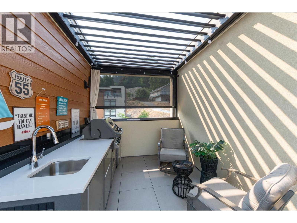
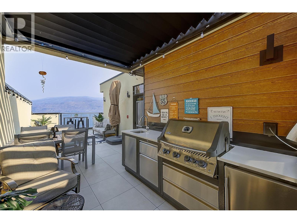
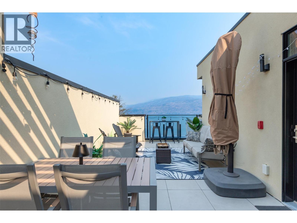
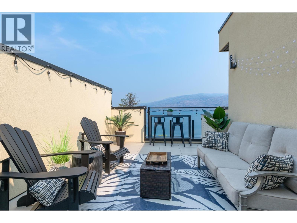
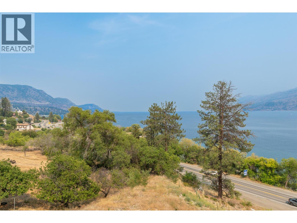
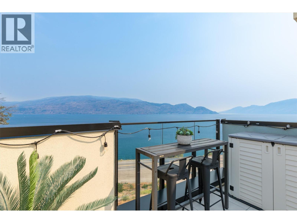
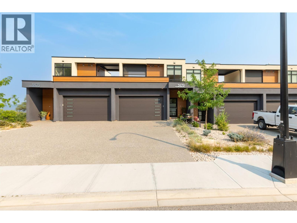
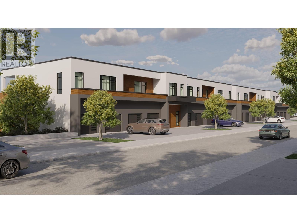
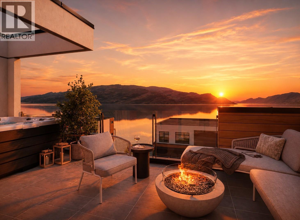
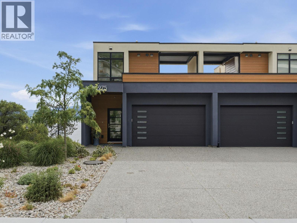
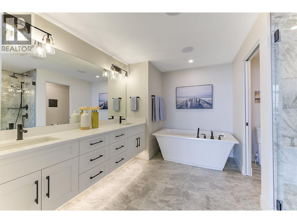
Welcome to Somerset Heights, where modern design meets some of Peachland’s most spectacular unobstructed views of Okanagan Lake. Completed in 2023, this beautifully upgraded 2,332 sq. ft. townhome offers 3 bedrooms, 3 bathrooms and exceptional multi-level living with the convenience of a private elevator. The bright, open main level is designed around the view and features engineered hardwood flooring, a custom feature wall, fireplace, motorized blinds and a stunning kitchen with quartz countertops, black Moen fixtures, KitchenAid stainless steel appliances and a Silhouette wine fridge. Step onto the main-floor patio to enjoy your morning coffee and the ever-changing lake scenery. The spacious primary suite includes a beautiful ensuite with double sinks, quartz counters, heated floors and an impressive walk-in closet. Two additional bedrooms, enhanced soundproofing and a professionally installed Murphy bed provide flexibility and privacy for family and guests. Upstairs, a relaxing loft leads to the showstopping rooftop patio, complete with a motorized louvered roof cover, motorized sunshade with automatic wind sensor, outdoor kitchen, water bib and conduit for future irrigation or misting. Additional features include upgraded lighting, ceiling fans, motion-sensor bathroom lighting, epoxy garage flooring and a Wi-Fi-enabled garage door opener. Thoughtfully finished and designed for effortless Okanagan living. (id:48970) Show More
Details
- Constructed Date: 2023
- Property Type: Single Family
- Type: Row / Townhouse
- Community: Somerset Heights
- Neighbourhood: Peachland
- Maintenance Fee: 441.77/Monthly
Features
- Rentals Allowed
- Lake view
- Mountain view
- View of water
- Range
- Refrigerator
- Dishwasher
- Dryer
- Washer
- Wine Fridge
- Central air conditioning
- Forced air
- See remarks
Rooms Details For 5979 Princess Street
| Type | Level | Dimension |
|---|---|---|
| Storage | Second level | 6'3'' x 7' |
| Loft | Second level | 11'2'' x 14'6'' |
| Utility room | Basement | 14'1'' x 6'8'' |
| Bedroom | Basement | 9'8'' x 13'8'' |
| Bedroom | Basement | 13' x 13'8'' |
| Full bathroom | Basement | 11'5'' x 10'11'' |
| Full ensuite bathroom | Lower level | 11'9'' x 11'1'' |
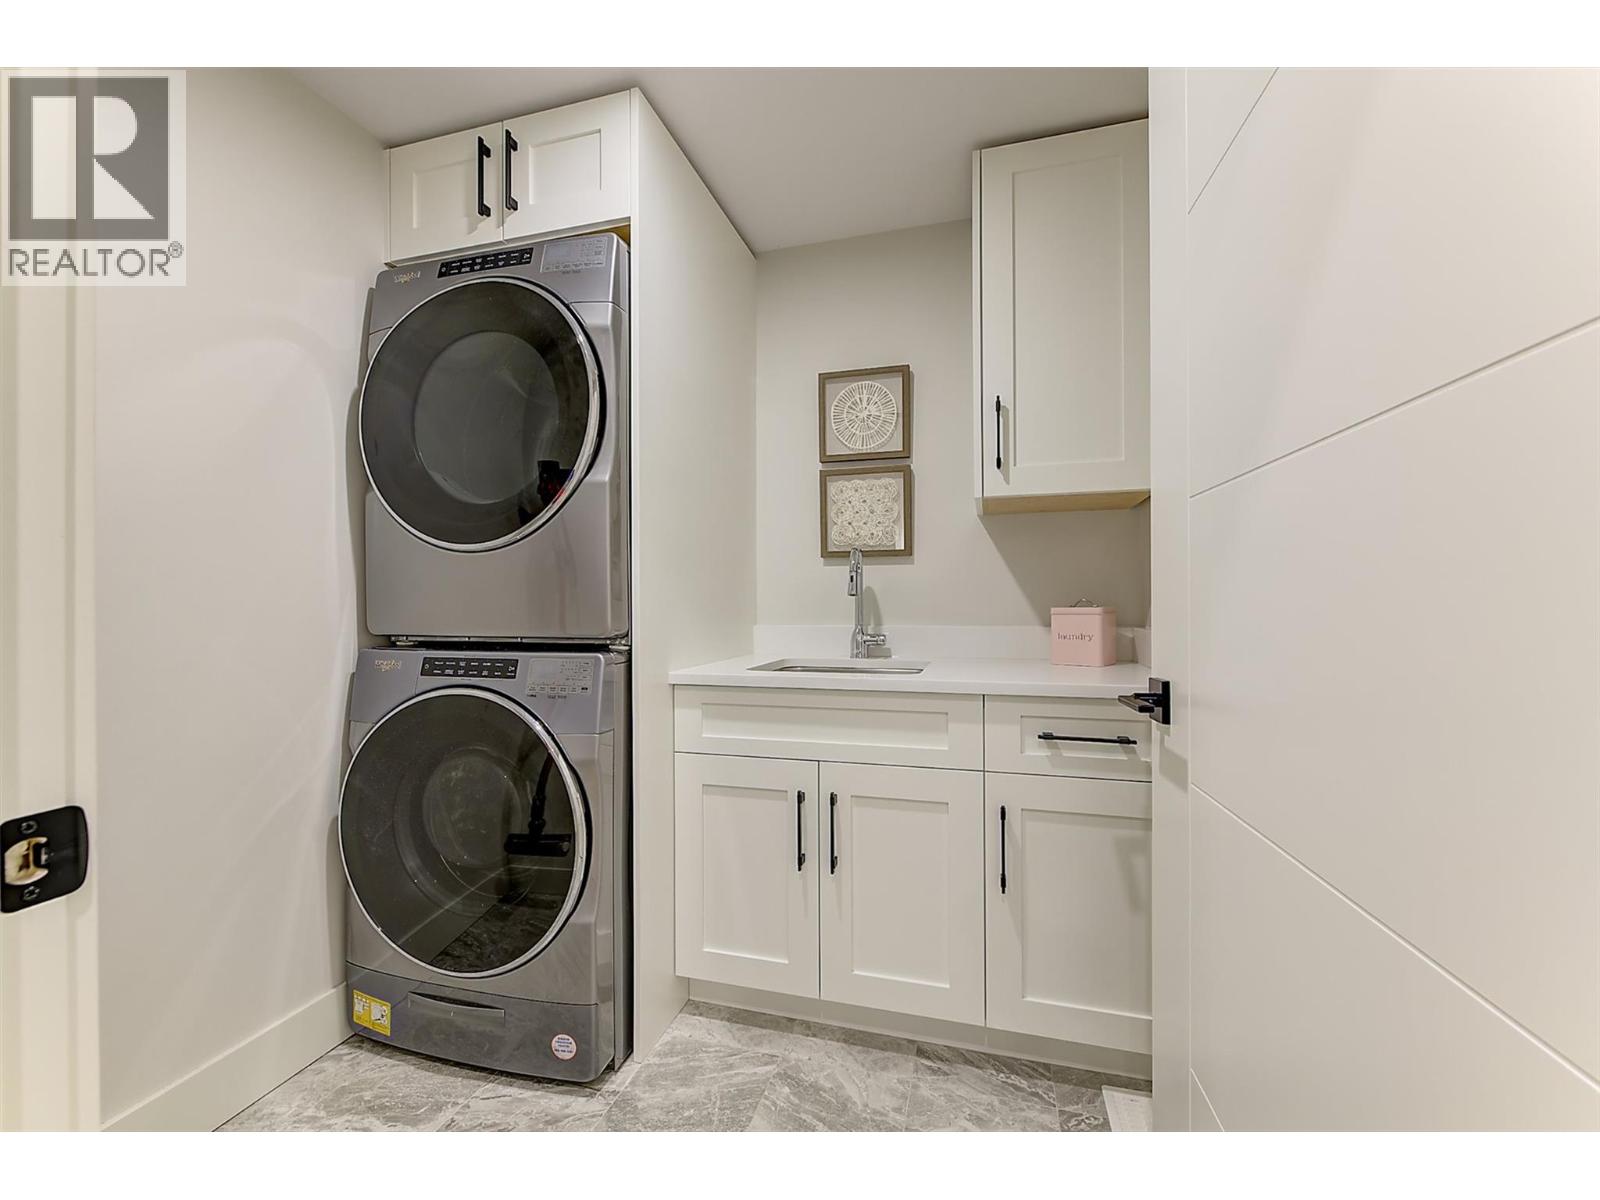
| Laundry room | Lower level | 6'6'' x 6' |
| Primary Bedroom | Lower level | 17'6'' x 13'9'' |
| 2pc Bathroom | Main level | 6'11'' x 5'6'' |
| Dining room | Main level | 10'4'' x 9'5'' |
| Living room | Main level | 12'11'' x 14'9'' |
| Kitchen | Main level | 11'9'' x 10'9'' |
Location
Similar Properties
For Sale
$ 799,900 $ 710 / Sq. Ft.
Strata Lot 29 Princess Street Unit# 3A Lot# SL 29, peachland, British Columbia V0H1X7
Show On Map Details- 10392755 ©MLS
- 3 Bedroom
- 2 Bathroom
For Sale
$ 784,900 $ 382 / Sq. Ft.
- 10377785 ©MLS
- 3 Bedroom
- 3 Bathroom
For Sale
$ 1,019,000 $ 435 / Sq. Ft.
- 10389757 ©MLS
- 3 Bedroom
- 3 Bathroom
This REALTOR.ca listing content is owned and licensed by REALTOR® members of The Canadian Real Estate Association
Data provided by: Okanagan-Mainline Real Estate Board