- ©MLS 1034285
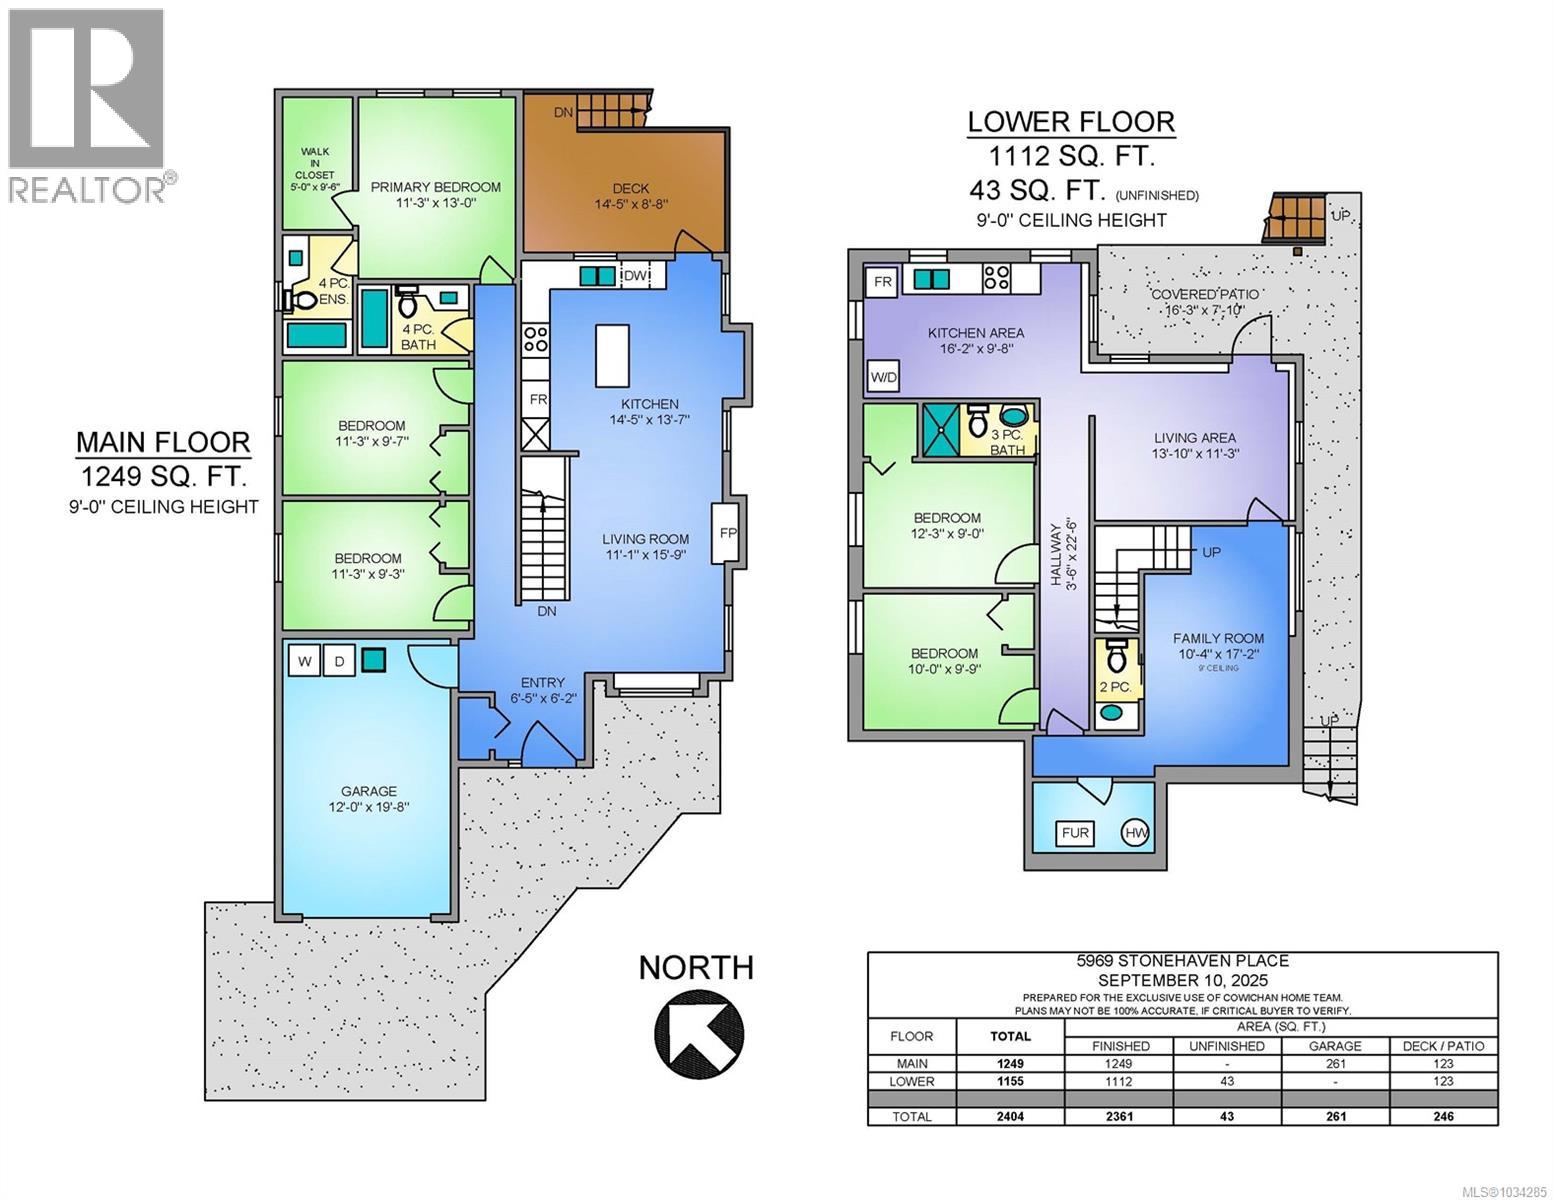
- Area 2404 sq ft
- Bedrooms 5
- Bathrooms 4
- Parkings 3
Description
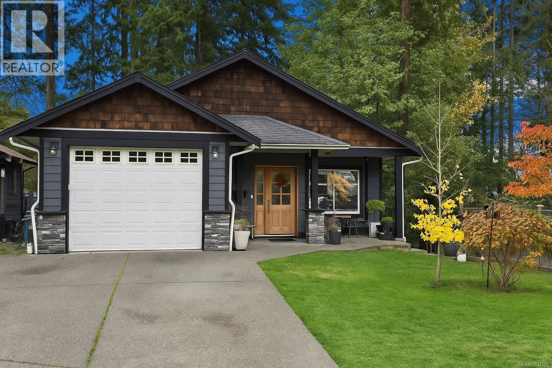
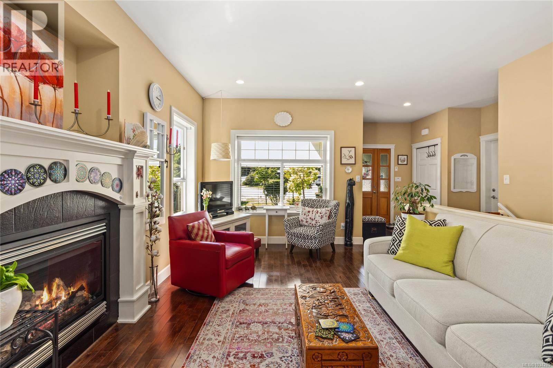
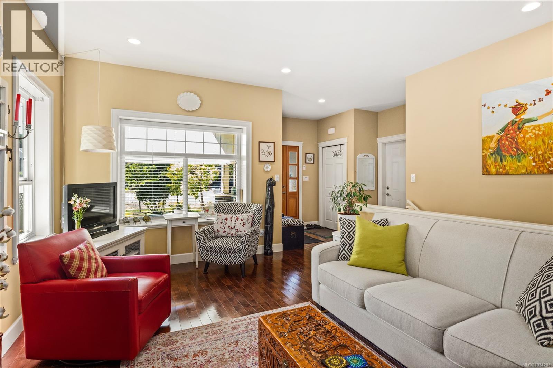
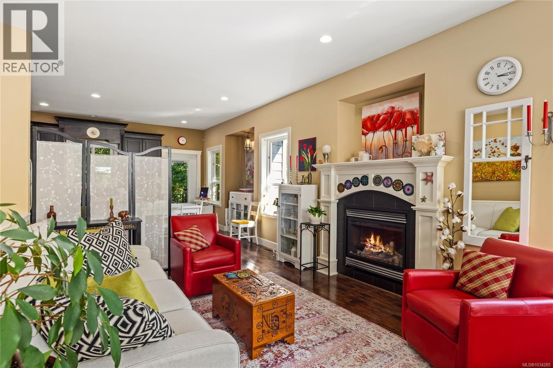
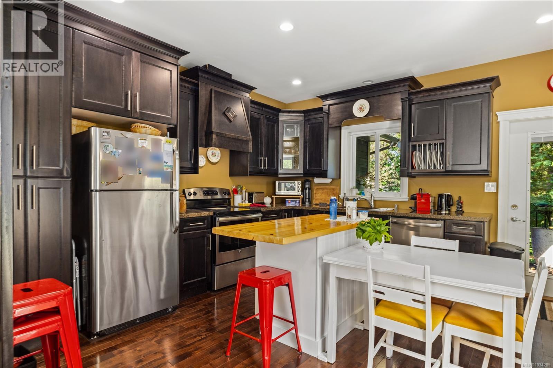
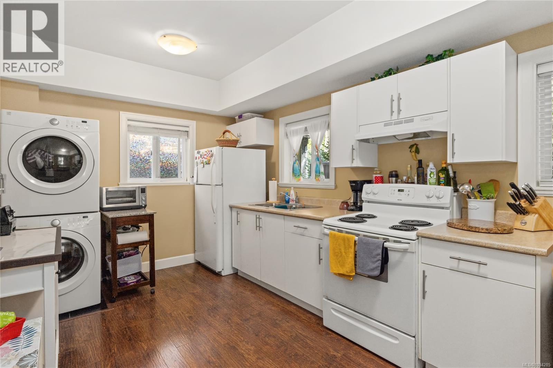
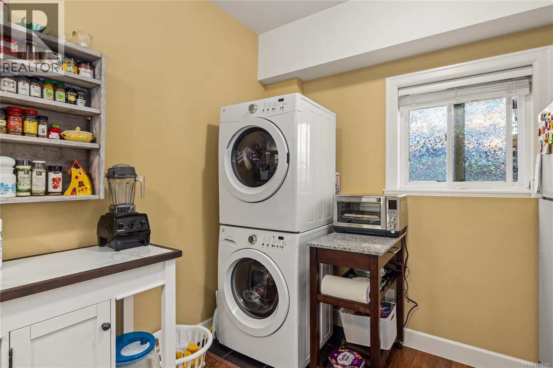
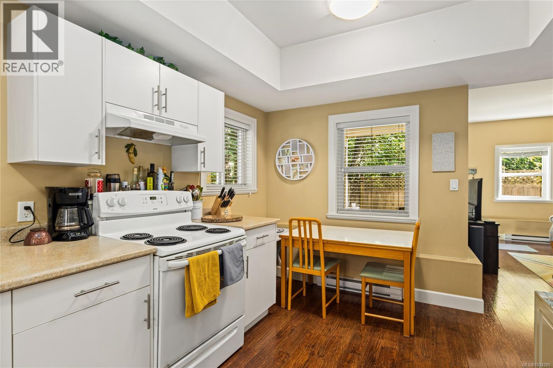
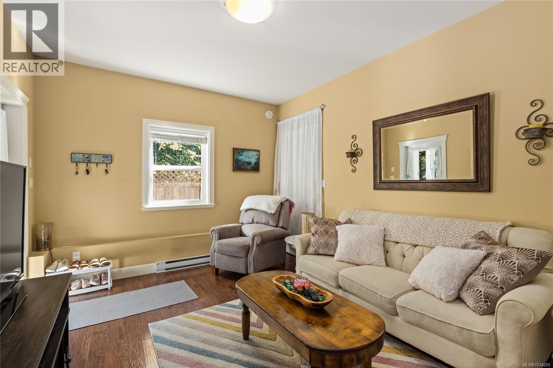
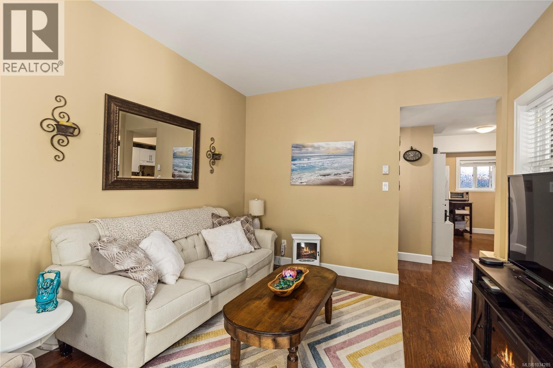
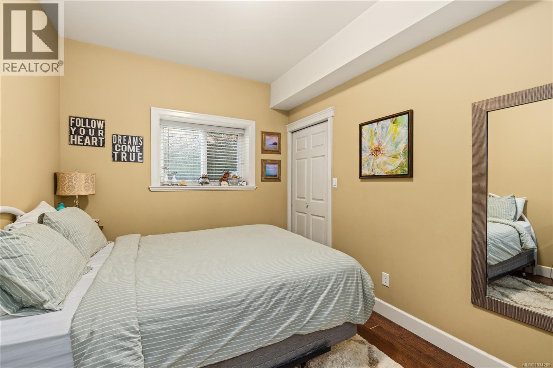
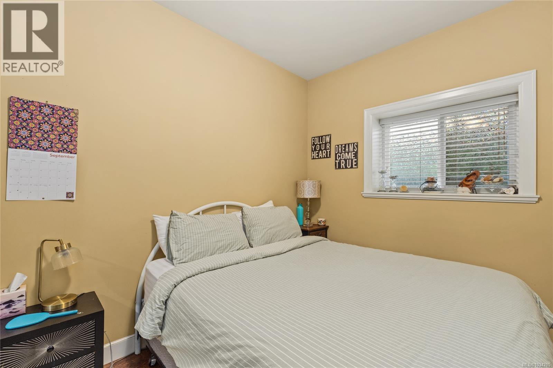
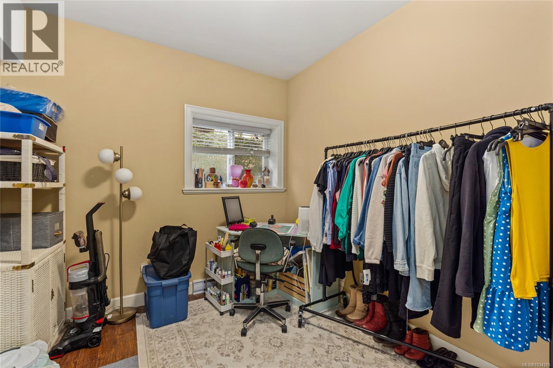
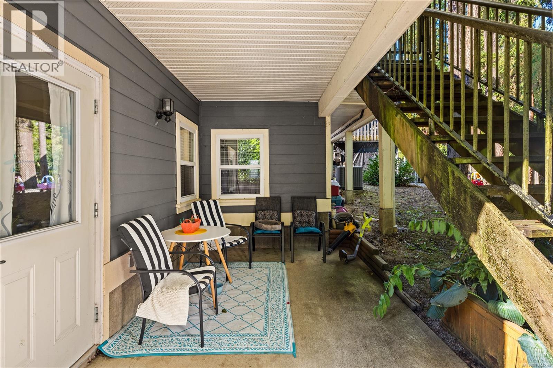
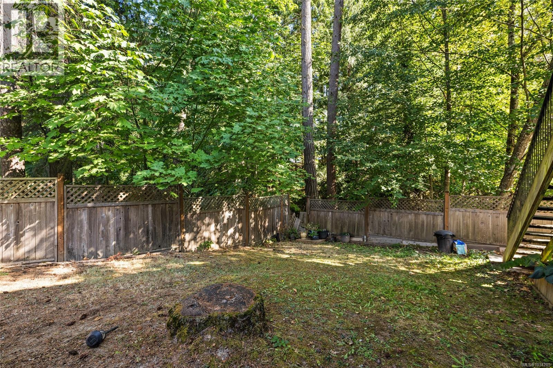
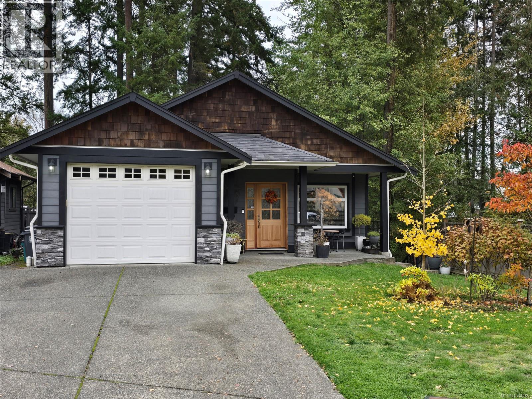
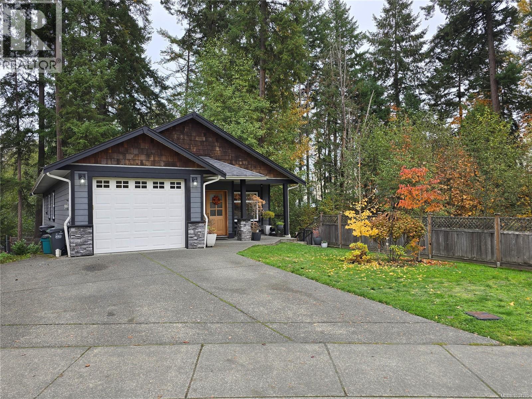
Nestled in a sought-after, family-friendly neighborhood, this charming 3-bedroom, 3-bathroom home enjoys an open floorplan and 9ft ceilings both up and down. A spacious 2-bedroom inlaw suite provides excellent potential for extended family living, while the property’s location bordering green space ensures privacy and a natural backdrop. Inside, the cozy living room features a gas fireplace, creating a warm and inviting atmosphere, and a new heat pump provides efficient year-round comfort. Ideally situated just a short walk from restaurants, a grocery store, a local coffee shop, and a welcoming pub, this home also offers easy access to scenic walking trails, parks, and top-rated schools. A great opportunity for the growing family or multi-generational living! (id:48970) Show More

Details
- Constructed Date: 2011
- Property Type: Single Family
- Type: House
- Access Type: Road access
- Architectural Style: Other
- Neighbourhood: West Duncan
Features
- Curb & gutter
- Sloping
- Dishwasher
- Dryer
- Stove
- Refrigerator
- Washer
- Fully air conditioned
- Heat Pump
Rooms Details For 5969 Stonehaven Dr
| Type | Level | Dimension |
|---|---|---|
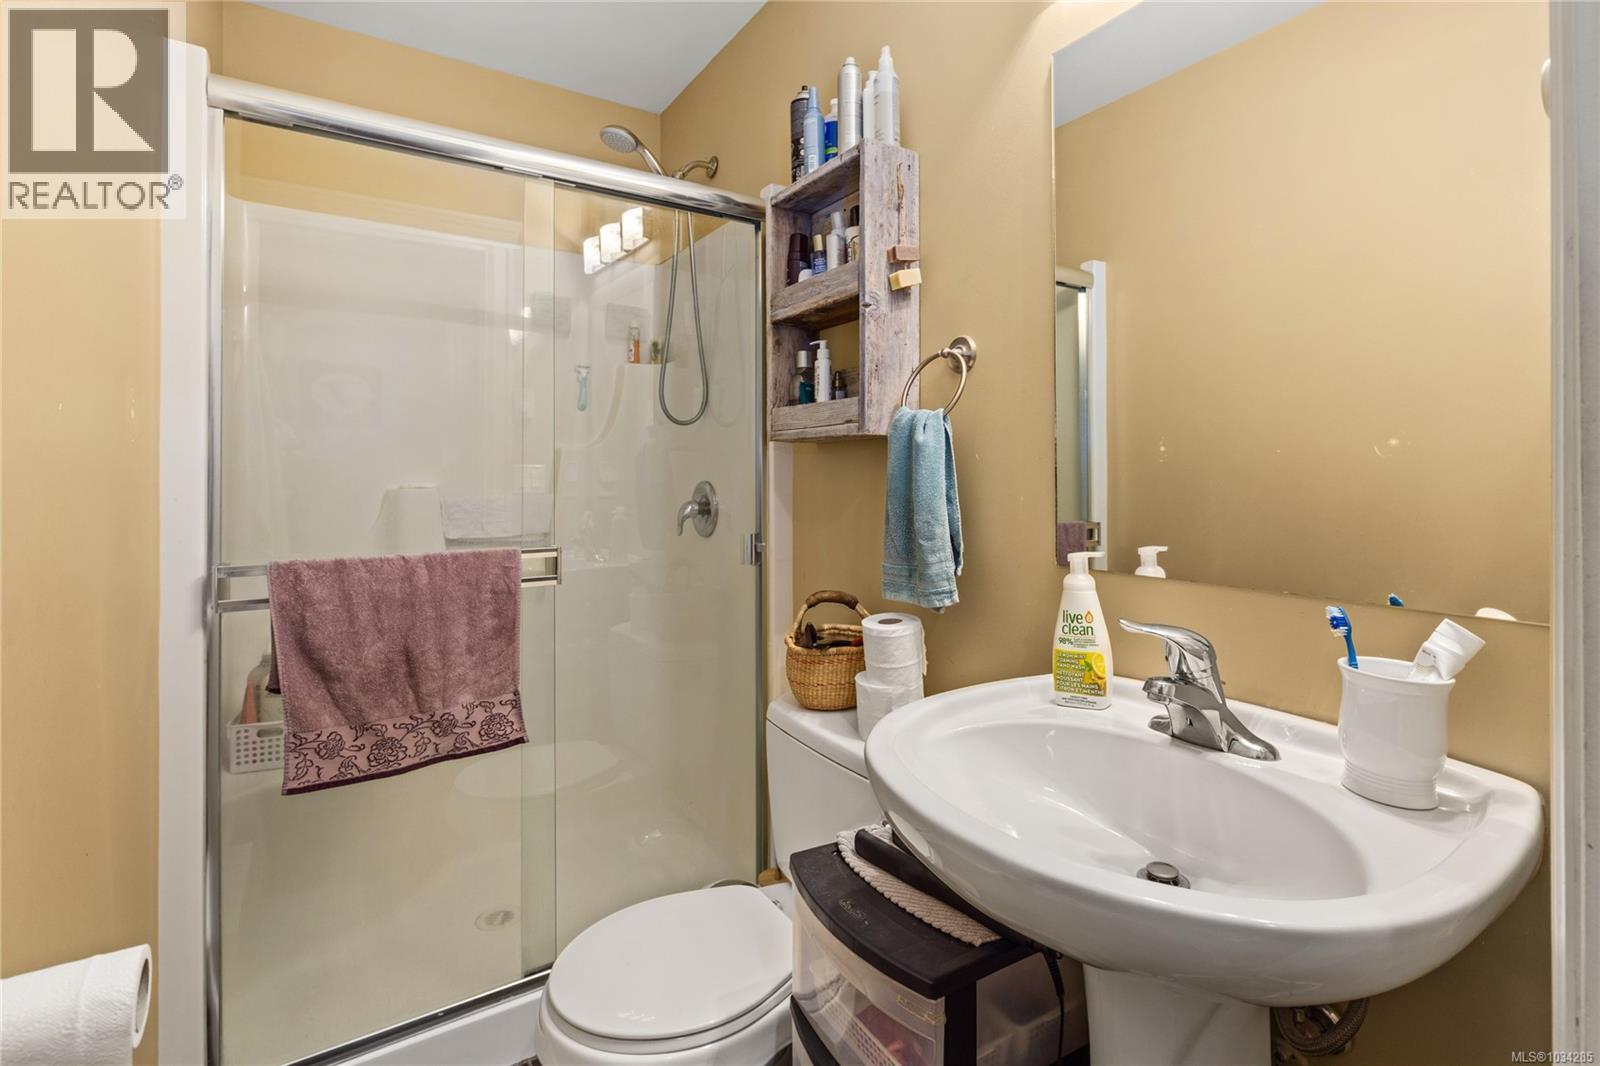
| Bathroom | Lower level | 3 ft x 6 ft |
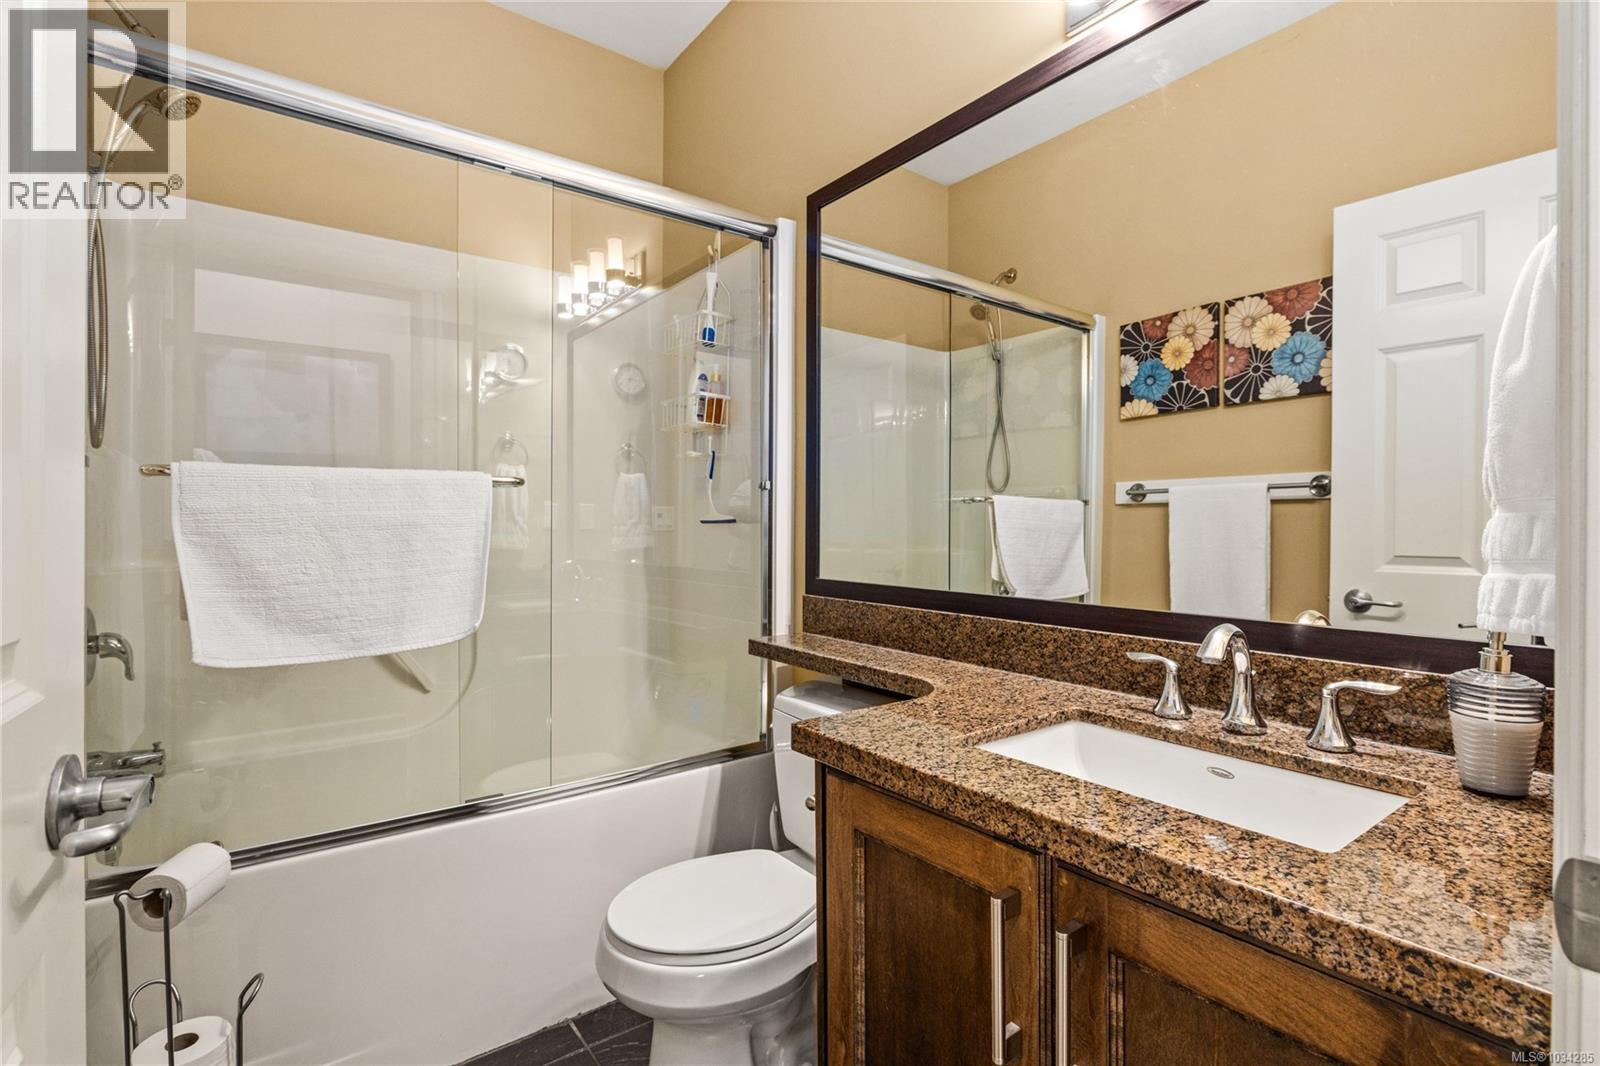
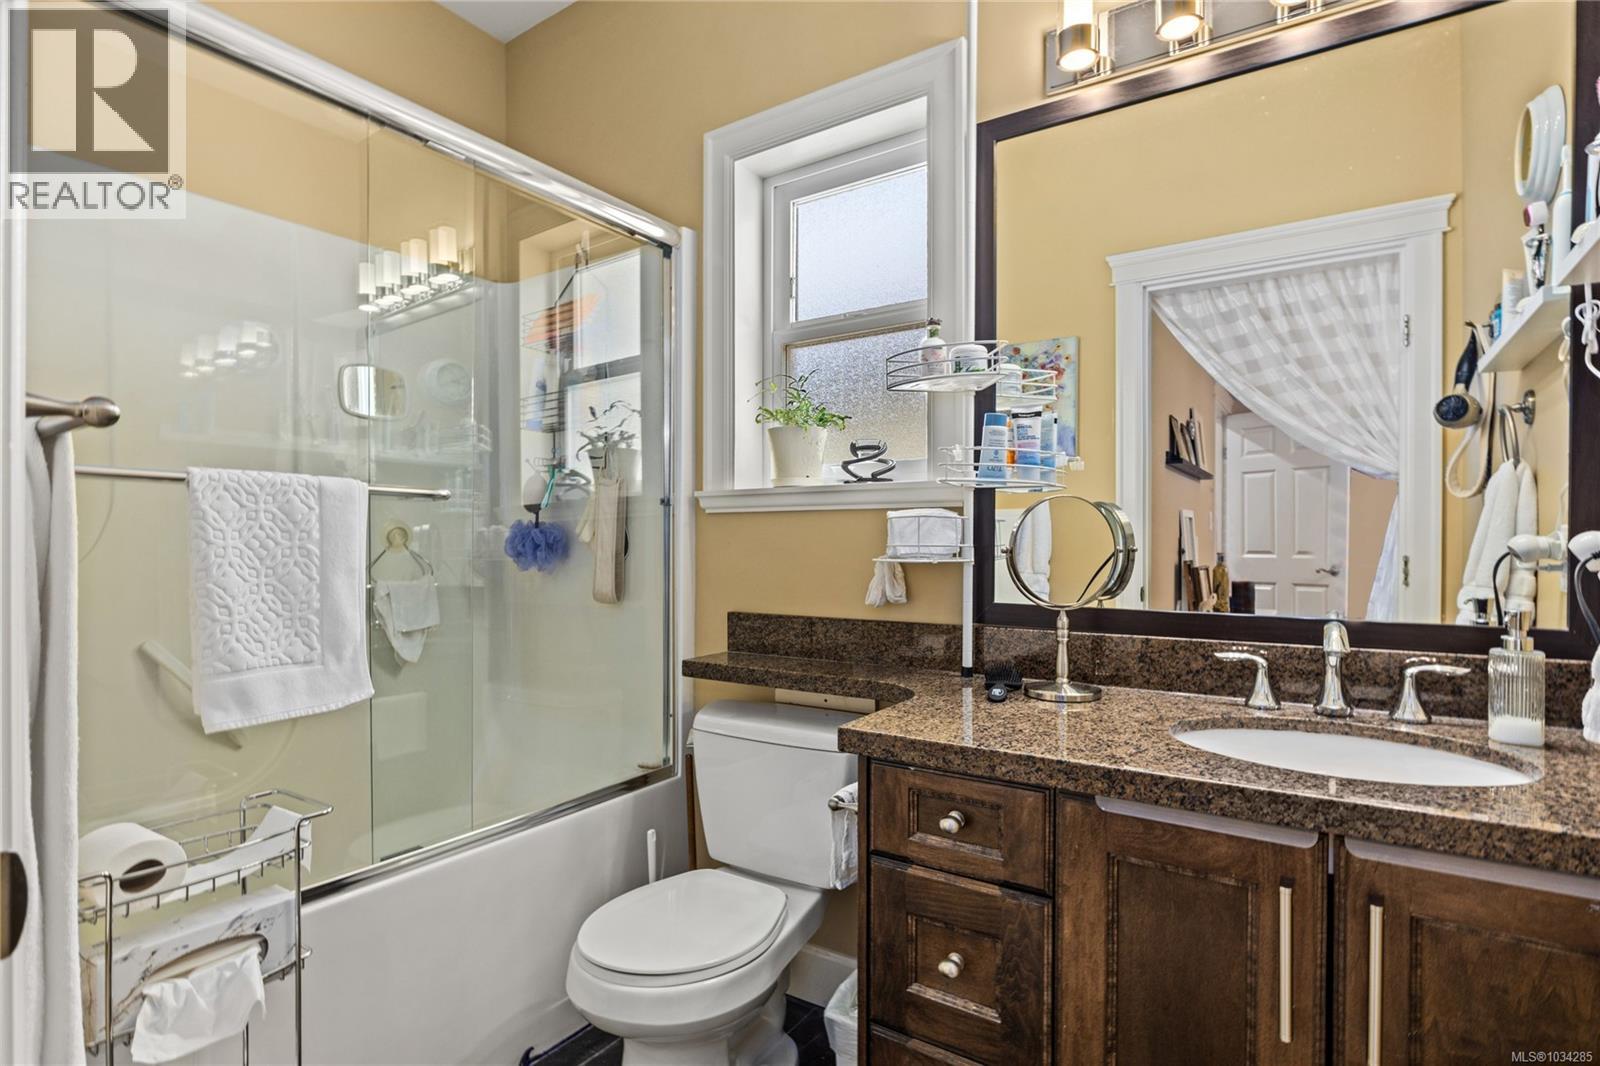
| Bathroom | Main level | 5 ft x 7 ft |
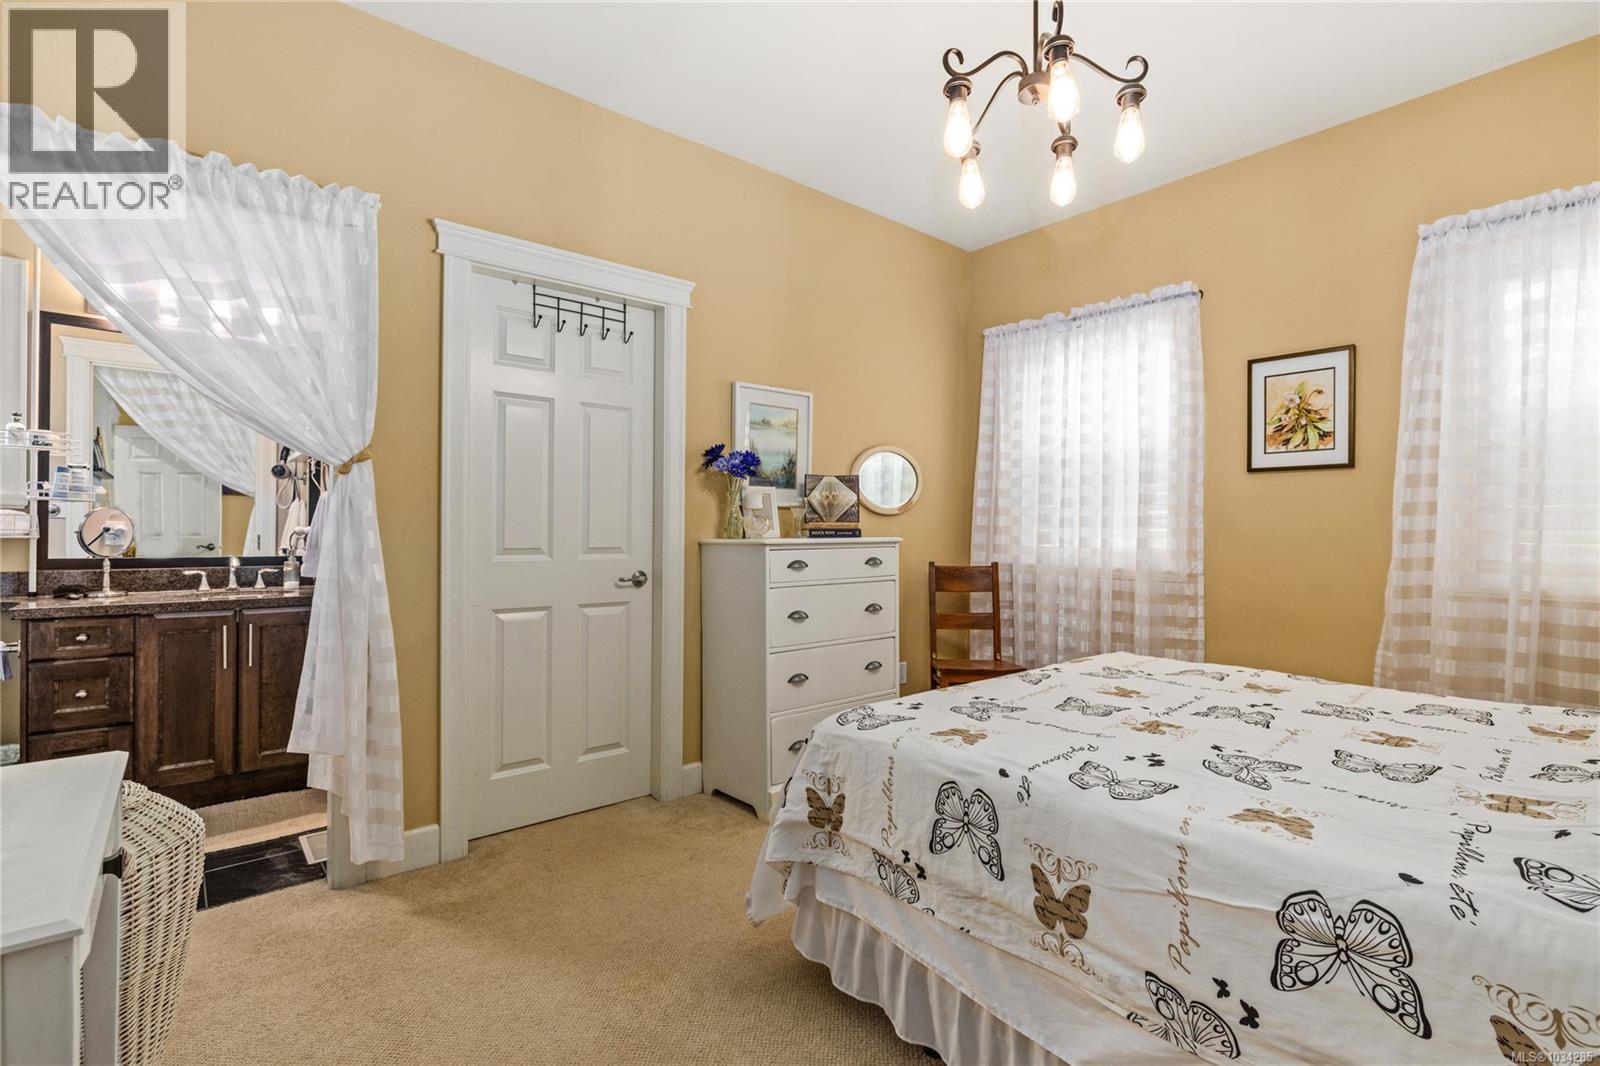
| Ensuite | Main level | 5 ft x 8 ft |
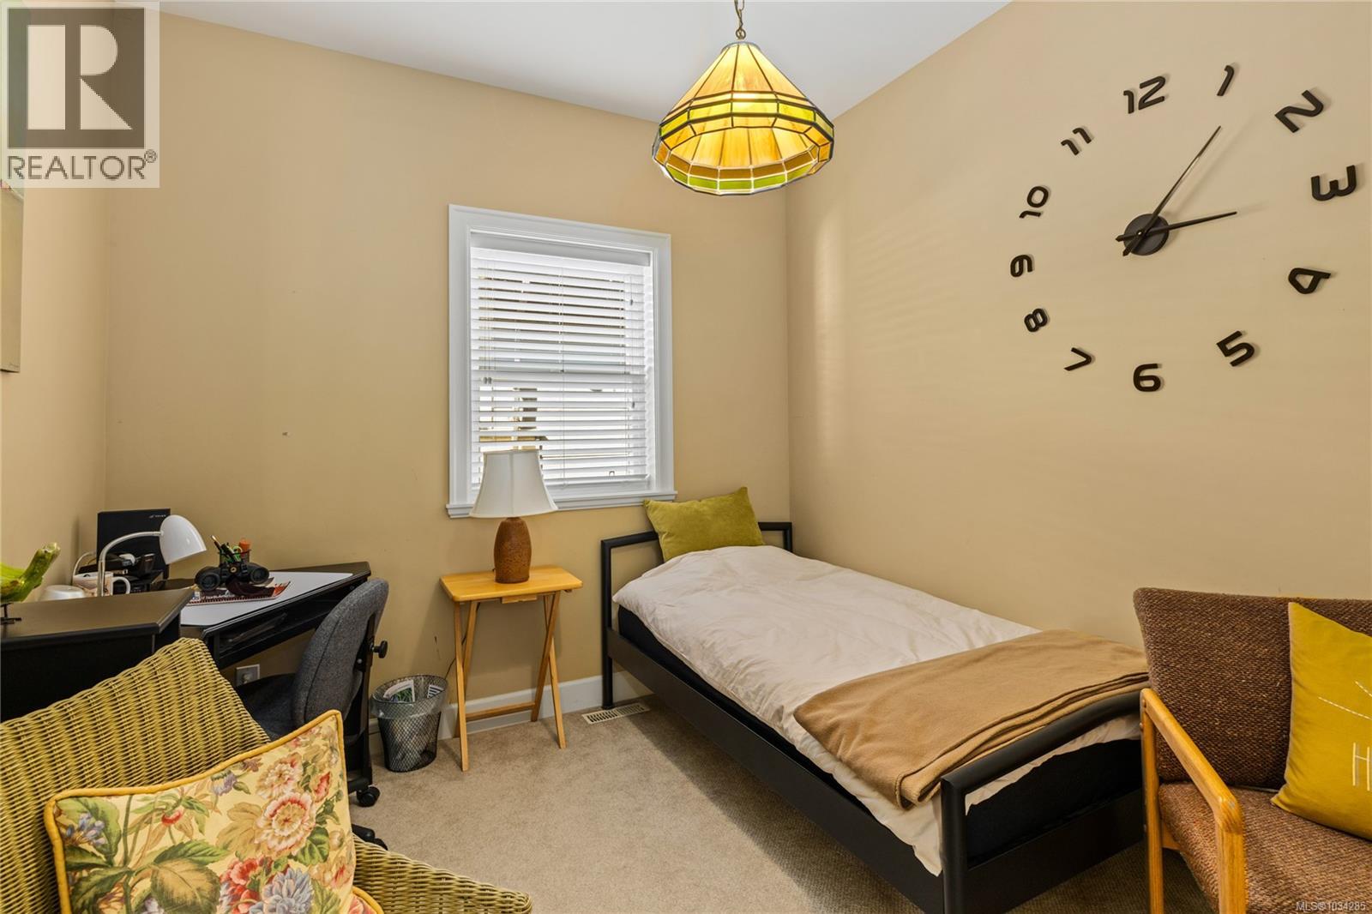
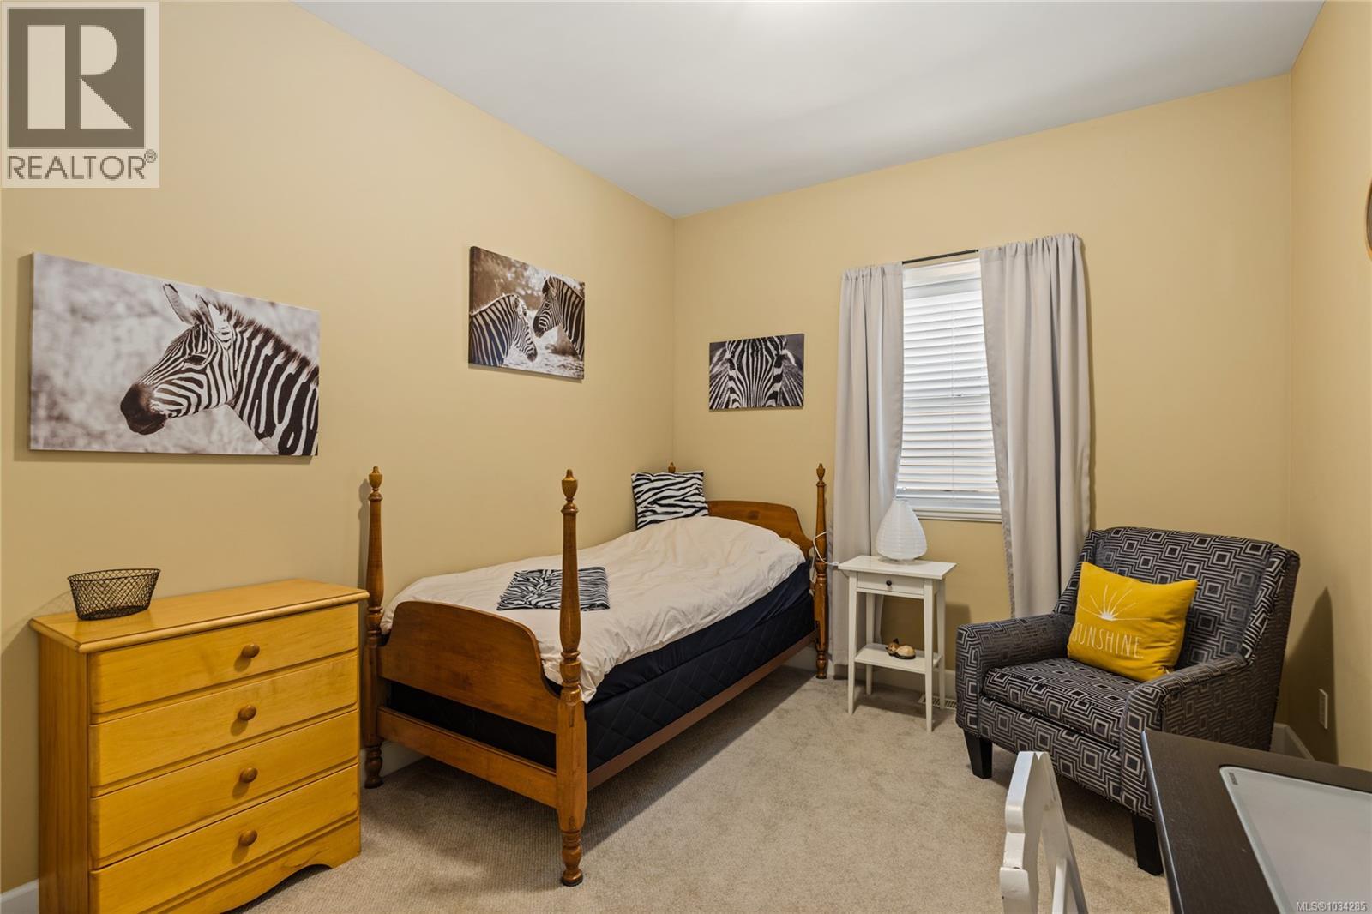
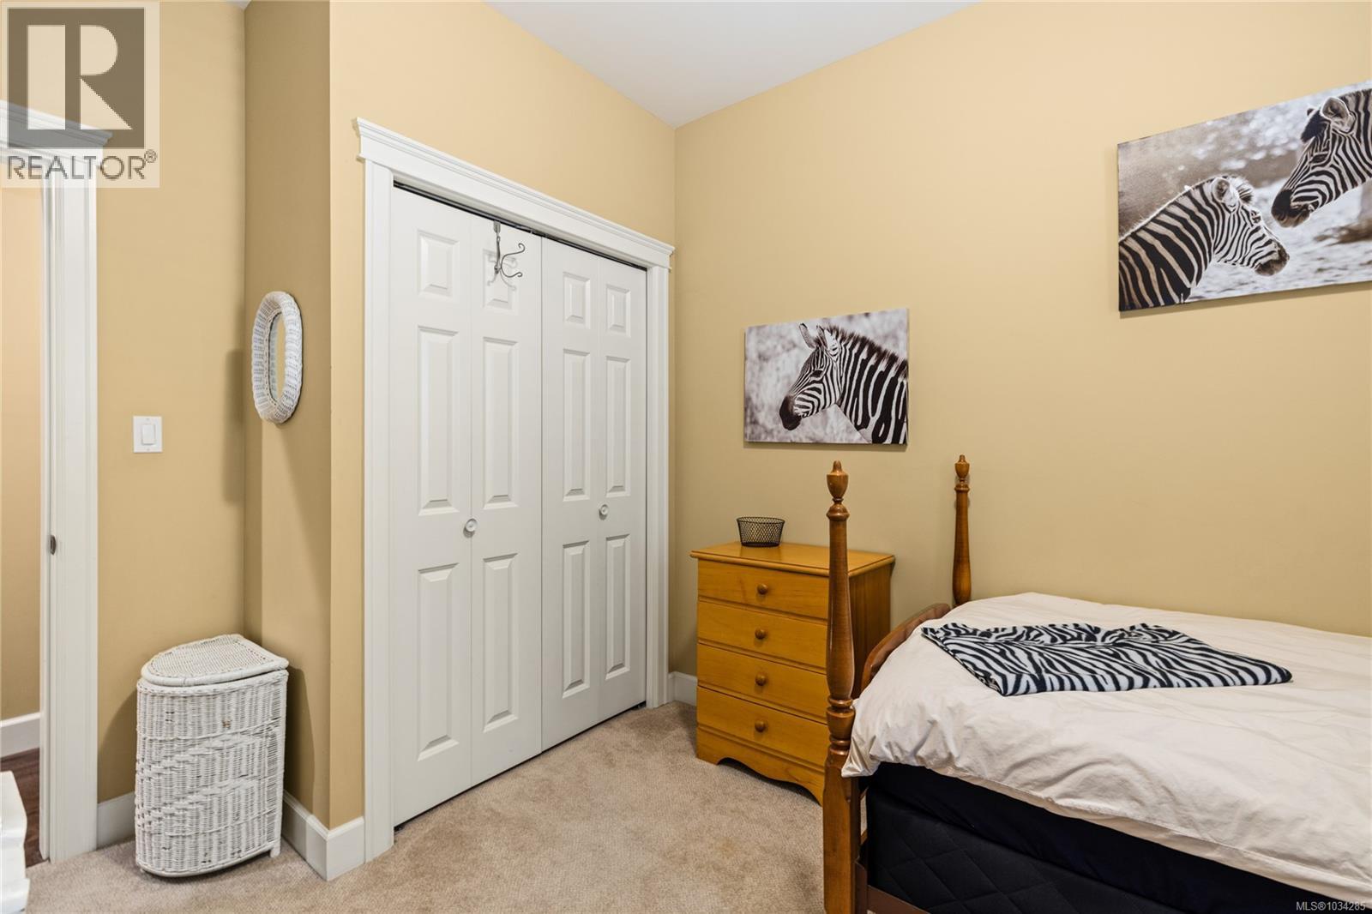
| Bedroom | Main level | 11 ft x 9 ft |
| Bedroom | Main level | 11 ft x 10 ft |
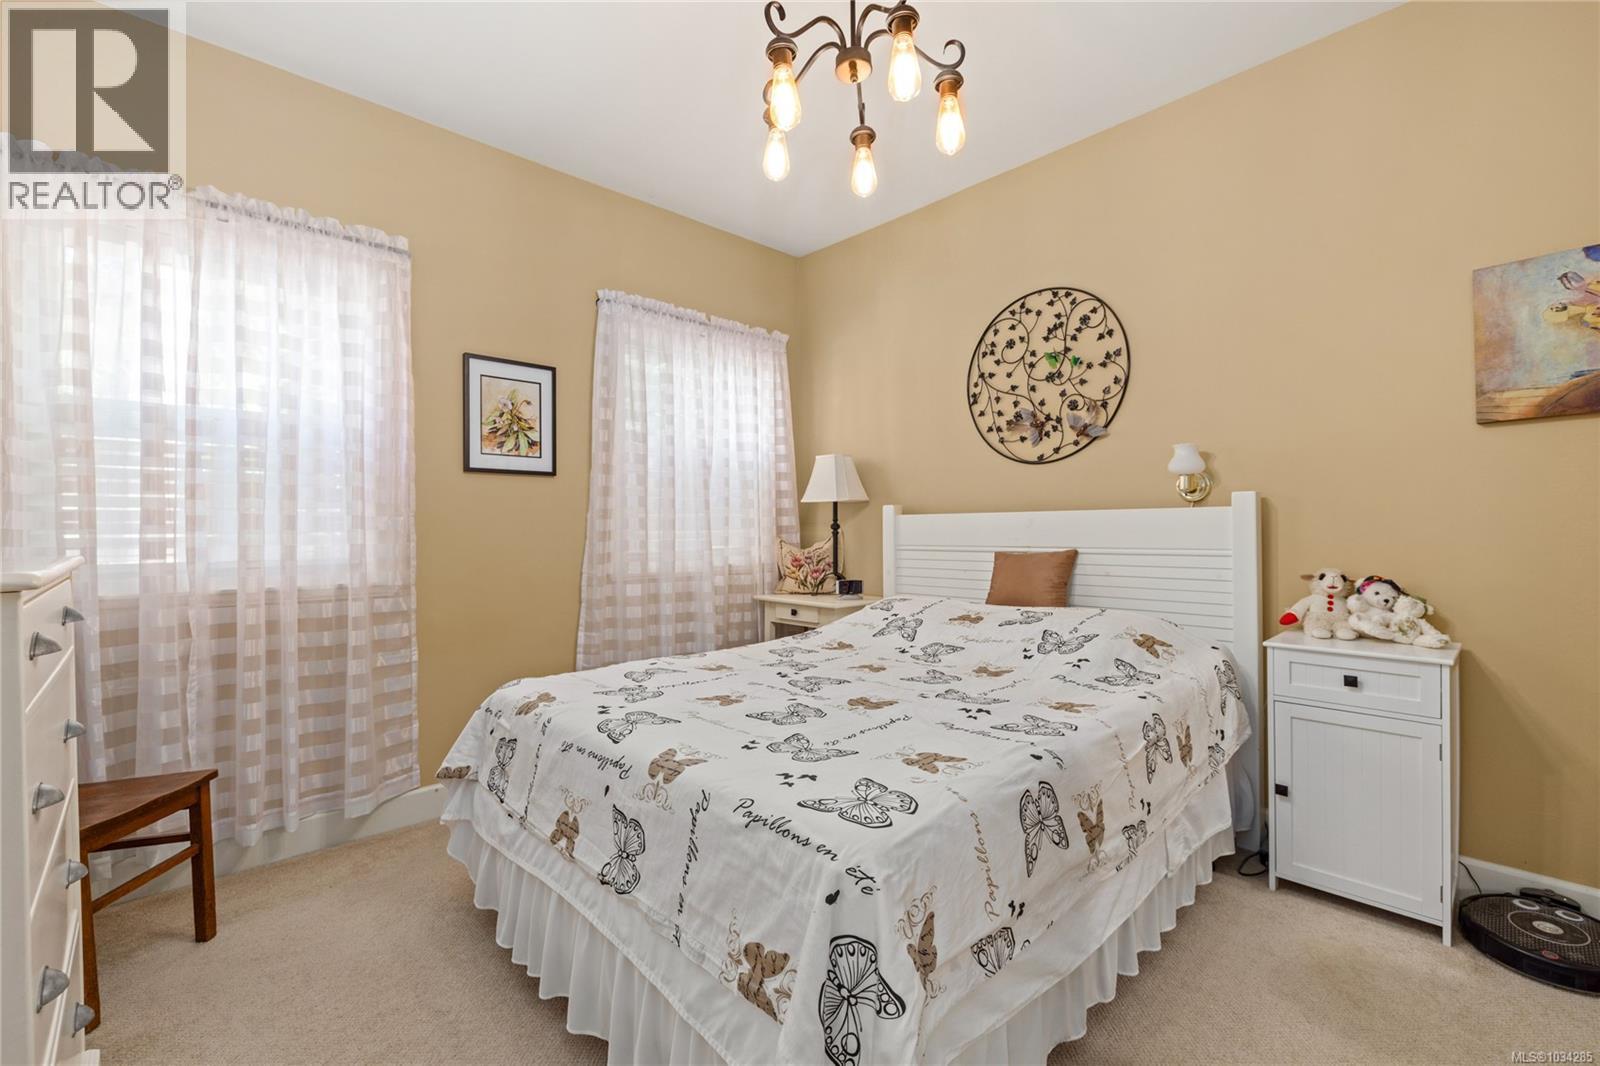
| Primary Bedroom | Main level | 11 ft x 13 ft |
| Living room | Main level | 11 ft x 16 ft |
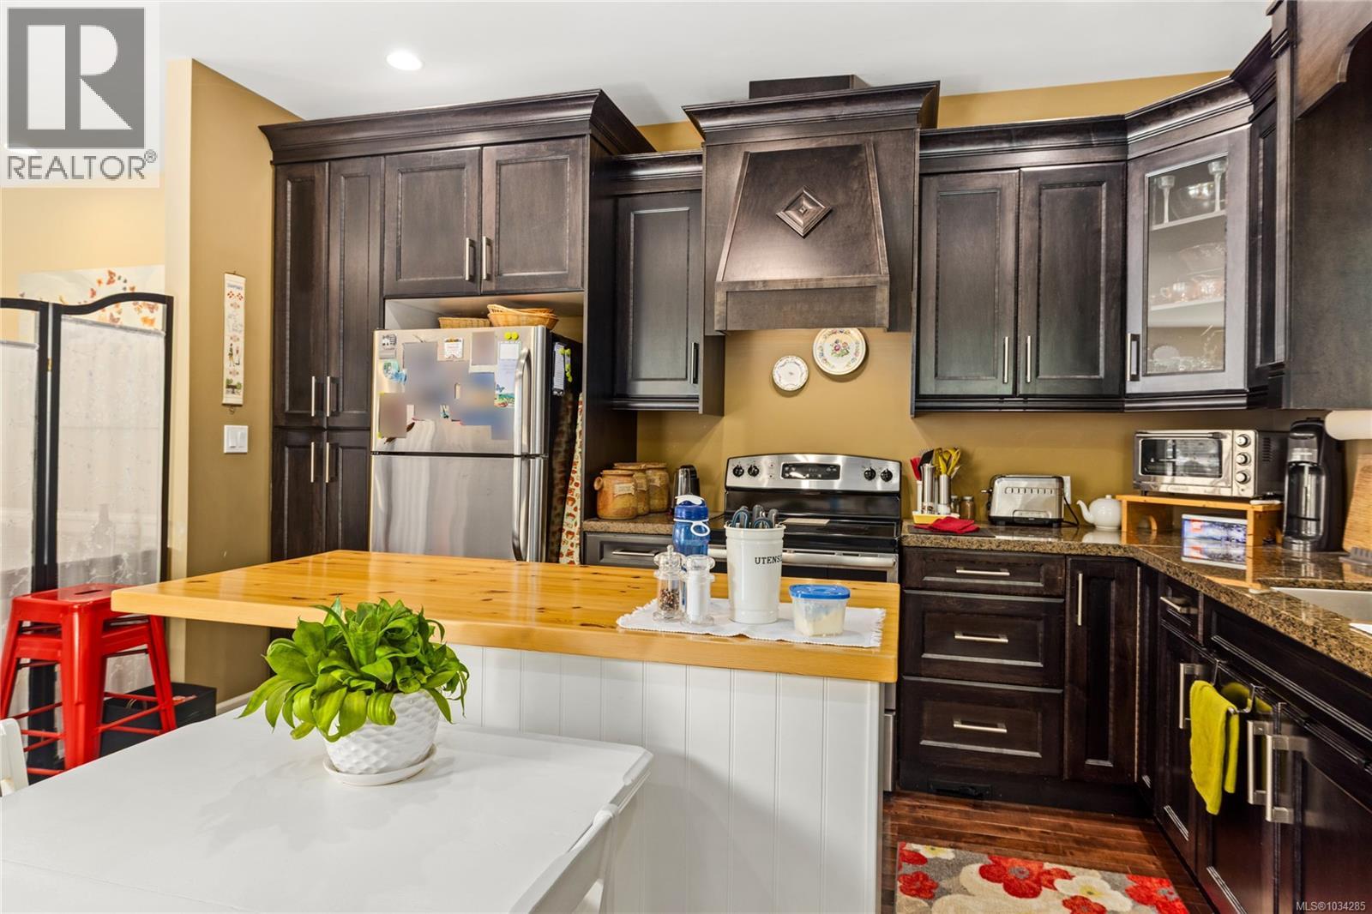
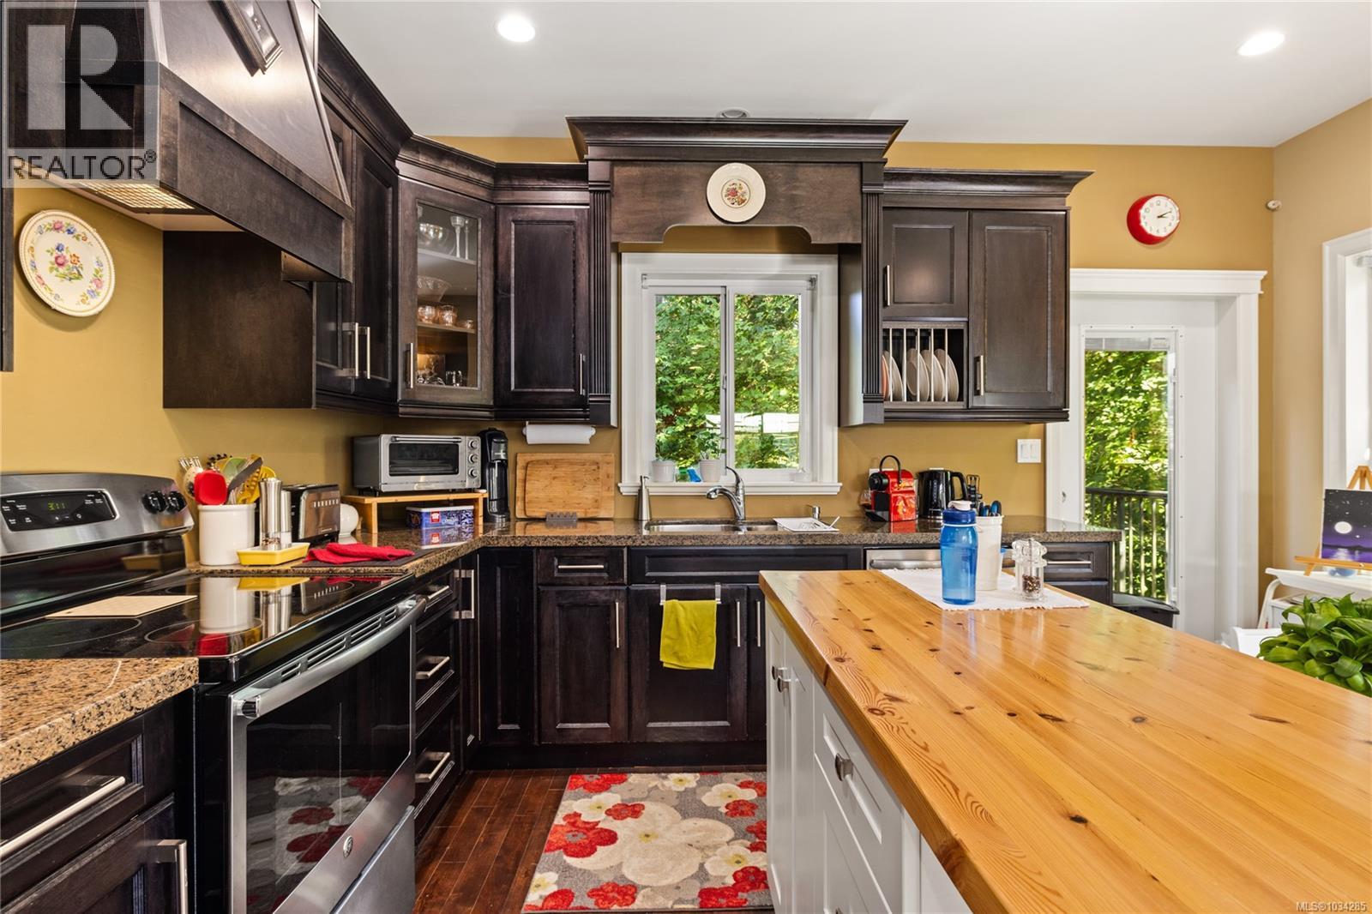
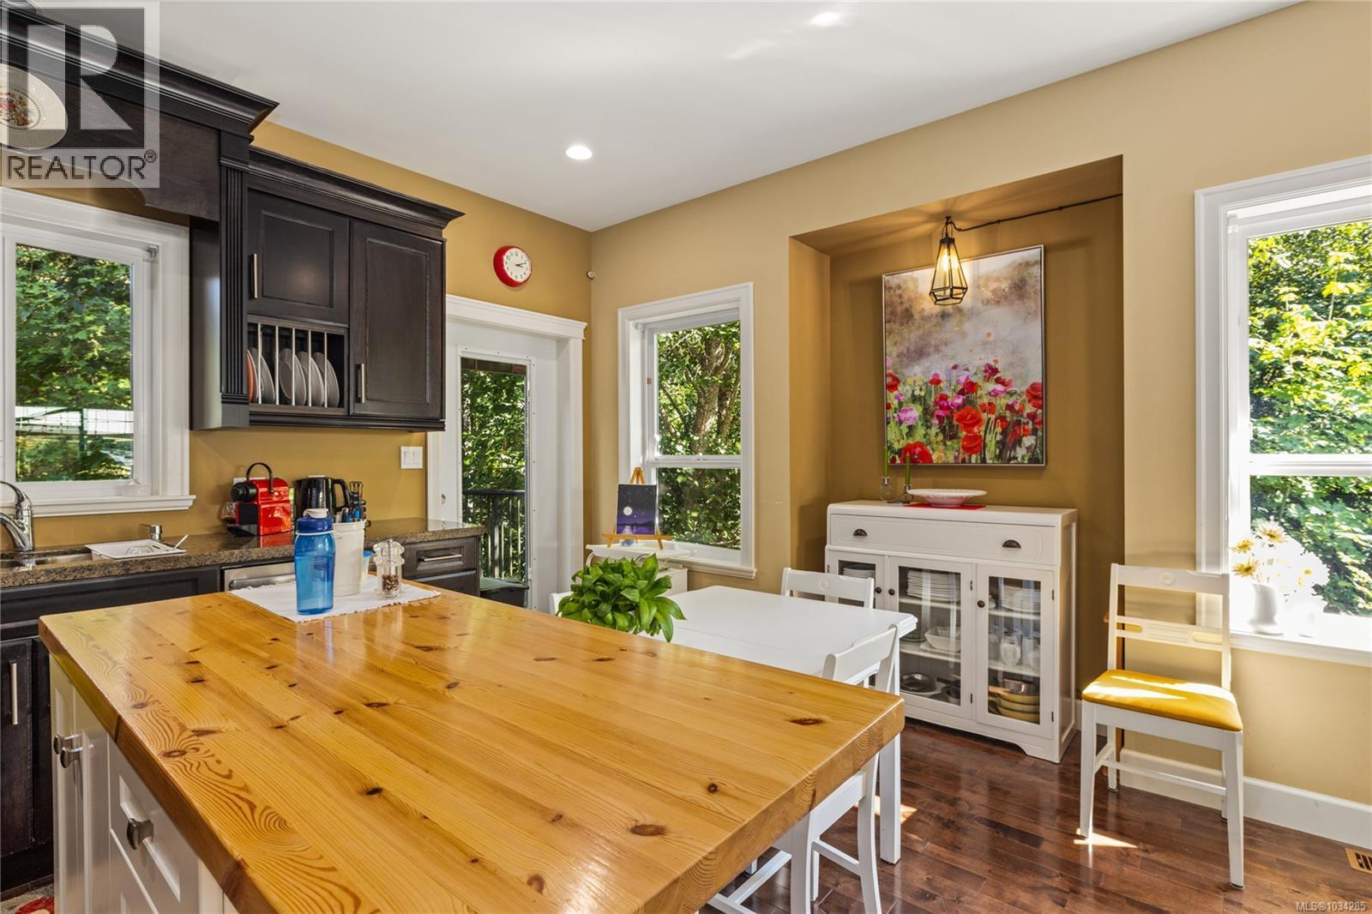
| Kitchen | Main level | 15 ft x 14 ft |
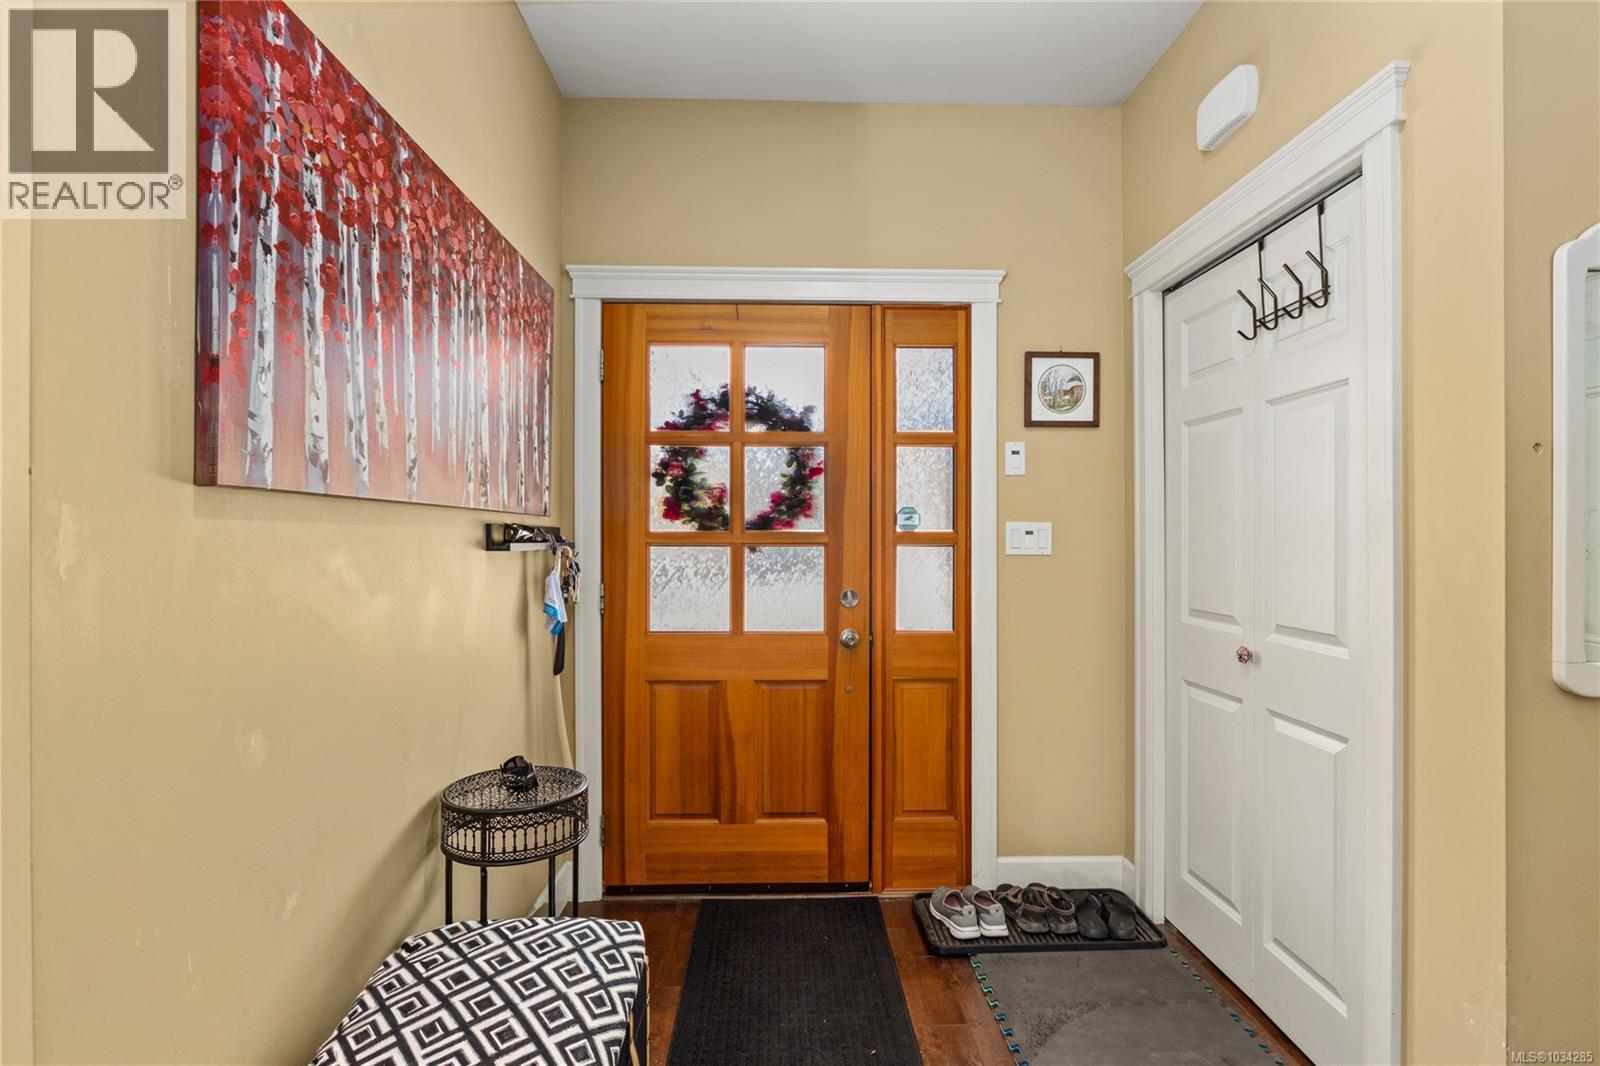
| Entrance | Main level | 6 ft x 7 ft |
Location
This REALTOR.ca listing content is owned and licensed by REALTOR® members of The Canadian Real Estate Association
Data provided by: Vancouver Island Real Estate Board