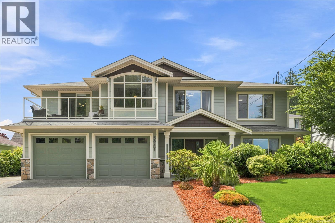
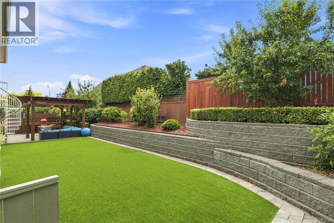
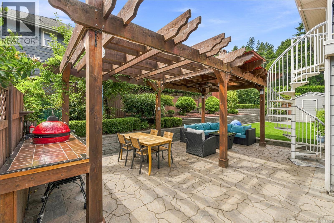
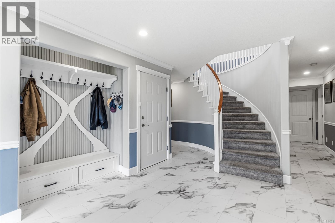
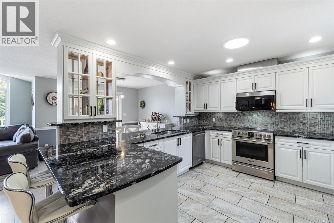
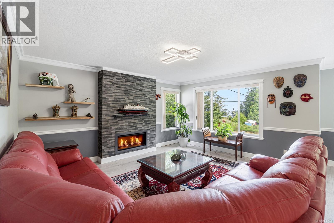
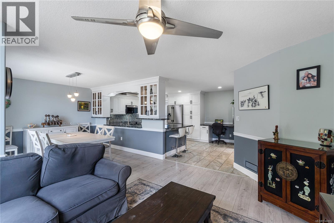
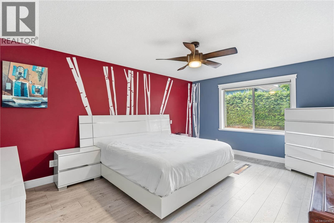
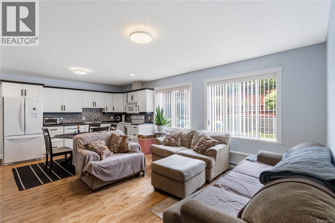
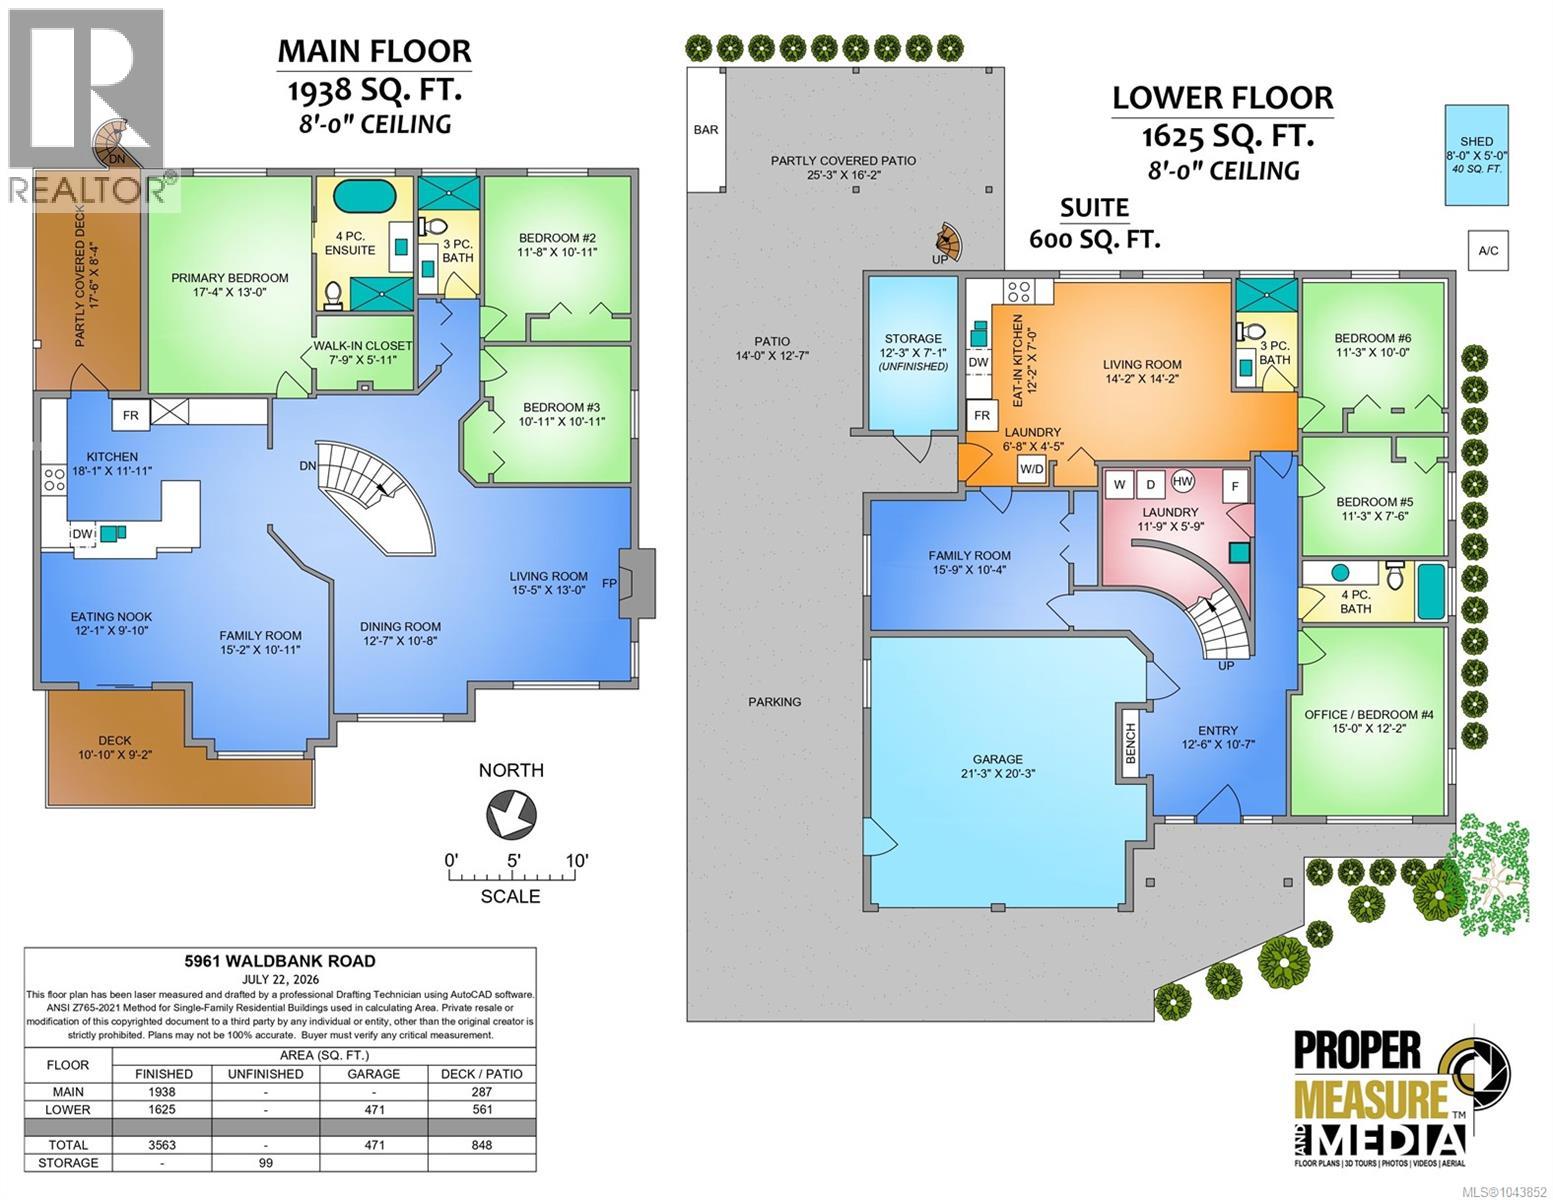
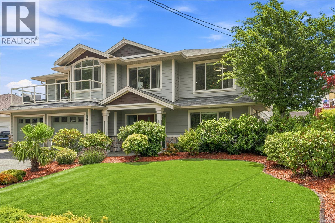
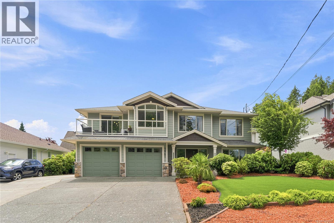
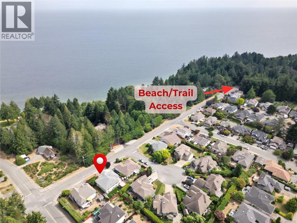
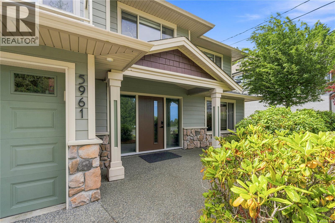
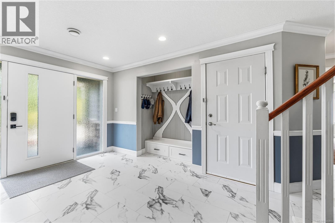
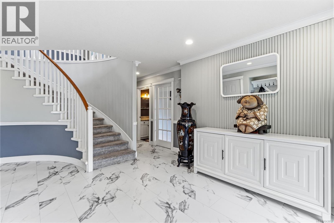
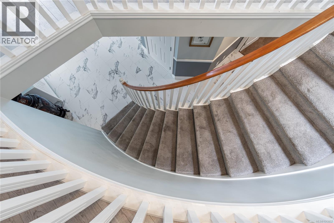
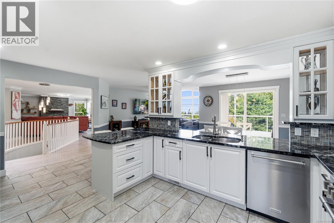
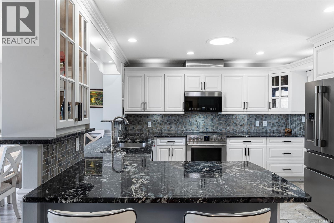
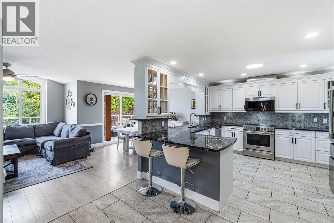
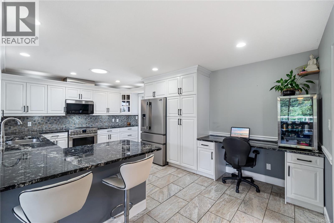
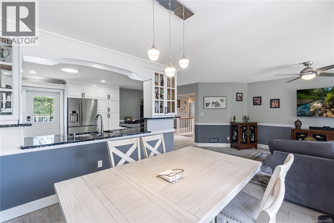
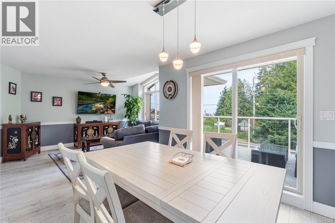
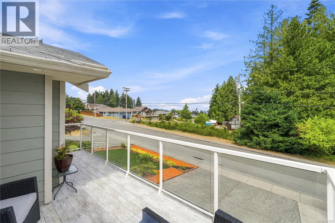
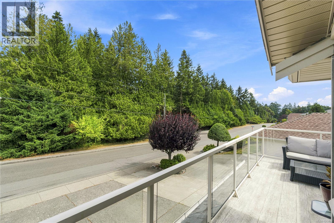
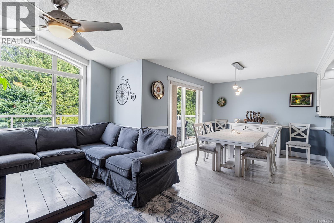
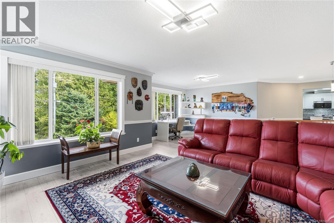
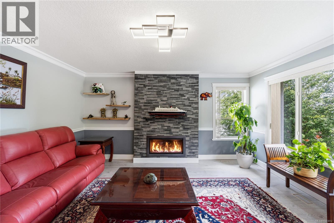
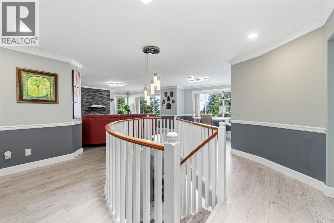
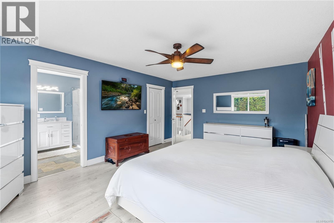
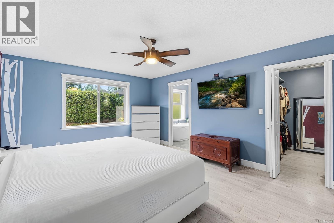
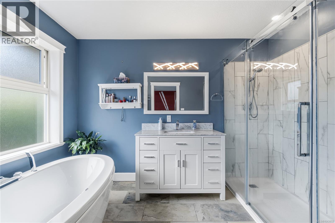
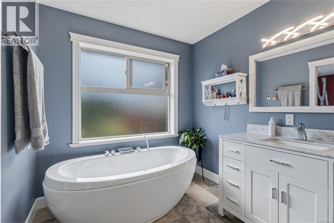
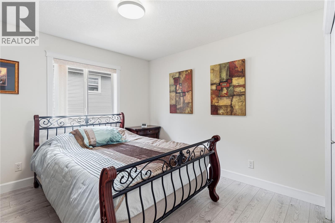
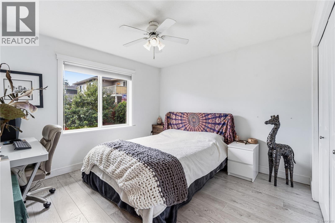
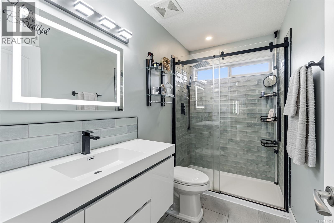
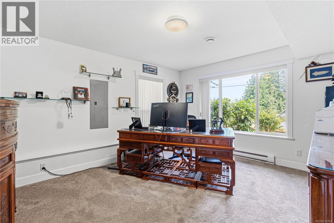
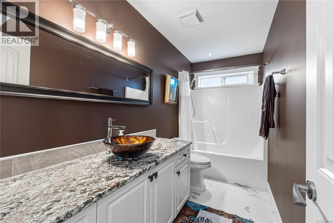
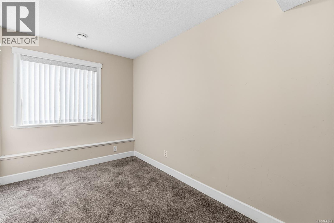
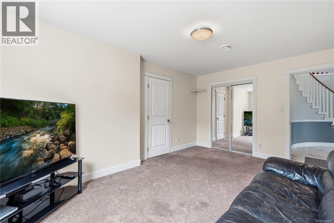
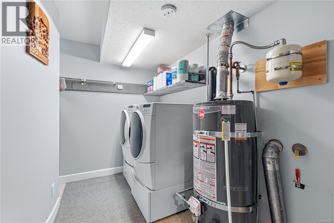
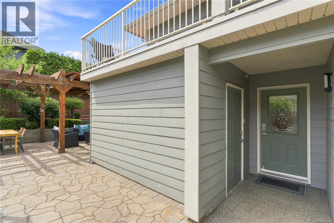
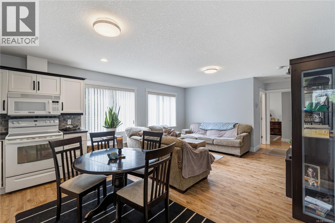
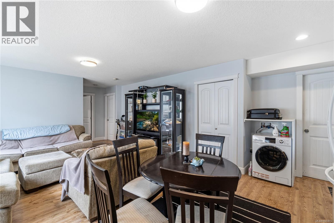
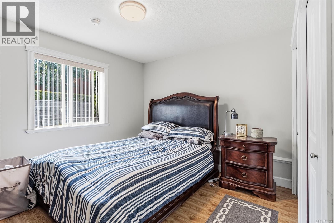
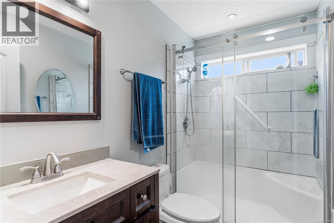
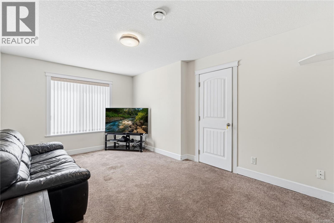
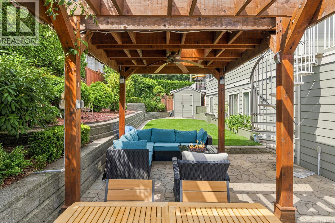
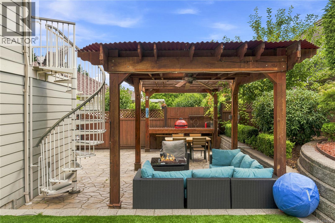
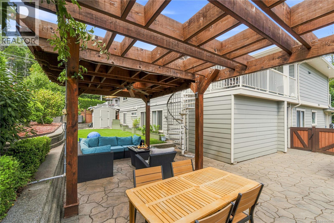
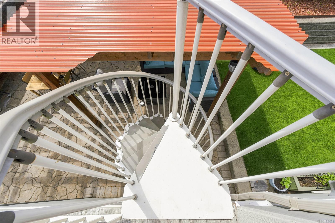
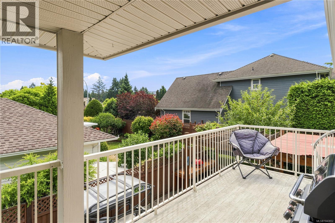
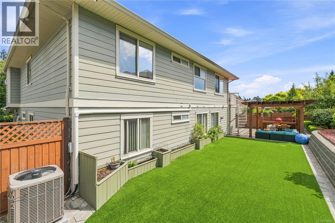
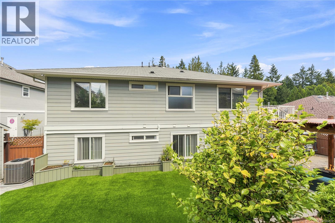
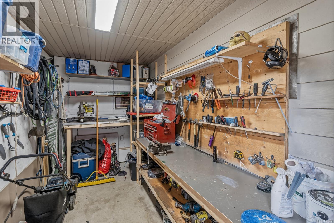
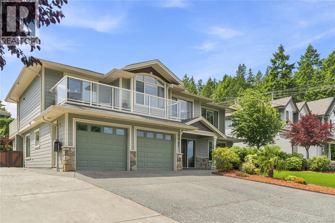
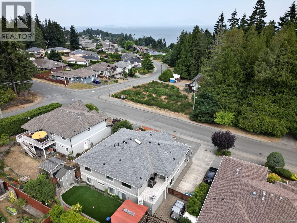
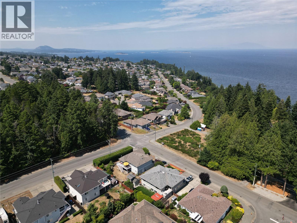
Welcome to 5961 Waldbank Rd, a spacious 3,563 sq.ft, 6-bed, 4-bath, Executive North Nanaimo home offering gorgeous ocean views across the Strait of Georgia. The bright upper level features 3 bedrooms, an open-concept kitchen with granite counters, living room, family room, & dining area with oversized windows framing coastal vistas. Primary bedroom boasts a walk-in closet & 4-piece ensuite. Downstairs includes a large office/bedroom, 2 additional bedrooms, plus a legal 1-bedroom suite with private laundry, kitchen & exterior access (easy potential for a 2nd bedroom). Updates include newer flooring, updated kitchen & bathrooms, heated ceramic tile in all baths, linear fireplace, paint, appliances, Duradek vinyl decking, EV wiring, upgraded attic insulation & more. Outside, enjoy a low-maintenance yard with artificial turf front & rear, tiered landscaping, private patio with covered pergola, large driveway, double garage, workshop, & dedicated RV parking. Located on a quiet street only 4-minute walk to beach access, and minutes from shopping, schools, restaurants, and more. this versatile home suits families, multi-generational living or those seeking a mortgage helper. This property checks all the boxes! (id:48970)
Show More