- ©MLS 1047101
- Area 2788 sq ft
- Bedrooms 5
- Bathrooms 4
- Parkings 4
Description
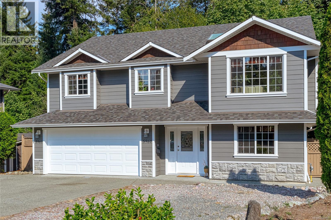
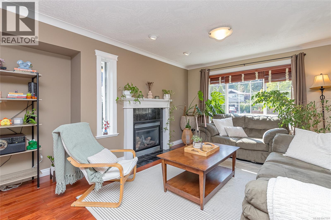
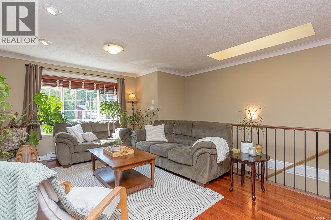
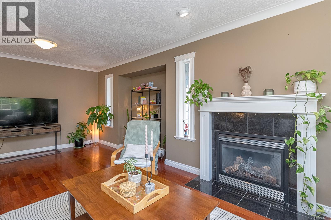
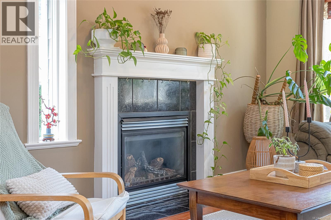
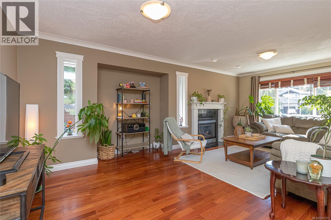
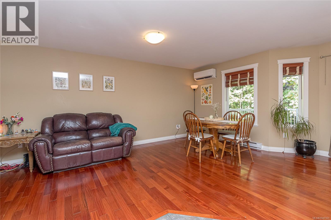
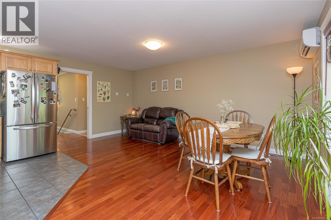
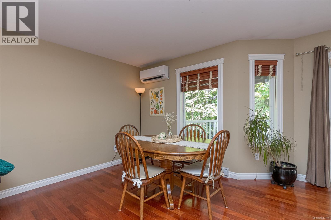
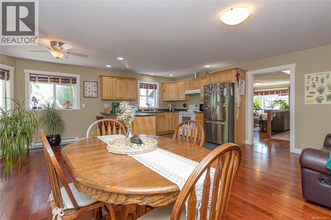
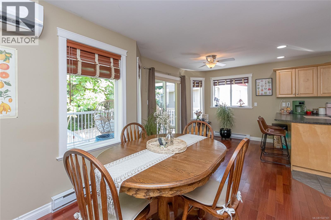
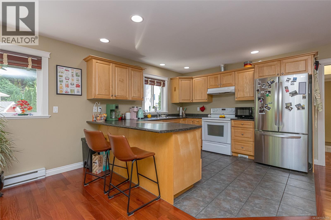
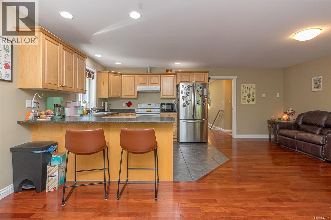
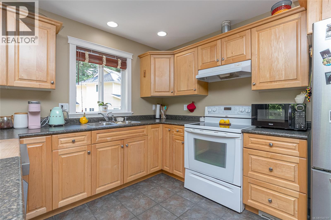
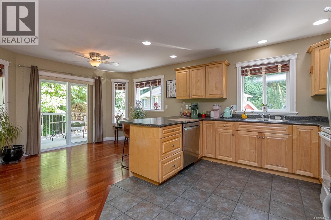
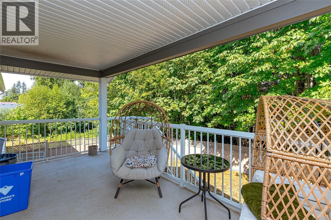
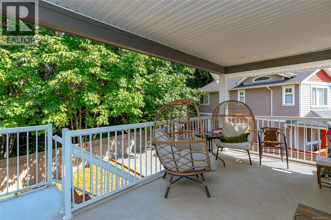
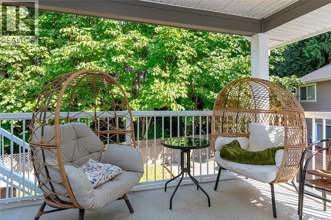
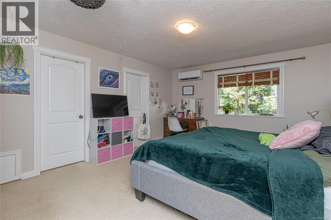
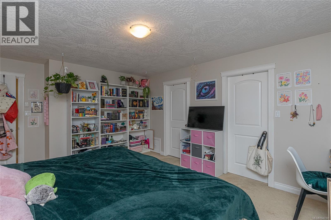
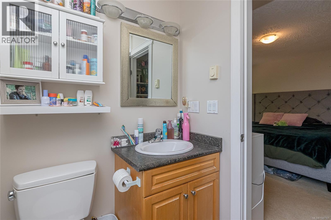
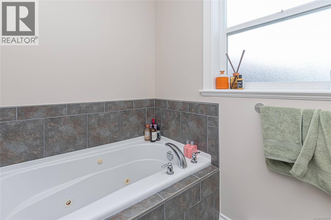
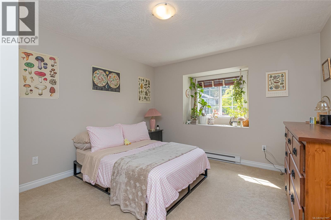
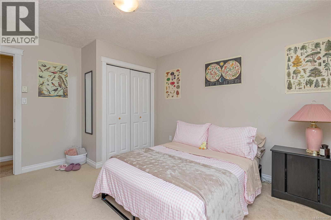
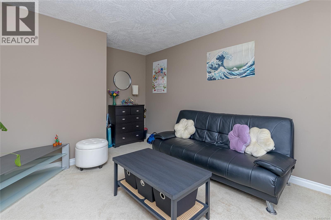
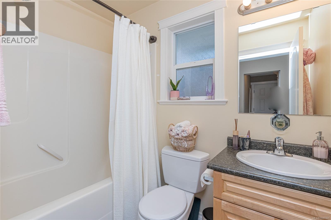
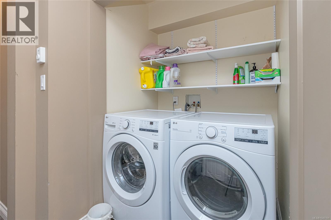
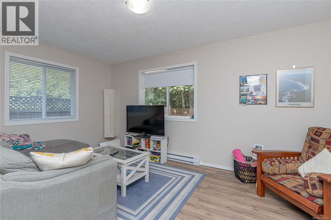
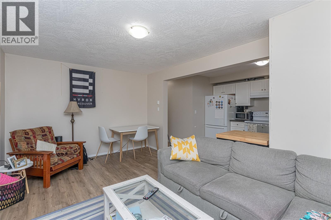
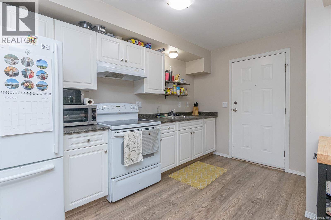
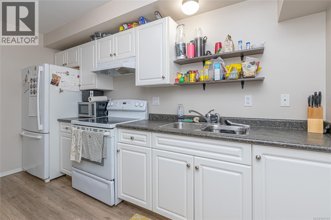
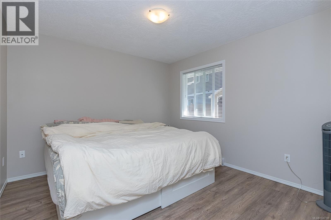
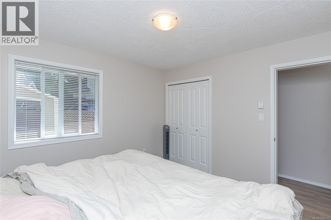
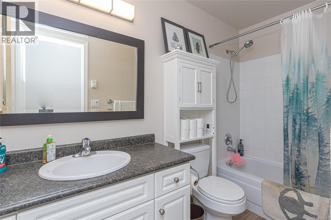
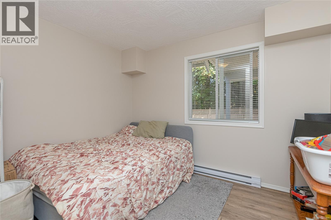
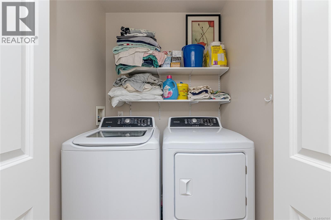
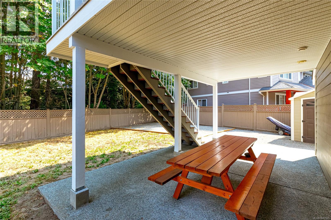
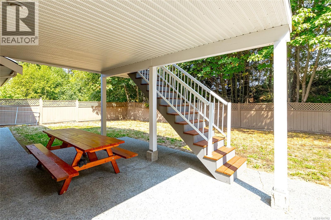
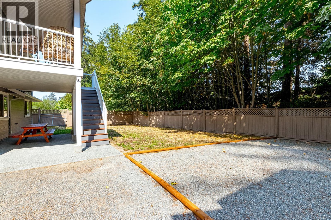
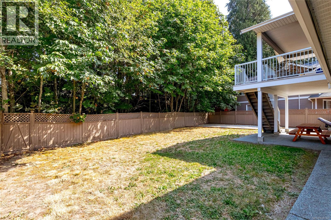
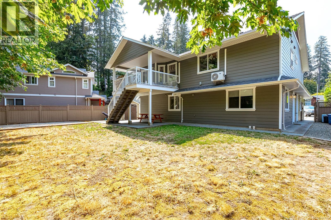
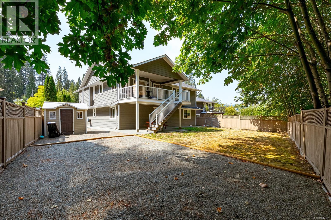
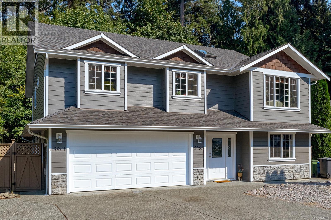
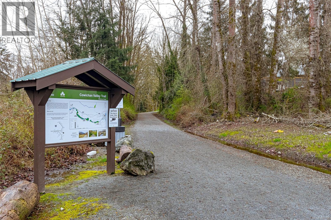
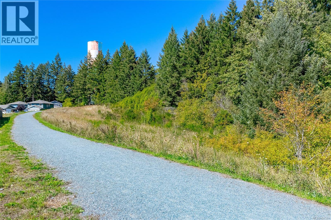
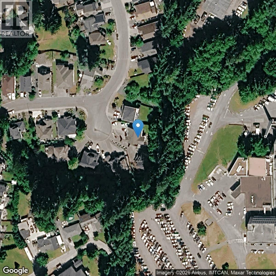
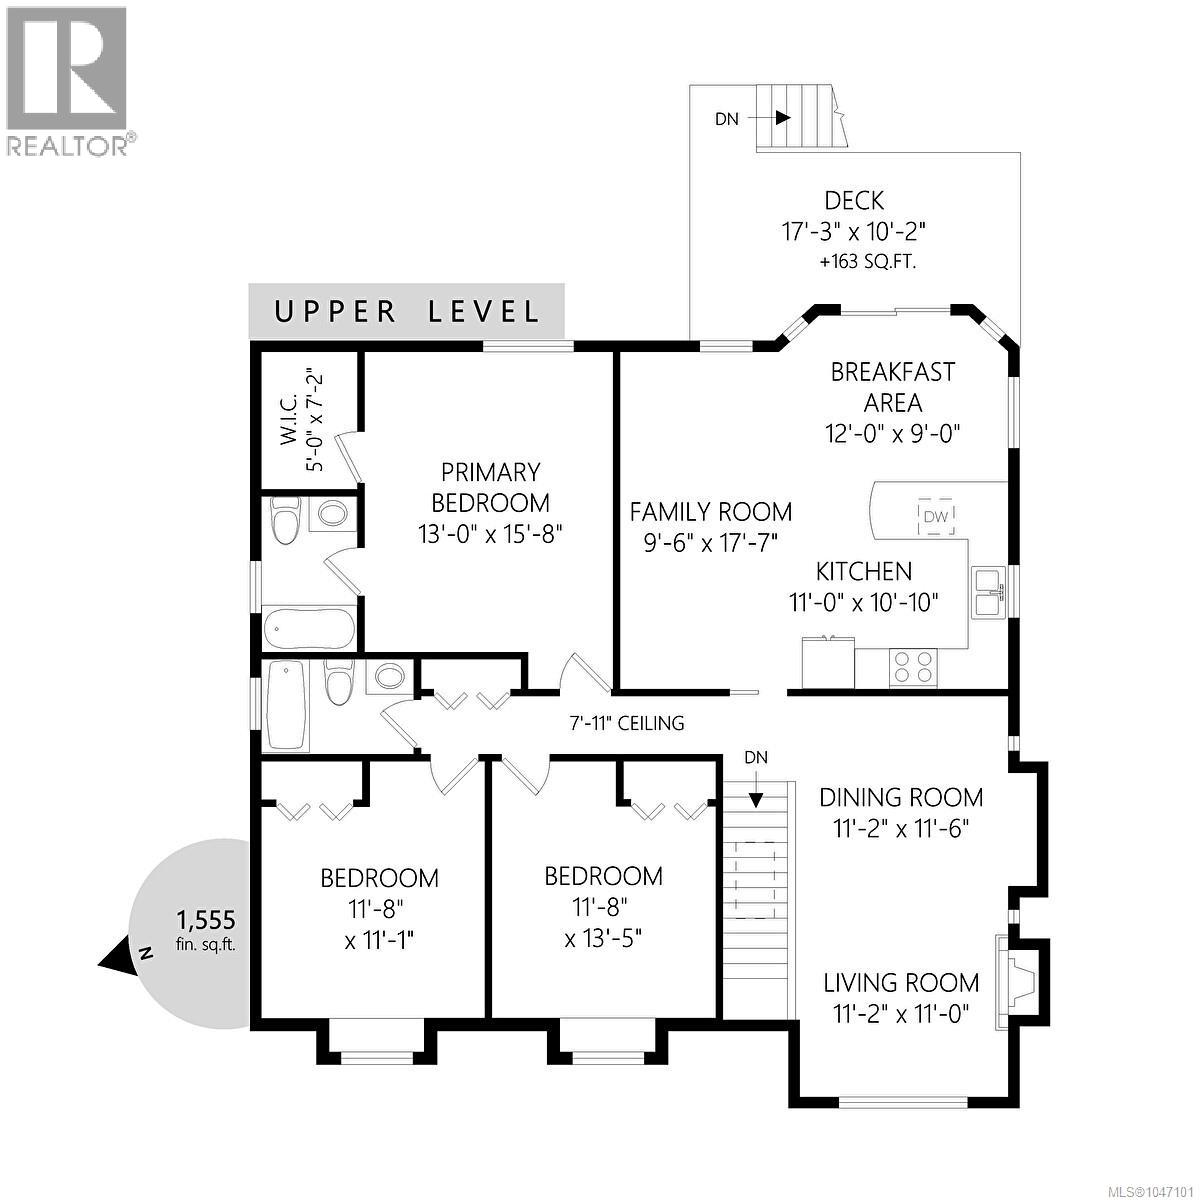
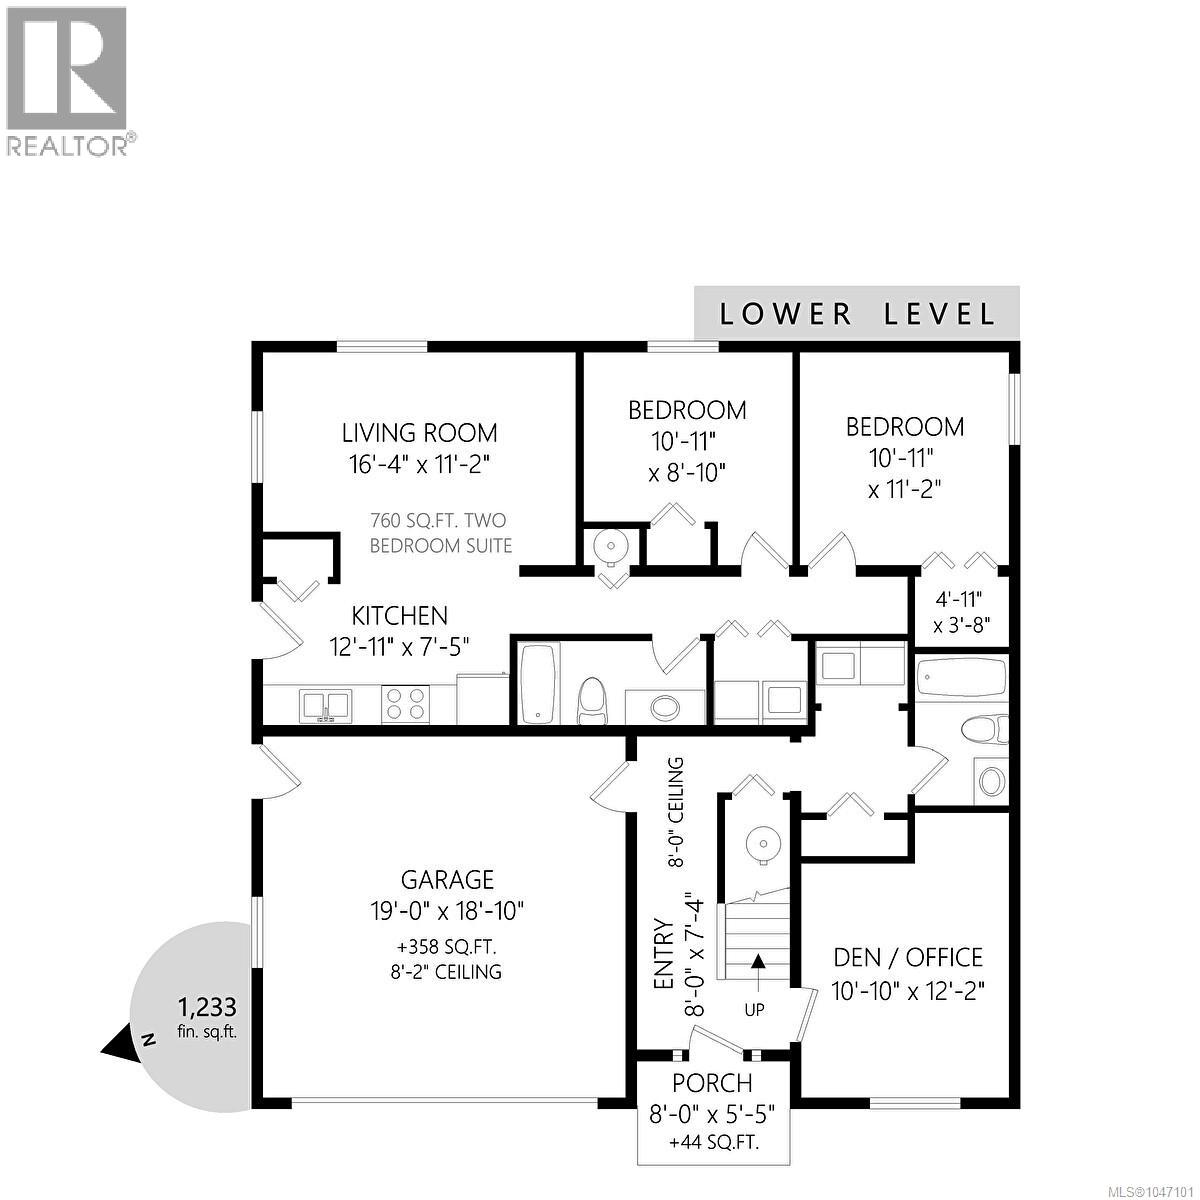
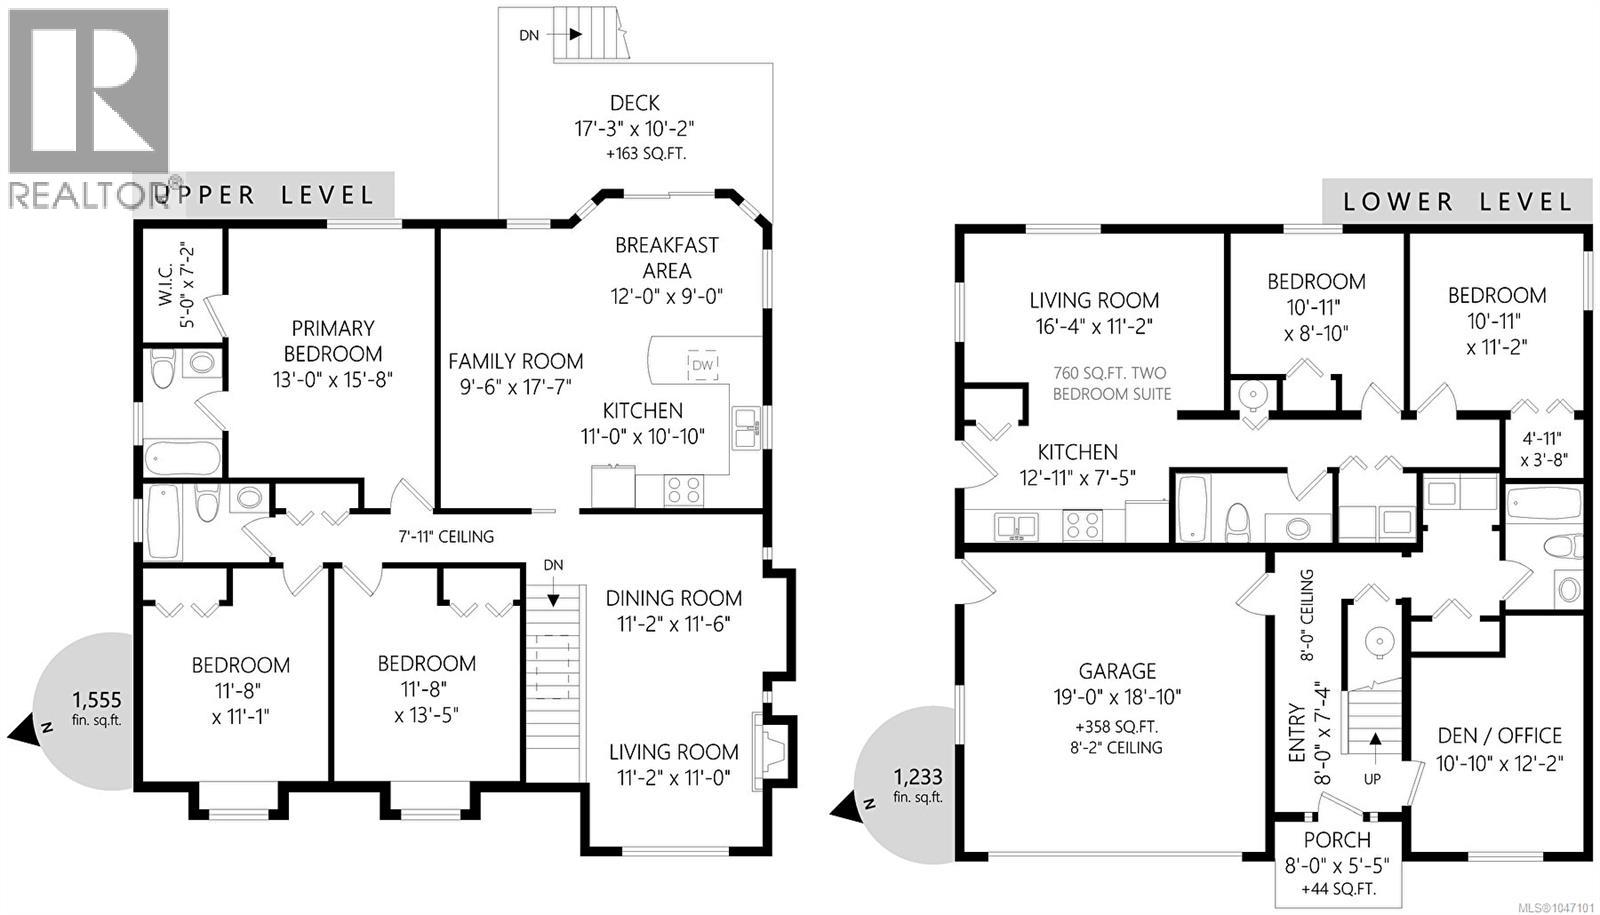
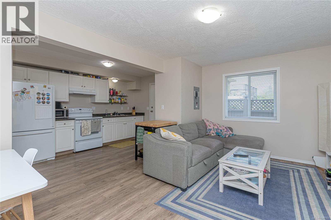
Family home with legal two bedrooms suite in popular Stonehaven! Located on a quiet cul-de-sac with private yard backing onto the neighborhood trail system. The main level features a spacious Maple kitchen open to the family room and breakfast area with access to the large covered deck. In-line living/dining area with gas fireplace. Hardwood flooring in all main living areas. Three generous bedrooms including the lovely primary with walk in closet and full ensuite with jetted soaker tub. Downstairs a den, laundry area, and the main home’s third full bathroom. Two efficient heat pumps for year round comfort. Double garage plus additional parking. Legal two bedroom suite with large living area, kitchen, two good sized bedrooms, and laundry room with full size washer/dryer. Luxury vinyl tile flooring throughout the suite. Likely the largest rear yard in the subdivision and fully fenced. Very well maintained home with a brand new 30 year roof and newer appliances. (id:48970) Show More

Details
- Constructed Date: 2006
- Property Type: Single Family
- Type: House
- Neighbourhood: West Duncan
Features
- Central location
- Cul-de-sac
- Level lot
- Shed
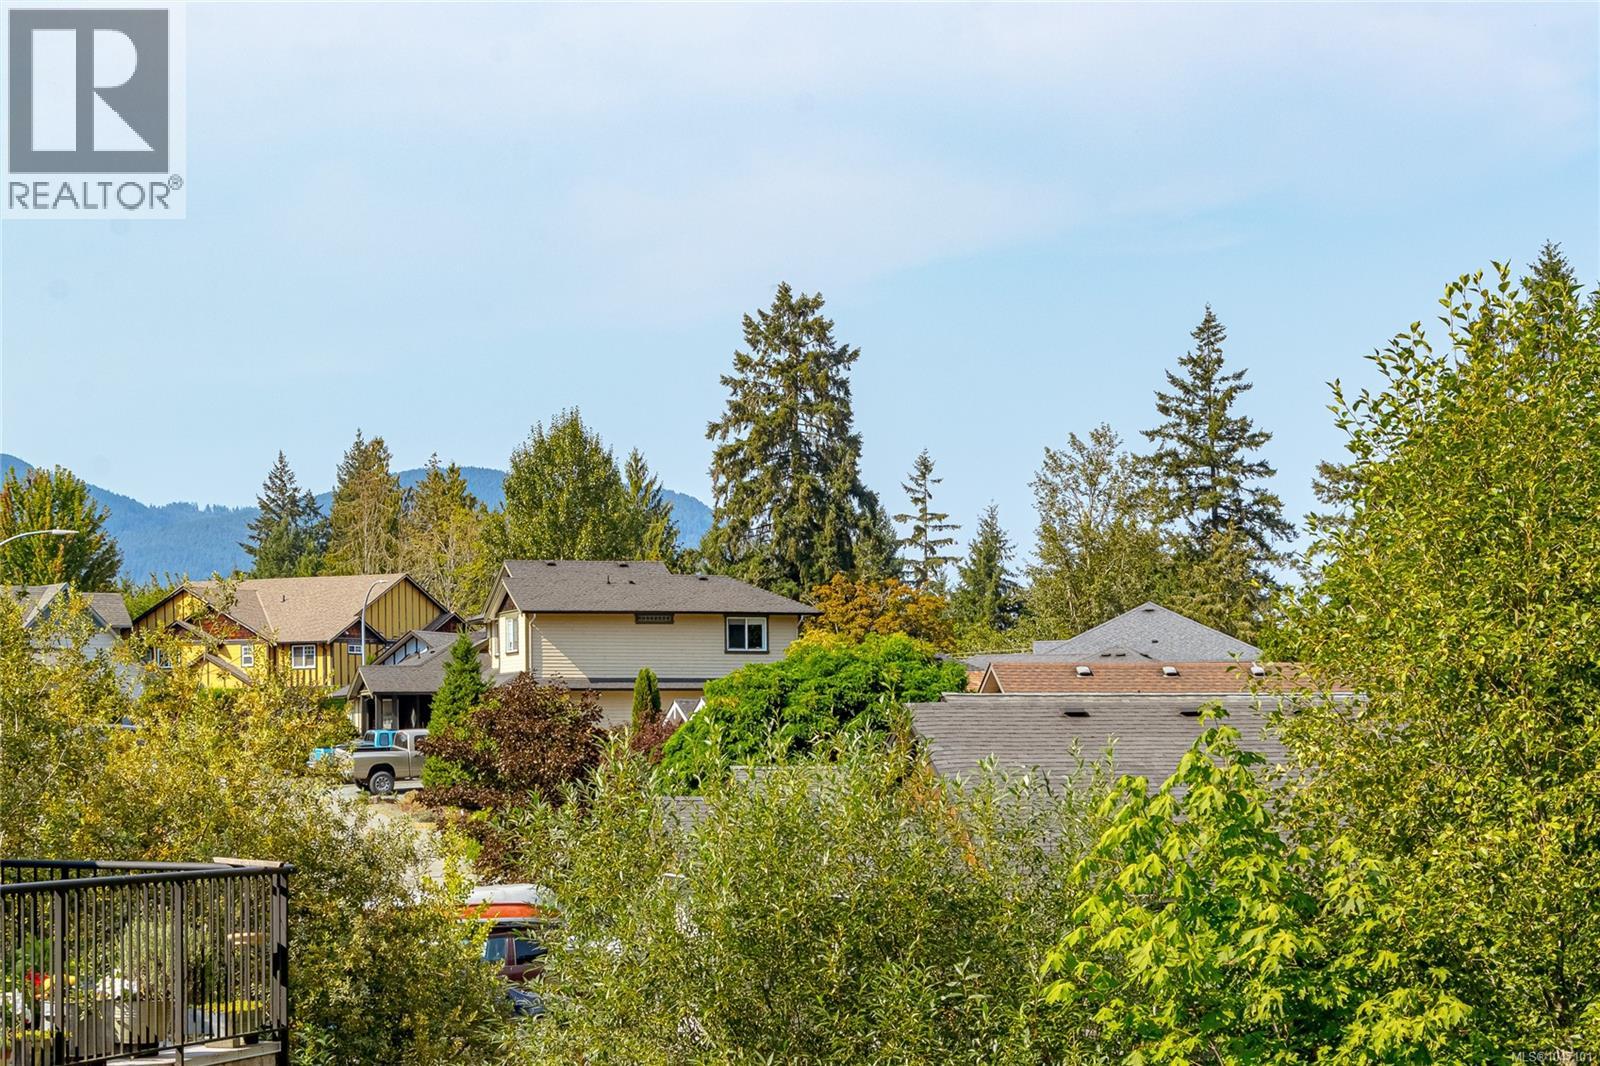
- Mountain view
- Dishwasher
- Air Conditioned
- Baseboard heaters
- Heat Pump
Rooms Details For 5961 Cornerstone Pl
| Type | Level | Dimension |
|---|---|---|
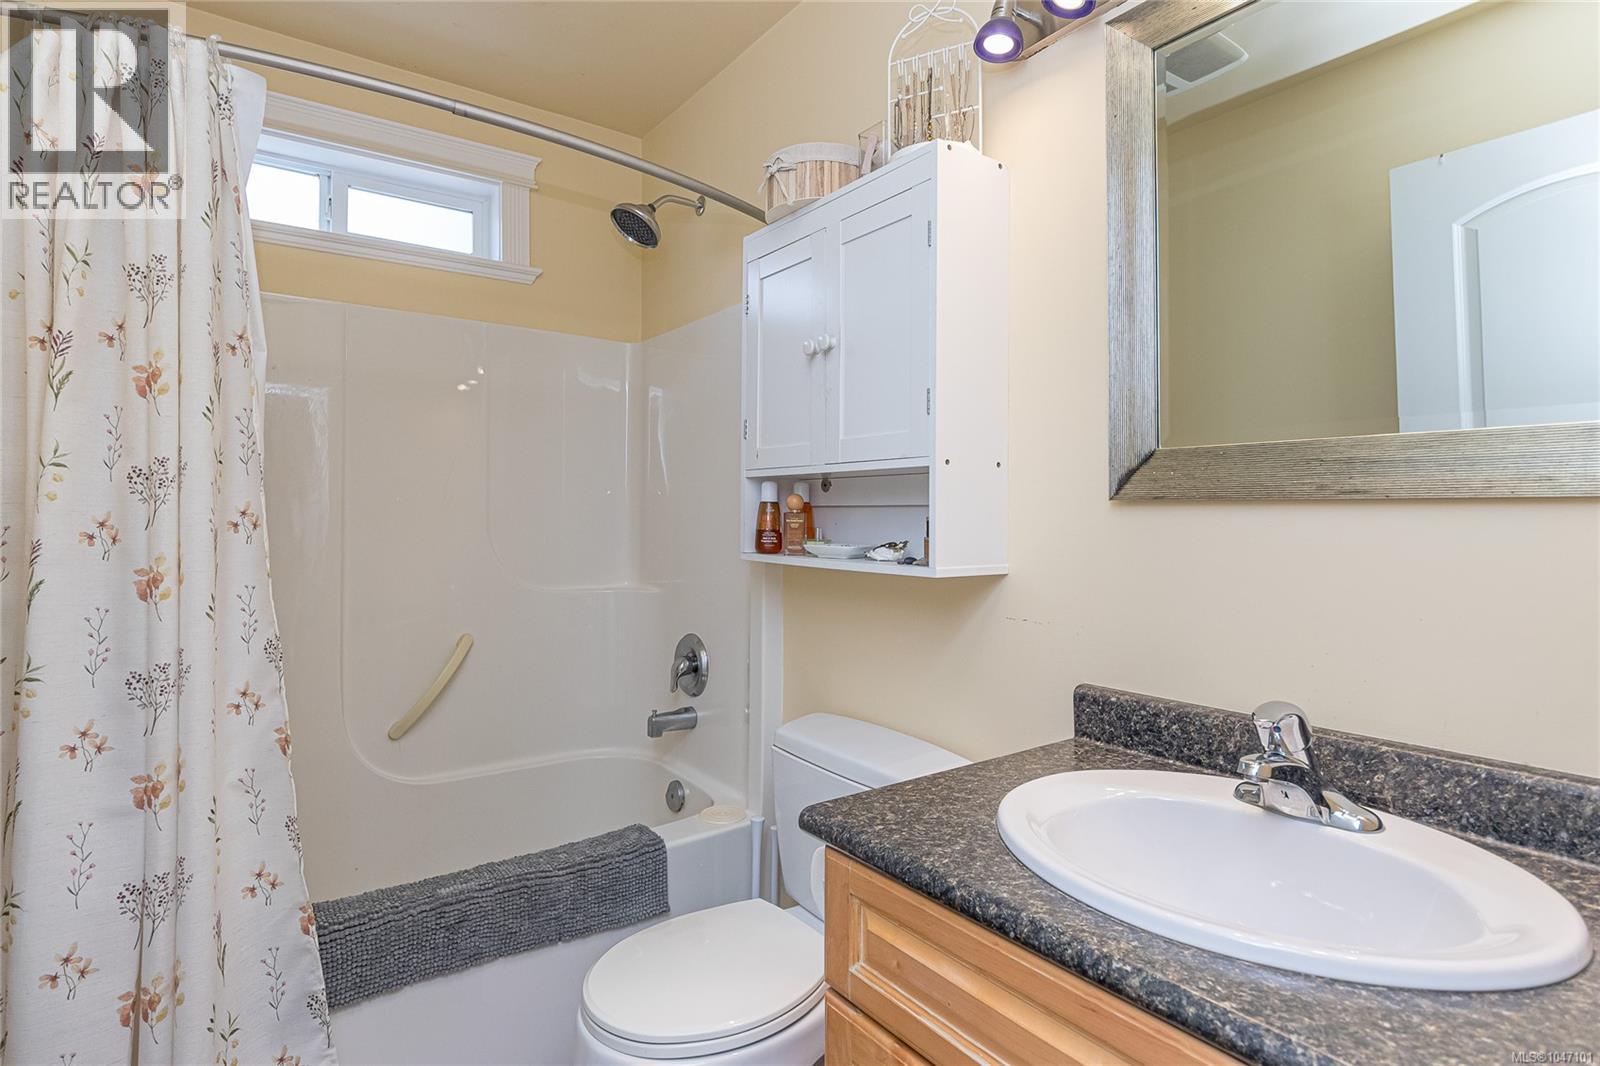
| Bathroom | Lower level | 4-Piece |
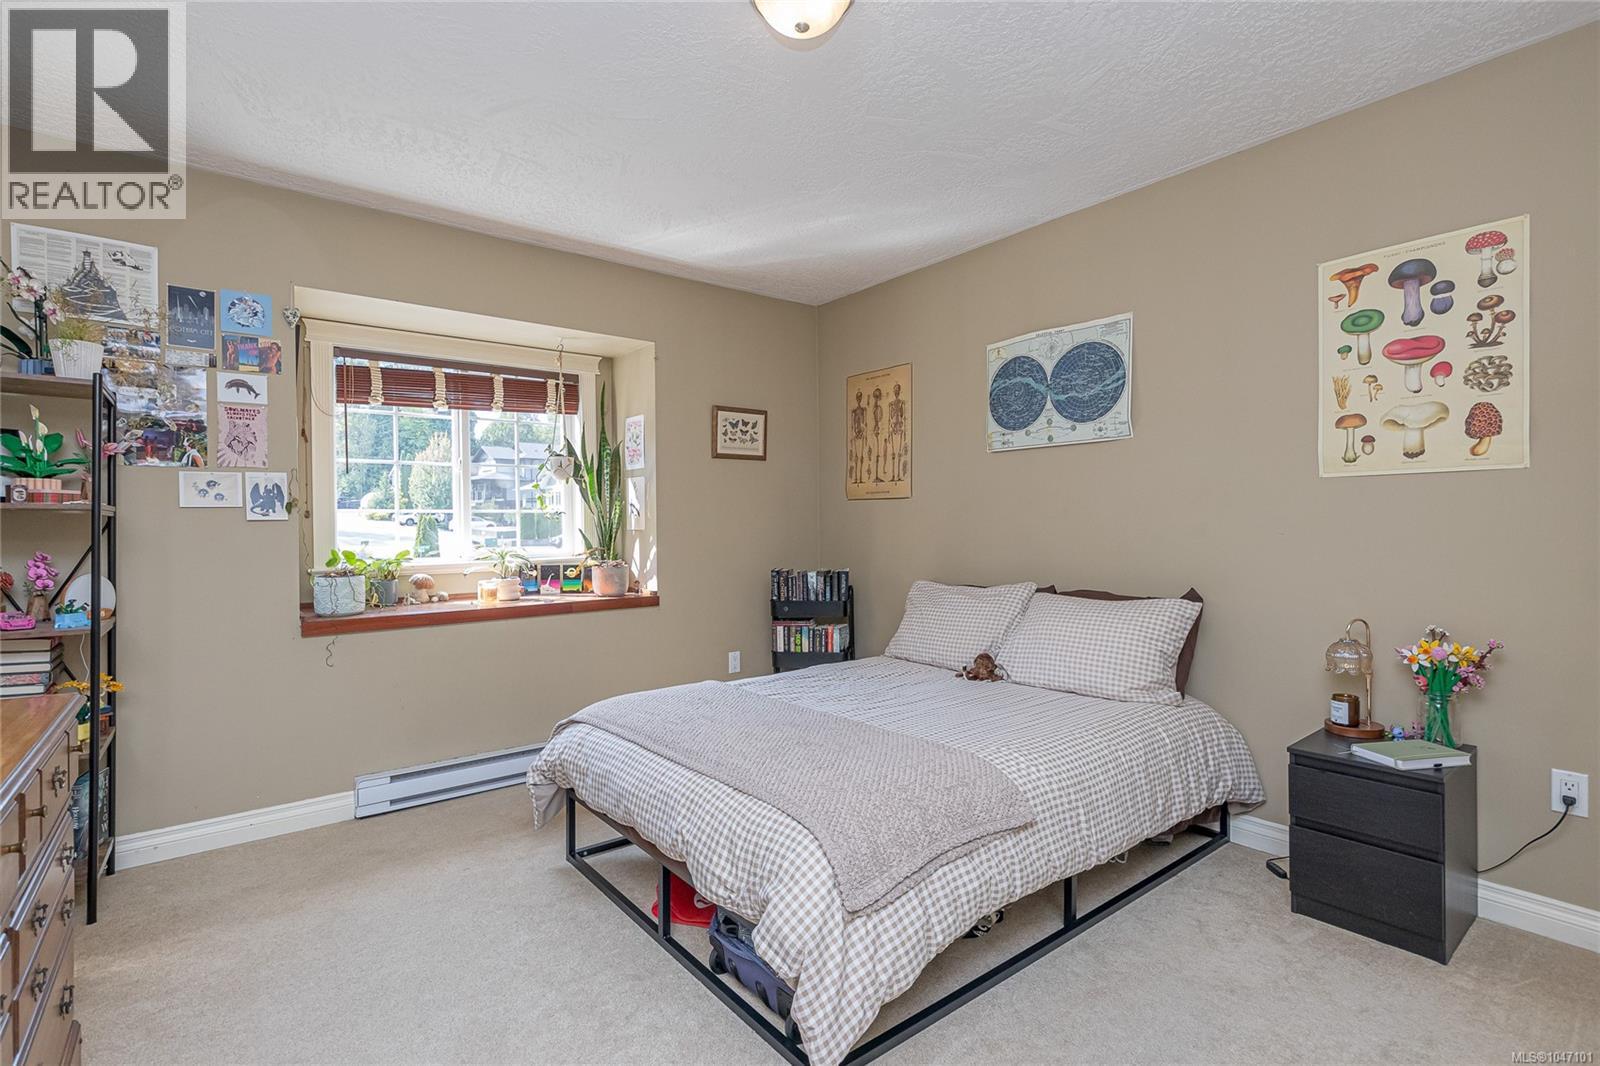
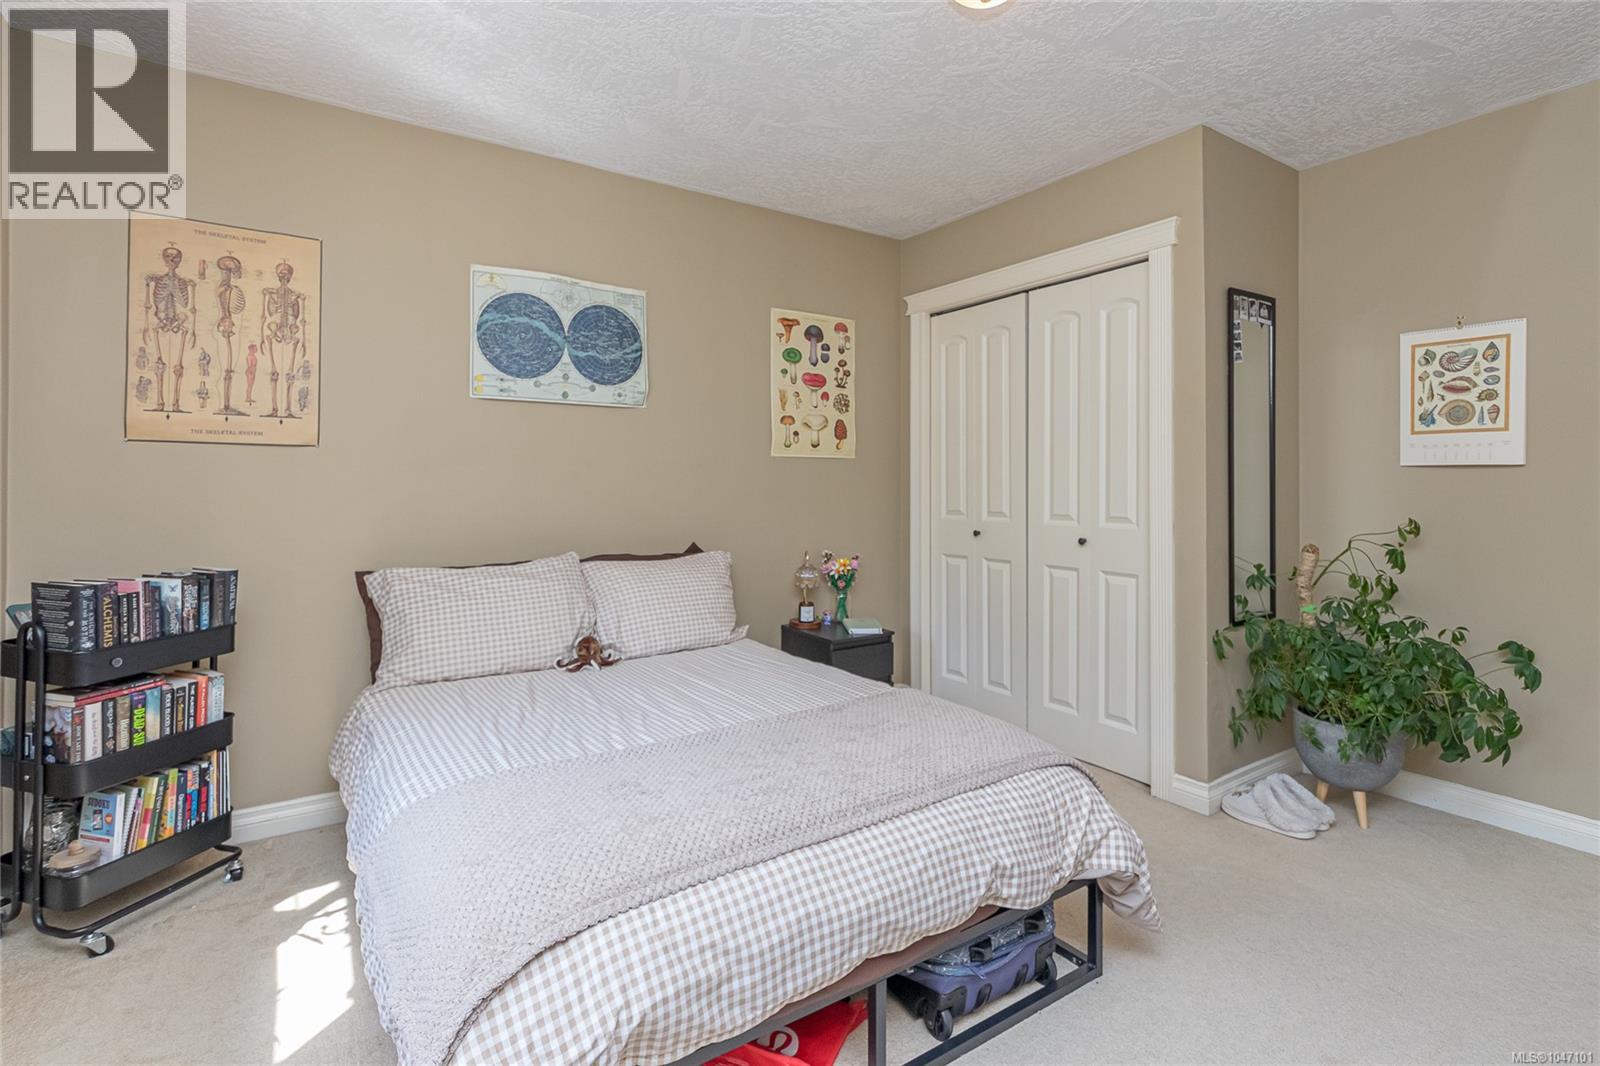
| Bedroom | Lower level | 10'11 x 11'2 |
| Bedroom | Lower level | 10'11 x 8'10 |
| Living room | Lower level | 16'4 x 11'2 |
| Kitchen | Lower level | 12'11 x 7'5 |
| Bathroom | Lower level | 4-Piece |
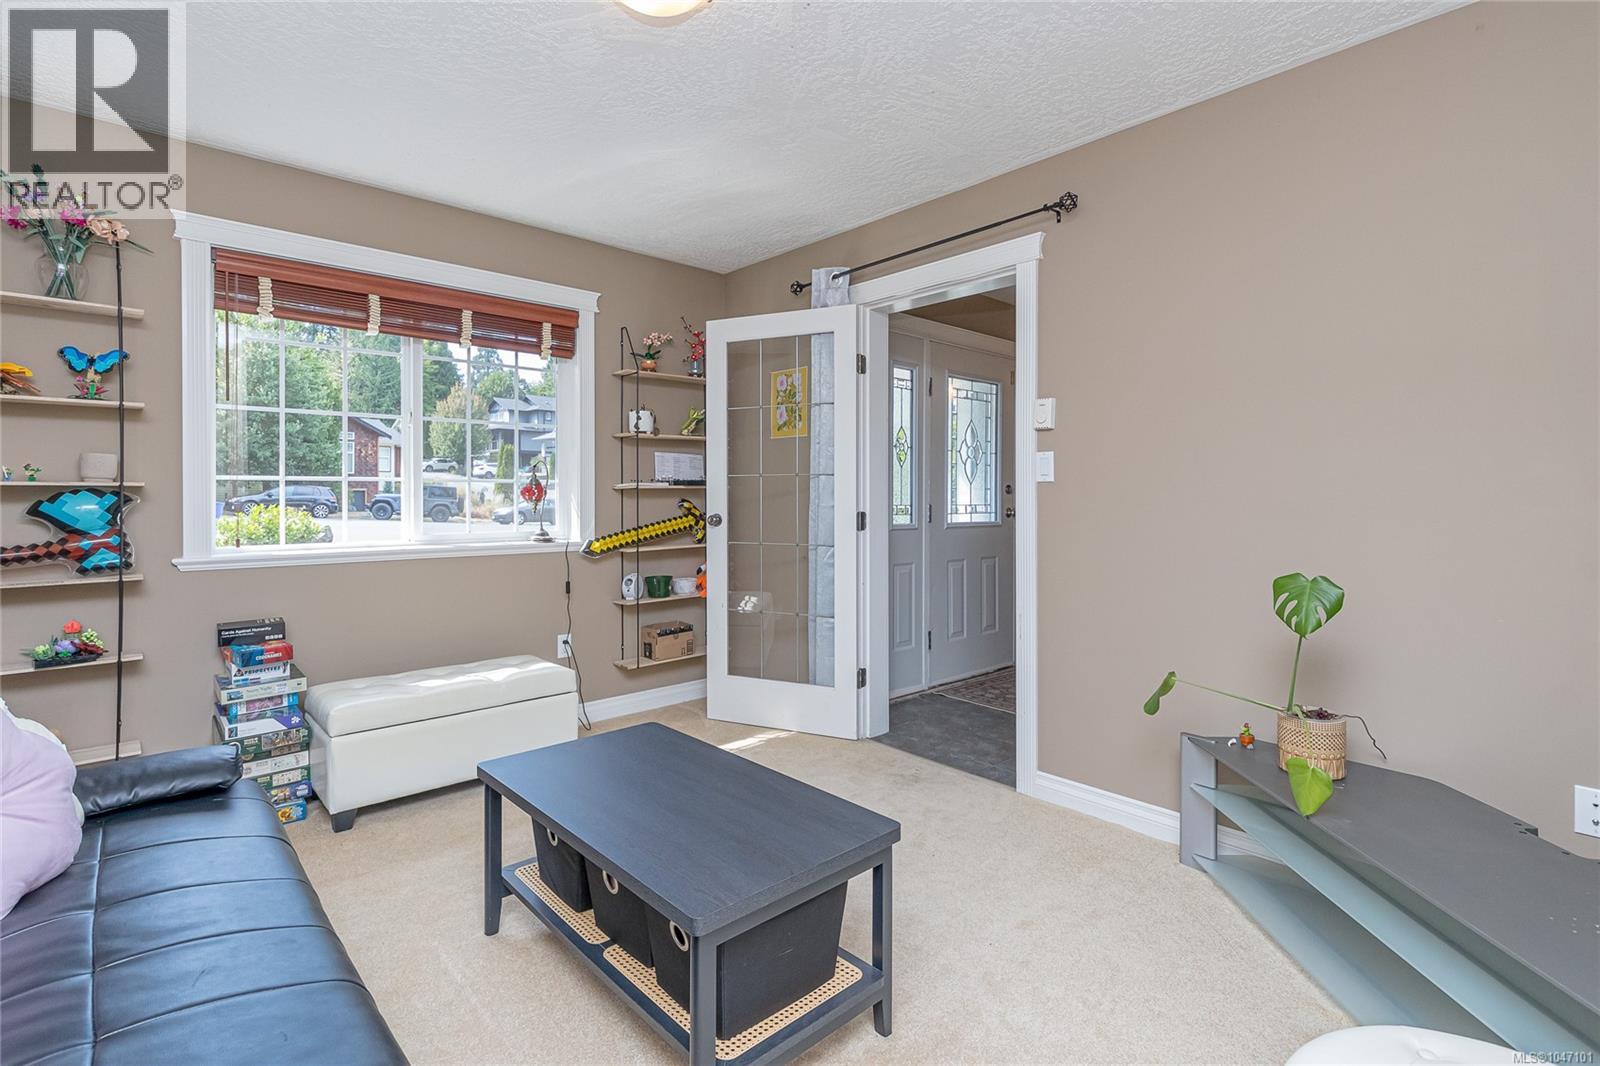
| Den | Lower level | 10'10 x 12'2 |
| Entrance | Lower level | 8 ft x Measurements not available |
| Ensuite | Main level | 3-Piece |
| Primary Bedroom | Main level | 13 ft x Measurements not available |
| Bathroom | Main level | 4-Piece |
| Bedroom | Main level | 11'8 x 11'1 |
| Bedroom | Main level | 11'8 x 13'5 |
| Eating area | Main level | 12 ft x 9 ft |
| Family room | Main level | 9'6 x 17'7 |
| Kitchen | Main level | 11 ft x Measurements not available |
| Living room | Main level | Measurements not available x 11 ft |
| Dining room | Main level | 11'2 x 11'6 |
Location
This REALTOR.ca listing content is owned and licensed by REALTOR® members of The Canadian Real Estate Association
Data provided by: Vancouver Island Real Estate Board