- ©MLS 1034603
- Area 3017 sq ft
- Bedrooms 3
- Bathrooms 3
- Parkings 4
Description
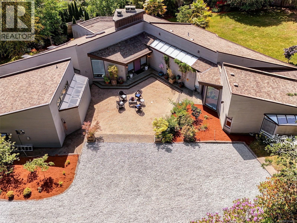
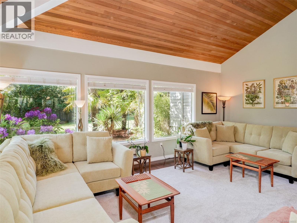
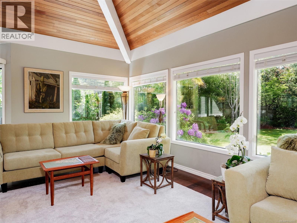
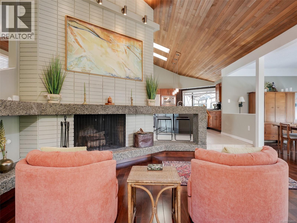
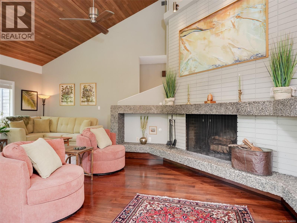
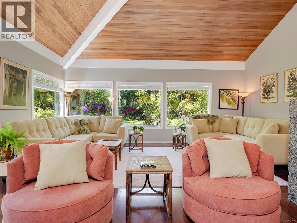
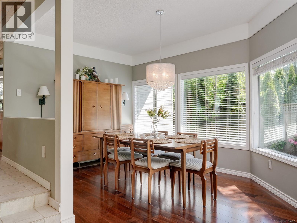
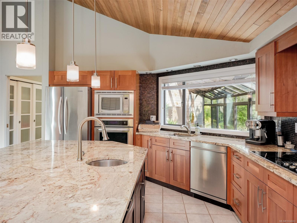
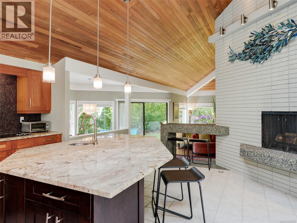
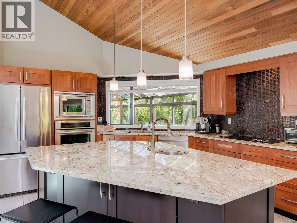
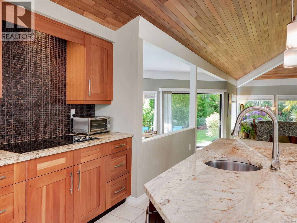
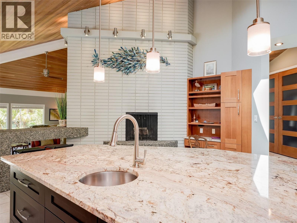
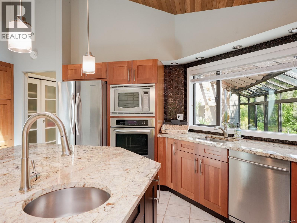
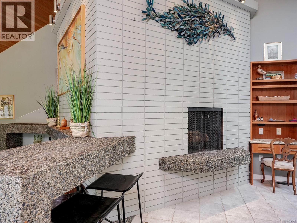
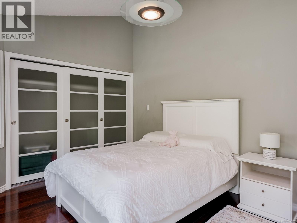
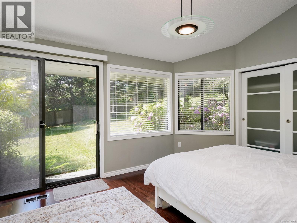
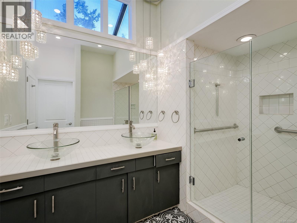
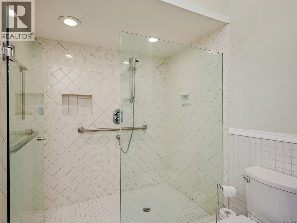
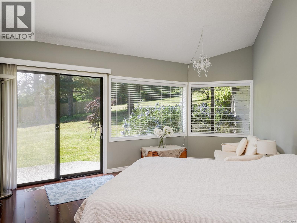
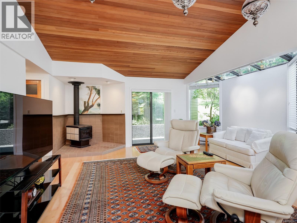
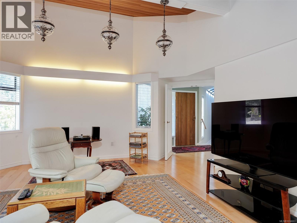
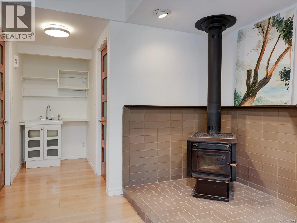
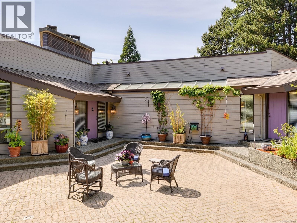
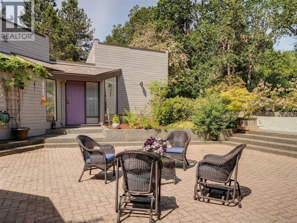
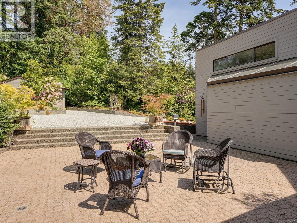
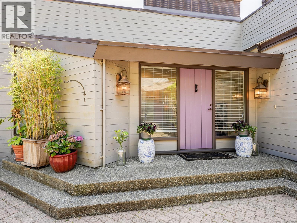
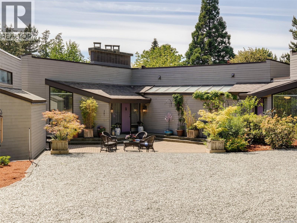
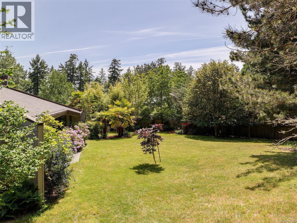
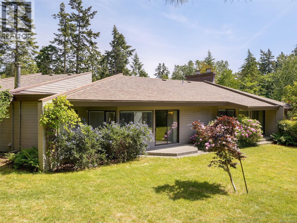
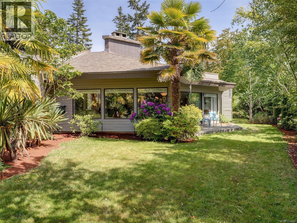
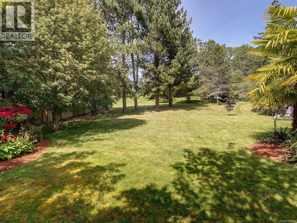
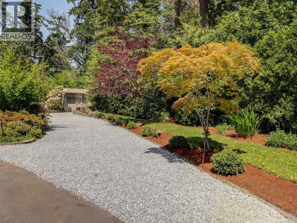
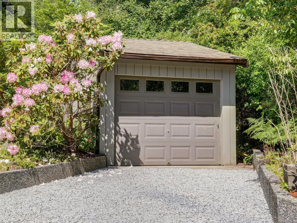
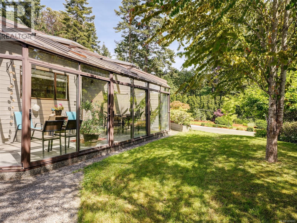
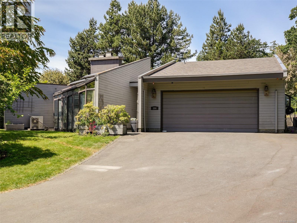
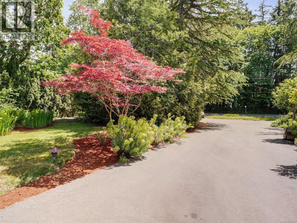
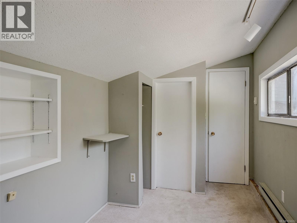
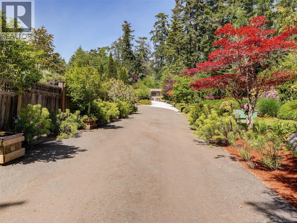
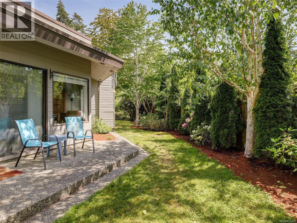
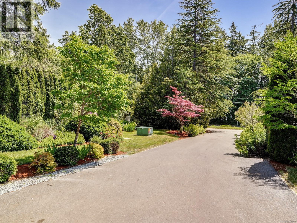
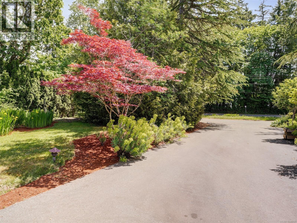
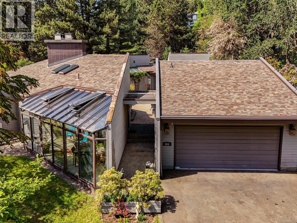
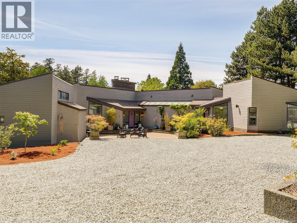
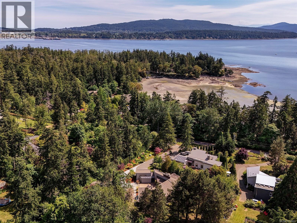
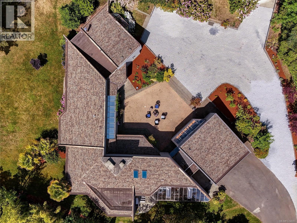
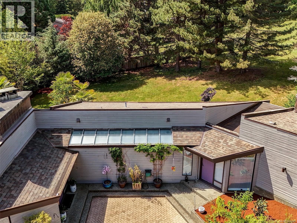
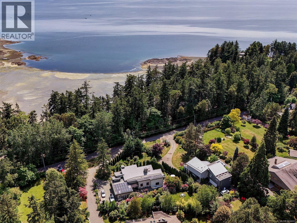
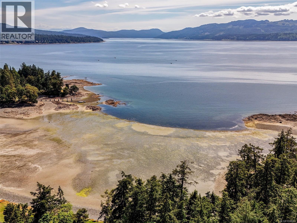
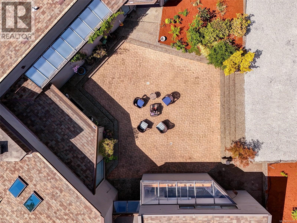
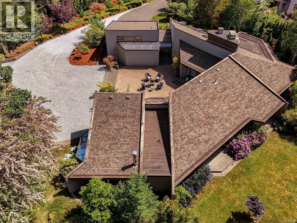
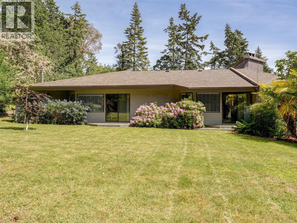
Privately nestled at the end of a quiet cul-de-sac in the prestigious acreages of Deep Cove's Towner Park, this West Coast architectural masterpiece delivers nearly 3,000 SF of seamless single-level living on a private ¾-acre lot enveloped by mature trees and manicured gardens. Dramatic walls of glass bathe every room in natural light and garden views. The open gourmet kitchen features quality cabinetry, stone countertops, and a large island with bar seating that flows into the elegant dining room — perfect for entertaining. A soaring statement fireplace defines the living room. The primary suite offers a walk-in closet, spa-inspired ensuite, and private patio access. Two additional bedrooms, a guest suite above the detached garage, and covered patios framing a stunning courtyard complete this exceptional home. Steps to the ocean, endless trails, resident wildlife, and year-round vistas. Minutes to BC Ferries, Sidney, and the airport. BONUS: detached garage and RV or boat parking! (id:48970) Show More
Details
- Constructed Date: 1977
- Property Type: Single Family
- Type: House
- Architectural Style: Westcoast
- Neighbourhood: Deep Cove
Features
- Private setting
- Pets Allowed
- Family Oriented
- Patio(s)
- Dishwasher
- Dryer
- Range - Electric
- Refrigerator
- Washer
- Air Conditioned
- Forced air
- Heat Pump
Rooms Details For 596 Towner Rd
| Type | Level | Dimension |
|---|---|---|
| Loft | Second level | 15 ft x 7 ft |
| Patio | Main level | 12 ft x 6 ft |
| Patio | Main level | 11 ft x 6 ft |
| Patio | Main level | 14 ft x 6 ft |
| Patio | Main level | 28 ft x 24 ft |
| Kitchen | Main level | 19 ft x 18 ft |
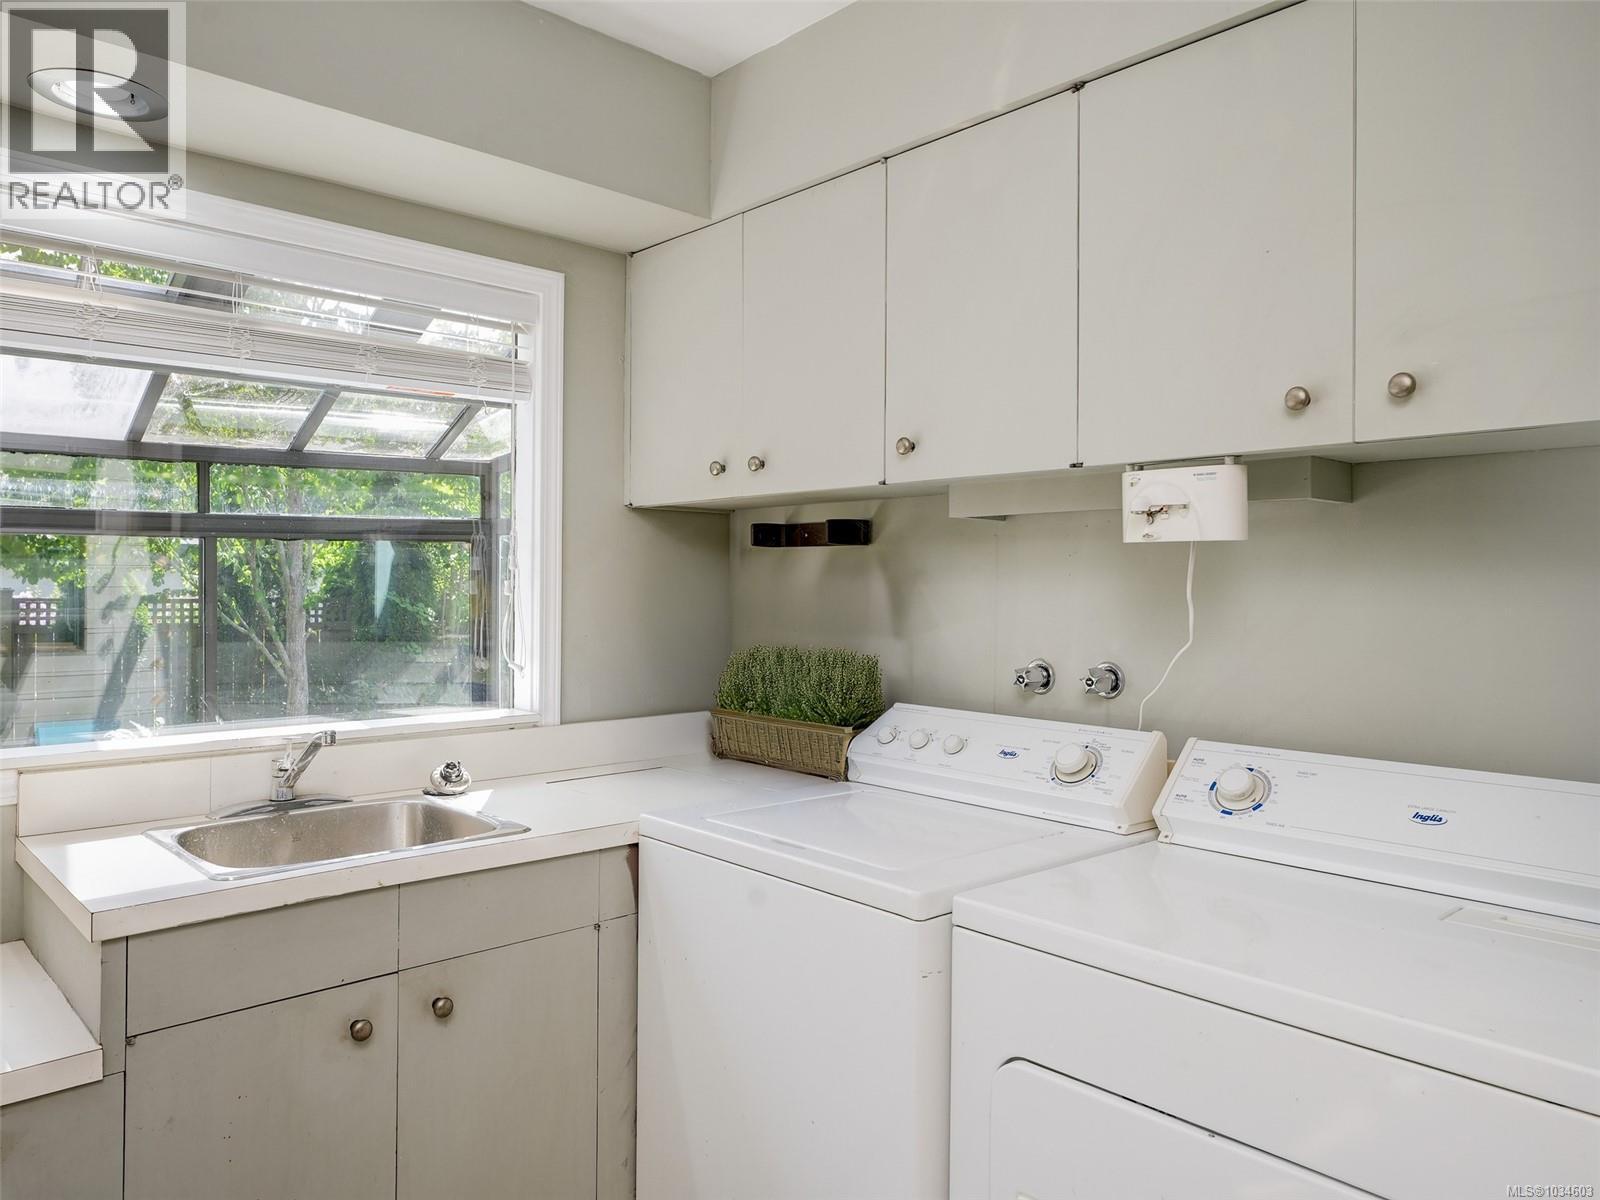
| Laundry room | Main level | 13 ft x 11 ft |
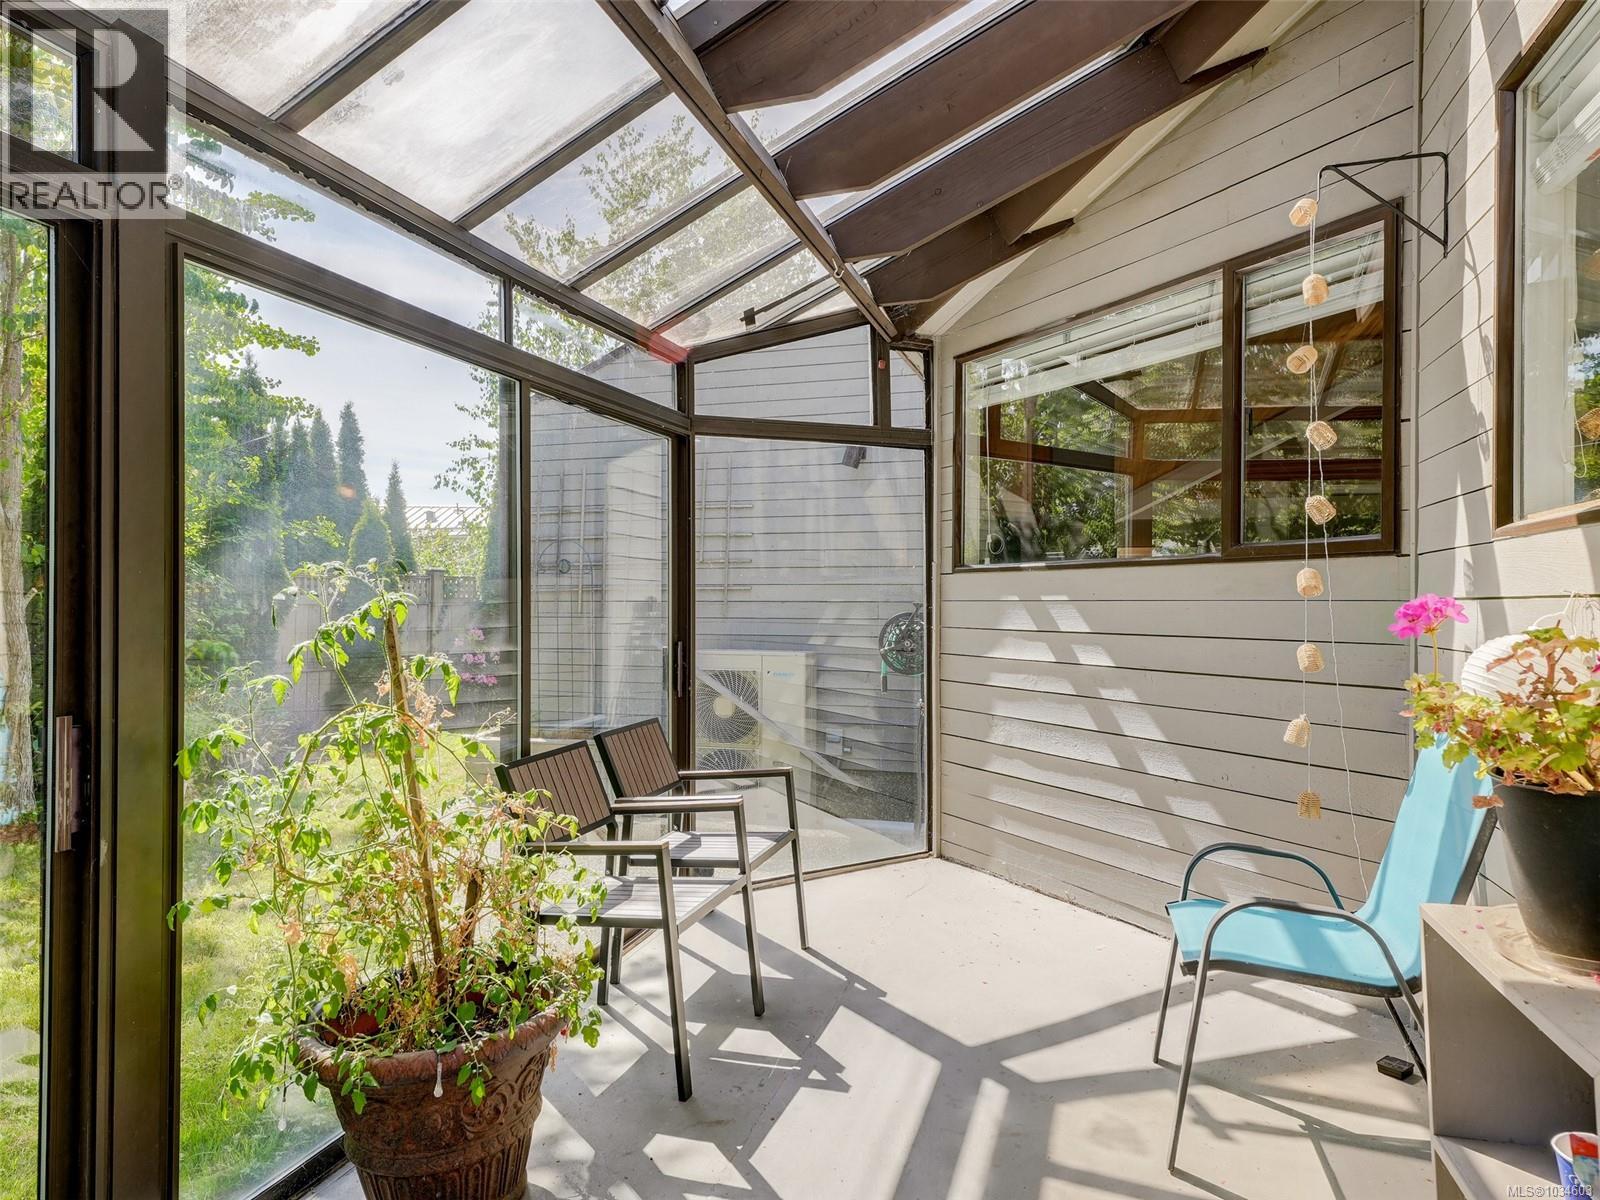
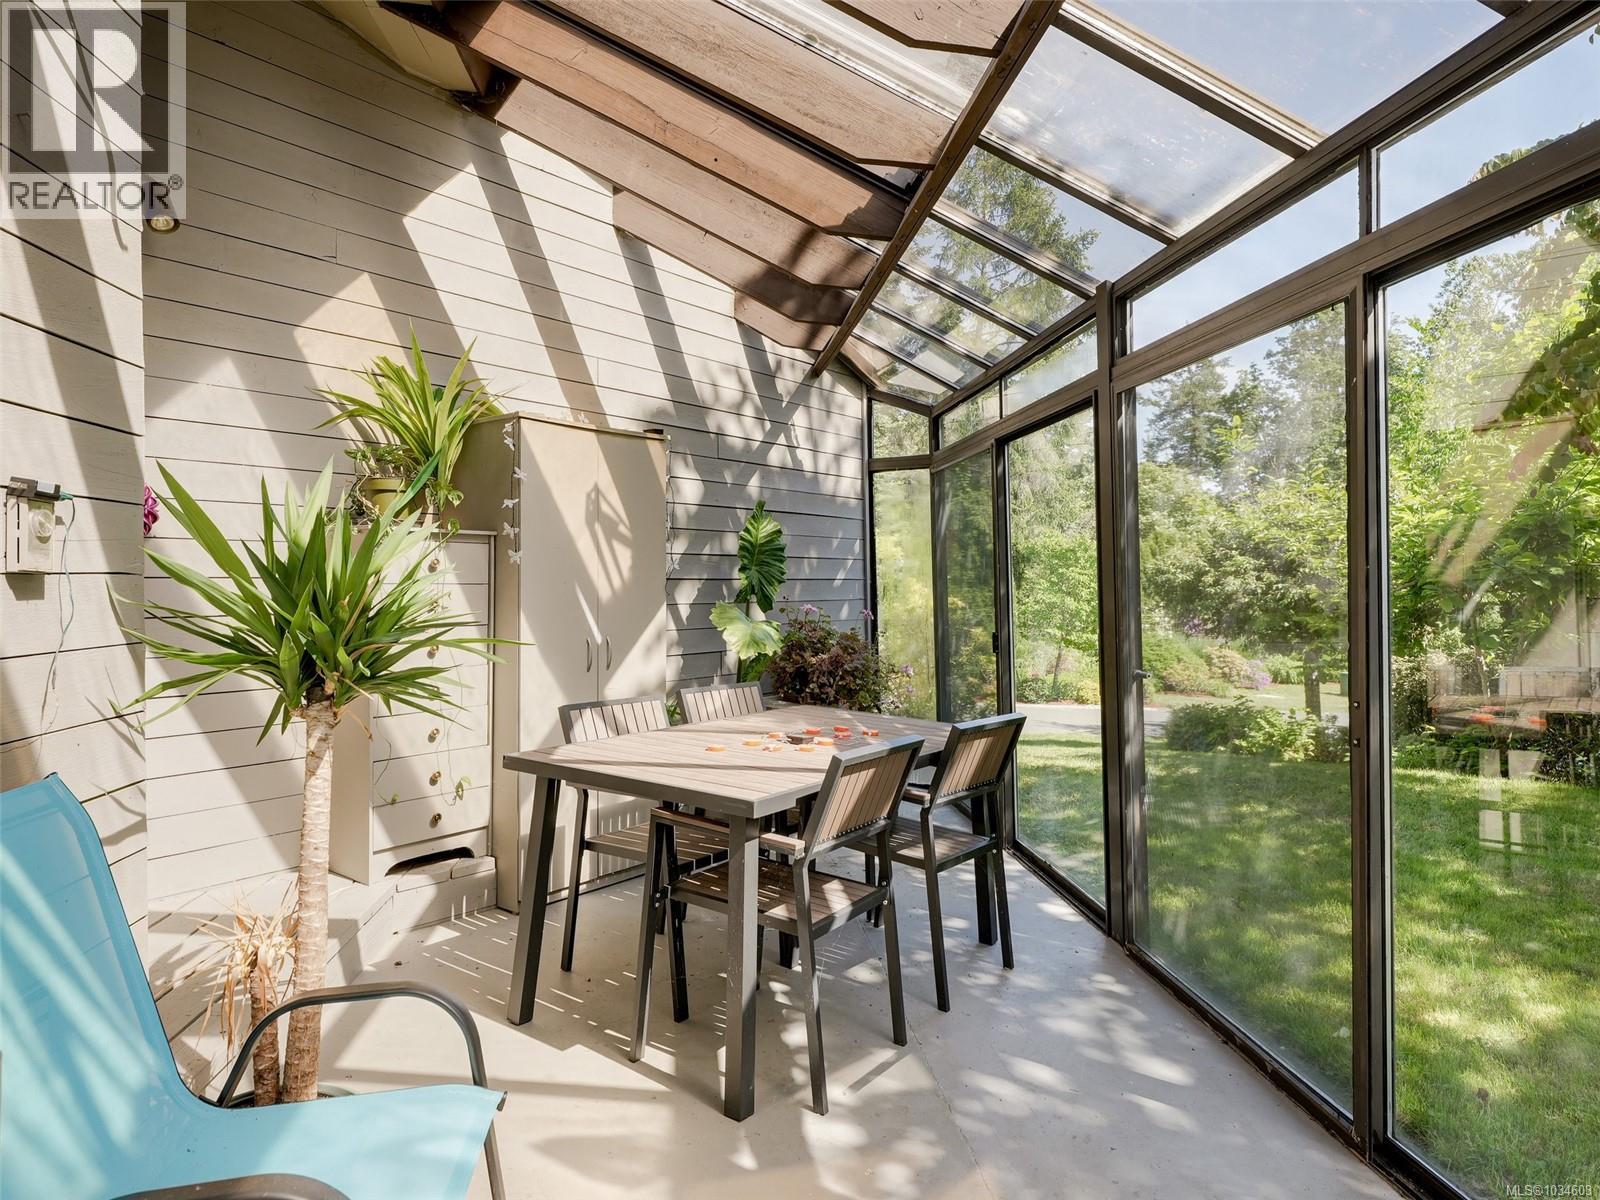
| Sunroom | Main level | 22 ft x 8 ft |
| Dining room | Main level | 14 ft x 10 ft |
| Living room | Main level | 21 ft x 19 ft |
| Ensuite | Main level | 3-Piece |
| Primary Bedroom | Main level | 21 ft x 17 ft |
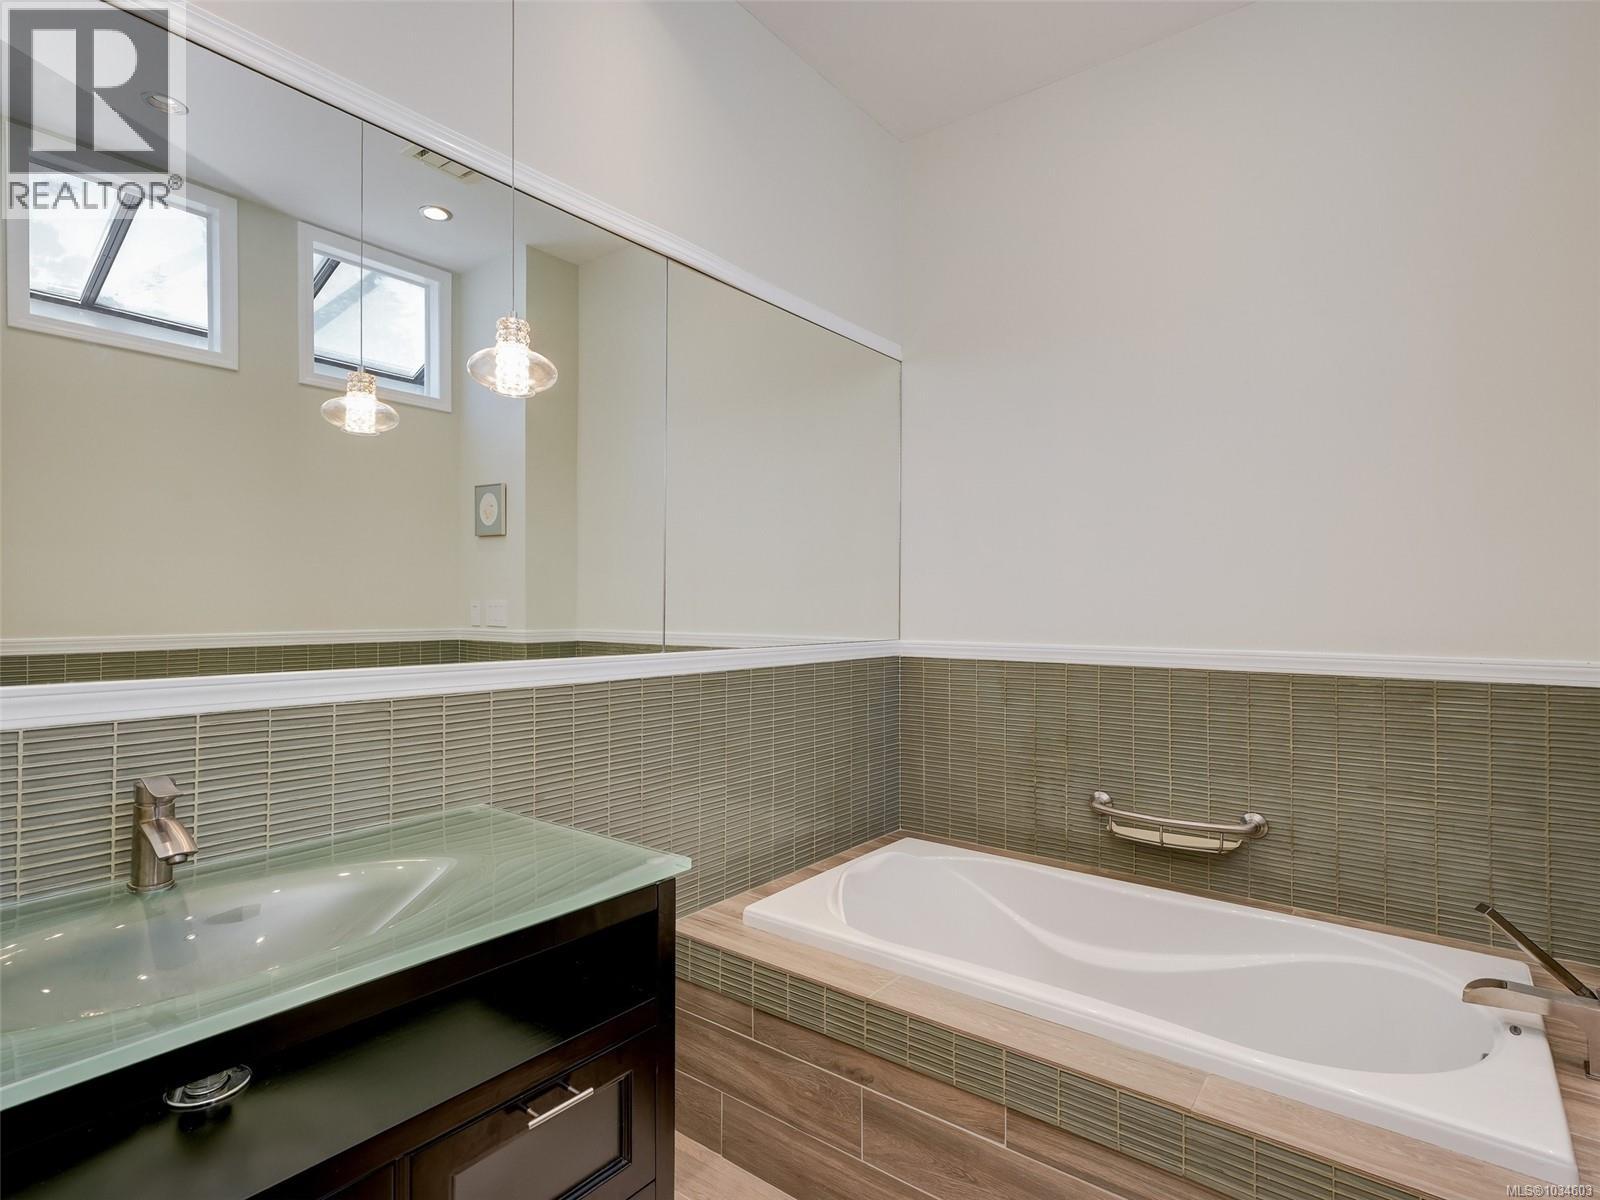
| Ensuite | Main level | 4-Piece |
| Bedroom | Main level | 17 ft x 16 ft |
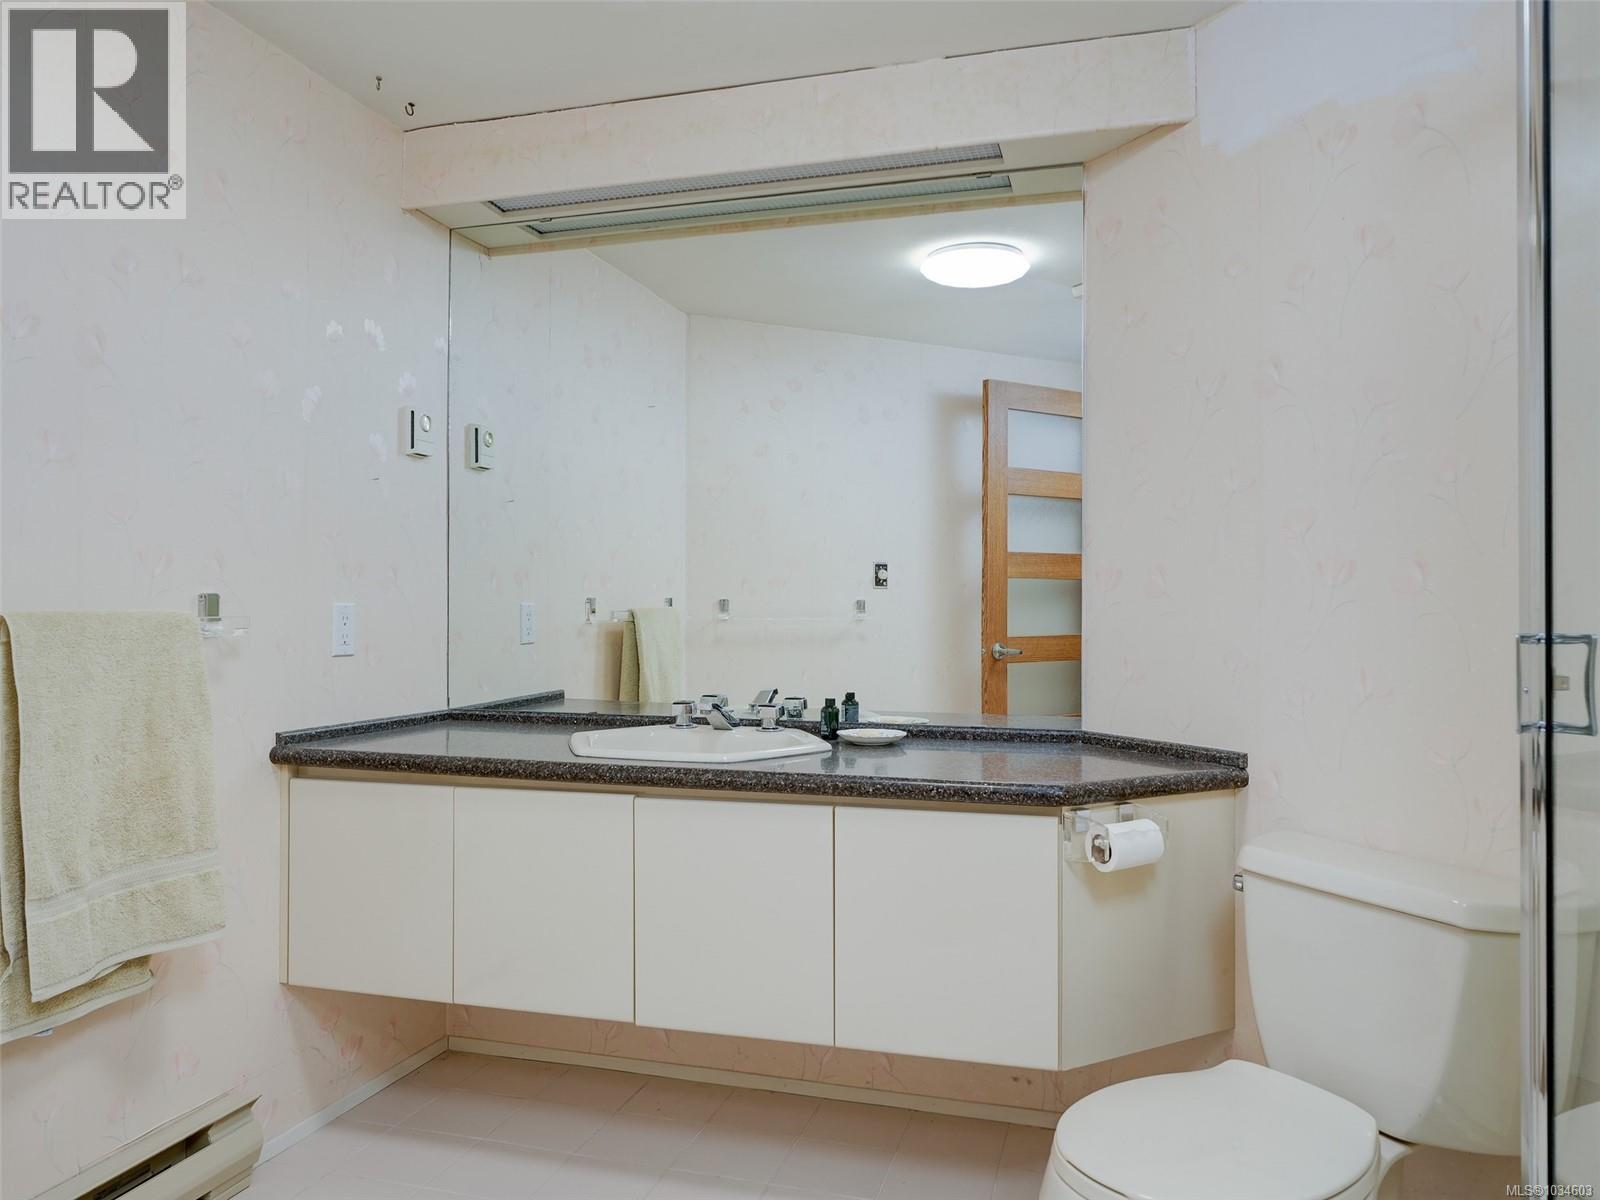
| Bathroom | Main level | 4-Piece |
| Bedroom | Main level | 15 ft x 11 ft |
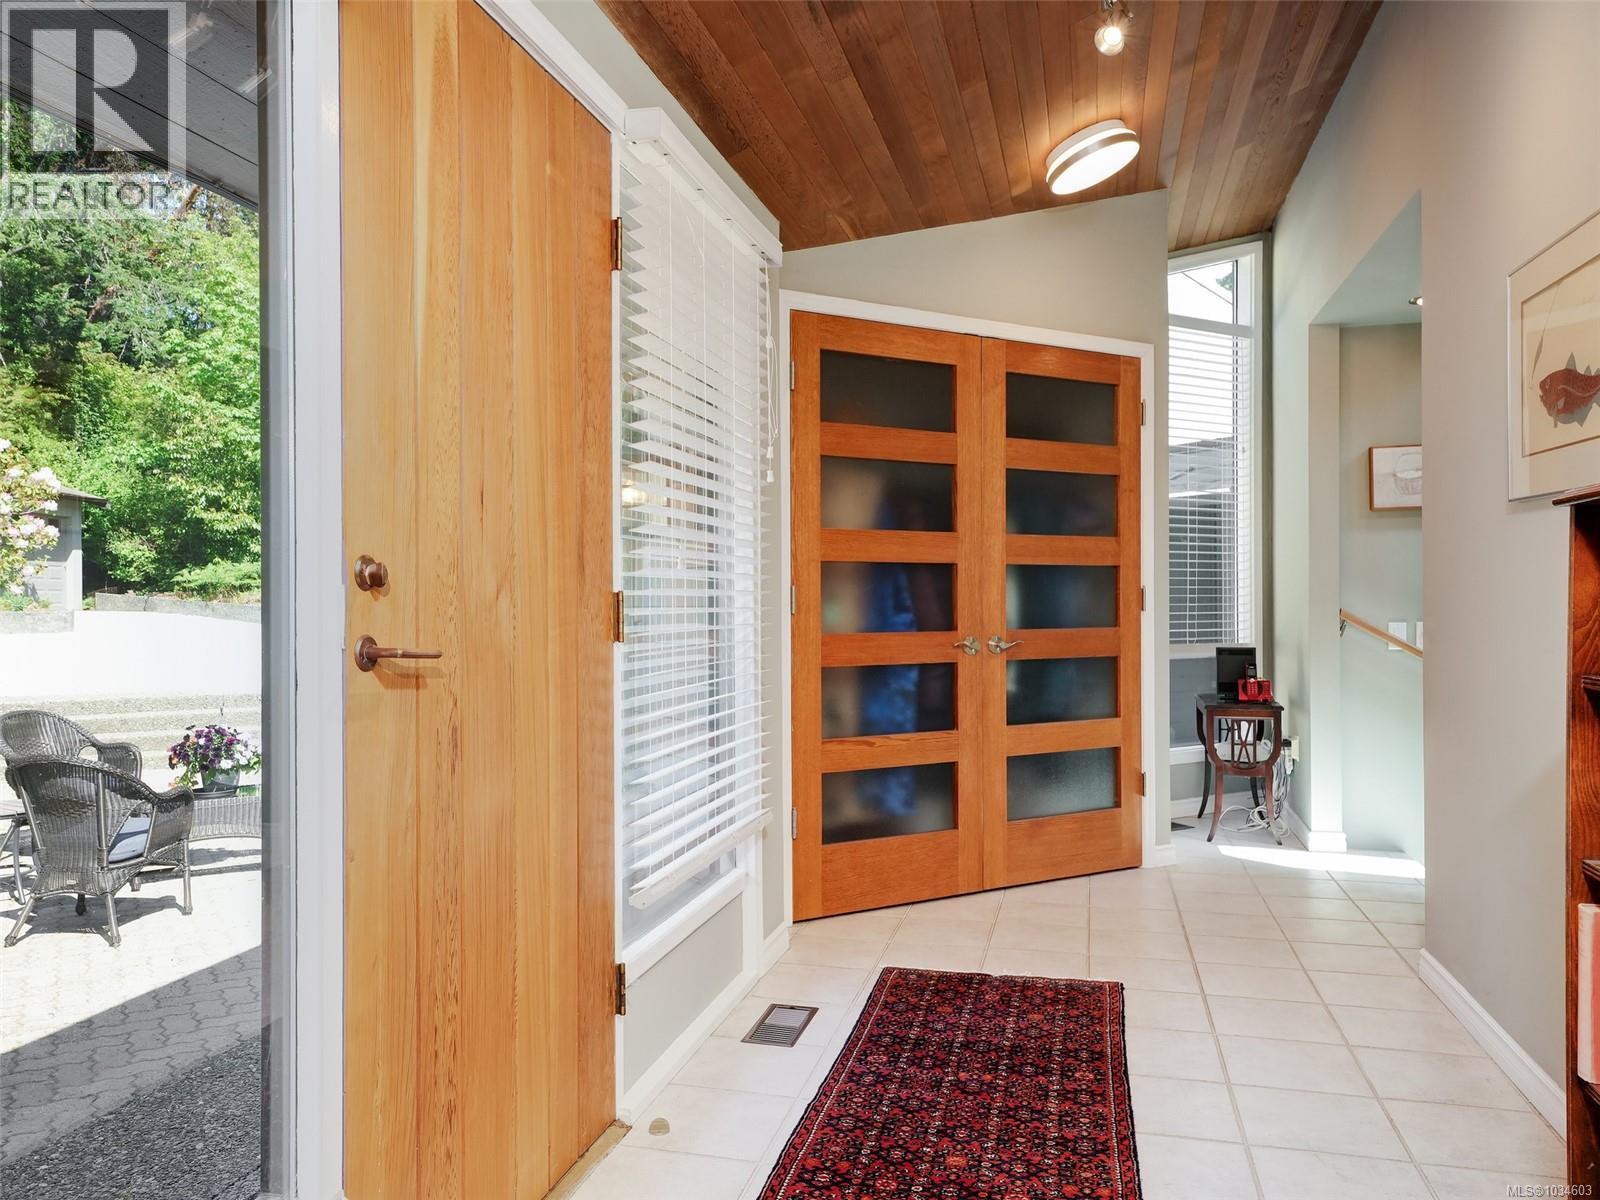
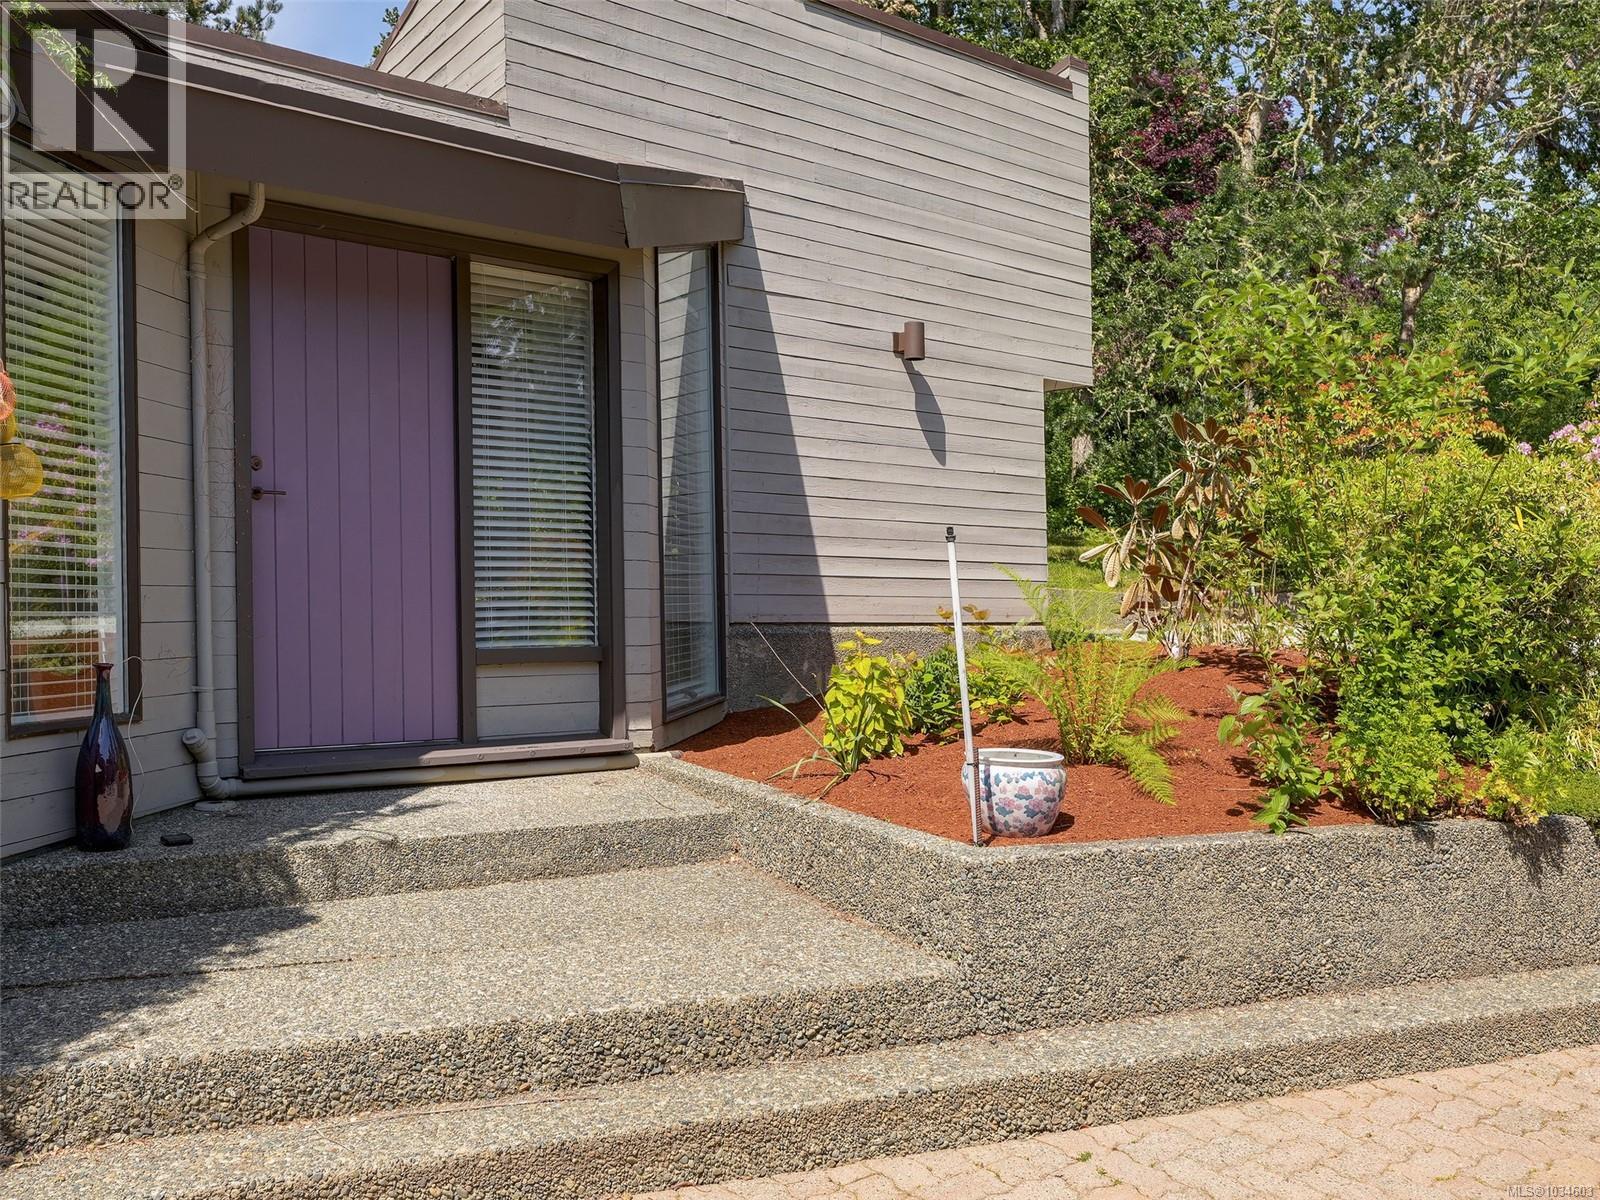
| Entrance | Main level | 11 ft x 6 ft |
Location
Similar Properties
For Sale
$ 2,899,000 $ 1,017 / Sq. Ft.
- 1032265 ©MLS
- 3 Bedroom
- 3 Bathroom
For Sale
$ 1,499,900 $ 862 / Sq. Ft.
- 1042559 ©MLS
- 3 Bedroom
- 2 Bathroom
For Sale
$ 1,378,000 $ 810 / Sq. Ft.
- 1039114 ©MLS
- 3 Bedroom
- 2 Bathroom
This REALTOR.ca listing content is owned and licensed by REALTOR® members of The Canadian Real Estate Association
Data provided by: Victoria Real Estate Board