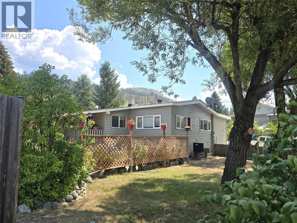
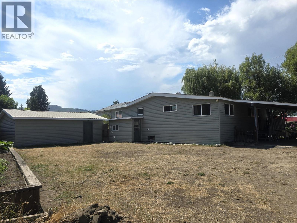
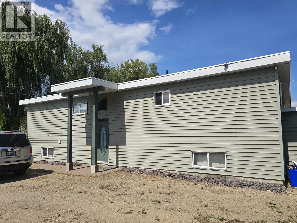
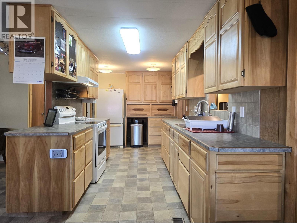
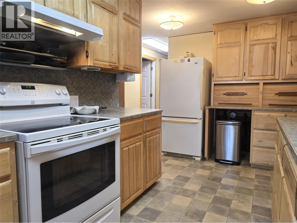
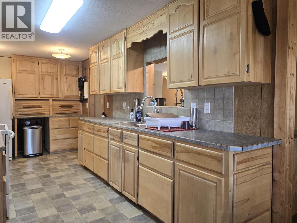
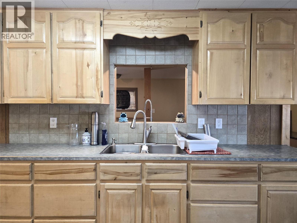
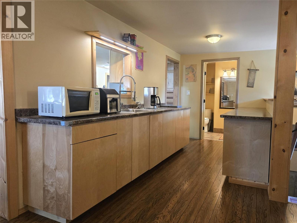
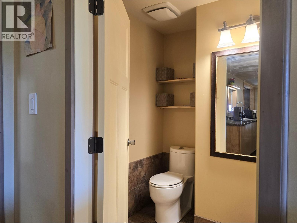
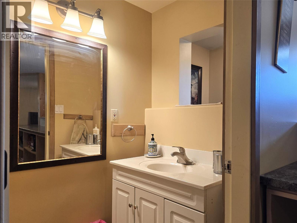
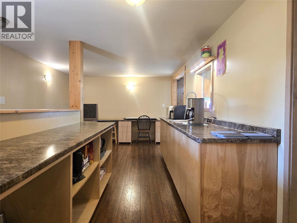
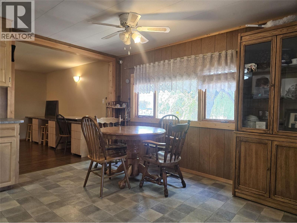
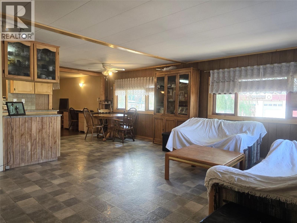
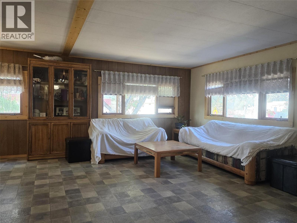
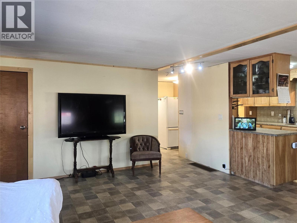
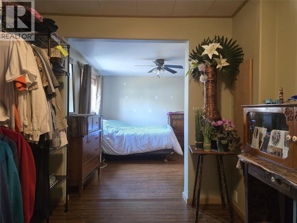
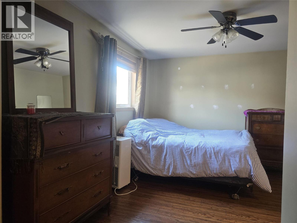
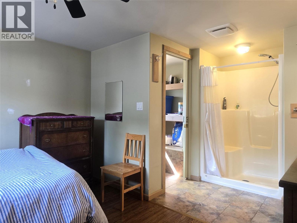
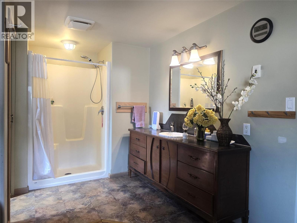
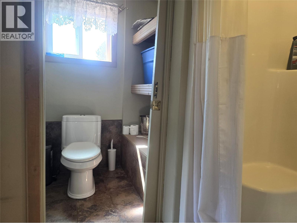
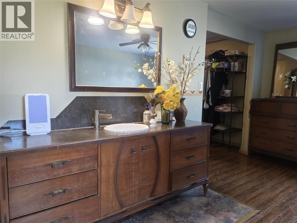
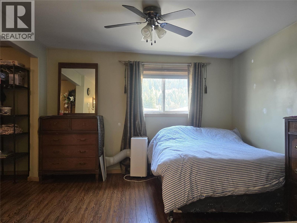
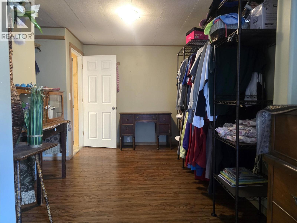
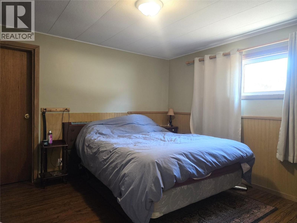
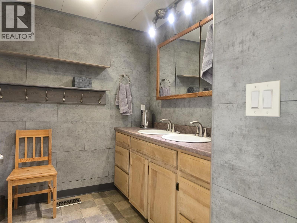
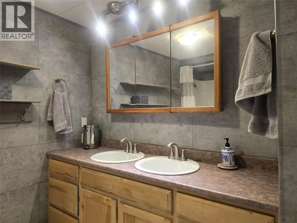
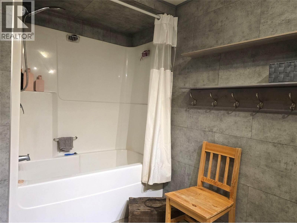
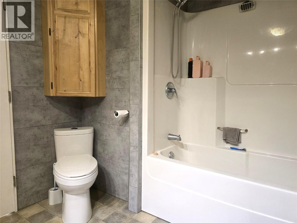
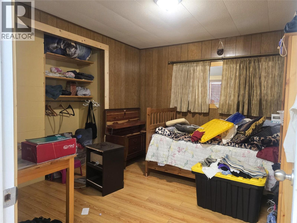
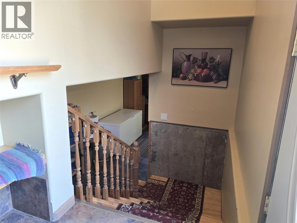
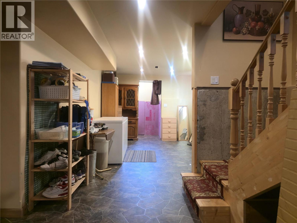
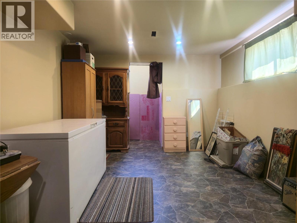
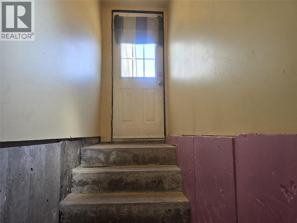
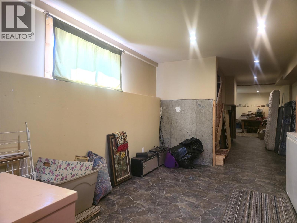
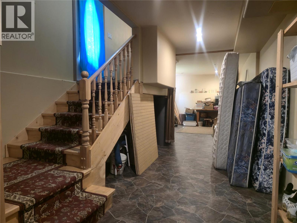
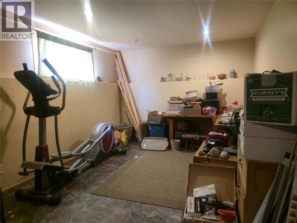
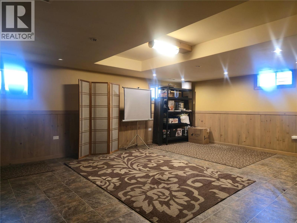
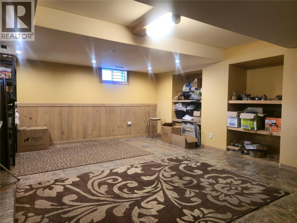
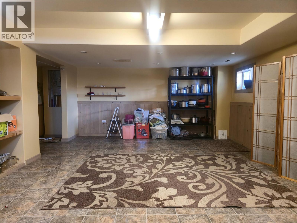
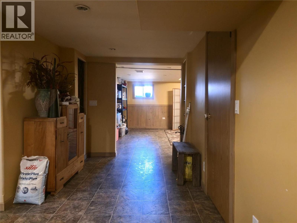
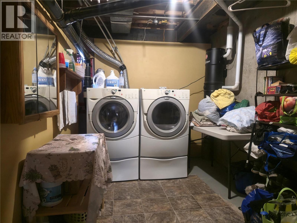
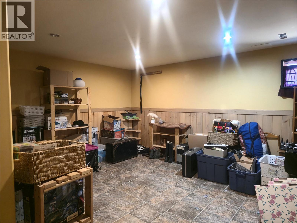
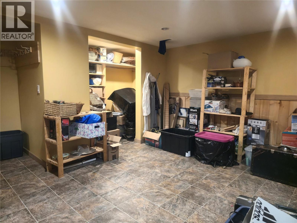
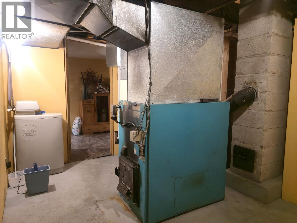
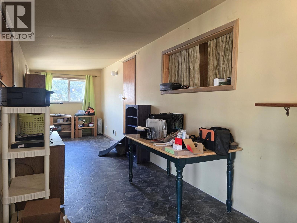
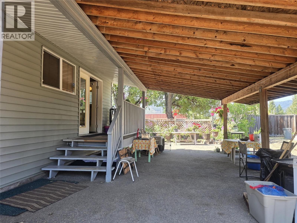
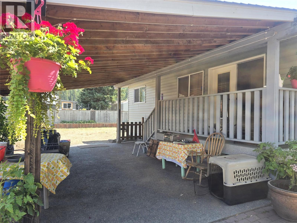
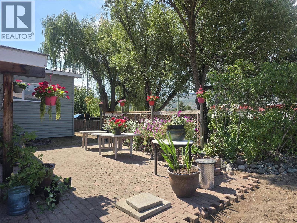
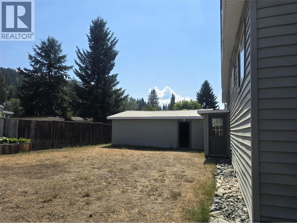
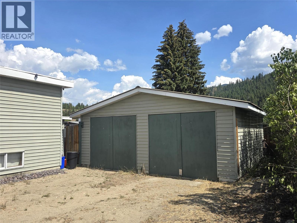
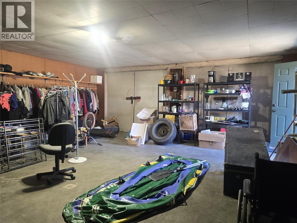
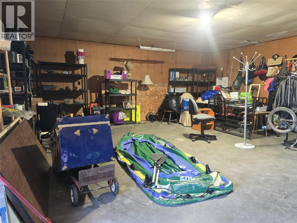
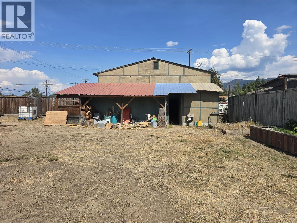
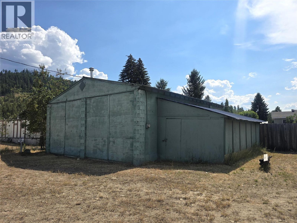
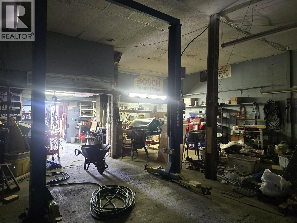
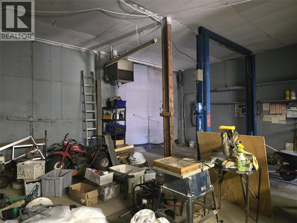
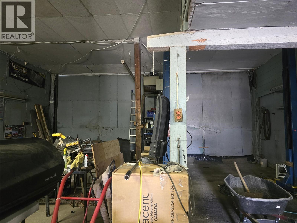
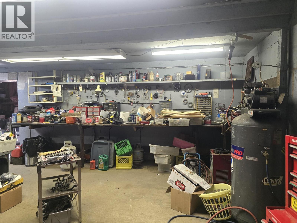
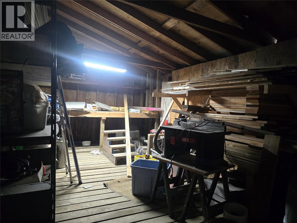
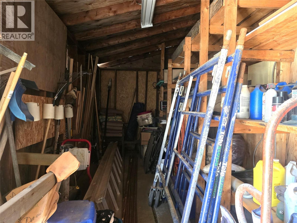
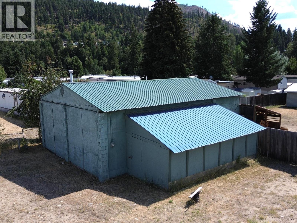
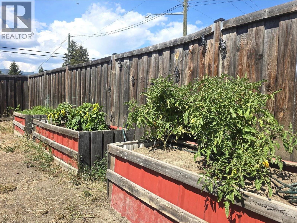
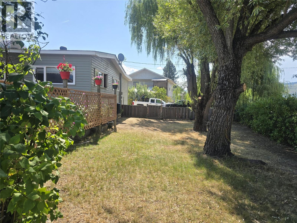
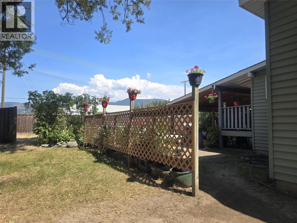
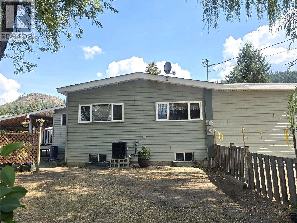
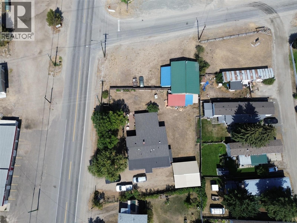
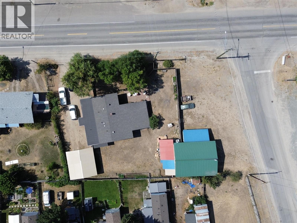
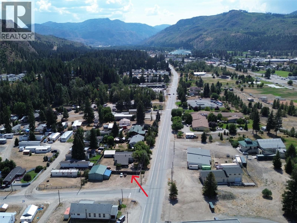
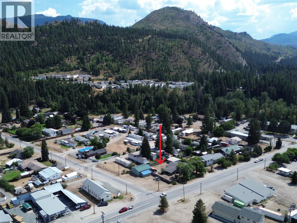
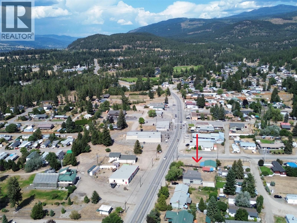
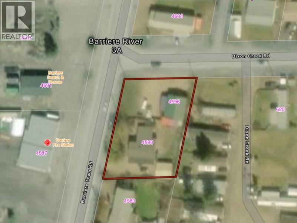
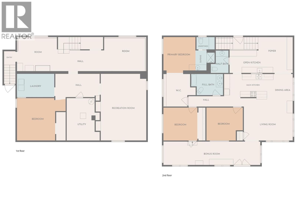
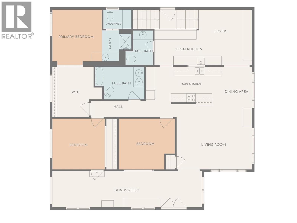
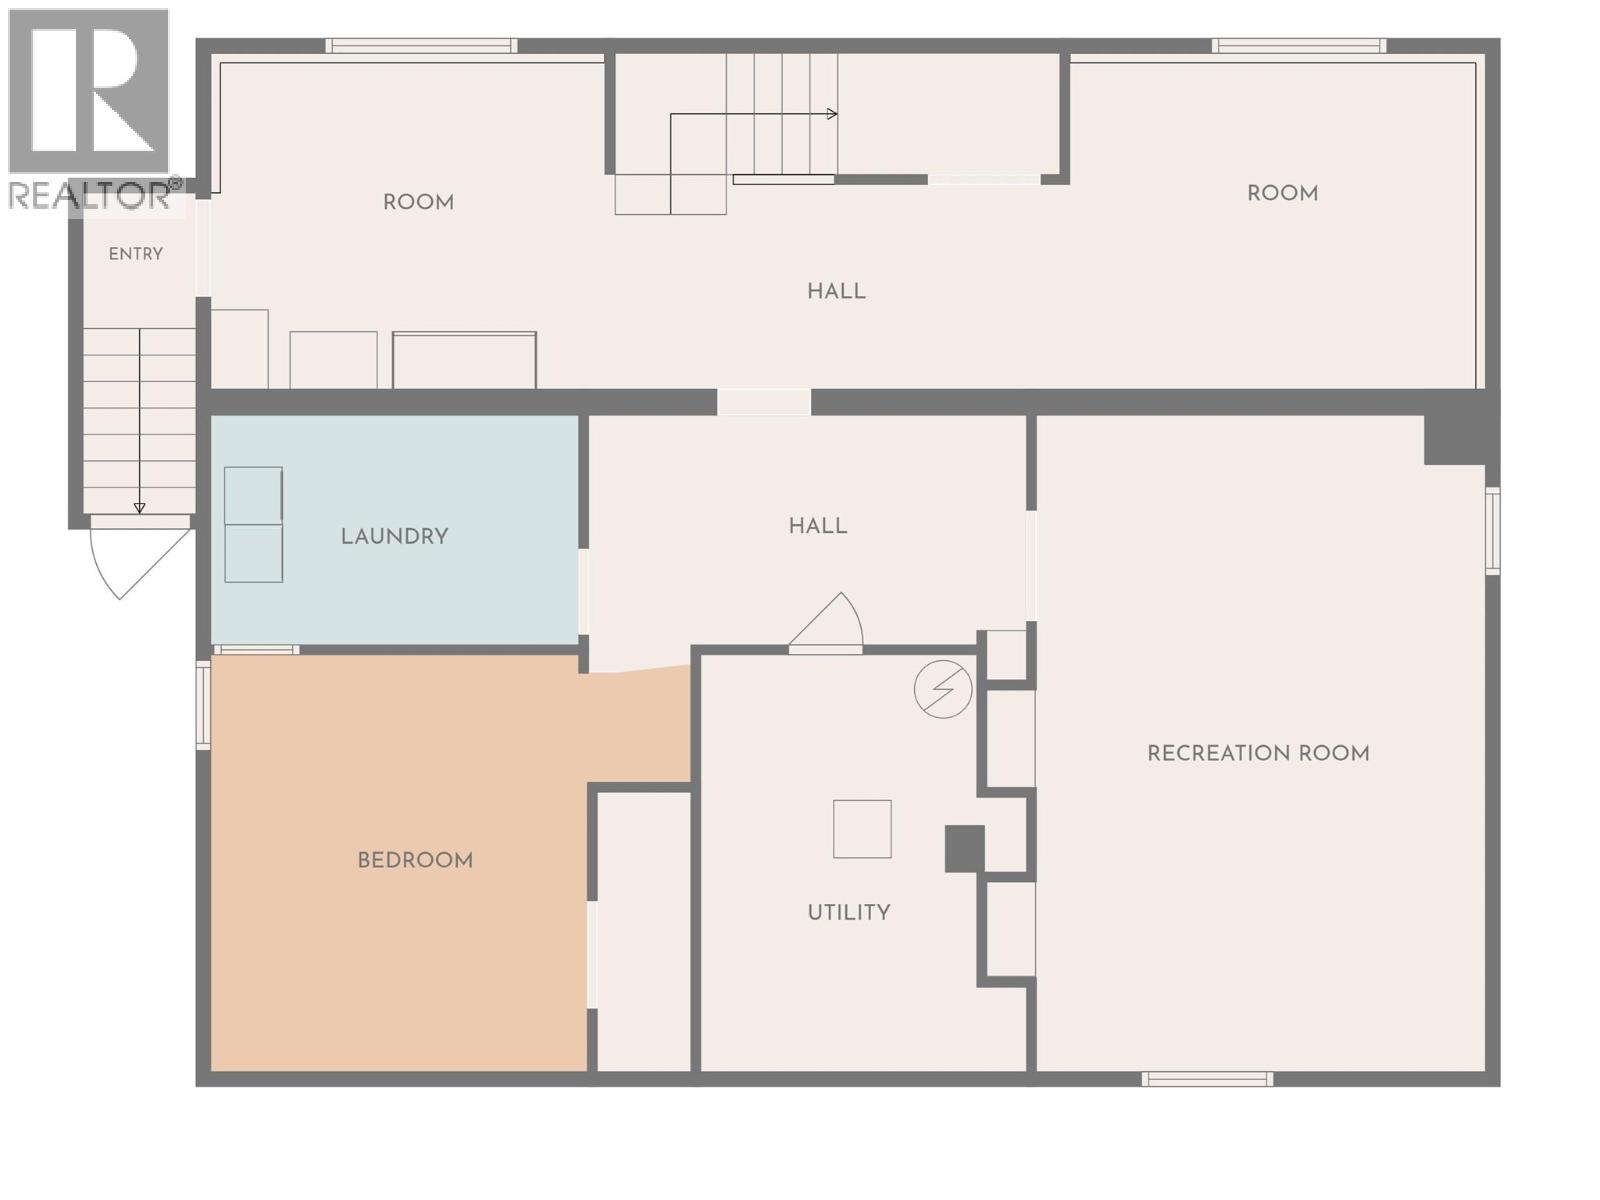
Incredible opportunity with split residential/commercial zoning, a spacious home with detached garage and a substantial commercial shop on a double corner lot in downtown Barriere. Ideal set up for family-run business, tradesperson, entrepreneur, or investor wanting to live & work on one property. The massive 4+ bed, 3 bath home sits on a full basement and features a custom wood kitchen with secondary food prep station, a bright living/dining area that opens to a full-length sunroom, and a beautiful primary suite with walk-thru closet & full ensuite. Two more beds upstairs & a luxurious main bath with tiled finishes and double vanity. The basement includes another big bedroom, huge rec space, two more potential bedrooms, laundry, utility room, tons of storage space & a separate entrance for suite potential. Ease and convenience with municipal water/sewer, central vac, plus combo wood/electric furnace & heat pump for efficient heating & cooling. Fully fenced yard with mature trees, covered parking in the 24'X26' double garage, raised garden beds, and a private patio oasis. The 40'X30' commercial shop has separate access & parking, 14' high double doors, hydraulic hoist, workshop, office mezzanine, two additional storage bays and its own 100AMP service. The separation between home and shop creates an excellent setup for a business while preserving privacy at home. Located in one of Barriere's most convenient locations, this property is priced to sell! Book your showing today! (id:48970)
Show More