- ©MLS 1037587
- Area 4403 sq ft
- Bedrooms 5
- Bathrooms 3
- Parkings 8
Description
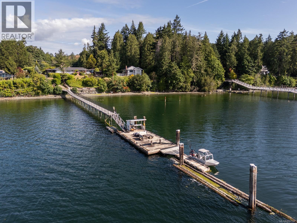
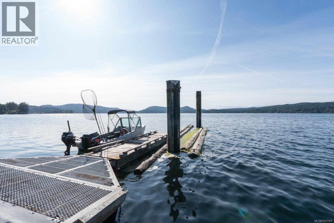
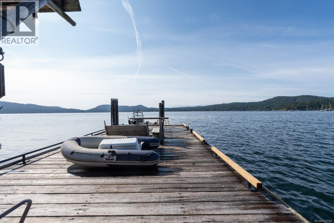
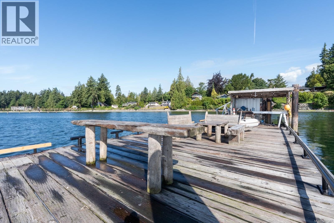
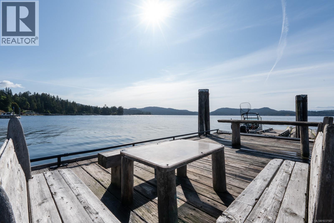
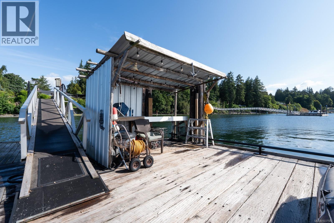
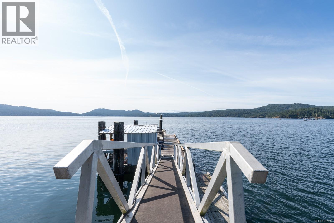
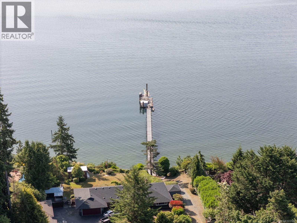
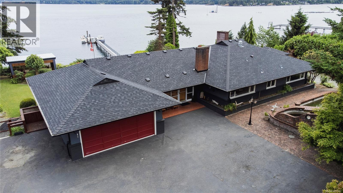
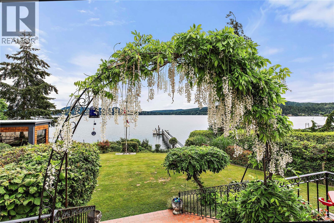
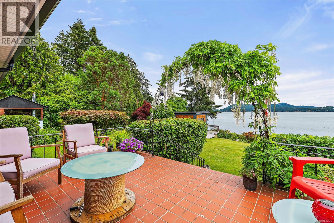
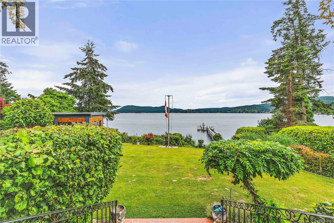
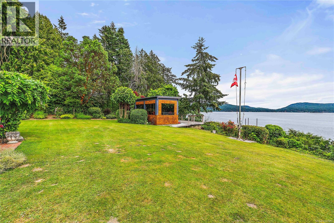
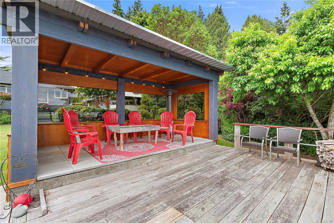
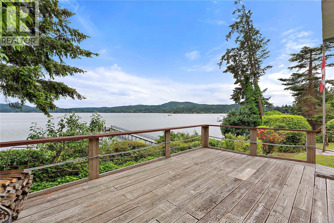
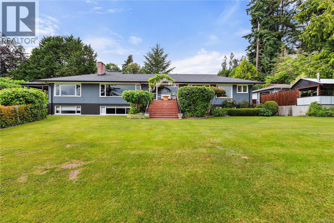
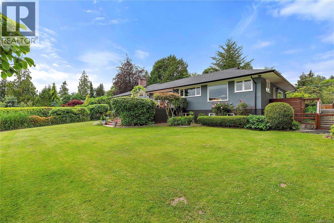
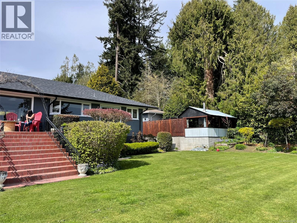
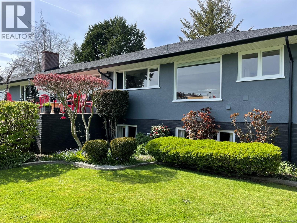
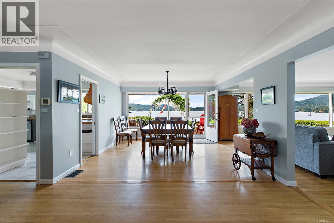
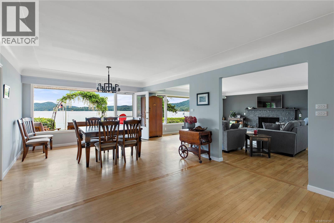
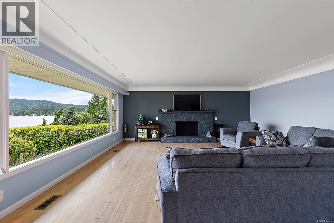
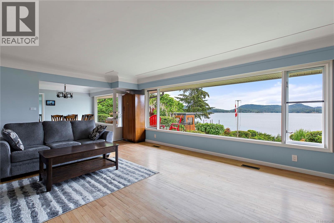
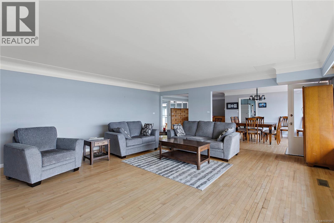
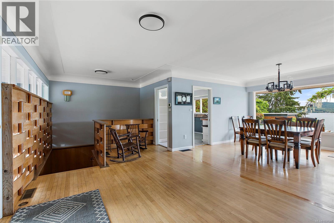
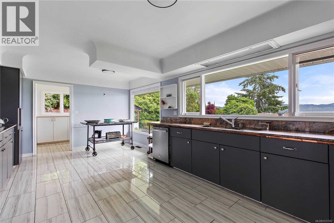
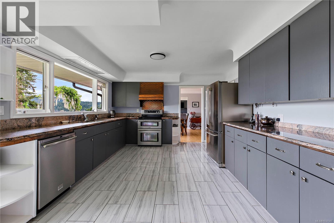
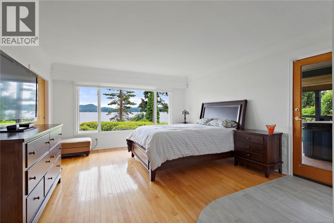
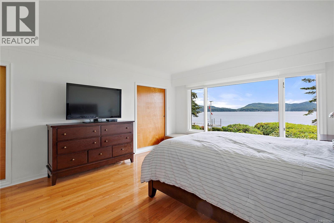
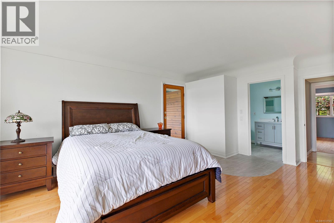
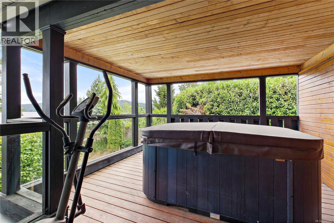
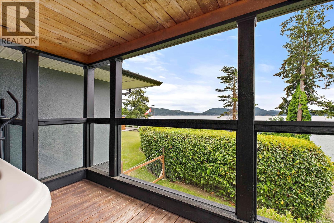
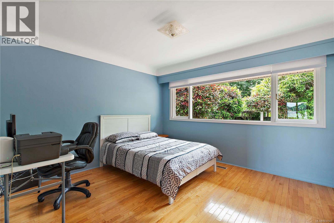
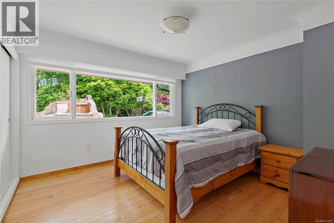
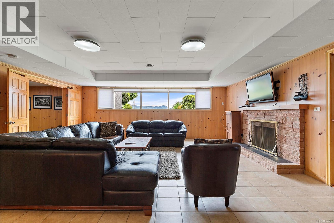
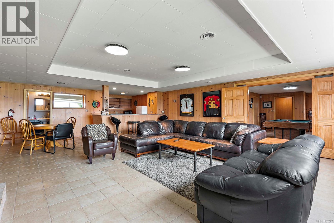
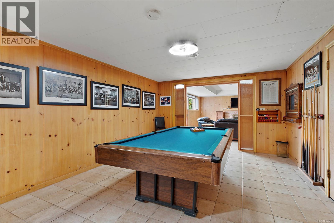
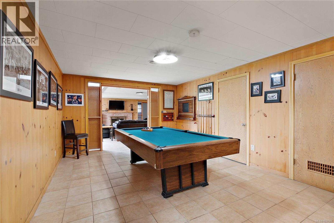
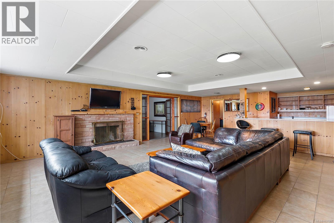
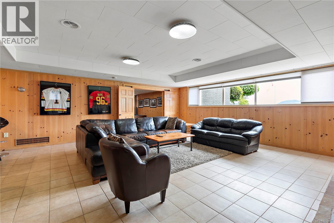
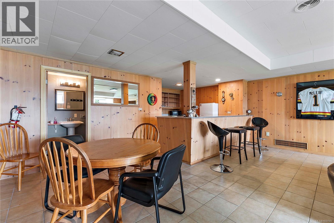
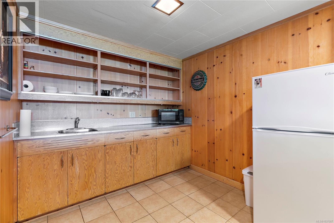
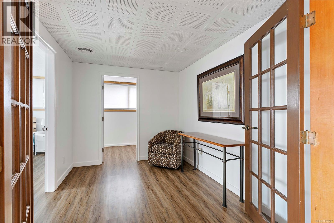
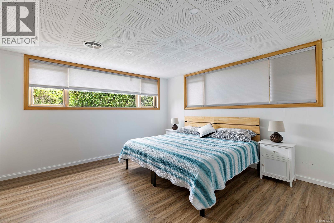
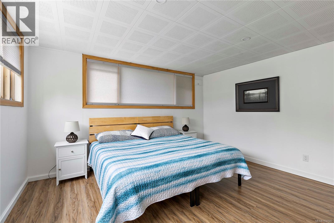
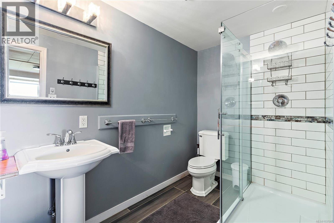
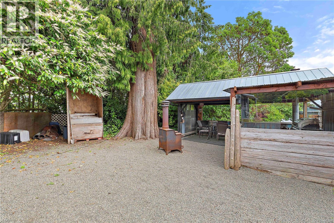
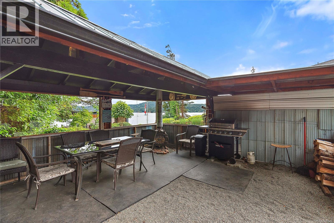
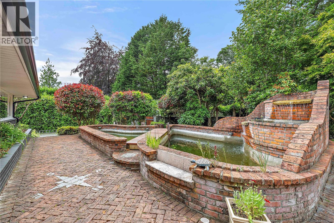
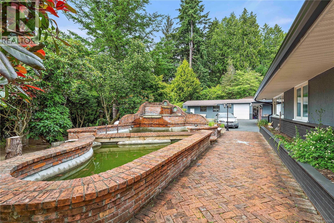
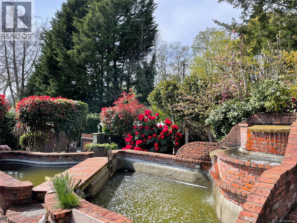
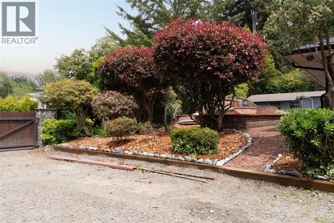
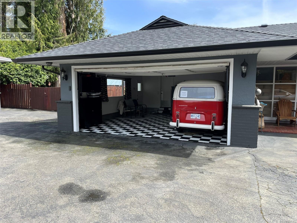
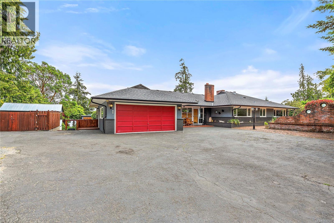
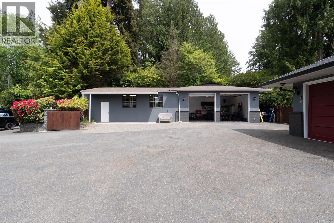
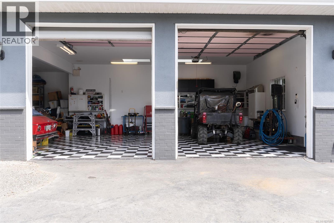
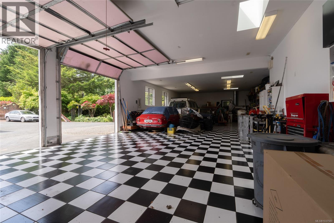
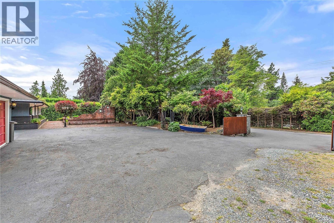
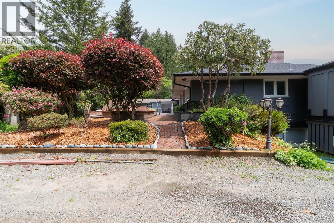
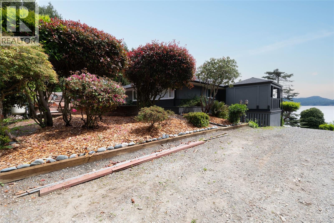
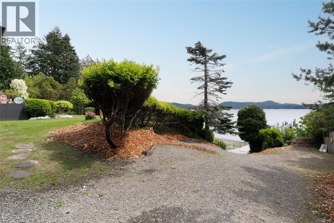
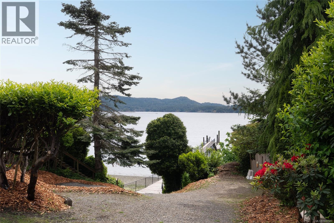
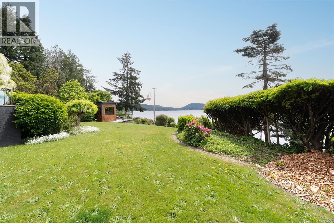
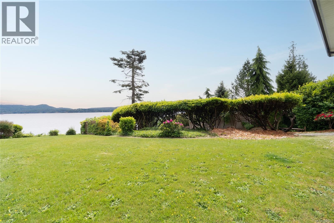
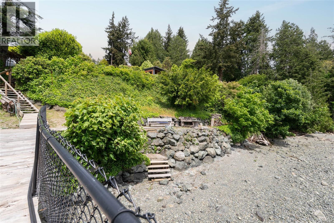
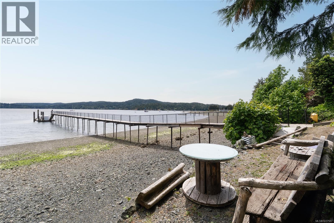
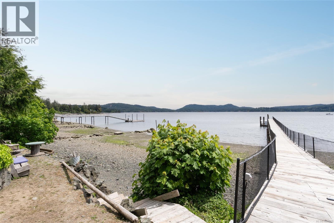
Magnificent oceanfront estate in Sooke! An exceptional opportunity to acquire a waterfront masterpiece with exclusive deep water moorage on approximately 1 acre of secluded, resort-caliber grounds. Extraordinary residence delivers unparalleled tranquility & maritime convenience, showcasing sweeping ocean & mountain vistas throughout light-filled living spaces. Chef-inspired kitchen presents premium appliances & sophisticated finishes, flowing seamlessly to elegant & relaxed entertaining spaces. Principal floor encompasses a salon with statement fireplace, owner's retreat with spa deck, 2 more bedrooms, & utilities. Walk-out garden level presents an entertainment lounge, refreshment bar, gathering rm, 2 additional bedrooms, 3pc bath, & extensive storage. Outside, terraces & verandas, manicured landscaping, heritage orchards, aquatic installations, & alfresco culinary station provide country club ambiance. An impressive 6-bay garage/studio for toys & equipment. West Coast Luxury Living. (id:48970) Show More
Details
- Constructed Date: 1954
- Property Type: Single Family
- Type: House
- Access Type: Road access
- Architectural Style: Other
- Neighbourhood: Saseenos
Features
- Level lot
- Park setting
- Private setting
- Southern exposure
- Marine Oriented
- Moorage
- Shed
- Workshop
- Patio(s)
- Mountain view
- Ocean view
- Dishwasher
- Dryer
- Hot Tub
- Refrigerator
- Washer
- See Remarks
- Heat Pump
- Waterfront on ocean
Rooms Details For 5957 Sooke Rd
| Type | Level | Dimension |
|---|---|---|
| Other | Lower level | 11 ft x 12 ft |
| Bedroom | Lower level | 17 ft x 13 ft |
| Bedroom | Lower level | 17 ft x 14 ft |
| Bathroom | Lower level | 12 ft x 6 ft |
| Games room | Lower level | 21 ft x 13 ft |
| Family room | Lower level | 20 ft x 23 ft |
| Utility room | Lower level | 17 ft x 10 ft |
| Storage | Lower level | 7 ft x 5 ft |
| Recreation room | Lower level | 22 ft x 13 ft |
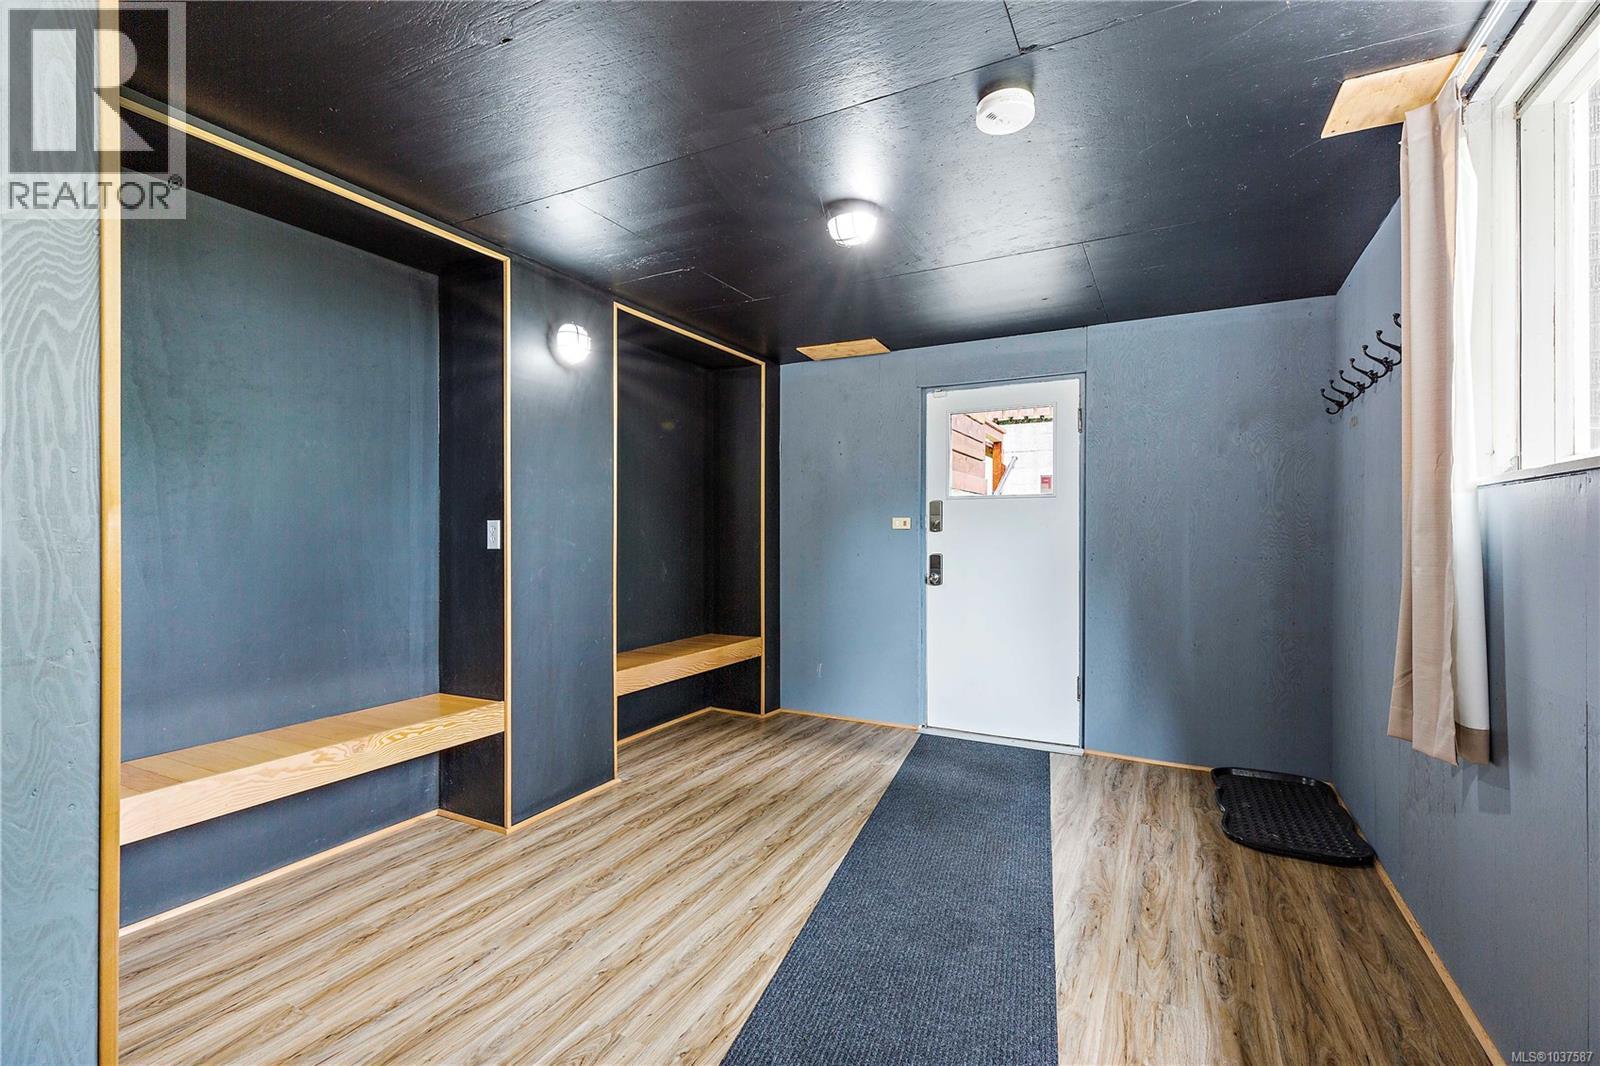
| Entrance | Lower level | 20 ft x 10 ft |
| Patio | Main level | 17 ft x 12 ft |
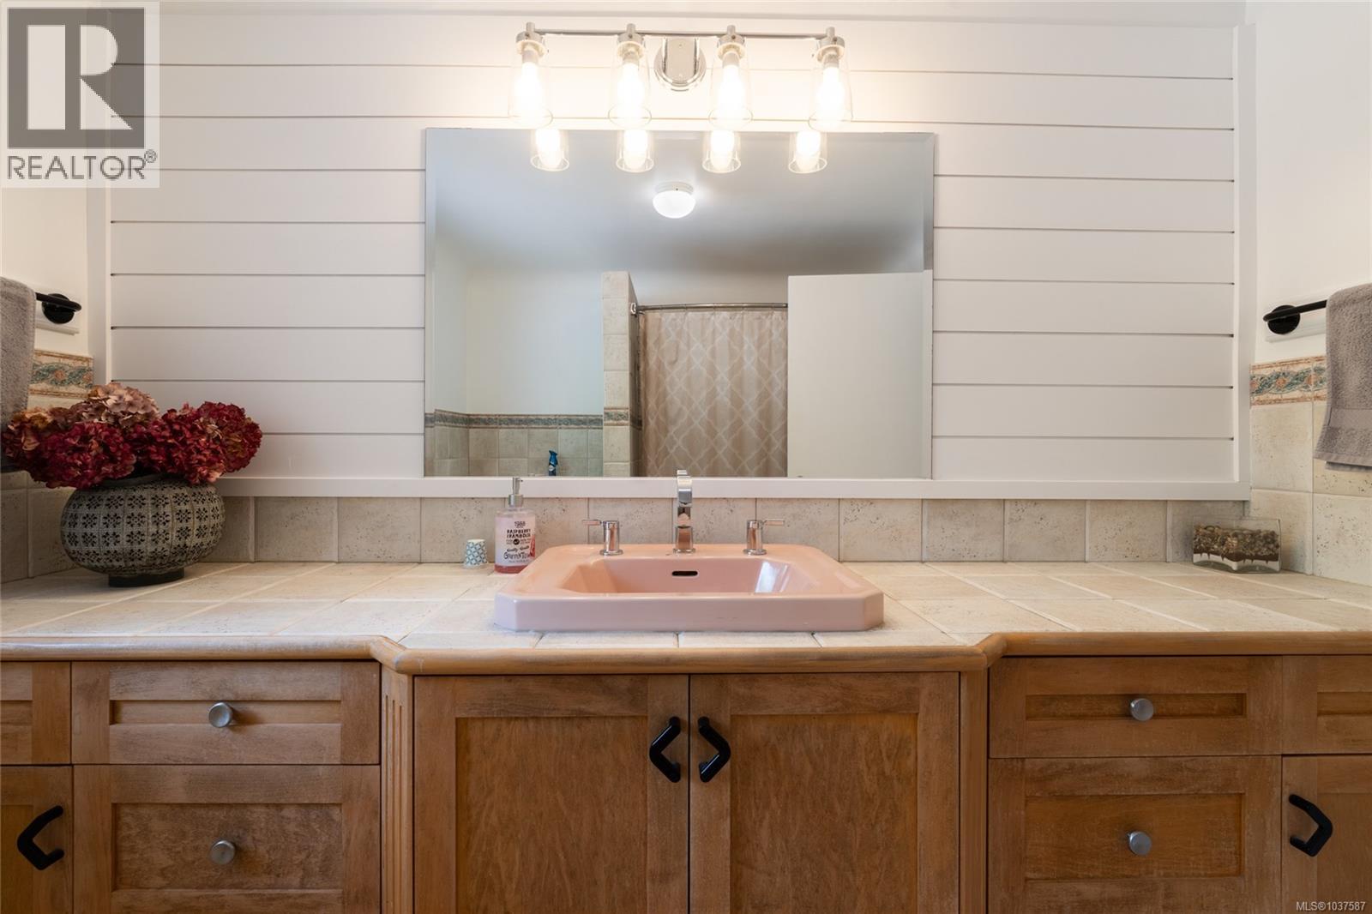
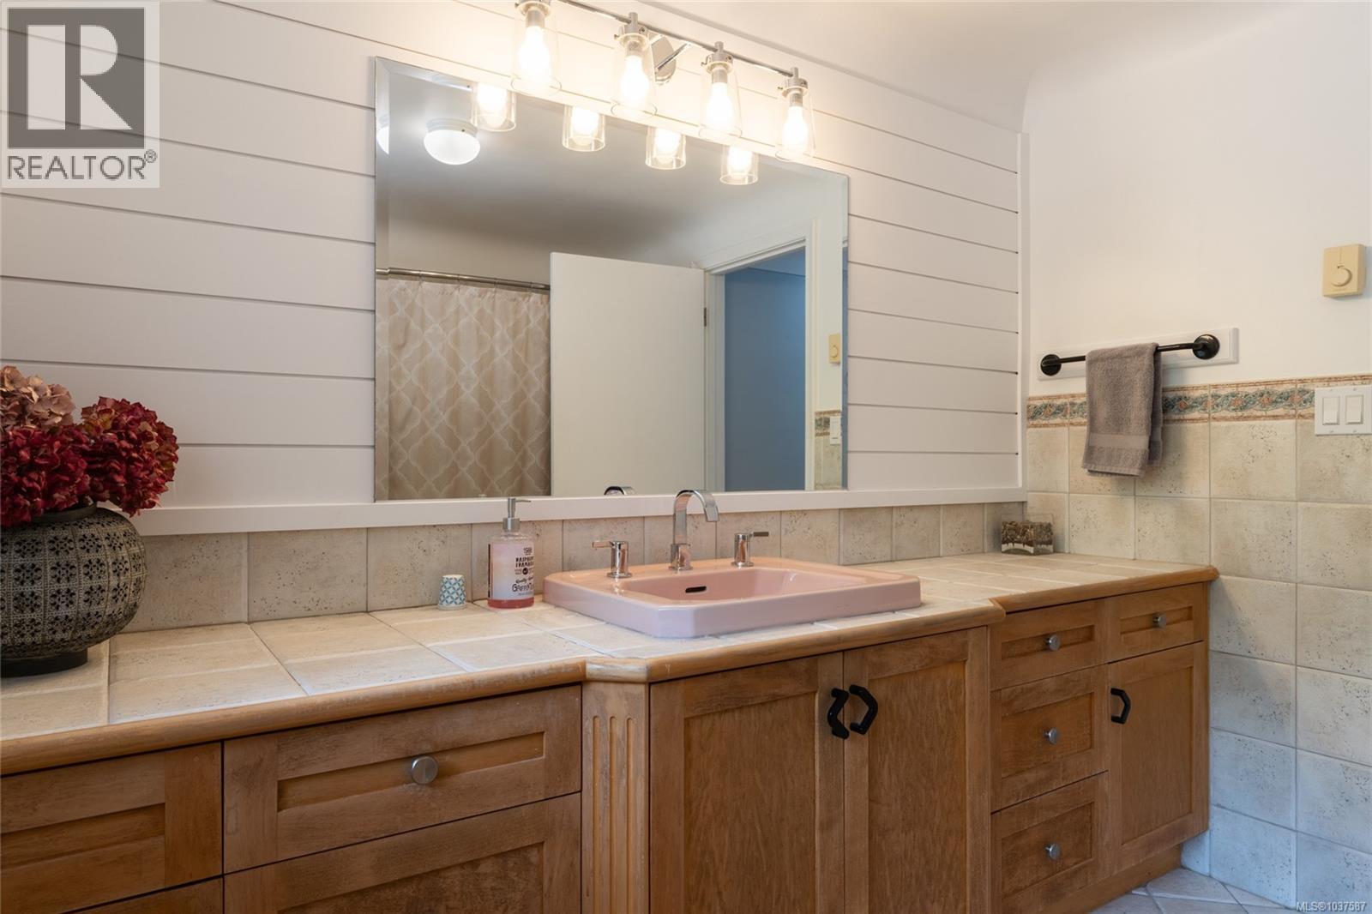
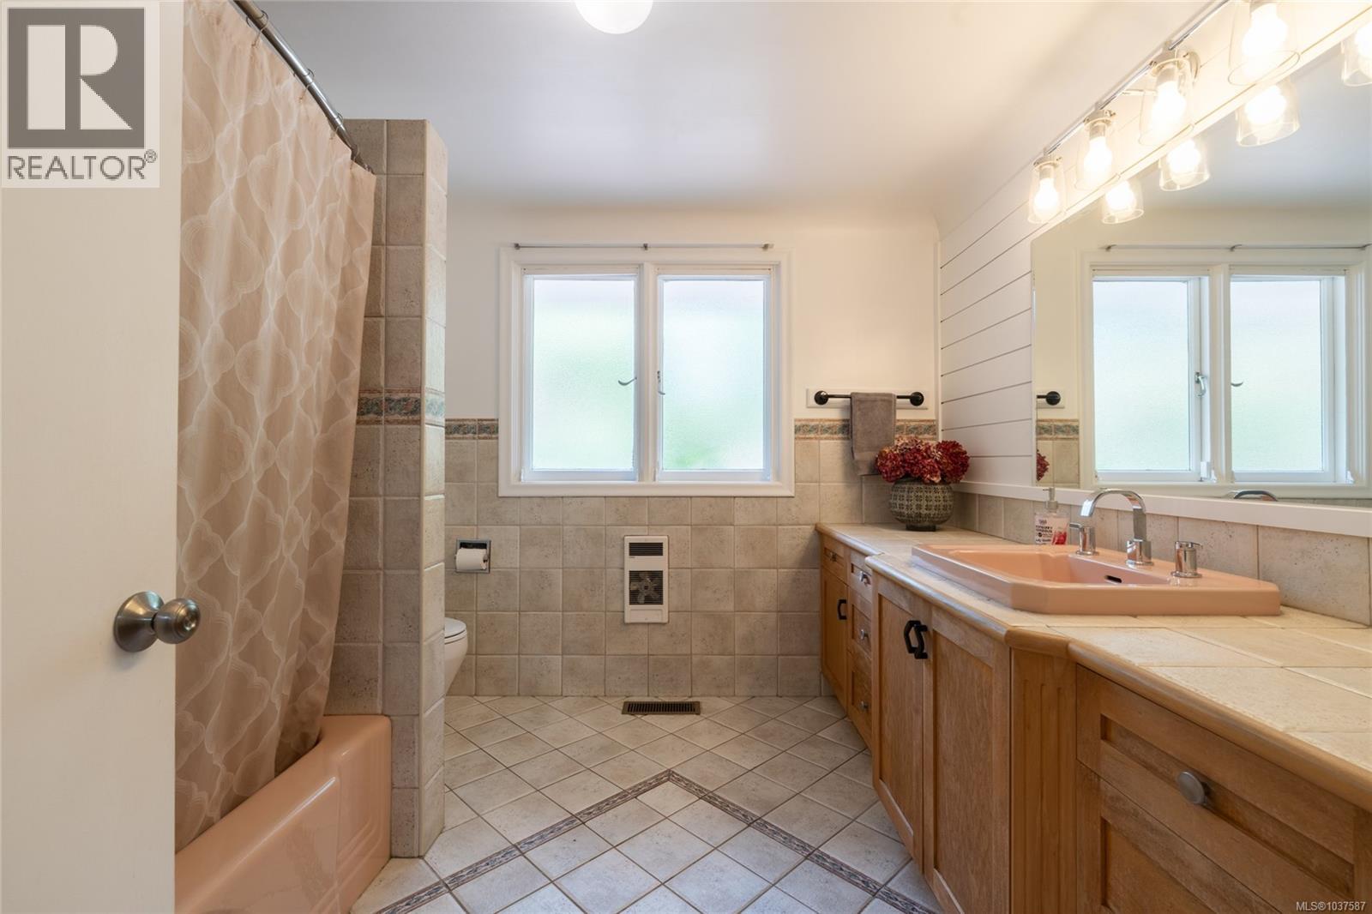
| Bathroom | Main level | 4-Piece |
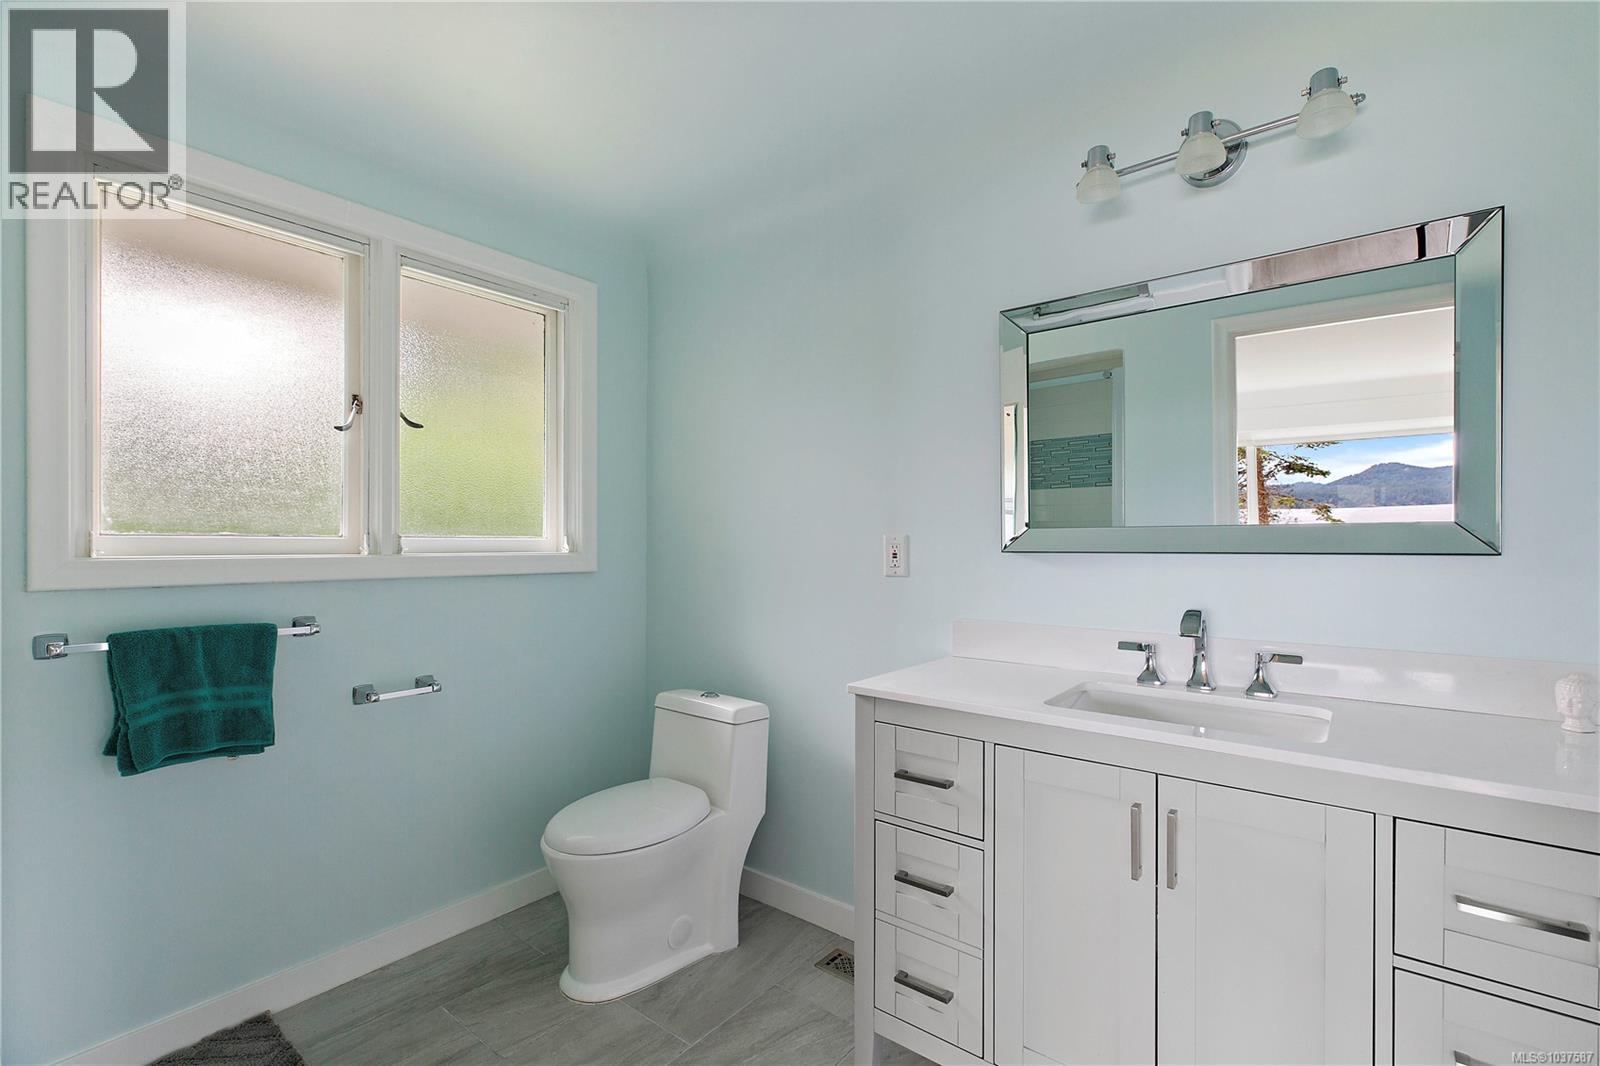
| Ensuite | Main level | 3-Piece |
| Bedroom | Main level | 12 ft x 12 ft |
| Bedroom | Main level | 12 ft x 12 ft |
| Primary Bedroom | Main level | 18 ft x 14 ft |
| Kitchen | Main level | 21 ft x 13 ft |
| Laundry room | Main level | 9 ft x 7 ft |
| Dining room | Main level | 13 ft x 14 ft |
| Living room | Main level | 21 ft x 19 ft |
| Entrance | Main level | 12 ft x 11 ft |
Location
This REALTOR.ca listing content is owned and licensed by REALTOR® members of The Canadian Real Estate Association
Data provided by: Victoria Real Estate Board