- ©MLS 10398316
- Area 1661 sq ft
- Bedrooms 4
- Bathrooms 4
- Parkings 2
Description
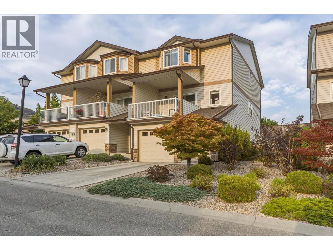
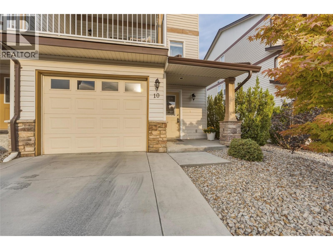
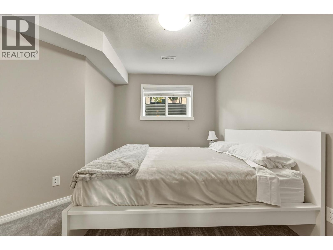
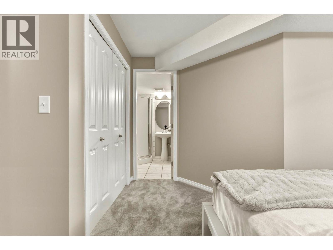
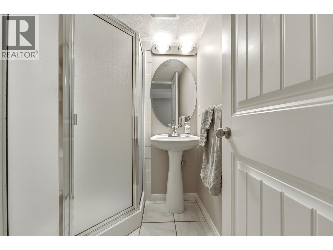
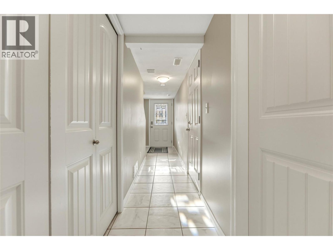
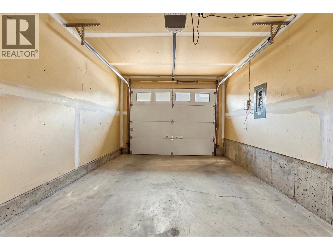
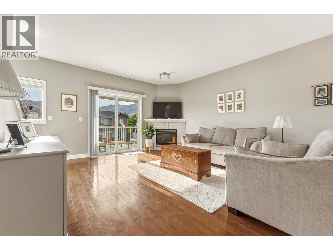
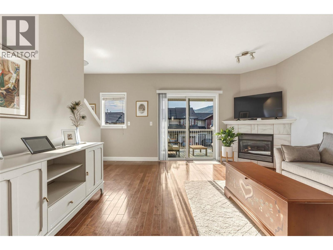
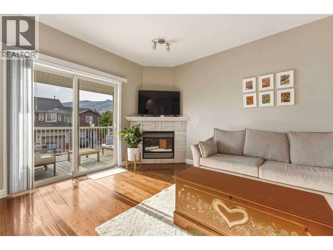
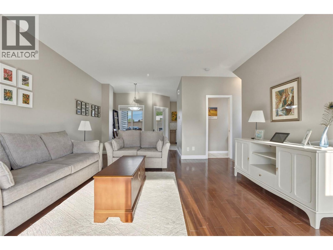
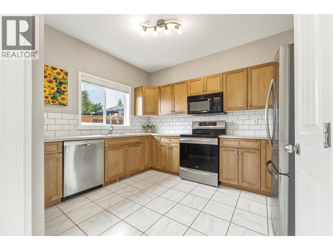
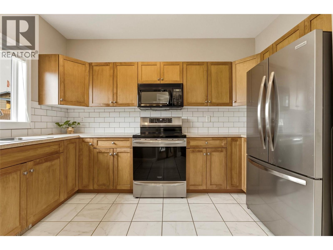
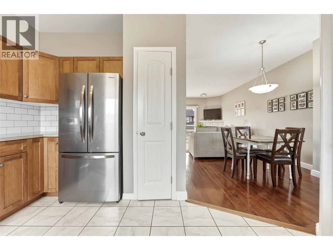
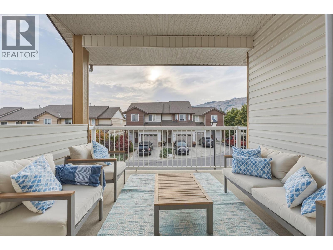
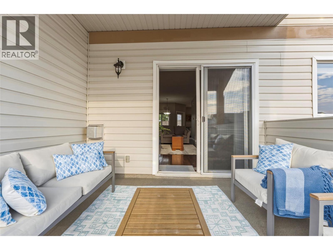
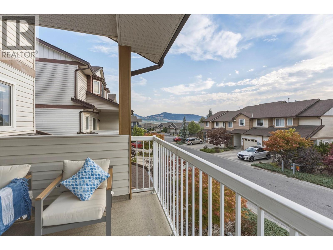
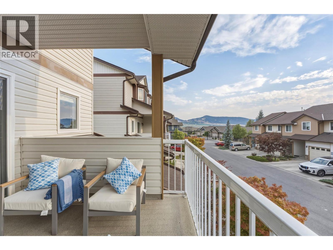
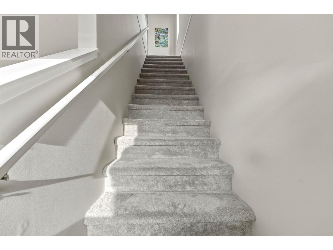
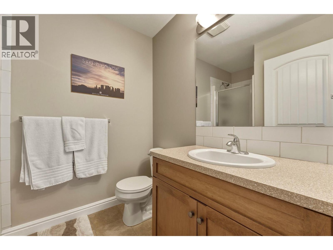
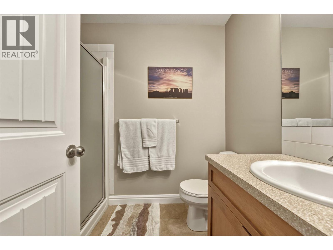
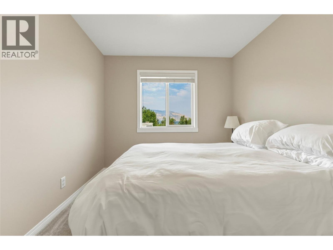
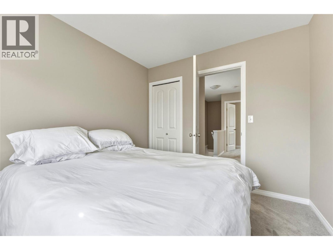
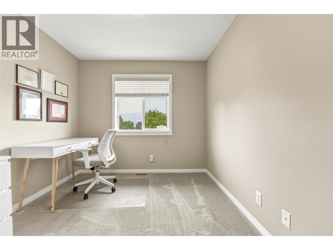
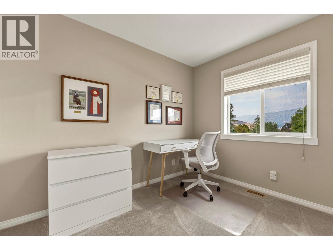
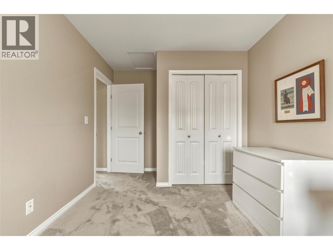
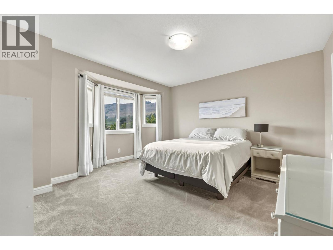
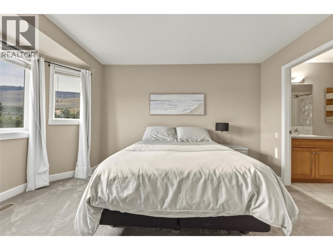
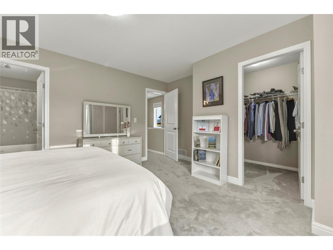
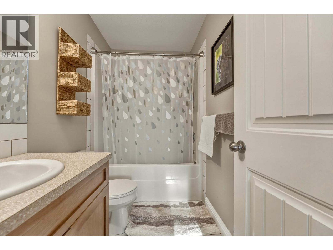
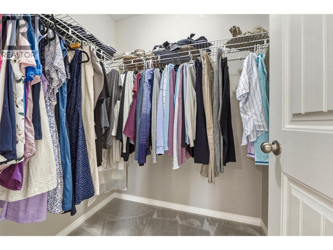
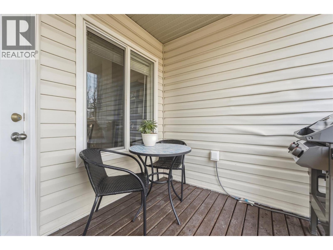
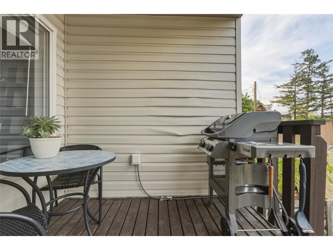
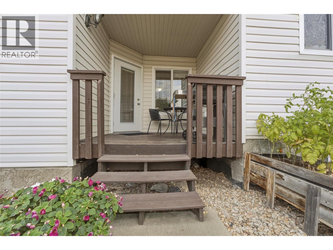
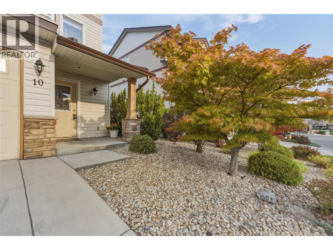
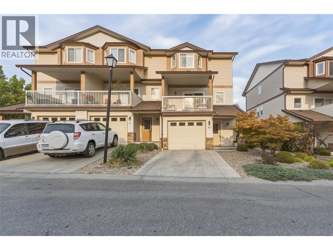
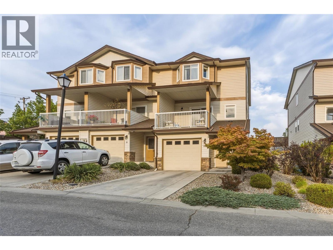
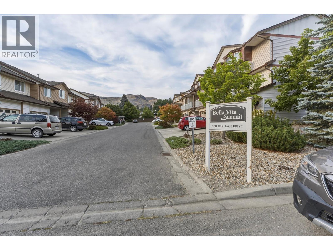
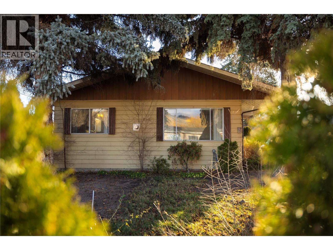
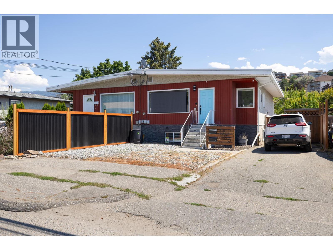
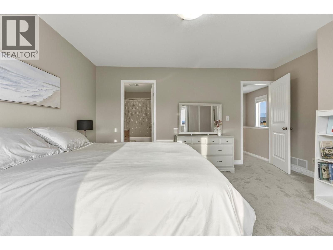
Immaculate and move in ready 4 bedroom 4 bathroom townhouse at a competitive price in desirable Bella Vista. Versatile floorplan offering 2 master ensuite bedrooms plus an additional 2 bedrooms (3 bedrooms on the top floor for young families with the additional master bedroom with ensuite on the main floor). Low strata fees and newer kitchen appliances, flooring and paint makes this fresh and contemporary home an obvious choice for discerning buyers looking for good value. The covered deck and covered back patio are 2 distinct exterior spaces that extend outdoor living while the attached single car garage adds secure parking or additional storage. Close to The Rise golf course, vineyards, orchards, downtown and Okanagan Lake makes living the Okanagan lifestyle so easy. 2 cats or 2 dogs or 1 of each allowed (no bigger than 14"" in height at maturity). (id:48970) Show More
Details
- Constructed Date: 2006
- Property Type: Single Family
- Type: Row / Townhouse
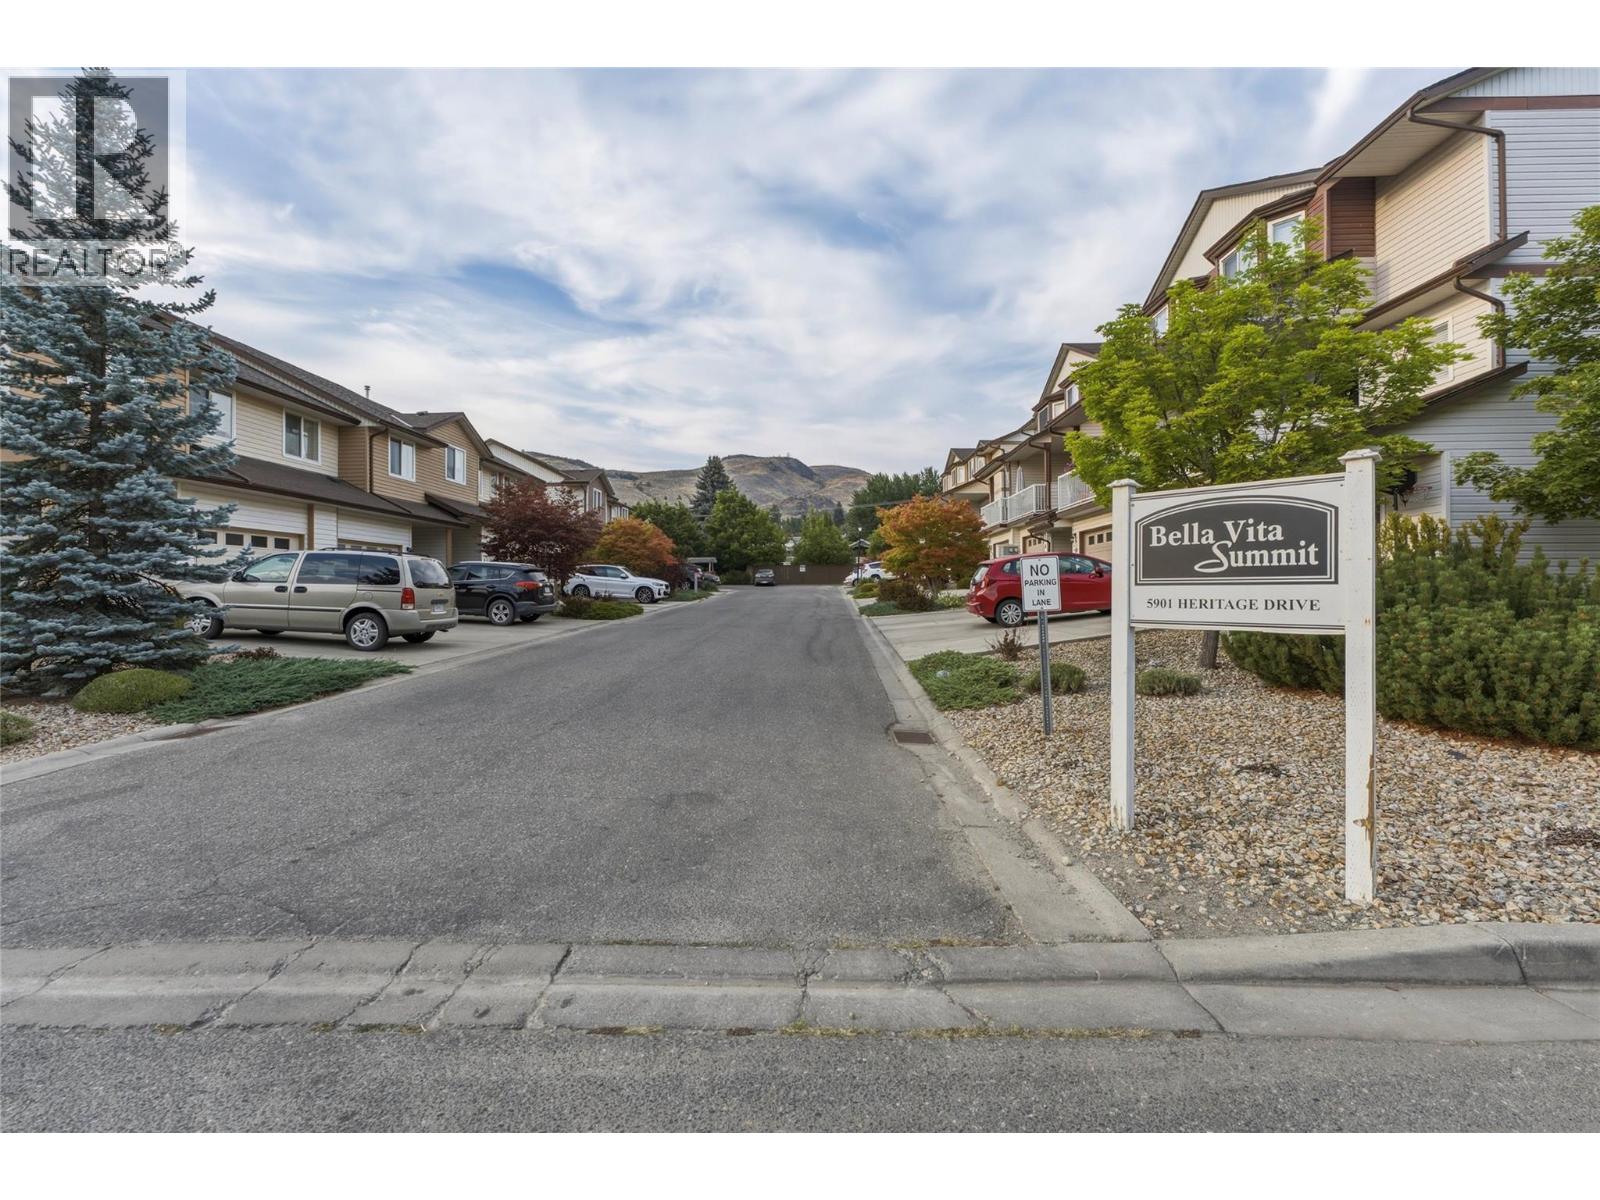
- Community: Bella Vita Views
- Neighbourhood: Bella Vista
- Maintenance Fee: 311.03/Monthly
Features
- Balcony
- Central air conditioning
- Forced air
Rooms Details For 5901 Heritage Drive Unit# 10
| Type | Level | Dimension |
|---|---|---|
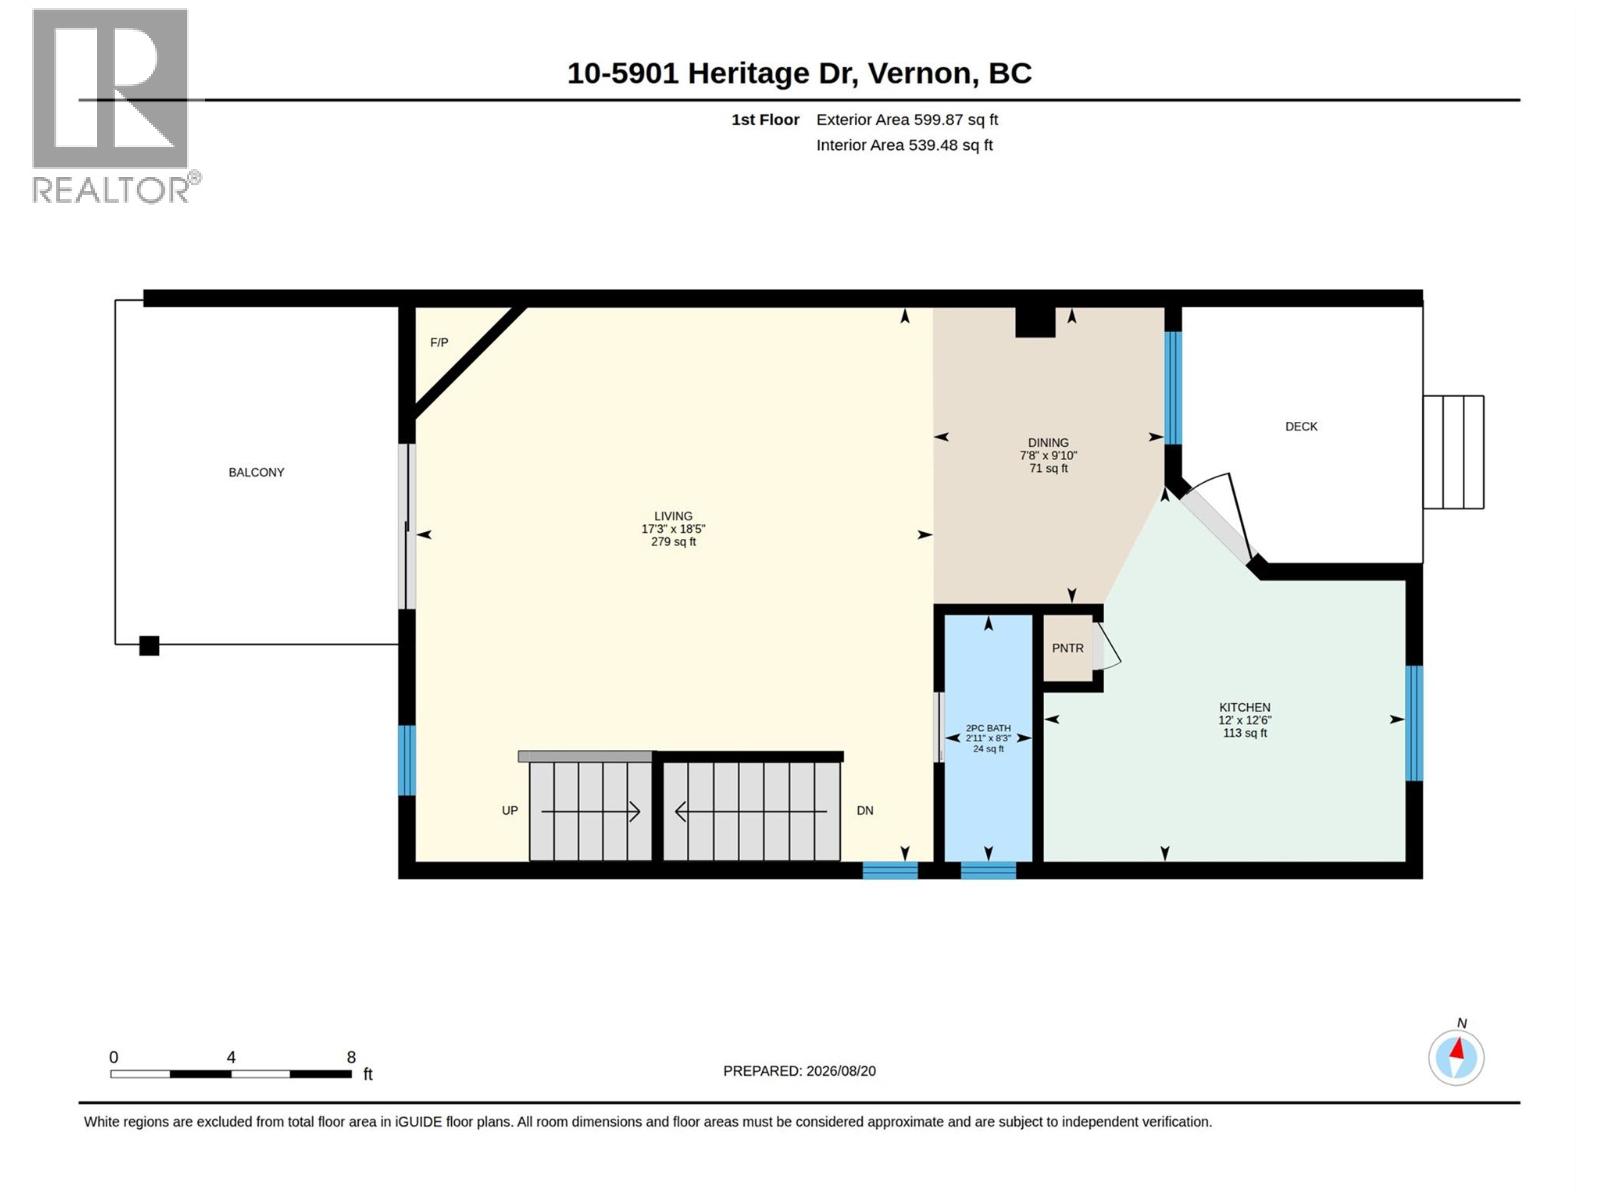
| Living room | Second level | 18'5'' x 17'3'' |
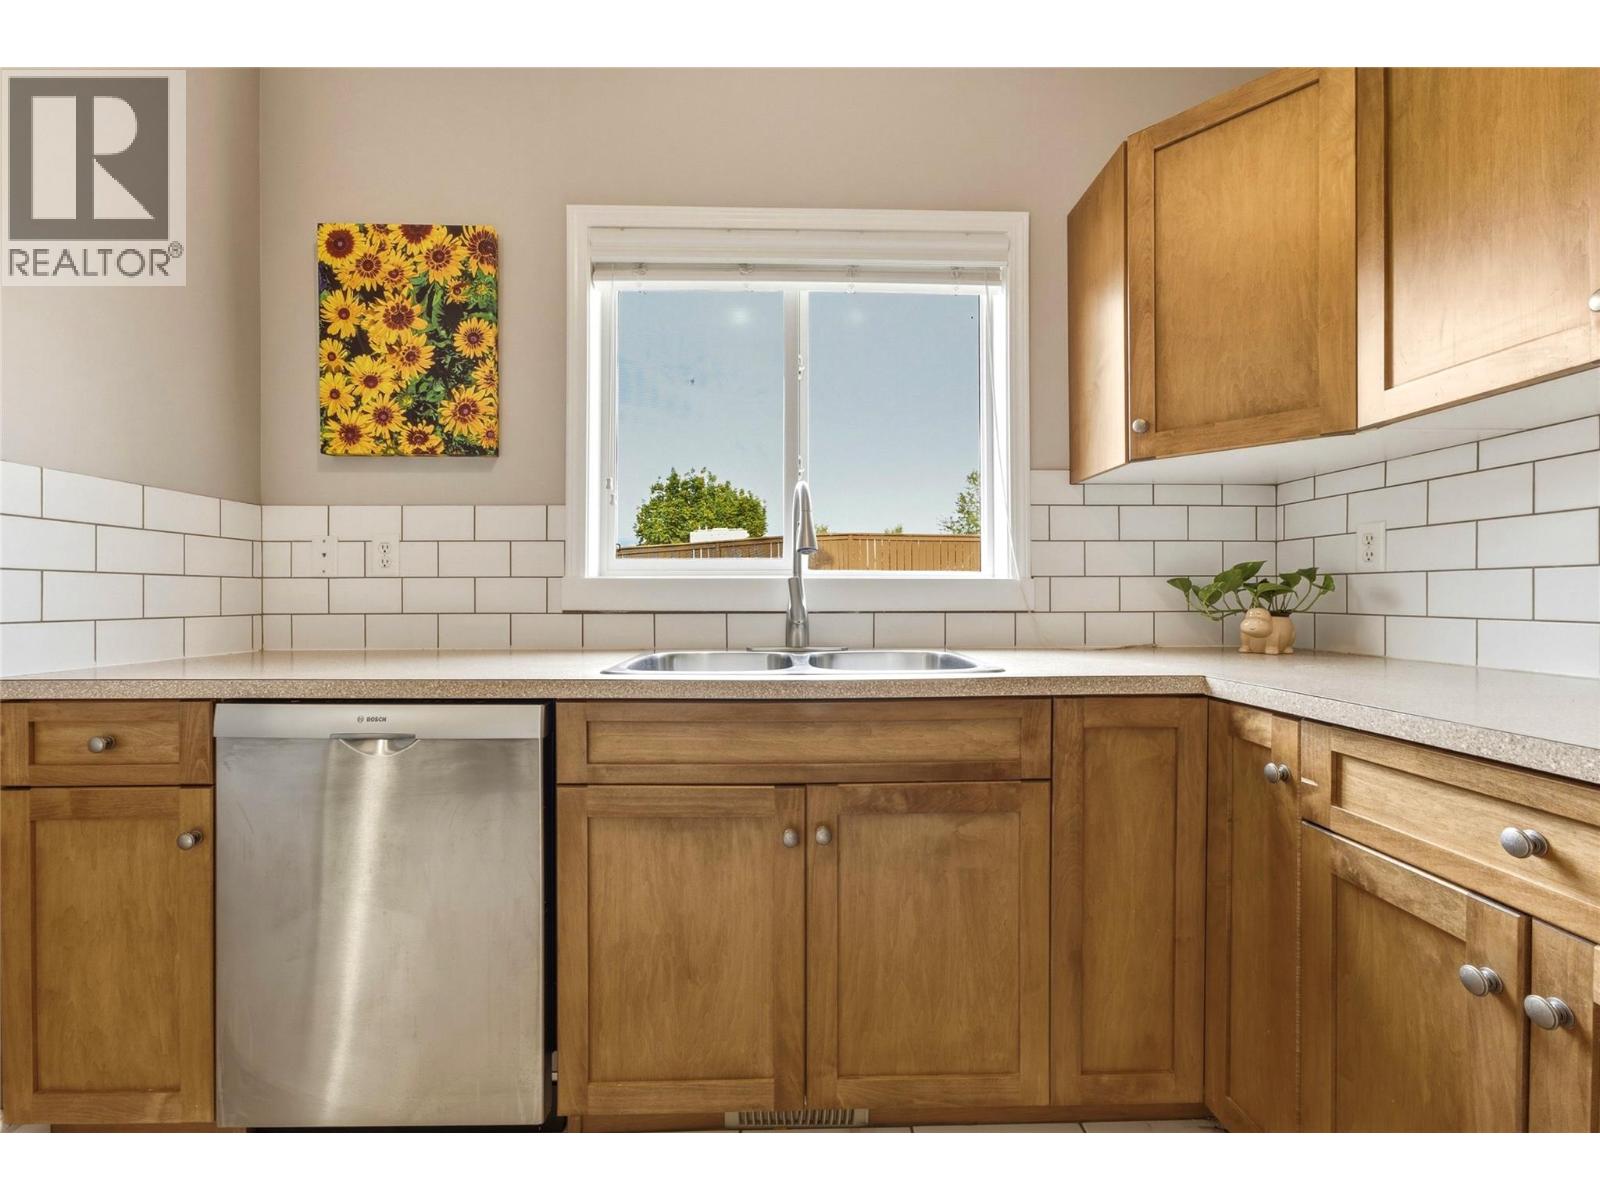
| Kitchen | Second level | 12'6'' x 12' |
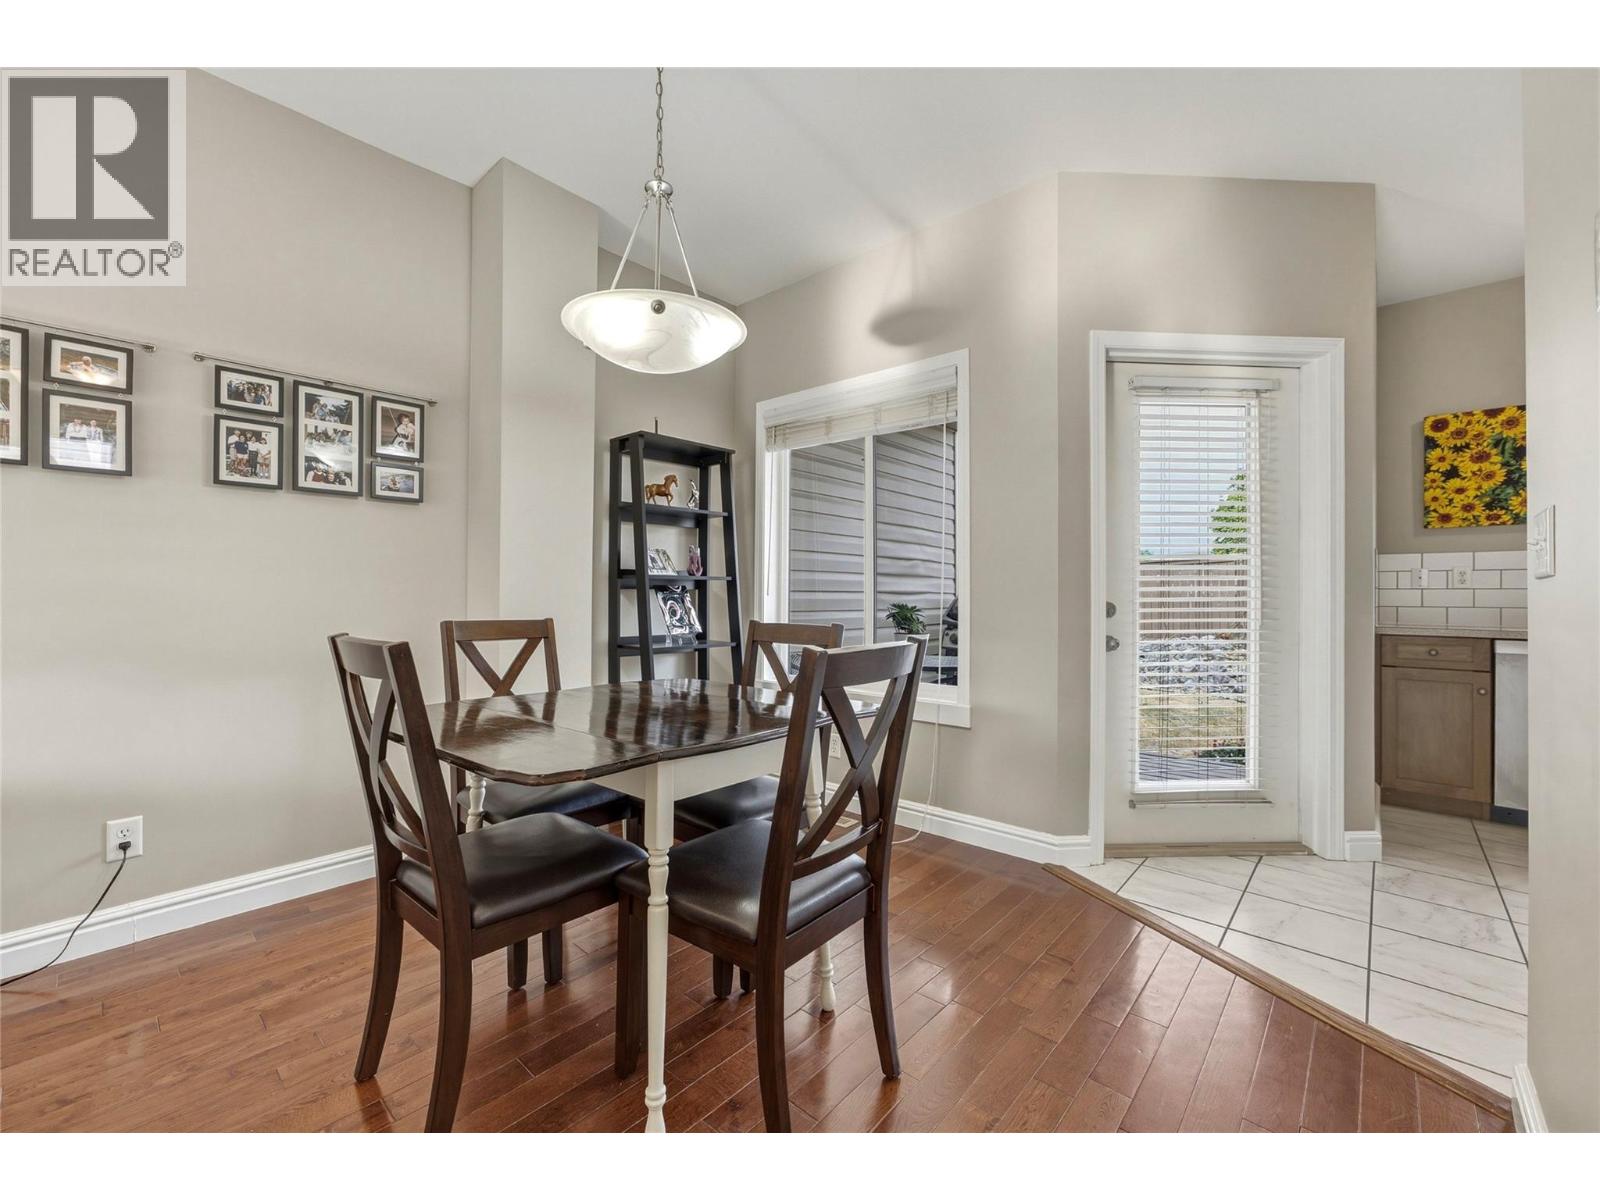
| Dining room | Second level | 9'10'' x 7'8'' |
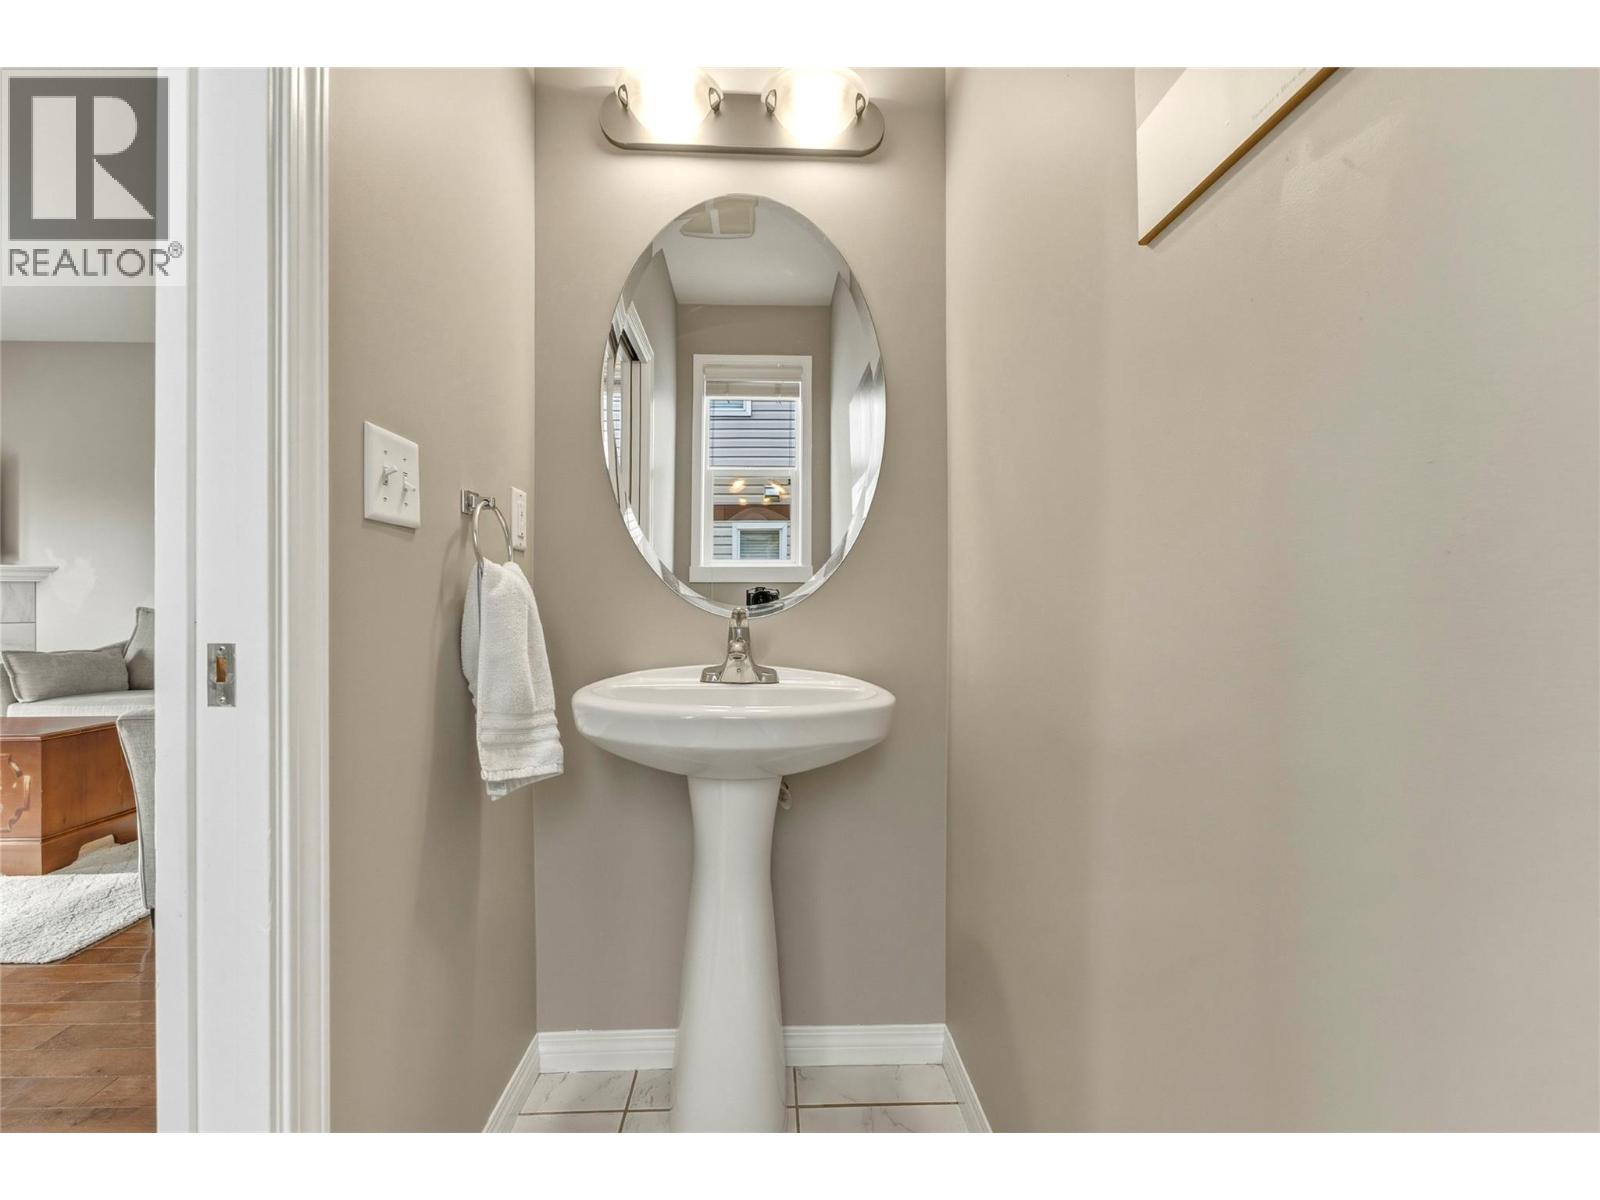
| 2pc Bathroom | Second level | 8'3'' x 2'11'' |
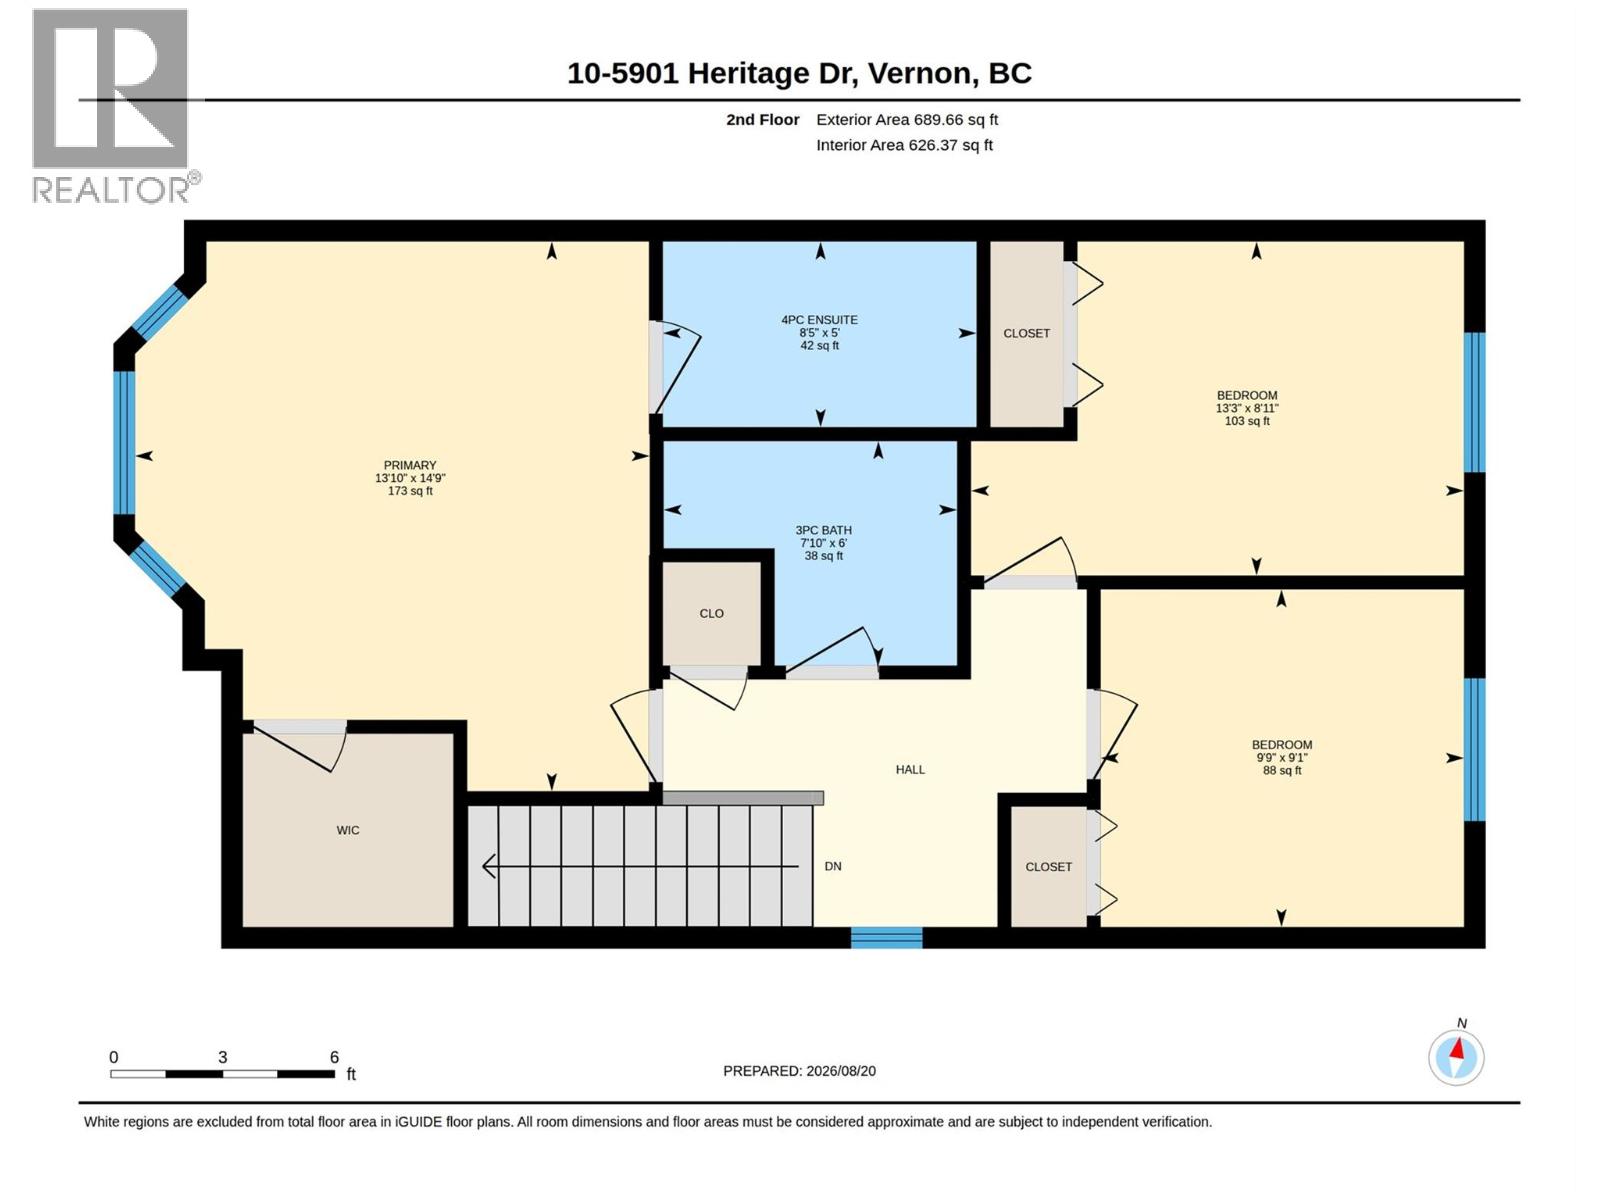
| 4pc Ensuite bath | Third level | 5' x 8'5'' |
| Primary Bedroom | Third level | 14'9'' x 13'10'' |
| Bedroom | Third level | 9'1'' x 9'9'' |
| Bedroom | Third level | 8'11'' x 13'3'' |
| 3pc Bathroom | Third level | 6' x 7'10'' |
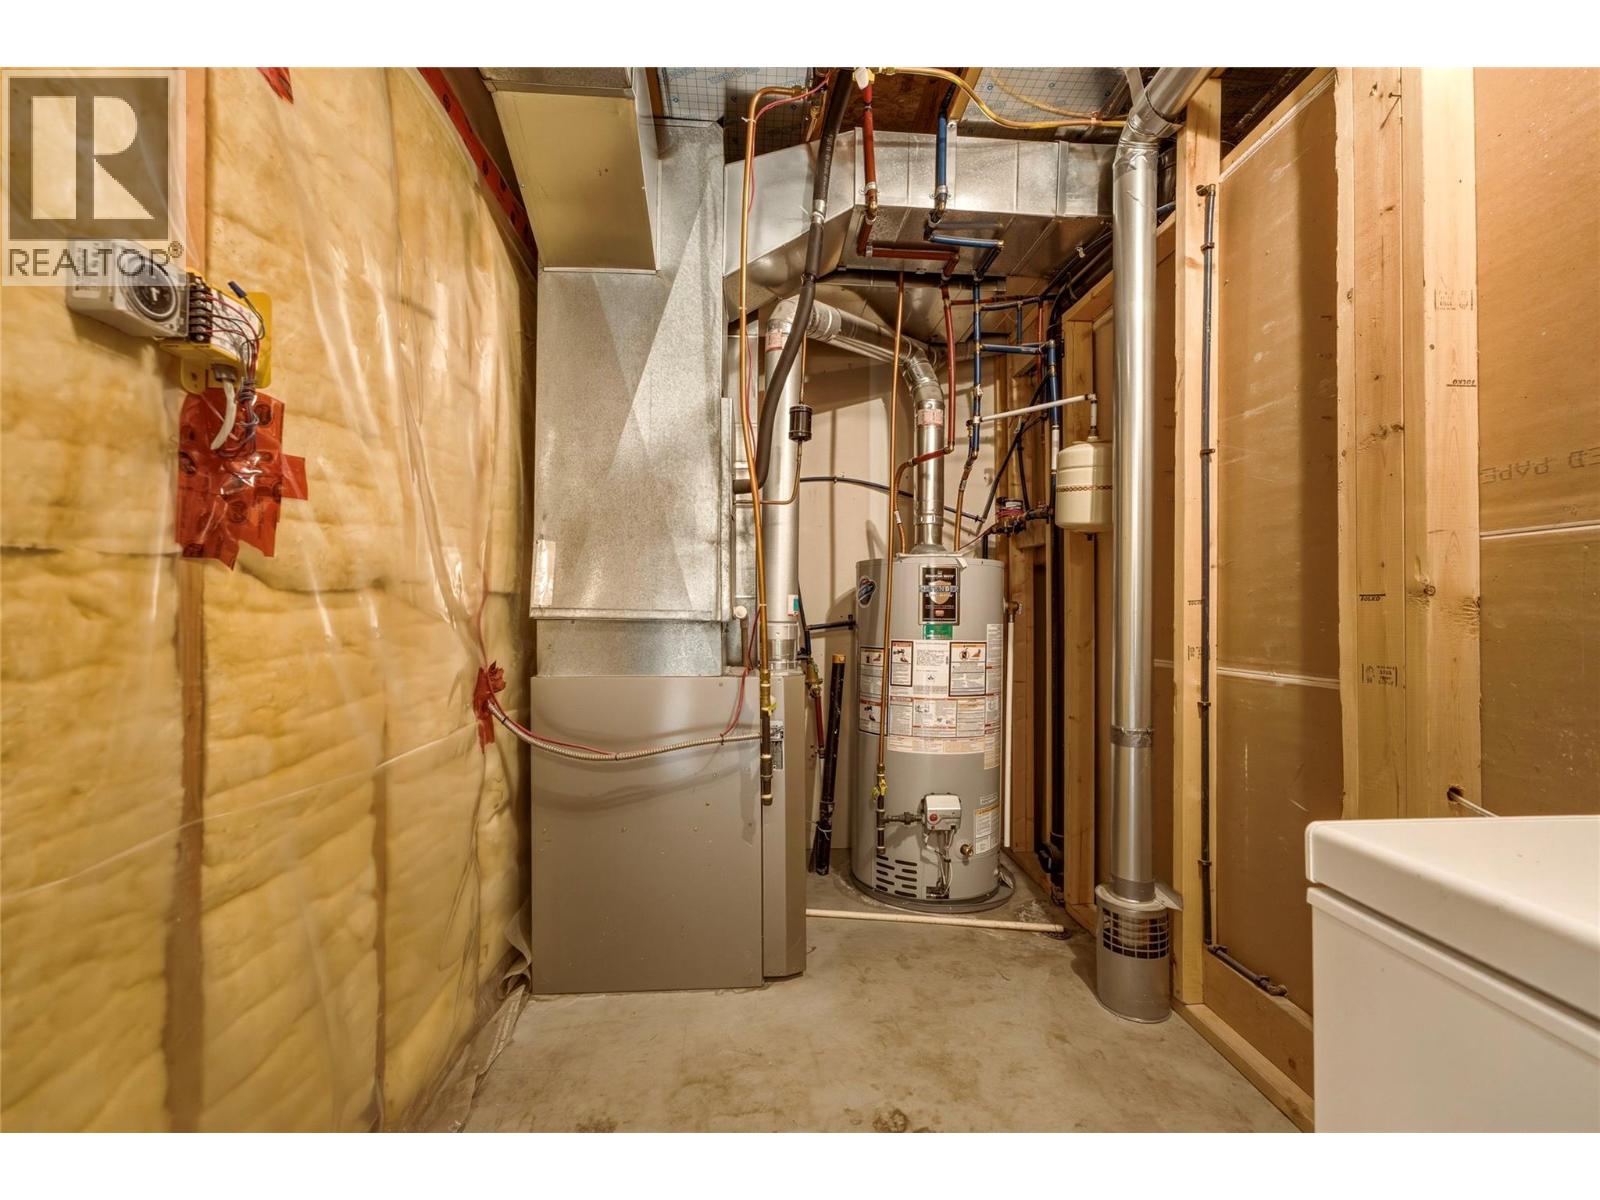
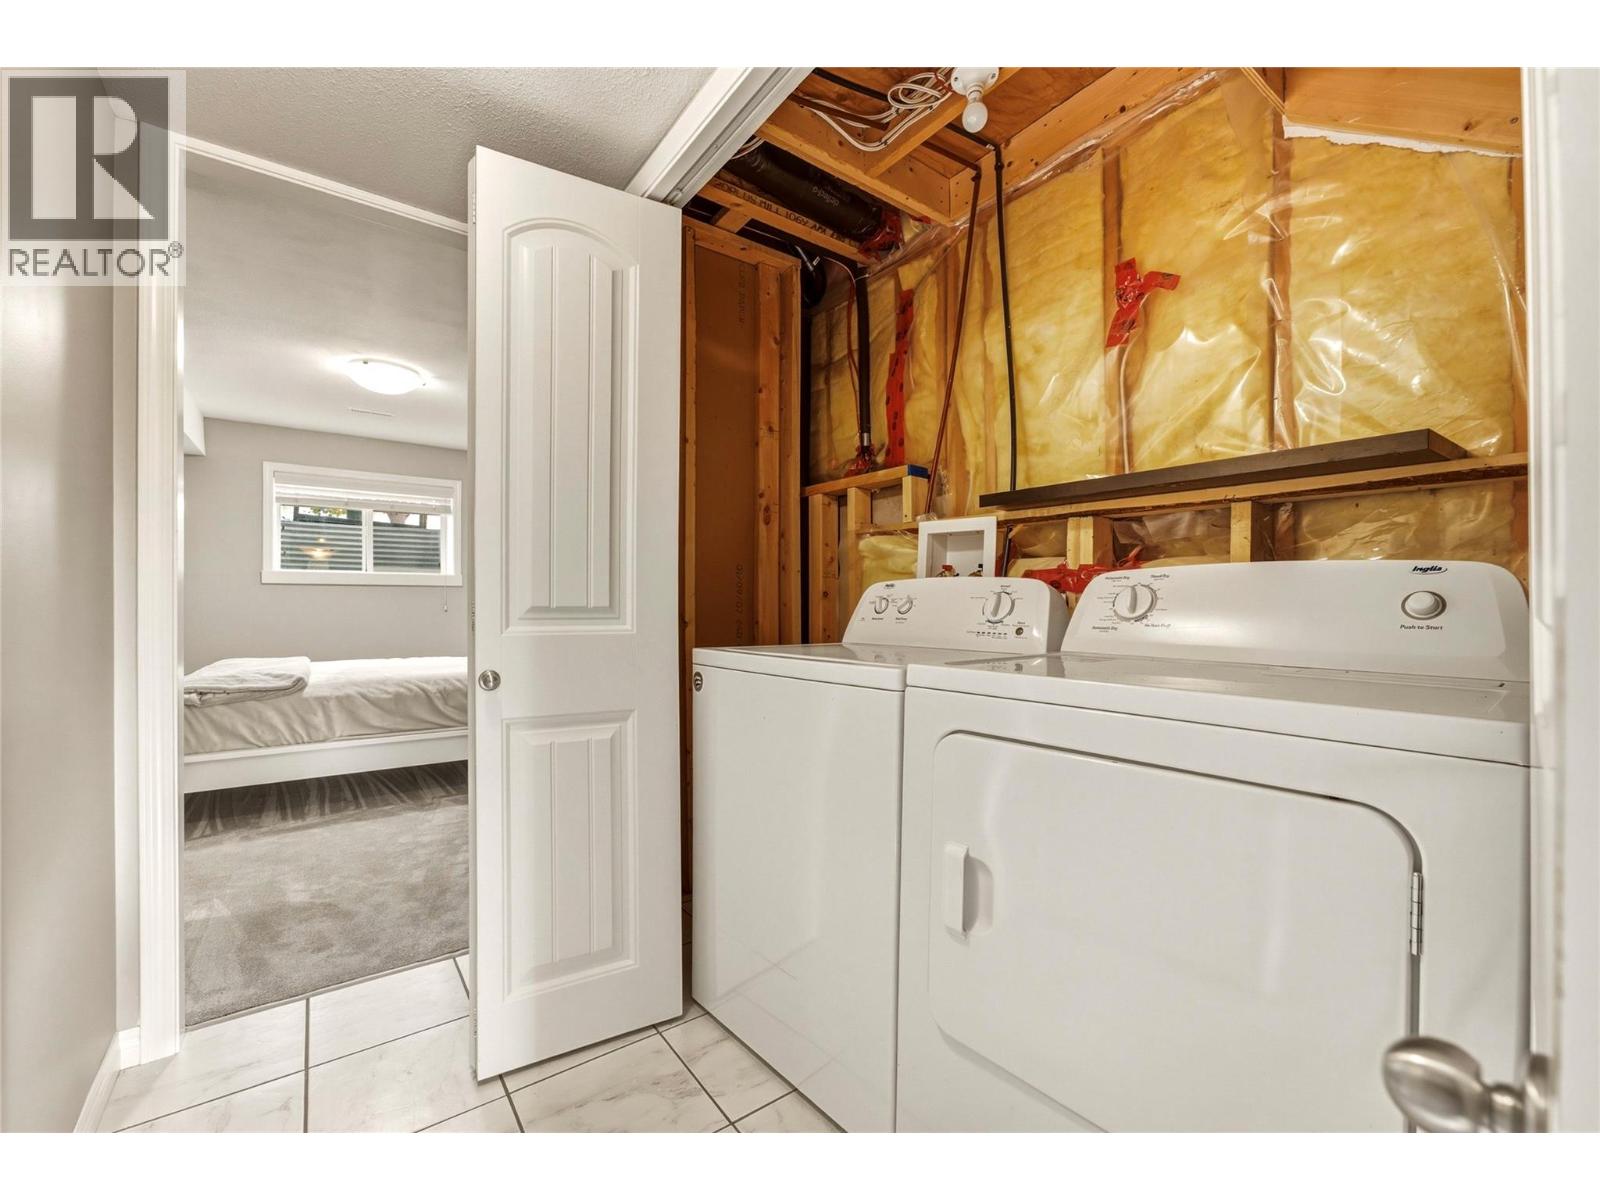
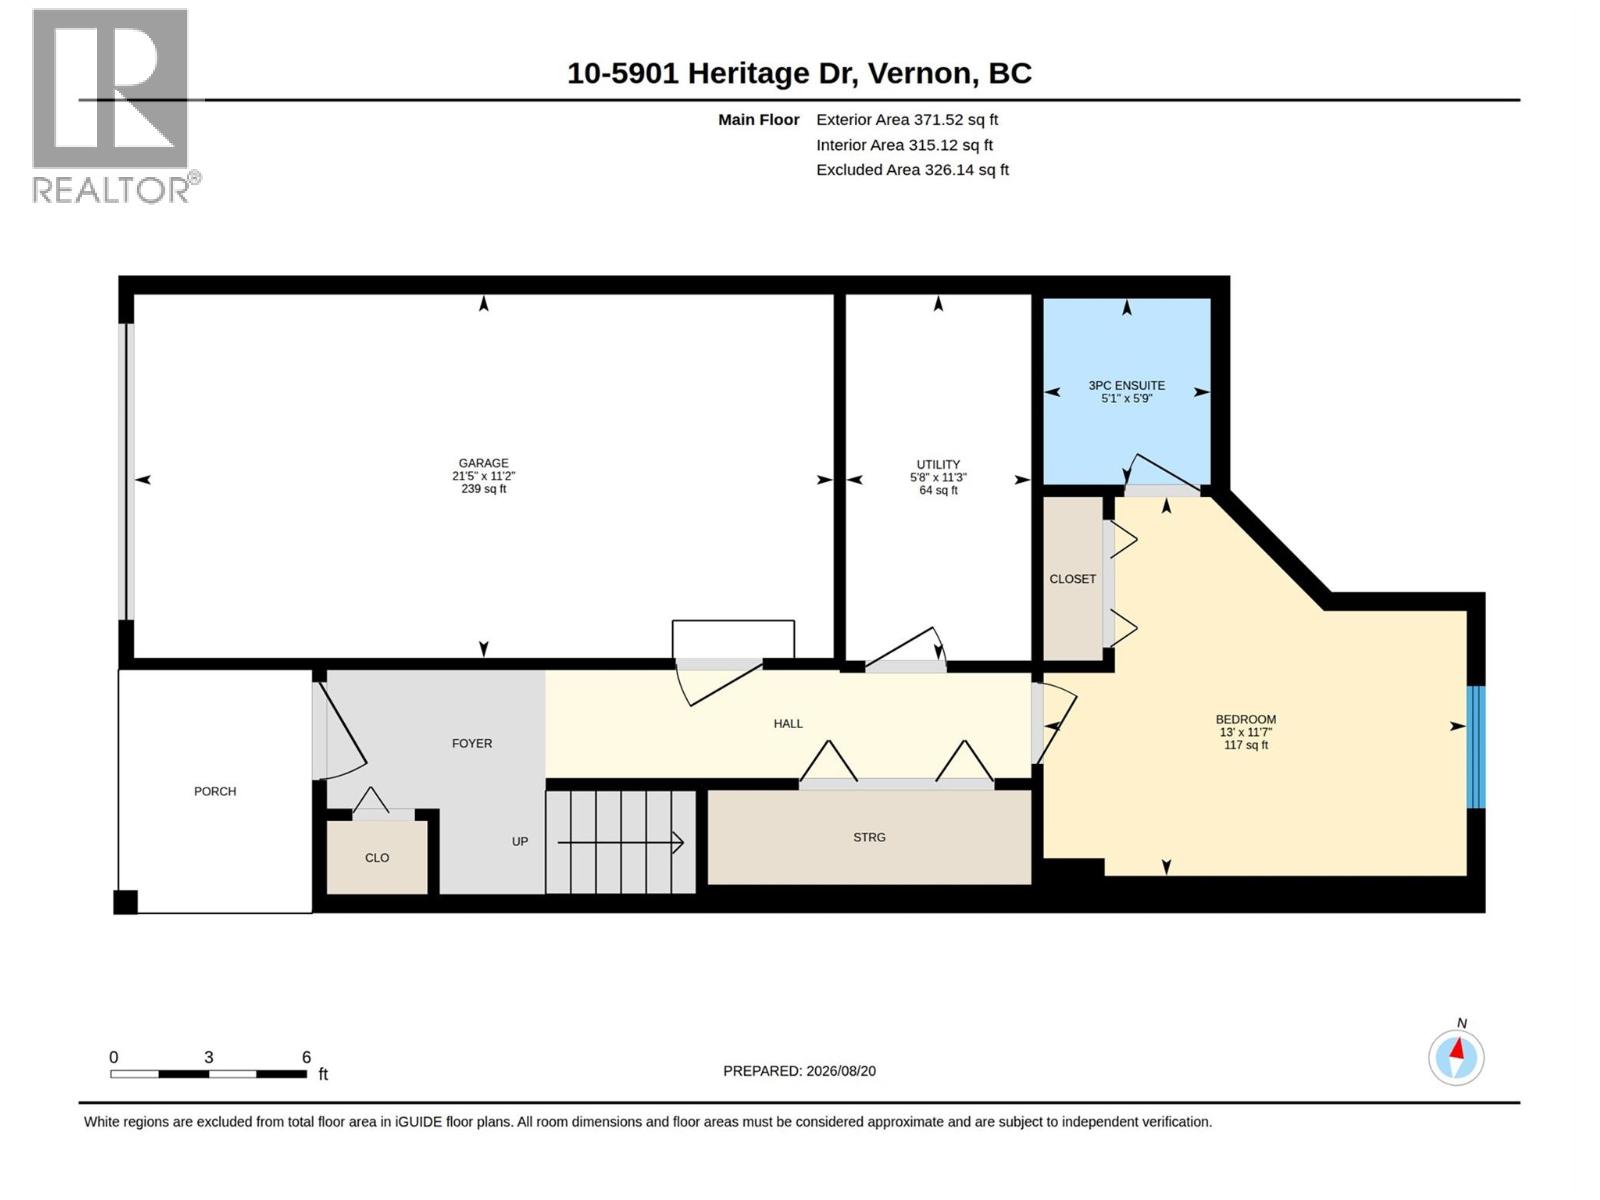
| Utility room | Main level | 11'3'' x 5'8'' |
| 3pc Ensuite bath | Main level | 5'9'' x 5'1'' |
| Bedroom | Main level | 11'7'' x 13' |
Location
Similar Properties
For Sale
$ 759,000 $ 307 / Sq. Ft.
- 10378652 ©MLS
- 4 Bedroom
- 3 Bathroom
For Sale
$ 569,500 $ 324 / Sq. Ft.
- 10394782 ©MLS
- 4 Bedroom
- 2 Bathroom
For Sale
$ 589,000 $ 333 / Sq. Ft.
- 10394205 ©MLS
- 4 Bedroom
- 2 Bathroom
This REALTOR.ca listing content is owned and licensed by REALTOR® members of The Canadian Real Estate Association
Data provided by: Okanagan-Mainline Real Estate Board