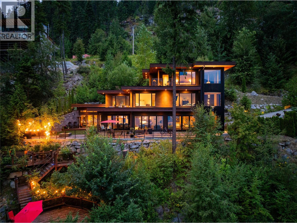
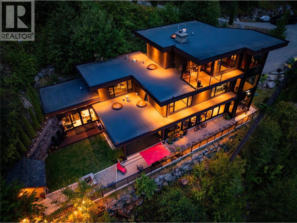
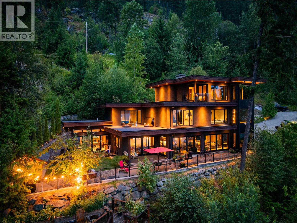
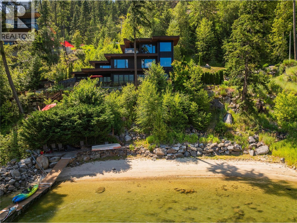
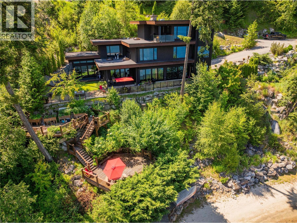
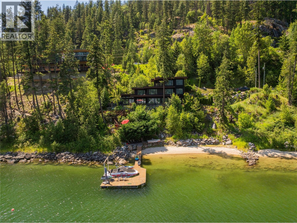
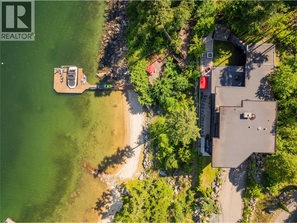
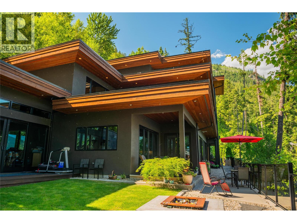
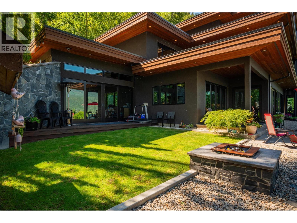
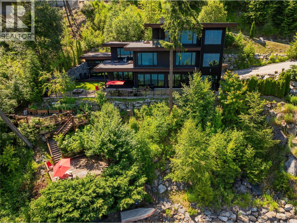
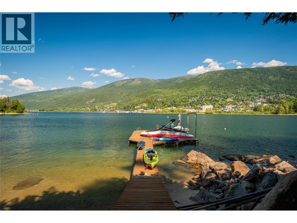
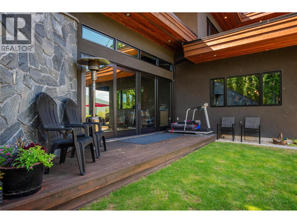
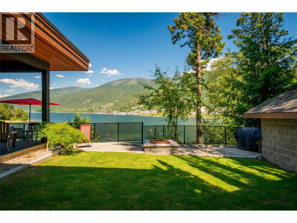
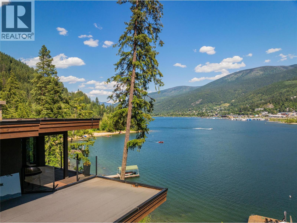
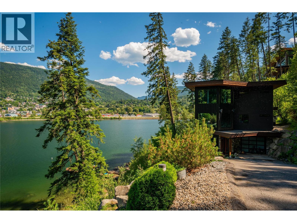
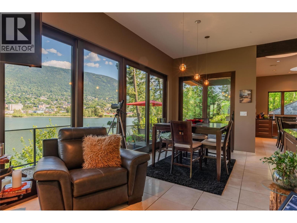
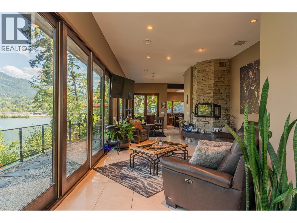
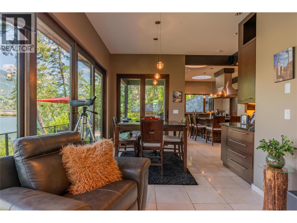
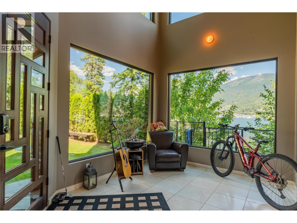
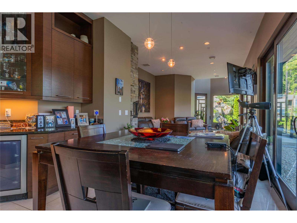
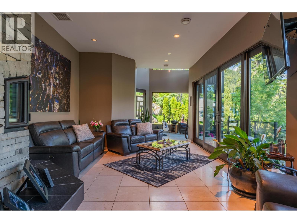
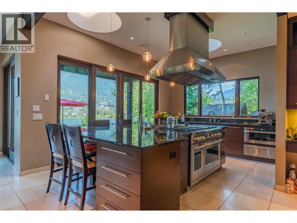
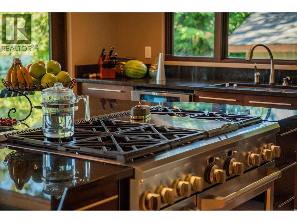
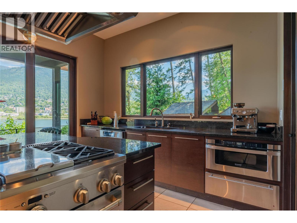
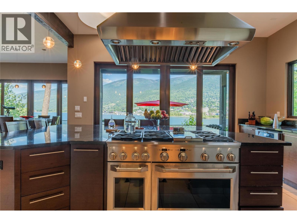
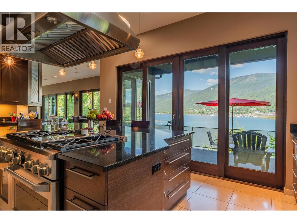
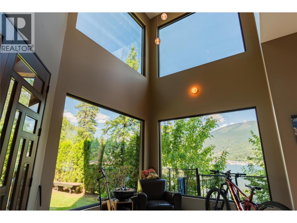
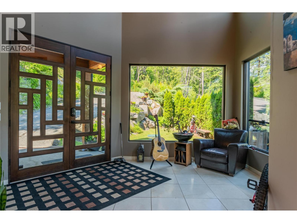
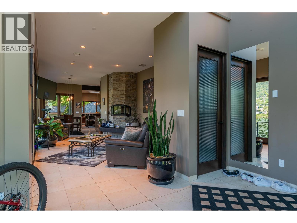
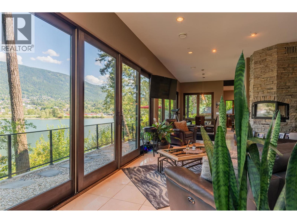
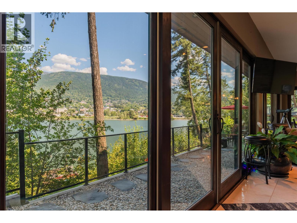
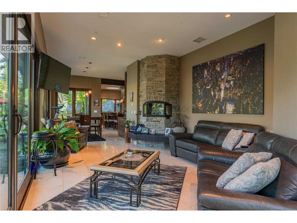
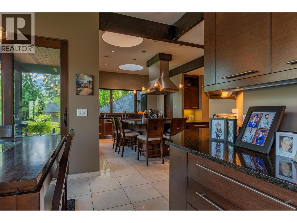
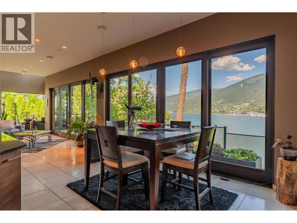
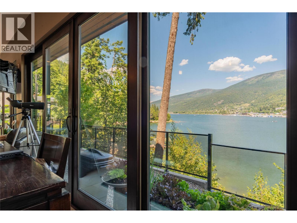
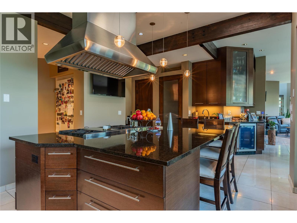
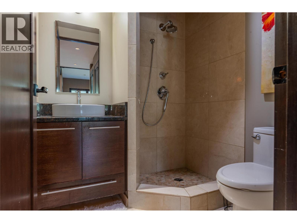
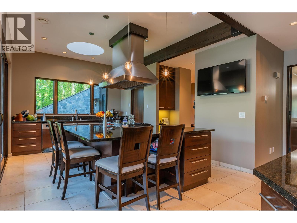
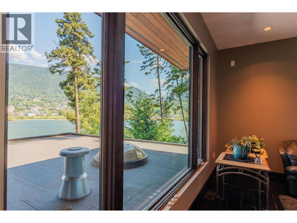
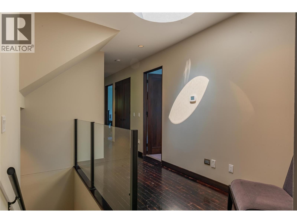
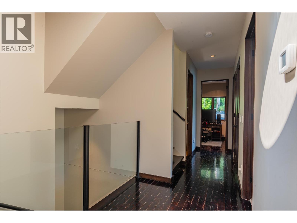
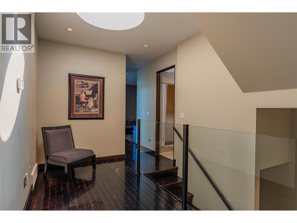
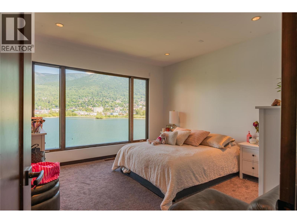
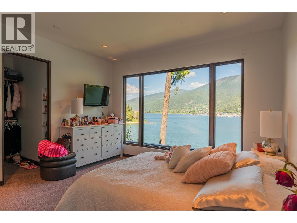
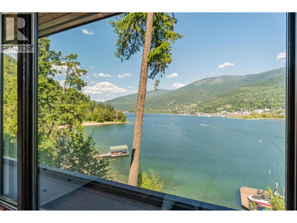
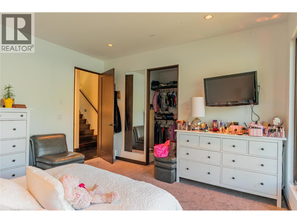
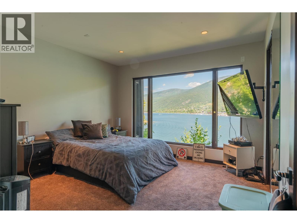
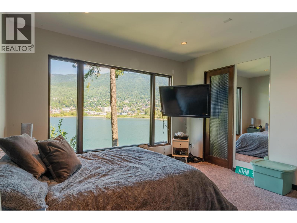
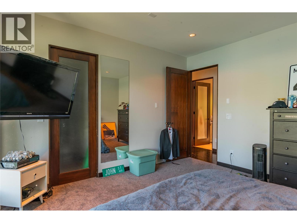
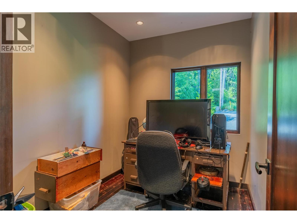
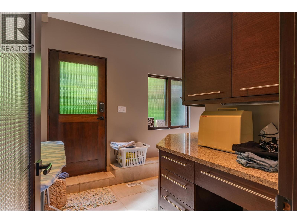
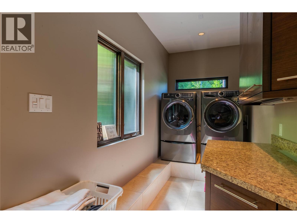
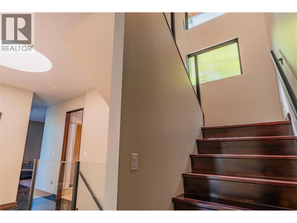
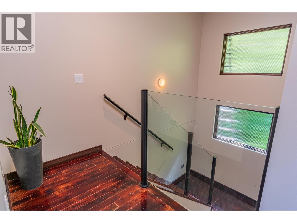
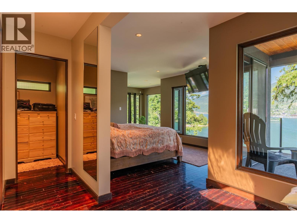
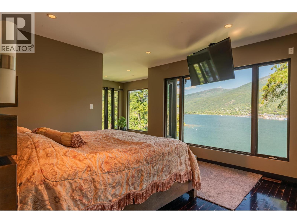
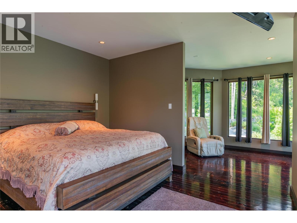
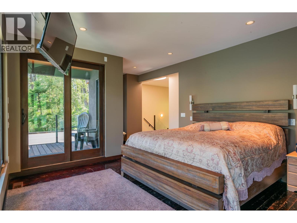
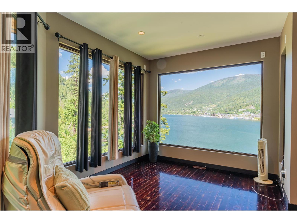
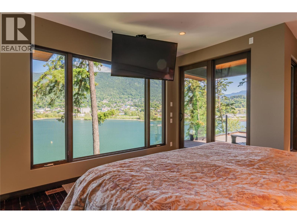
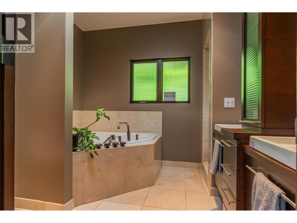
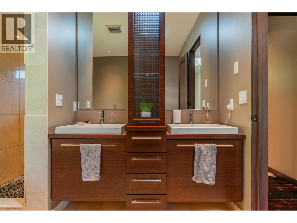
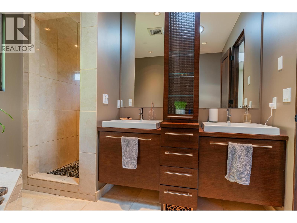
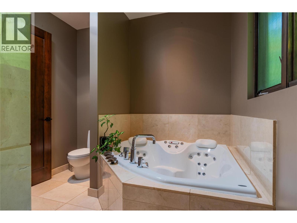
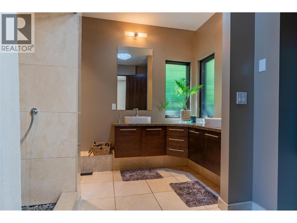
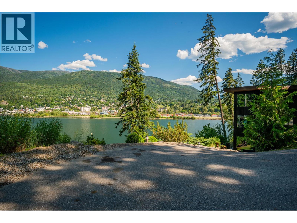
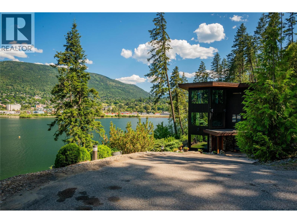
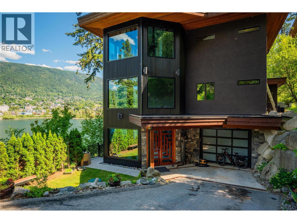
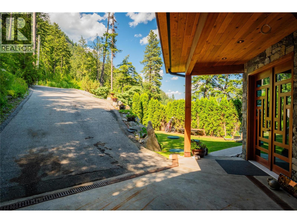
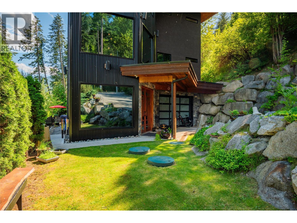
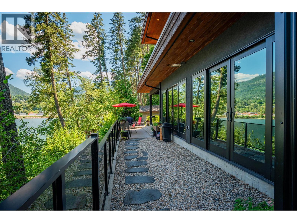
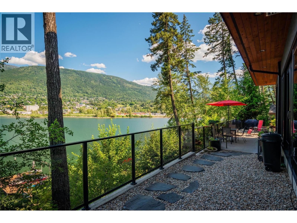
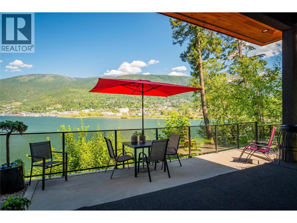
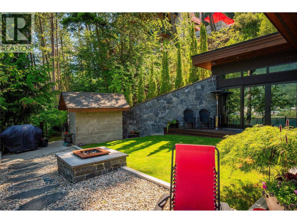
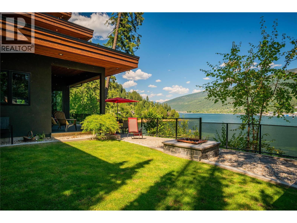
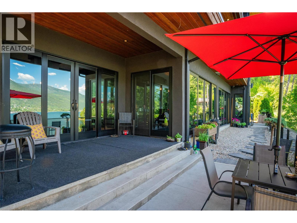
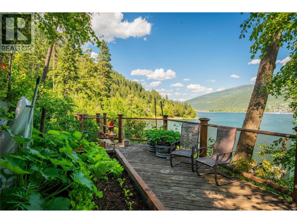
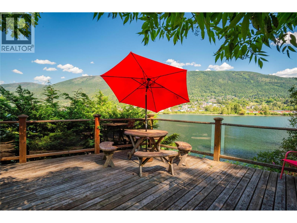
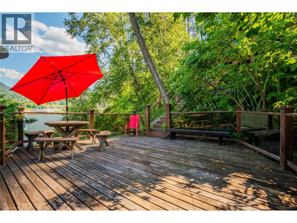
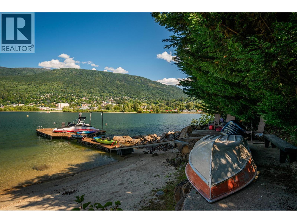
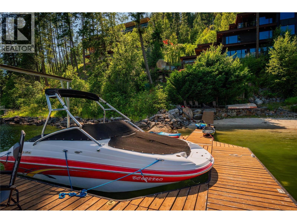
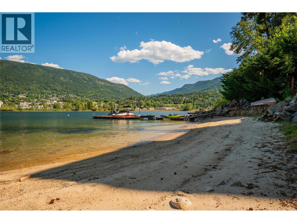
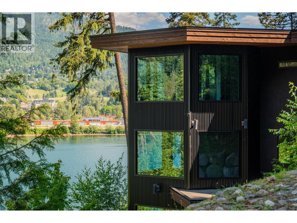
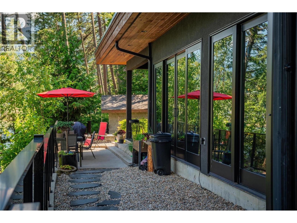
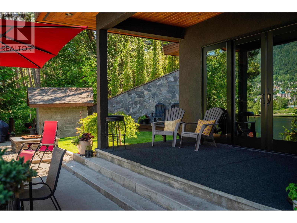
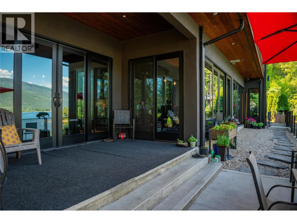
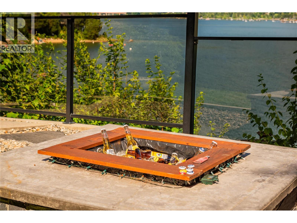
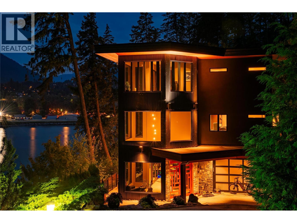
Welcome to 59 Johnstone Road, a stunning waterfront retreat on the shores of Kootenay Lake just minutes from Nelson, BC. This exceptional luxury home combines timeless craftsmanship, premium finishes, and breathtaking lake, mountain, and city views. Inside, Italian marble flooring, handcrafted 8-foot fir doors, and radiant in-floor heating create an elegant and inviting atmosphere. The primary suite offers a spa-inspired ensuite featuring a steam and spray shower with a rainfall feature. The gourmet kitchen is designed for entertaining, complete with a massive island, granite countertops, Wolf professional ventilation hood, and a walk-in refrigerator. Additional highlights include plumbing for motorized blinds, integrated indoor and outdoor speakers, tinted windows for privacy, bronzed glass railings, a heated driveway, and a fully soundproof recording studio. Step outside to enjoy your own private sandy beach and expansive wharf with direct access to Kootenay Lake. Whether boating, swimming, or simply relaxing by the water, this property offers an unmatched waterfront lifestyle. Ideally located near world-class biking and hiking trails, golf courses, Whitewater Ski Resort, schools, the airport, and Kootenay Lake Hospital, this remarkable home offers the perfect balance of luxury, recreation, and convenience. Experience premium Nelson BC waterfront living at its finest. (id:48970)
Show More