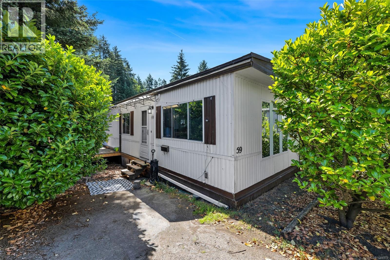
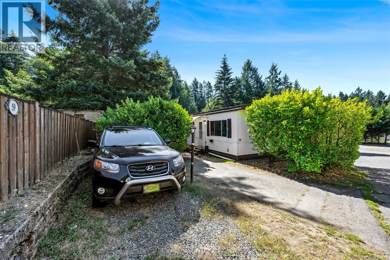
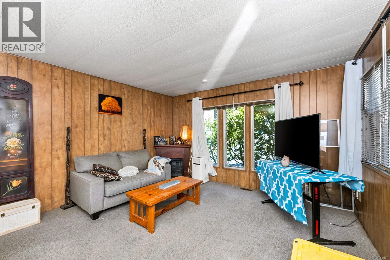
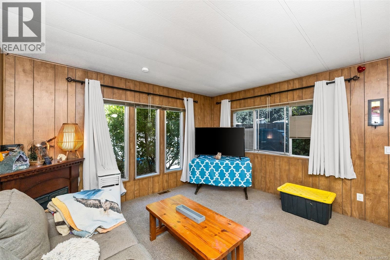
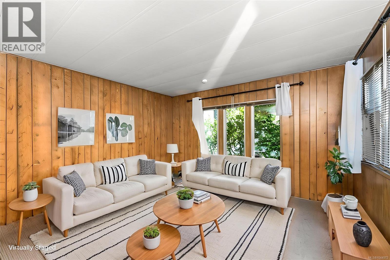
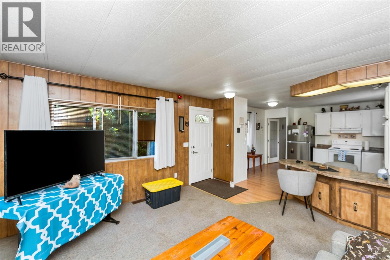
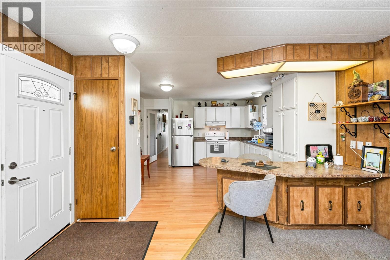
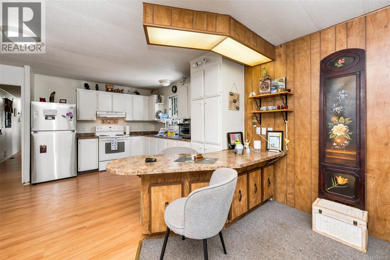
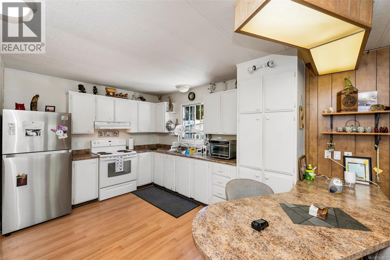
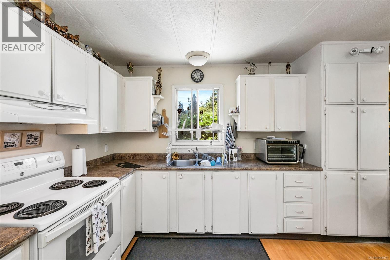
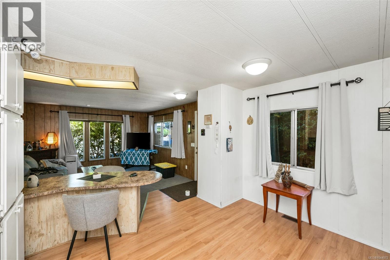
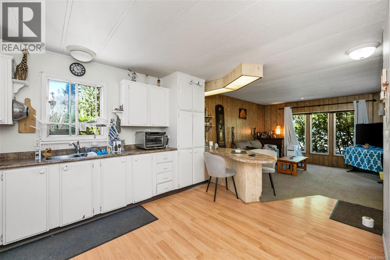
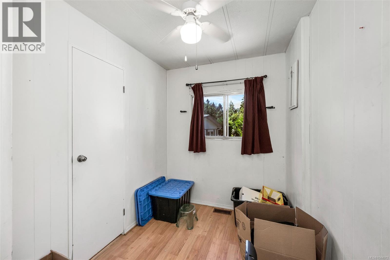
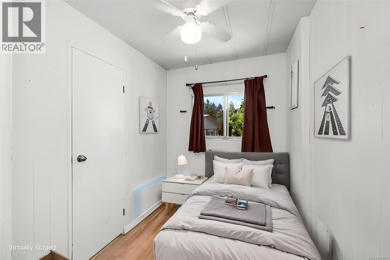
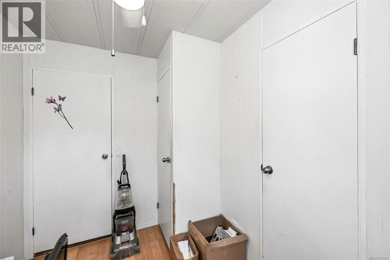
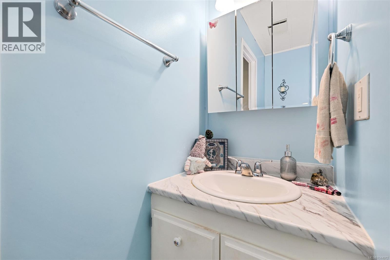
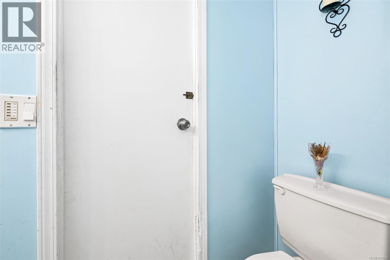
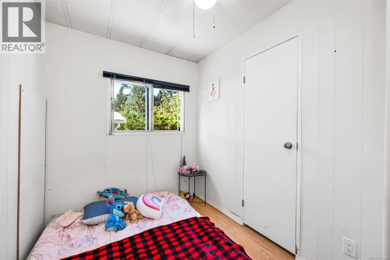
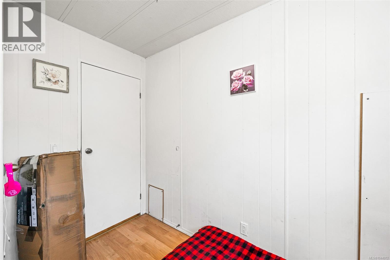
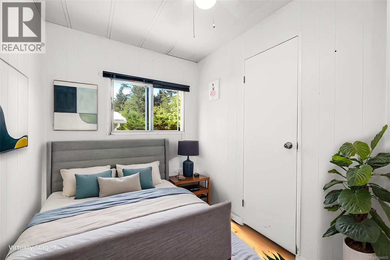
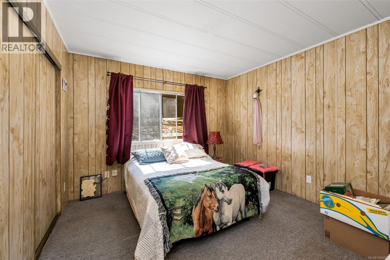
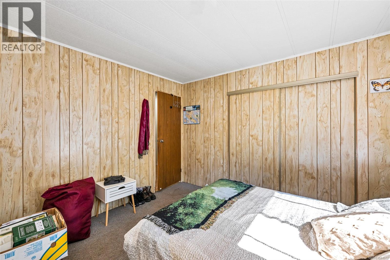
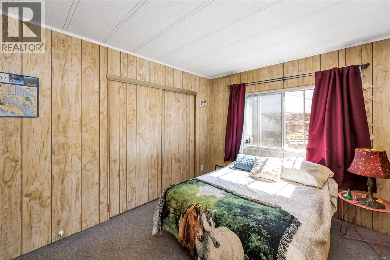
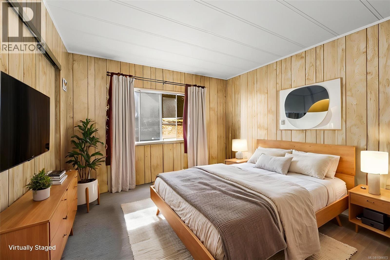
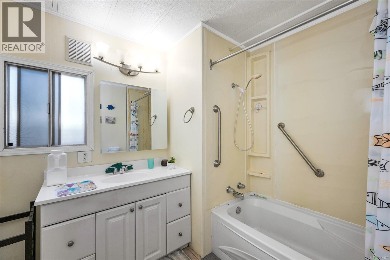
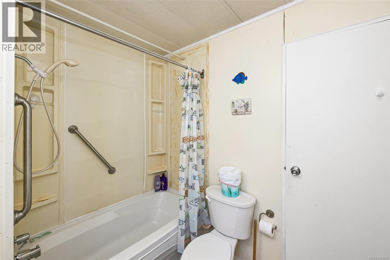
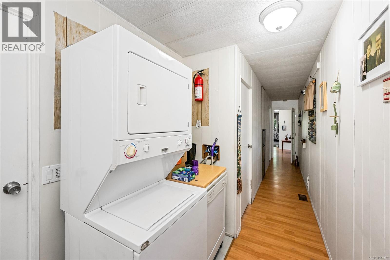
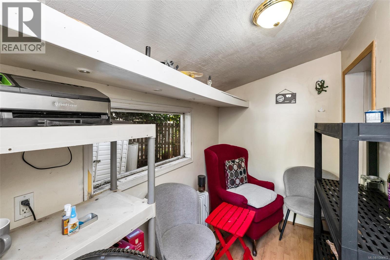
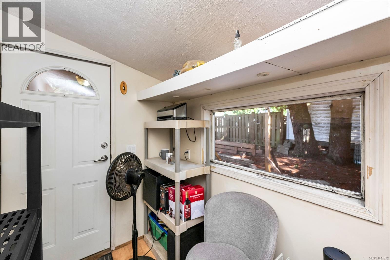
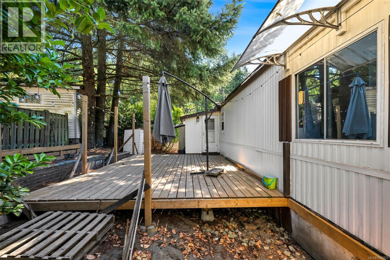
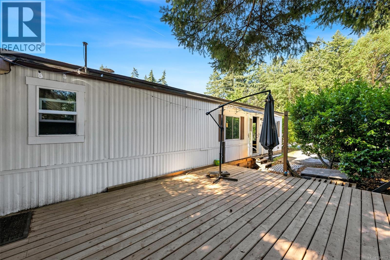
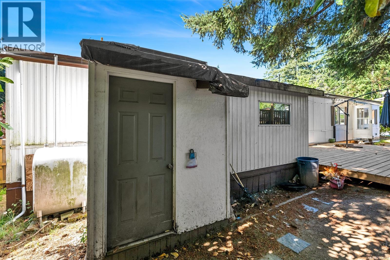
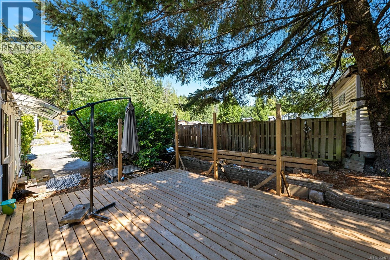
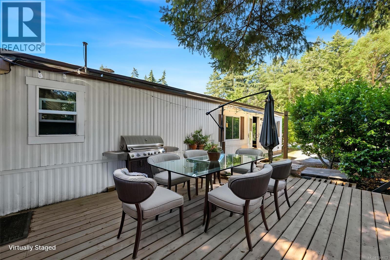
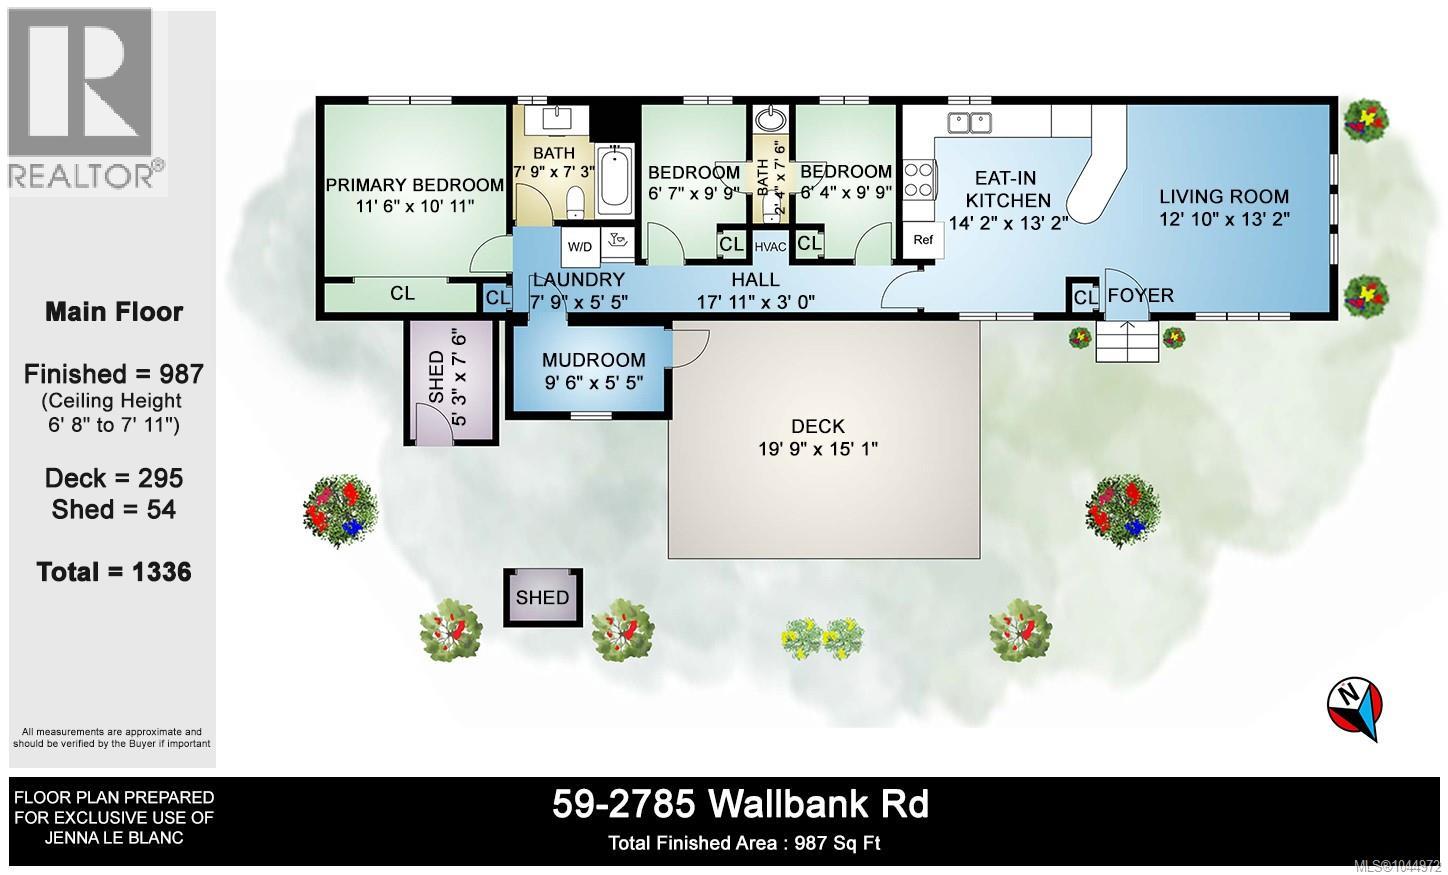
Nestled in a peaceful setting just minutes from the heart of Shawnigan Lake Village, this spacious 3 bedroom, 2 bathroom manufactured home offers nearly 1,000 sq ft of functional, low-maintenance island living. This home has an intuitive layout complete with a larger primary bedroom, two other versatile bedrooms, and a mudroom off the laundry room perfect for storage or as an additional flex space. Outside, the most beautiful aspect of this home is the large 295 sq ft. deck great for entertaining and enjoying hot summer nights, or simply unwinding outdoors. The current owner has done attractive landscaping and recent updates include a New Hot Water Tank (2025), New Furnace Filter (2025), New Deck (2025) Updated Retaining Wall (2025) and Drainage improvements at the front of the home. Located just short walking distance from Cafes, Shops, Parks and public lake access, this home is convenient with quick access to the highway making commuting to Victoria a breeze! An amazing, affordable opportunity to embrace the Cowichan Valley lifestyle! Book your showing today! (id:48970)
Show More