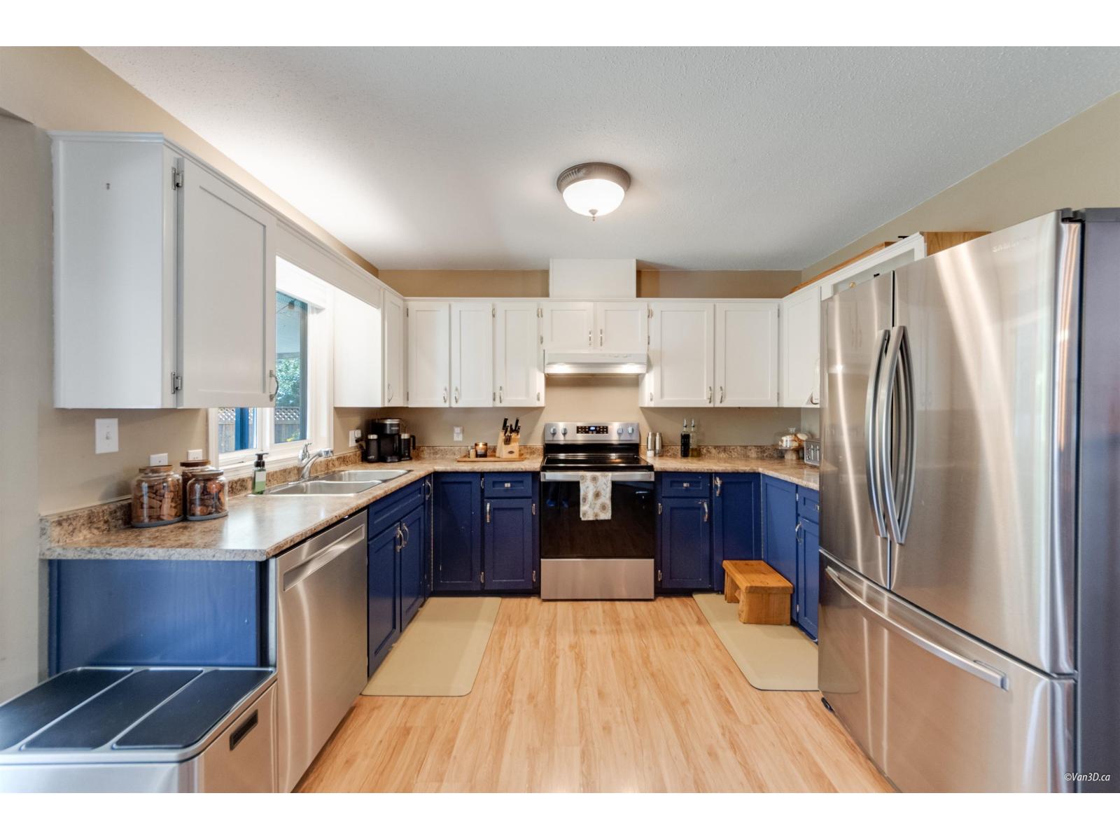
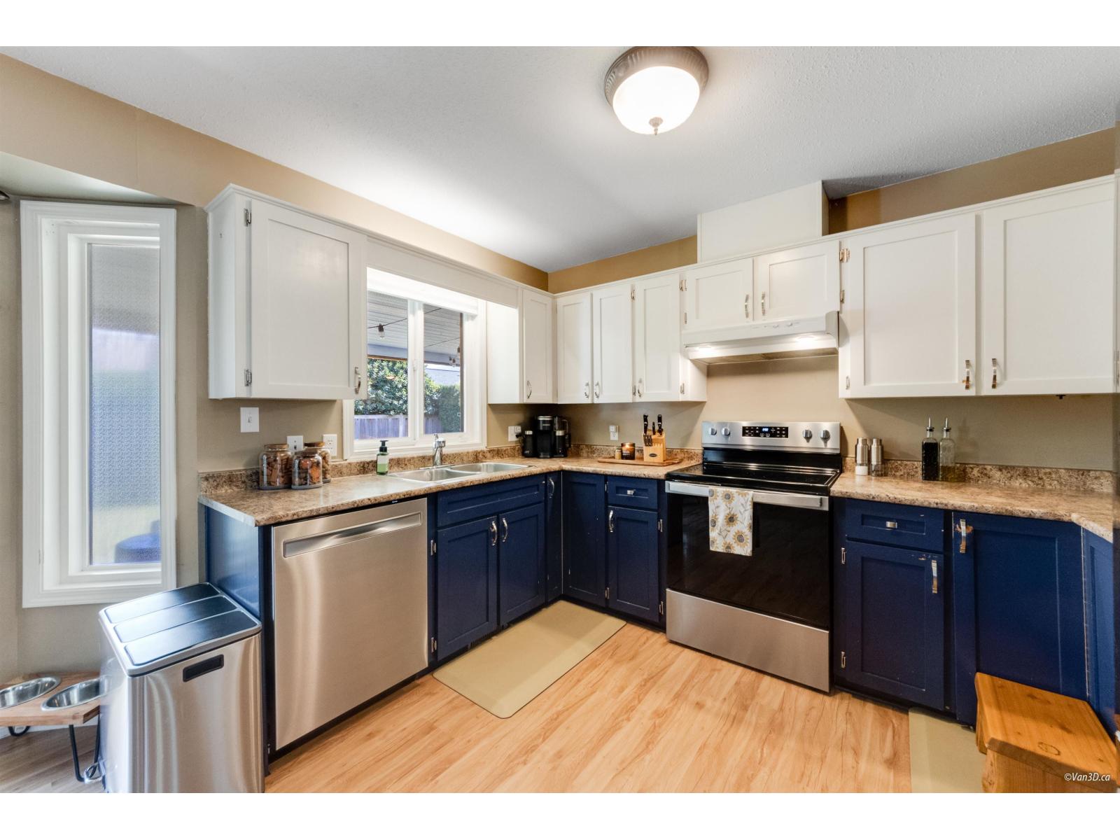
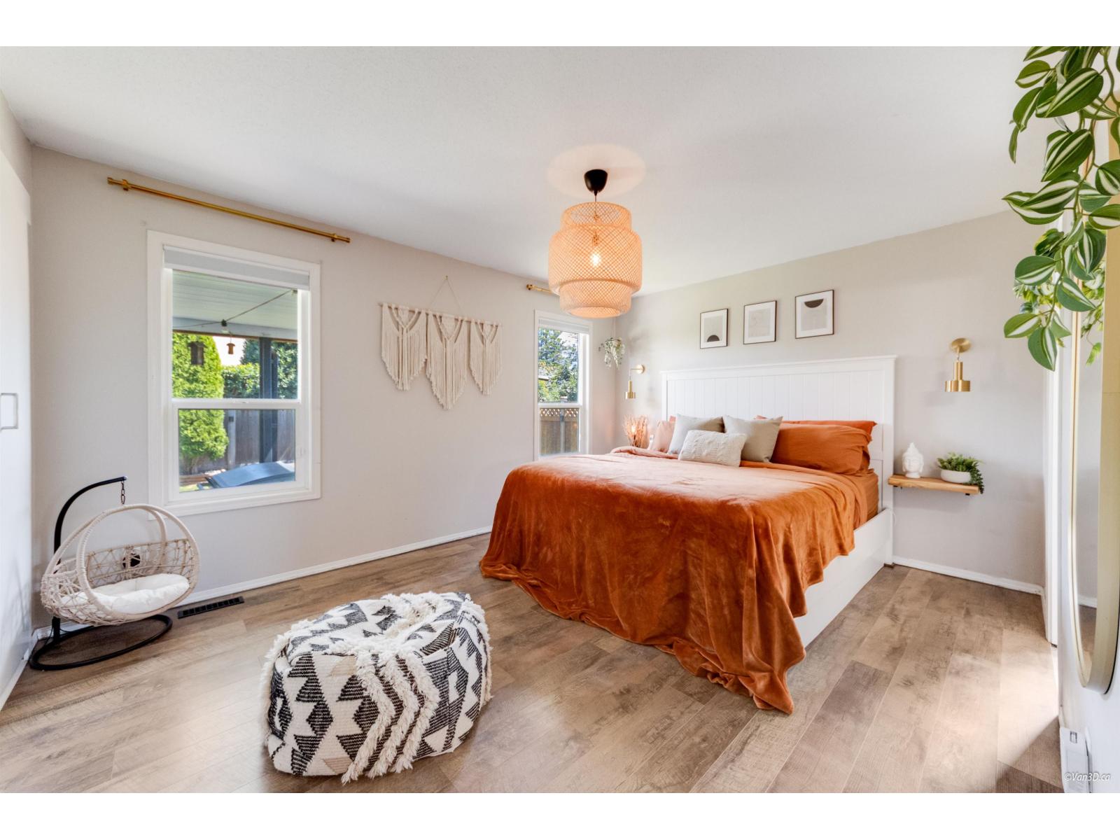
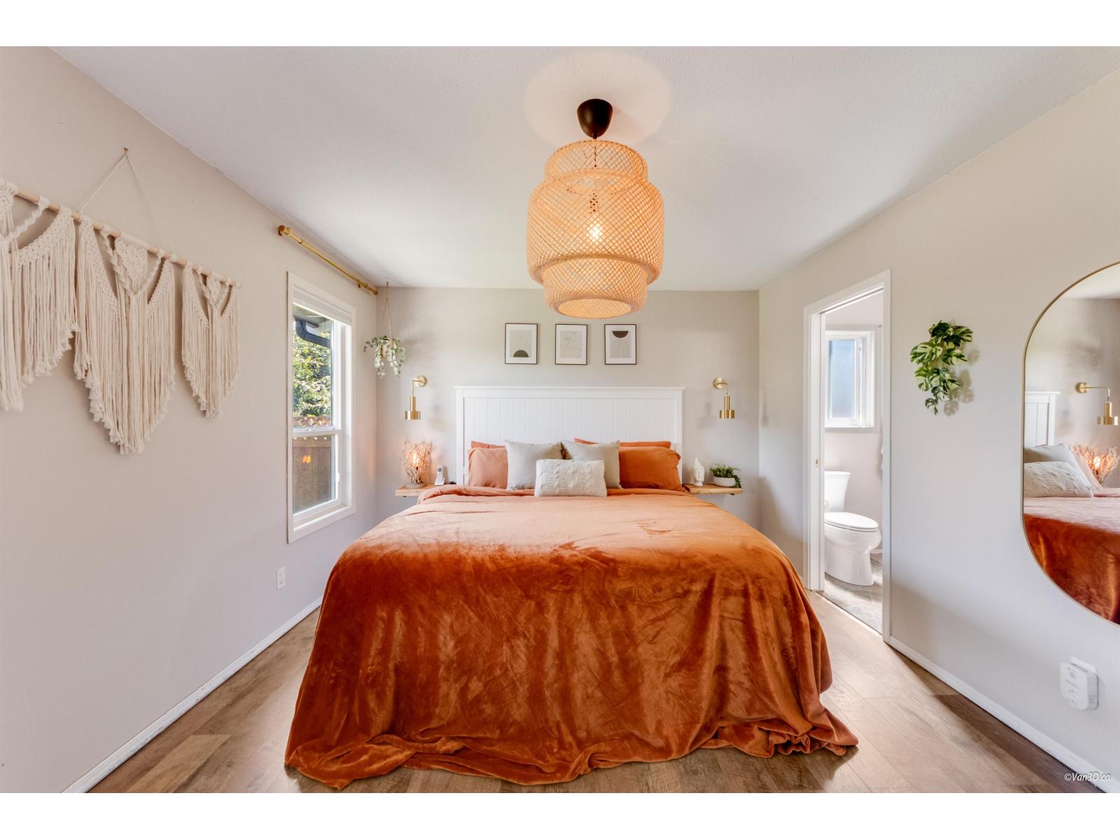
- ©MLS R3125079
- Area 1349 sq ft
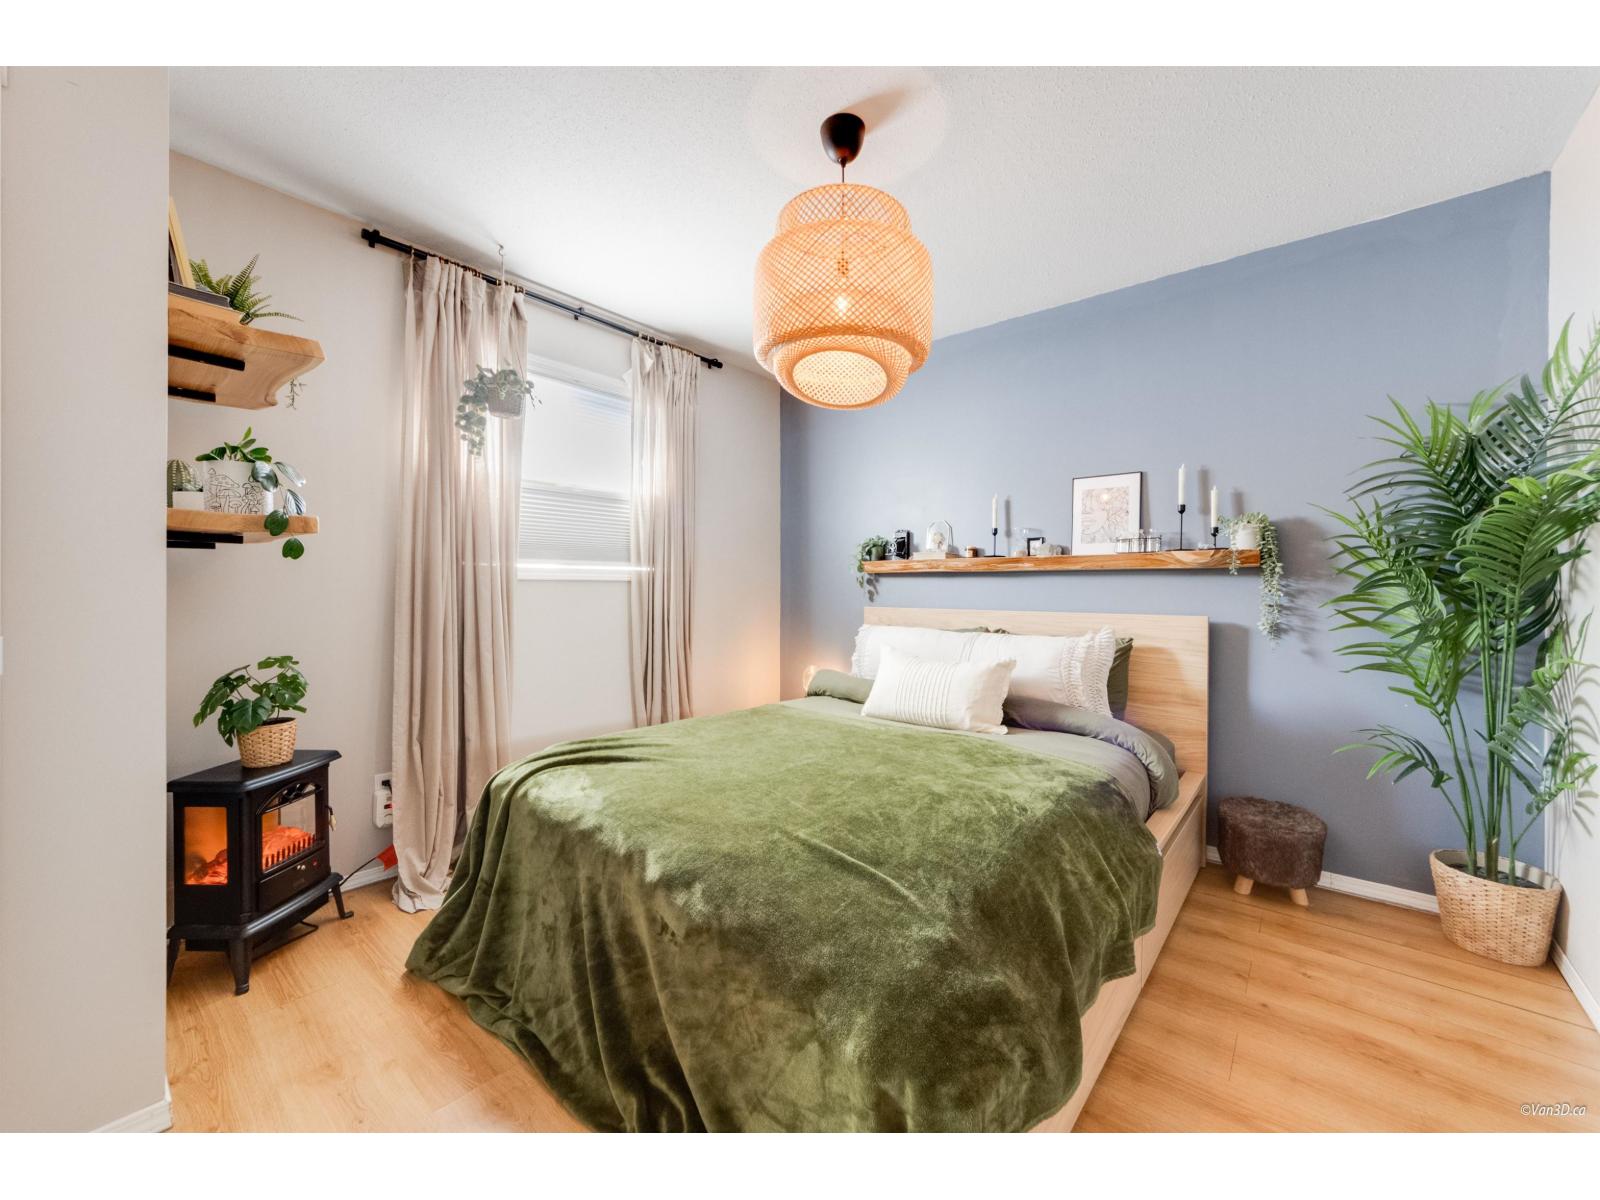
- Bedrooms 2
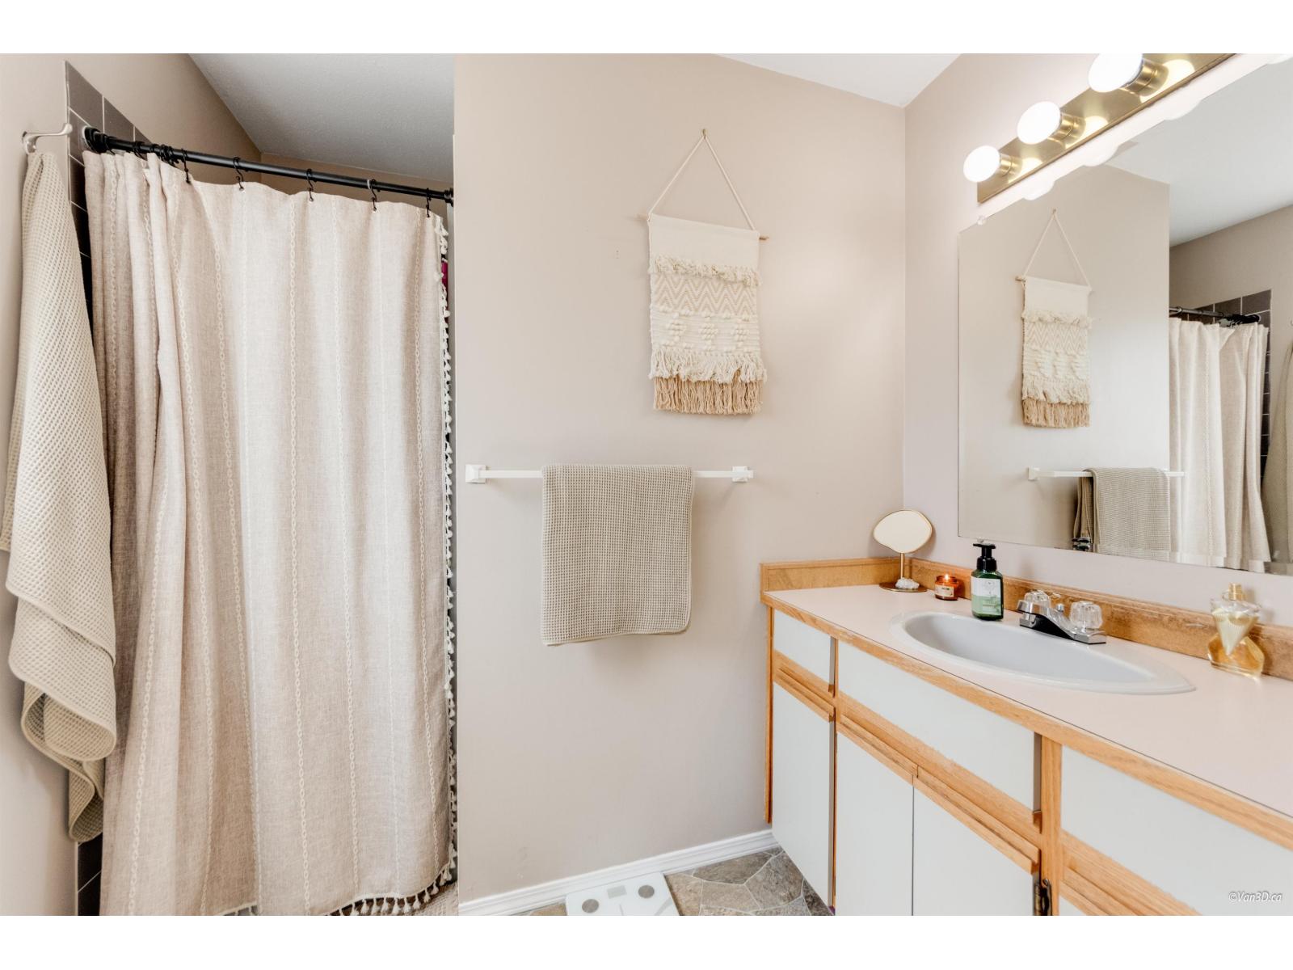
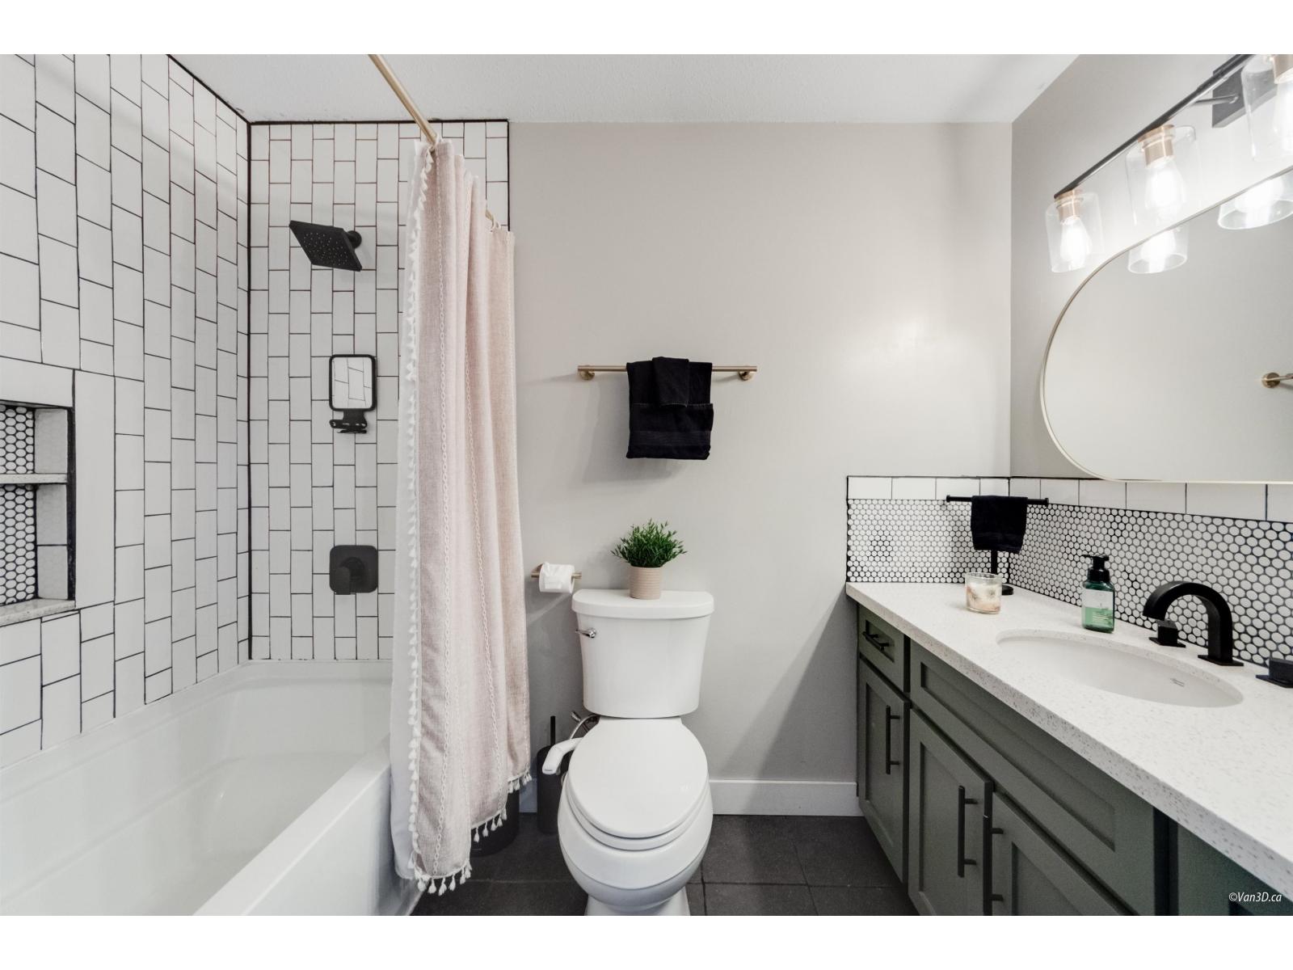
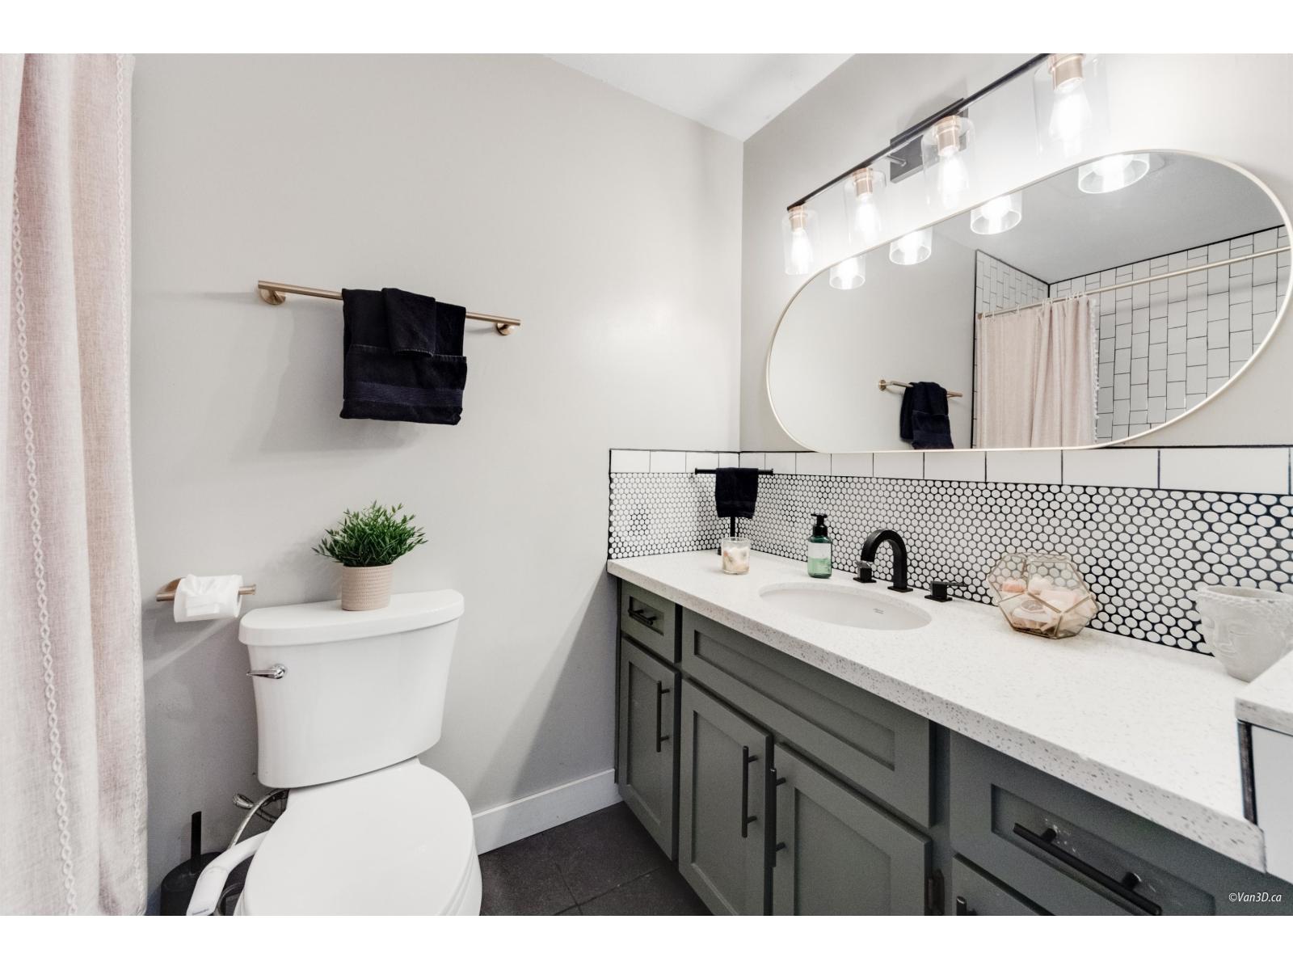
- Bathrooms 2
Description
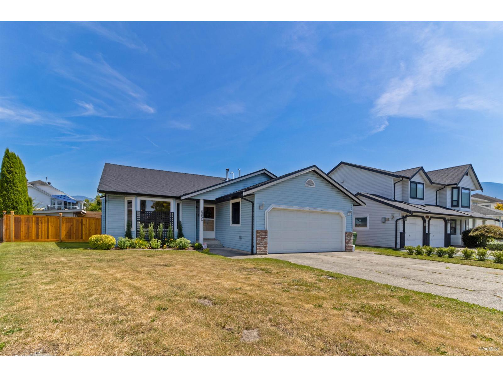
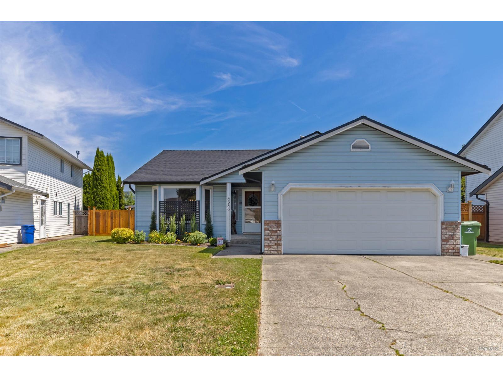
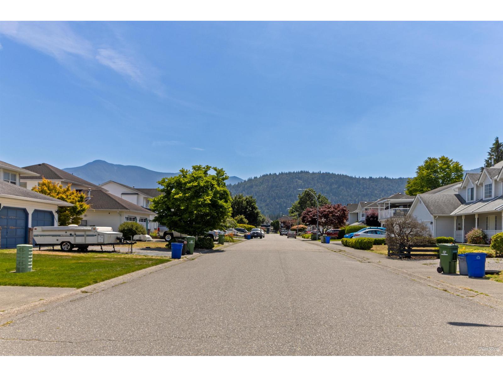
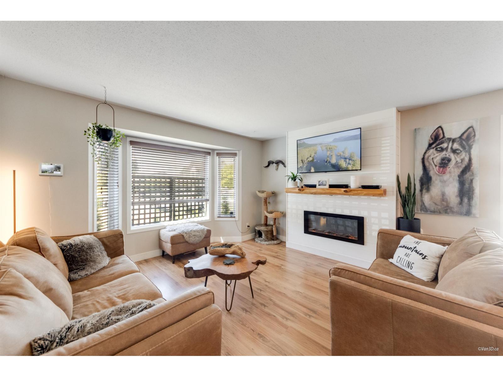
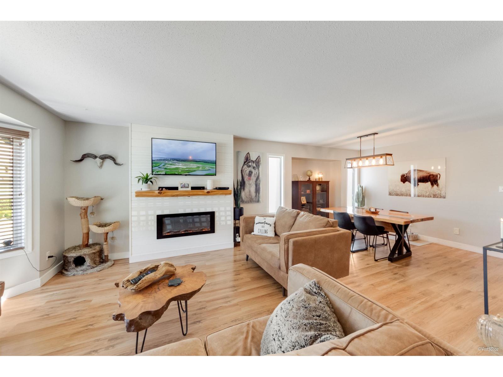
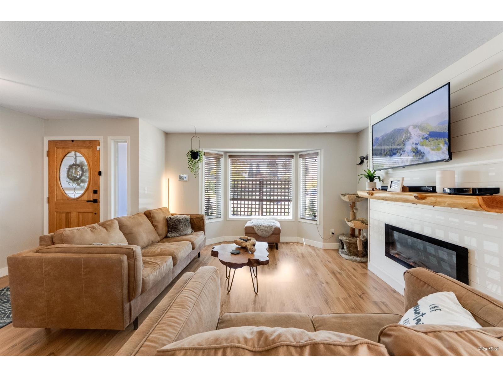
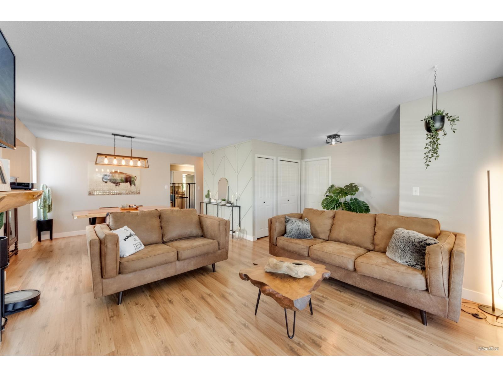
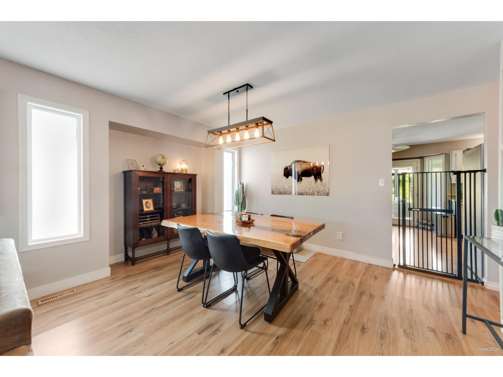
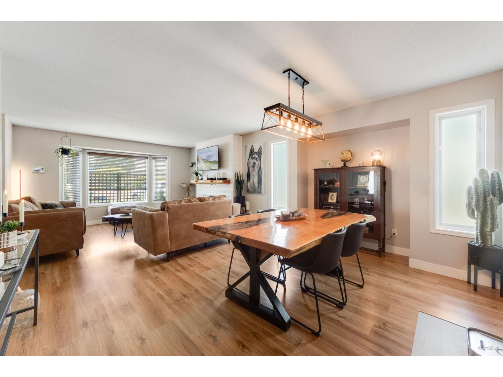
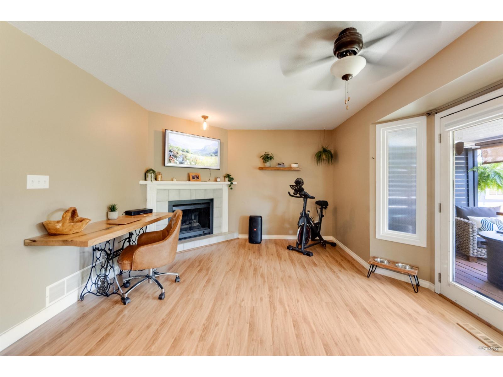
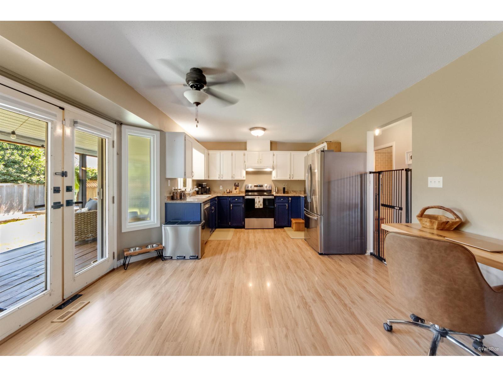
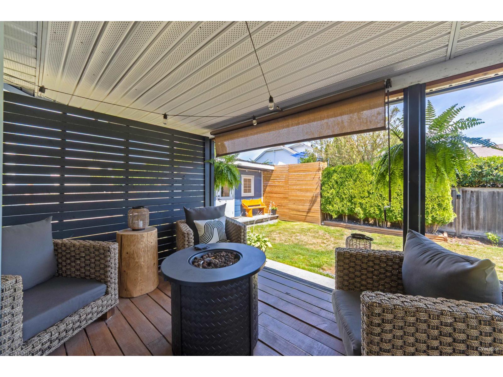
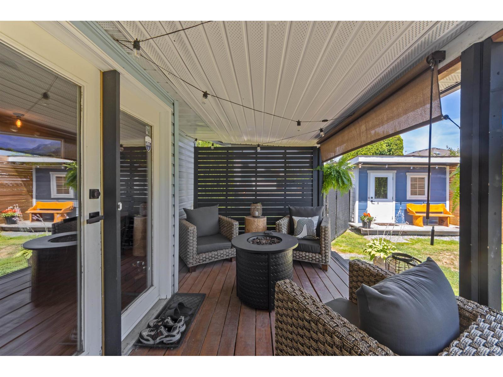
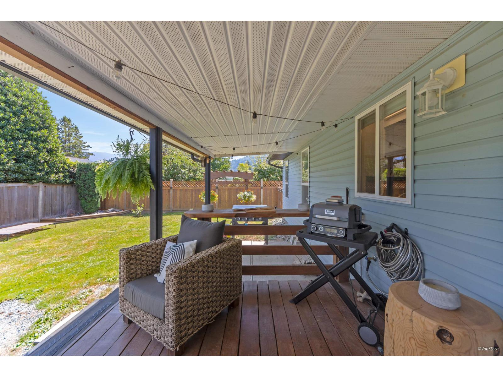
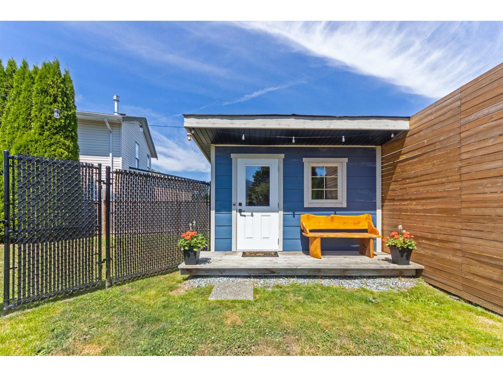
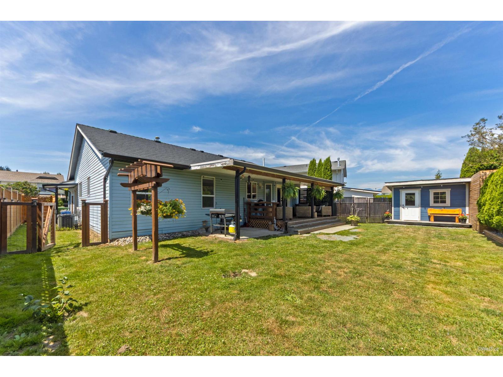
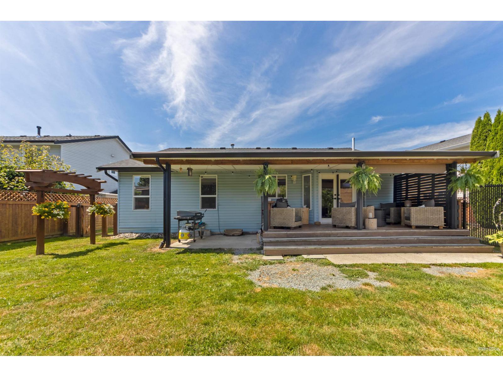
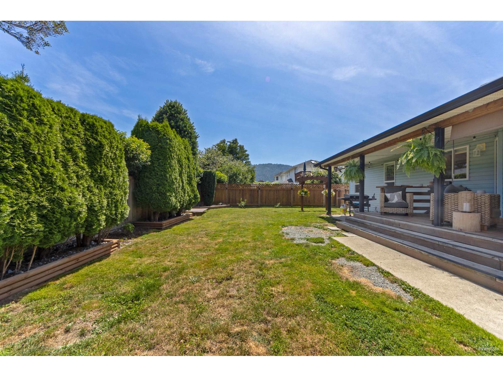
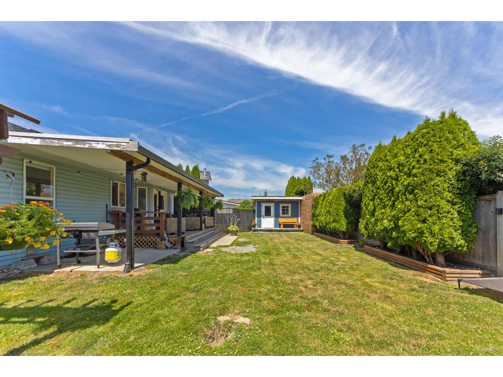
TUCKED AWAY on a QUIET cul-de-sac in one of Sardis' MOST SOUGHT-AFTER neighbourhoods, this BEAUTIFUL 2 bed & 2 bath RANCHER offers the perfect blend of COMFORT, STYLE, & CONVENIENCE! With the RECENT UPGRADES including a NEW ROOF, FURNACE, & A/C, there's nothing left to do but MOVE IN & ENJOY! The PRIVATE BACKYARD OASIS is ideal for RELAXING or ENTERTAINING, while the DETACHED SHED offers ENDLESS POTENTIAL as a workshop, studio, or cozy bunkie. AMPLE DRIVEWAY space with RV parking & a double car garage takes care of all your parking needs. Just minutes to the Vedder River, Rotary Trail, & all of the shops & restaurants of Garrison Crossing. This is the PERFECT OPPORTUNITY for downsizers, first-time buyers, or anyone seeking easy one-level living in an EXCEPTIONAL LOCATION! Visit our VIRTUAL 24/7 ONLINE OPEN HOUSE TOUR. (id:48970) Show More

Details
- Constructed Date: 1990
- Property Type: Single Family
- Type: House
- Architectural Style: Ranch
Features
- Washer
- Dryer
- Refrigerator
- Stove
- Dishwasher
- Central air conditioning
- Forced air
Rooms Details For 5856 GLENDALE DRIVE|Sardis South
| Type | Level | Dimension |
|---|---|---|
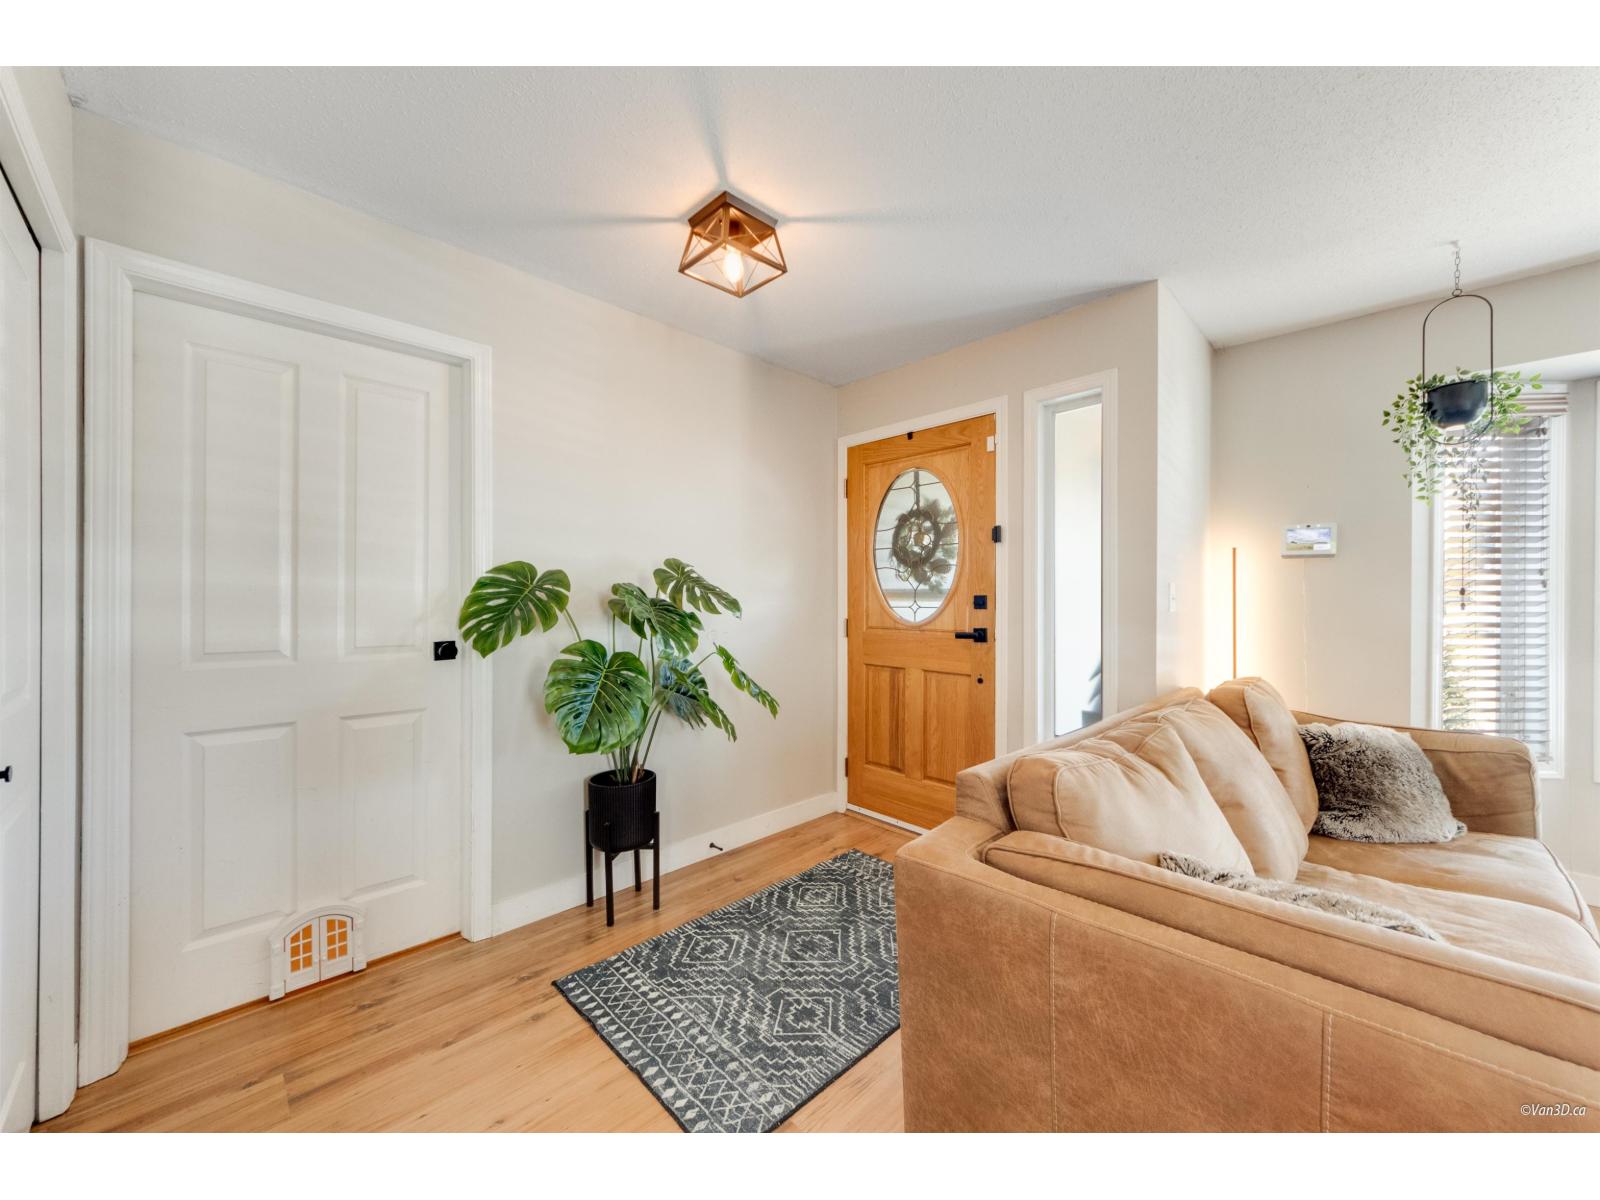
| Foyer | Main level | 9 ft ,4 in x 5 ft ,4 in |
| Living room | Main level | 13 ft ,9 in x 13 ft ,2 in |
| Dining room | Main level | 11 ft ,5 in x 14 ft ,1 in |
| Family room | Main level | 12 ft ,9 in x 12 ft ,4 in |
| Kitchen | Main level | 11 ft ,3 in x 9 ft ,2 in |
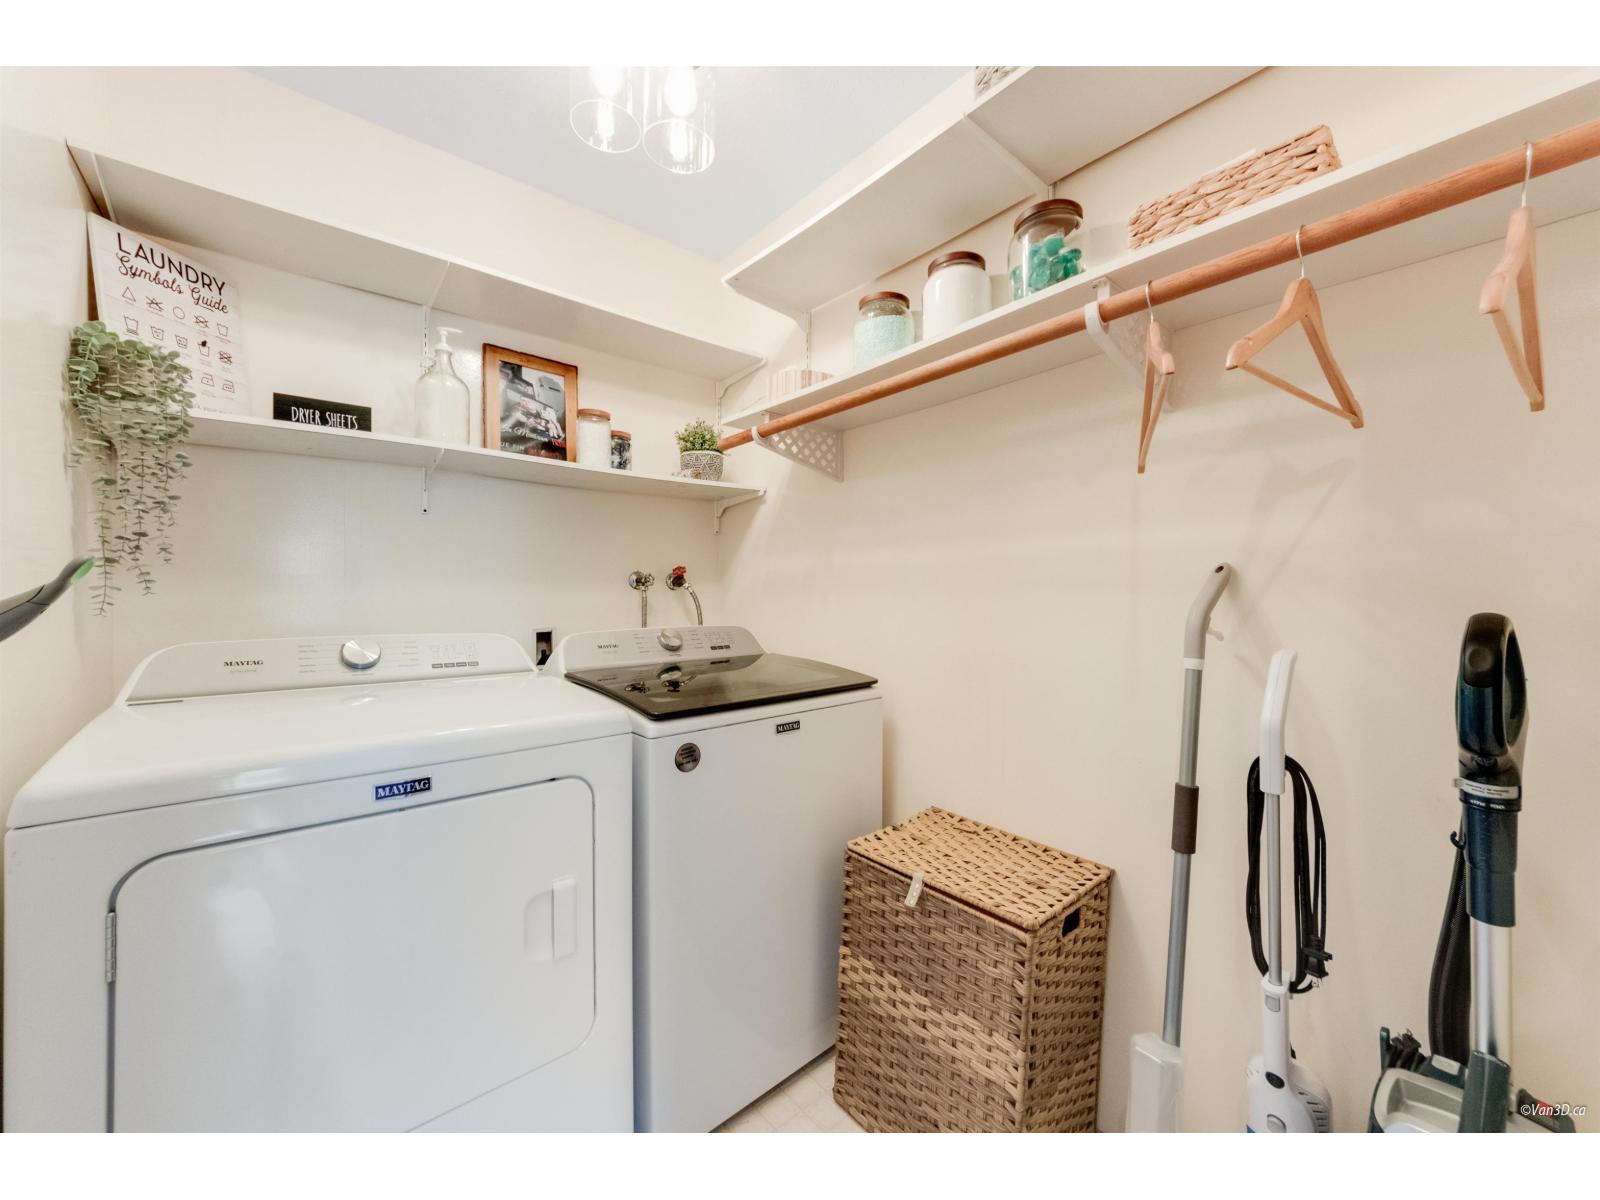
| Laundry room | Main level | 7 ft ,2 in x 5 ft ,4 in |
| Primary Bedroom | Main level | 14 ft ,9 in x 11 ft ,3 in |
| Bedroom 2 | Main level | 10 ft ,3 in x 10 ft ,10 in |
| Enclosed porch | Main level | 17 ft ,4 in x 8 ft ,9 in |
| Storage | Main level | 11 ft ,11 in x 8 ft ,9 in |
Location
Similar Properties
For Sale
$ 285,000 $ 304 / Sq. Ft.
- R3143643 ©MLS
- 2 Bedroom
- 1 Bathroom
For Sale
$ 349,900 $ 352 / Sq. Ft.
- R3125744 ©MLS
- 2 Bedroom
- 2 Bathroom
For Sale
$ 594,999 $ 361 / Sq. Ft.
- R3136139 ©MLS
- 2 Bedroom
- 2 Bathroom
This REALTOR.ca listing content is owned and licensed by REALTOR® members of The Canadian Real Estate Association
Data provided by: Chilliwack & District Real Estate Board