- ©MLS R3158758
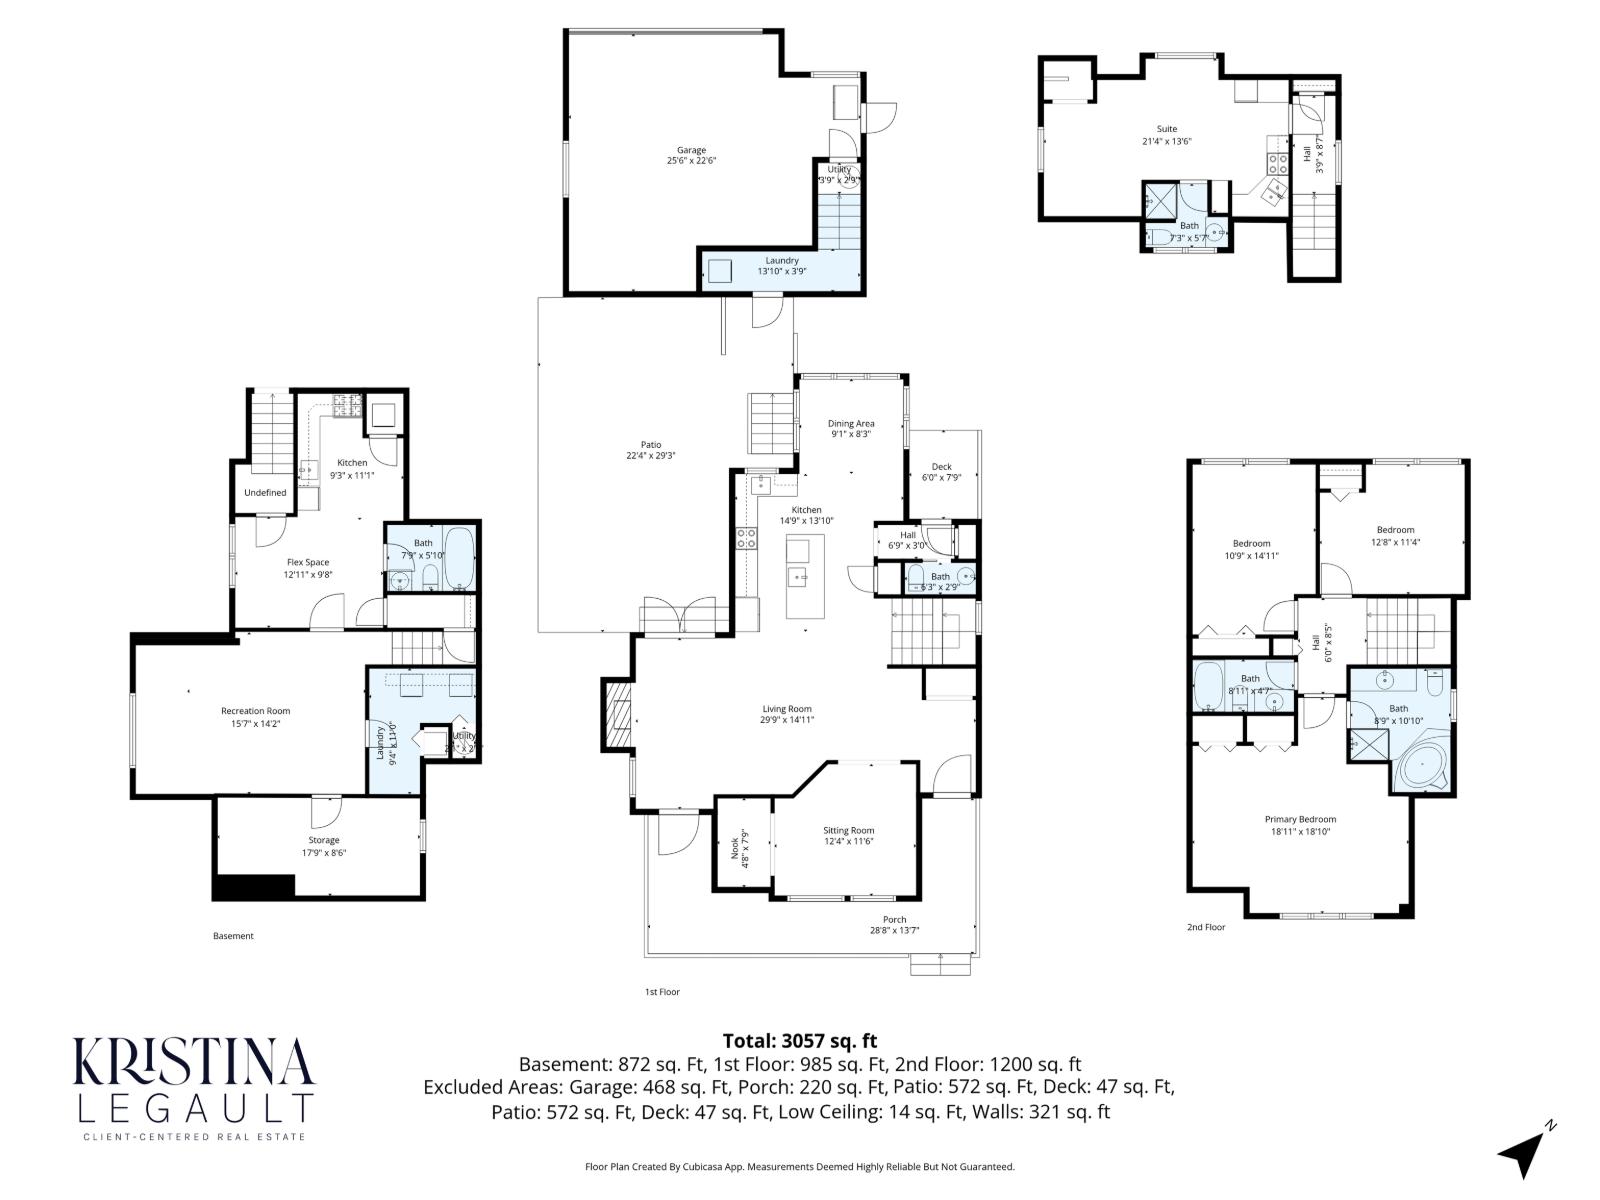
- Area 3057 sq ft
- Bedrooms 3
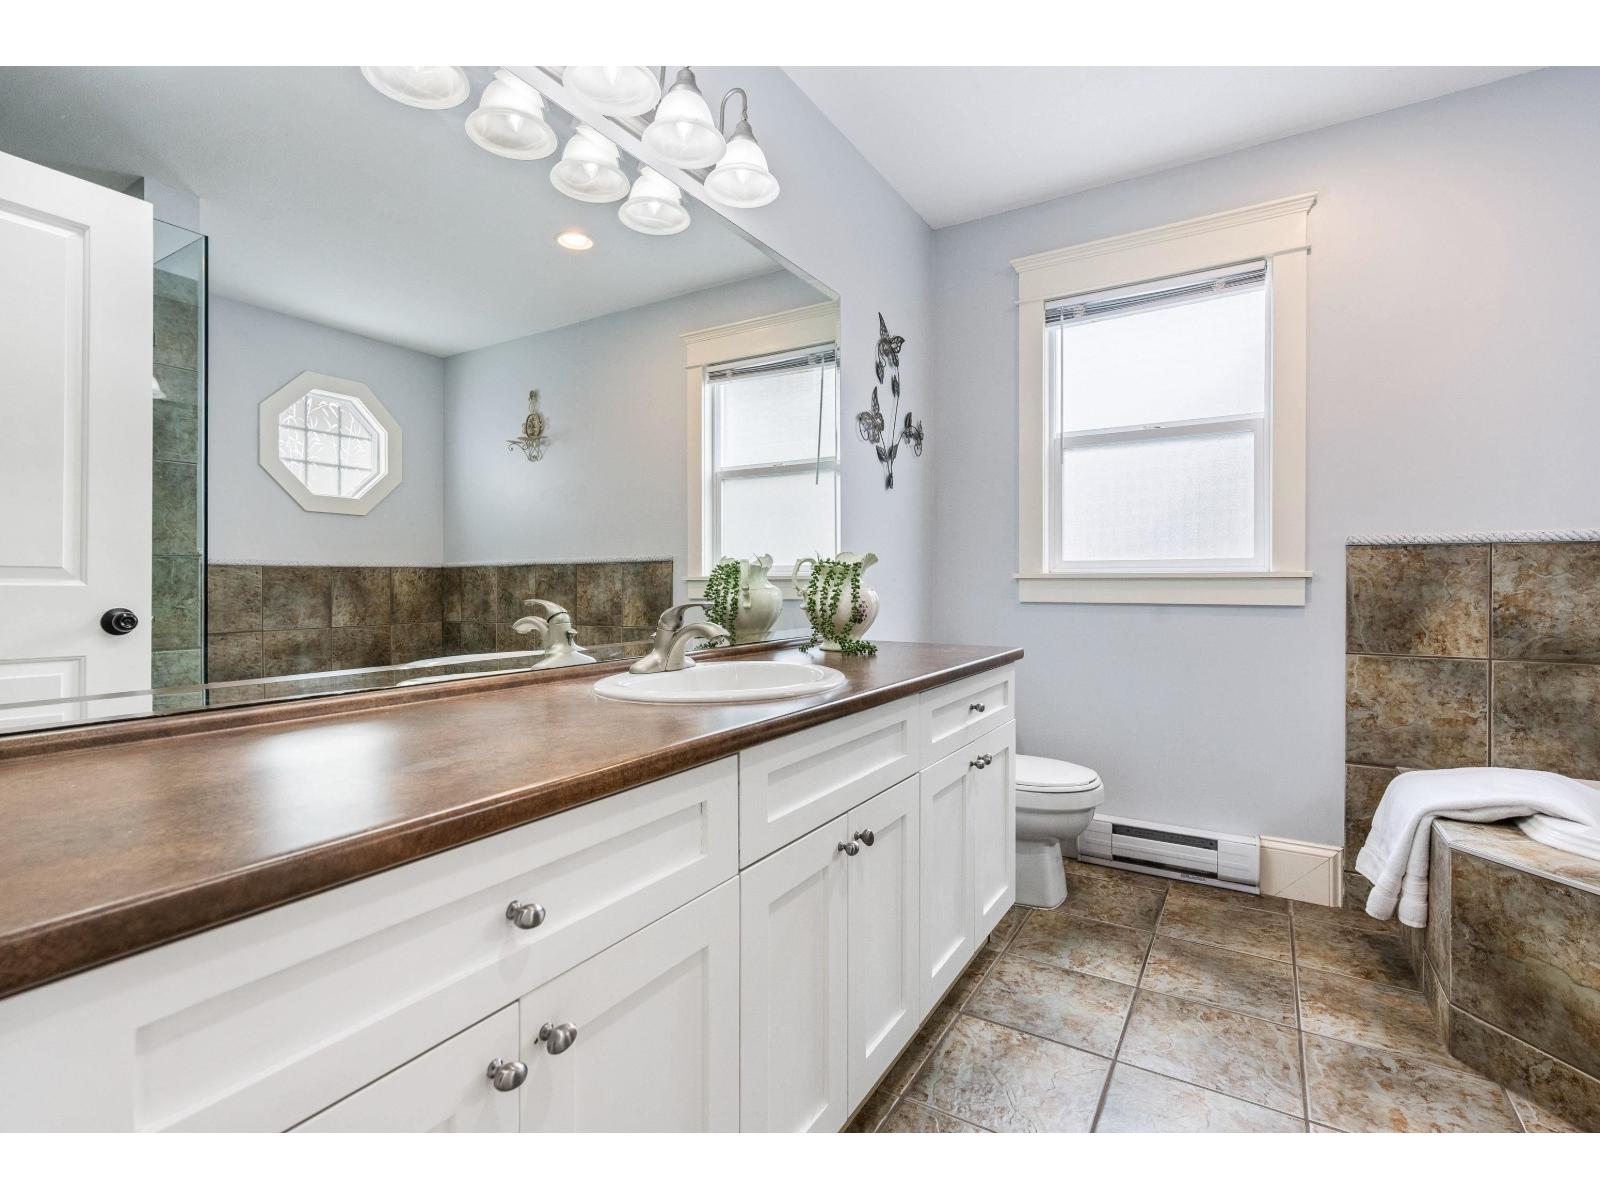
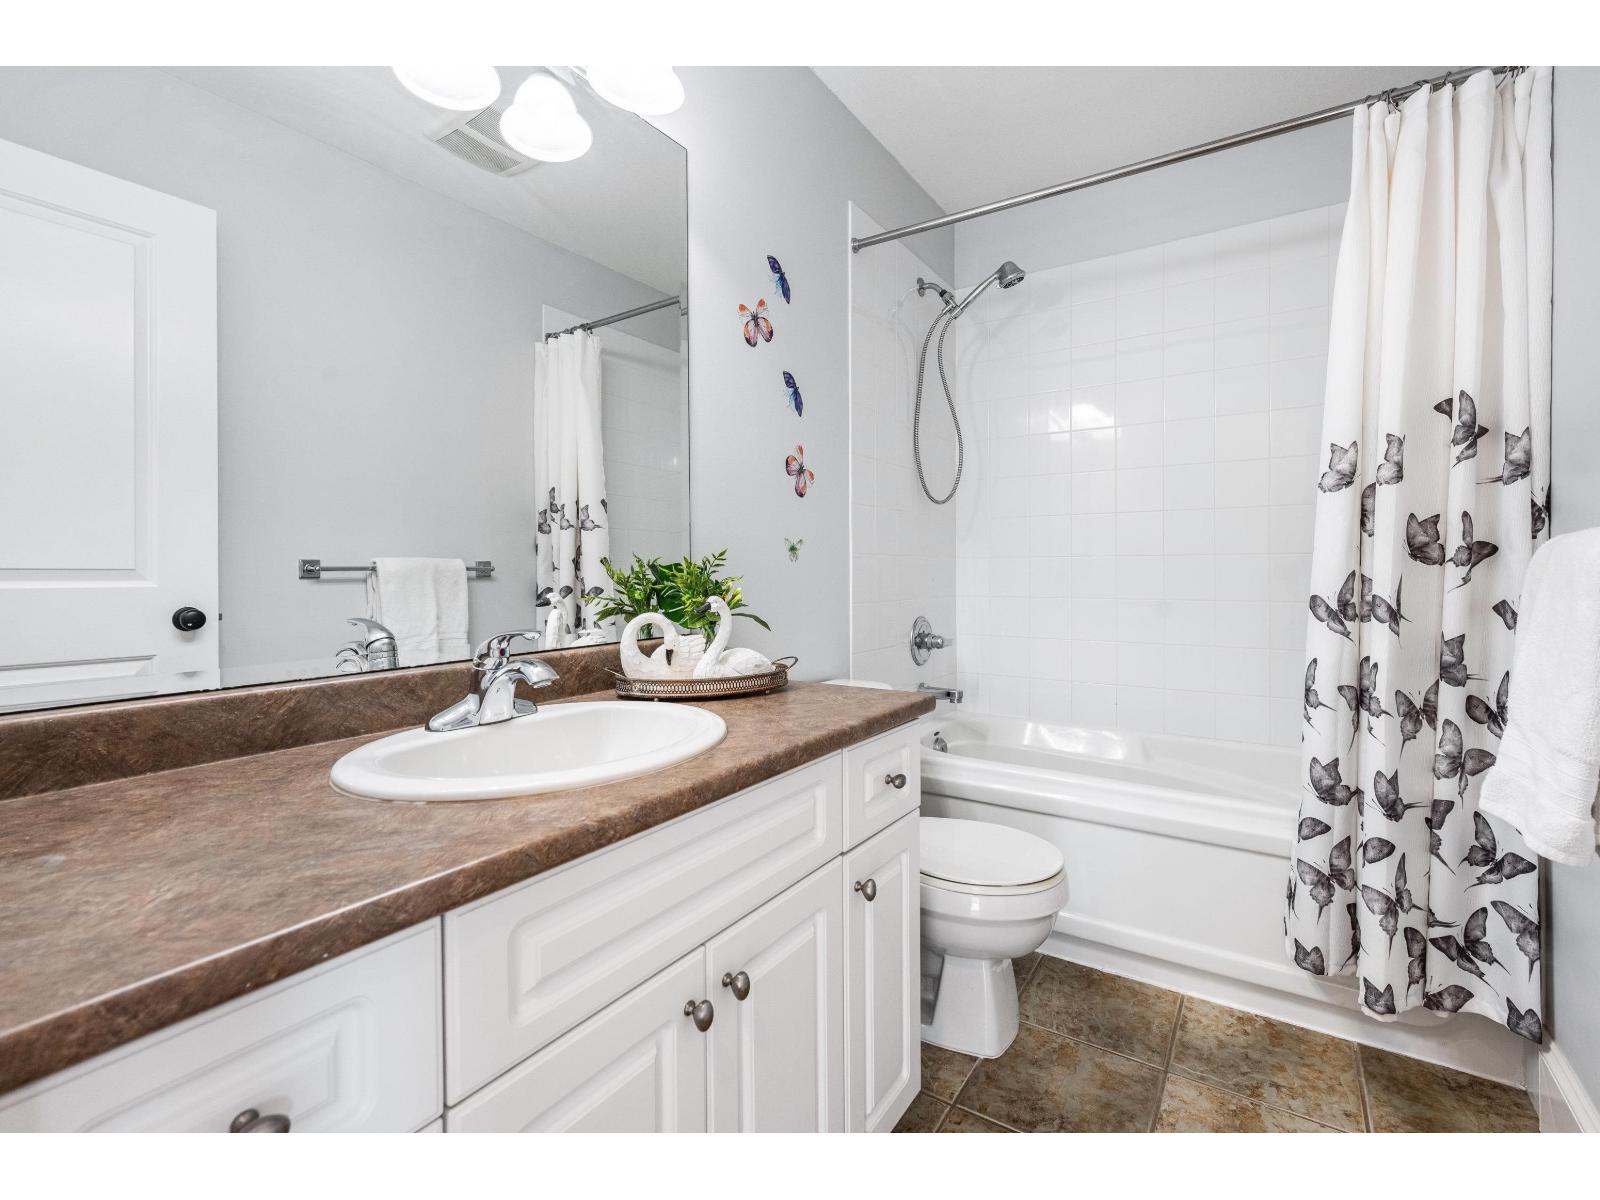
- Bathrooms 5
Description
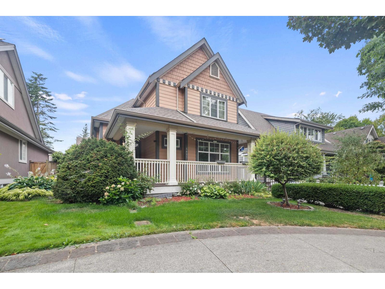
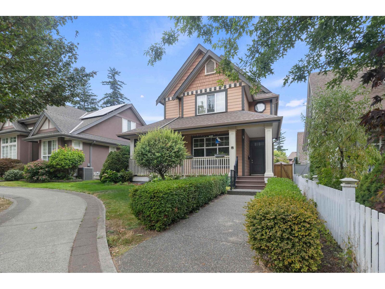
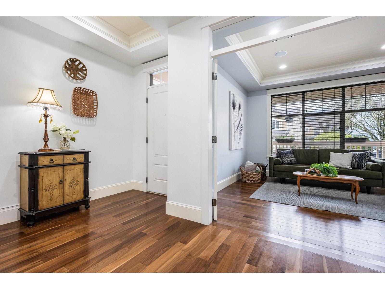
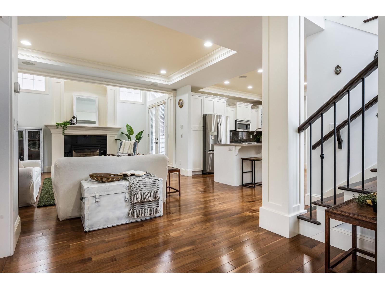
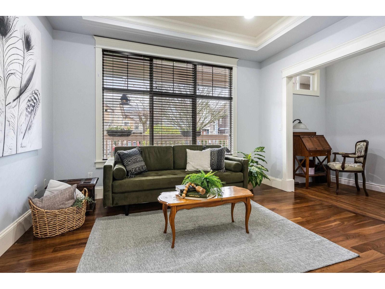
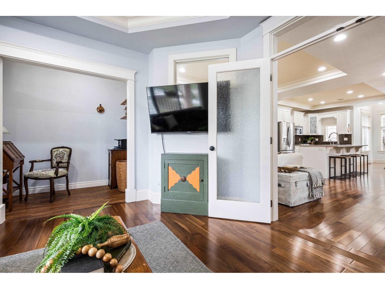
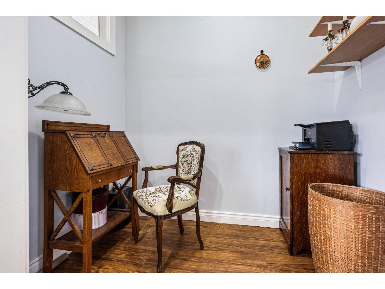
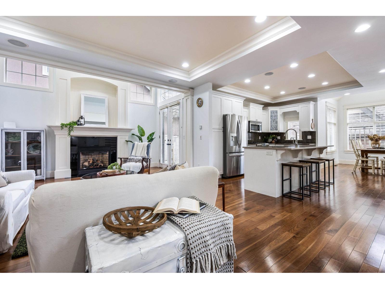
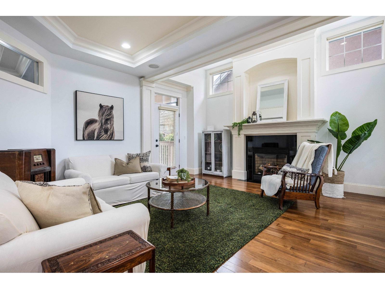
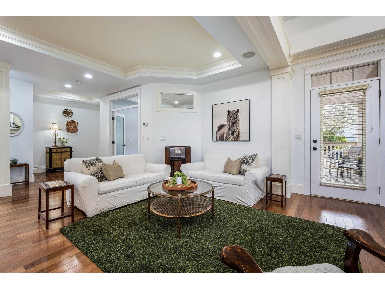
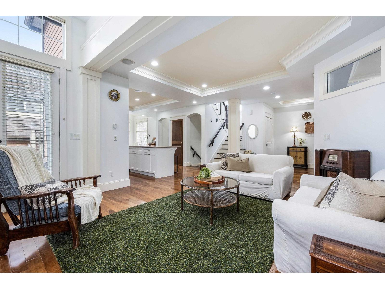
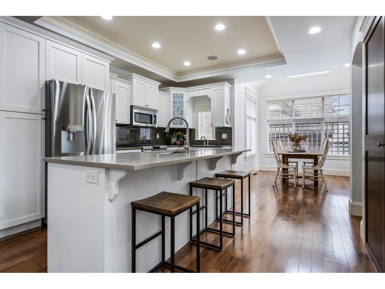
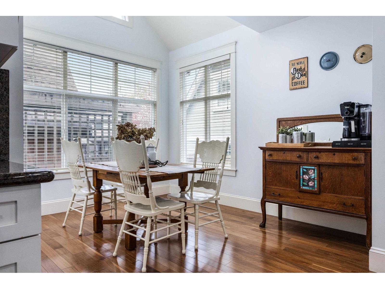
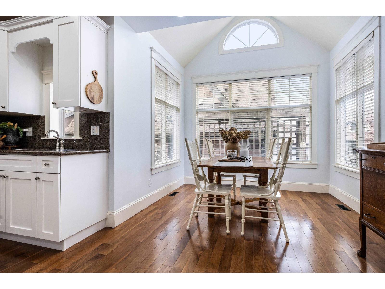
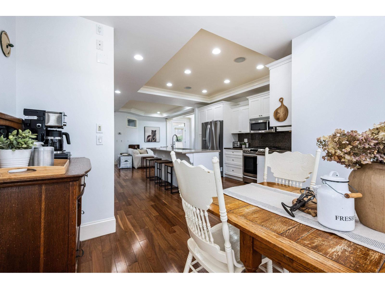
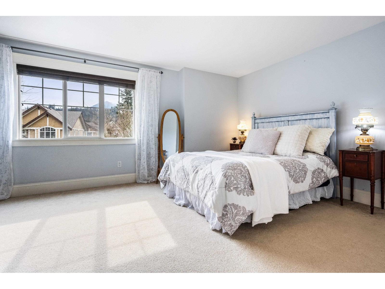
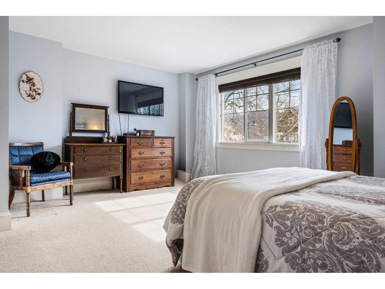
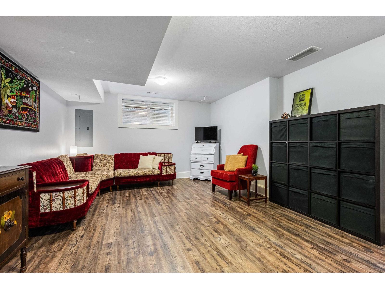
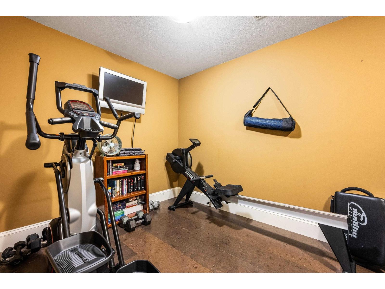
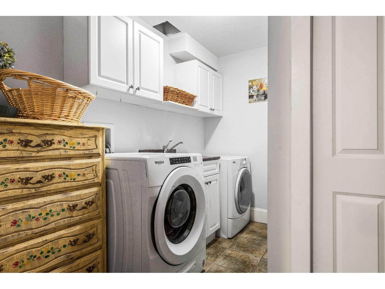
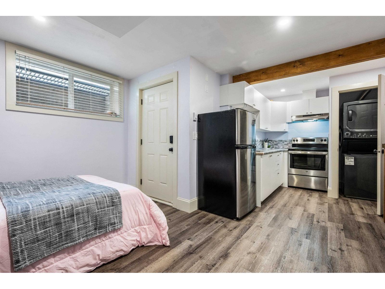
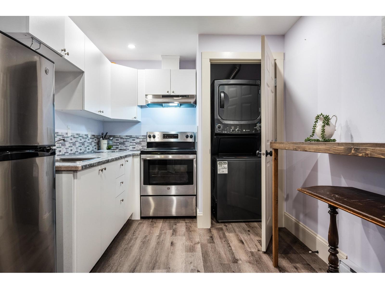
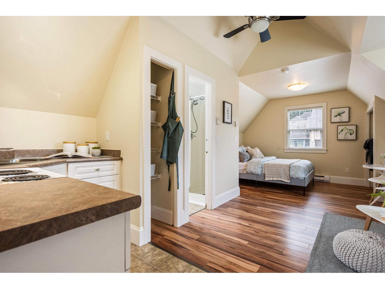
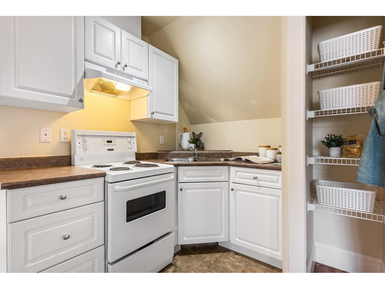
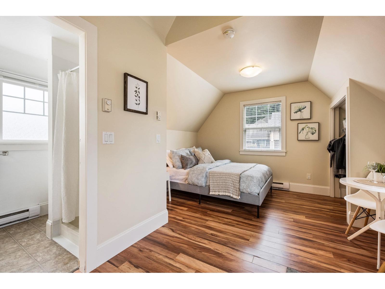
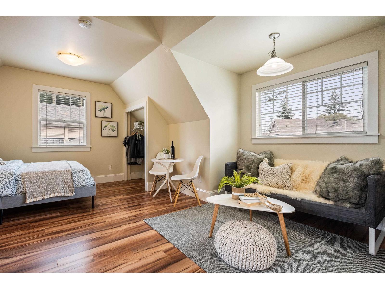
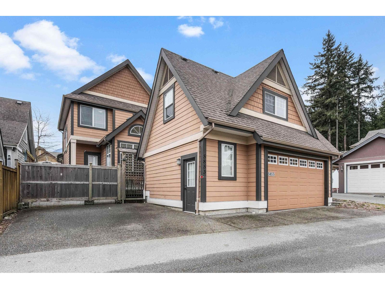
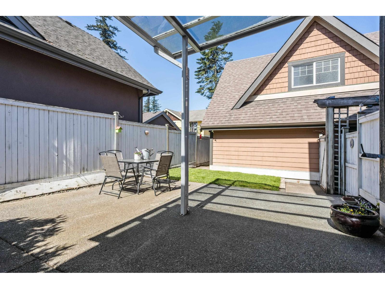
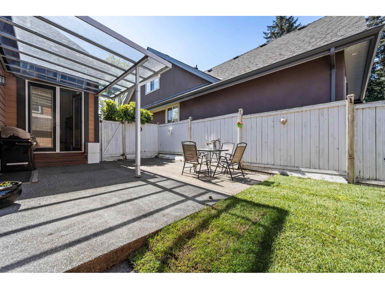
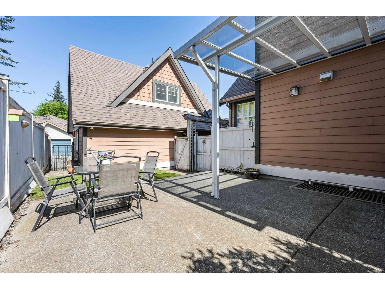
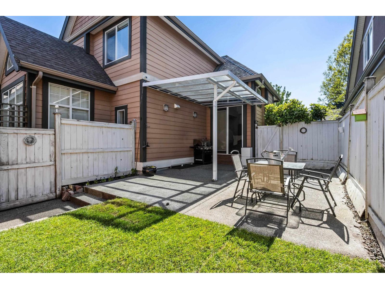
Garrison is one of the most sought after neighbourhoods in Chilliwack offering a peaceful & easy lifestyle that is difficult to match. Walkability to all levels of schools, Vedder River/Rotary Trail, Cheam Center, parks, shopping, coffee & tons of services all set in a tranquil tree lined neighbourhood. Natural light fills the home through extra windows, open concept layout, spacious den on main & living spaces that create everyday comforts of living. Wrap around veranda, central a/c, 2 car garage + 2 side by side parking spaces, legal coach house & bsmt studio in-law suite both w/laundry provide additional income! Basement also provides more space for your family w/huge family room, laundry room & space for a gym, craft area or office offering a great lifestyle in an unbeatable location! (id:48970) Show More

Details
- Constructed Date: 2006
- Property Type: Single Family
- Type: House
Features
- Mountain view
- Washer
- Dryer
- Refrigerator
- Stove
- Dishwasher
- Central air conditioning
- Baseboard heaters
- Forced air
Rooms Details For 5853 GARRISON BOULEVARD|Garrison Crossing
| Type | Level | Dimension |
|---|---|---|
| Primary Bedroom | Above | 18 ft ,11 in x 18 ft ,10 in |
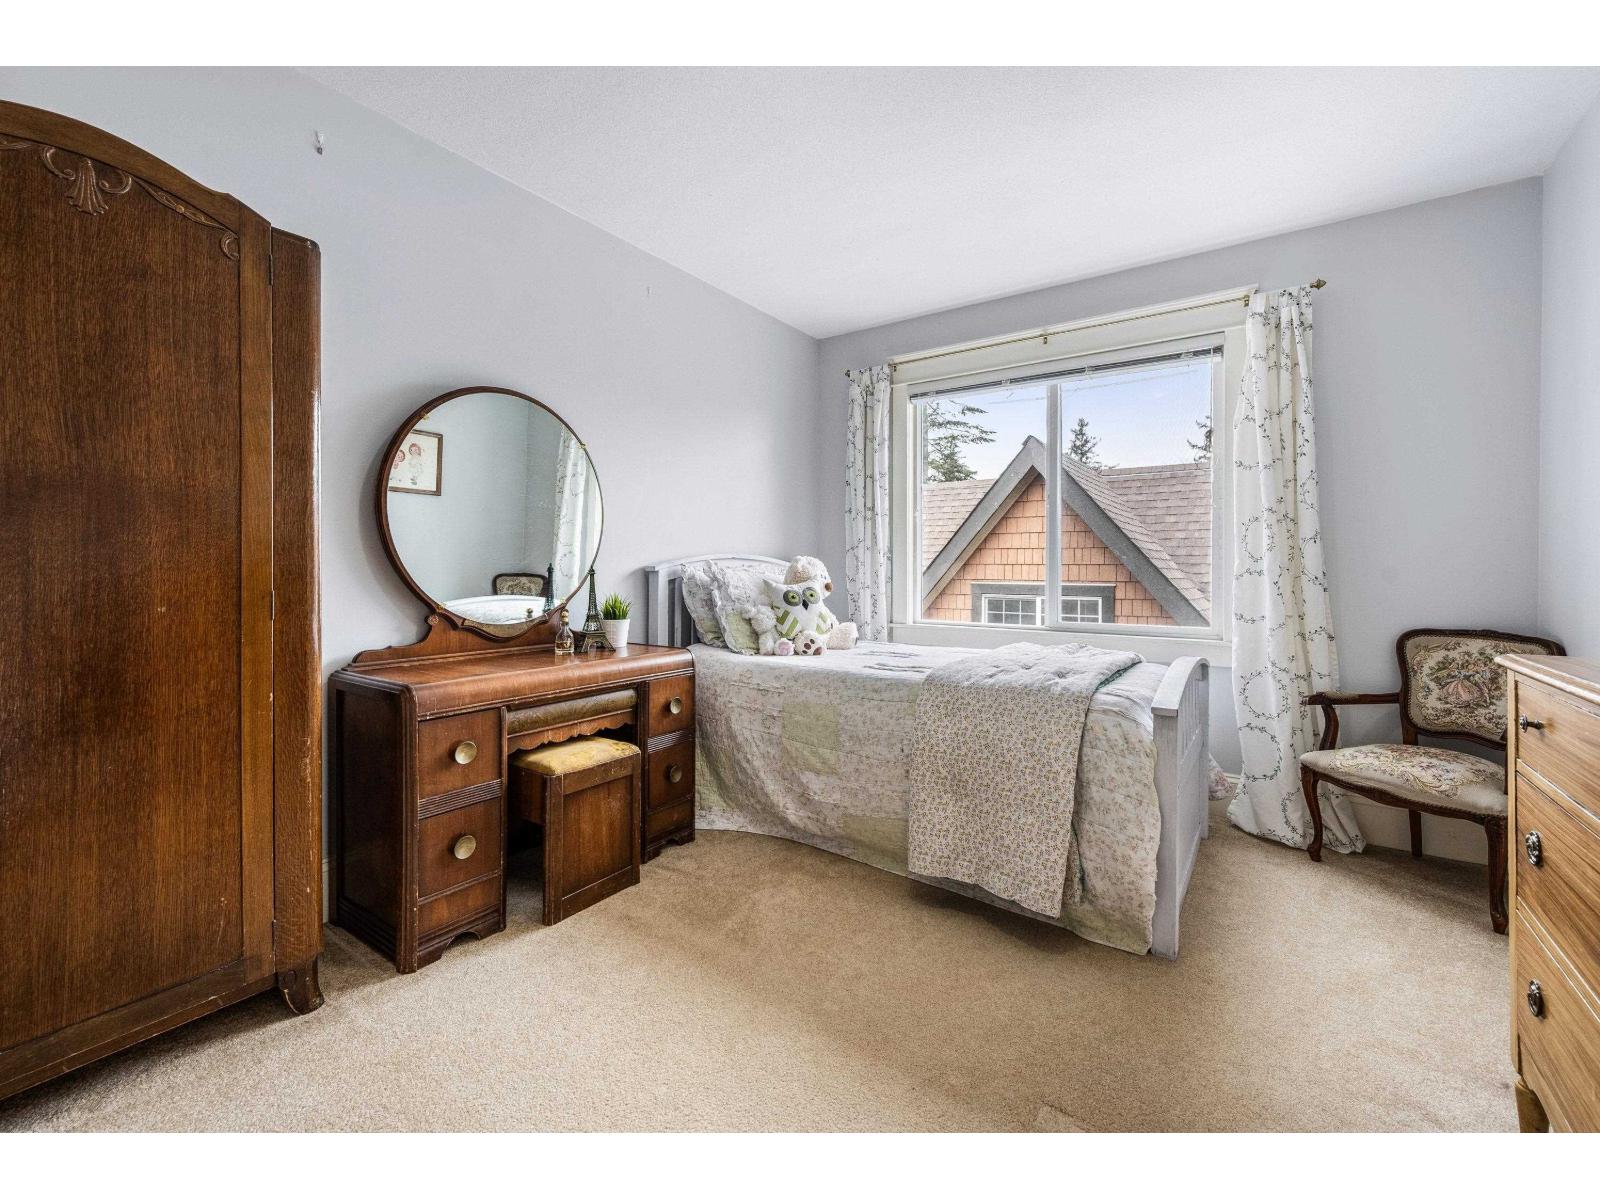
| Bedroom 2 | Above | 10 ft ,9 in x 14 ft ,11 in |
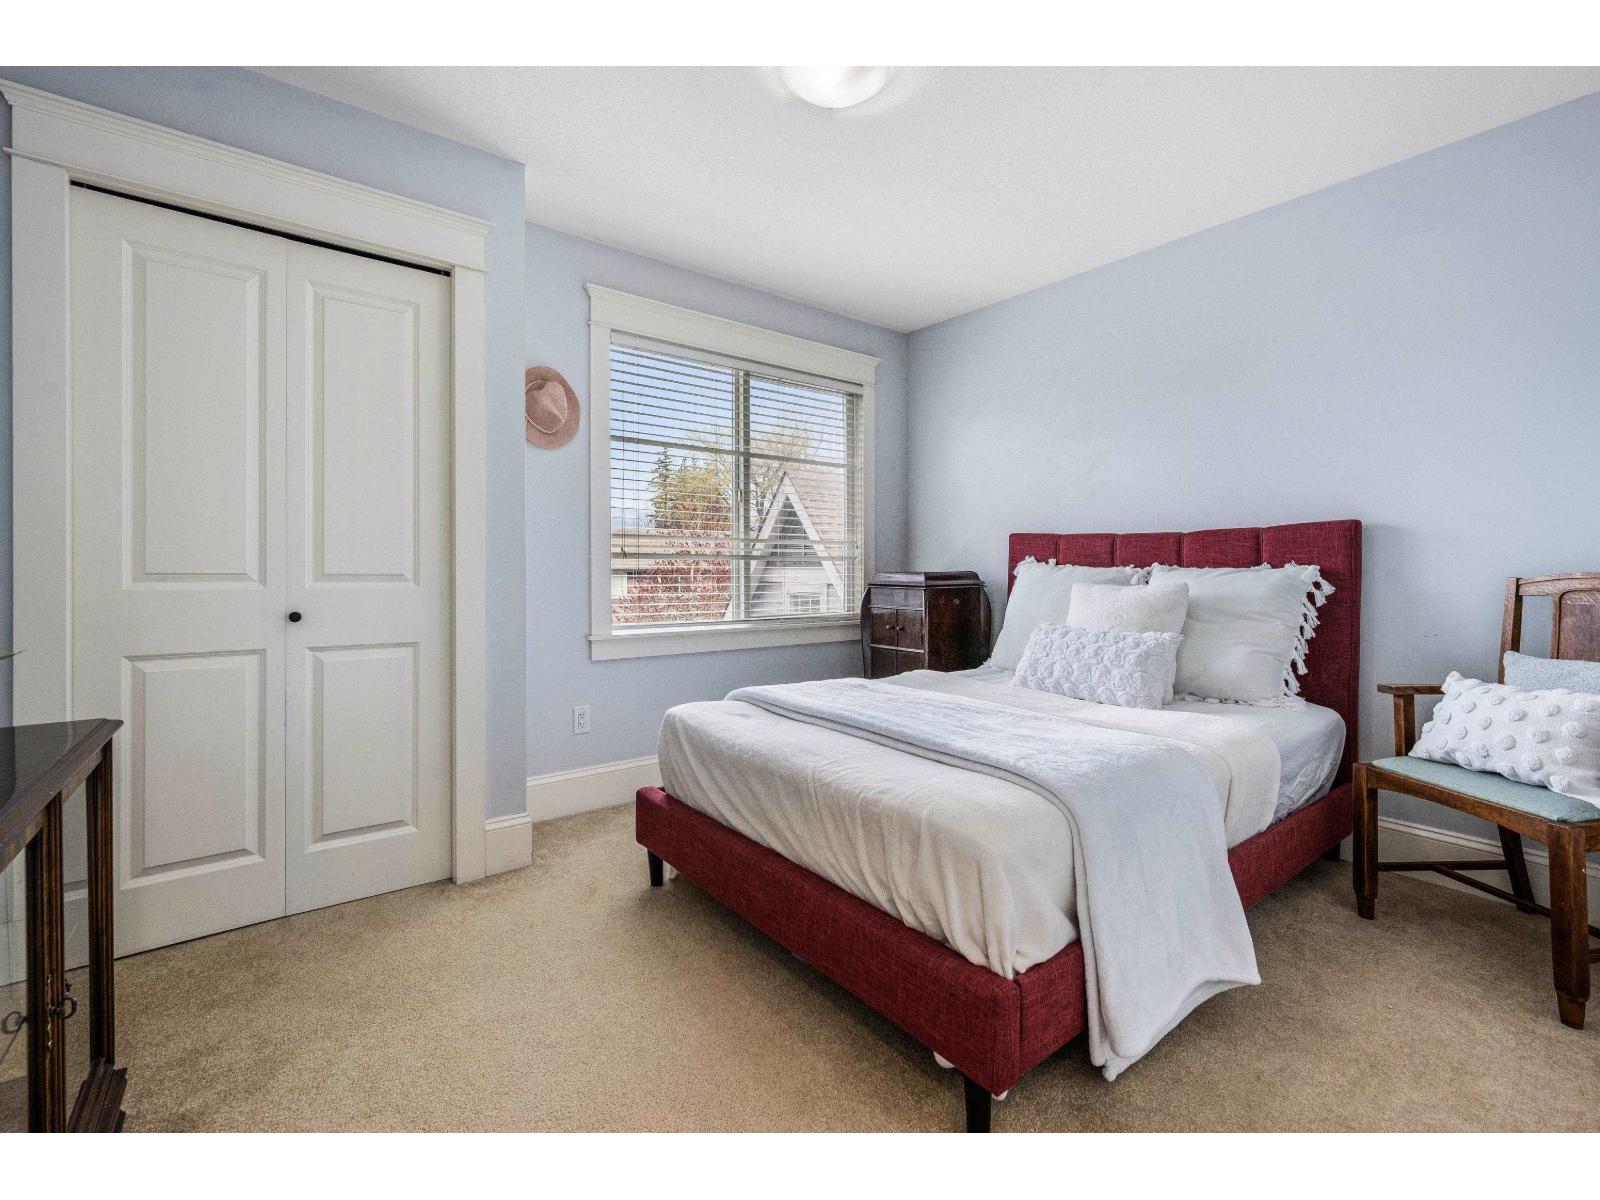
| Bedroom 3 | Above | 12 ft ,8 in x 11 ft ,4 in |
| Recreational, Games room | Lower level | 15 ft ,7 in x 14 ft ,2 in |
| Laundry room | Lower level | 9 ft ,4 in x 11 ft |
| Storage | Lower level | 17 ft ,9 in x 8 ft ,6 in |
| Kitchen | Lower level | 9 ft ,3 in x 11 ft ,1 in |
| Flex Space | Lower level | 12 ft ,11 in x 9 ft ,8 in |
| Study | Main level | 12 ft ,4 in x 11 ft ,6 in |
| Dining nook | Main level | 4 ft ,8 in x 7 ft ,9 in |
| Living room | Main level | 29 ft ,9 in x 14 ft ,11 in |
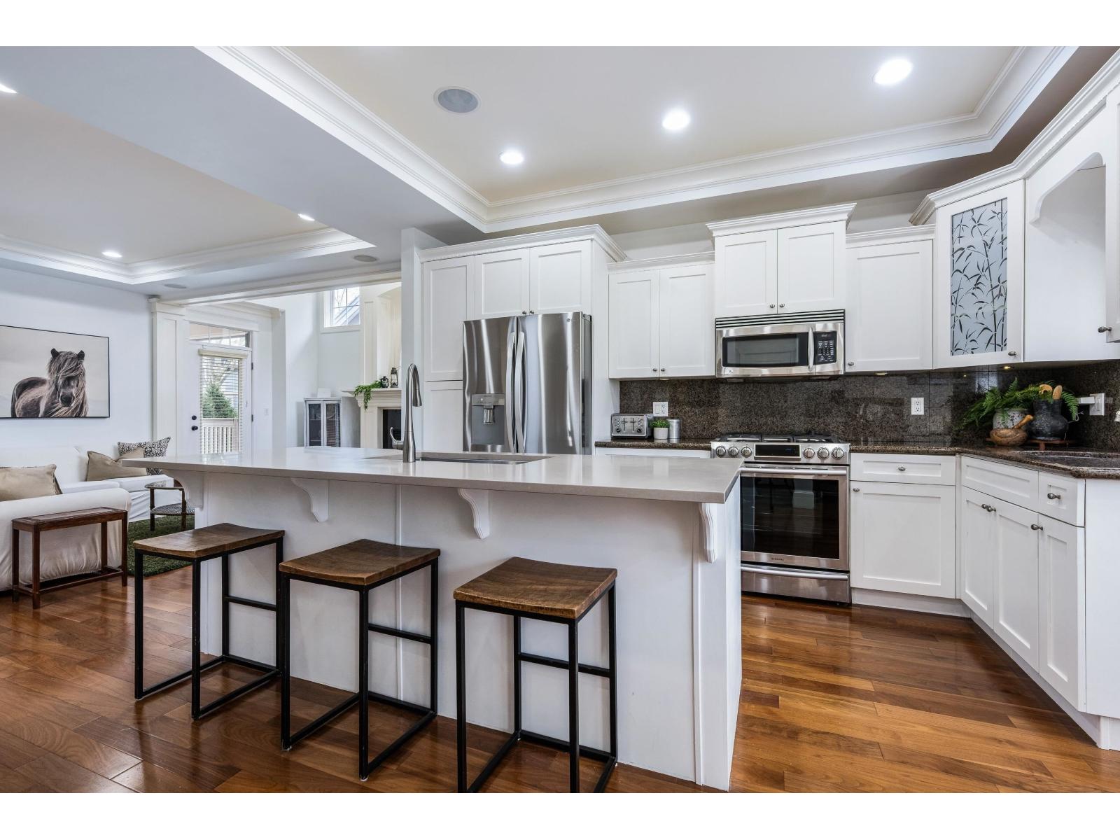
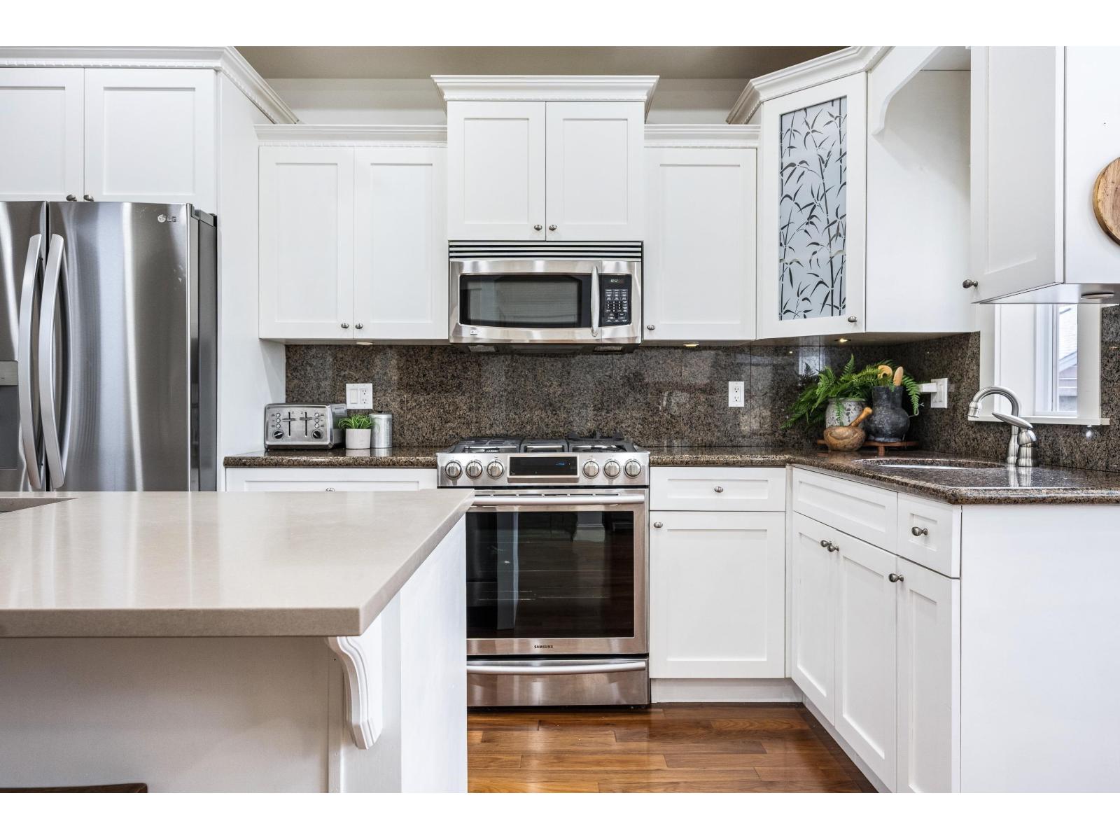
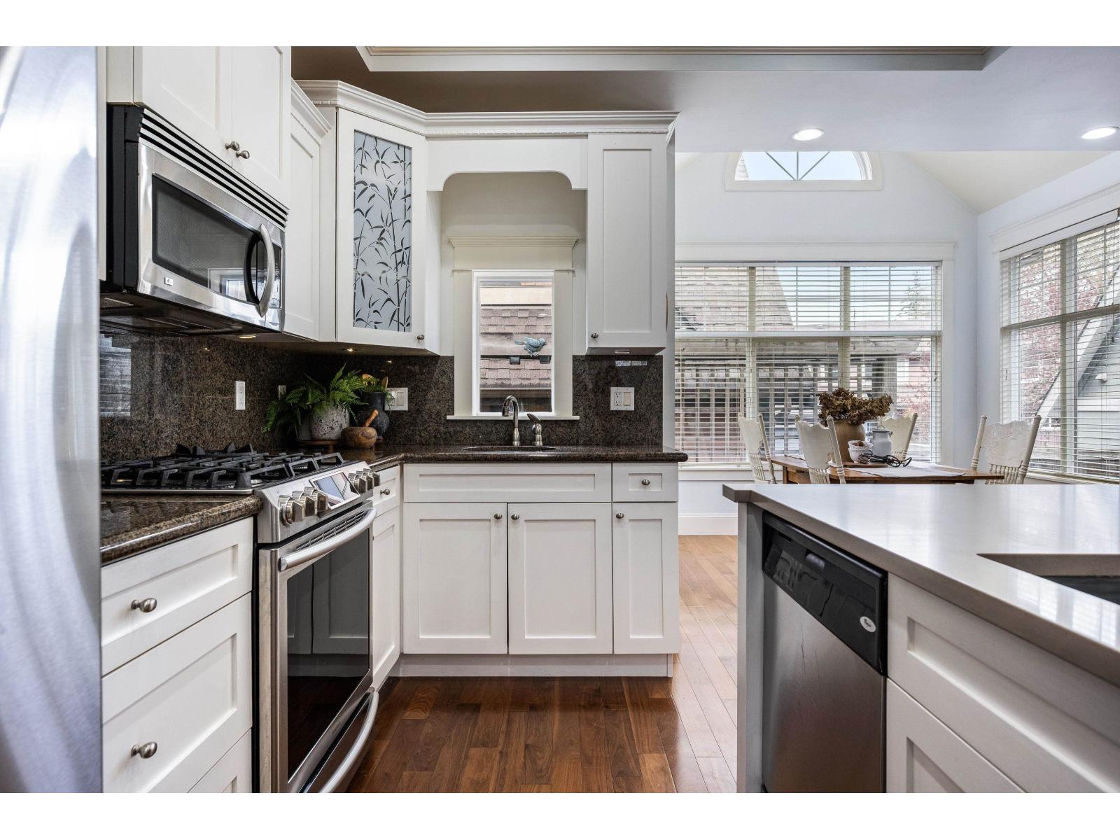
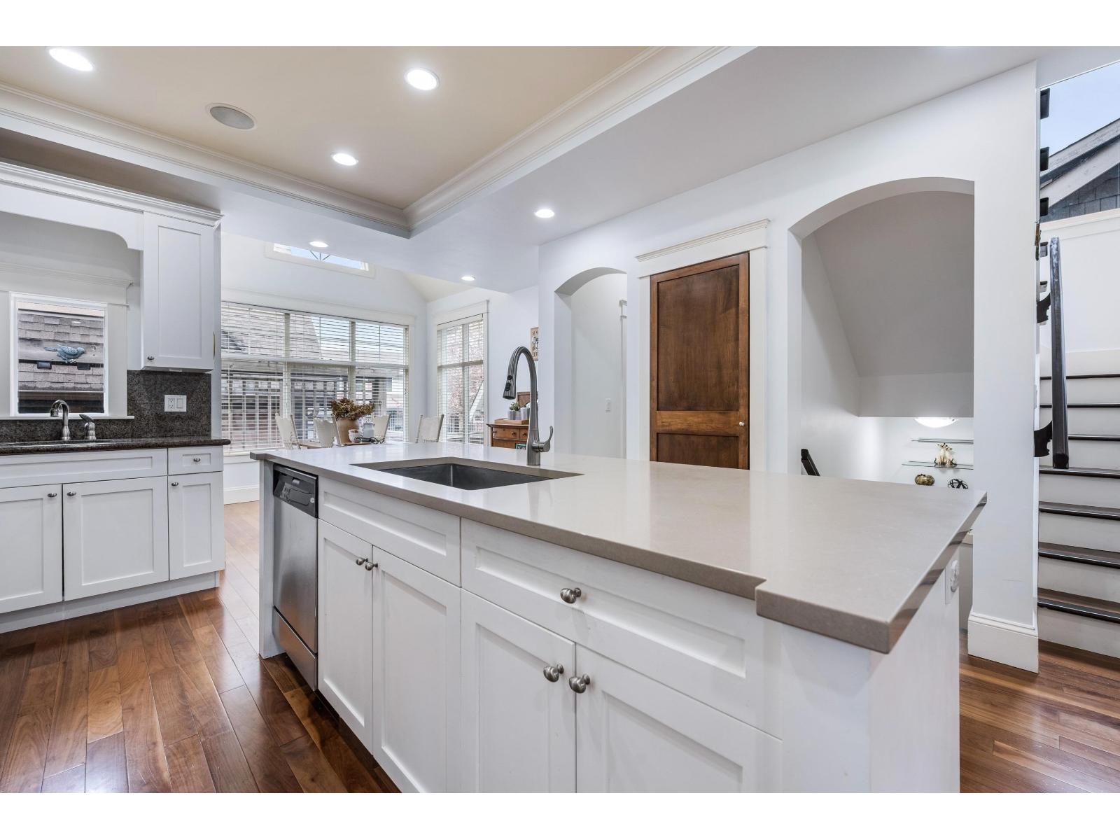
| Kitchen | Main level | 14 ft ,9 in x 13 ft ,10 in |
| Dining room | Main level | 9 ft ,1 in x 8 ft ,3 in |
| Kitchen | Upper Level | 8 ft ,8 in x 11 ft ,10 in |
| Living room | Upper Level | 10 ft ,11 in x 6 ft ,8 in |
| Flex Space | Upper Level | 10 ft ,11 in x 10 ft |
Location
This REALTOR.ca listing content is owned and licensed by REALTOR® members of The Canadian Real Estate Association
Data provided by: Chilliwack & District Real Estate Board