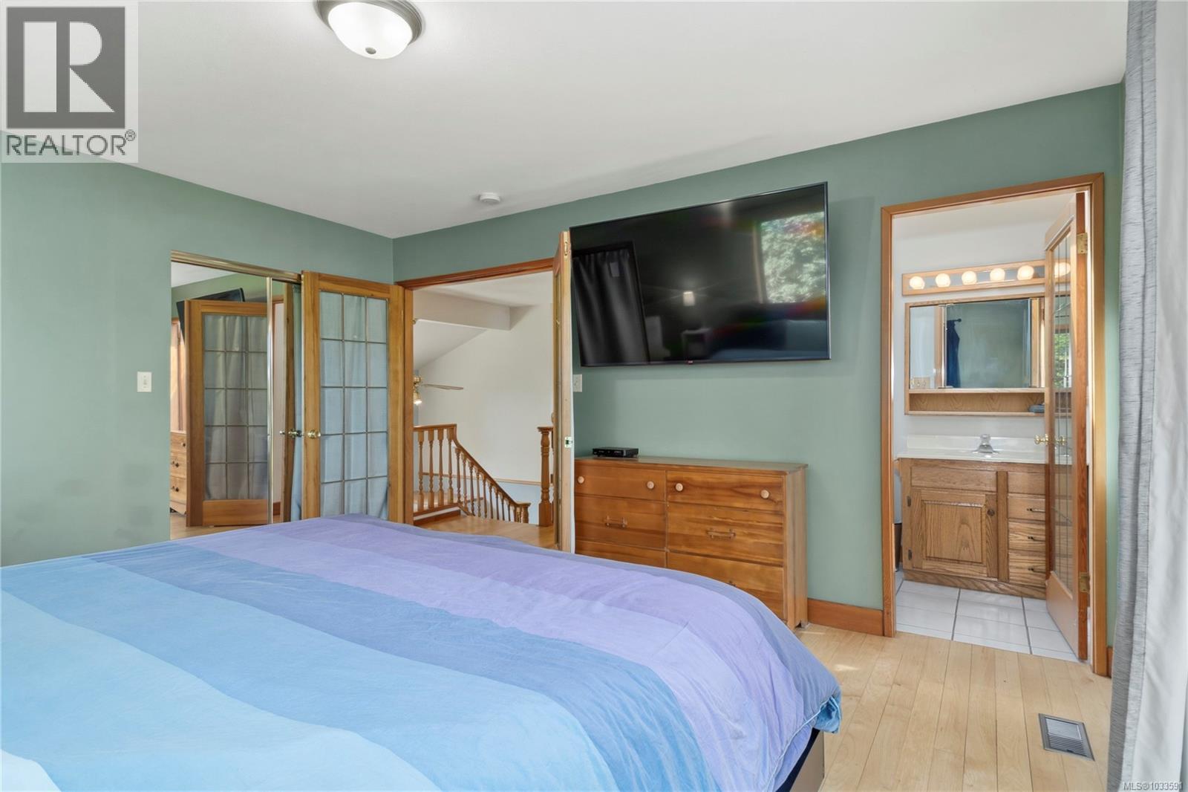
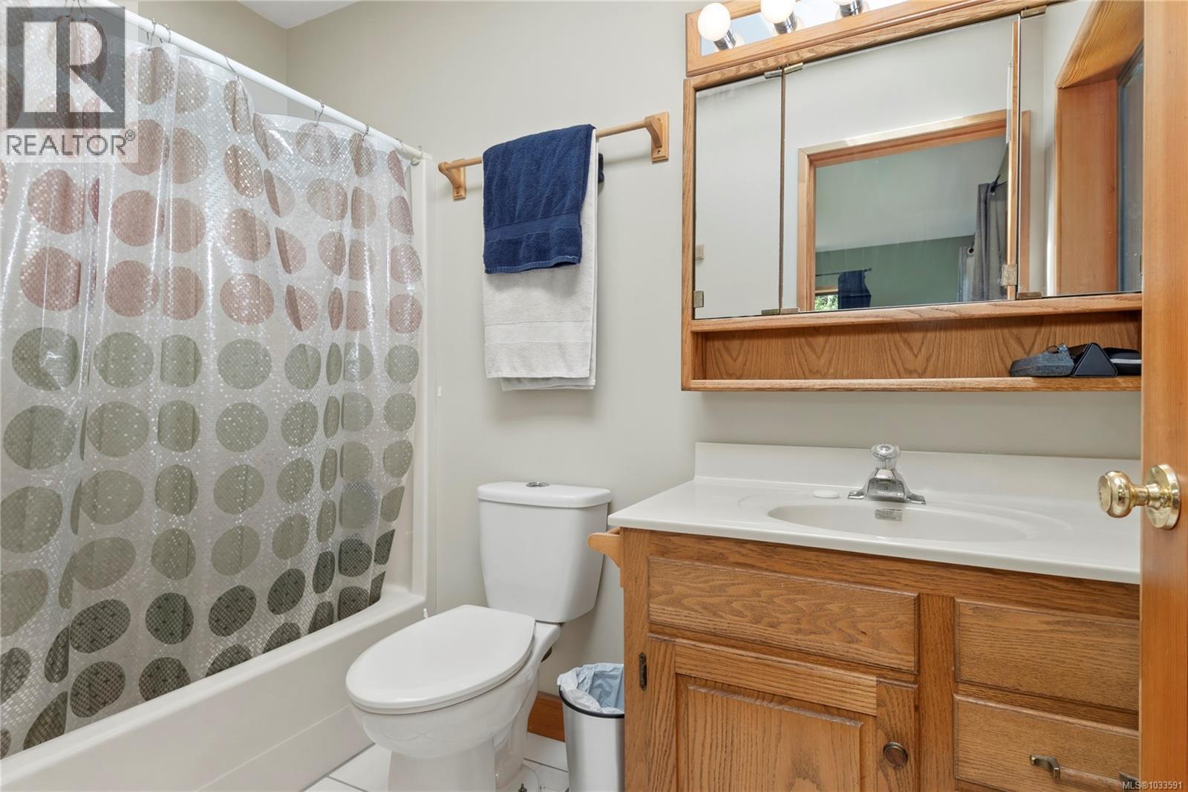
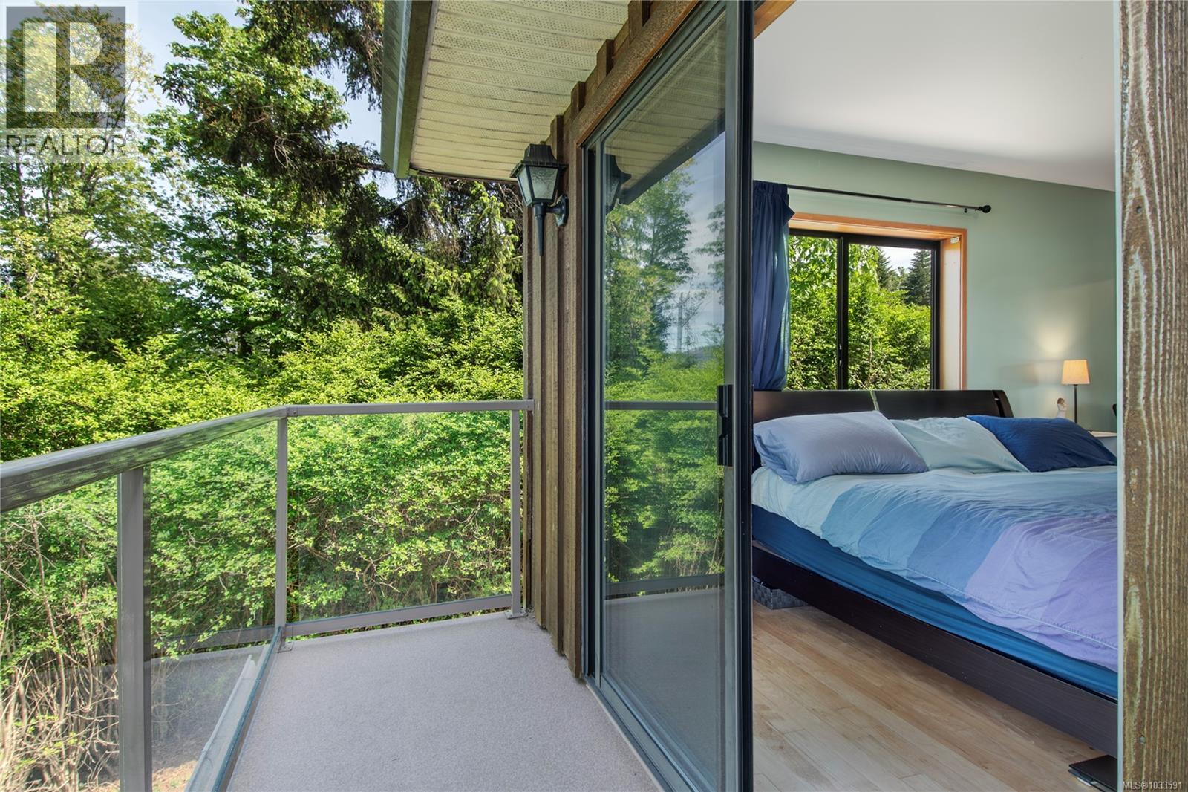
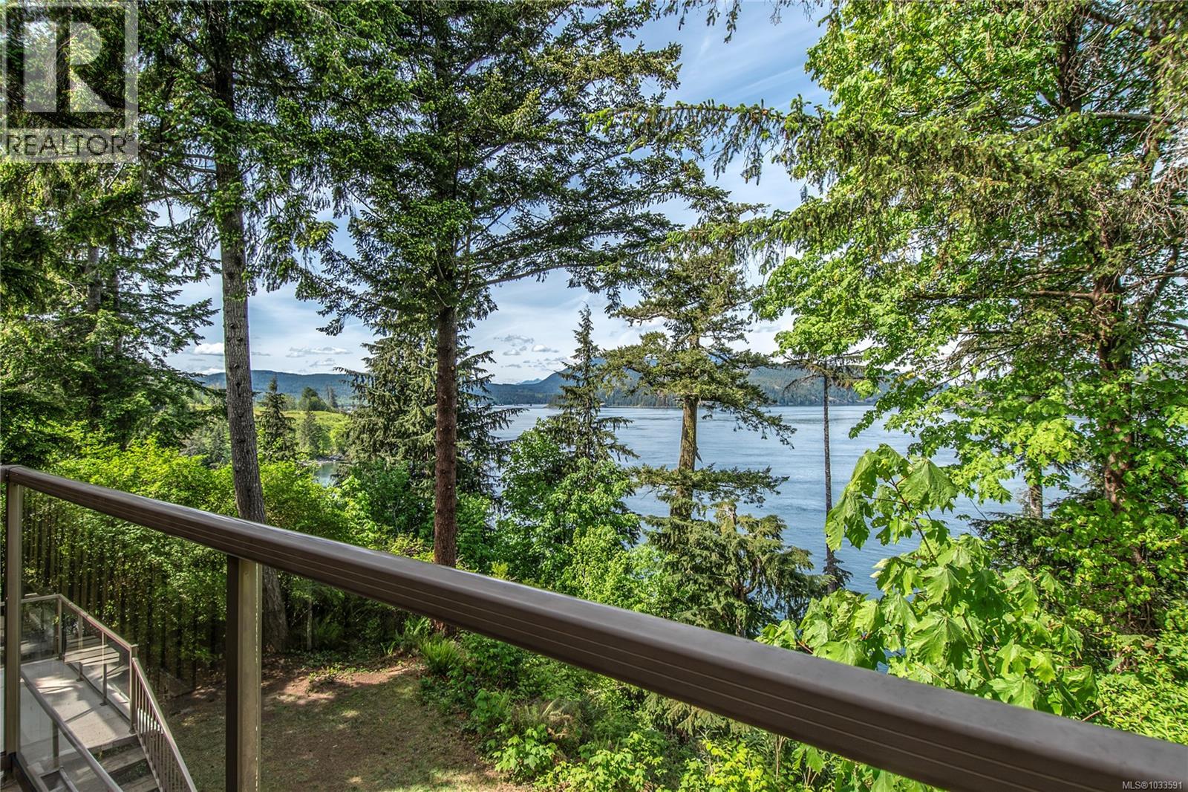
- ©MLS 1033591
- Area 3659 sq ft
- Bedrooms 3
- Bathrooms 3
- Parkings 4
Description
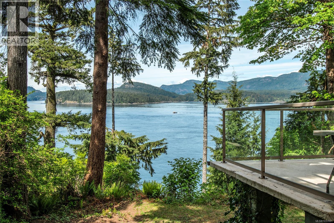
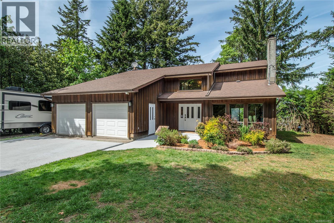
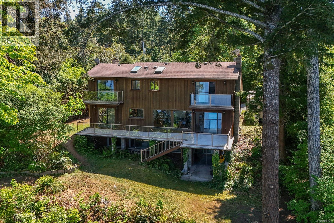
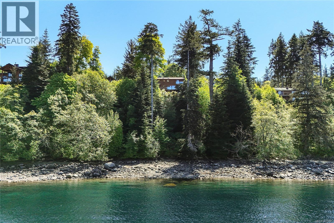
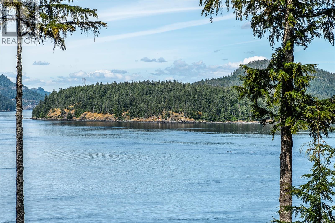
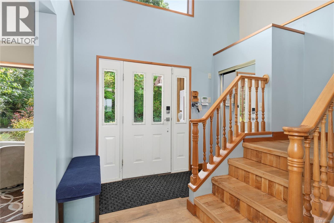
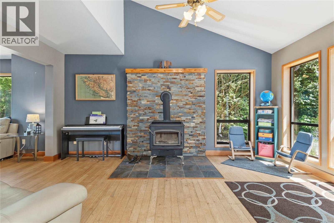
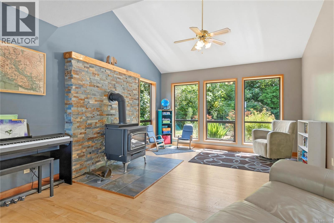
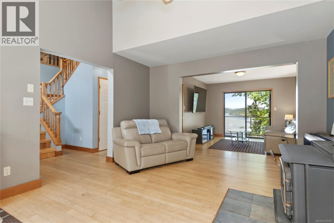
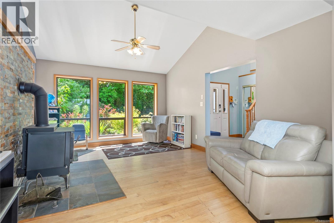
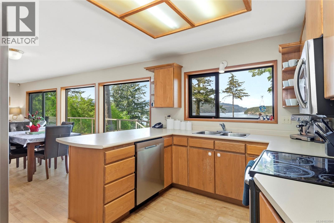
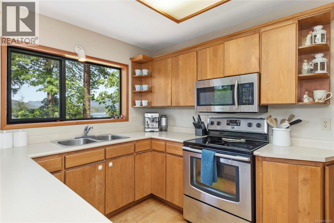
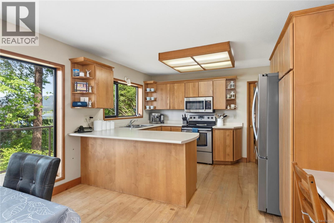
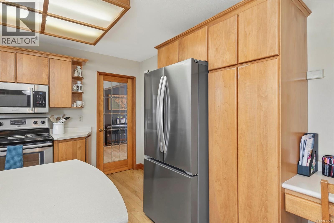
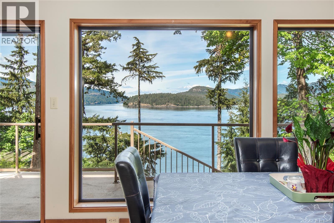
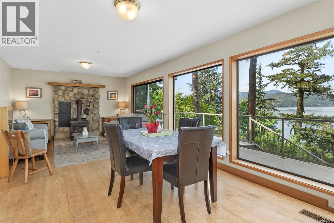
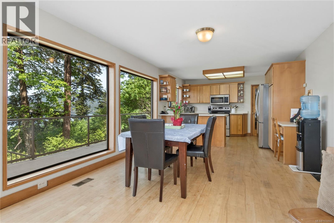
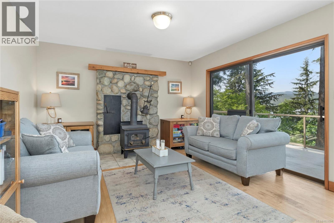
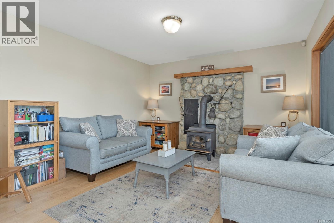
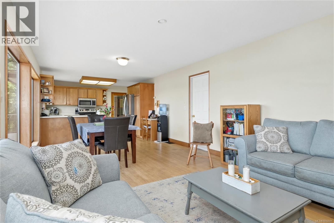
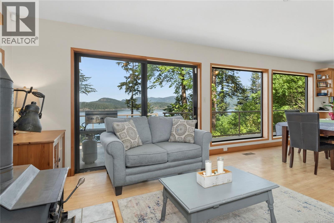
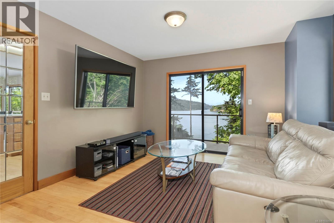
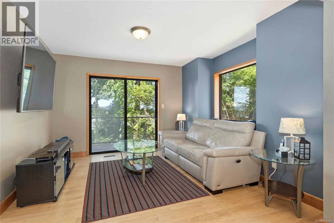
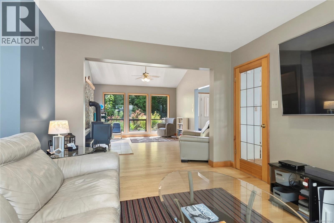
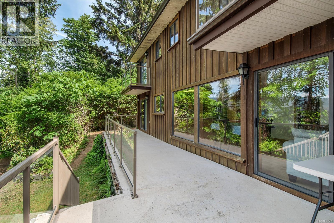
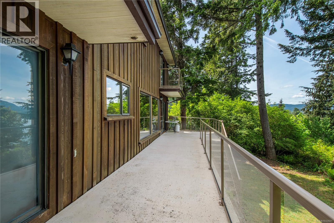
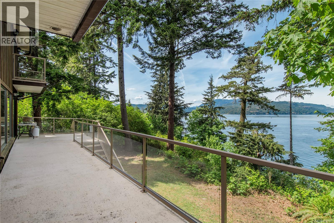
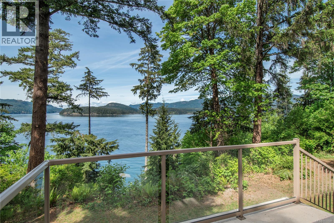
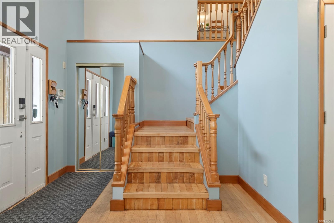
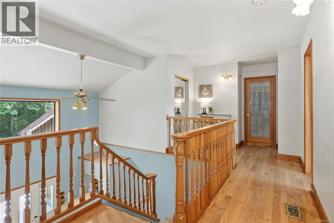
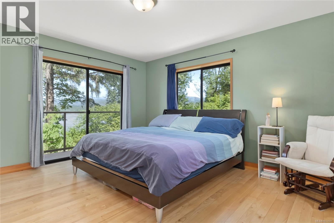
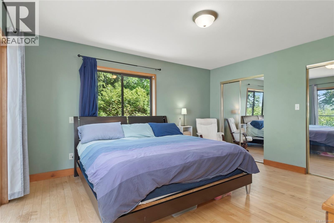
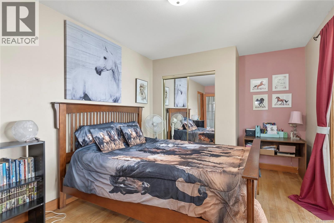
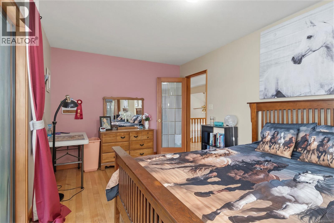
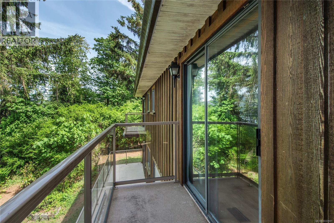
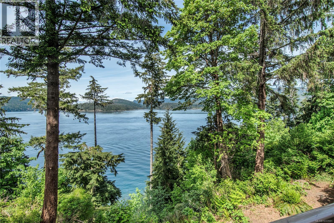
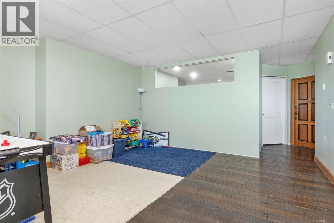
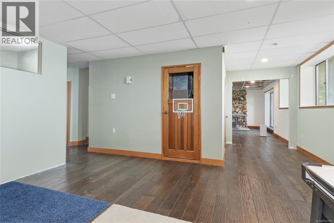
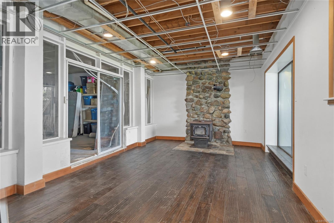
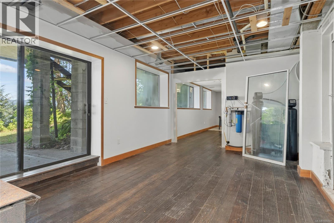
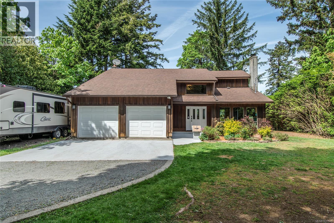
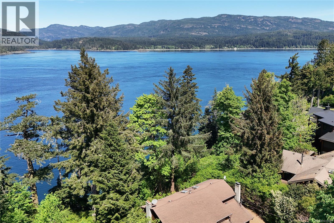
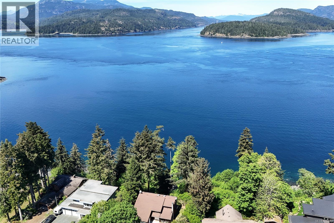
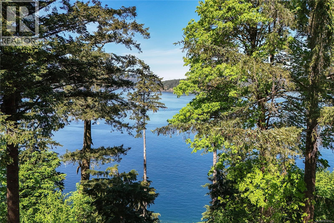
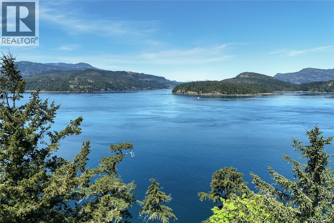
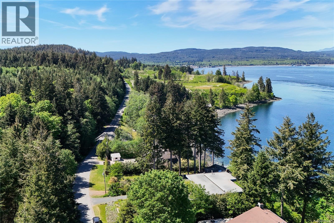
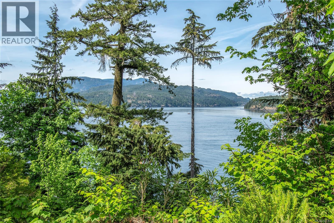
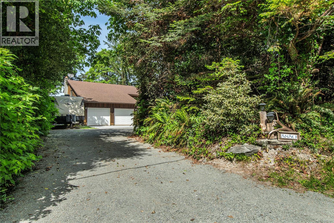
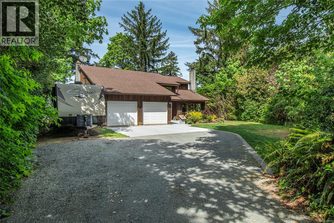
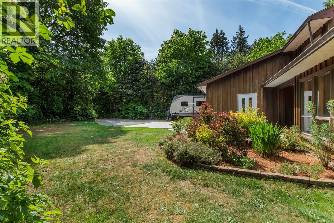
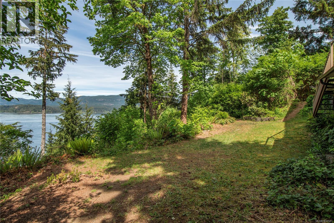
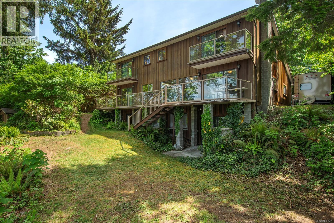
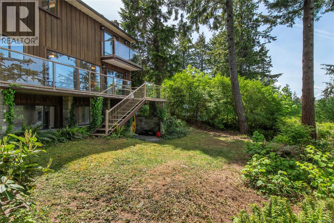
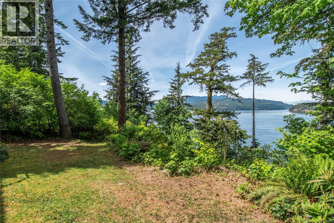
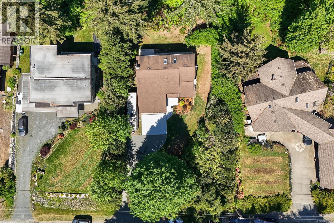
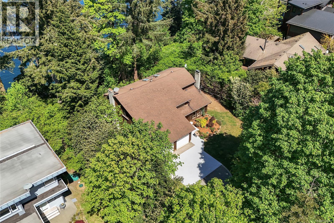
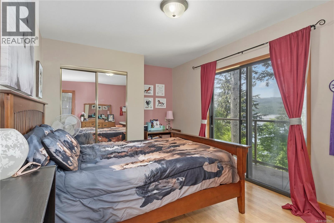
Perched in the peaceful waterfront community of Race Point, this stunning 3 bed, 3 bath oceanfront home offers over 3,600 sqft of true West Coast living. Surrounded by towering evergreens and natural coastal beauty, the property captures breathtaking panoramic views of Seymour Narrows, where cruise ships pass by and the ever-changing marine landscape creates a view that never gets old. Warm West Coast craftsmanship shines throughout with beautiful alder flooring, fir doors, and fir trim. Designed to embrace the outdoors, the expansive main deck spans the entire main level, while two additional private decks extend off the primary and second bedrooms, each perfectly positioned to take in the spectacular ocean views, sunsets, and abundant wildlife. The lower level offers excellent potential for additional living space and a future 4th bathroom. A rare opportunity to experience peaceful waterfront living at its finest. (id:48970) Show More

Details
- Constructed Date: 1986
- Property Type: Single Family
- Type: House
- Access Type: Road access
- Architectural Style: Westcoast
- Neighbourhood: Campbell River North
Features
- Park setting
- Private setting
- Wooded area
- Patio(s)
- Ocean view
- Dishwasher
- Range - Electric
- Refrigerator
- Washer
- Forced air
- Waterfront on ocean
Rooms Details For 5850 Race Point Rd
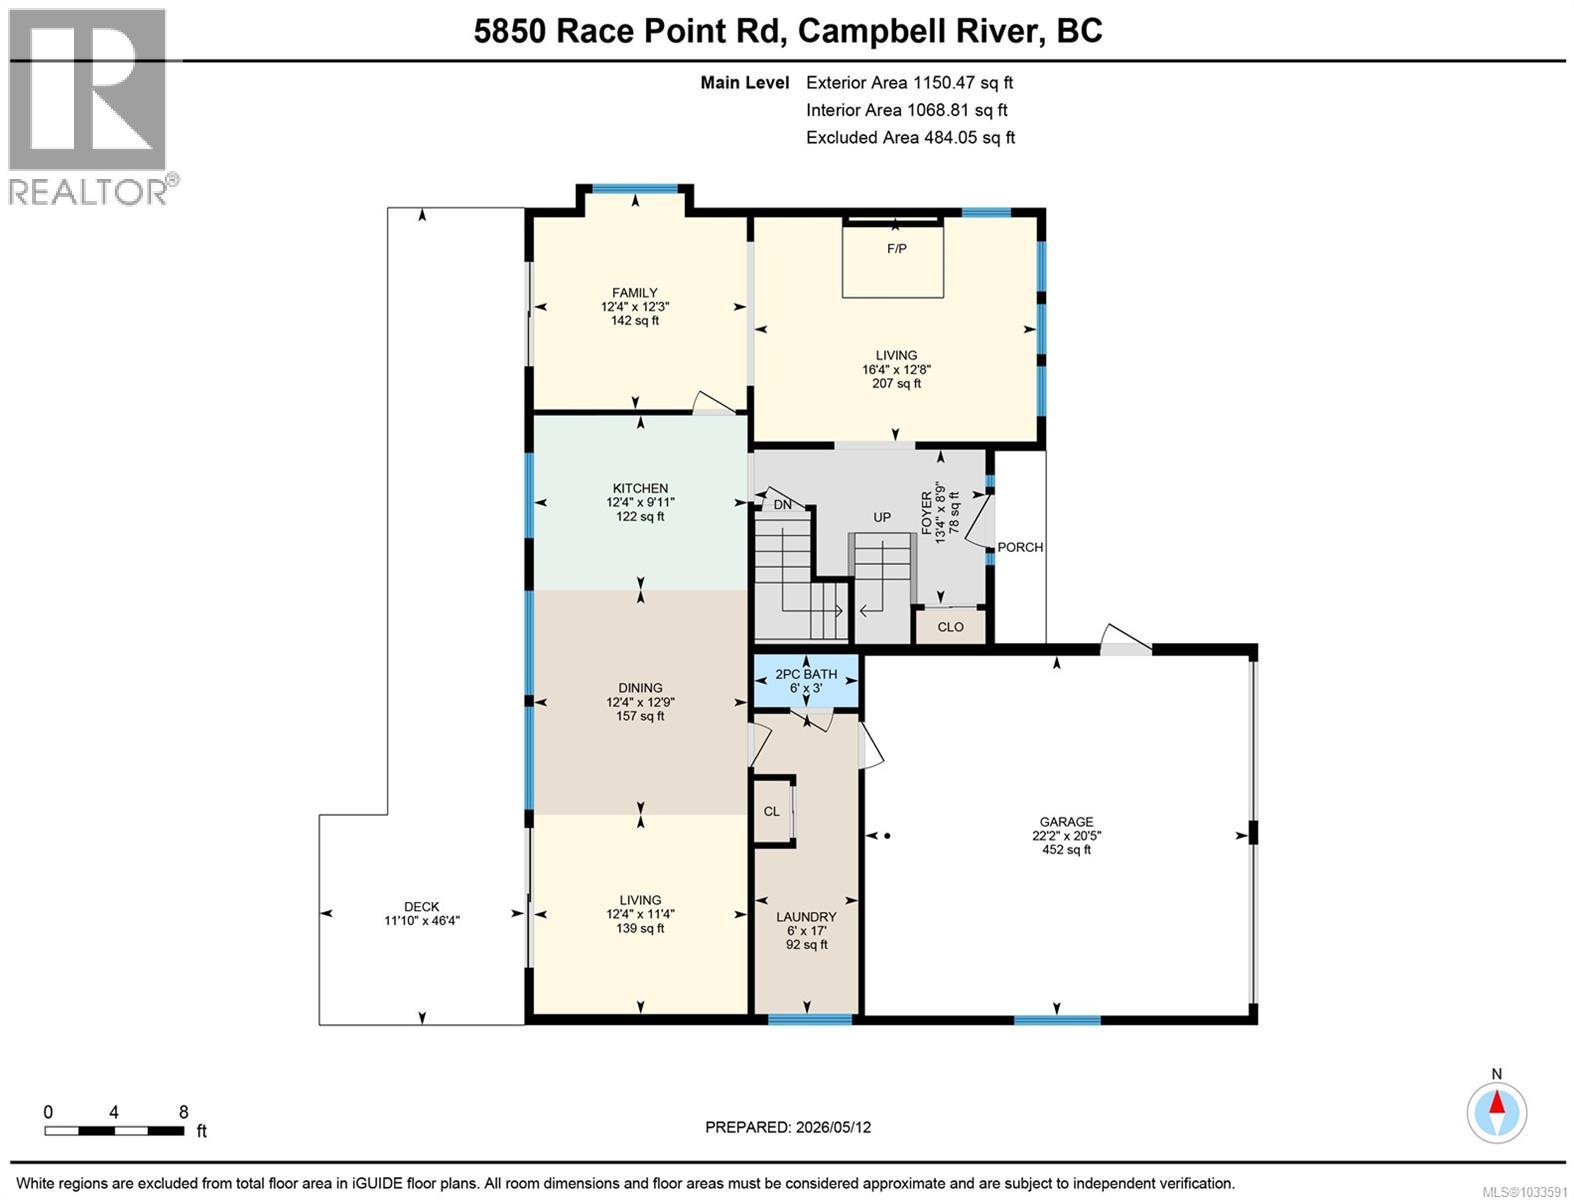
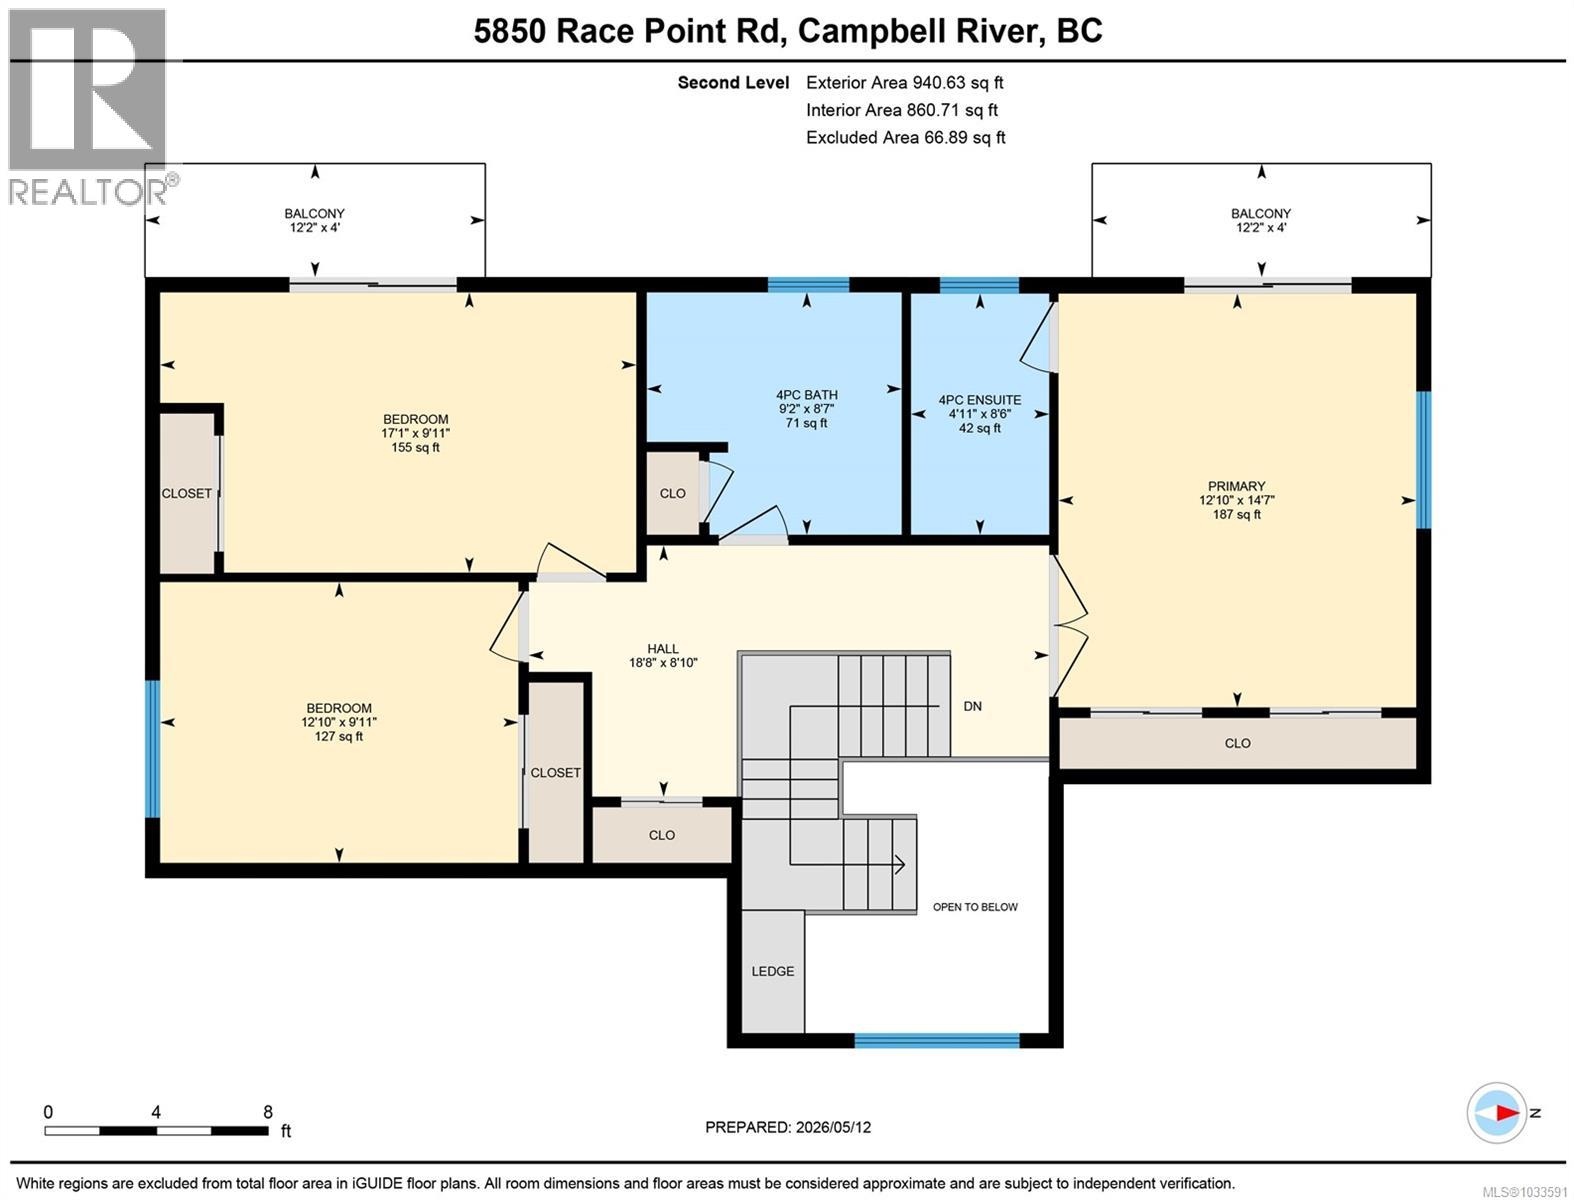
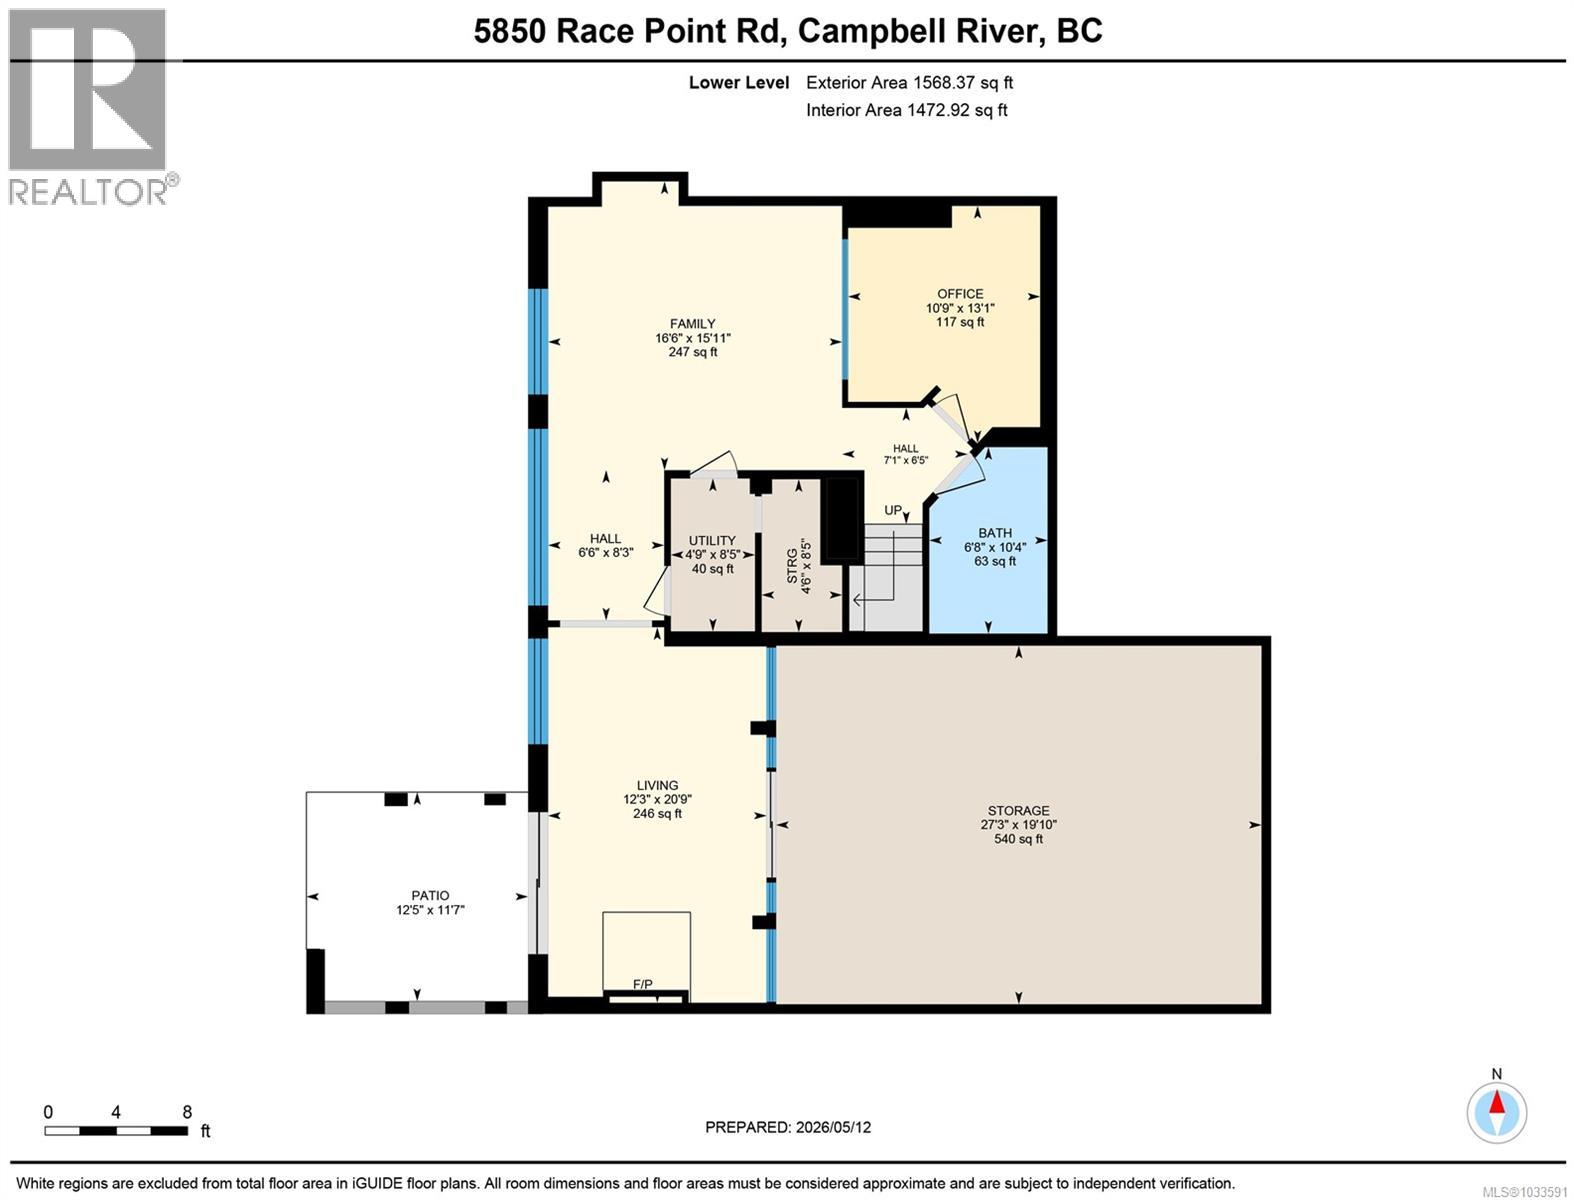
| Type | Level | Dimension |
|---|---|---|
| Balcony | Second level | 12'2 x 4'0 |
| Balcony | Second level | 12'2 x 4'0 |
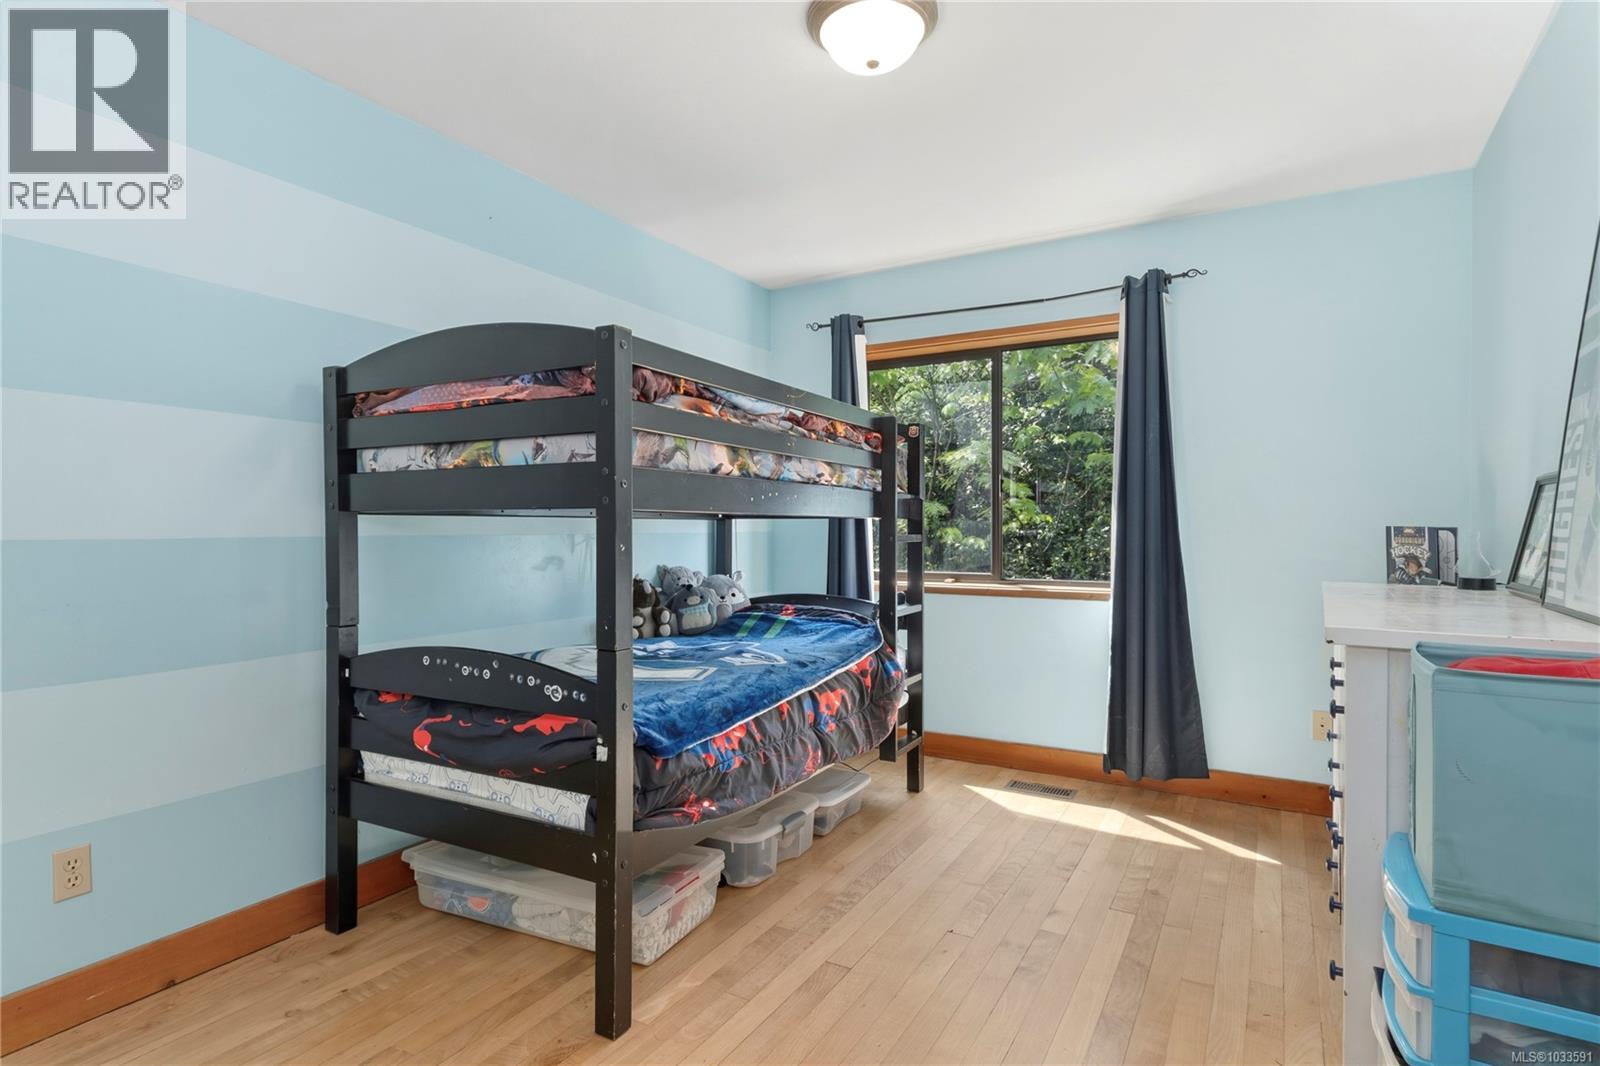
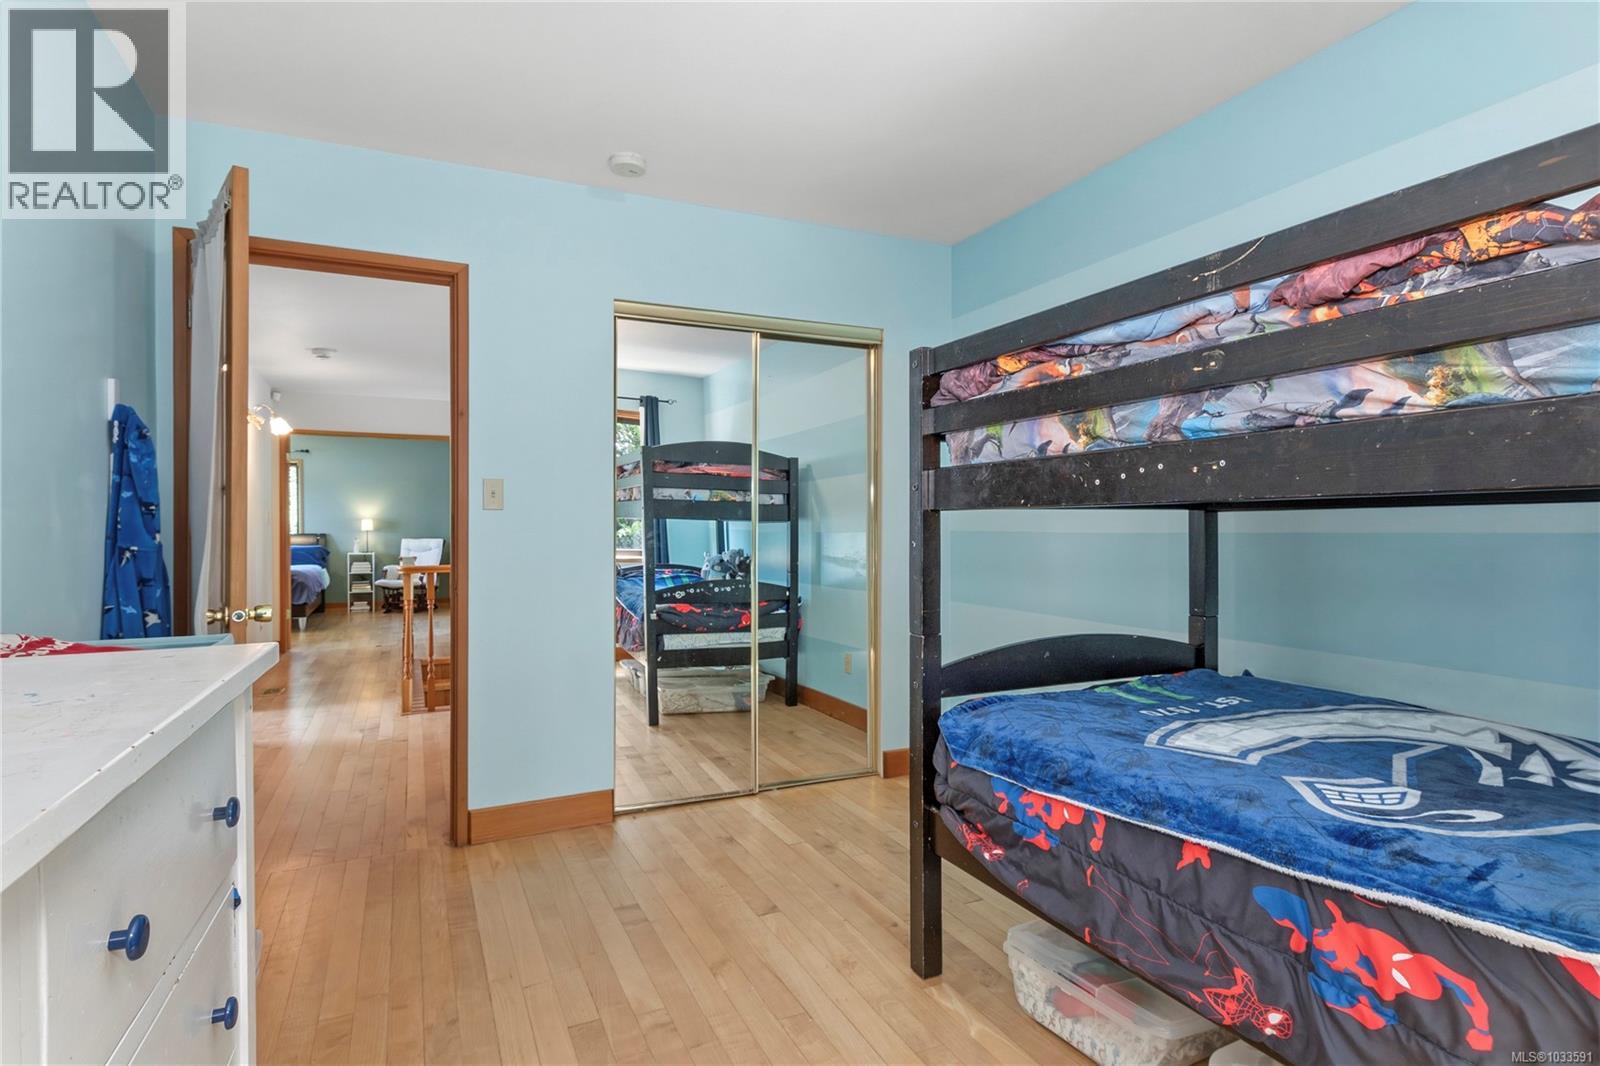
| Bedroom | Second level | 12'10 x 9'11 |
| Bedroom | Second level | 17'1 x 9'11 |
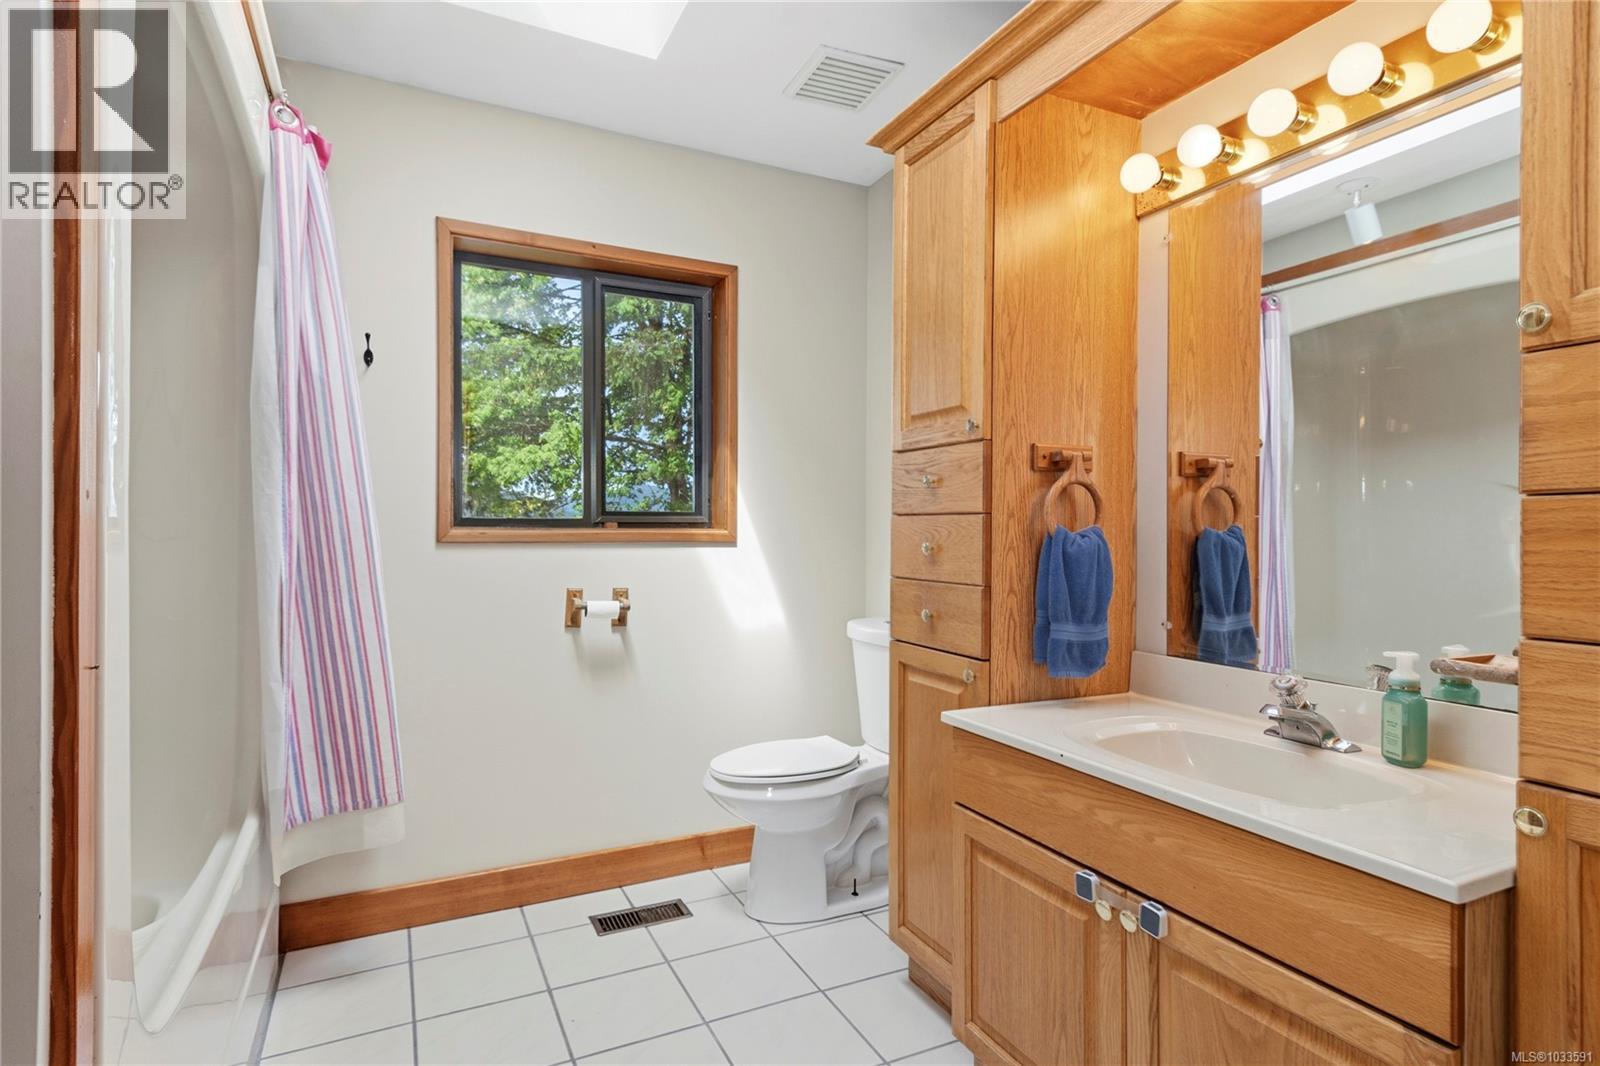
| Bathroom | Second level | 4-Piece |
| Ensuite | Second level | 4-Piece |
| Primary Bedroom | Second level | 12'10 x 14'7 |
| Patio | Lower level | 12'5 x 11'7 |
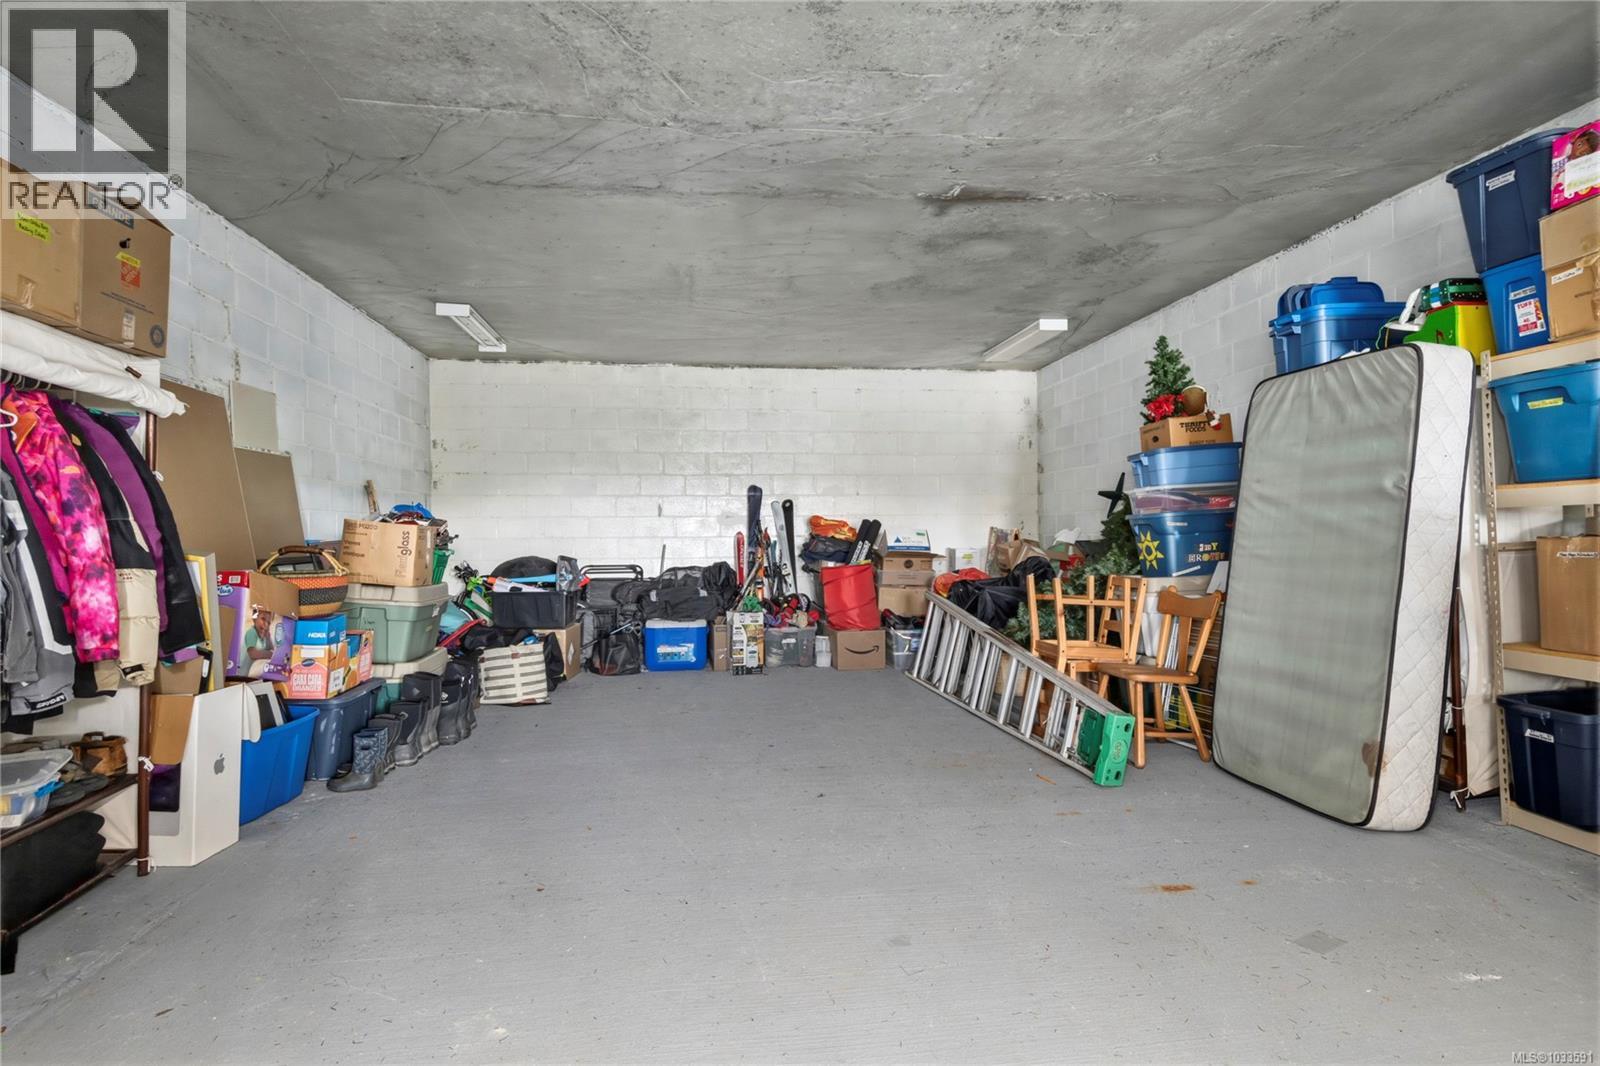
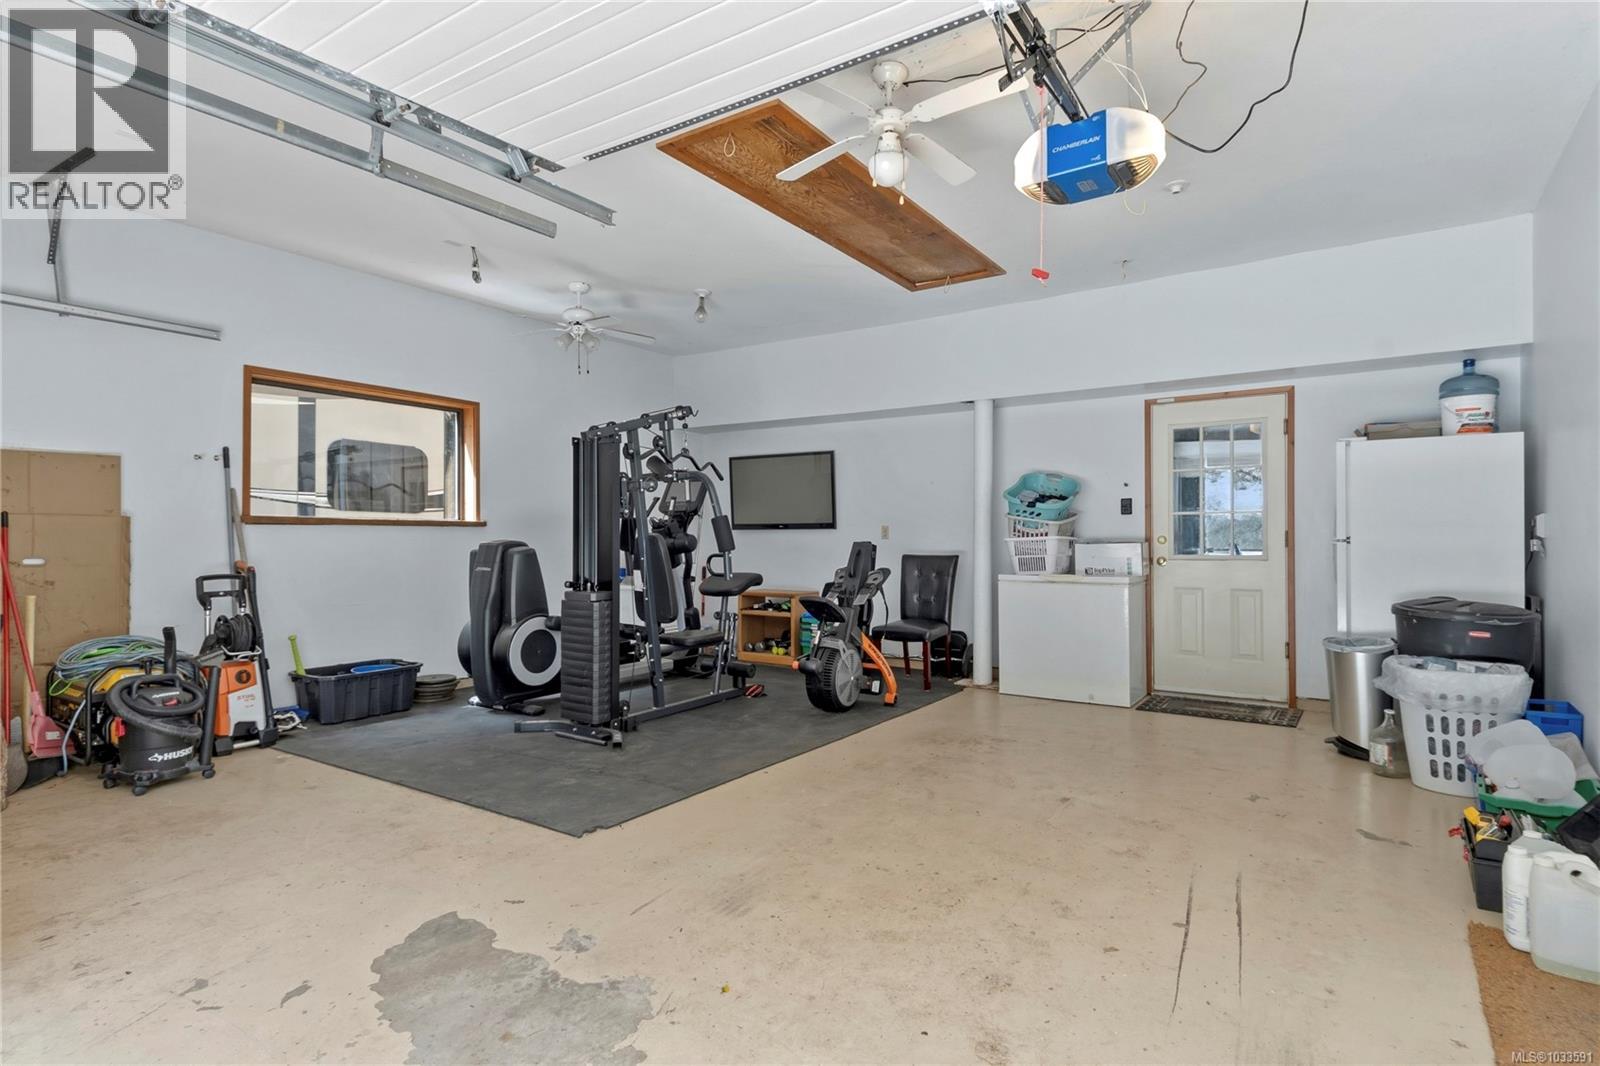
| Storage | Lower level | 27'3 x 19'10 |
| Living room | Lower level | 12'3 x 20'9 |
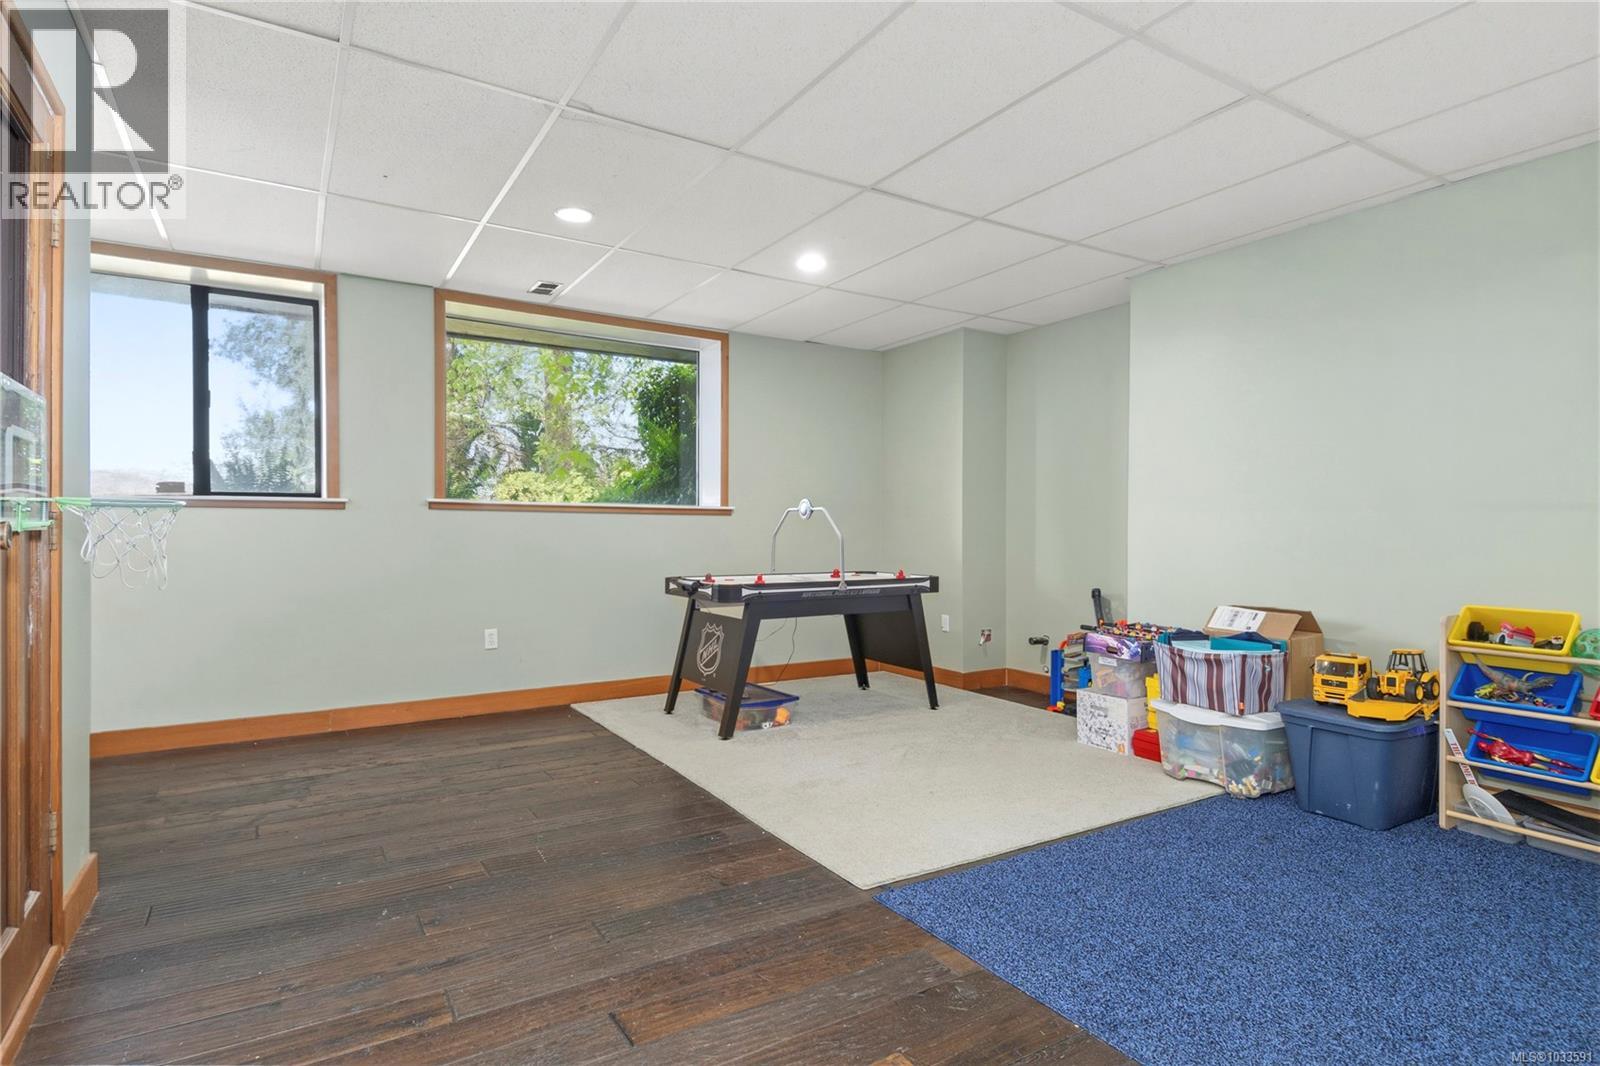
| Family room | Lower level | 16'6 x 15'11 |
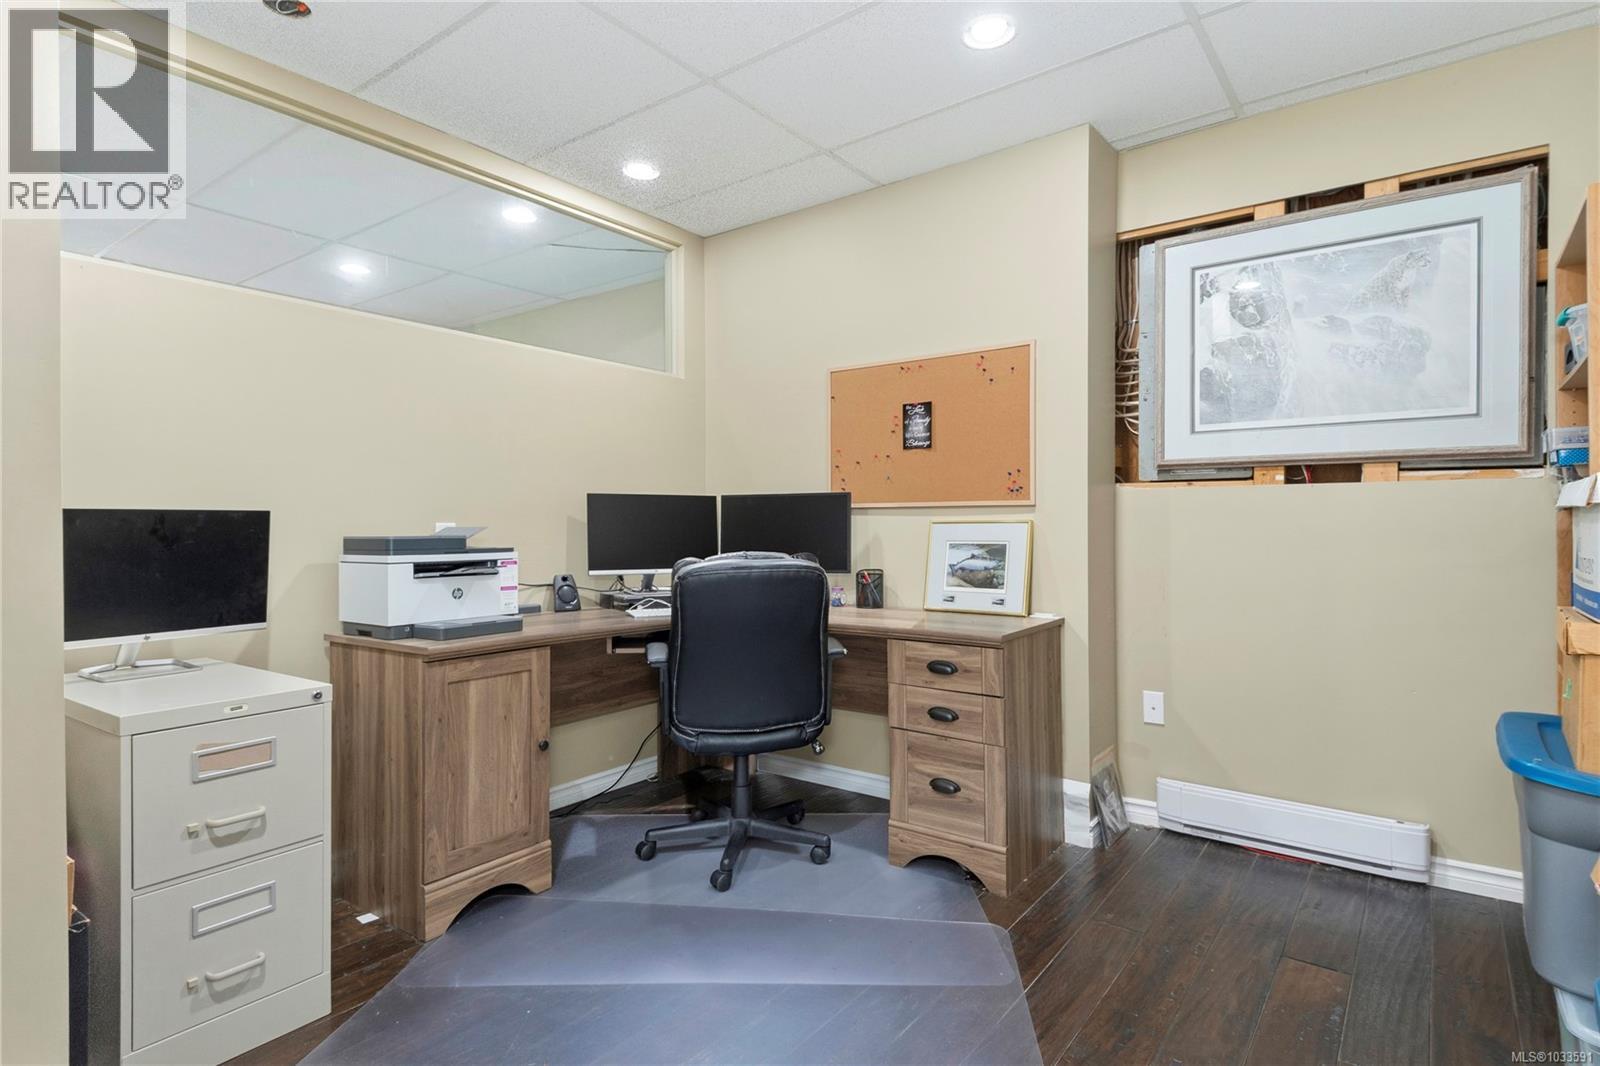
| Office | Lower level | 10'9 x 13'1 |
| Balcony | Main level | 11'10 x 46'4 |
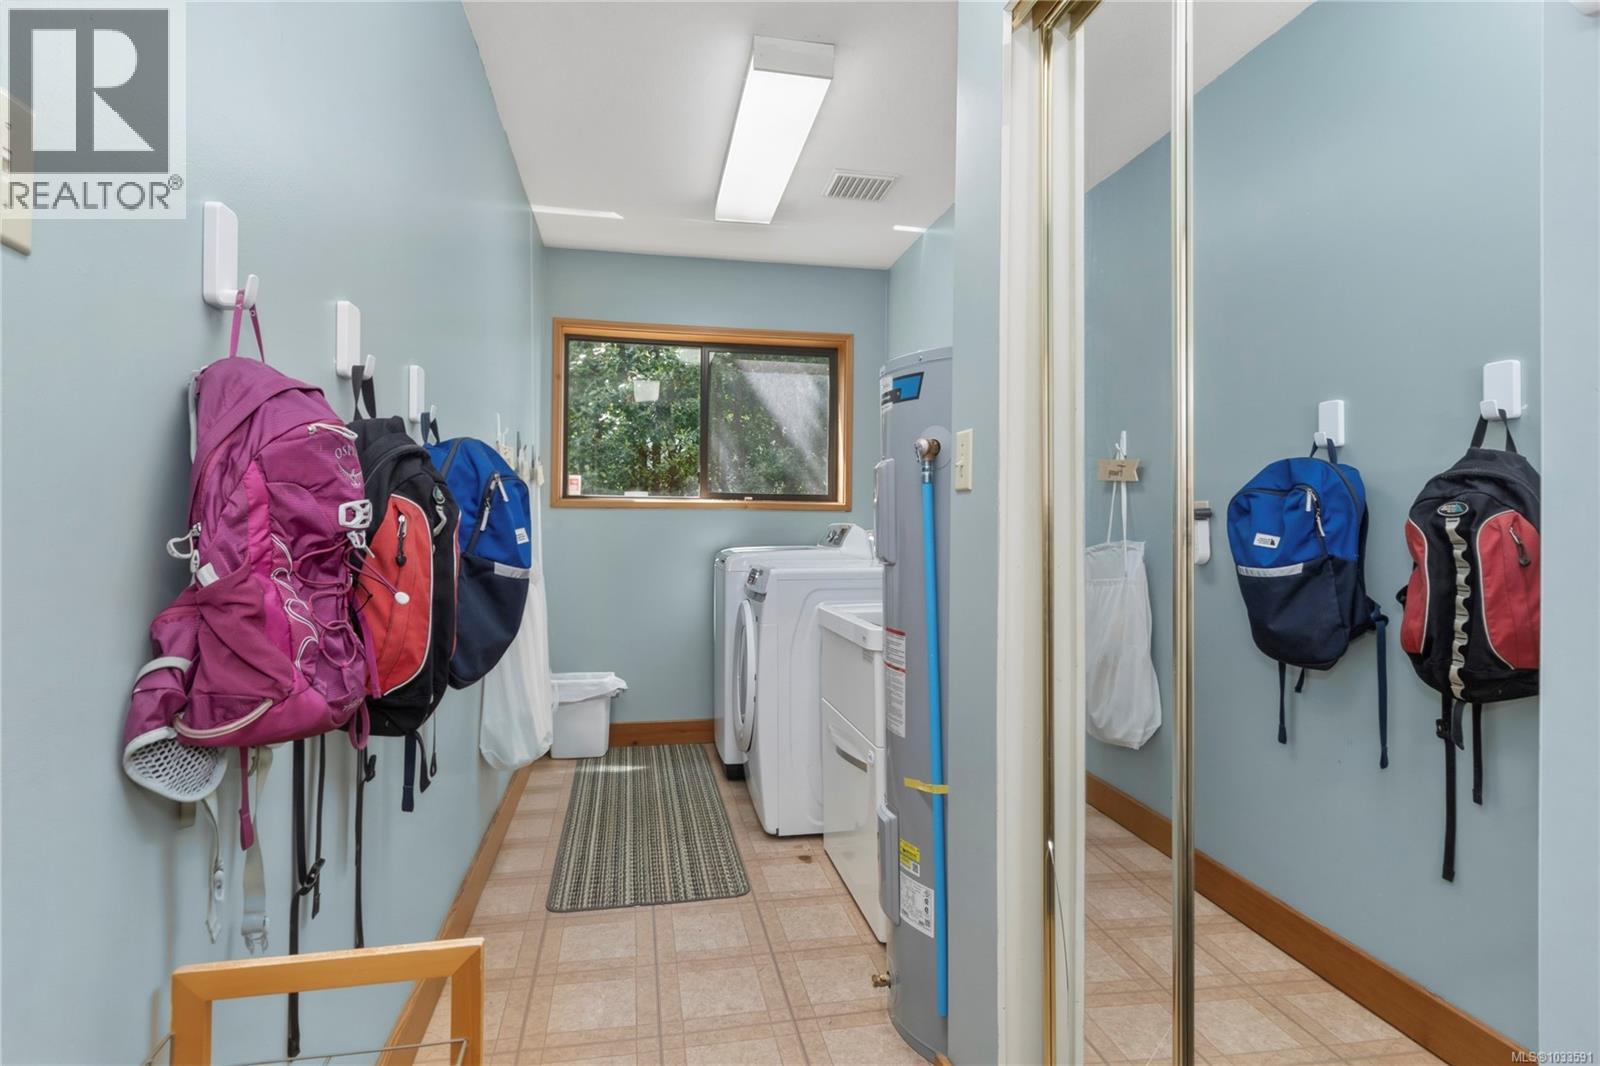
| Laundry room | Main level | 9' x 17' |
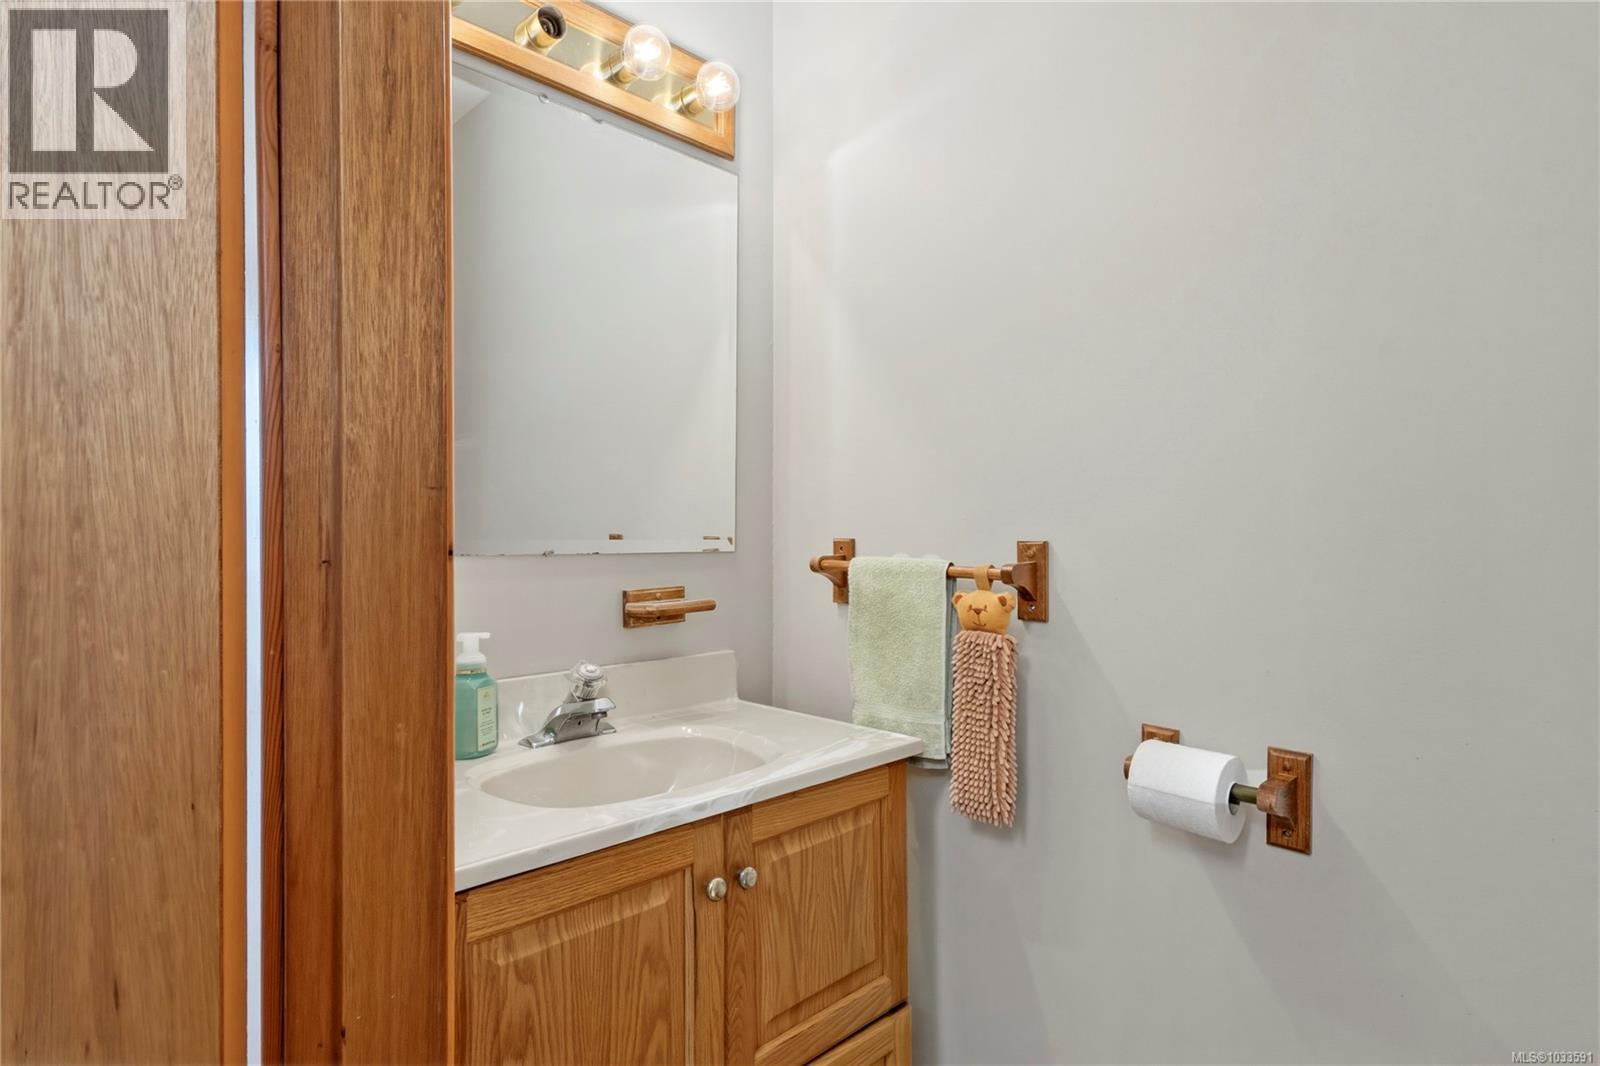
| Bathroom | Main level | 2-Piece |
| Living room | Main level | 12'4 x 11'4 |
| Dining room | Main level | 12'4 x 12'9 |
| Kitchen | Main level | 12'4 x 9'11 |
| Family room | Main level | 12'4 x 12'3 |
| Living room | Main level | 16'4 x 12'8 |
| Entrance | Main level | 13'4 x 8'9 |
Location
Similar Properties
For Sale
$ 1,989,999 $ 767 / Sq. Ft.
- 1033150 ©MLS
- 3 Bedroom
- 3 Bathroom
For Sale
$ 1,749,900 $ 744 / Sq. Ft.
- 1044216 ©MLS
- 3 Bedroom
- 3 Bathroom
For Sale
$ 759,900 $ 389 / Sq. Ft.
- 1036769 ©MLS
- 3 Bedroom
- 3 Bathroom
This REALTOR.ca listing content is owned and licensed by REALTOR® members of The Canadian Real Estate Association
Data provided by: Vancouver Island Real Estate Board