- ©MLS 1047285
- Area 2009 sq ft
- Bedrooms 4
- Bathrooms 3
- Parkings 3
Description
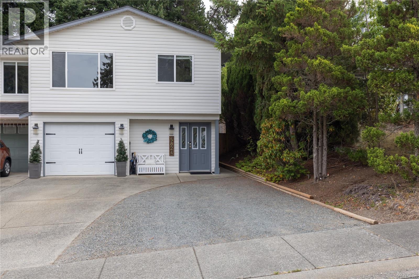
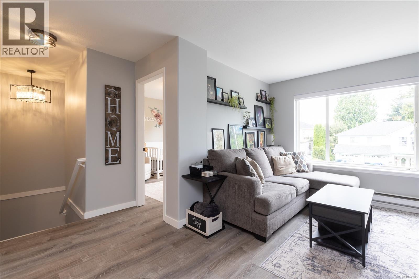
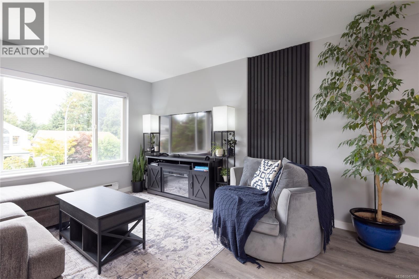
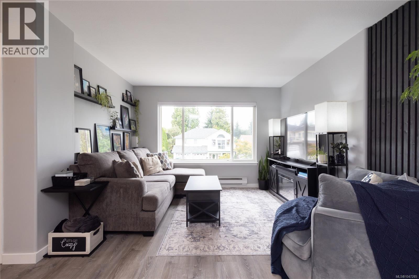
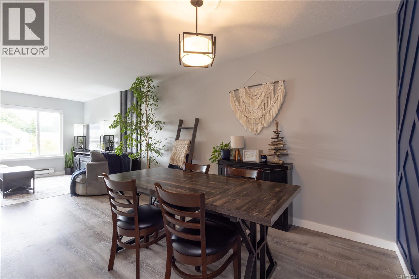
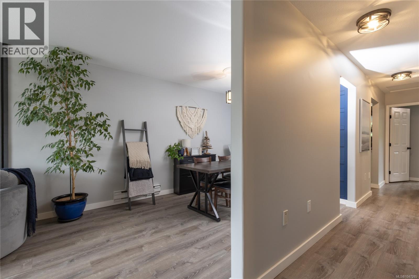
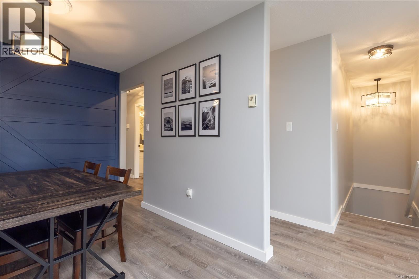
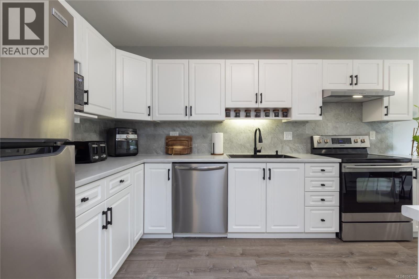
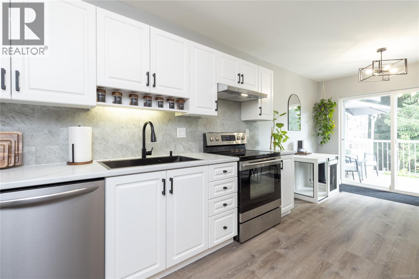
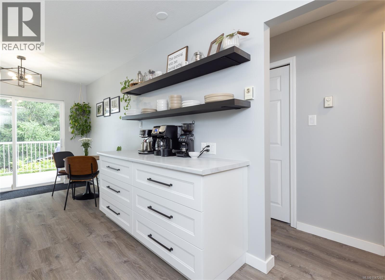
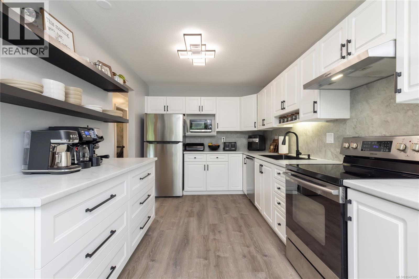
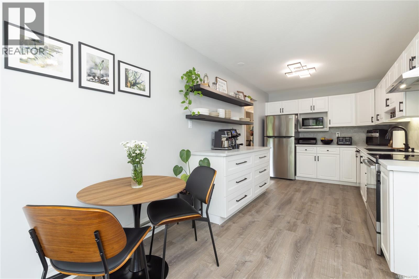
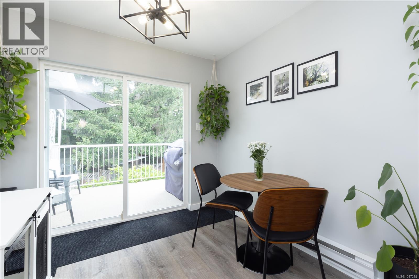
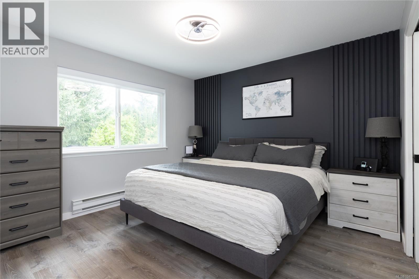
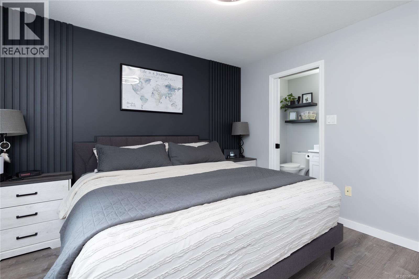
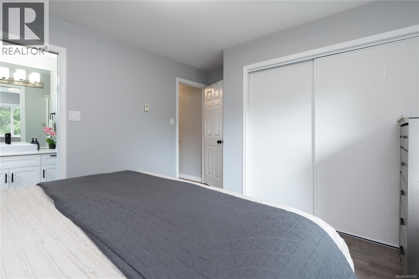
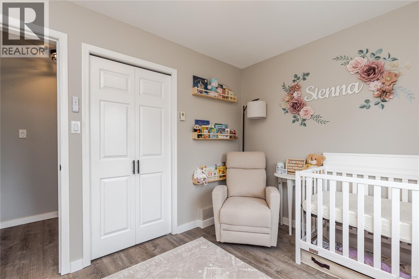
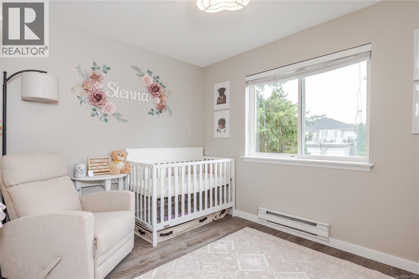
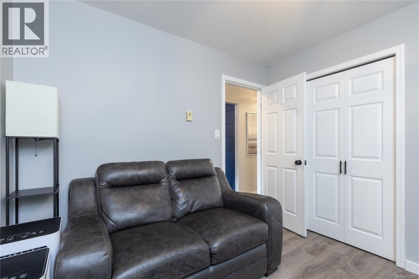
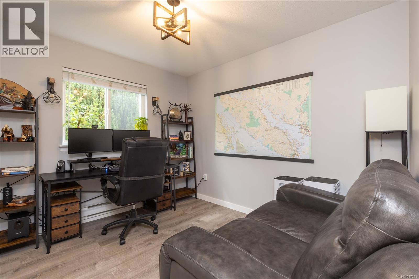
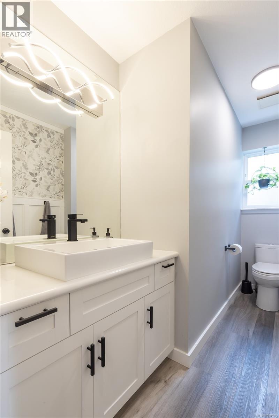
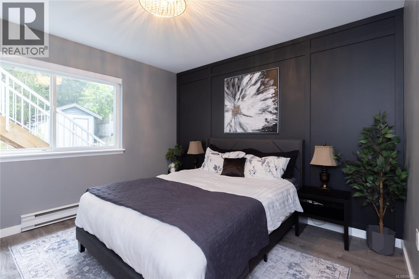
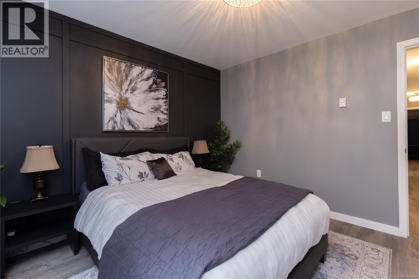
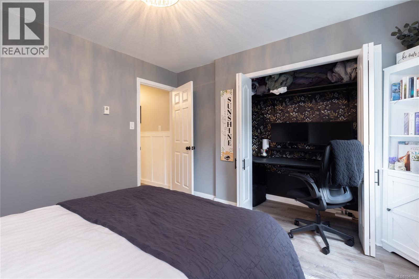
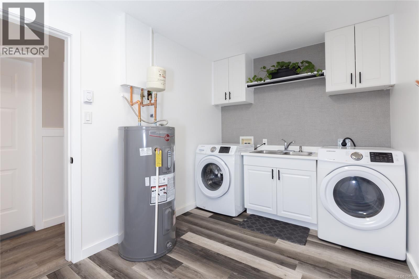
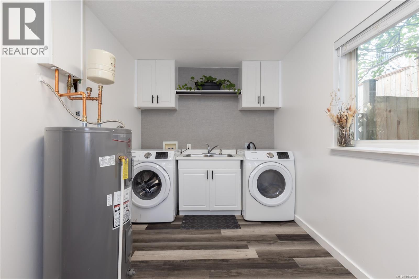
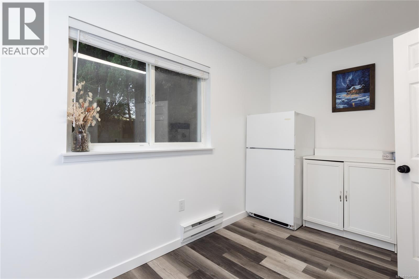
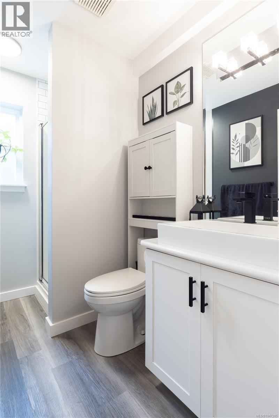
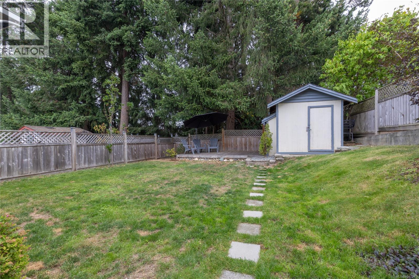
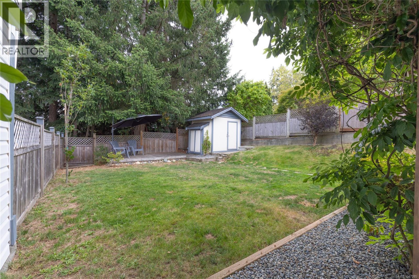
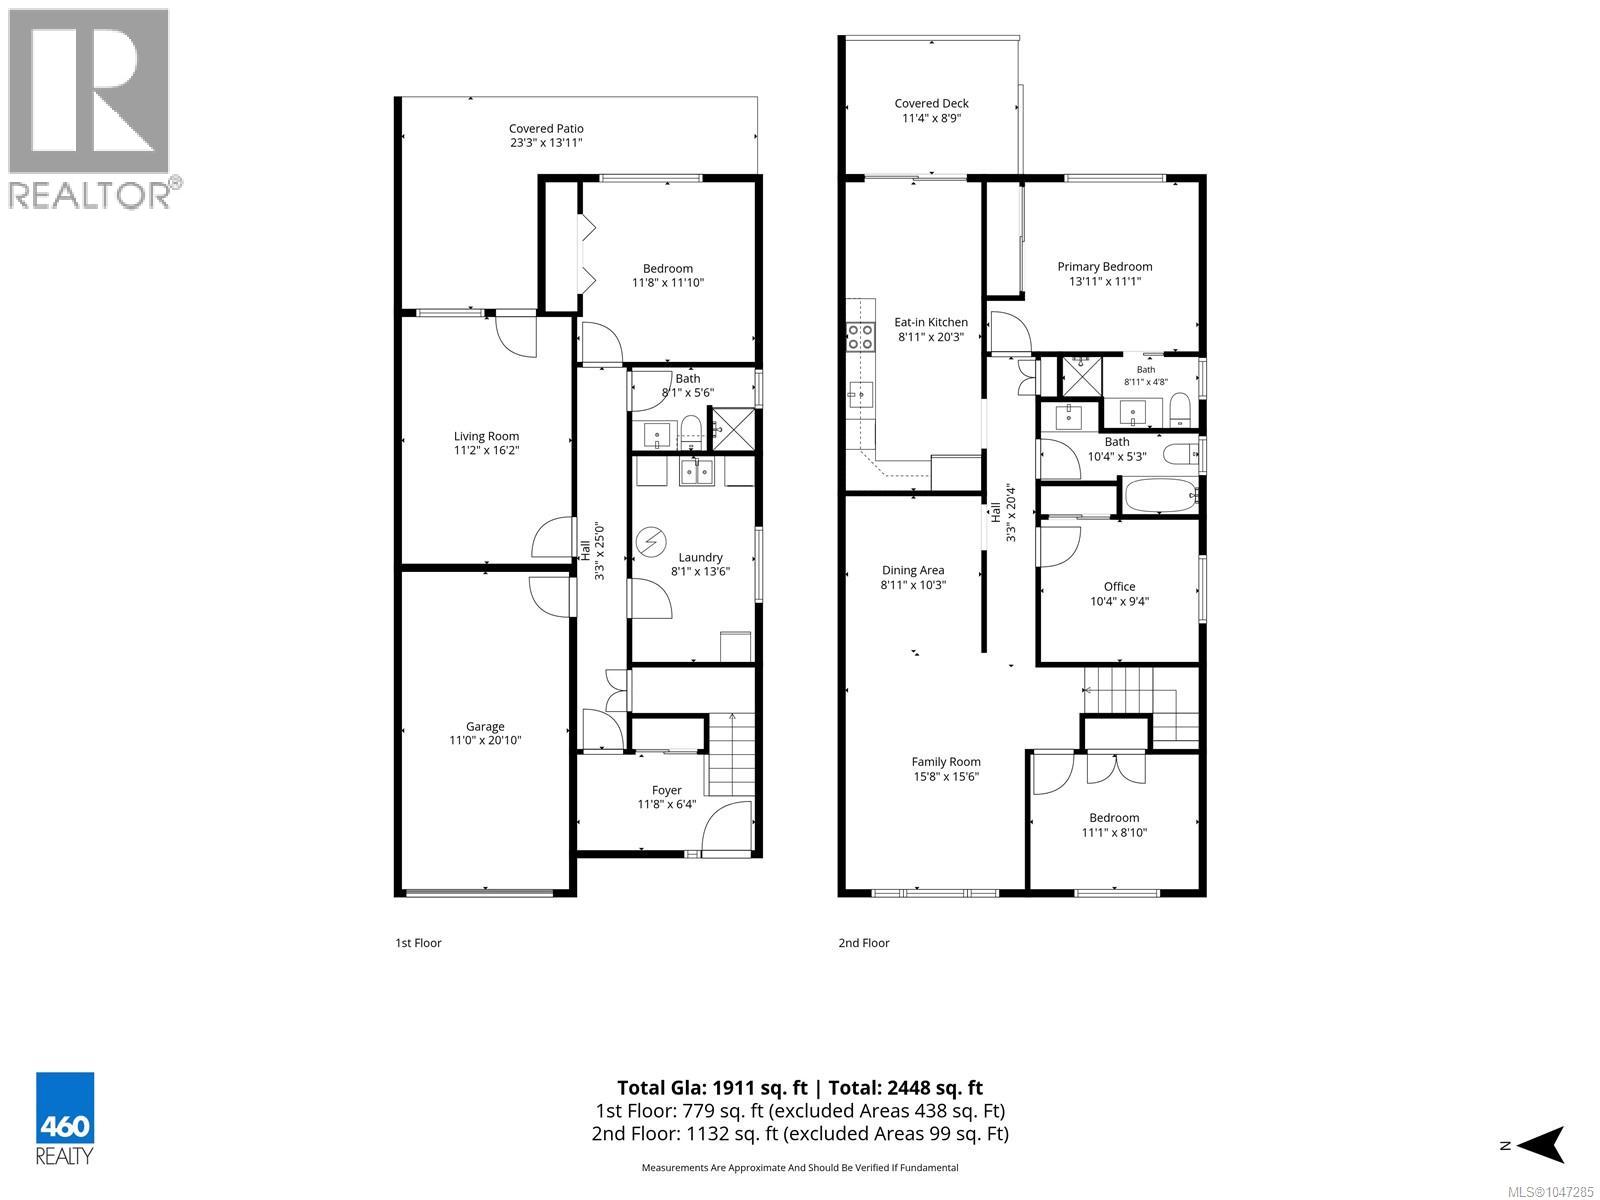
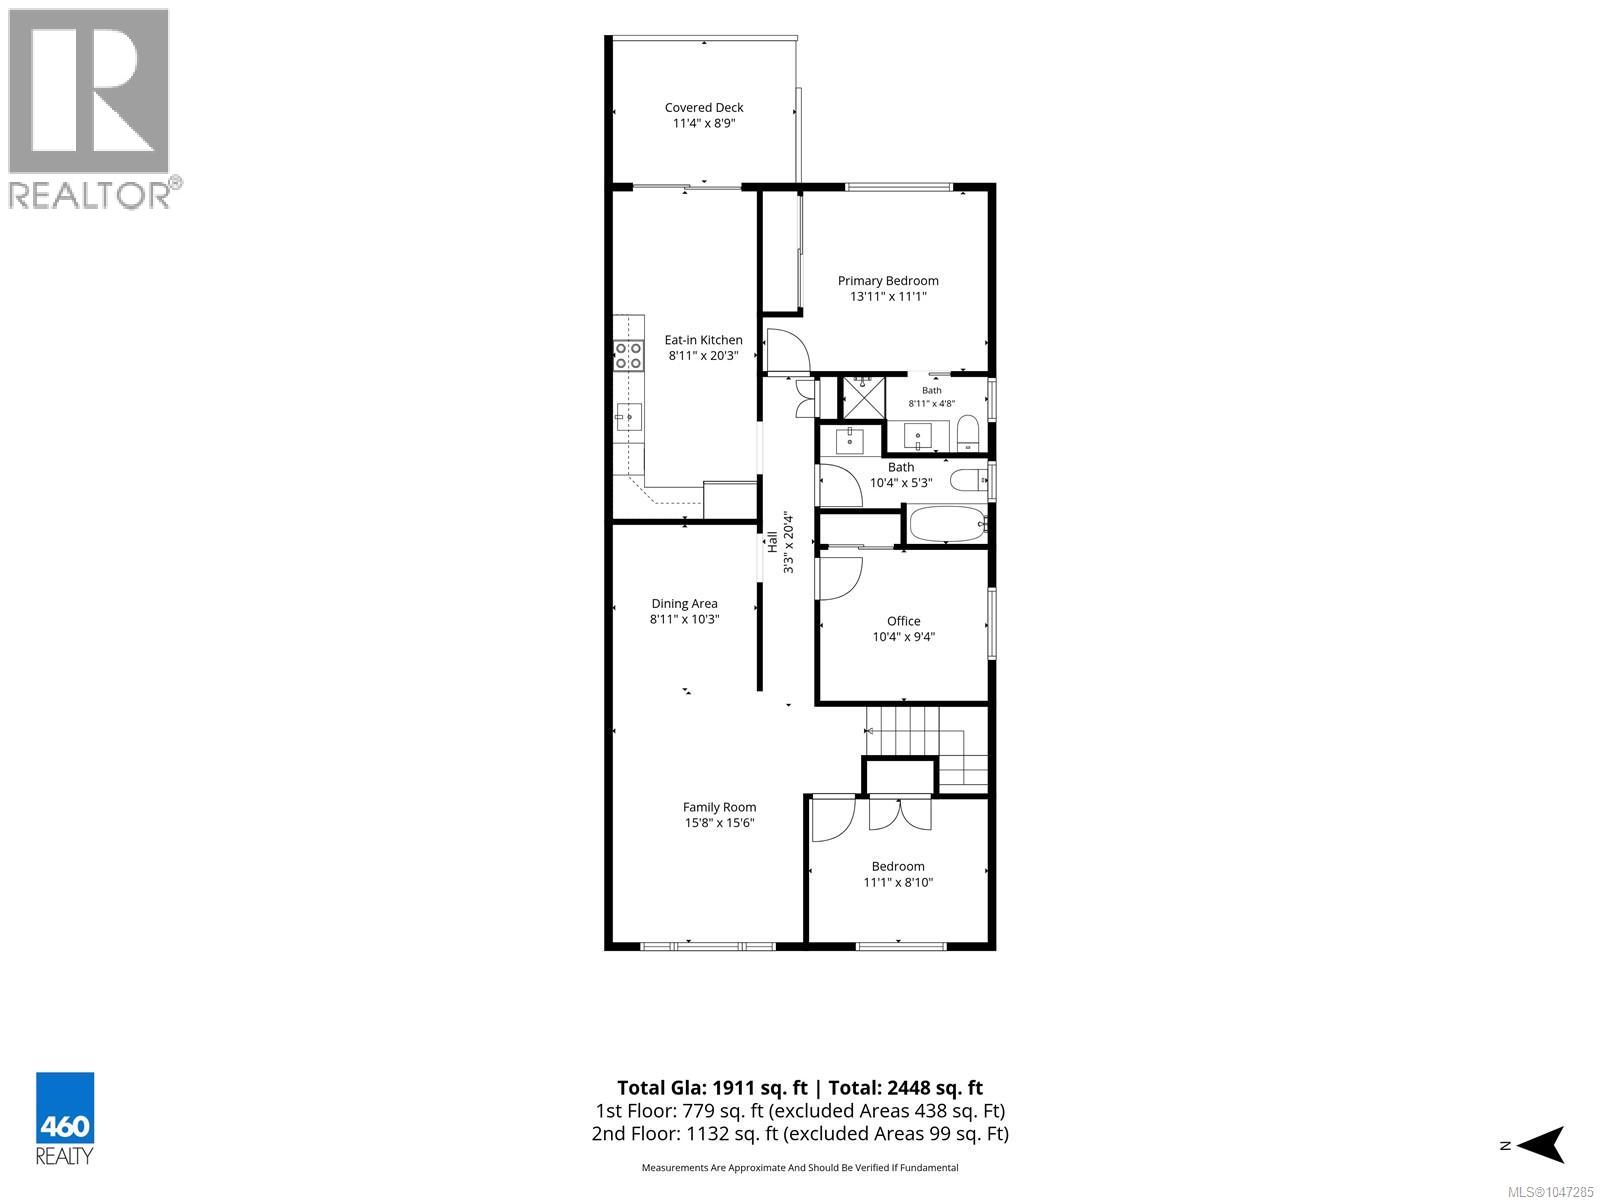
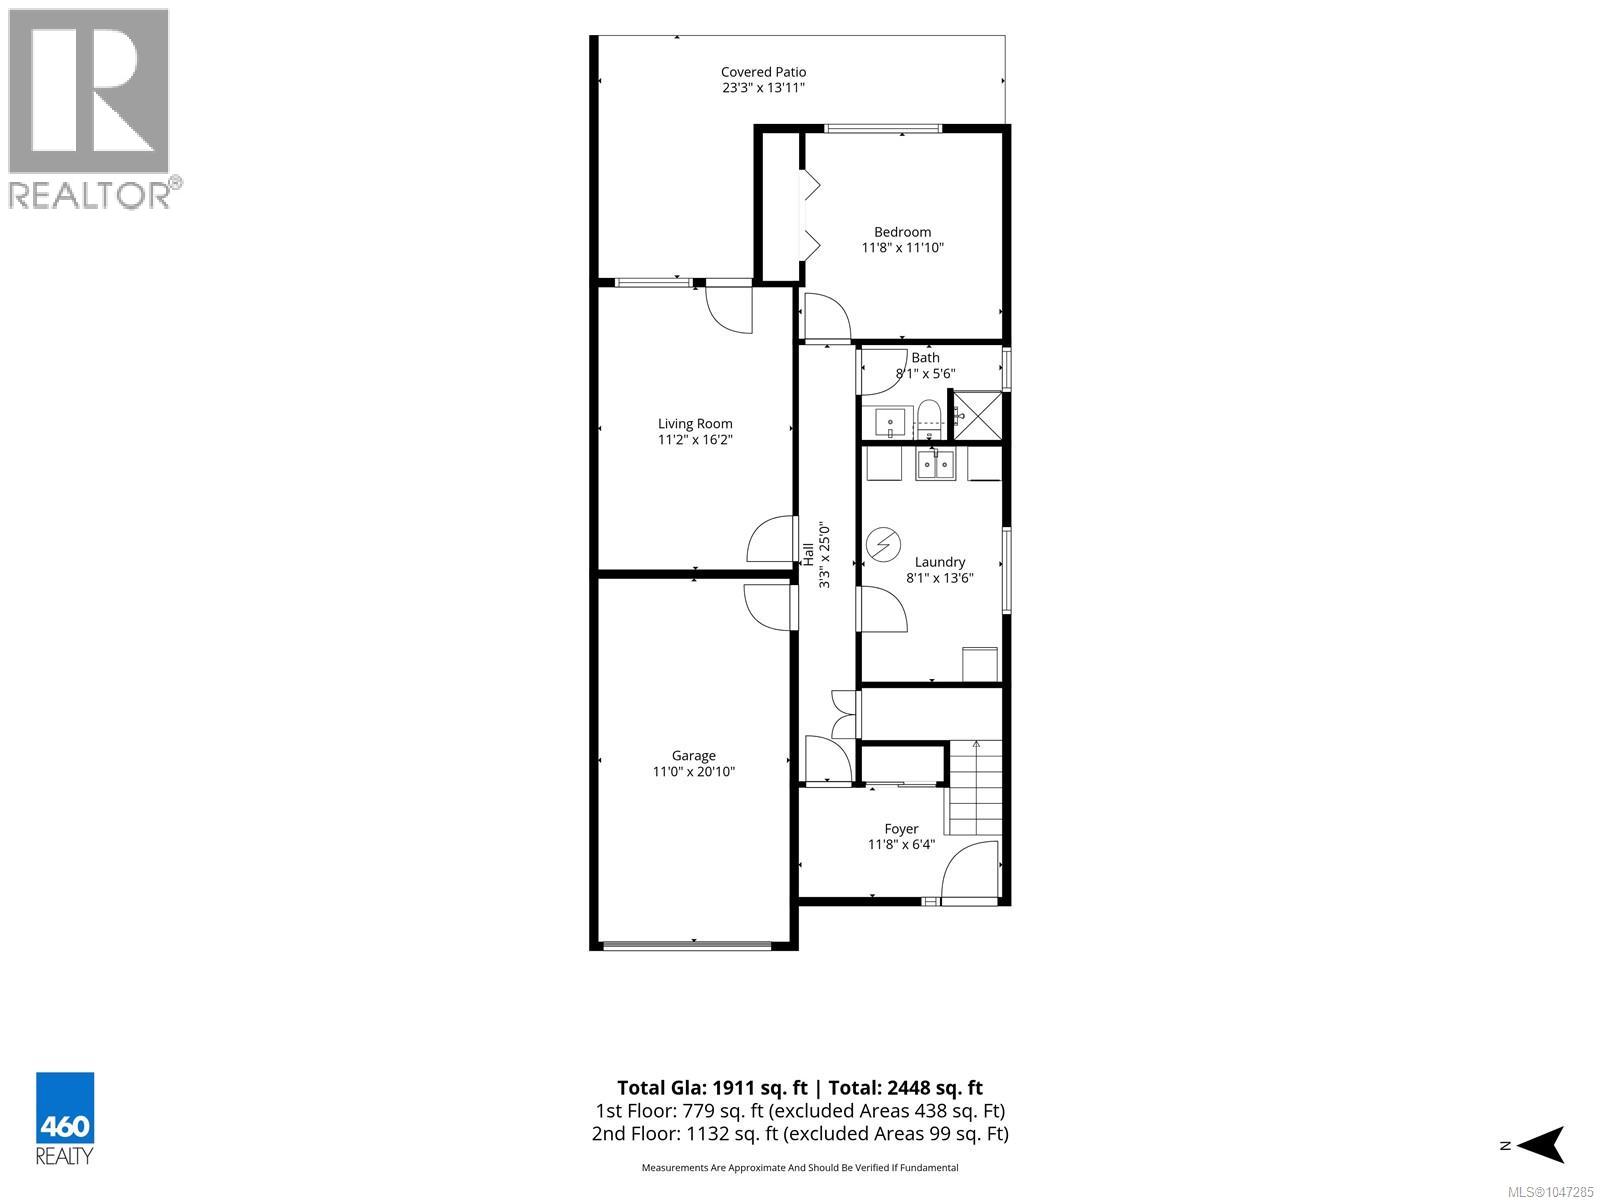
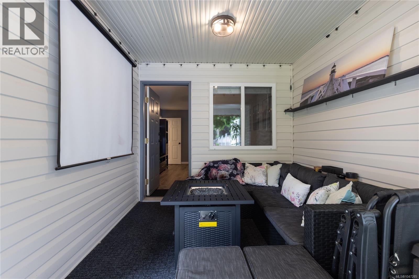
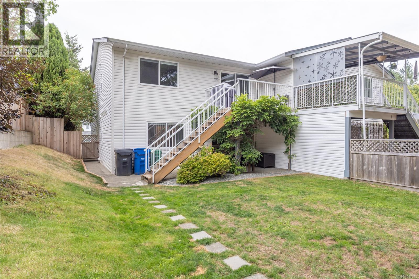
Welcome to desirable North Nanaimo! Tucked away on a quiet no-thru road, this beautifully updated half-duplex offers 4 bedrooms, 3 bathrooms, and over 2,000 sq. ft. of comfortable living space. The main level features a bright living and dining area, 3 generous bedrooms, 2 bathrooms, and a spacious kitchen with ample cabinetry, stainless steel appliances, and an eating area that opens onto the back deck. The lower level adds excellent flexibility with a 4th bedroom, family room, storage, laundry/utility space, and a walk-out to the fully fenced backyard—ideal for extended family or potential Airbnb use. Outside, enjoy fresh landscaping, a platform deck, a fully fenced yard, a storage shed, a garage, and additional parking large enough for a boat or RV. All measurements and data should be verified if important. (id:48970) Show More
Details
- Constructed Date: 1994
- Property Type: Single Family
- Type: Duplex
- Access Type: Road access
- Architectural Style: Westcoast
- Neighbourhood: North Nanaimo
Features
- Cul-de-sac
- Curb & gutter
- Level lot
- Southern exposure
- Rectangular
- Marine Oriented
- Pets Allowed
- Family Oriented
- Shed
- Mountain view
- Dishwasher
- Dryer
- Range - Electric
- Refrigerator
- Washer
- Baseboard heaters
Rooms Details For 5824 Carrington Rd
| Type | Level | Dimension |
|---|---|---|
| Laundry room | Lower level | 15 ft x 8 ft |
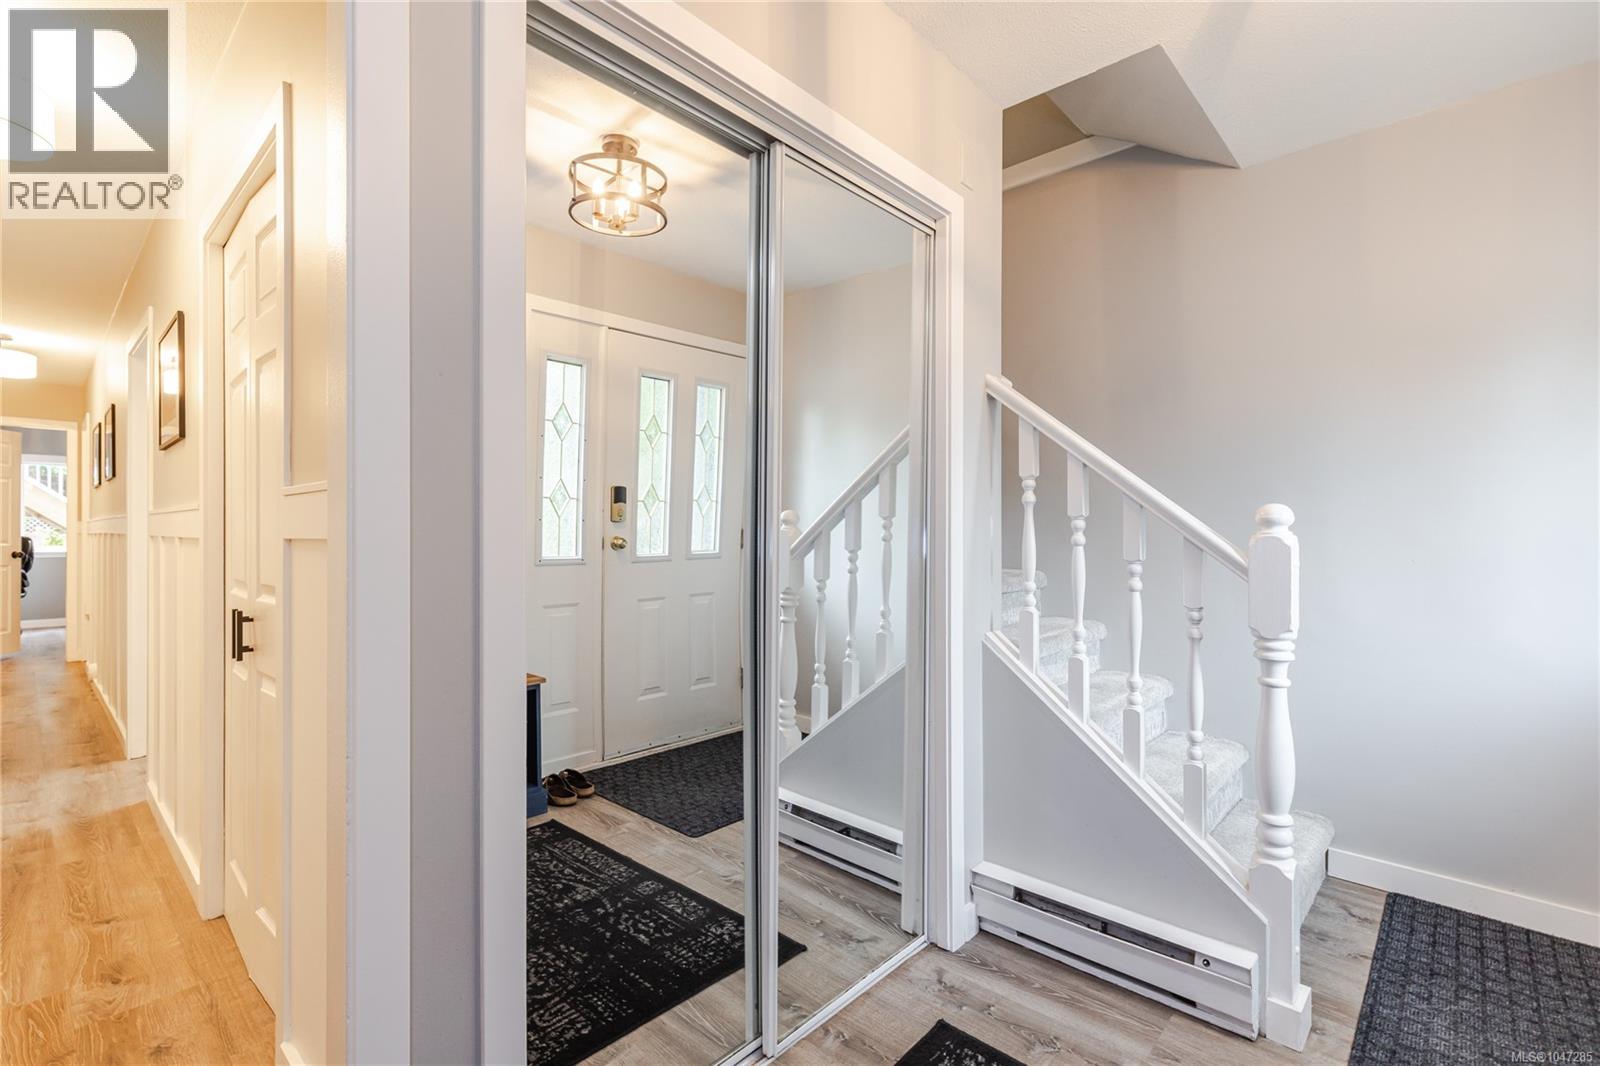
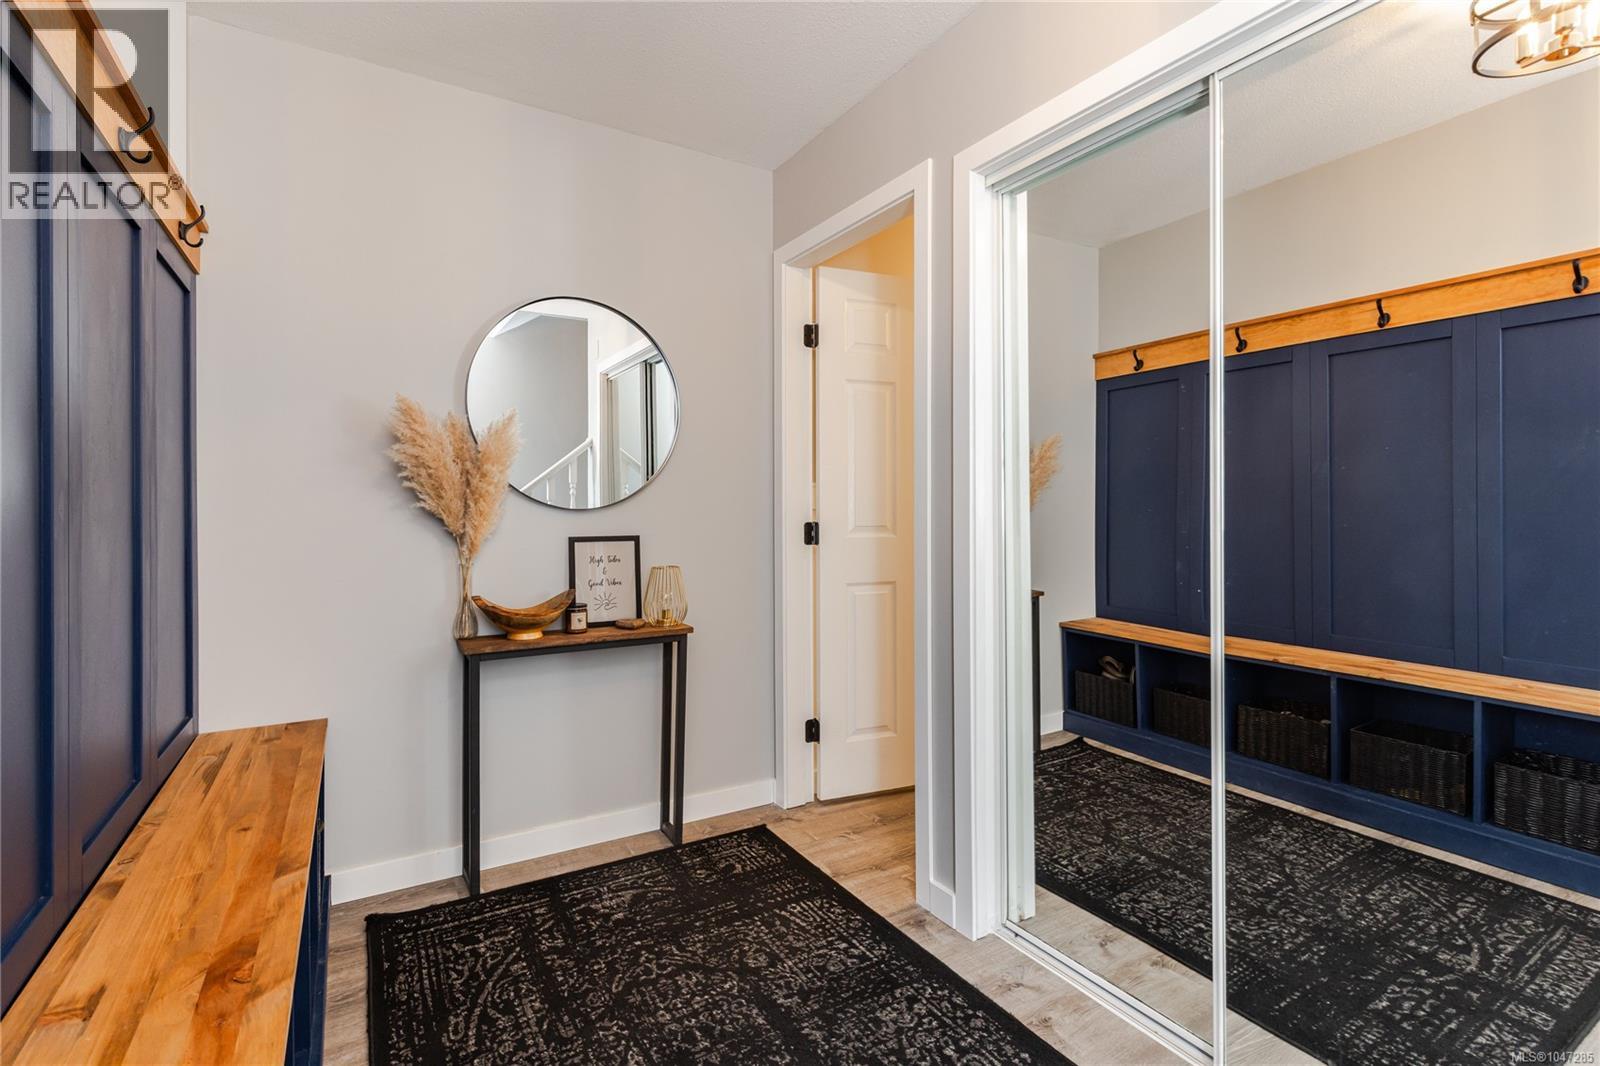
| Entrance | Lower level | Measurements not available x 6 ft |
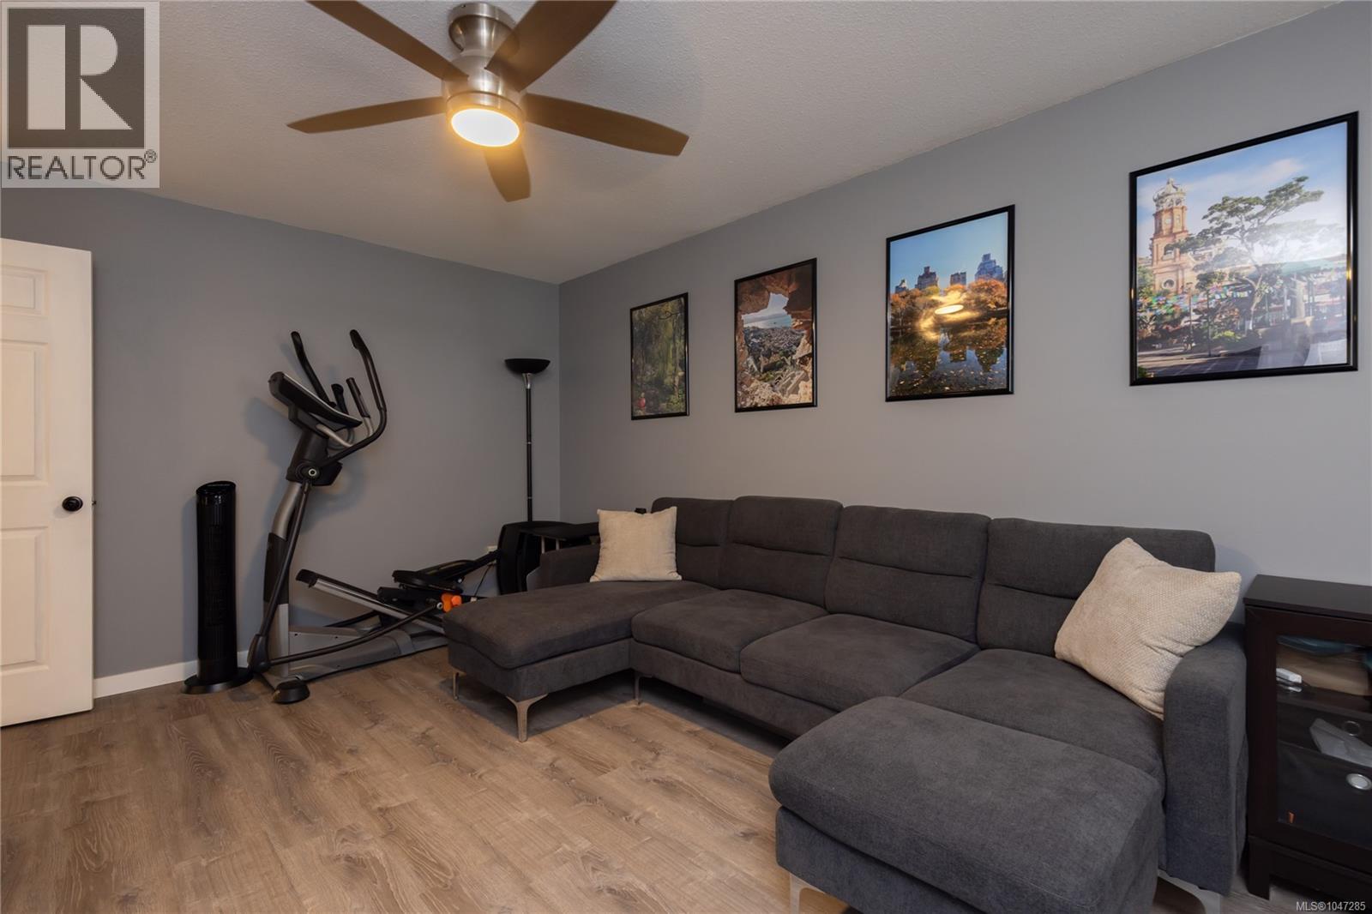
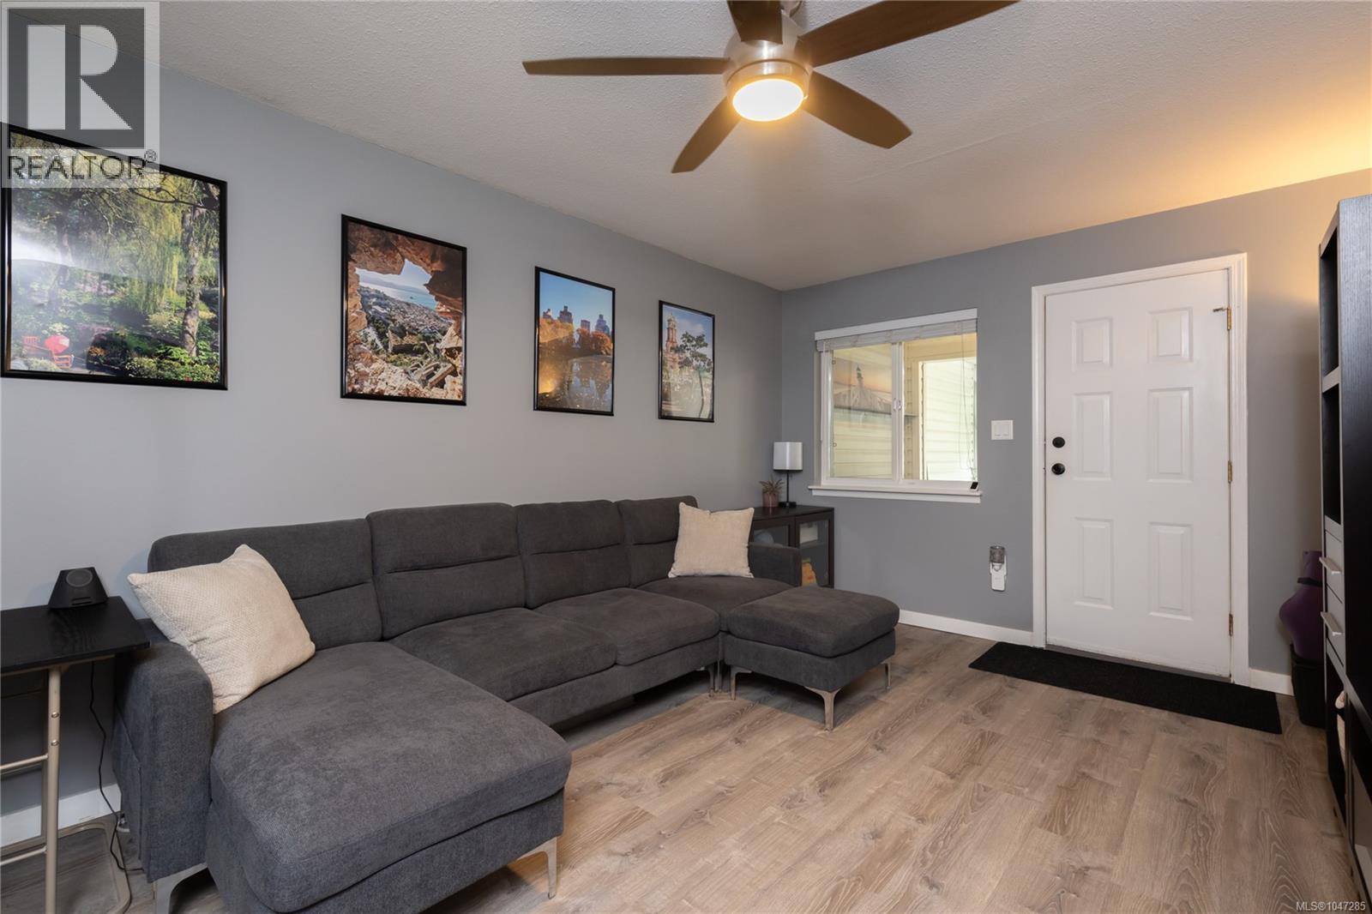
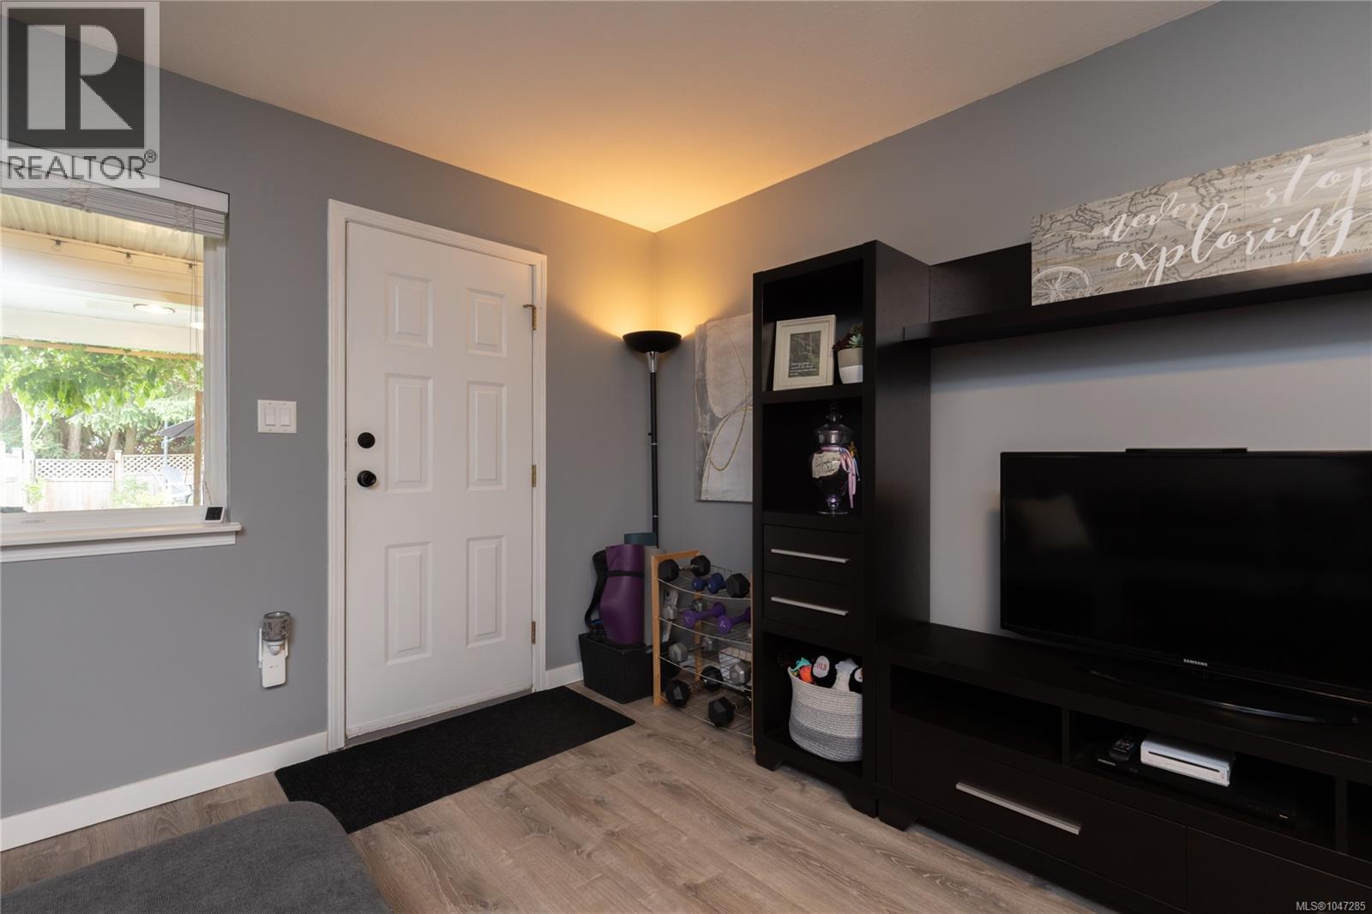
| Family room | Lower level | 16'4 x 11'3 |
| Bathroom | Lower level | 3-Piece |
| Bedroom | Lower level | 11'5 x 11'3 |
| Living room | Main level | 16 ft x 11 ft |
| Dining room | Main level | 11 ft x 9 ft |
| Kitchen | Main level | 13 ft x 9 ft |
| Eating area | Main level | 9 ft x 8 ft |
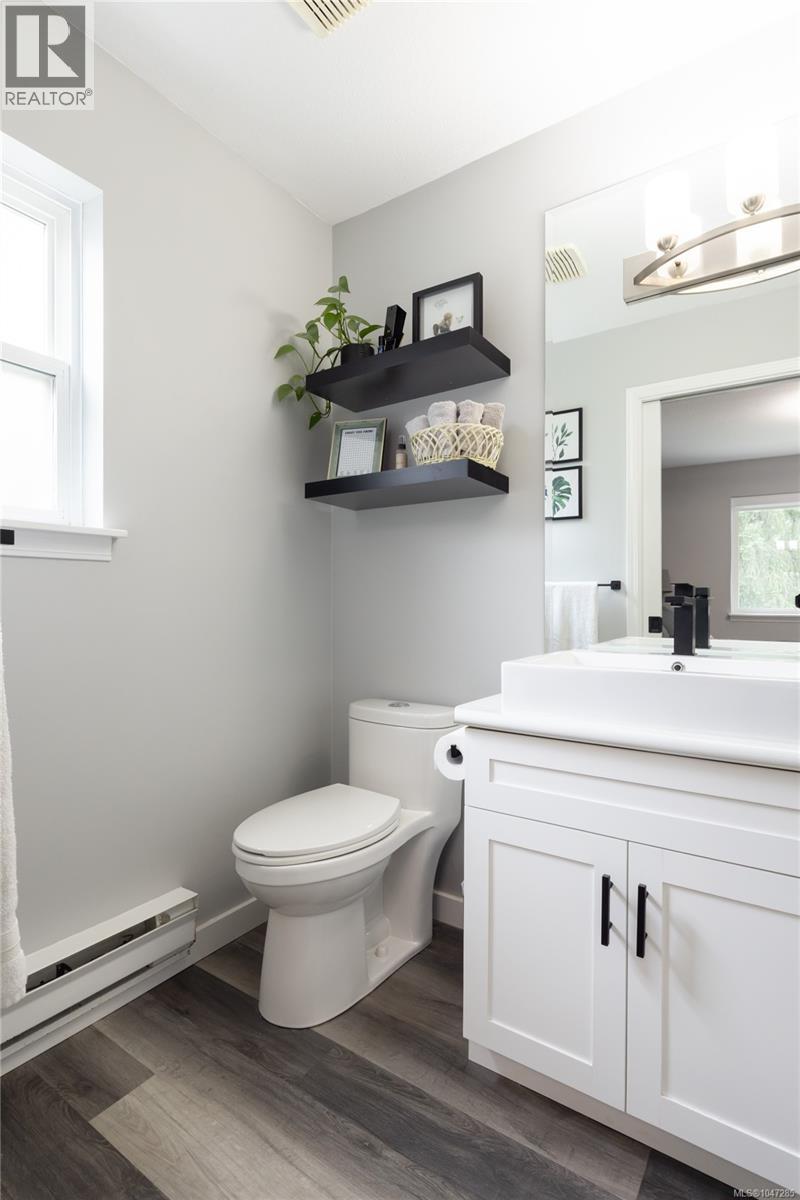
| Bathroom | Main level | 4-Piece |
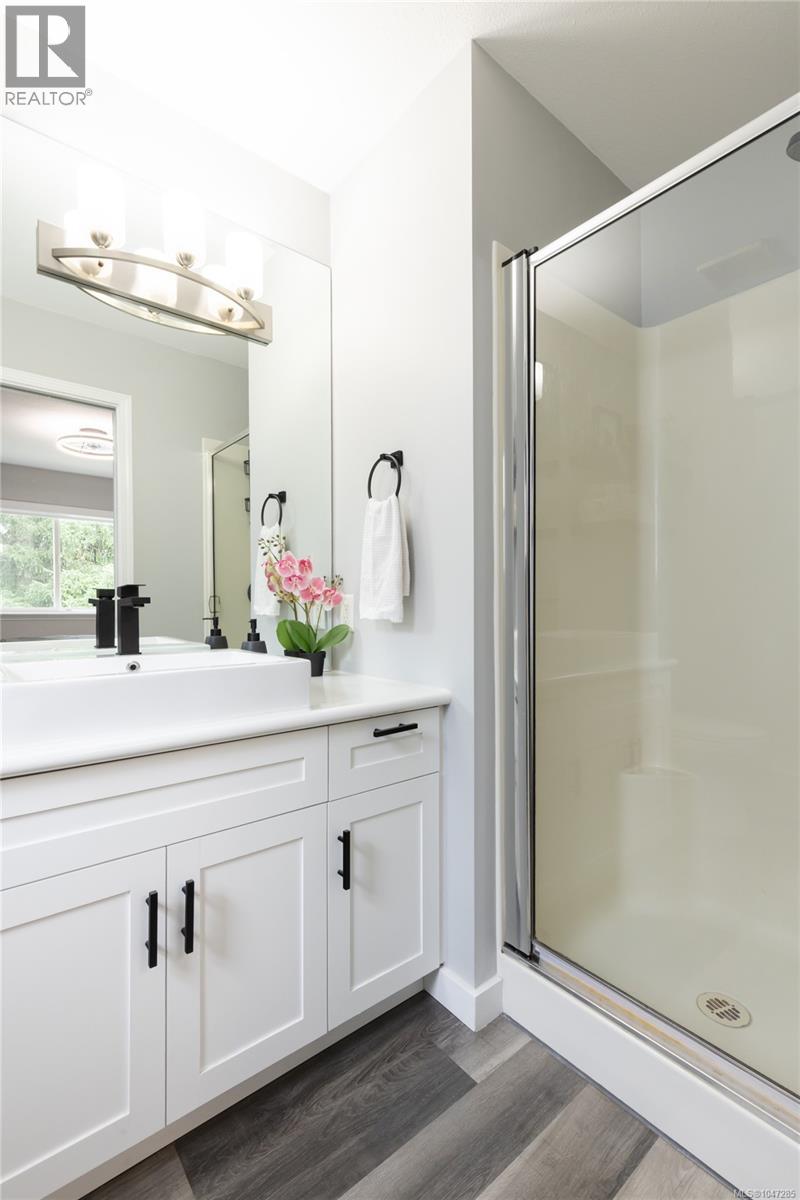
| Ensuite | Main level | 3-Piece |
| Bedroom | Main level | 10'10 x 8'9 |
| Bedroom | Main level | 10'5 x 9'7 |
| Primary Bedroom | Main level | 11'5 x 11'5 |
Location
This REALTOR.ca listing content is owned and licensed by REALTOR® members of The Canadian Real Estate Association
Data provided by: Vancouver Island Real Estate Board