- ©MLS 1033970
- Area 3198 sq ft
- Bedrooms 5
- Bathrooms 3
- Parkings 10
Description
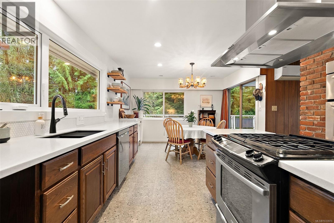
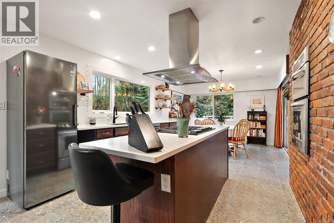
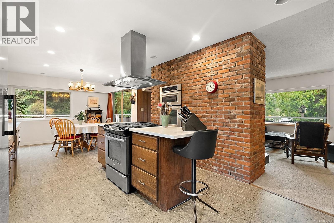
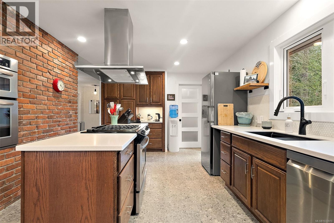
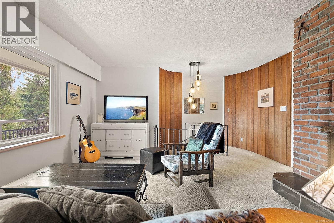
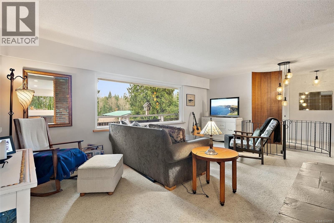
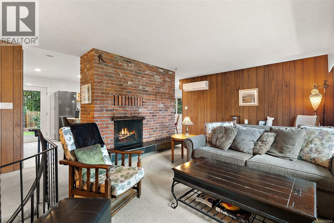
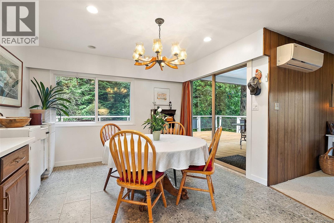
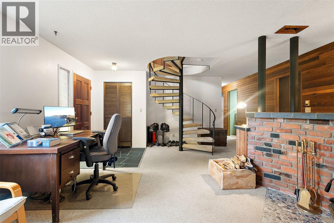
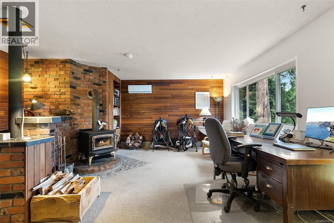
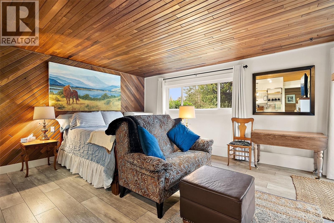
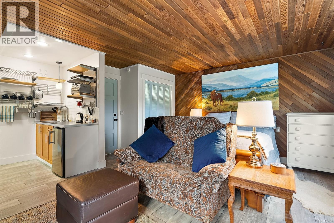
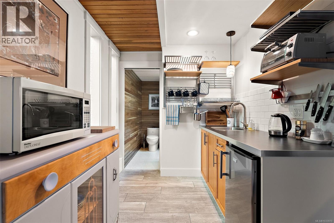
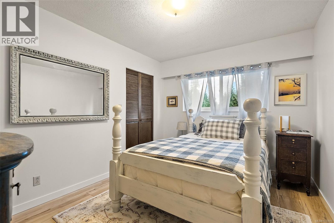
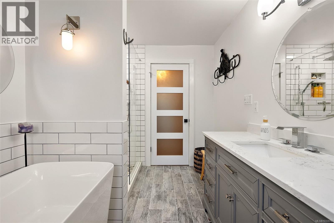
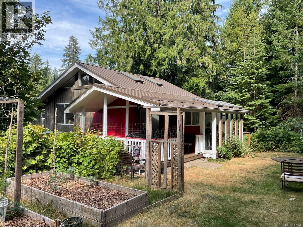
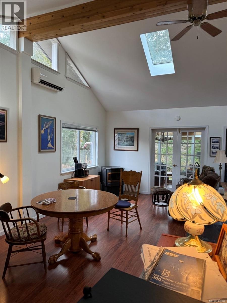
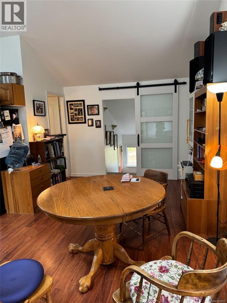
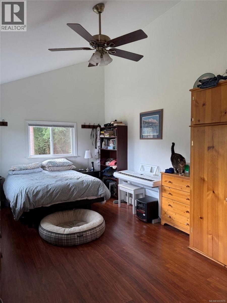
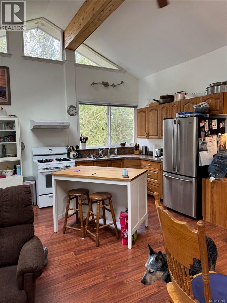
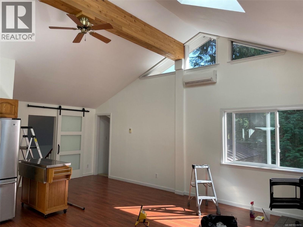
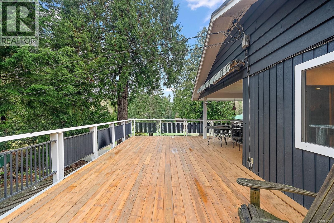
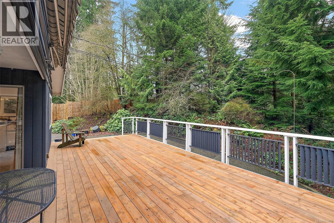
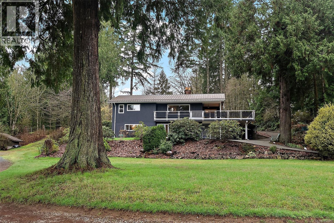
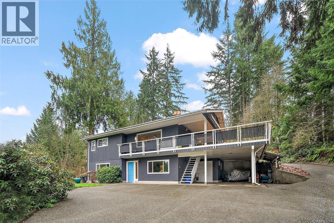
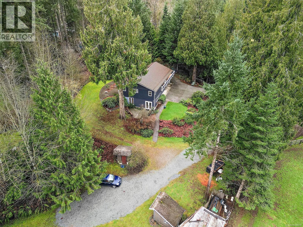
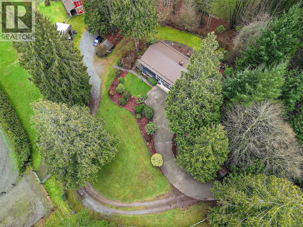
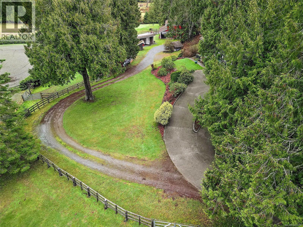
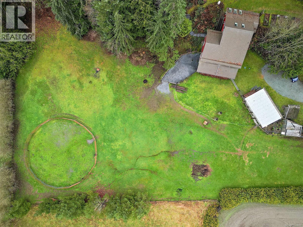
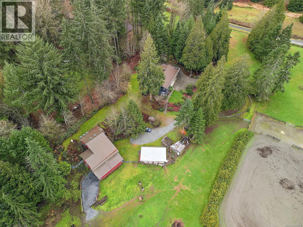
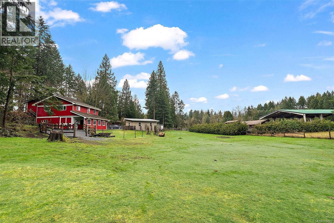
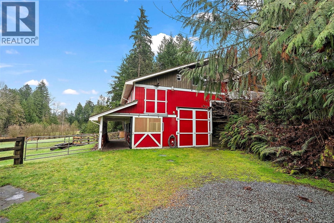
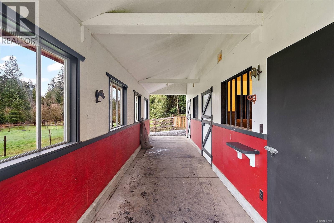
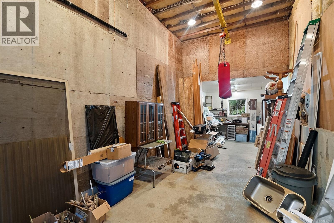
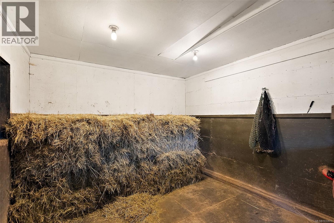
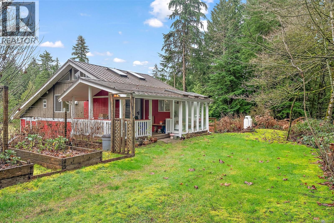
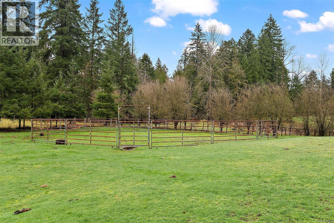
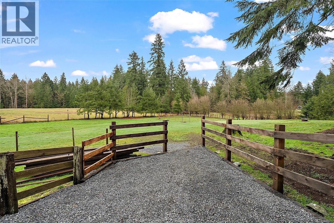
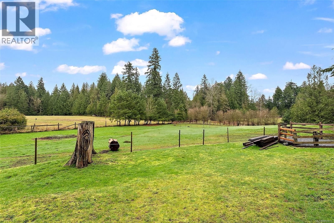
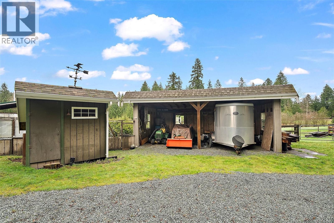
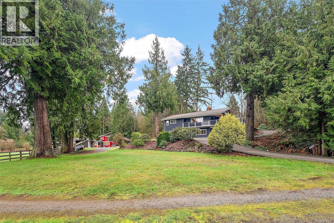
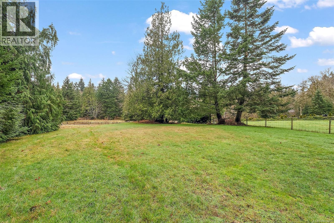
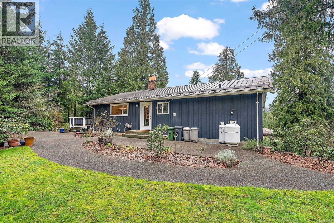
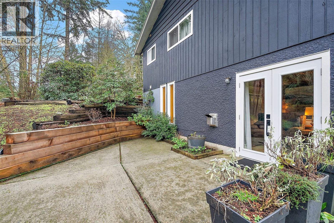
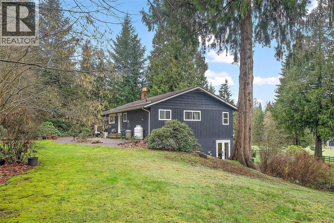
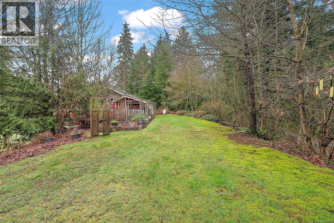
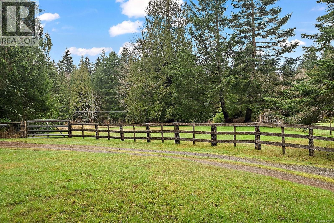
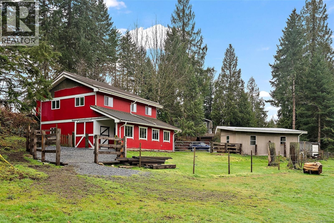
Great location just past the Cowichan District Hospital. This exceptional 2.95-acre property offers established landscaping, two fully fenced pastures, a round pen, a 2-stall barn with tack room, an overheight workshop with monorail hoist, and a 2-bedroom open-concept carriage house with vaulted ceilings. Also included are a chicken coop and equipment shed for machinery or tractor storage. The well-cared-for 3-bedroom main home features picture windows and a smart layout with main-level entry on both floors, two bedrooms upstairs, a spacious living room, and an updated kitchen with ample cabinetry, stainless steel appliances, and center island. Downstairs is the primary bedroom with cheater ensuite and a cozy family room with a Pacific Energy woodstove. Additional highlights include an interior workshop with exterior access, cold storage, ductless heat pumps, concrete patios, a large deck, and riding trails from the property. New metal roofing for main house and barn in 2020. Contact me today at 250 709 3753 if you have any questions. (id:48970) Show More
Details
- Constructed Date: 1971
- Property Type: Single Family
- Type: House
- Neighbourhood: West Duncan
Features
- Private setting
- Barn
- Workshop
- Patio(s)
- Air Conditioned
- Heat Pump
Rooms Details For 5817 Curry Rd
| Type | Level | Dimension |
|---|---|---|
| Patio | Lower level | 12'0 x 16'0 |
| Other | Lower level | 5'0 x 12'0 |
| Family room | Lower level | 19'8 x 12'0 |
| Workshop | Lower level | 14'7 x 11'9 |
| Storage | Lower level | 6'9 x 8'5 |
| Storage | Lower level | 14'6 x 7'10 |
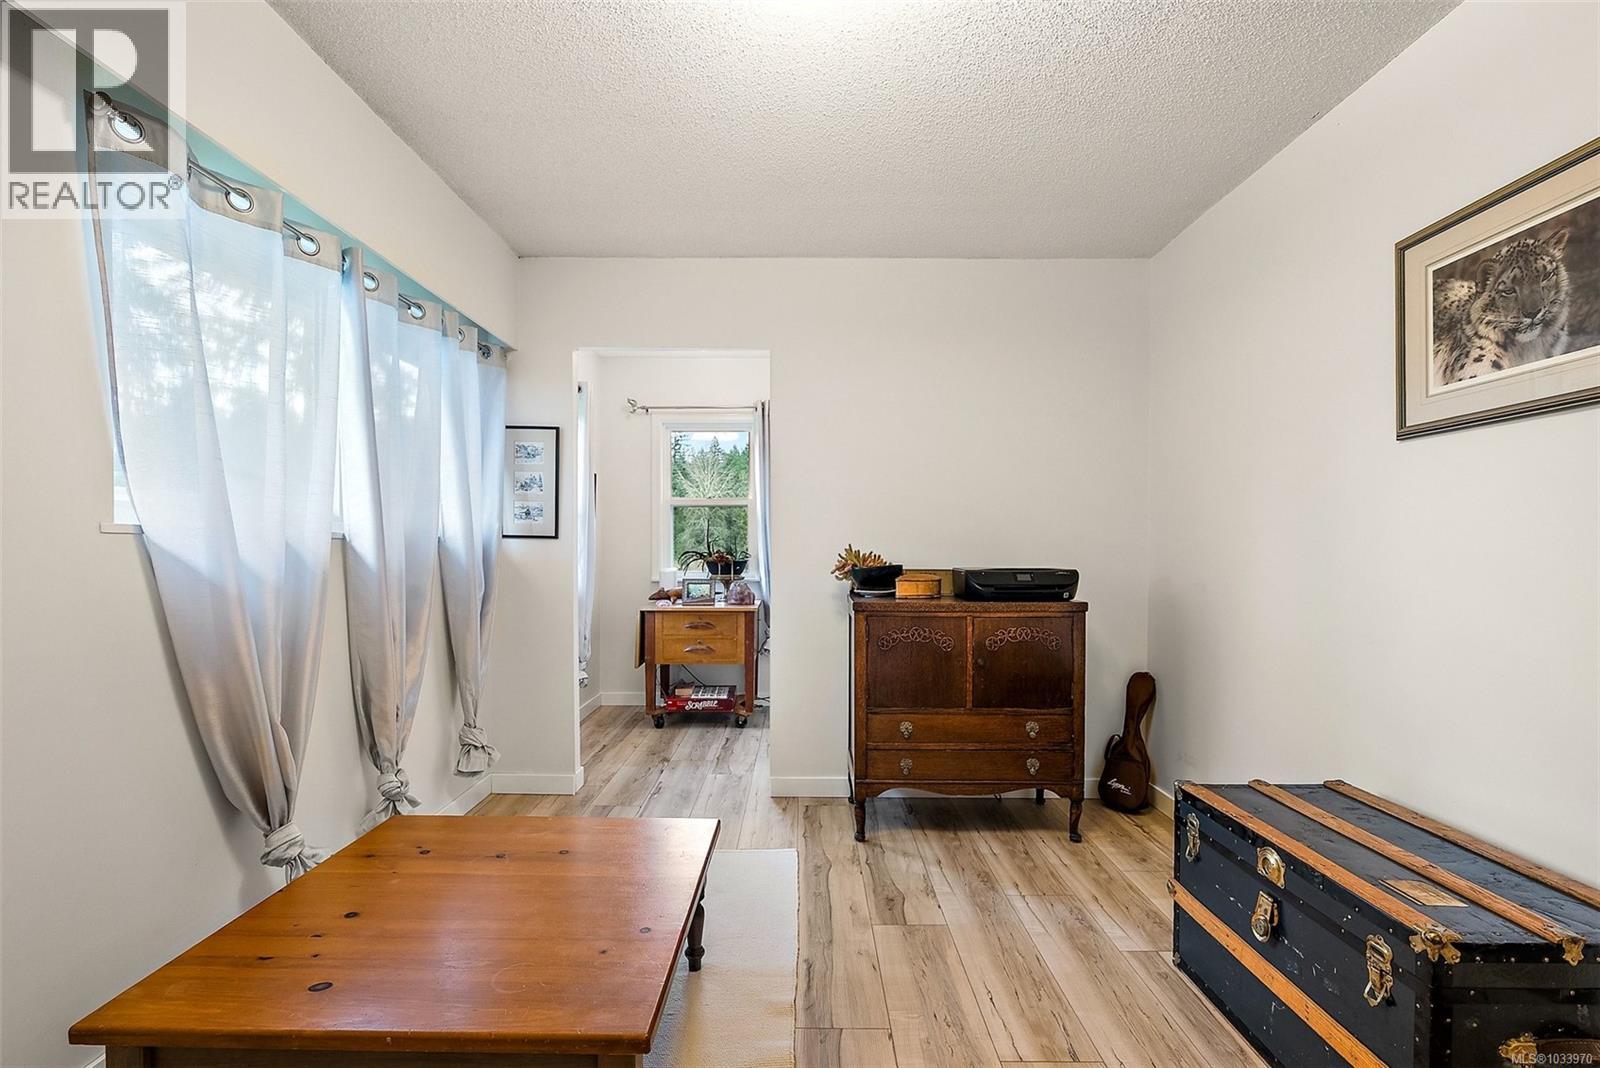
| Den | Lower level | 9'10 x 7'7 |
| Primary Bedroom | Lower level | 16'8 x 13'0 |
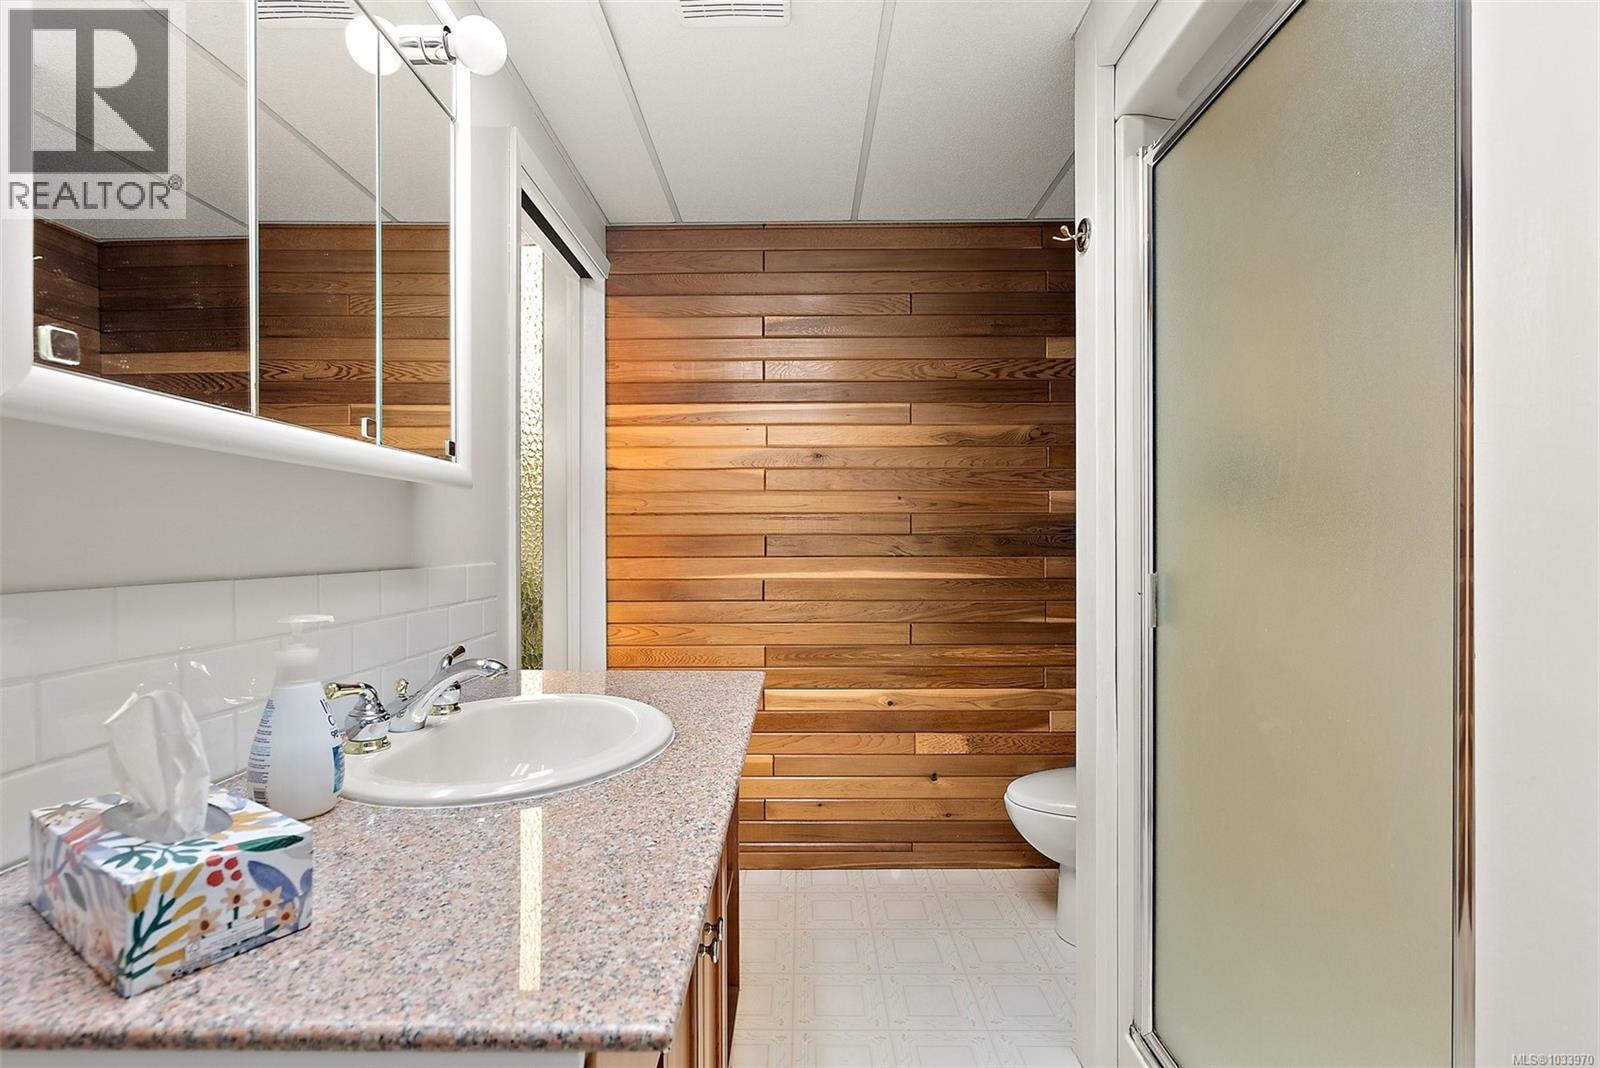
| Bathroom | Lower level | 3-Piece |
| Patio | Main level | 60'0 x 15'0 |
| Living room | Main level | 19'6 x 12'0 |
| Dining room | Main level | 8'0 x 11'9 |
| Kitchen | Main level | 15'6 x 11'0 |
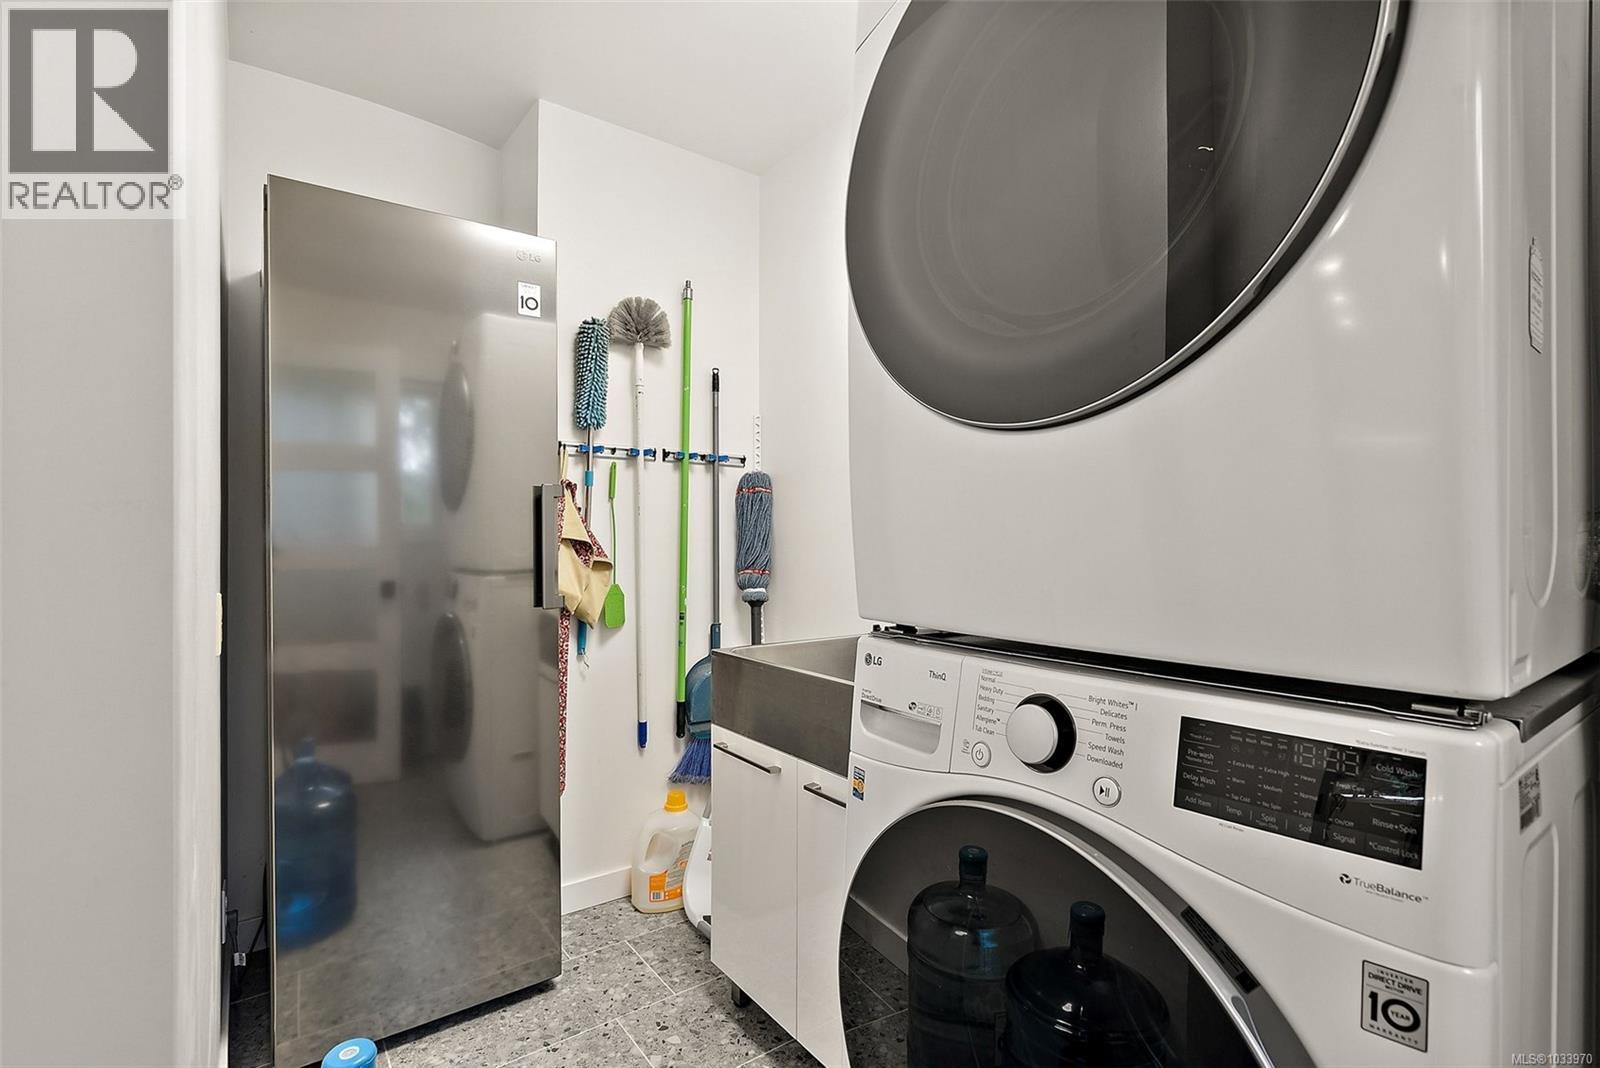
| Laundry room | Main level | 5'0 x 9'0 |
| Bedroom | Main level | 12'9 x 9'9 |
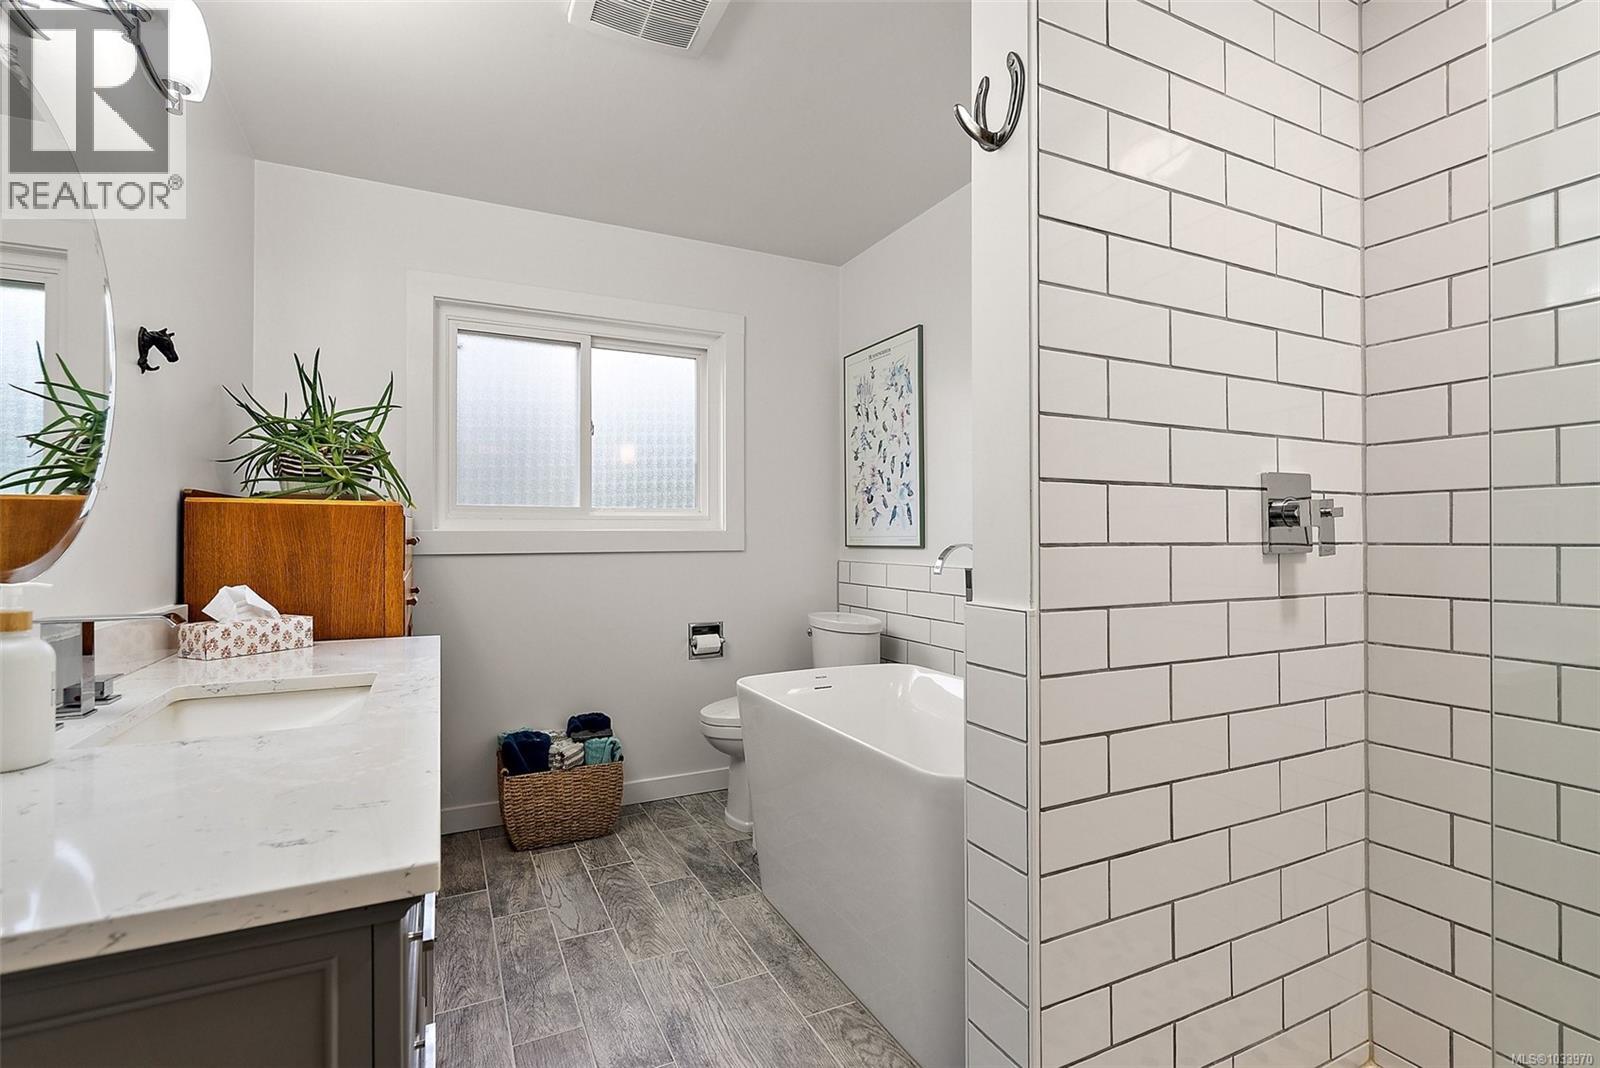
| Bathroom | Main level | 4-Piece |
| Bedroom | Main level | 12'2 x 9'7 |
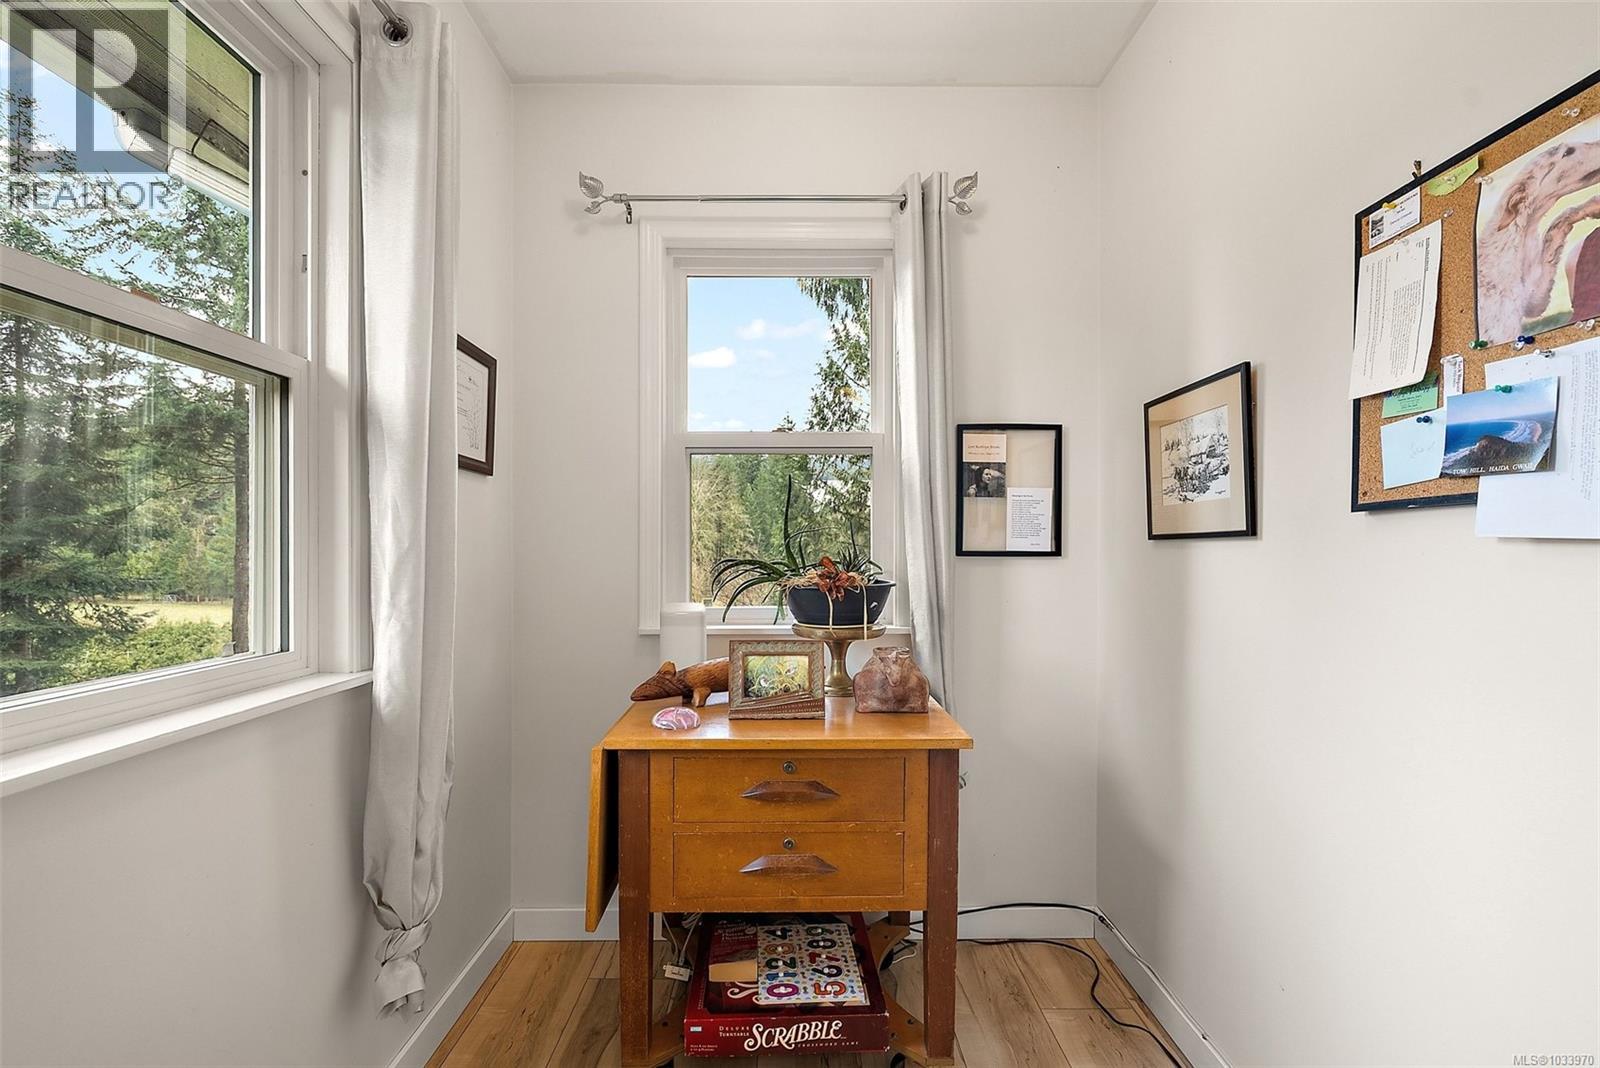
| Office | Main level | 5'8 x 5'6 |
| Workshop | Other | 31'7 x 11'2 |
| Storage | Other | 26'7 x 15'0 |
| Bathroom | Auxiliary Building | 3-Piece |
| Other | Auxiliary Building | 34'7 x 7'5 |
| Other | Auxiliary Building | 12'8 x 11'2 |
| Other | Auxiliary Building | 11'7 x 11'2 |
| Other | Auxiliary Building | 6'6 x 11'2 |
| Dining room | Auxiliary Building | 10'7 x 8'9 |
| Other | Auxiliary Building | 12'9 x 6'10 |
| Living room | Auxiliary Building | 19'8 x 17'0 |
| Kitchen | Auxiliary Building | 9'3 x 9'4 |
| Bedroom | Auxiliary Building | 11'6 x 11'6 |
| Primary Bedroom | Auxiliary Building | 16'3 x 11'2 |
Location
This REALTOR.ca listing content is owned and licensed by REALTOR® members of The Canadian Real Estate Association
Data provided by: Victoria Real Estate Board