- ©MLS 10390753
- Area 6816 sq ft
- Bedrooms 3
- Bathrooms 5
- Parkings 4
Description
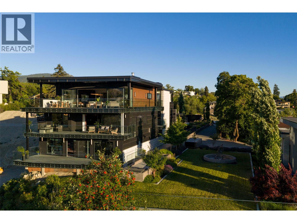
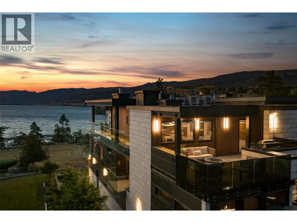
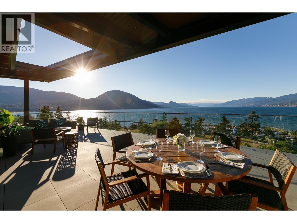
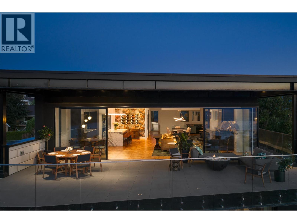
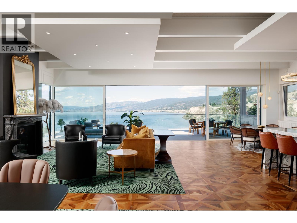
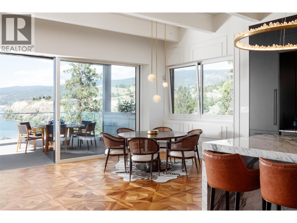
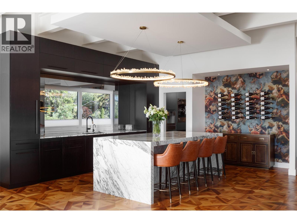
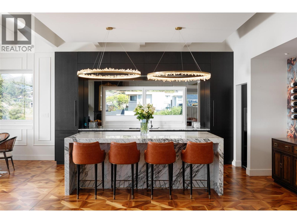
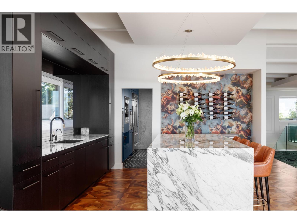
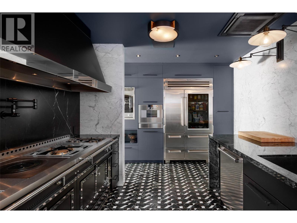
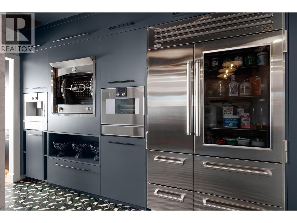
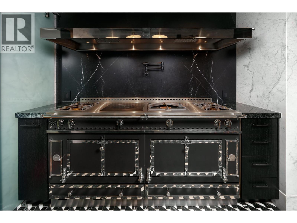
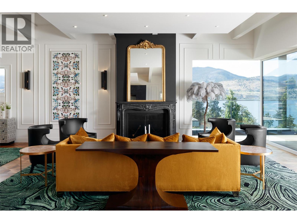
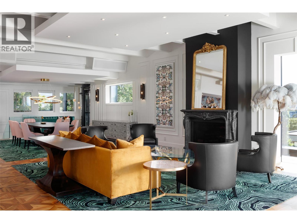
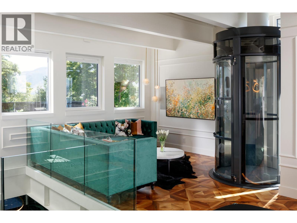
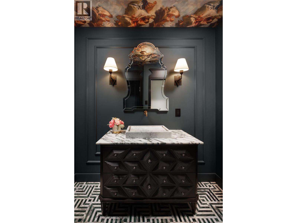
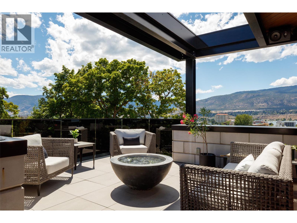
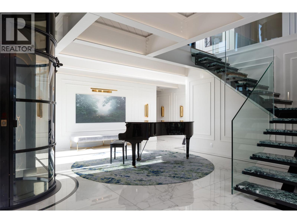
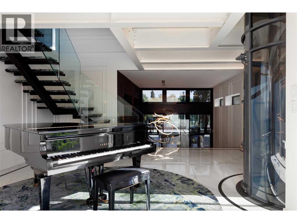
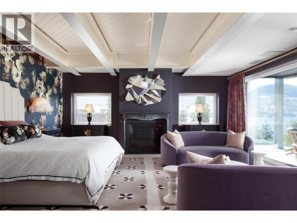
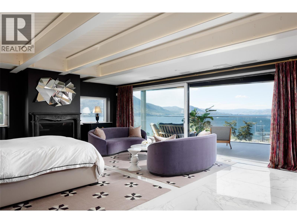
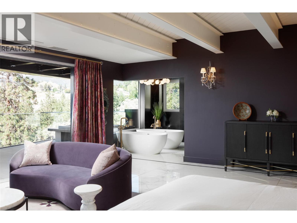
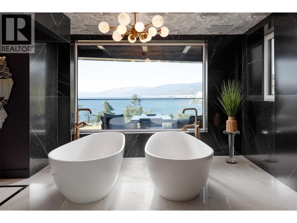
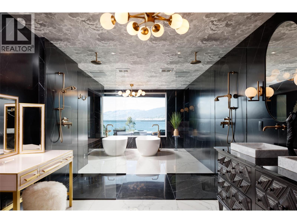
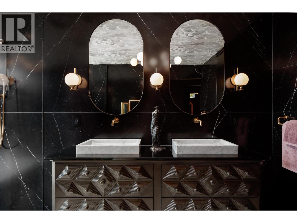
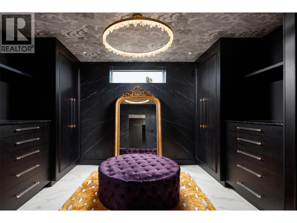
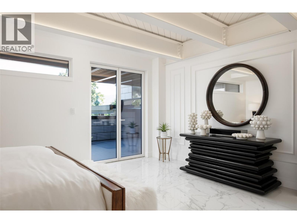
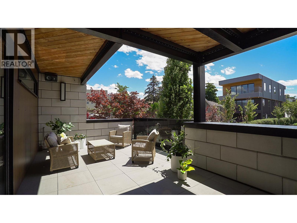
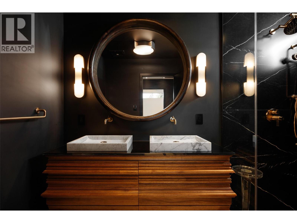
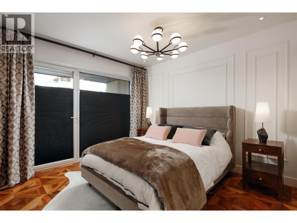
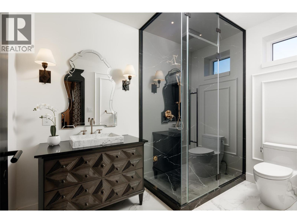
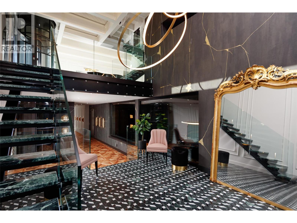
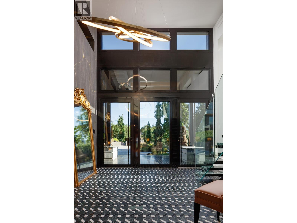
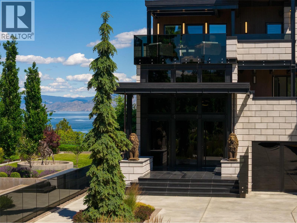
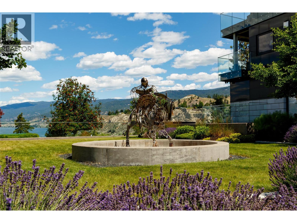
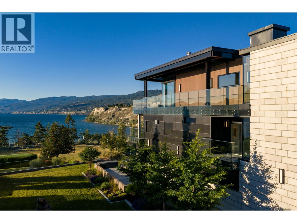
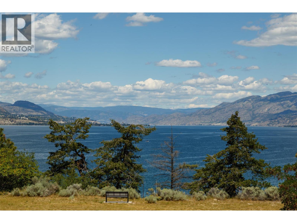
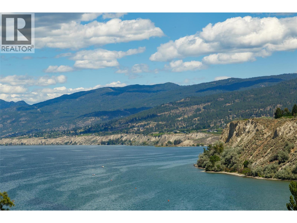
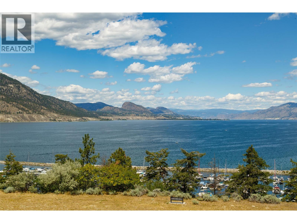
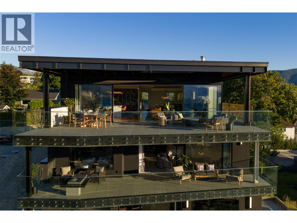
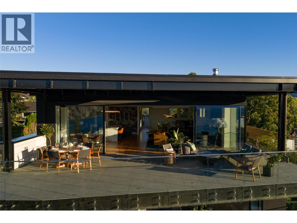
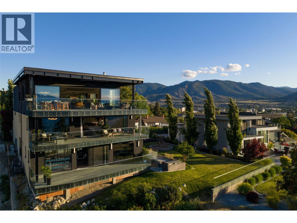
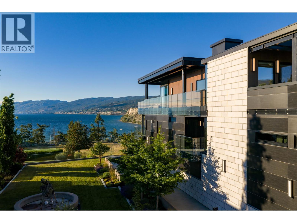
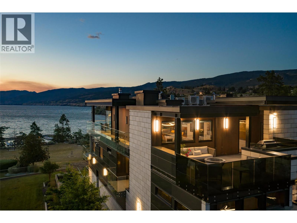
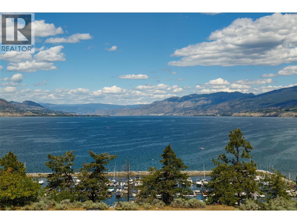
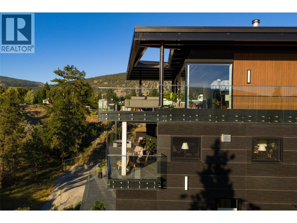
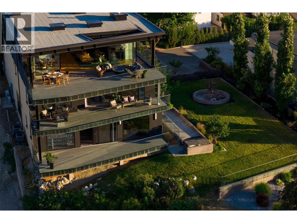
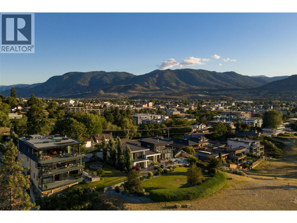
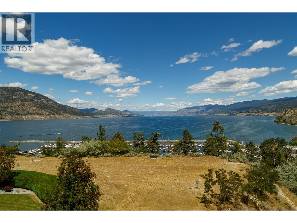
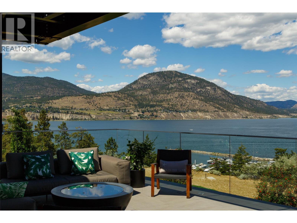
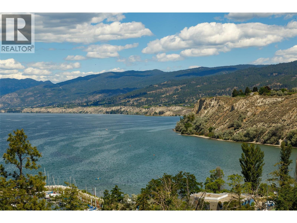
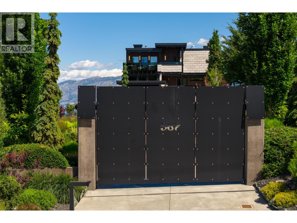
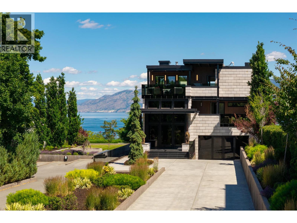
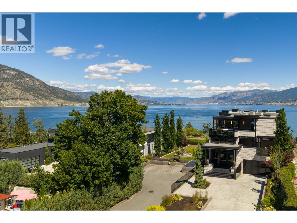
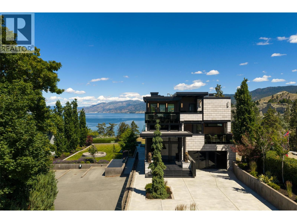
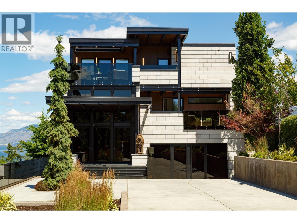
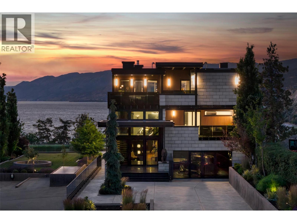
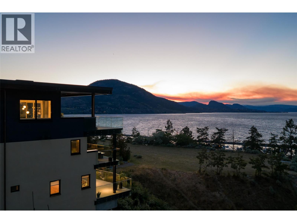
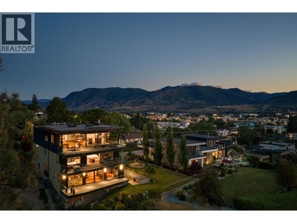
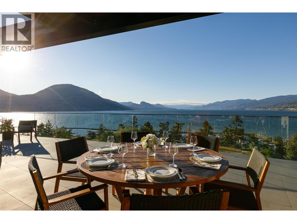
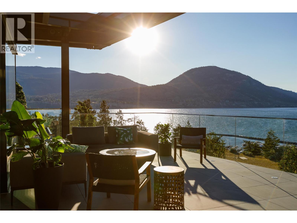
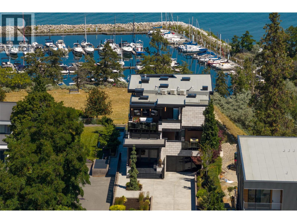
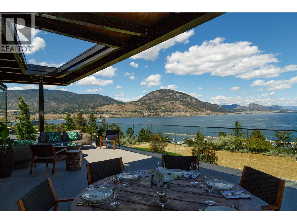
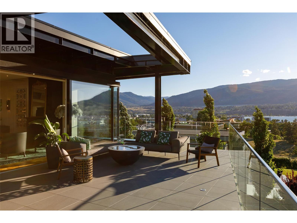
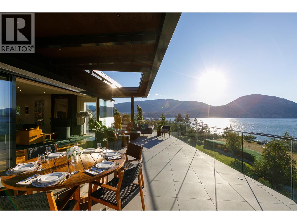
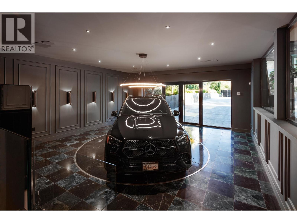
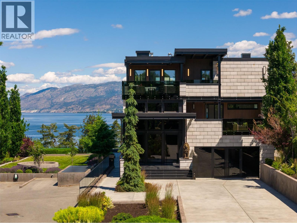
Set above the southern edge of Okanagan Lake, 581 Vancouver Avenue presents panoramic views from sunrise to sunset. This remarkable home offers refined Okanagan living with a distinctly European influence. Built of concrete and steel, it brings together enduring quality, thoughtful design and exceptional craftsmanship. Handcrafted walnut, richly veined marble and carefully selected finishes give each level its own character. On the upper floor, the great room opens through a wall of sliding glass doors to the lake and surrounding landscape, creating an inviting setting for quiet evenings or gatherings with family and friends. The adjoining working kitchen, appointed with La Cornue appliances, is designed for everything from daily meal preparation to catered events. Five generous terraces extend the living spaces outdoors, offering places for morning coffee in the sun, a quiet afternoon in the shade or dinner overlooking the lake and marina. The primary suite is a peaceful retreat with a private balcony, panoramic views and a Nero Marquina marble ensuite with twin soaking tubs positioned with optimal lake views. For a discerning buyer ready to exchange the pace of a larger city for greater space, natural beauty and a more connected way of life, 581 Vancouver Avenue offers lasting quality in one of Penticton’s finest lake-view settings. Contact the listing representative or your REALTOR® for the full information portfolio or a private viewing. All measurements approximate. (id:48970) Show More

Details
- Constructed Date: 2017
- Property Type: Single Family
- Type: House
- Architectural Style: Contemporary, Multi-level
- Neighbourhood: Uplands/Redlands
Ammenities + Nearby
- Public Transit
- Park
- Recreation
- Schools
- Shopping
- Public Transit
- Park
- Recreation
- Schools
- Shopping
Features
- Central island
- Balcony
- Three Balconies
- Lake view
- Mountain view
- View of water
- View (panoramic)
- Refrigerator
- Dishwasher
- Dryer
- Freezer
- Oven - gas
- Range - Gas
- See remarks
- Washer
- Wine Fridge
- Central air conditioning
- Security
- Sprinkler System-Fire
- Controlled entry
- Security system
- Smoke Detector Only
- Forced air
- Heat Pump
Rooms Details For 581 Vancouver Avenue
| Type | Level | Dimension |
|---|---|---|
| Full ensuite bathroom | Second level | 10'4'' x 6' |
| Other | Second level | 26'8'' x 23'11'' |
| Full ensuite bathroom | Second level | 29'7'' x 12'3'' |
| Primary Bedroom | Second level | 26'8'' x 18'10'' |
| Other | Second level | 13'6'' x 10'11'' |
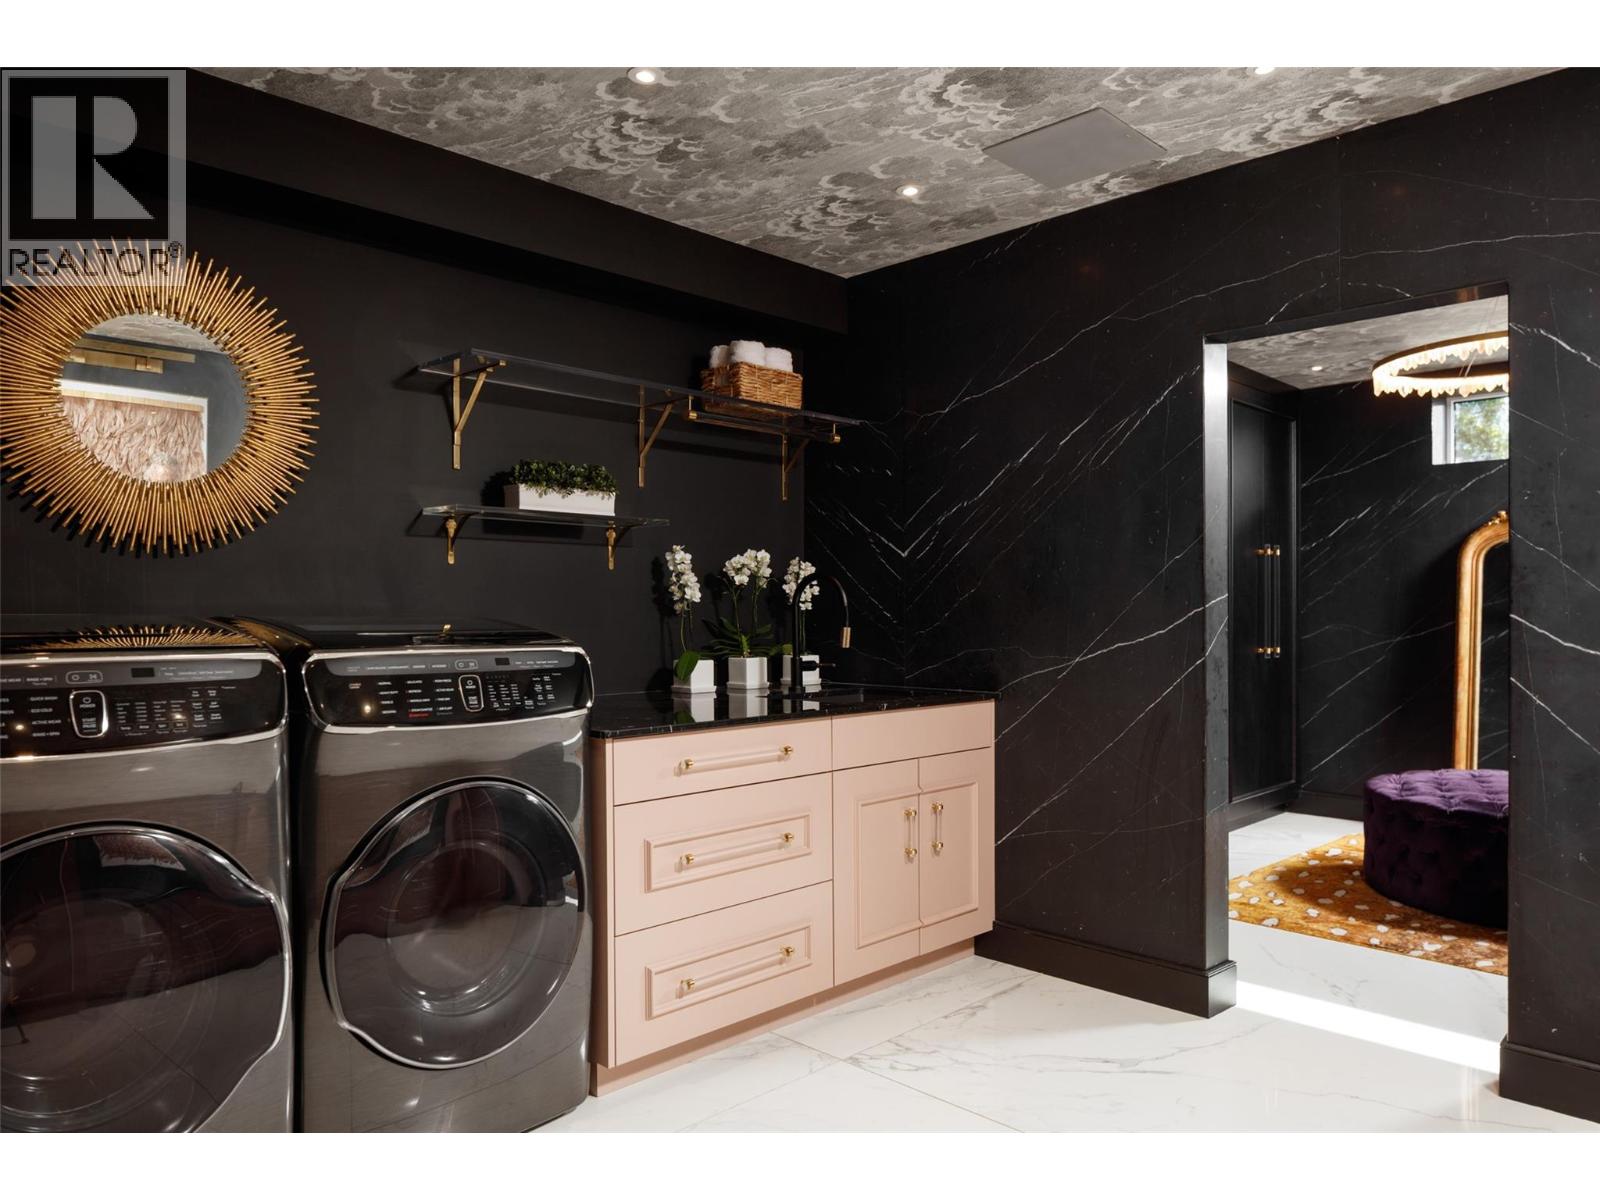
| Laundry room | Second level | 10' x 13'6'' |
| Bedroom | Second level | 17'7'' x 13'10'' |
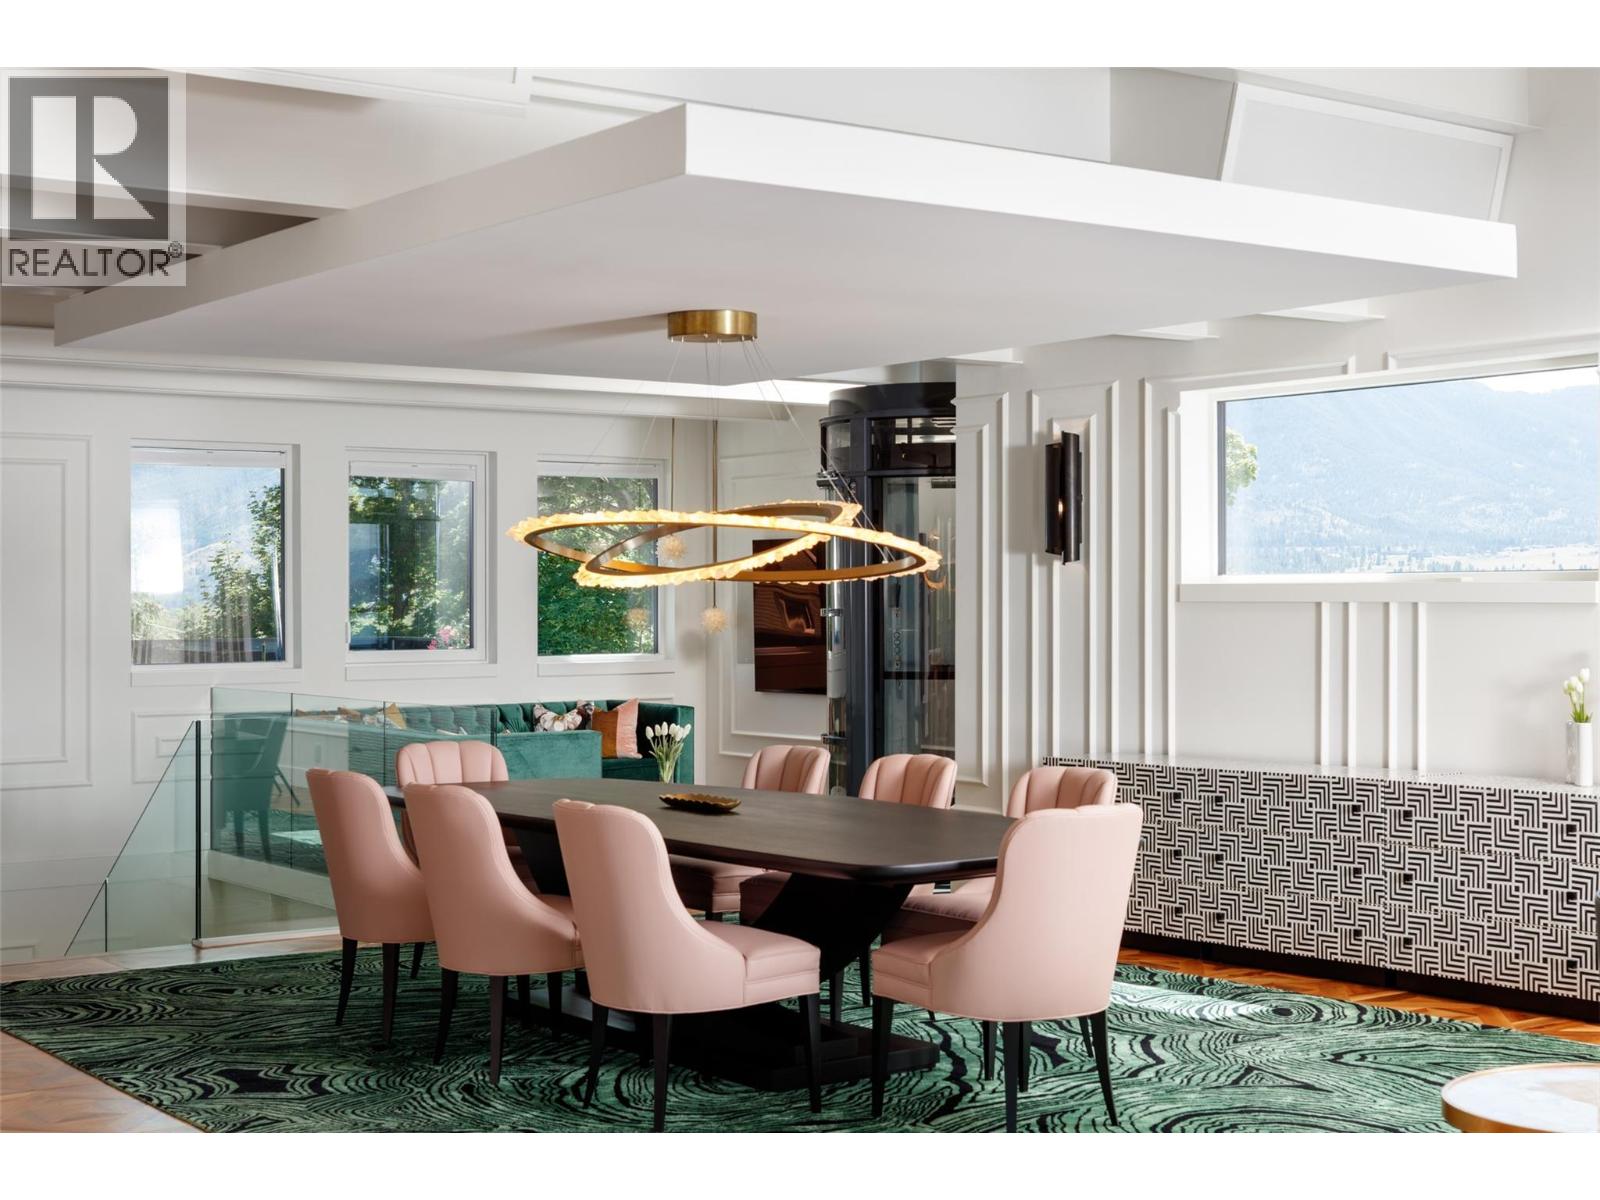
| Dining room | Third level | 18'7'' x 19'6'' |
| Storage | Third level | 10'11'' x 4'1'' |
| Partial bathroom | Third level | 7'6'' x 10'5'' |
| Other | Third level | 14'8'' x 11'7'' |
| Living room | Third level | 20'6'' x 18'7'' |
| Family room | Third level | 12'10'' x 11'3'' |
| Other | Third level | 17'8'' x 14'8'' |
| Kitchen | Third level | 10'7'' x 14'3'' |
| 3pc Ensuite bath | Main level | 10'6'' x 6'10'' |
| 2pc Bathroom | Main level | 5'6'' x 7'1'' |
| Gym | Main level | 15'1'' x 26'8'' |
| Mud room | Main level | 8'5'' x 6' |
| Bedroom | Main level | 12'3'' x 12'1'' |
| Foyer | Main level | 16'5'' x 13'6'' |
Location
This REALTOR.ca listing content is owned and licensed by REALTOR® members of The Canadian Real Estate Association
Data provided by: Okanagan-Mainline Real Estate Board