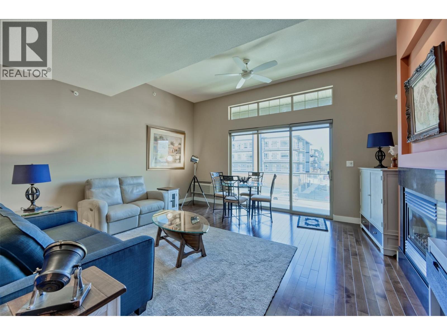
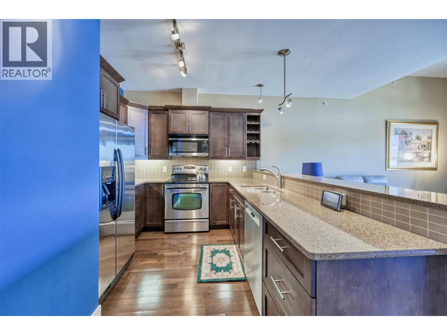
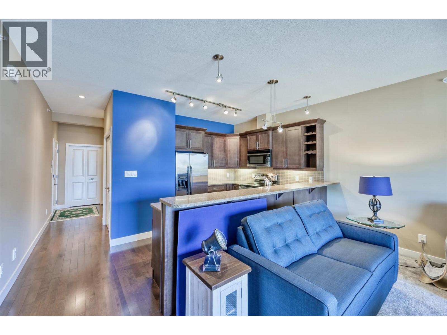
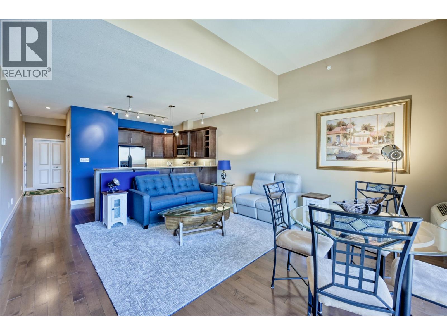
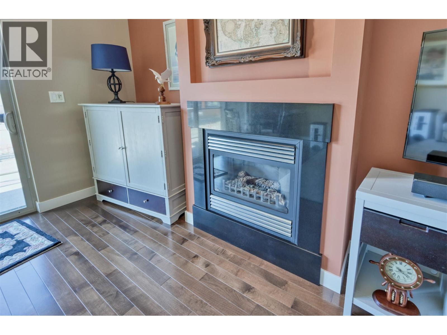
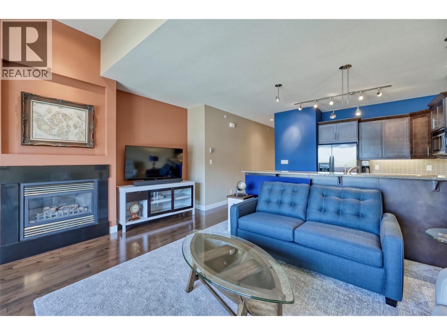
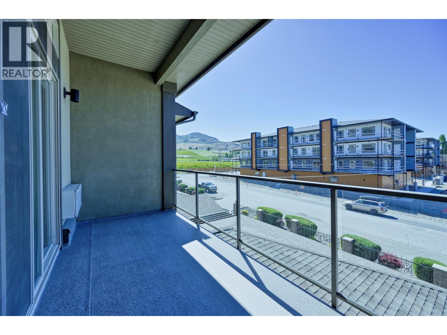
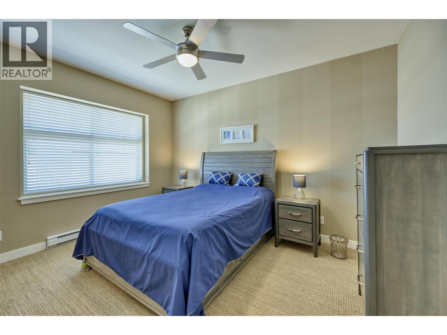
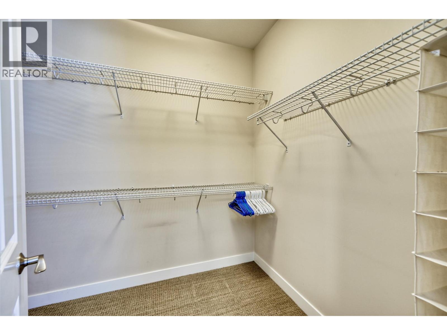
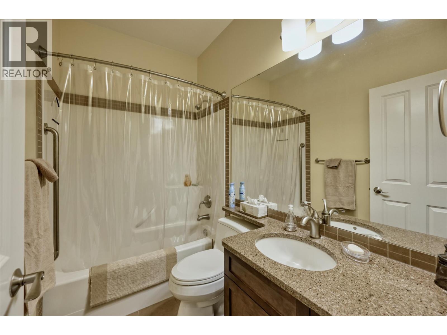
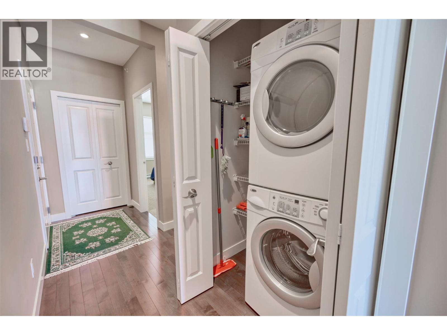
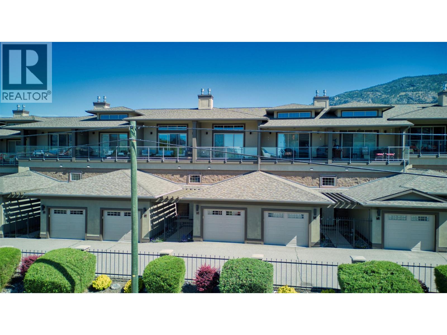
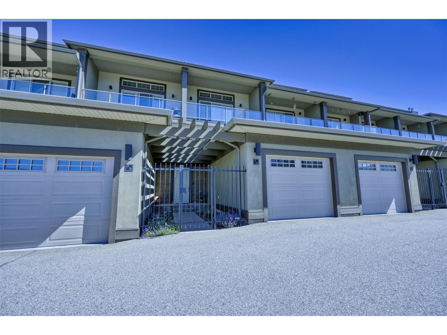
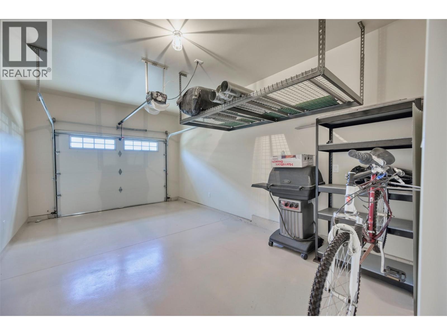
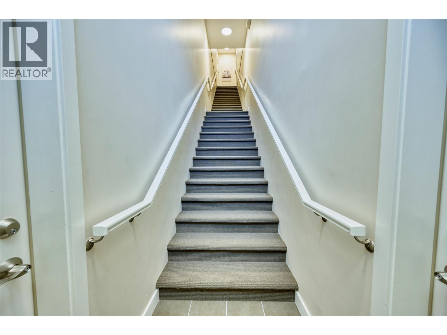
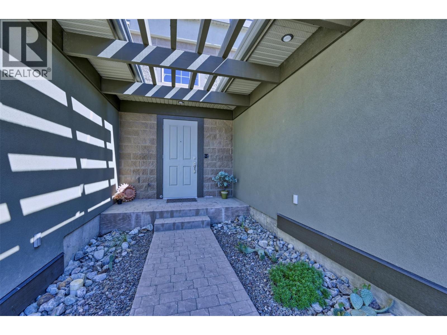
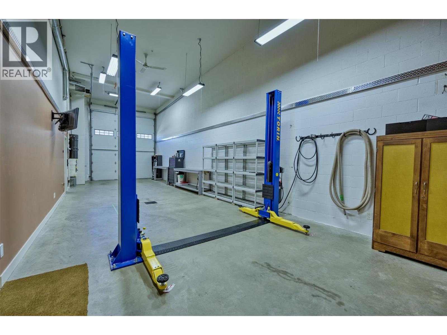
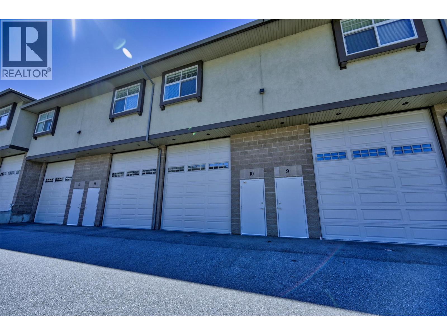
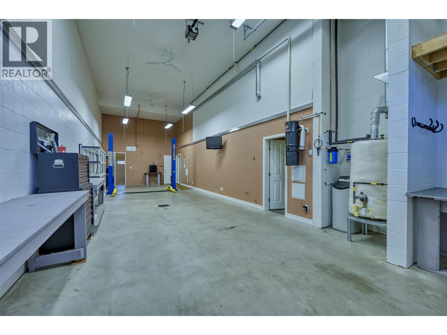
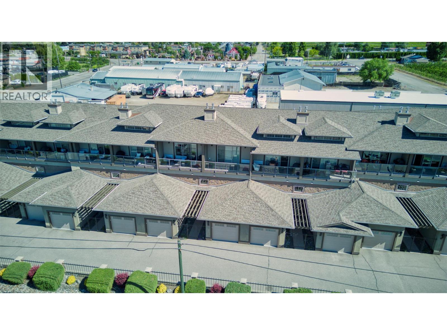
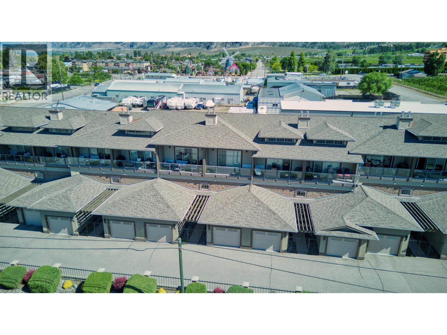
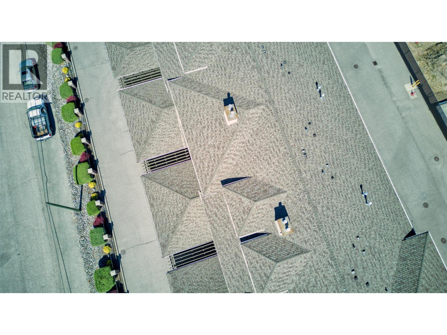
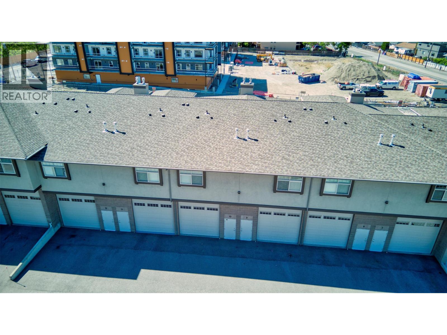
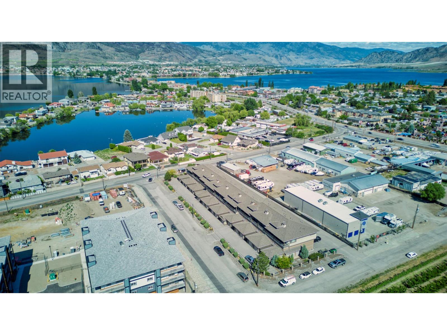
TURN-KEY TOWNHOME WITH AN IMPRESSIVE 1,048 SQ. FT. OF FINISHED GARAGE SPACE – A RARE OPPORTUNITY FOR CAR, RV AND RECREATIONAL ENTHUSIASTS! Welcome to Cactus Flats, ideally located just steps from beautiful Osoyoos Lake. This immaculate 1-bedroom, 1.5-bathroom townhome features an incredible 49-foot RV garage complete with a vehicle lift, plus an additional single garage, providing exceptional space for cars, motorcycles, boats, a workshop and all your recreational toys. Inside, the bright open-concept living space offers soaring ceilings, oversized windows and sliding glass doors that fill the home with natural light. Quality finishes include hardwood and tile flooring, gleaming quartz countertops and a cozy gas fireplace. Step outside to the spacious south-facing covered deck, complete with a natural gas BBQ hookup and plenty of room for outdoor dining, entertaining or relaxing in the Osoyoos sunshine. Offered fully furnished with brand-new, high-end furnishings, this home is truly move-in ready and feels like new. Whether you are searching for a full-time residence, seasonal retreat, lock-and-leave property or the ultimate home base for your vehicles and recreational lifestyle, this unique townhome delivers outstanding versatility, comfort and convenience. Low strata fees by Osoyoos standards complete the package. All measurements are approximate and should be verified by the buyer. (id:48970)
Show More