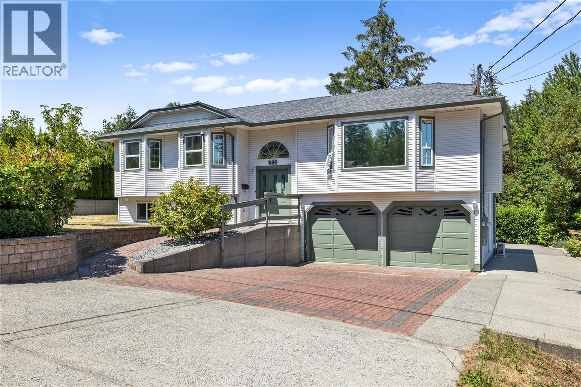
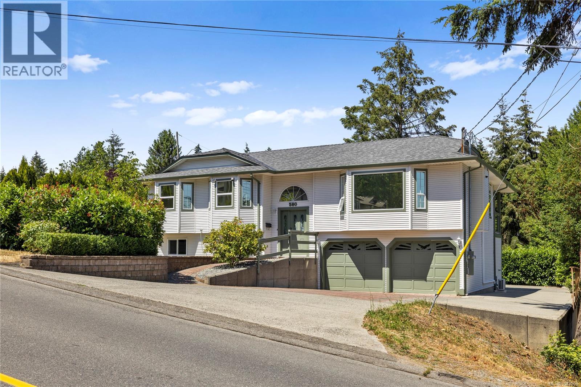
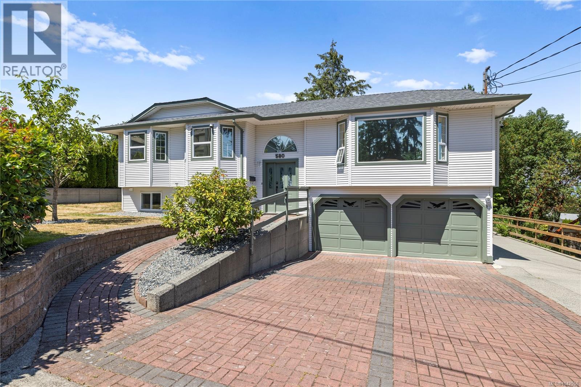
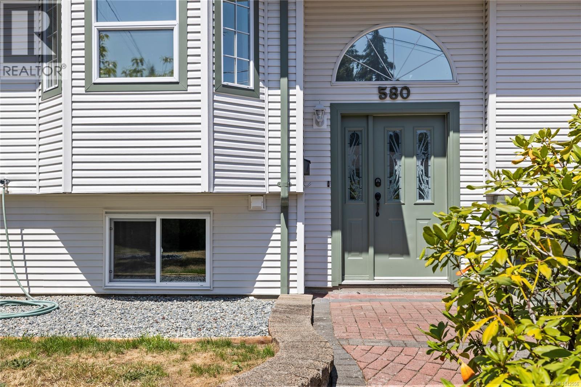
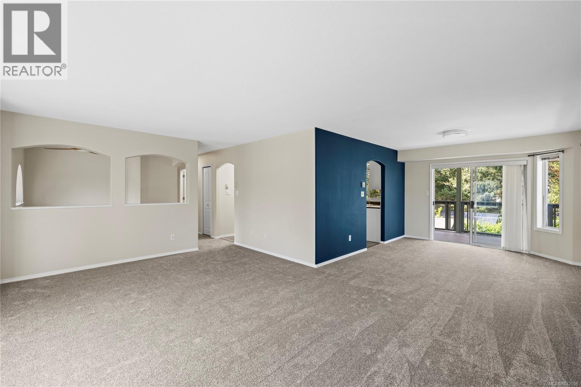
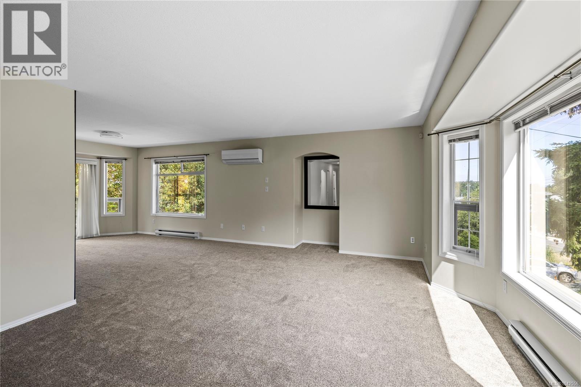
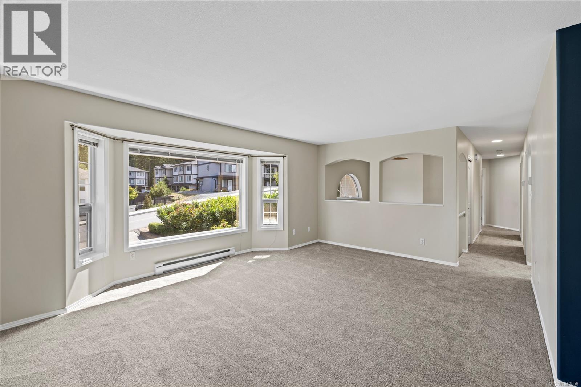
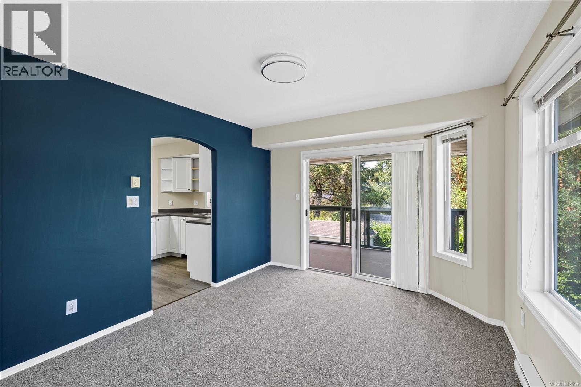
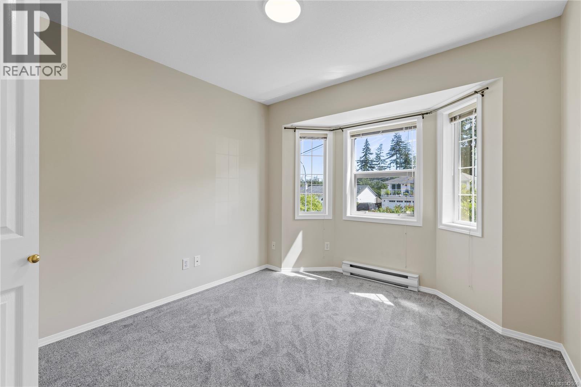
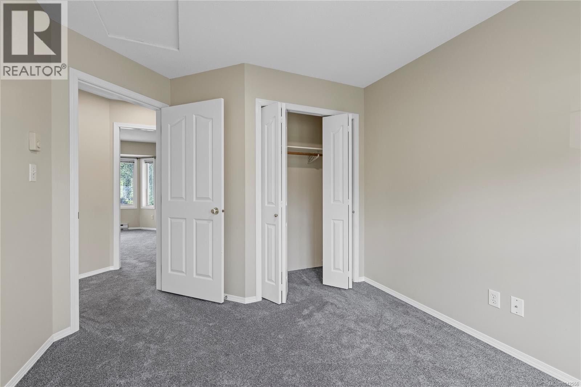
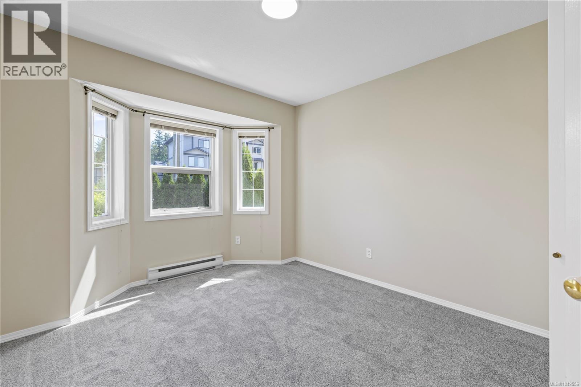
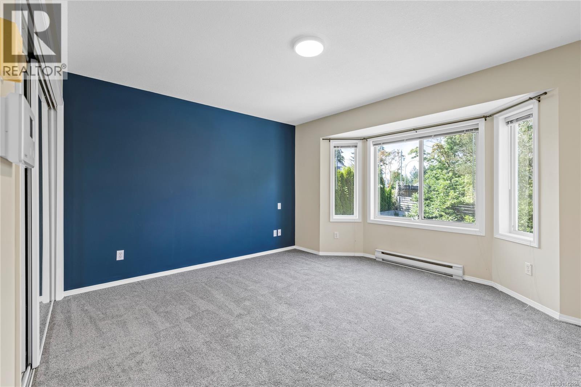
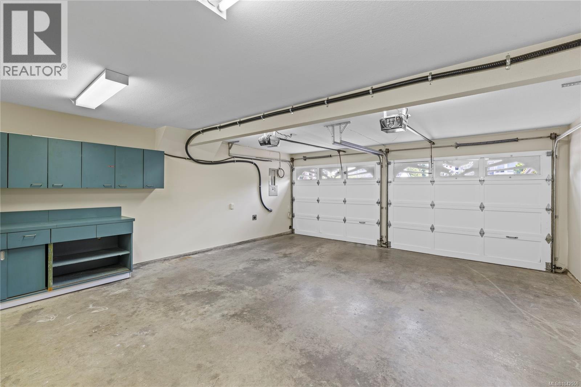
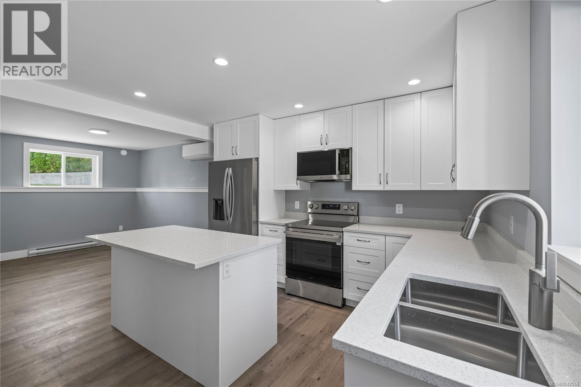
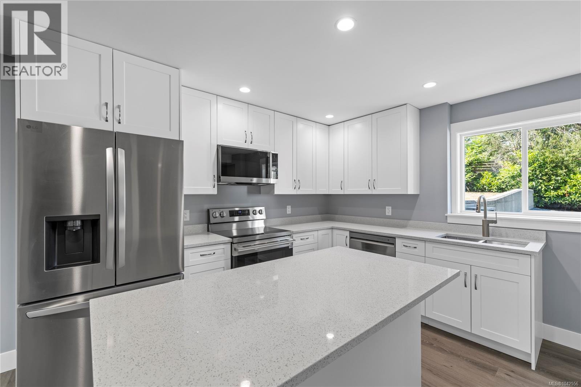
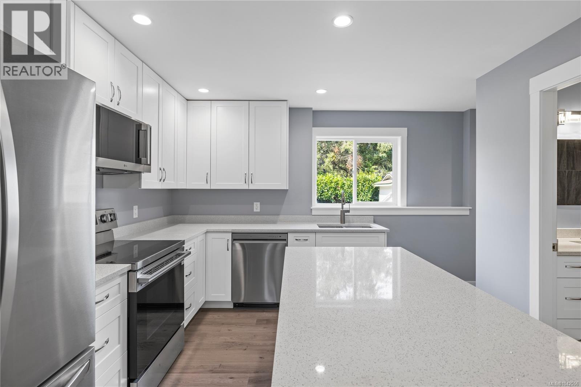
- ©MLS 1042556
- Area 2364 sq ft
- Bedrooms 5
- Bathrooms 3
- Parkings 6
Description
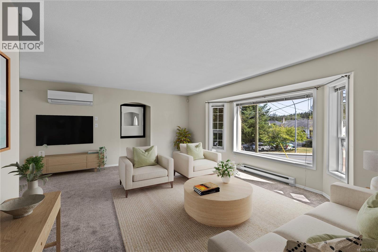
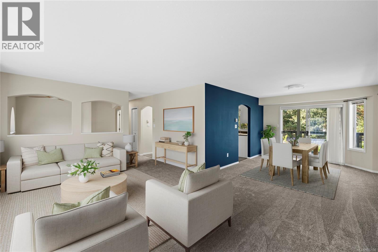
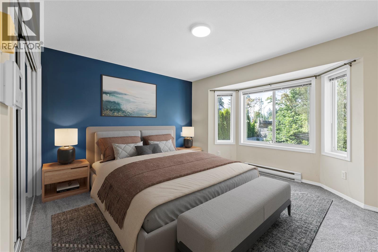
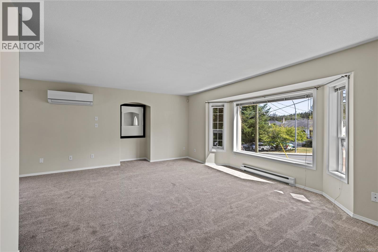
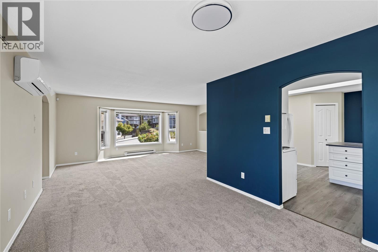
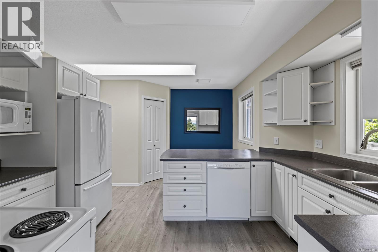
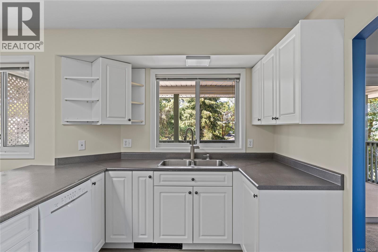
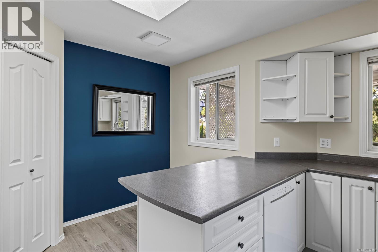
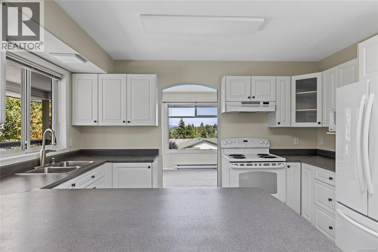
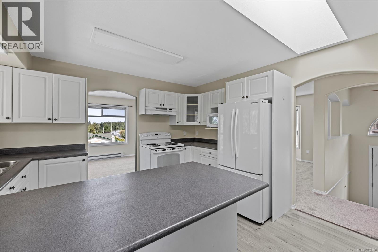
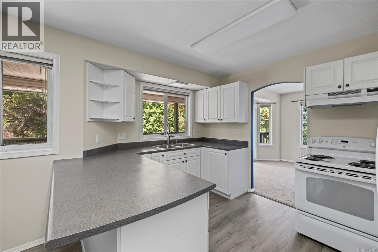
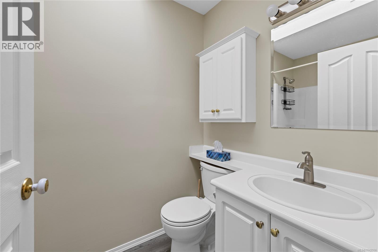
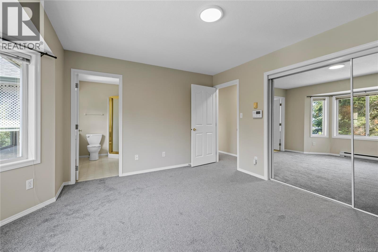
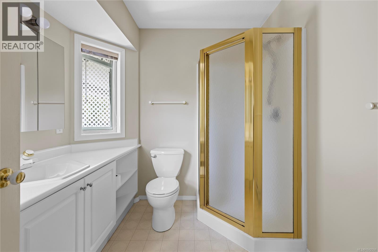
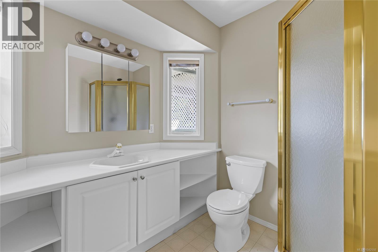
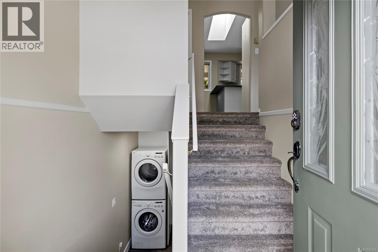
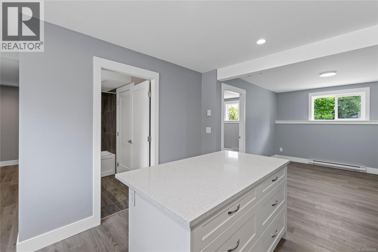
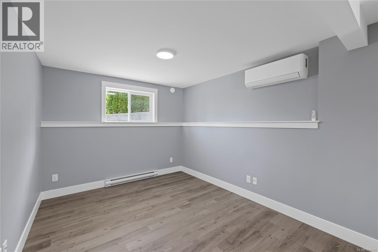
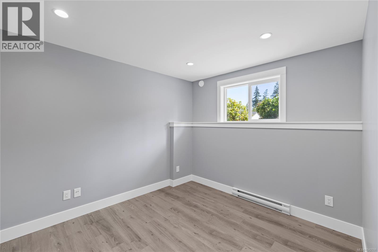
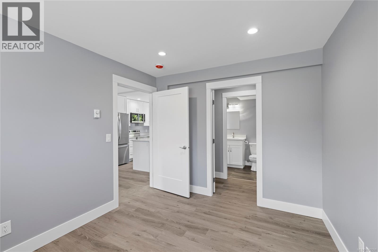
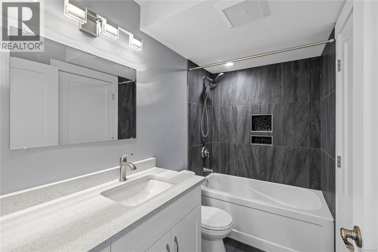
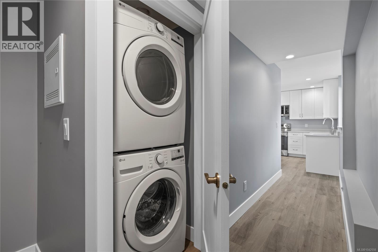
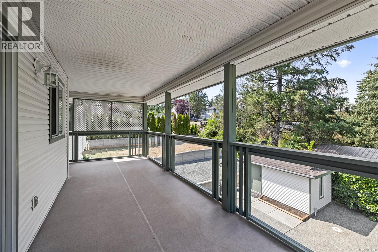
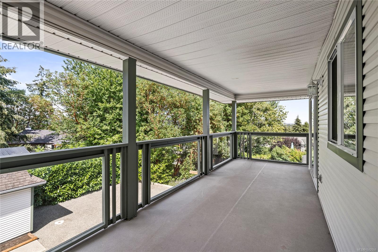
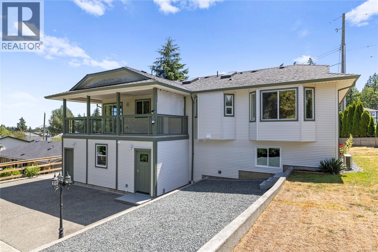
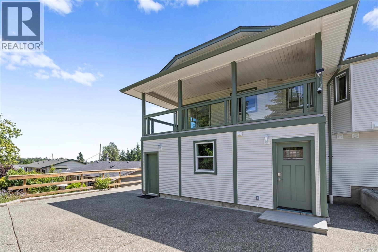
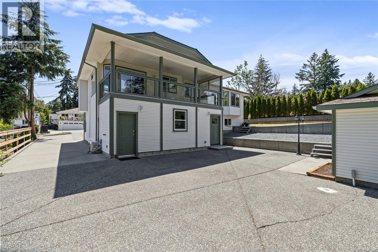
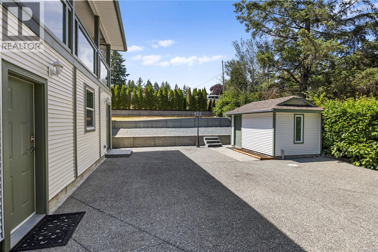
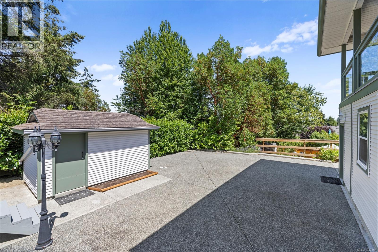
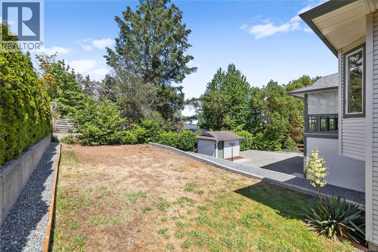
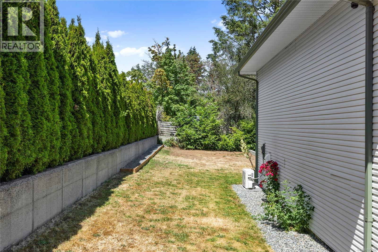
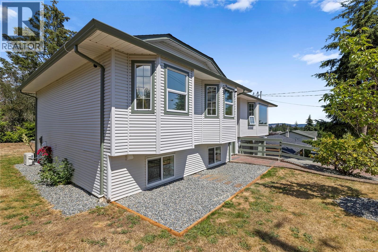
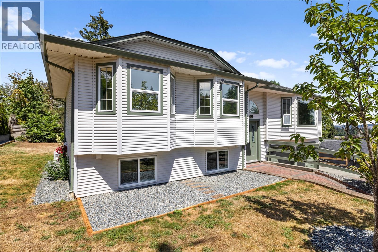
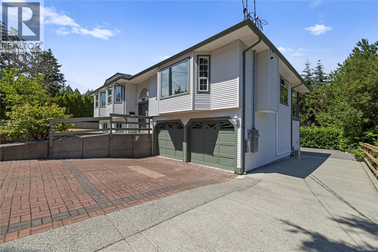
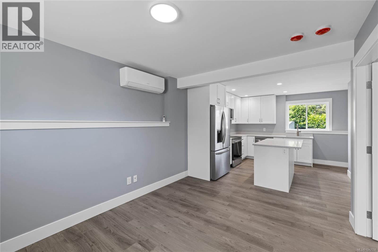
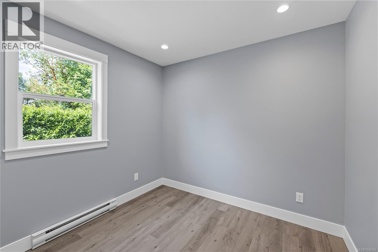
Welcome to this beautifully updated & maintained 5-bed, 3-bath home in South Nanaimo, offering the perfect blend of comfort, style, & income potential. The main level has been refreshed with fresh paint, new carpet, modern light fixtures, a ductless heat pump, & a new HWT (2024). The Poly B plumbing has been removed & replaced throughout the home, and a new roof was done in 2018. Downstairs, you'll find a brand new, fully legal 2-bed, 1-bath suite featuring vinyl flooring, wood cabinets, quartz countertops, S.S. appliances, heated tile floors, vinyl windows, & its own ductless heat pump. Outside, enjoy a low-maintenance yard, plenty of room to park an RV or boat, private covered deck space and a powered shed for extra storage or hobbies. Conveniently located on a bus route and just minutes from VIU, shopping, and everyday amenities, this property is ideal for multi-generational living or those looking for a mortgage helper. Data & measurements are approx. verify if important. (id:48970) Show More
Details
- Constructed Date: 1994
- Property Type: Single Family
- Type: House
- Access Type: Road access
- Neighbourhood: South Nanaimo
Features
- Level lot
- Southern exposure
- Shed
- Patio(s)
- Dishwasher
- Dryer
- Range - Electric
- Refrigerator
- Washer
- Air Conditioned
- Wall unit
- Heat Pump
Rooms Details For 580 Ninth St
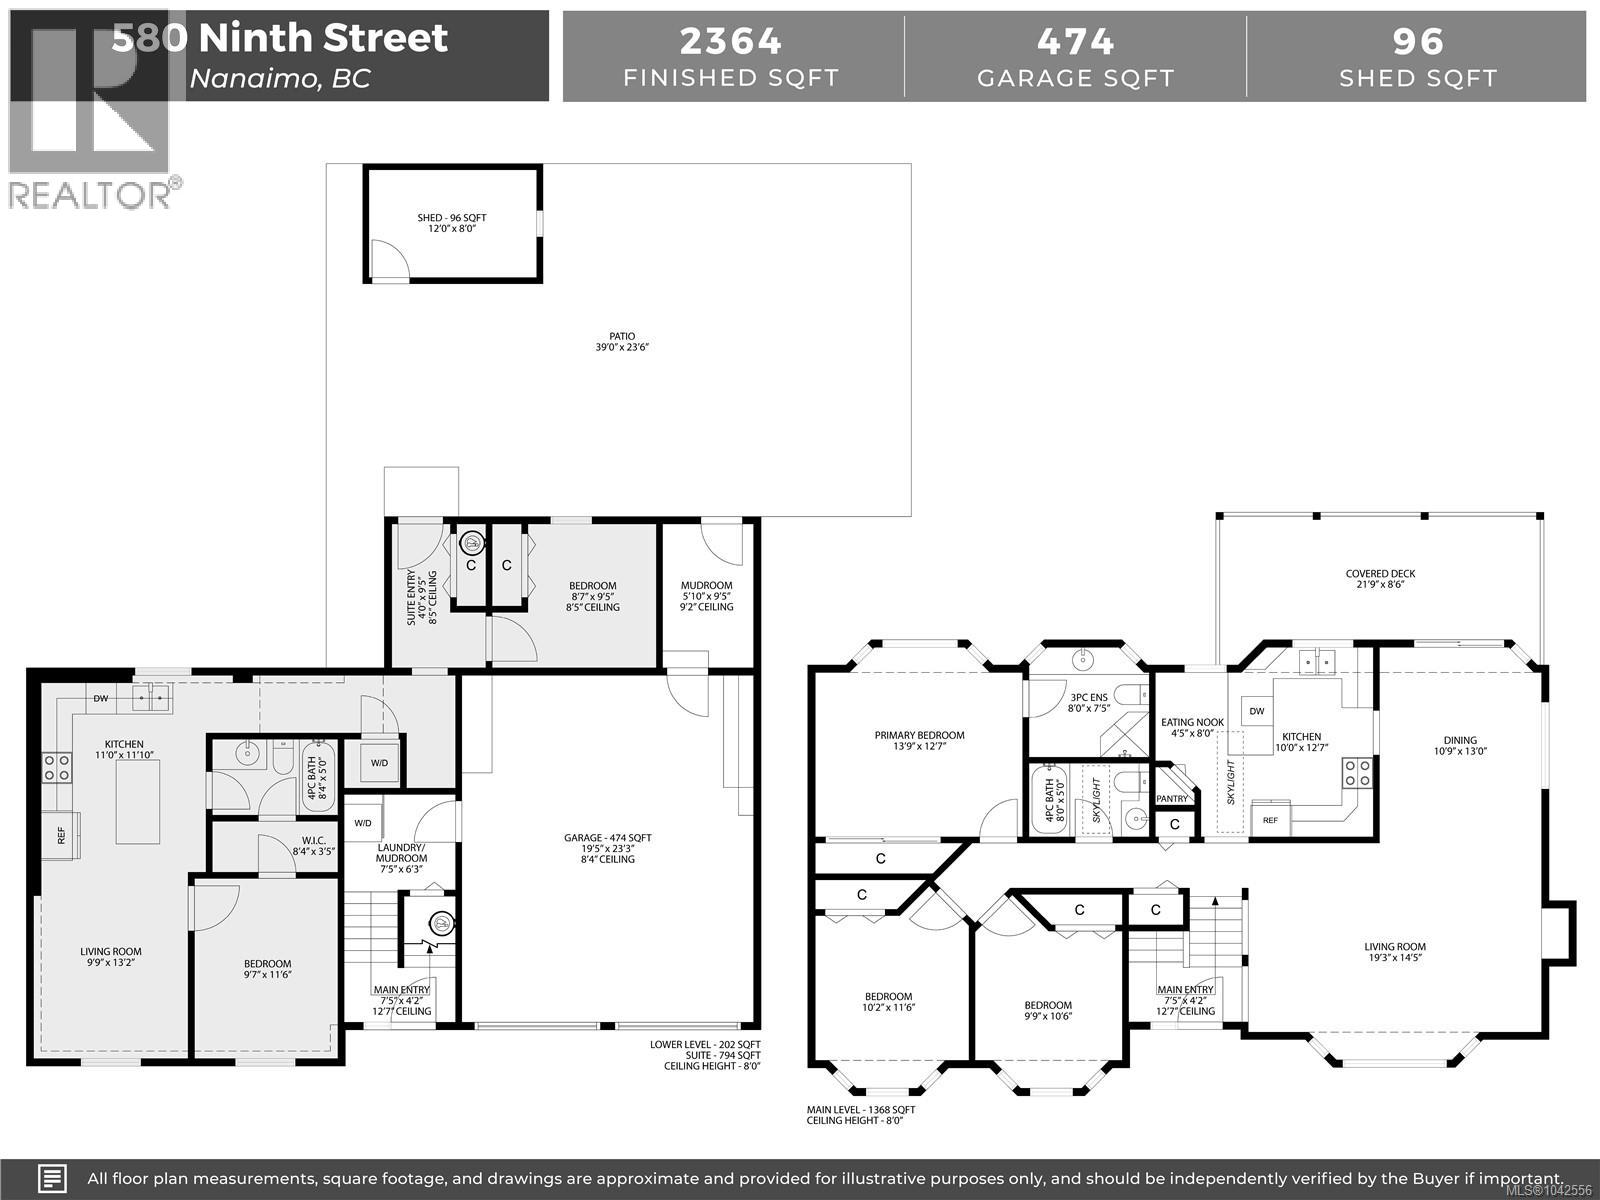
| Type | Level | Dimension |
|---|---|---|
| Bedroom | Lower level | 8'7 x 9'5 |
| Entrance | Lower level | 4'0 x 9'5 |
| Bathroom | Lower level | 4-Piece |
| Bedroom | Lower level | 9'7 x 11'6 |
| Kitchen | Lower level | 11'0 x 11'10 |
| Living room | Lower level | 9'9 x 13'2 |
| Laundry room | Lower level | 7'5 x 6'3 |
| Mud room | Lower level | 5'10 x 9'5 |
| Patio | Lower level | 39'0 x 23'6 |
| Primary Bedroom | Main level | 13'9 x 12'7 |
| Bedroom | Main level | 10'2 x 11'6 |
| Bedroom | Main level | 9'9 x 10'6 |
| Bathroom | Main level | 4-Piece |
| Ensuite | Main level | 3-Piece |
| Entrance | Main level | 7'5 x 4'2 |
| Dining nook | Main level | 4'5 x 8'0 |
| Kitchen | Main level | 10'0 x 12'7 |
| Dining room | Main level | 10'9 x 13'0 |
| Living room | Main level | 19'3 x 14'5 |
| Storage | Other | 12'0 x 8'0 |
Location
This REALTOR.ca listing content is owned and licensed by REALTOR® members of The Canadian Real Estate Association
Data provided by: Vancouver Island Real Estate Board