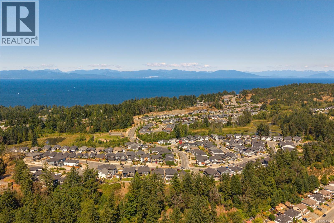
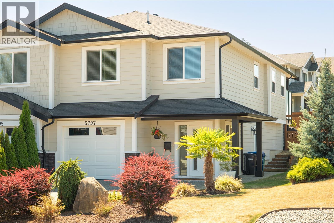
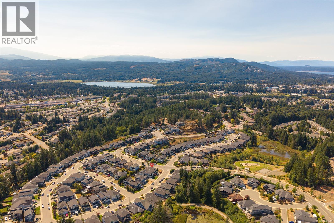
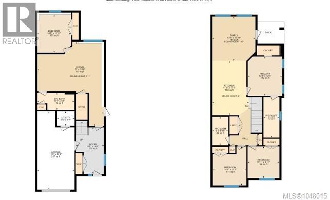
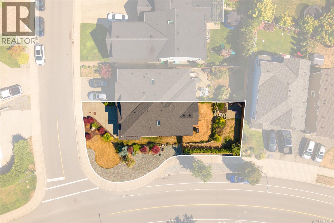
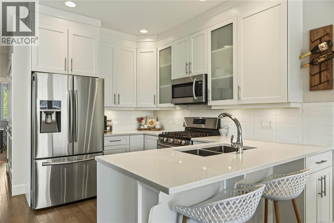
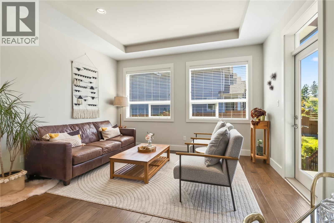
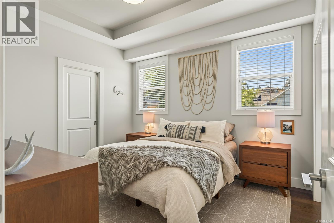
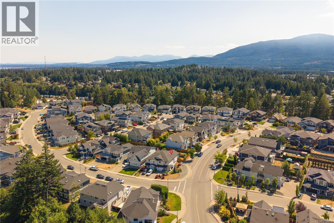
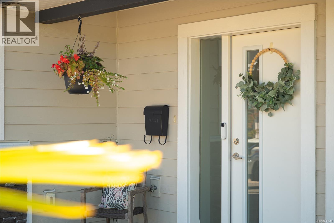
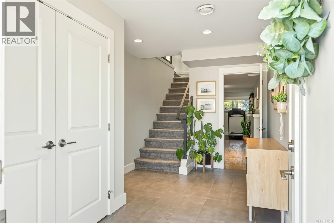
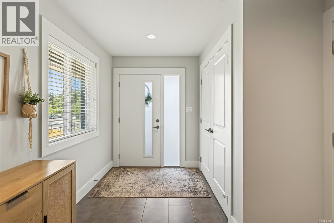
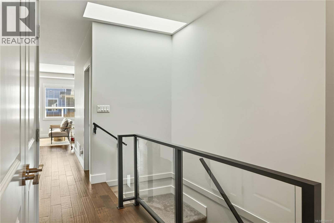
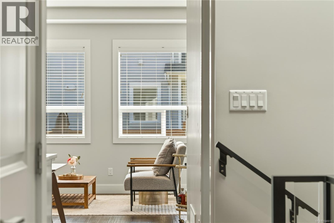
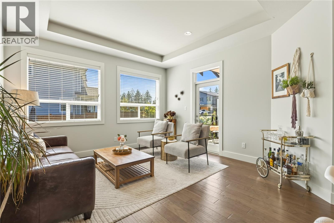
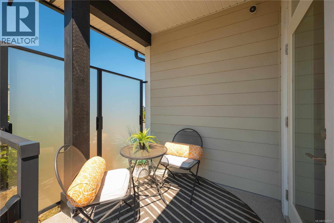
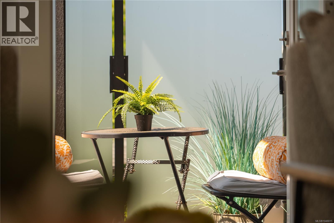
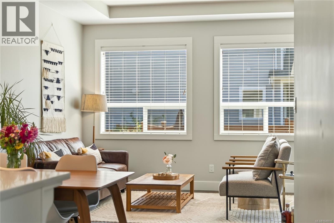
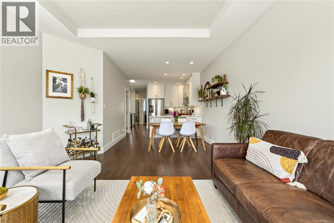
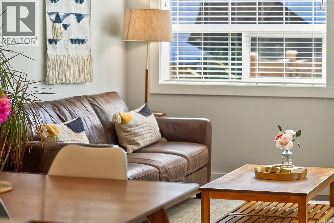
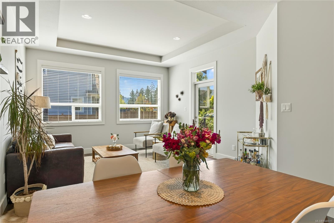
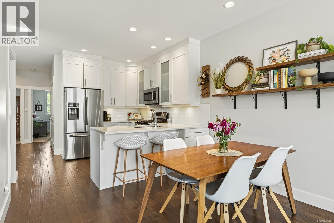
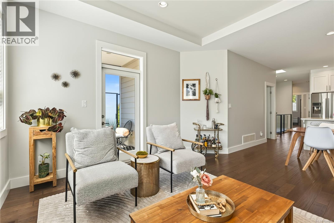
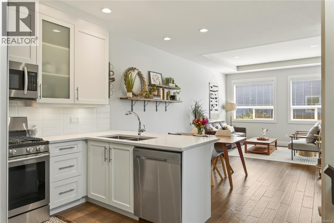
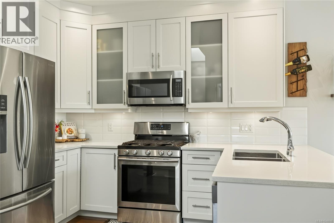
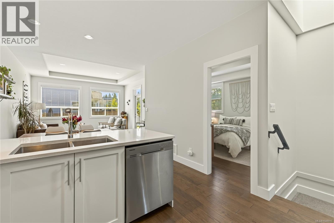
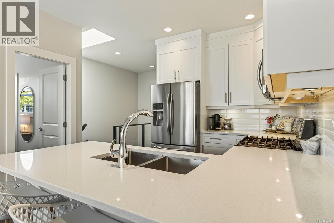
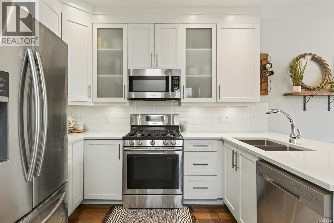
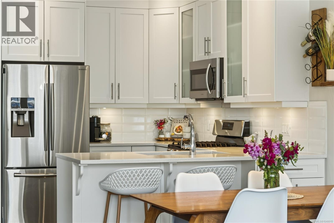
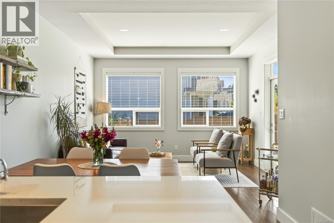
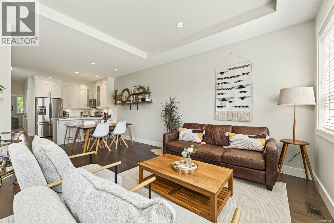
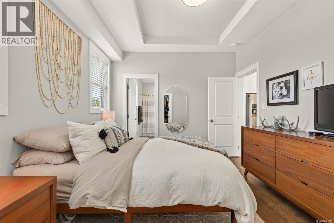
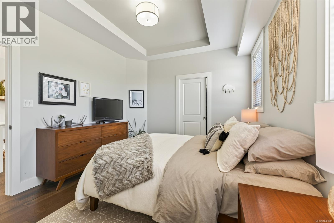
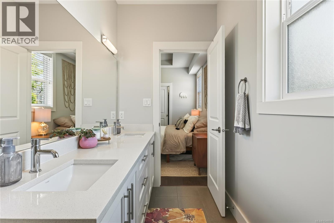
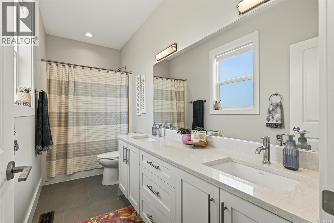
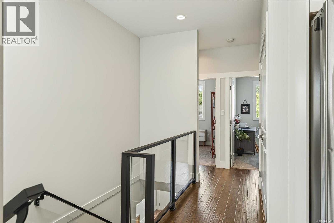
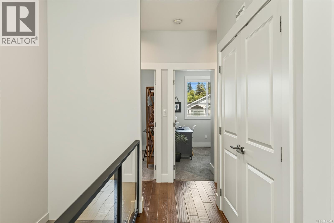
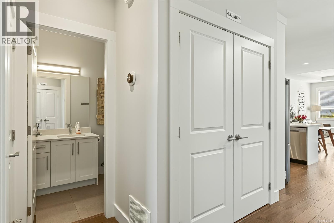
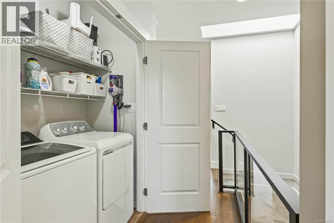
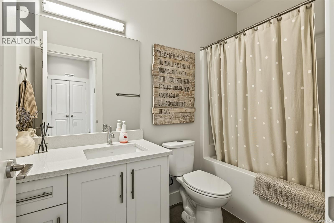
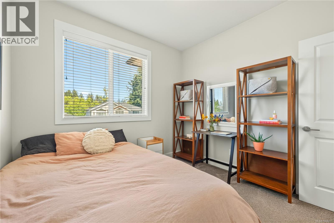
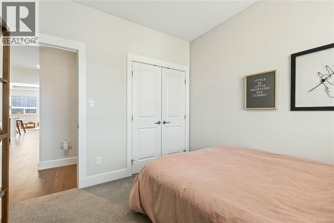
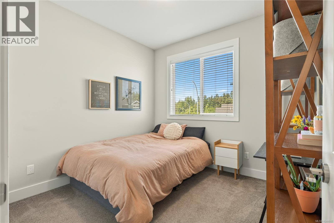
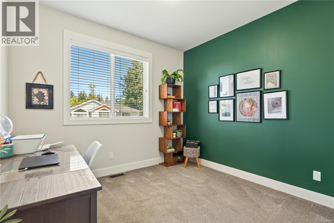
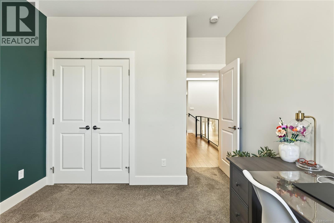
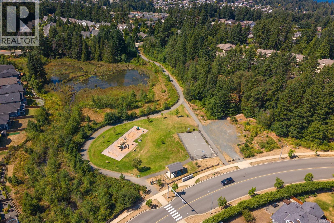
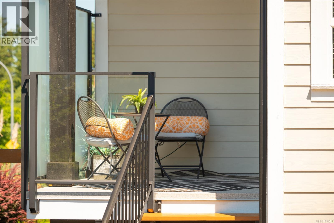
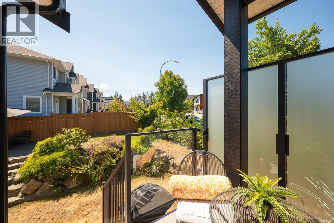
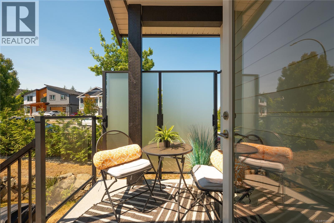
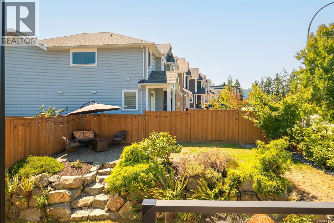
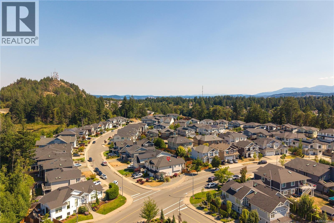
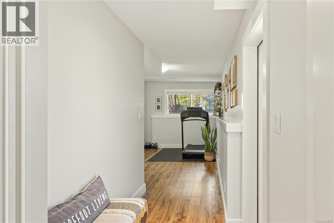
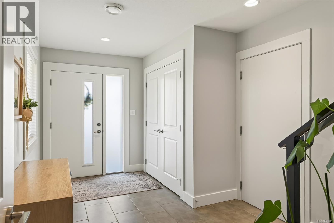
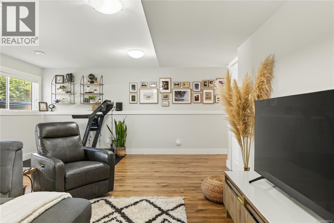
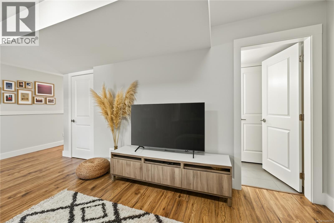
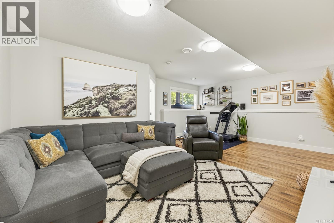
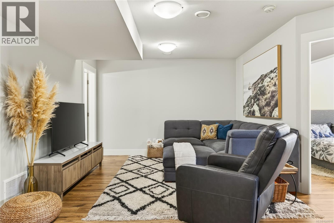
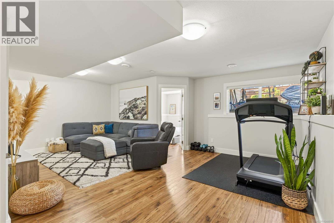
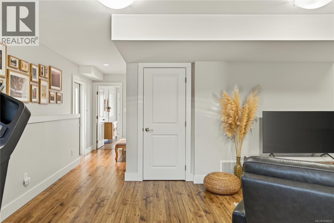
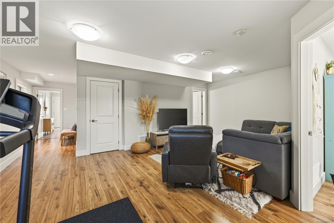
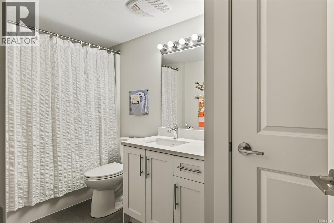
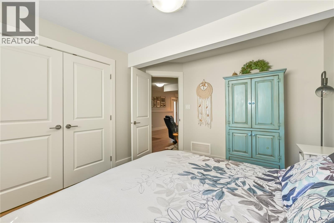
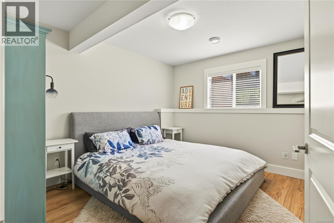
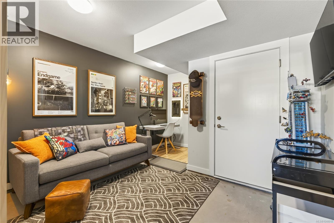
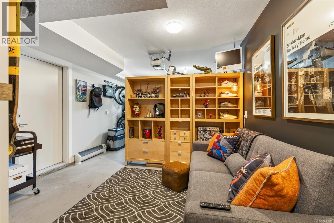
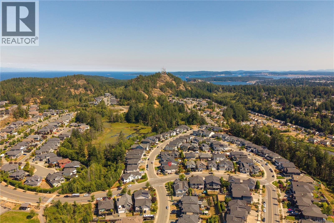
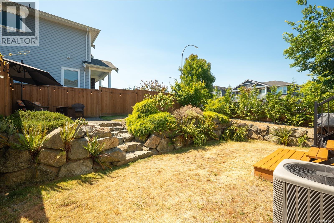
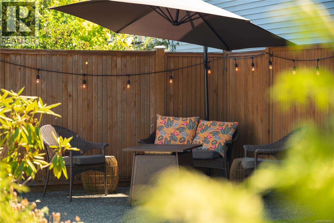
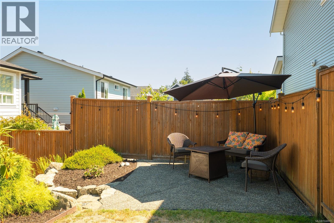
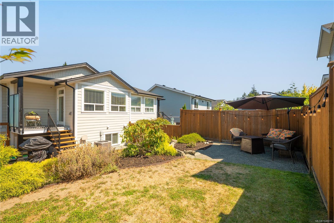
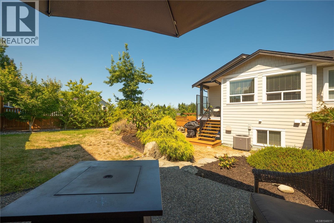
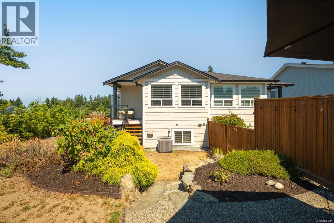
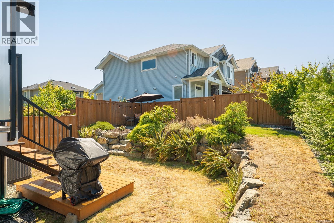
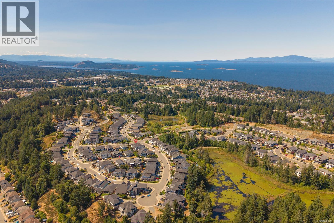
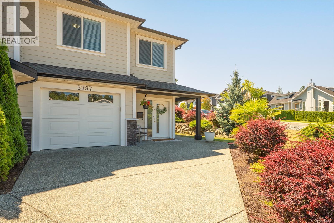
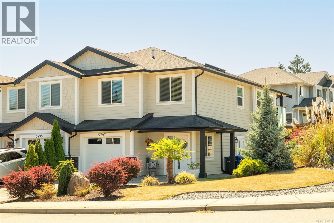
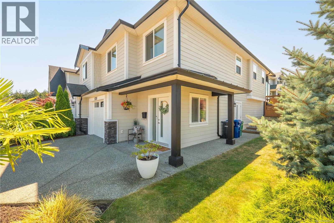
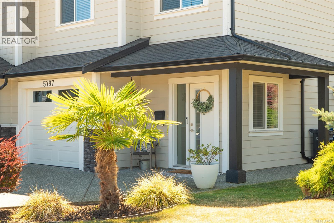
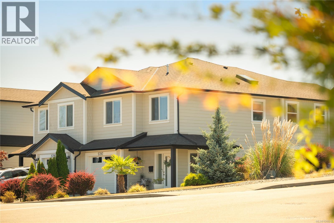
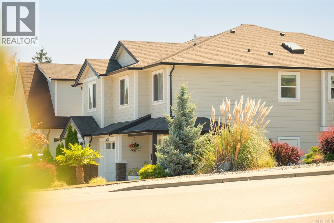
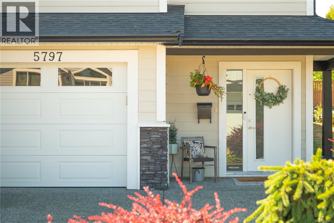
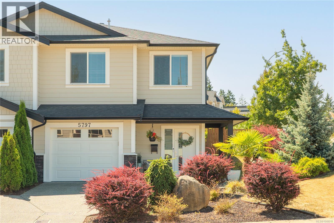
Welcome to Linley Valley — one of Nanaimo’s most desirable neighbourhoods for families and professionals looking for space, convenience, and a connection to nature. This well-maintained 4-bedroom, 3-bathroom half duplex offers nearly 2,000 sq ft of versatile living space and, best of all, NO STRATA FEES. The bright, open-concept main level features a spacious kitchen, dining and living area with direct access to a covered deck — perfect for morning coffee, outdoor dining and entertaining year-round. Three bedrooms and two full bathrooms provide comfortable everyday living, while the lower level offers exceptional flexibility with a large living area, fourth bedroom, full bathroom, separate entrance and single-car garage. Whether you’re a young family looking for room to grow, a working professional wanting a dedicated home office or a buyer seeking flexible space for guests or extended family, this home adapts to your lifestyle. Enjoy everything Linley Valley has to offer, with parks, trails, schools, shopping and everyday amenities close by. A well-cared-for home in a sought-after Nanaimo neighbourhood, with no strata fees and an attractive price point — an excellent opportunity to get into Linley Valley and enjoy Vancouver Island living. (id:48970)
Show More