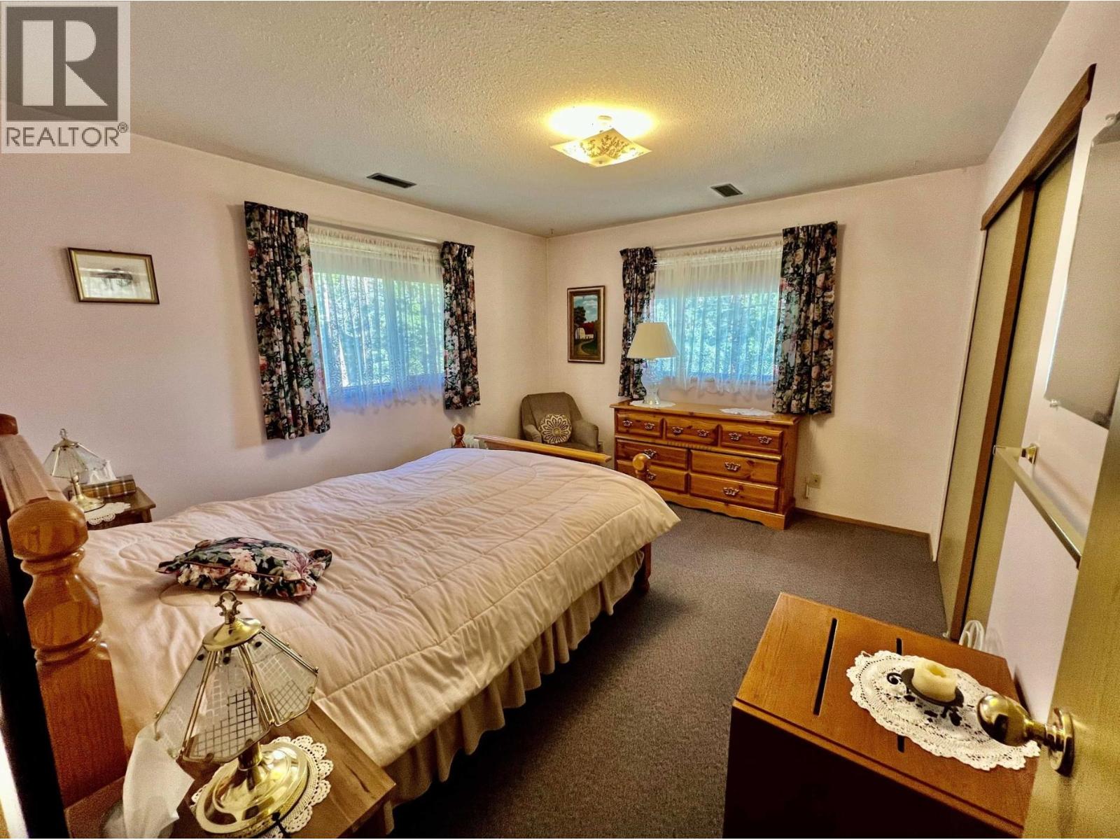
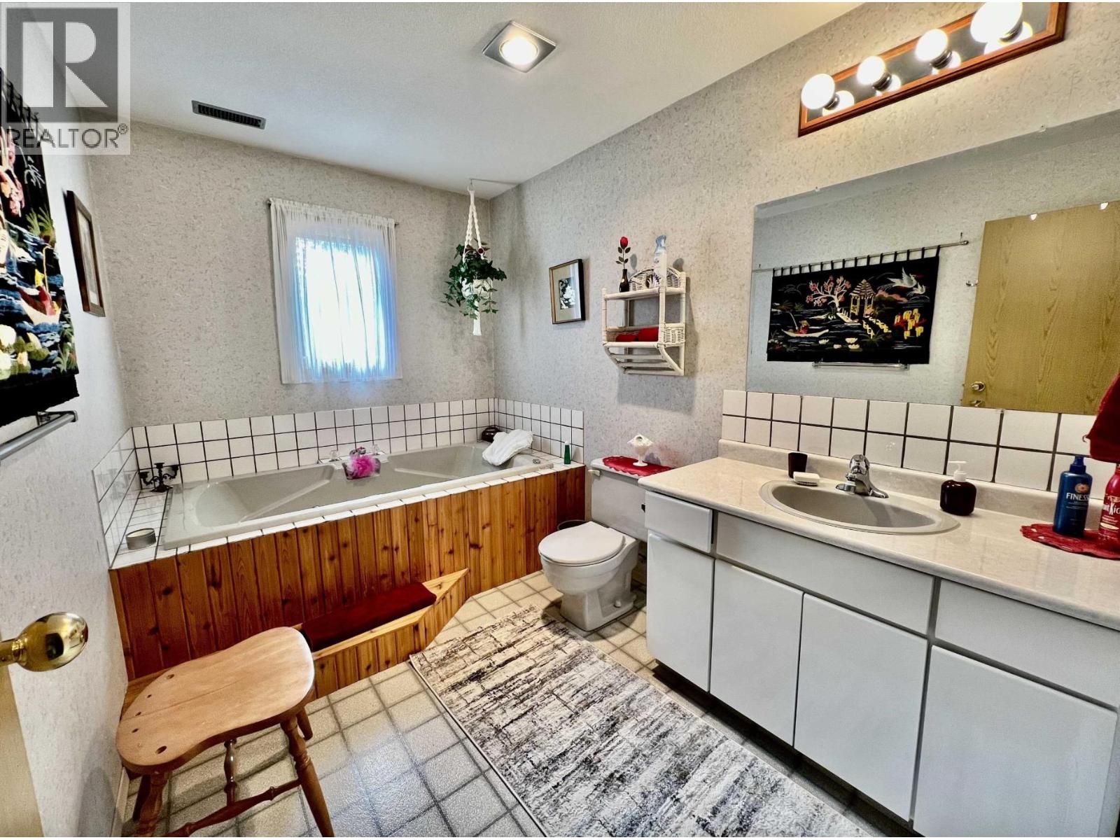
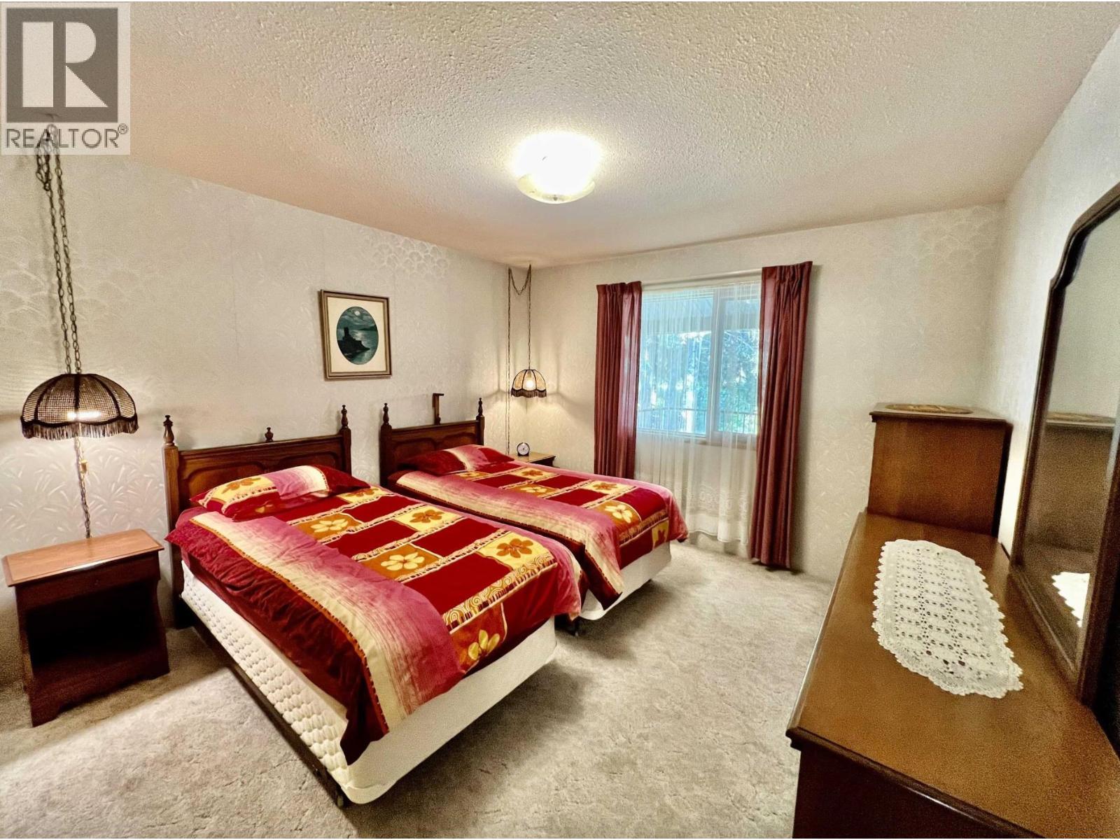
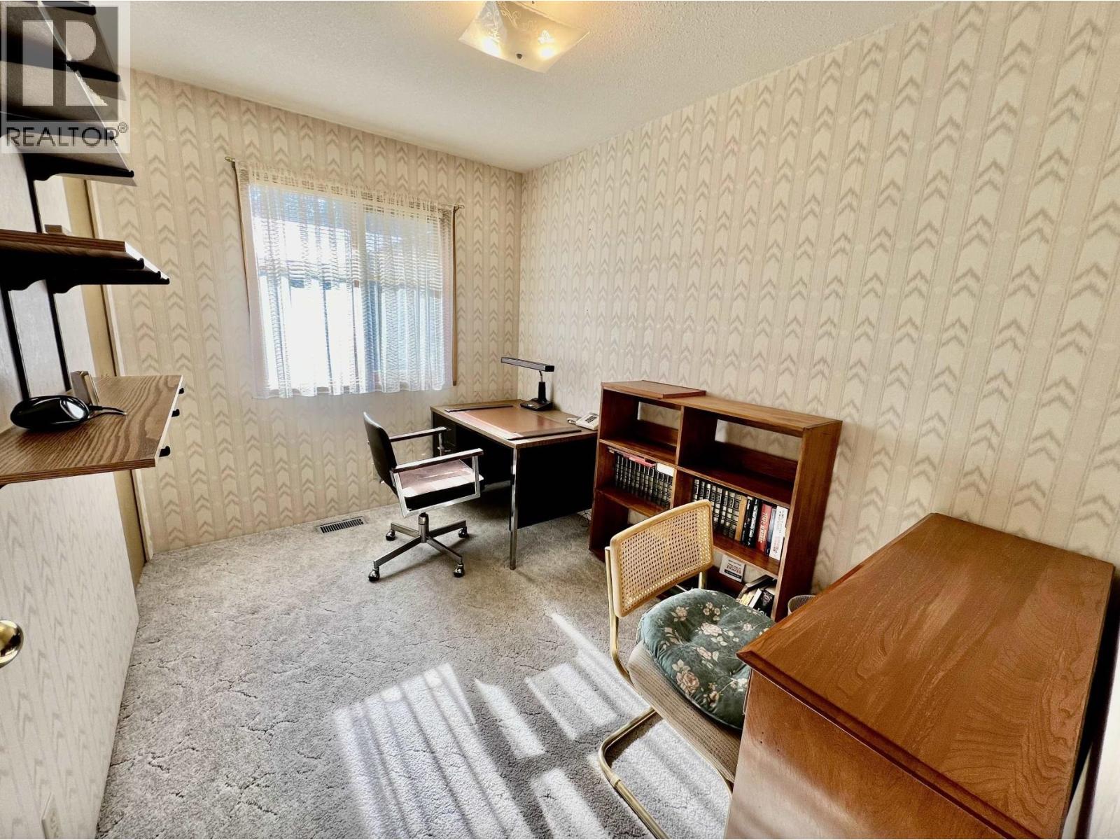
- ©MLS R3155984
- Area 3194 sq ft
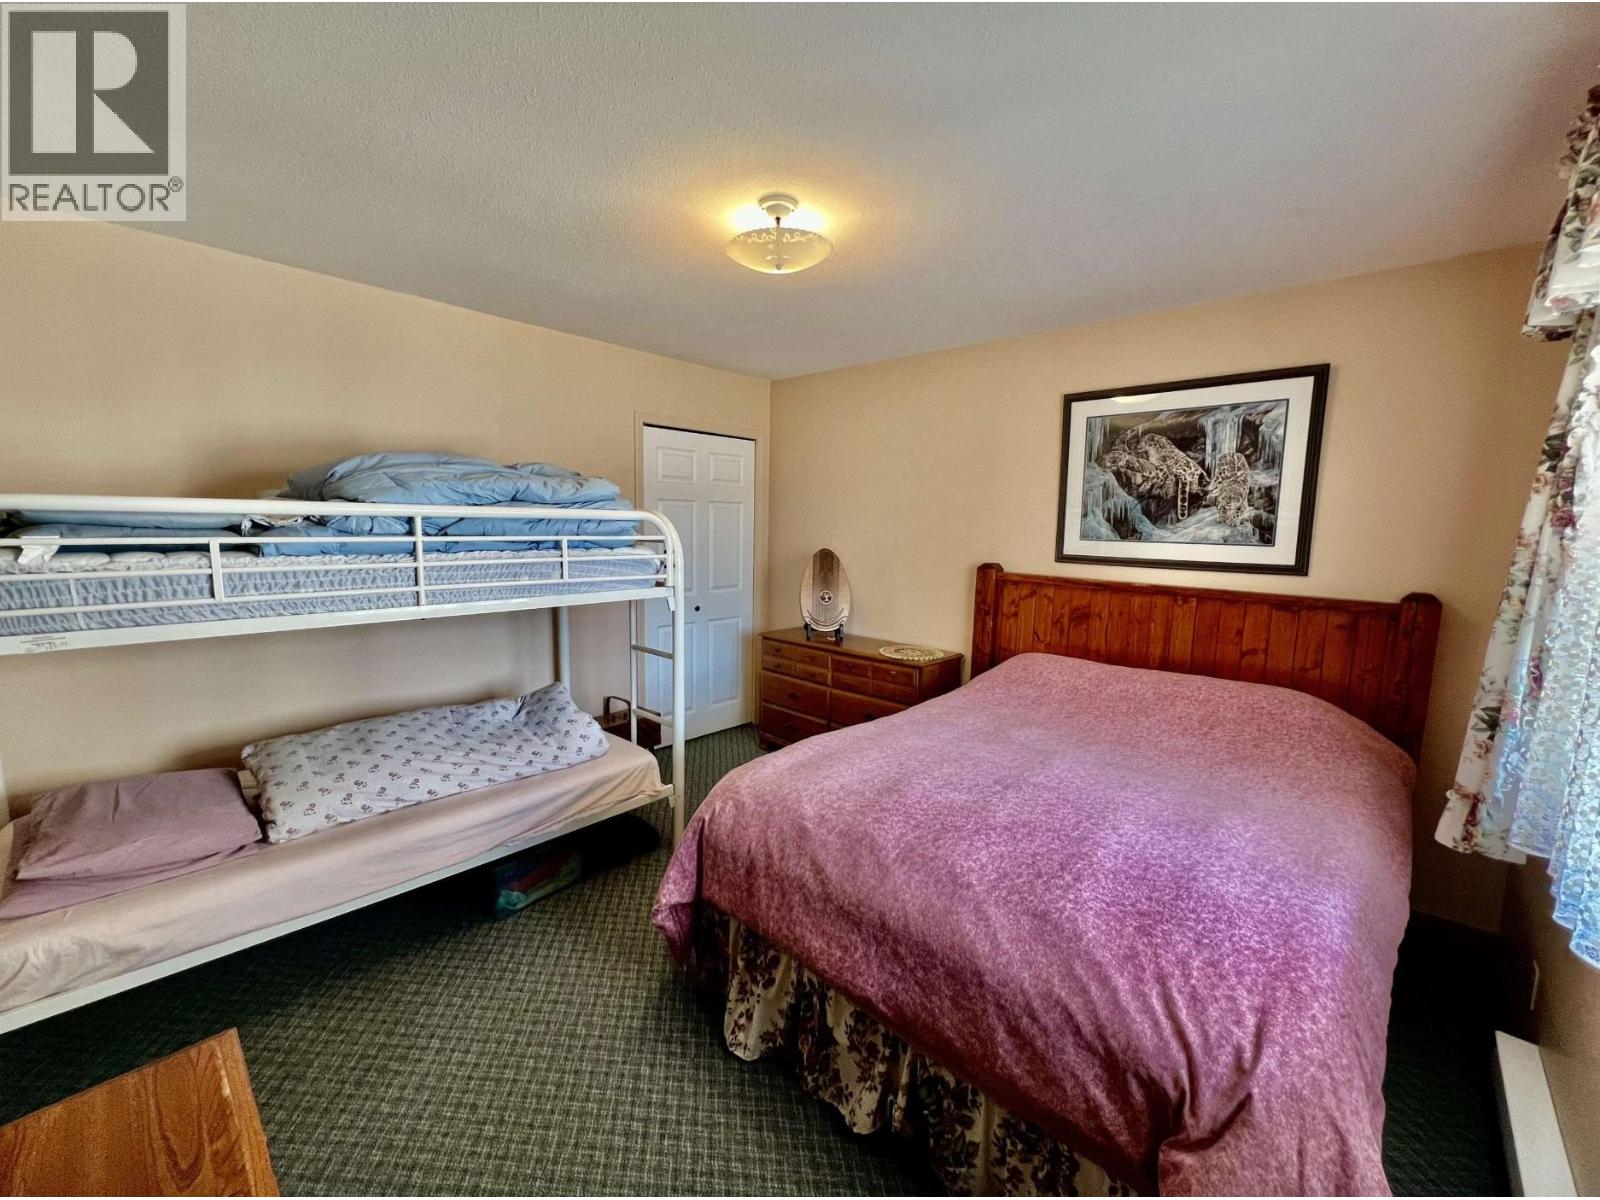
- Bedrooms 6
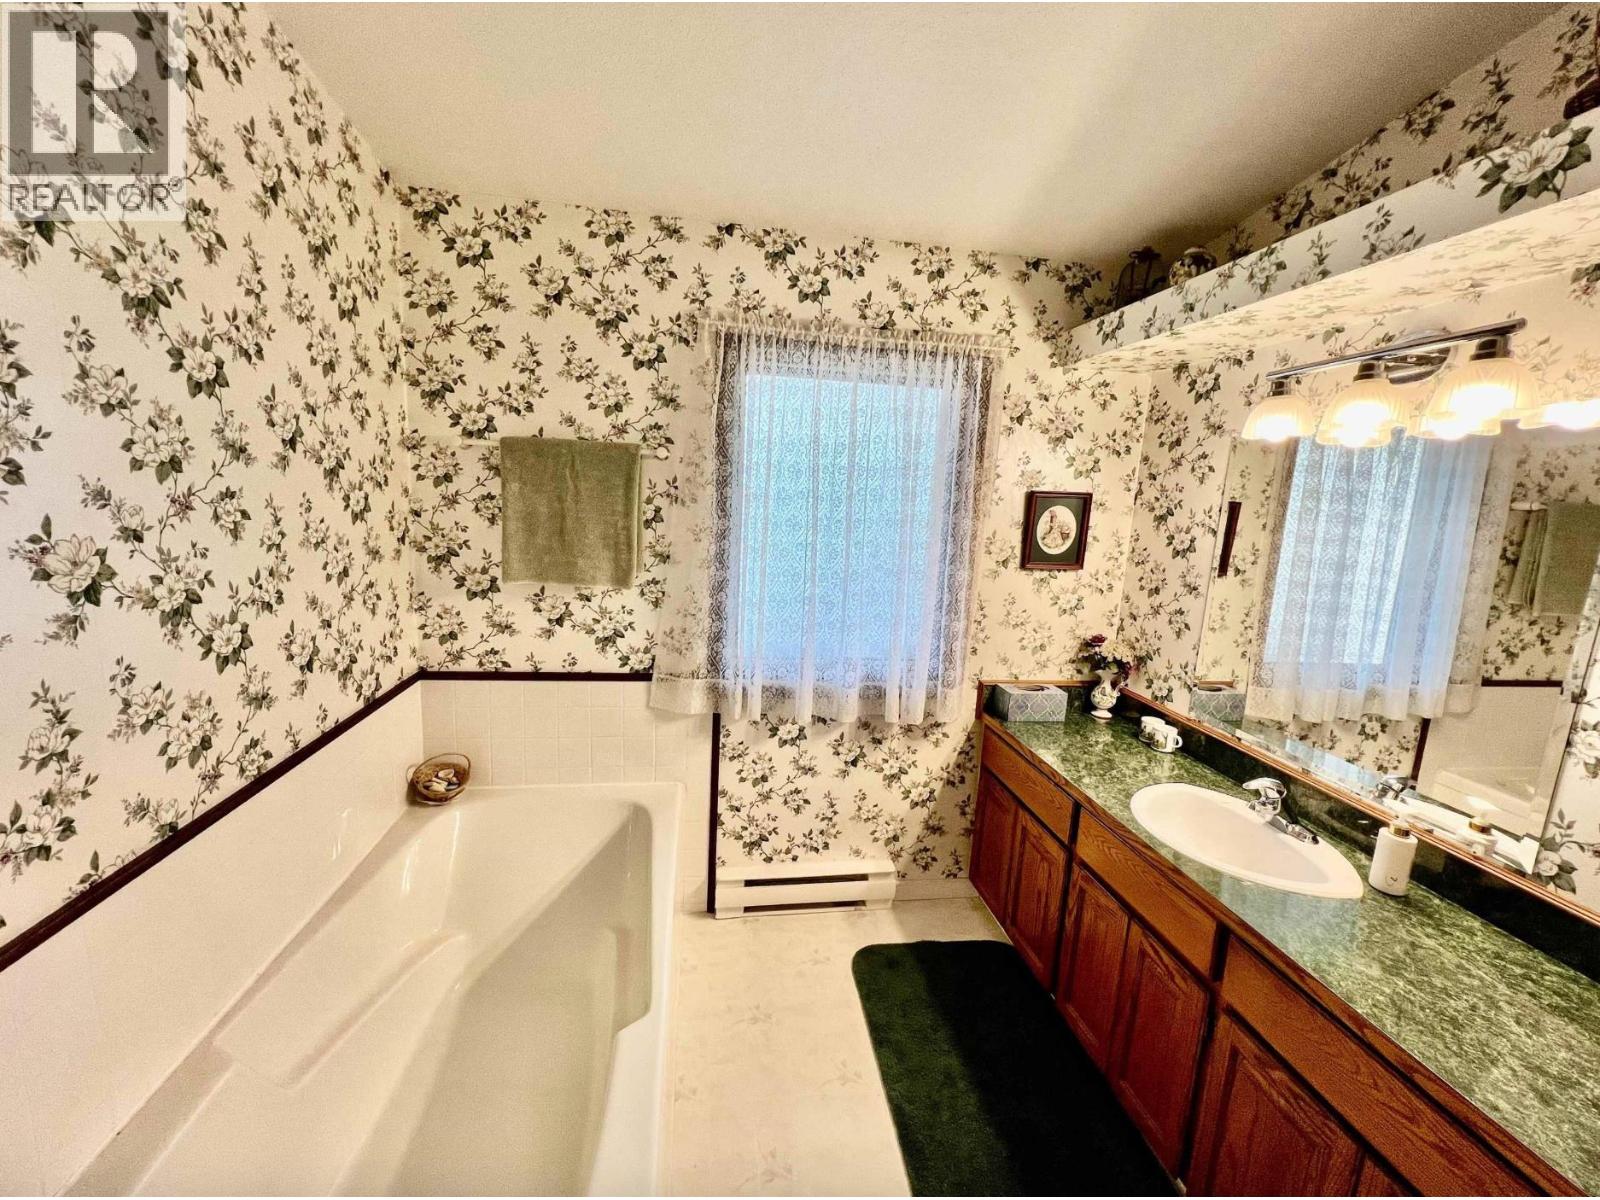
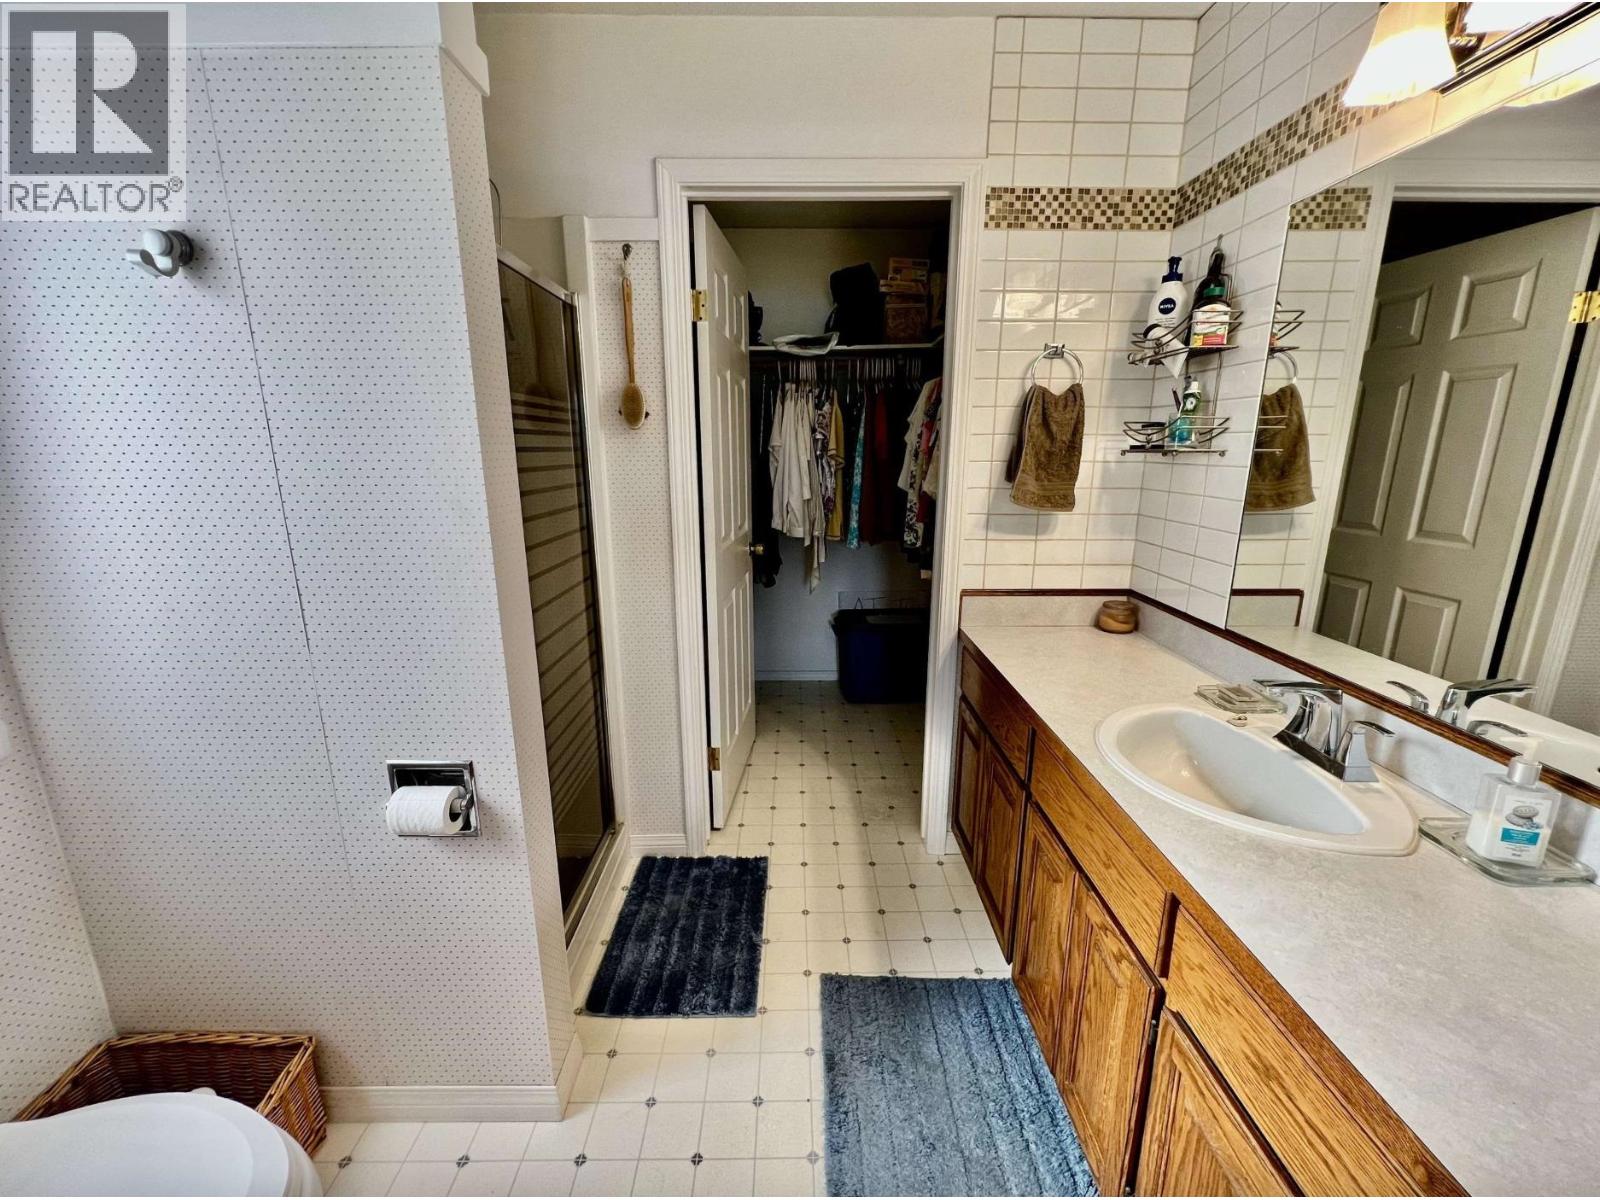
- Bathrooms 5
Description
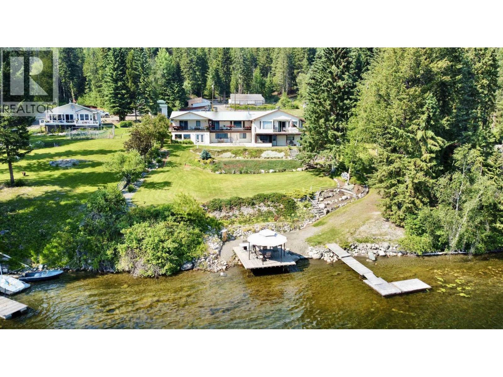
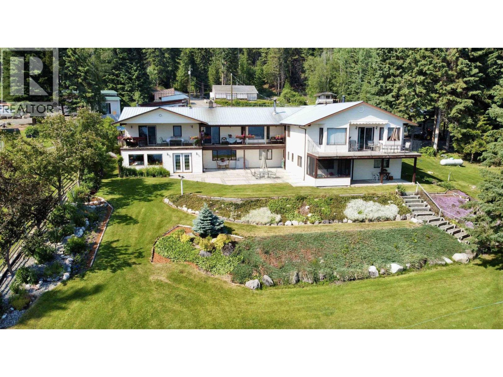
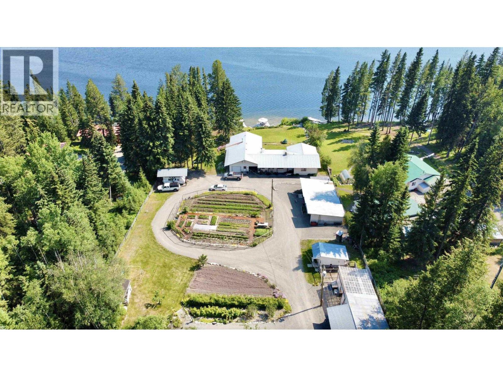
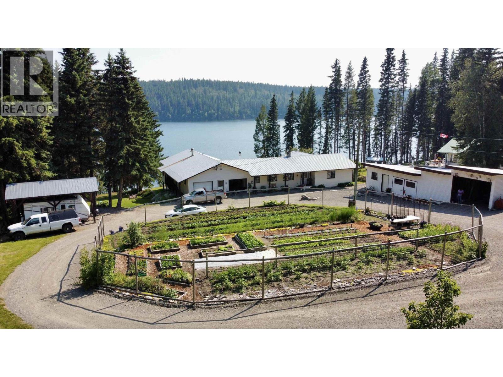
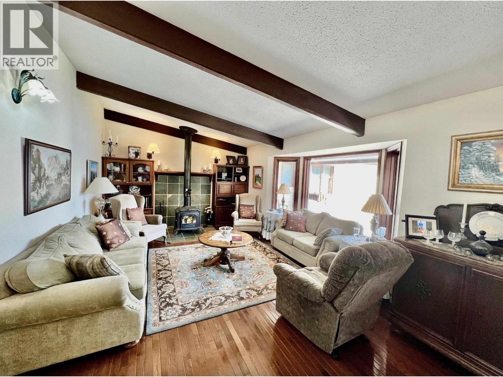
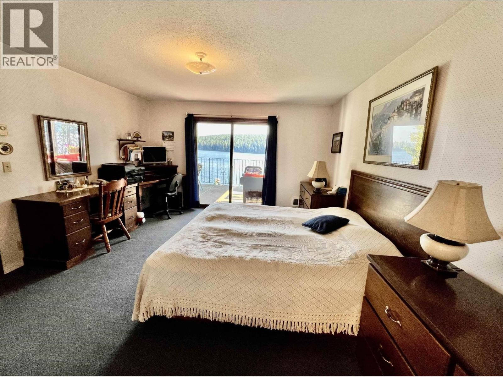
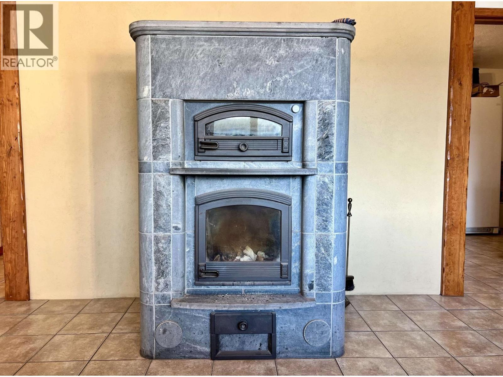
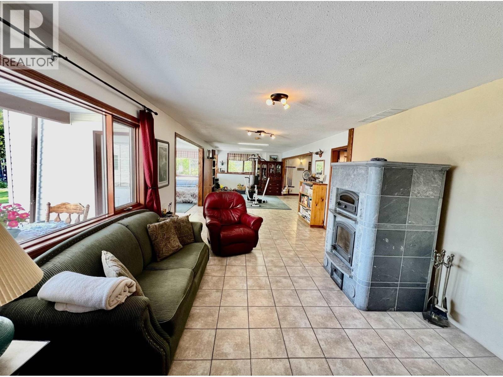
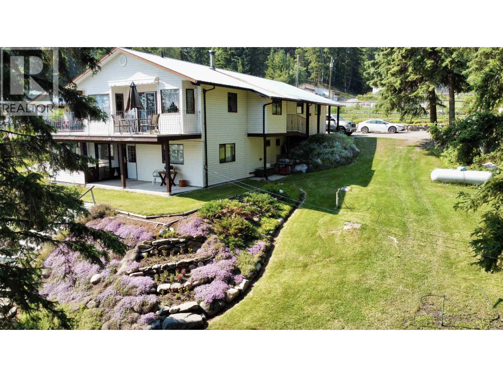
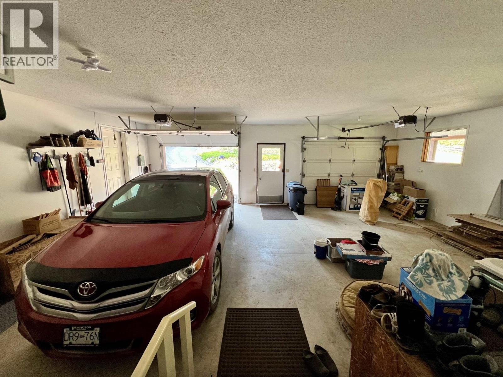
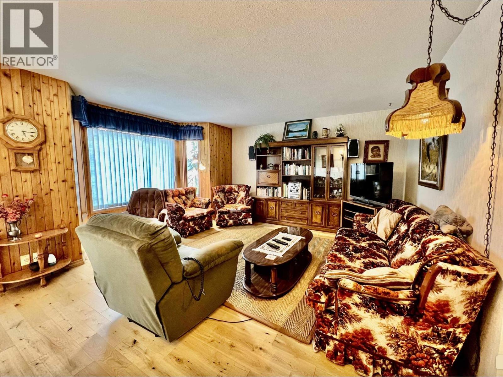
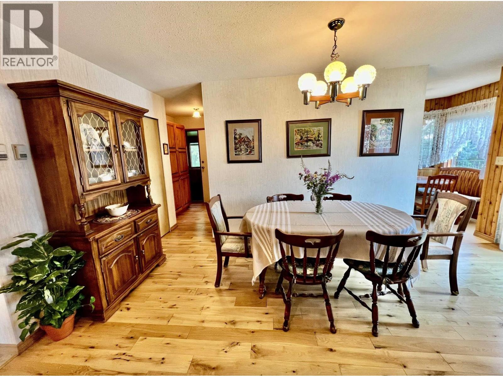
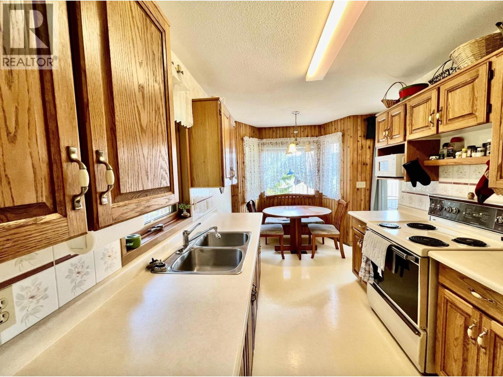
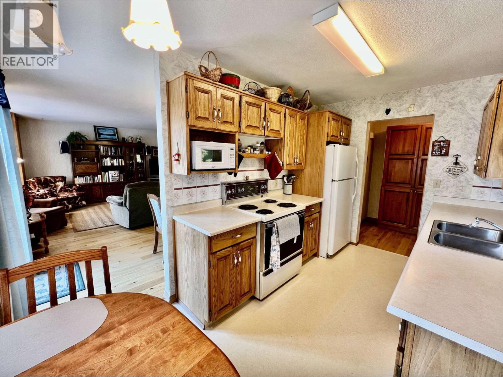
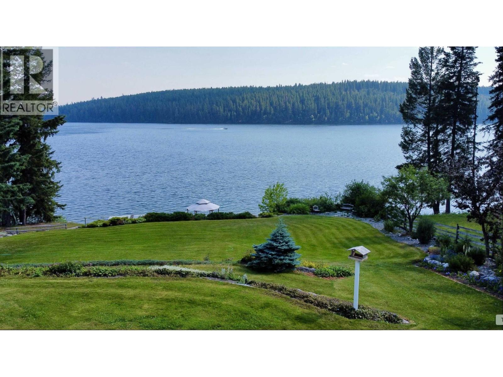
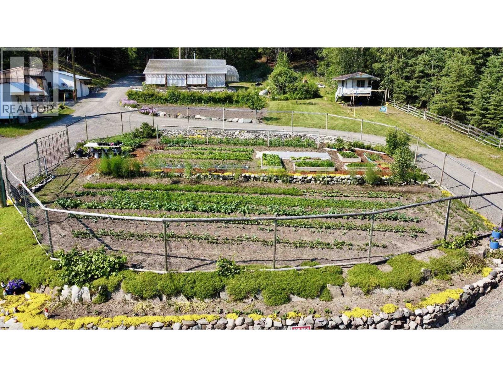
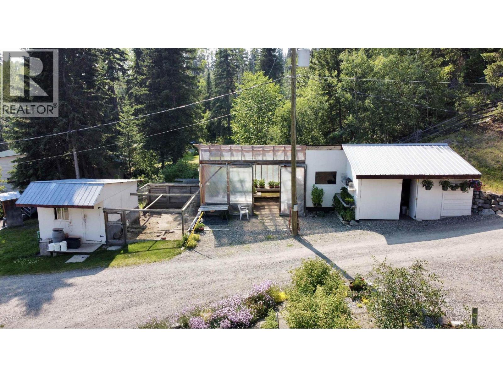
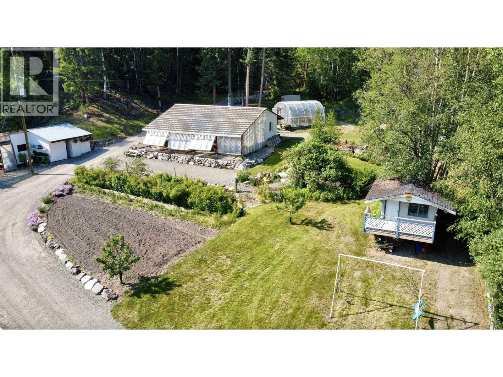
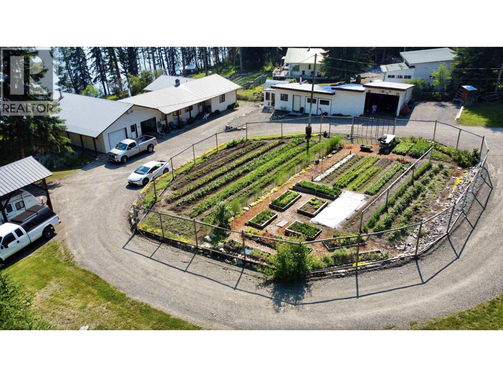
Exceptional Timothy Lake waterfront offering with versatility for multi-generational living, co-ownership or Airbnb income potential, just 25 minutes from Mt. Timothy Ski Hill. Set on 2.43 acres with 166ft of shoreline, 2 residences offer 5,100+ sqft, 6 beds and 5 baths, joined by a 24x30 enclosed garage. The main home features an efficient, low-maintenance Tulikivi fireplace, ideal for radiant heat and pizza baking. Includes 2x200amp services with generator hookup, greenhouse, chicken coop, root cellar, 4-bay workshop, gardens with seasonal lake irrigation, enclosed storage shed and RV lean-to. A full dock, shoreline platform & gazebo complete the setting on a lake known for rainbow and kokanee. Meticulously maintained and turn-key, offering exceptional space and flexibility. A must see! (id:48970) Show More
Details
- Constructed Date: 1995
- Property Type: Single Family
- Type: House
- Total Finished Area: 3194 sqft
- Architectural Style: Basement entry
Features
- Workshop
- Lake view
- View of water
- Washer/Dryer Combo
- Refrigerator
- Stove
- Baseboard heaters
- Forced air
- Storage
- Waterfront
Rooms Details For 5790 TIMOTHY LAKE ROAD
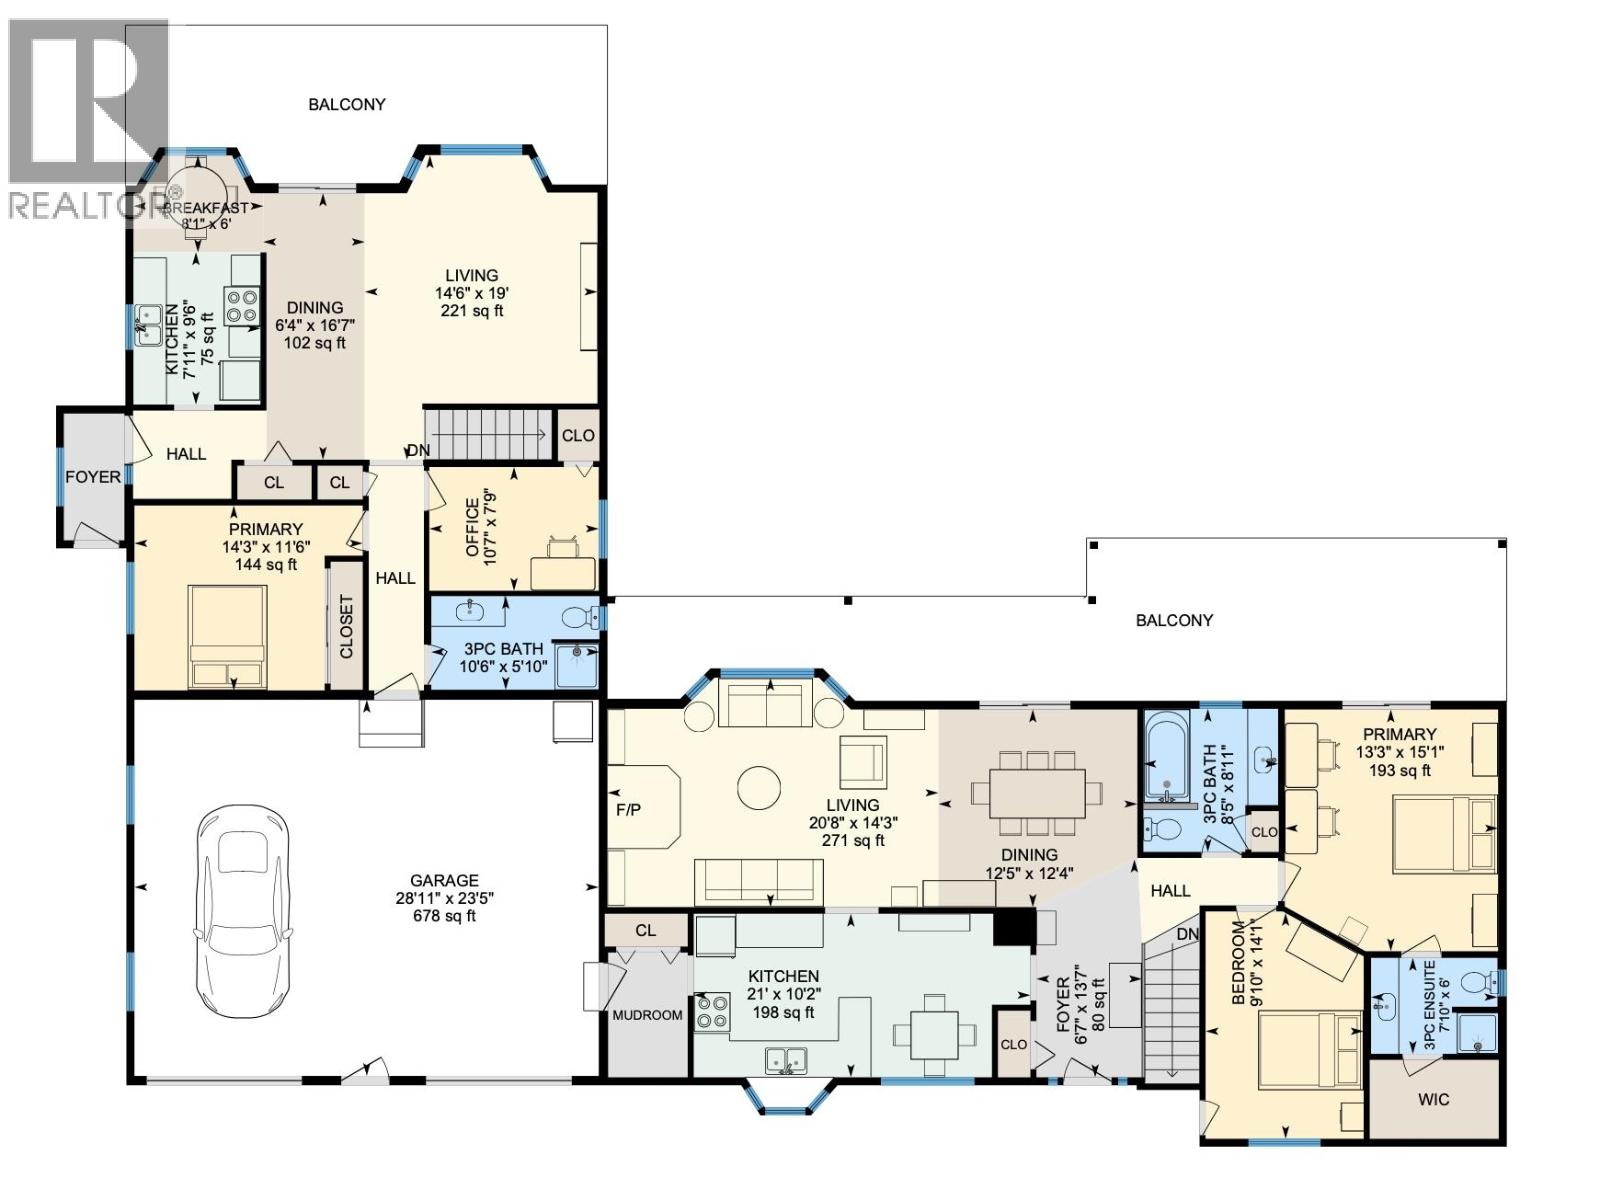
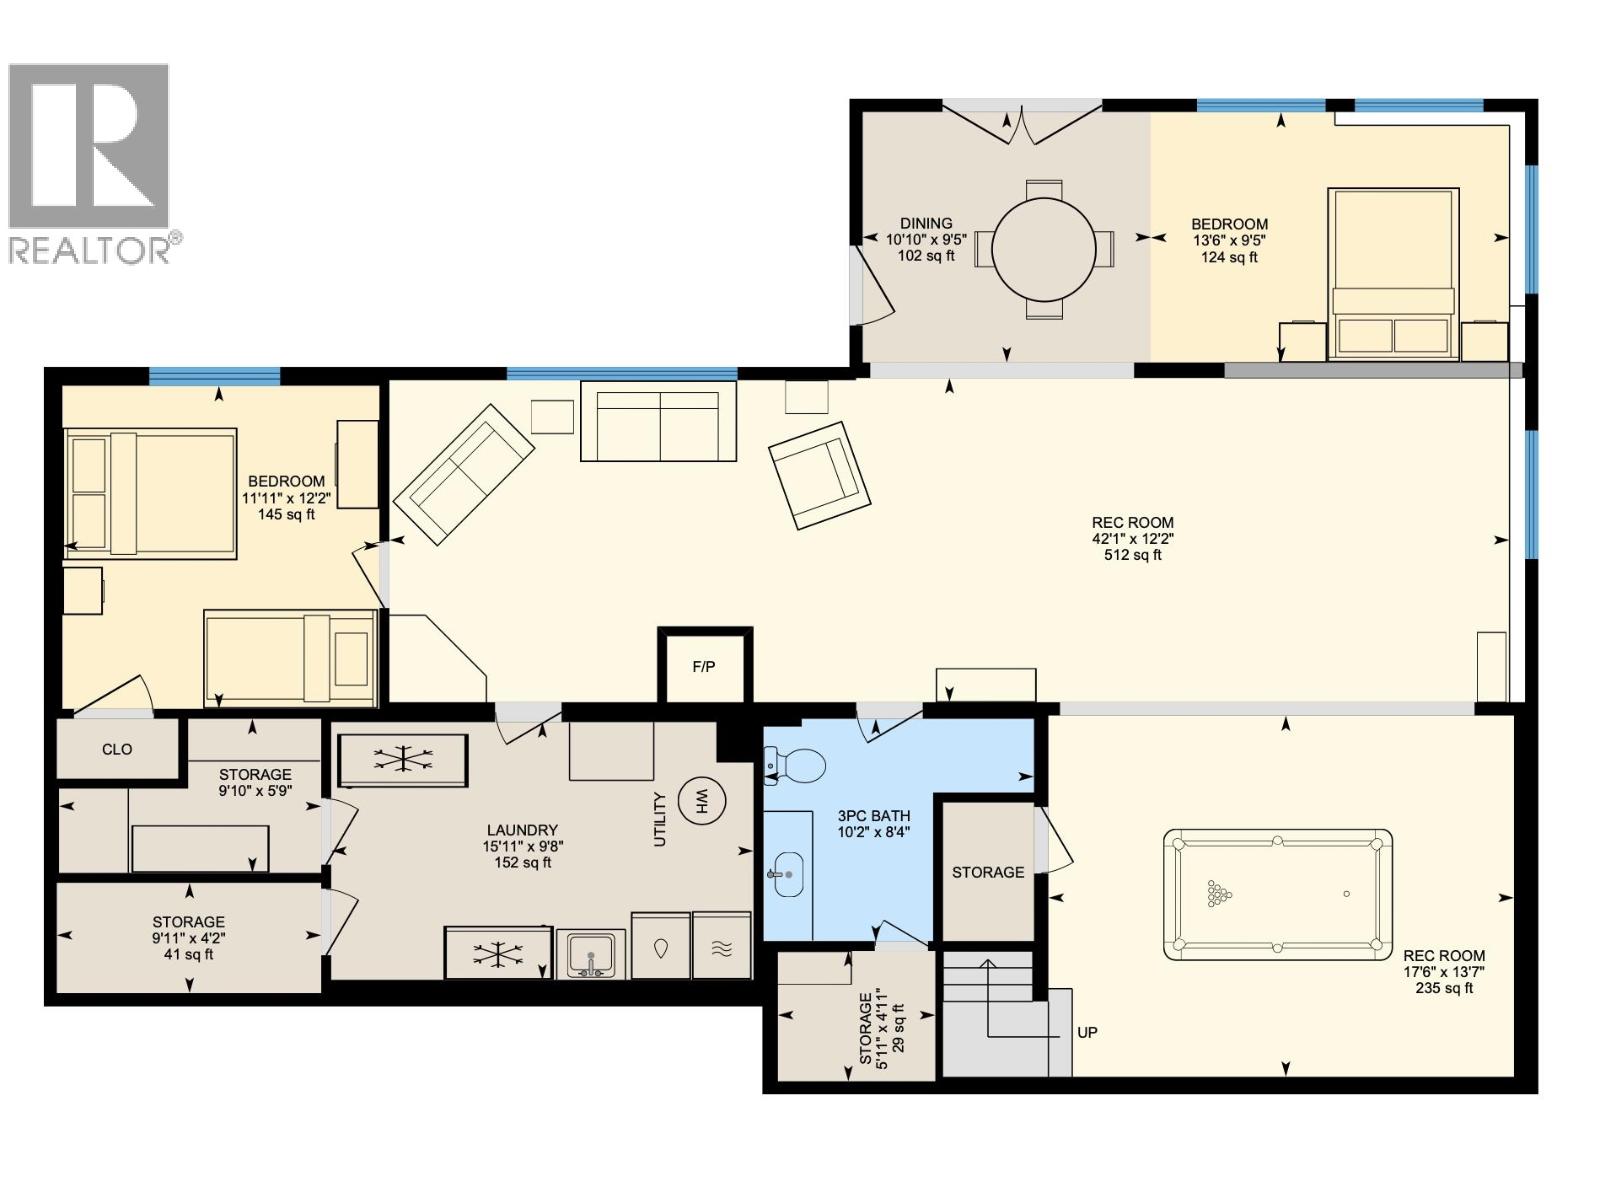
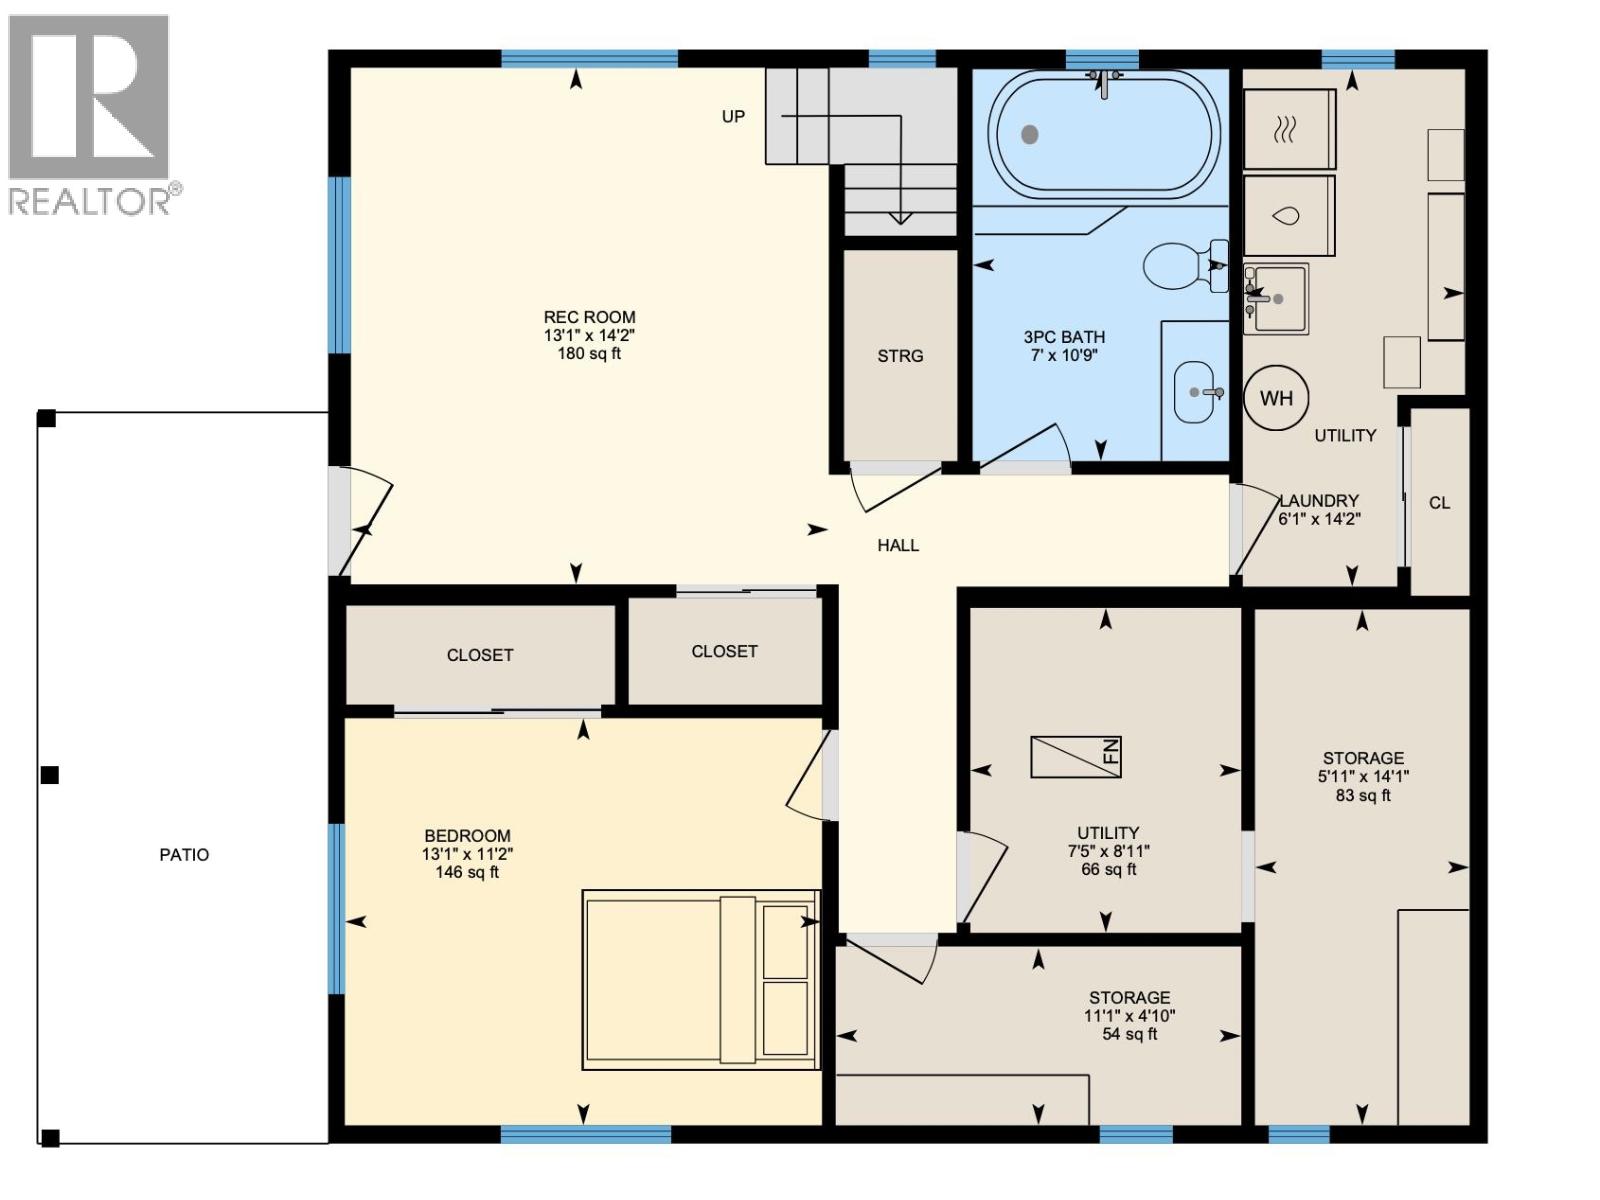
| Type | Level | Dimension |
|---|---|---|
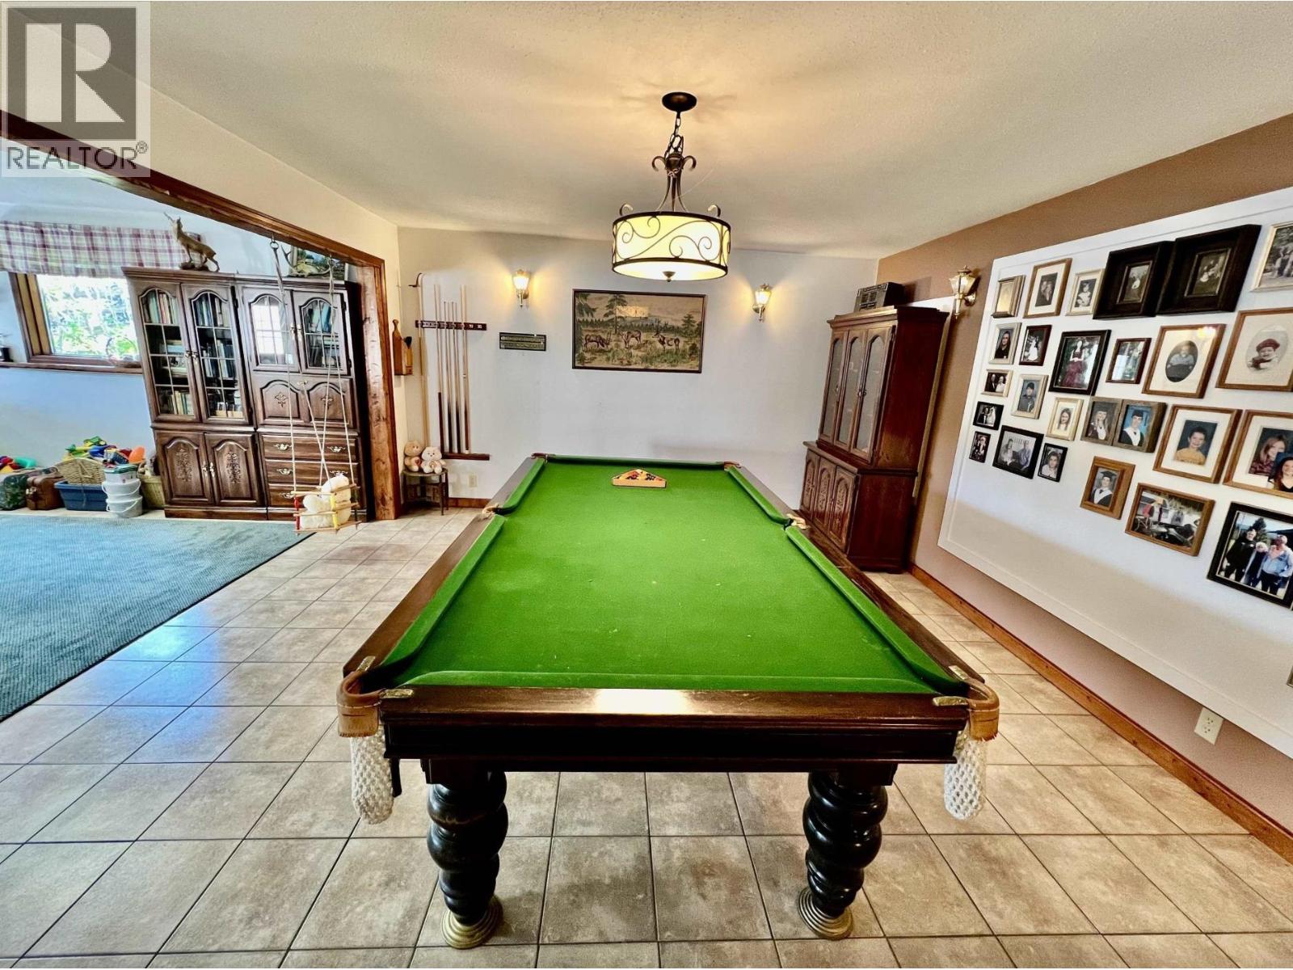
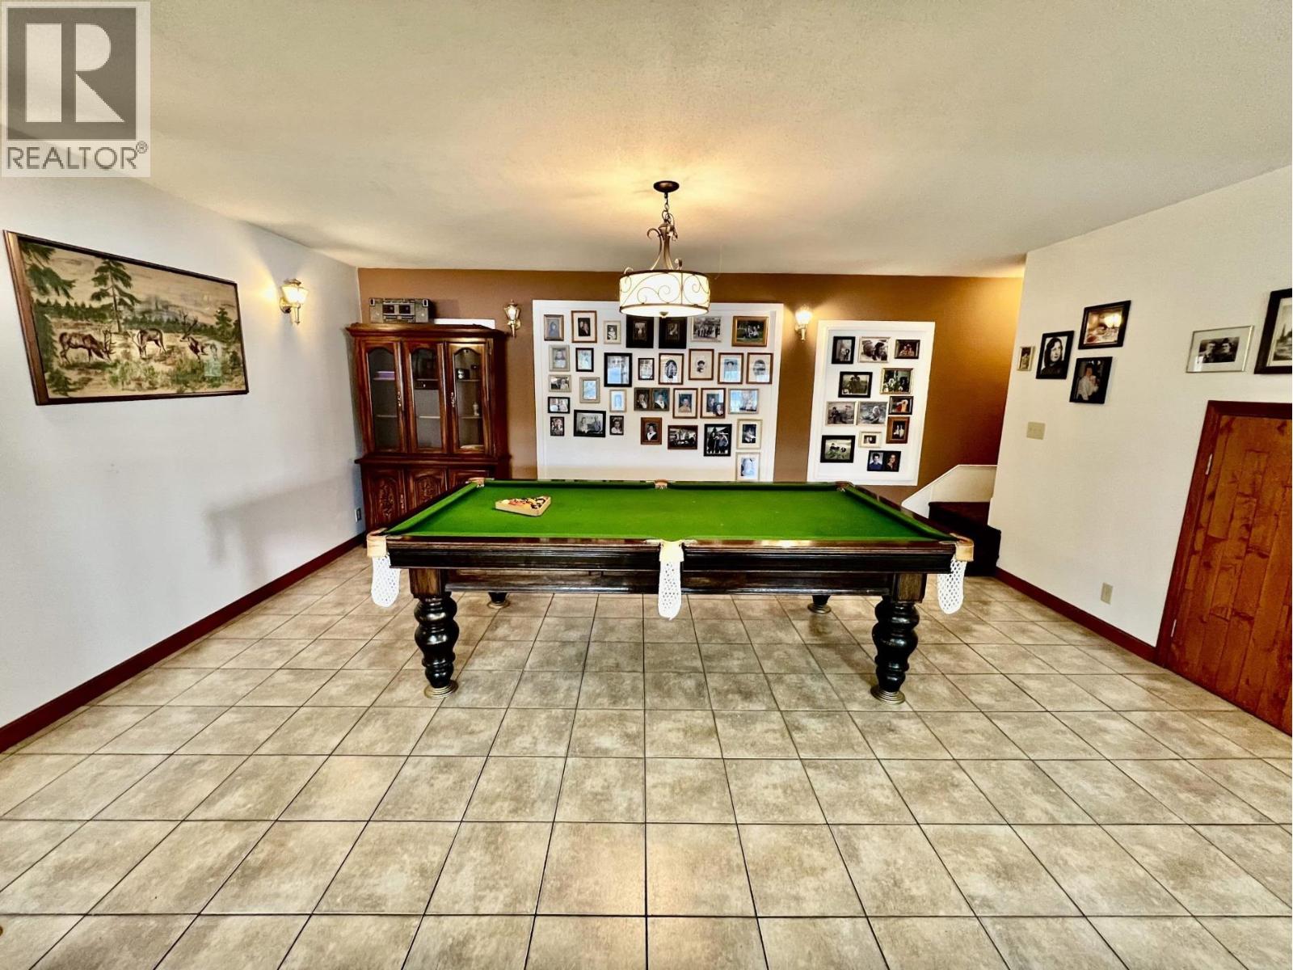
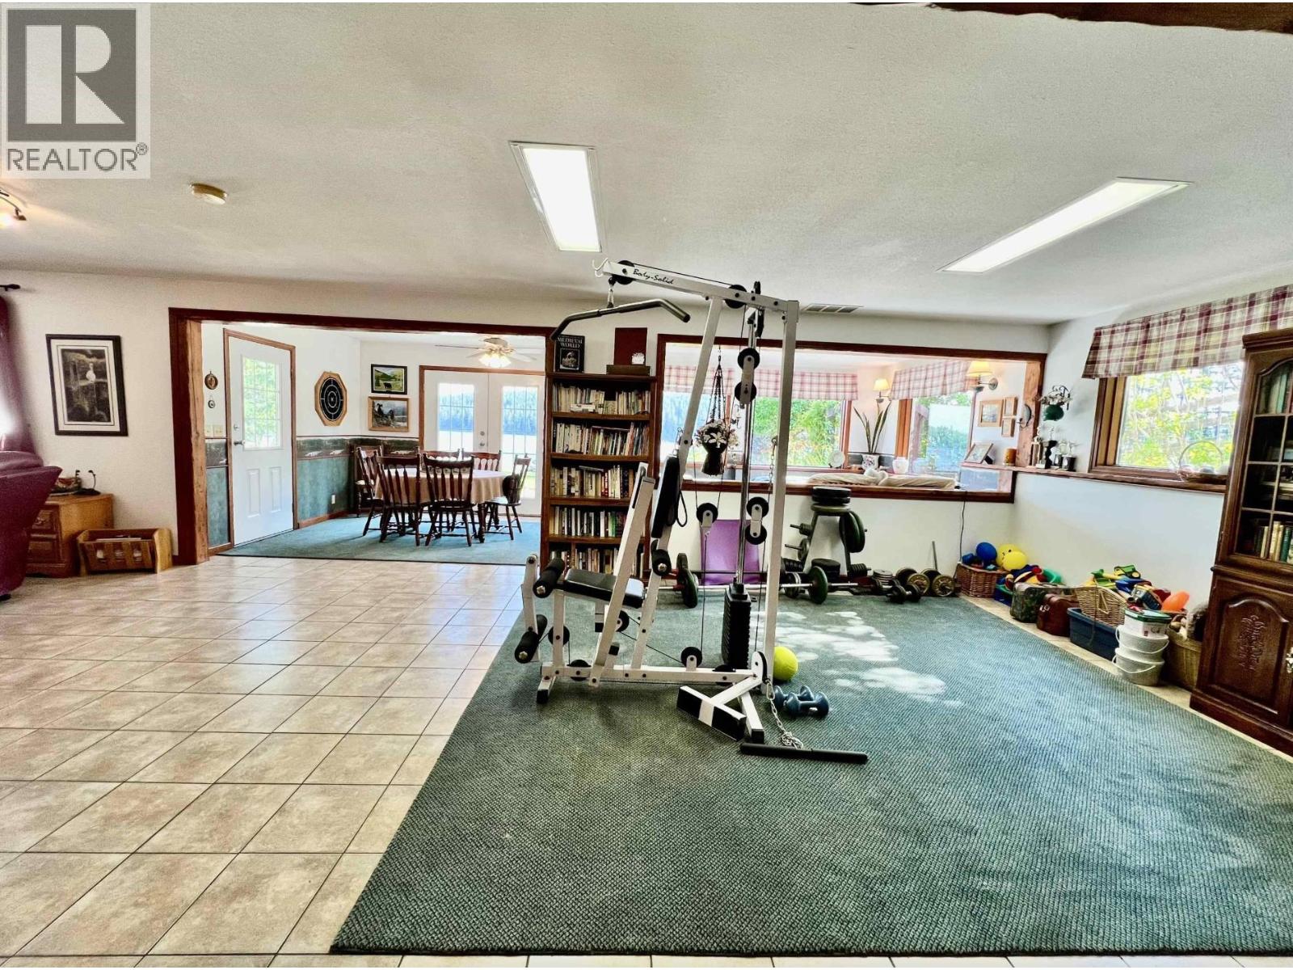
| Recreational, Games room | Basement | 17 ft ,6 in x 13 ft ,7 in |
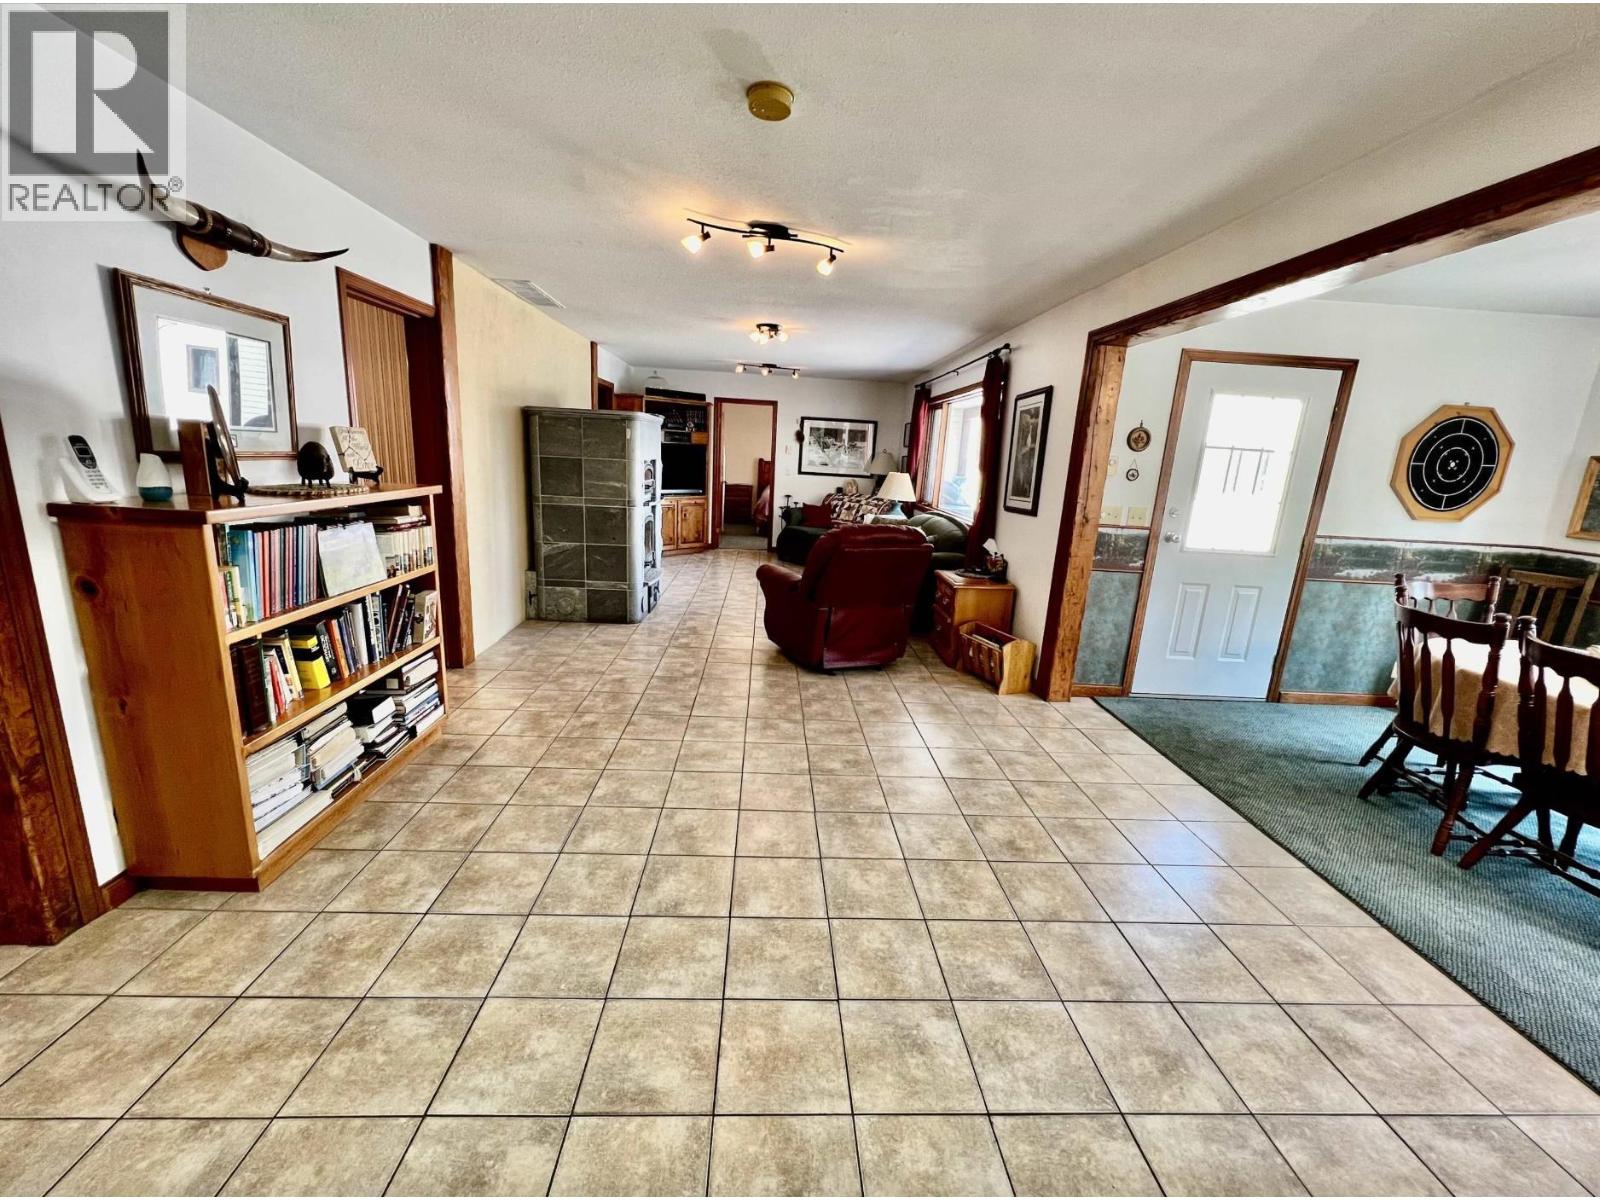
| Family room | Basement | 42 ft ,1 in x 12 ft ,2 in |
| Storage | Basement | 4 ft ,1 in x 5 ft ,1 in |
| Flex Space | Basement | 9 ft ,5 in x 24 ft ,4 in |
| Laundry room | Basement | 9 ft ,8 in x 15 ft ,1 in |
| Cold room | Basement | 9 ft ,1 in x 5 ft ,9 in |
| Storage | Basement | 9 ft ,1 in x 4 ft ,2 in |
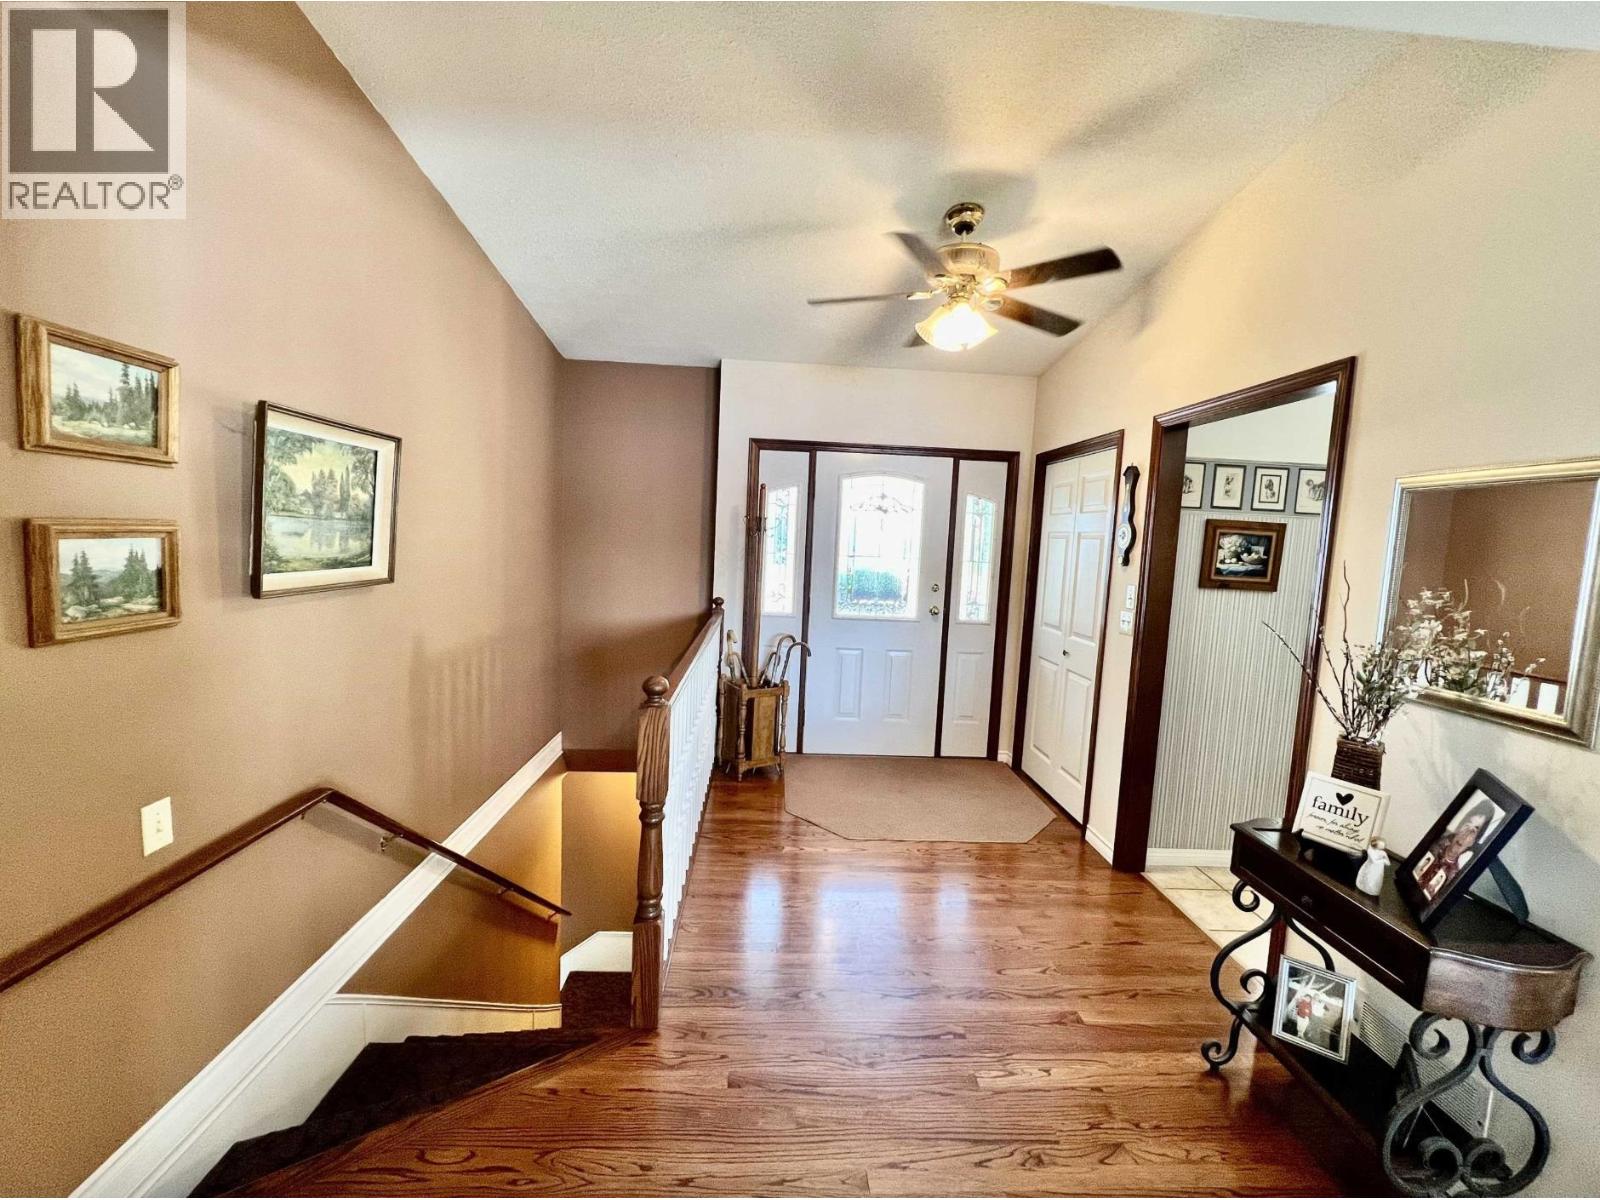
| Foyer | Main level | 13 ft ,7 in x 6 ft ,7 in |
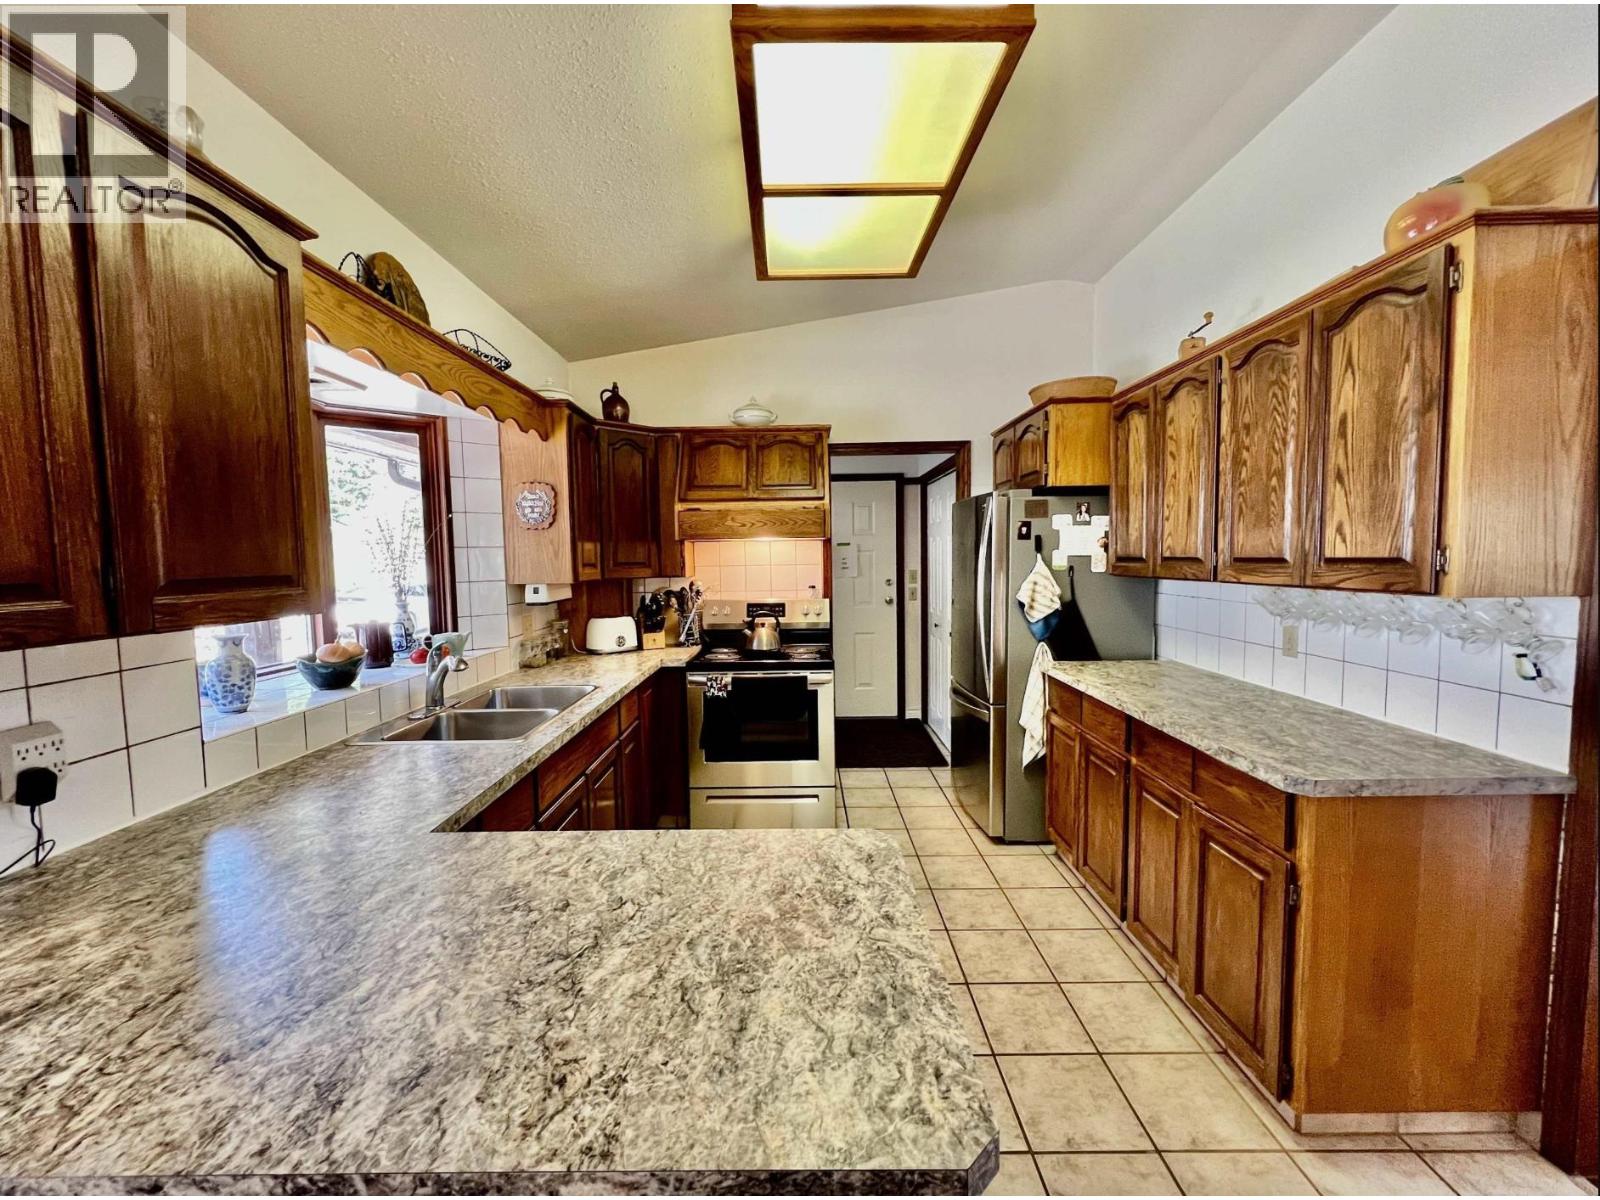
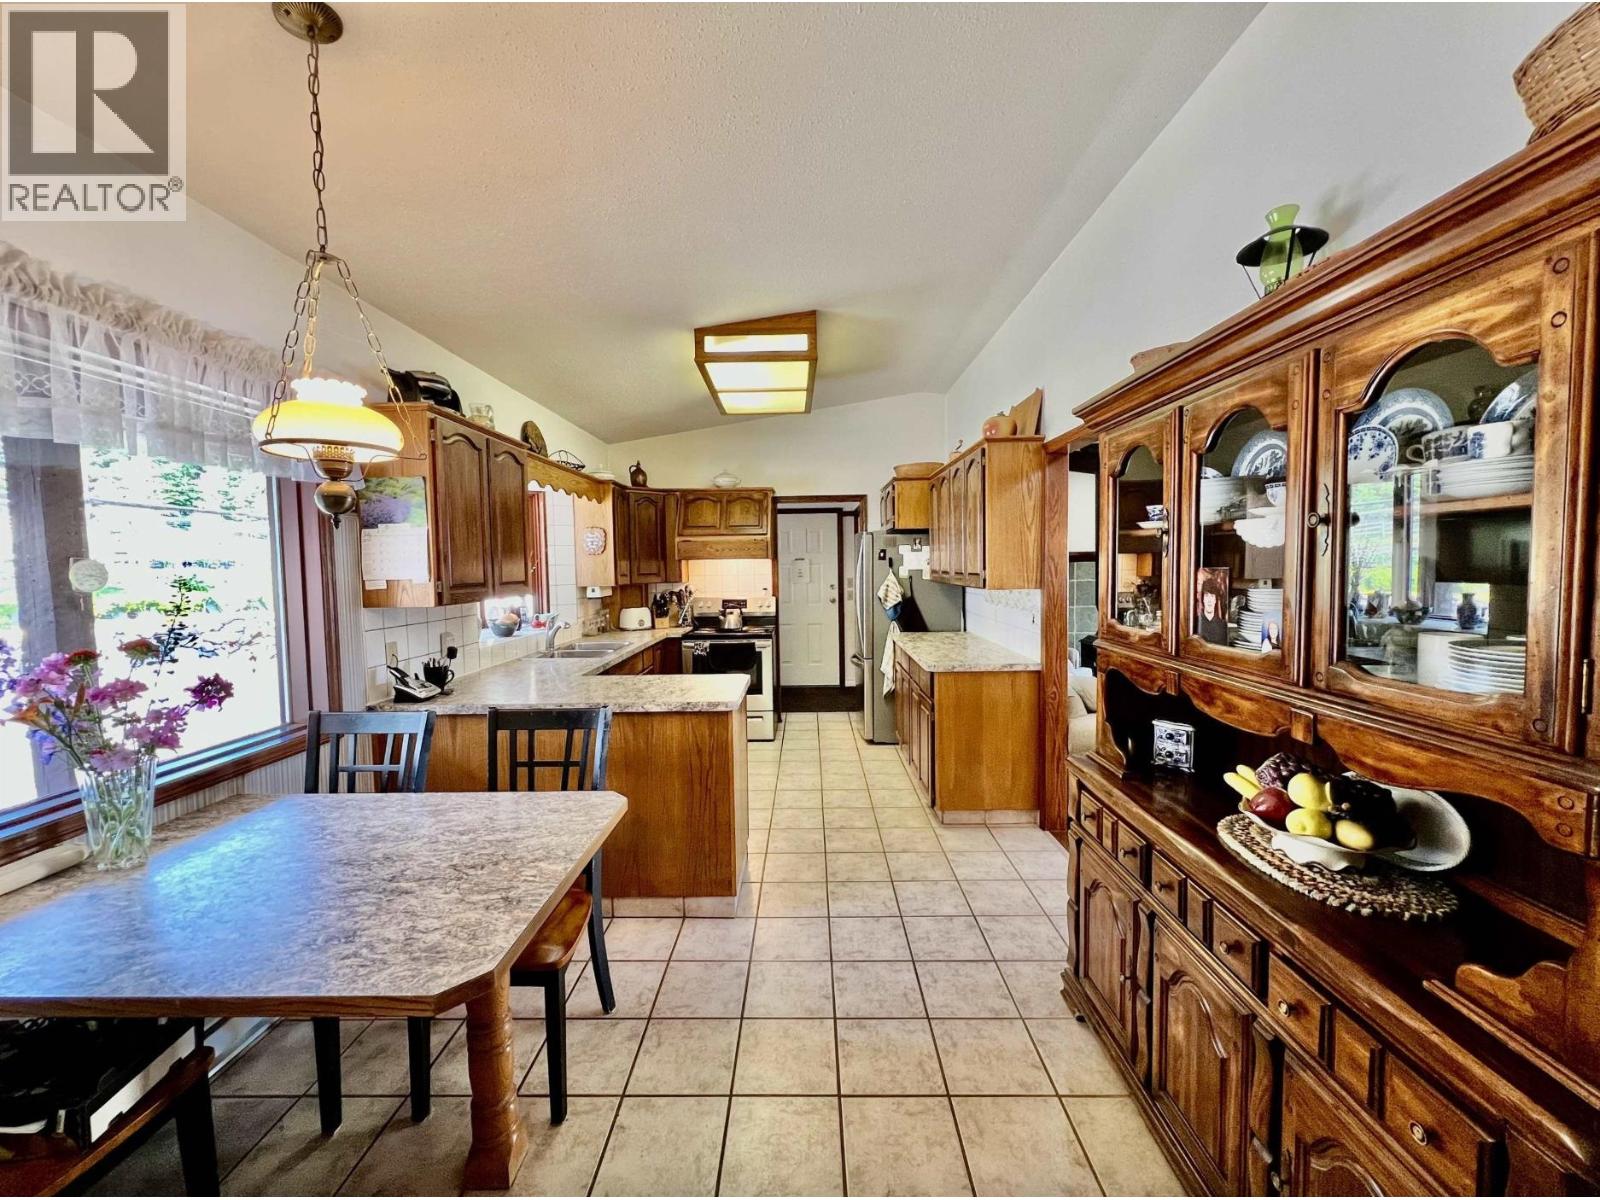
| Kitchen | Main level | 21 ft x 10 ft ,2 in |
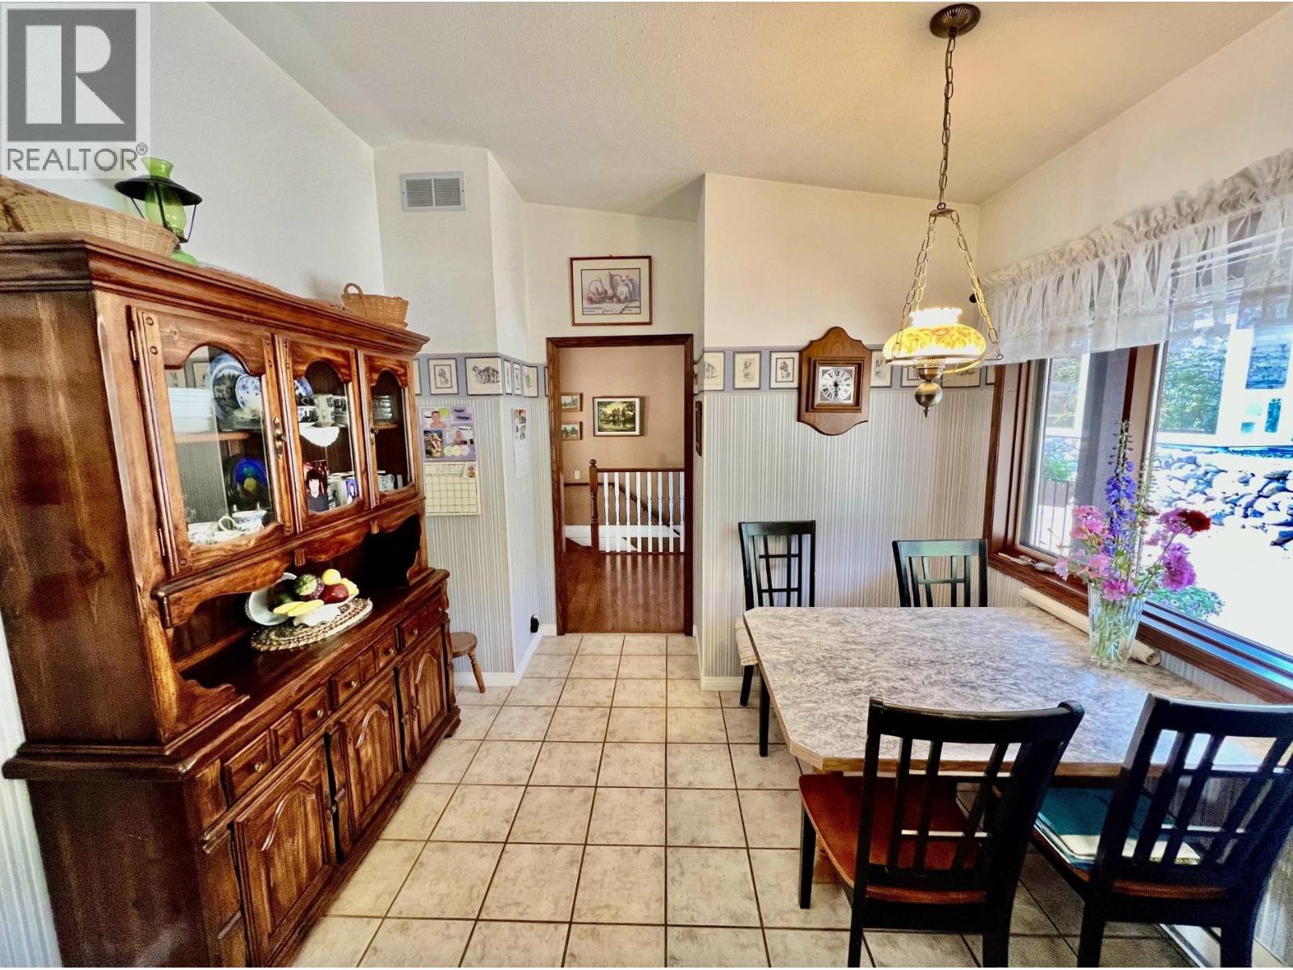
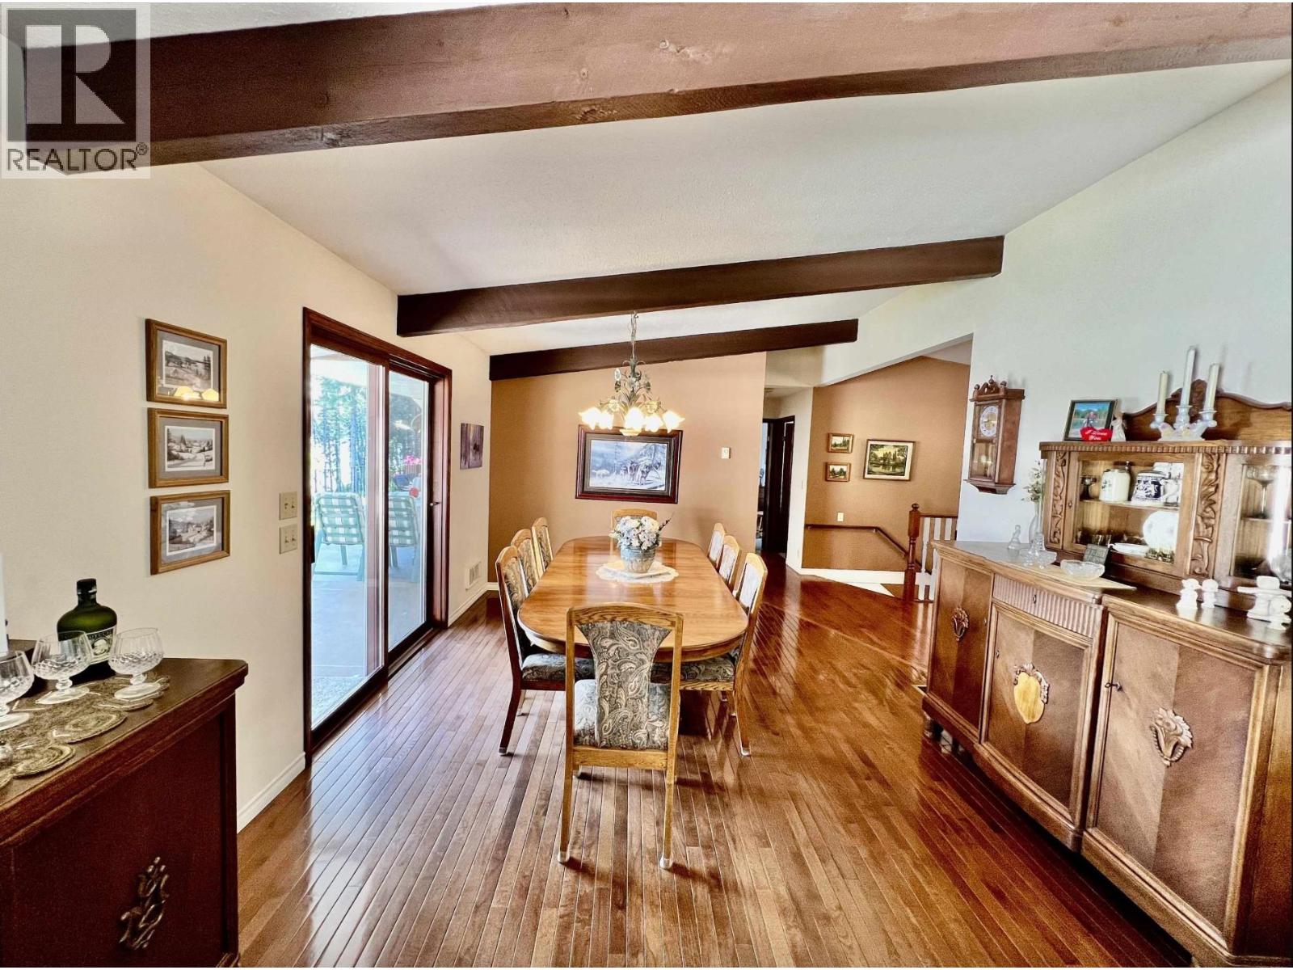
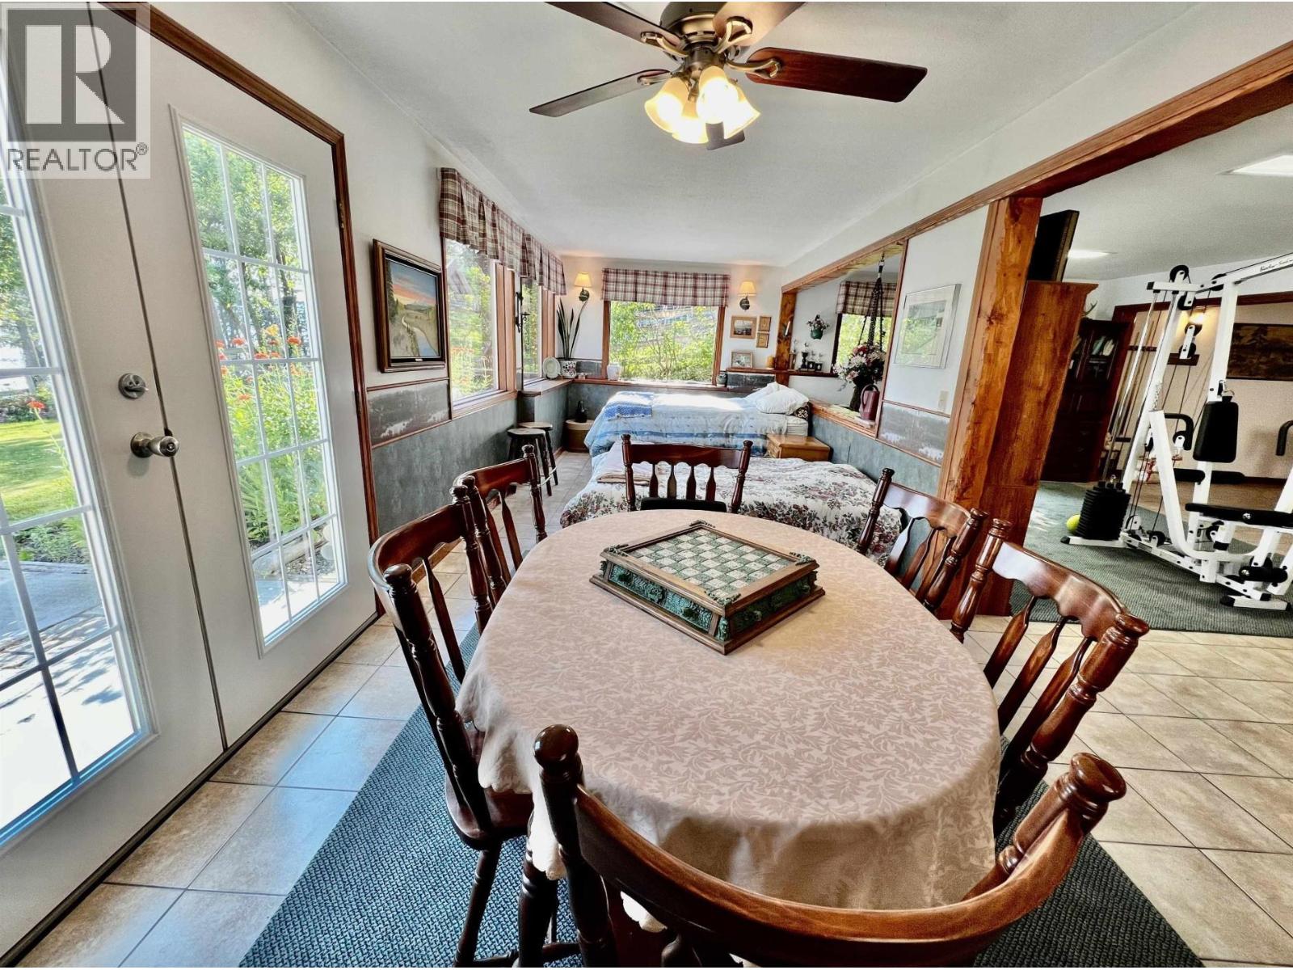
| Dining room | Main level | 12 ft ,5 in x 12 ft ,4 in |
| Living room | Main level | 12 ft ,5 in x 16 ft ,7 in |
| Mud room | Main level | 4 ft ,1 in x 7 ft ,9 in |
| Bedroom 2 | Main level | 14 ft ,1 in x 9 ft ,1 in |
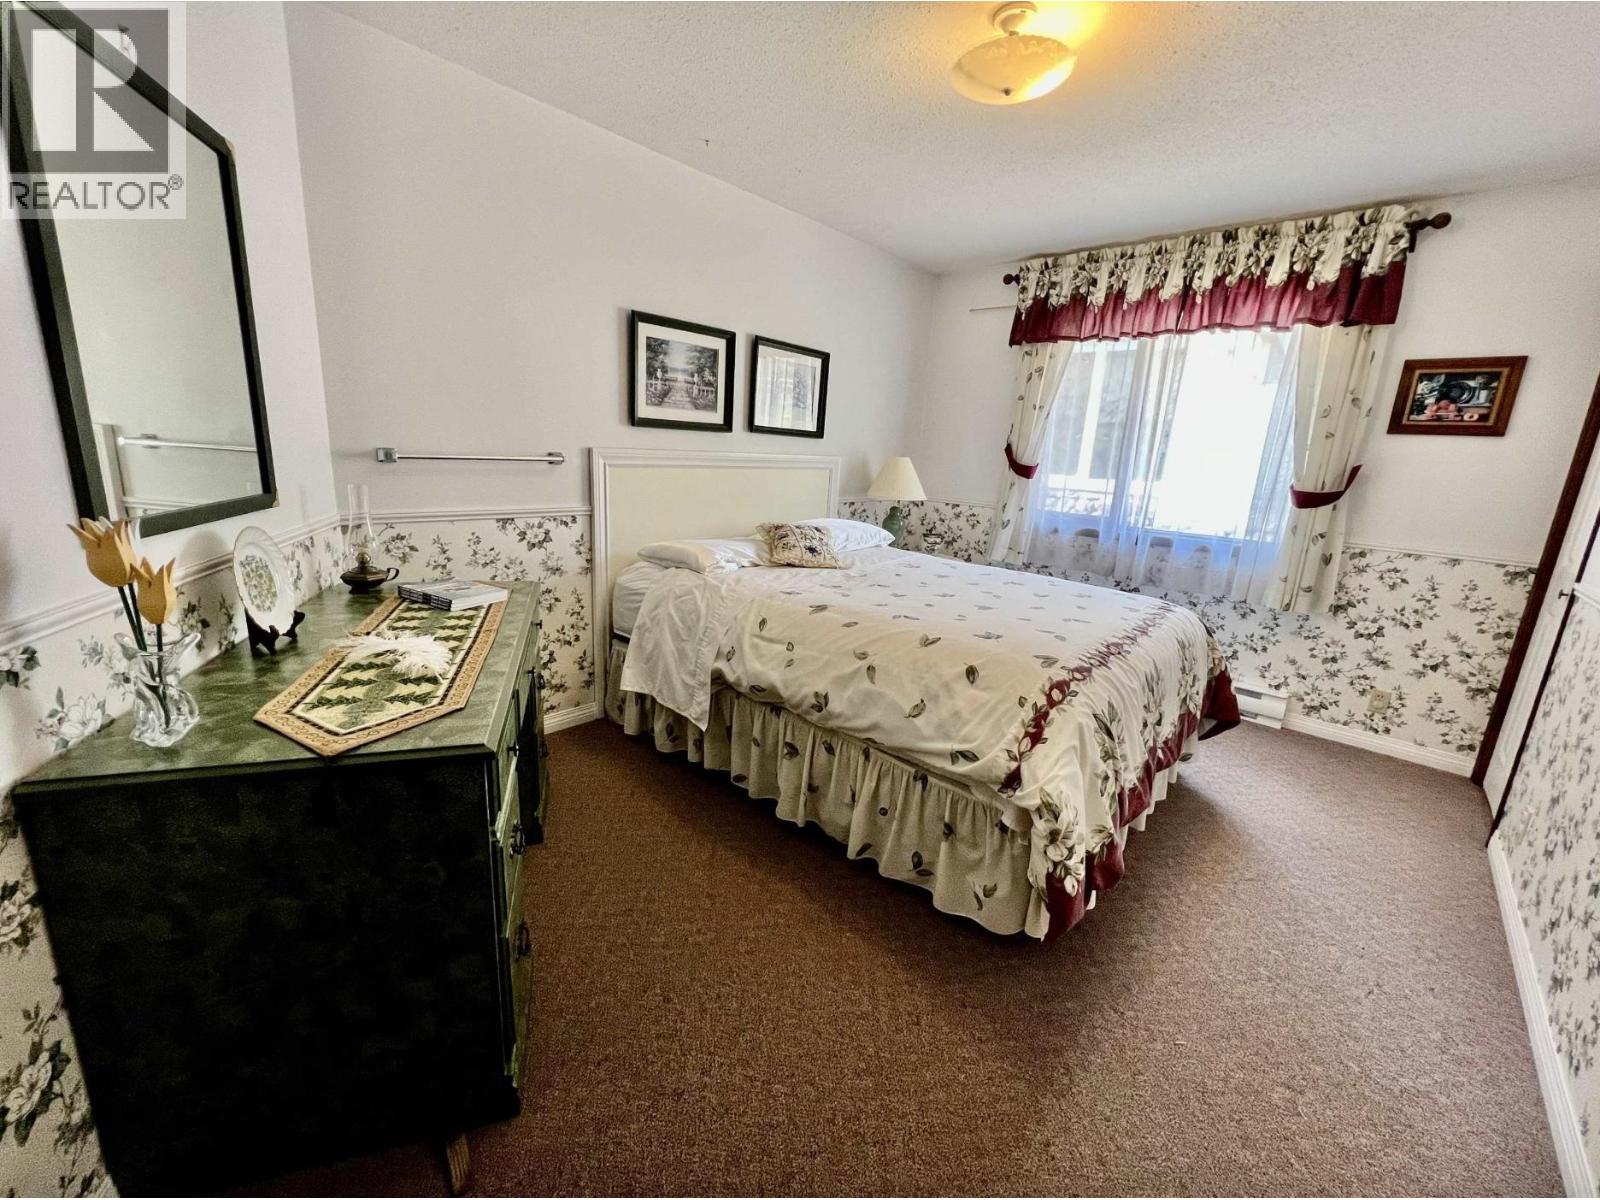
| Primary Bedroom | Main level | 13 ft ,3 in x 15 ft ,1 in |
| Other | Main level | 5 ft ,1 in x 7 ft ,1 in |
| Bedroom 3 | Main level | 14 ft ,3 in x 11 ft ,6 in |
| Bedroom 4 | Main level | 10 ft ,7 in x 7 ft ,9 in |
| Living room | Main level | 14 ft ,6 in x 19 ft |
| Kitchen | Main level | 15 ft ,5 in x 7 ft ,1 in |
| Foyer | Main level | 4 ft ,1 in x 7 ft ,1 in |
Location
This REALTOR.ca listing content is owned and licensed by REALTOR® members of The Canadian Real Estate Association
Data provided by: BC Northern Real Estate Board