- ©MLS R3094474
- Area 3194 sq ft
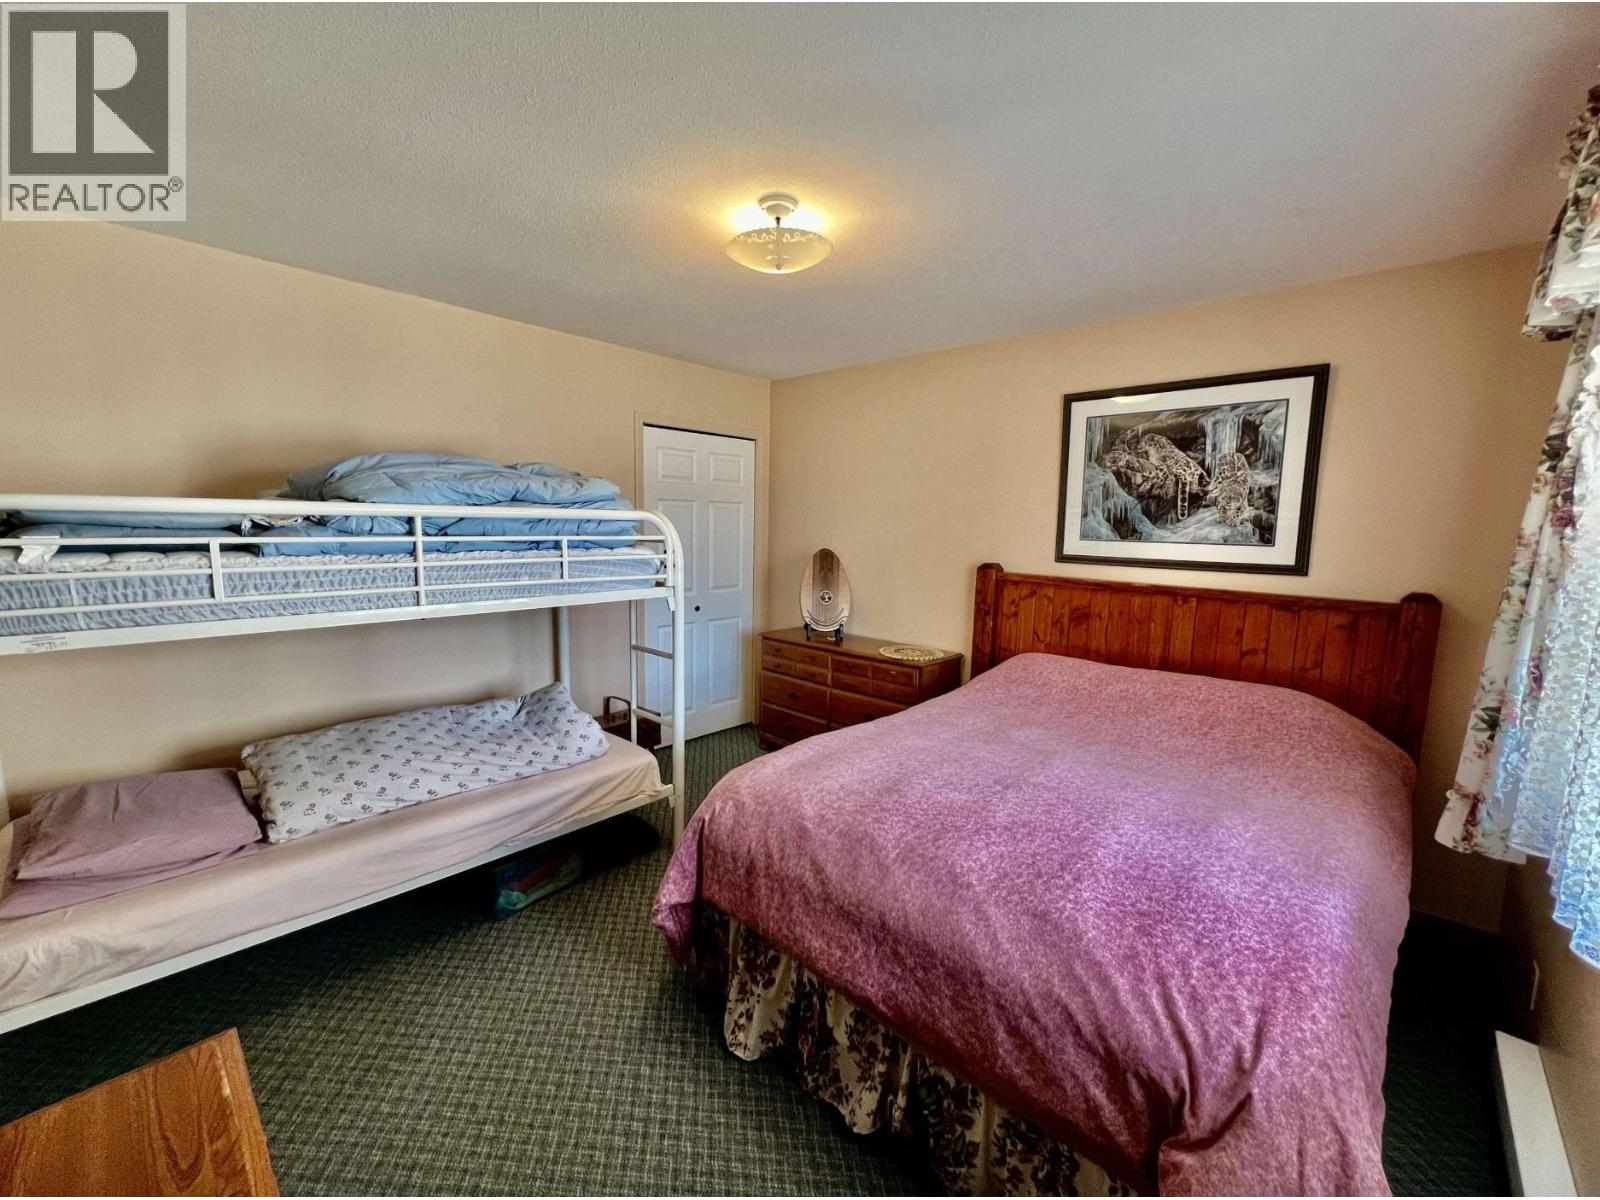
- Bedrooms 6
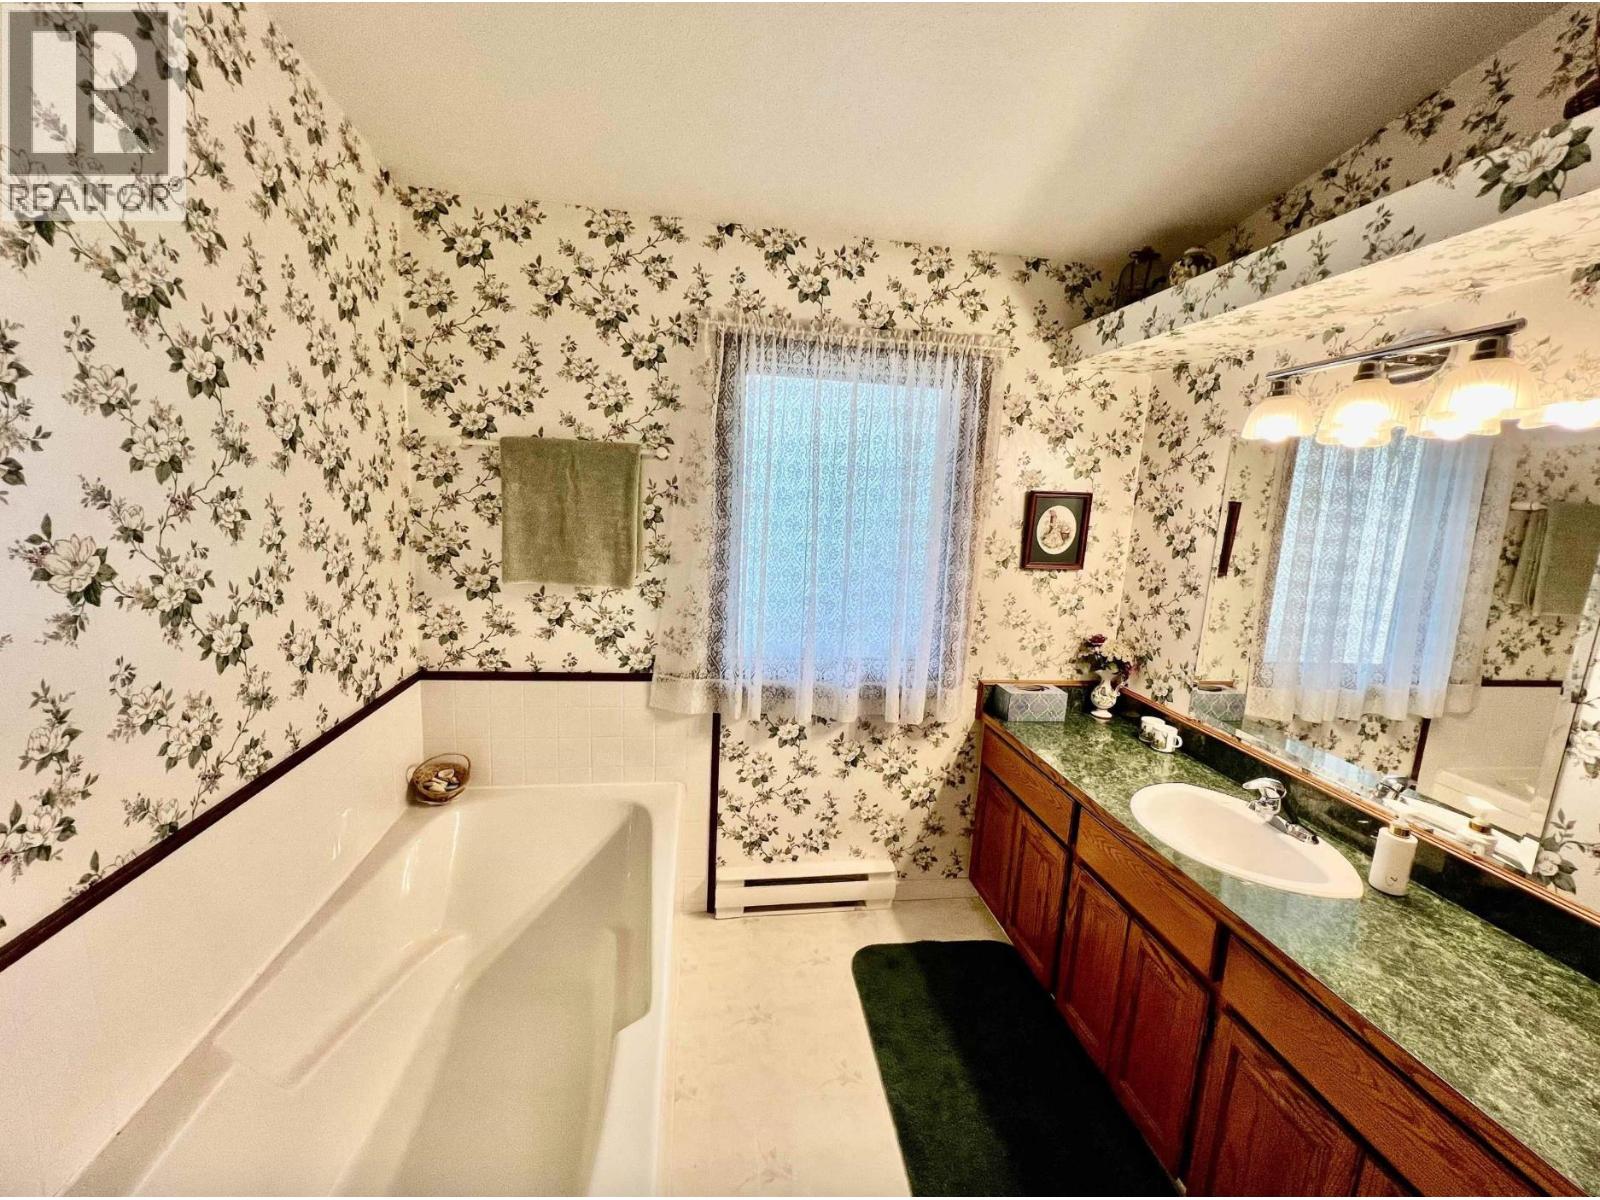
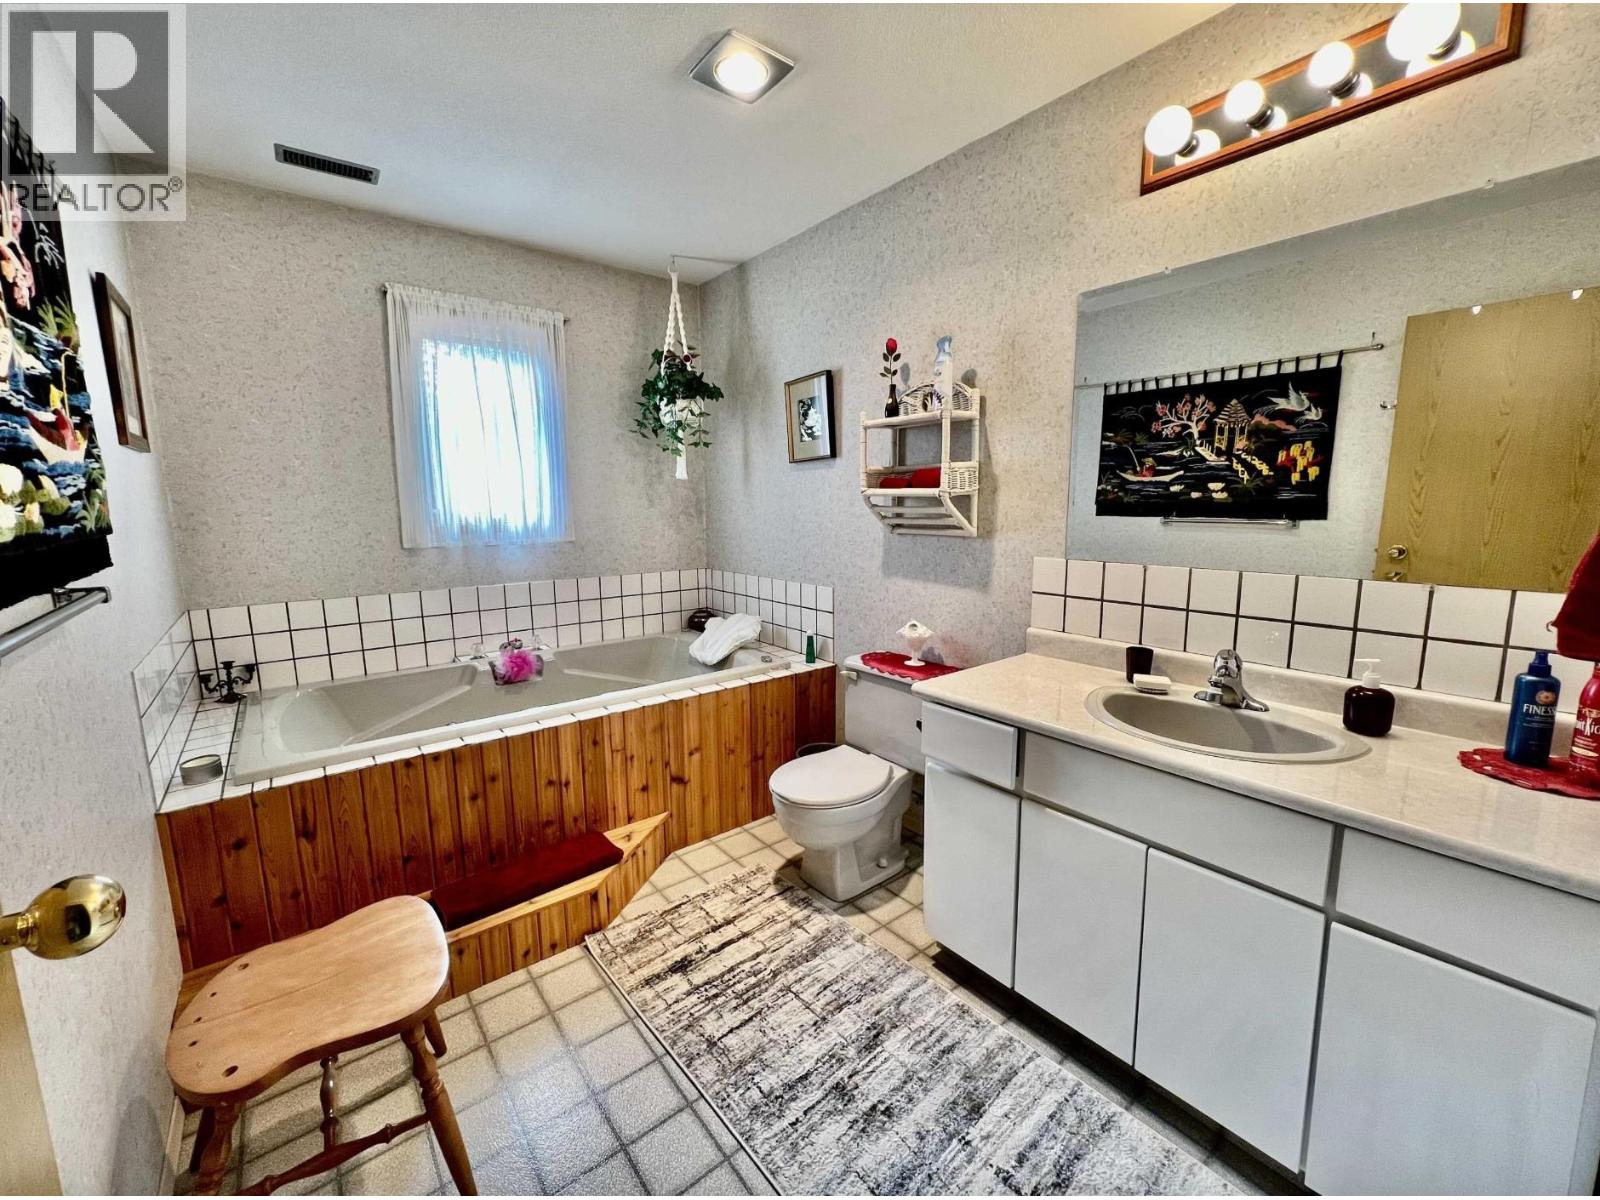
- Bathrooms 5
Description
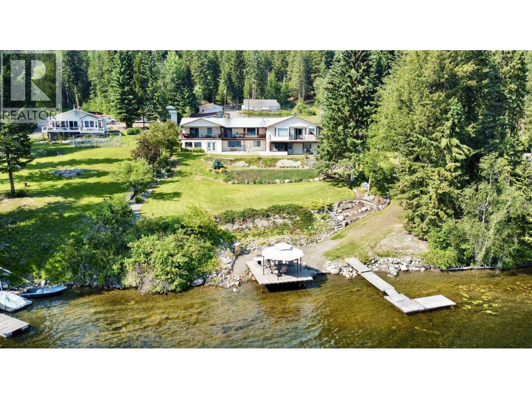

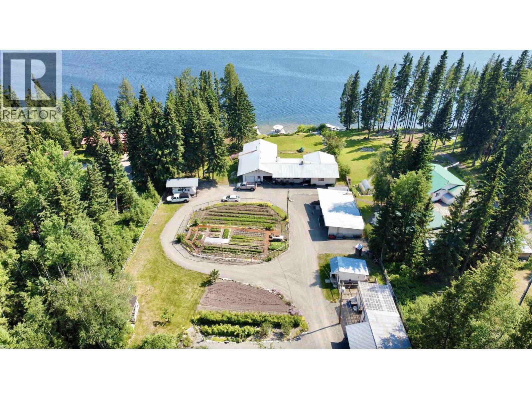
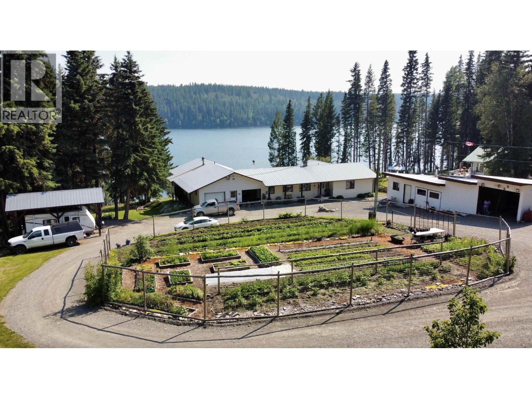

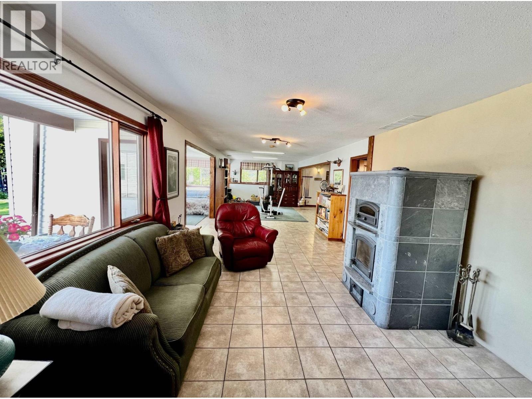
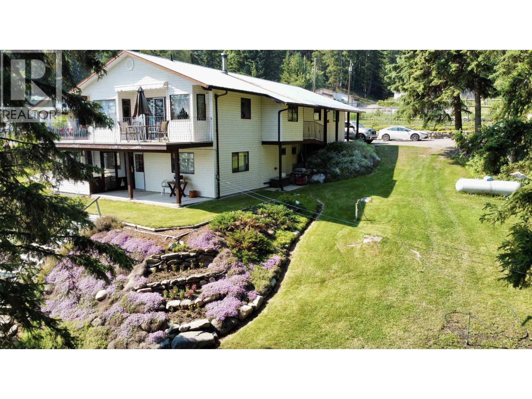
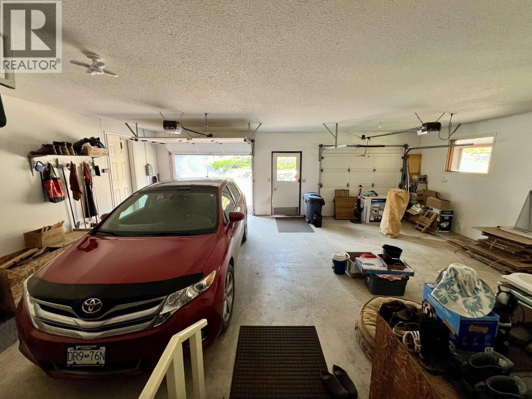
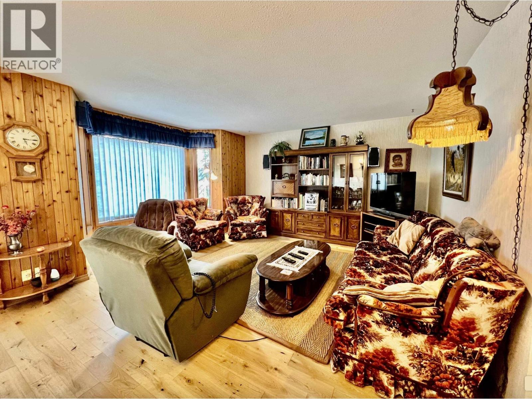
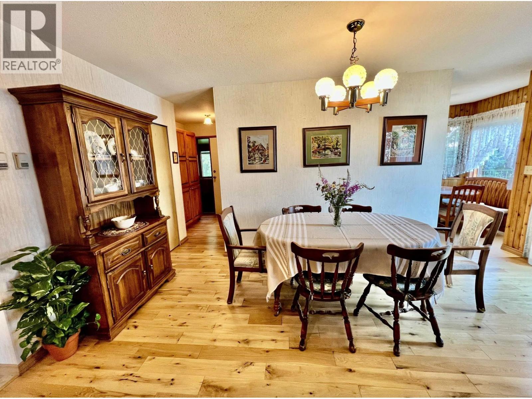
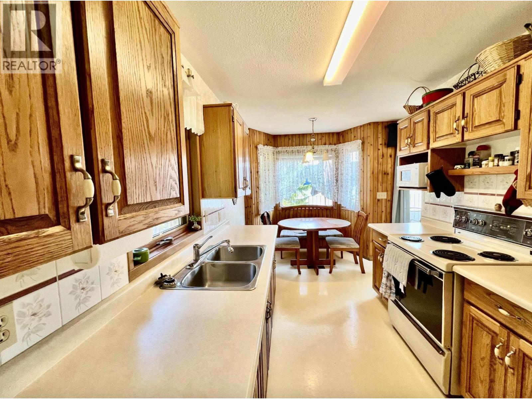
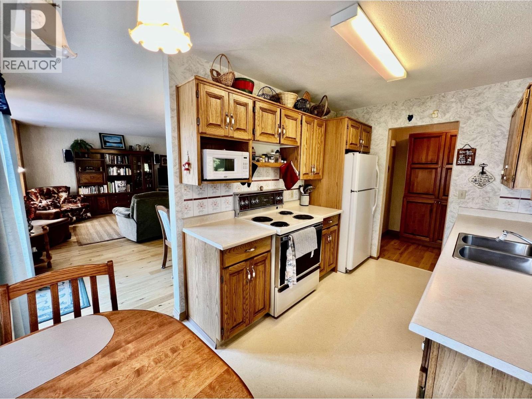

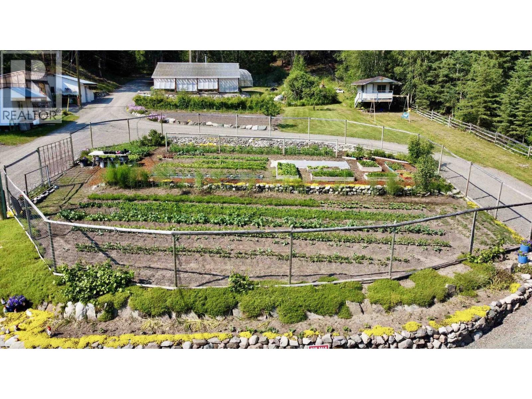
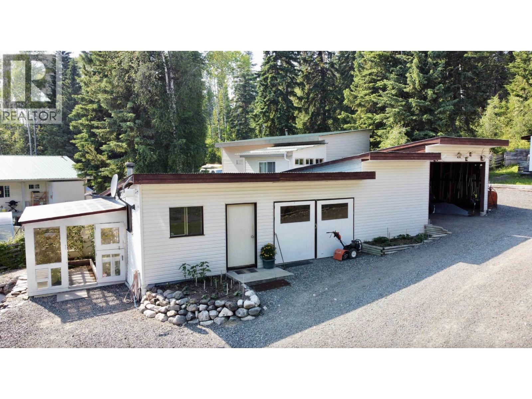
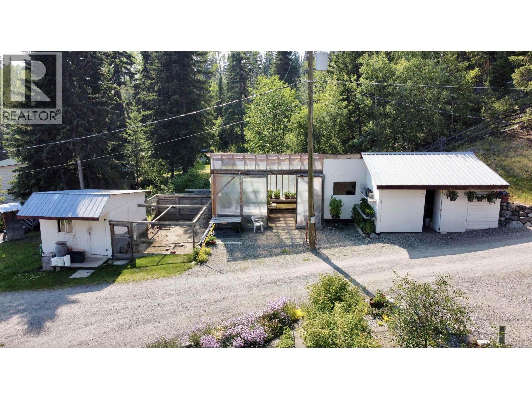
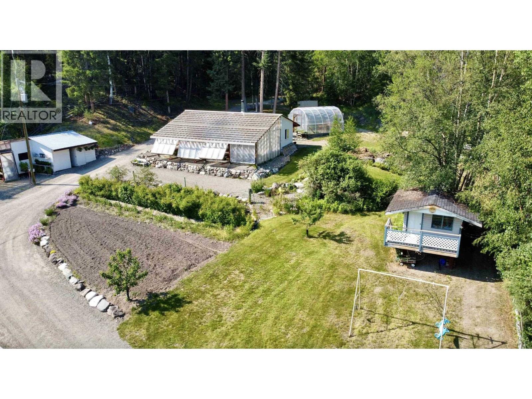
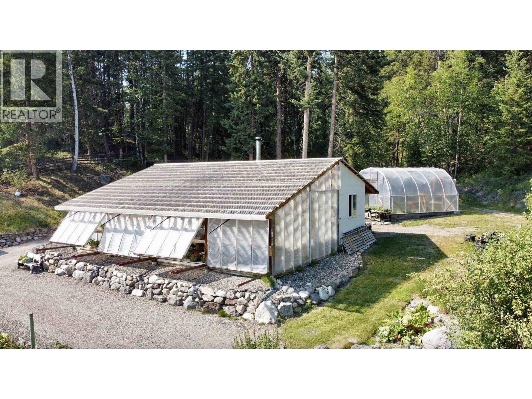
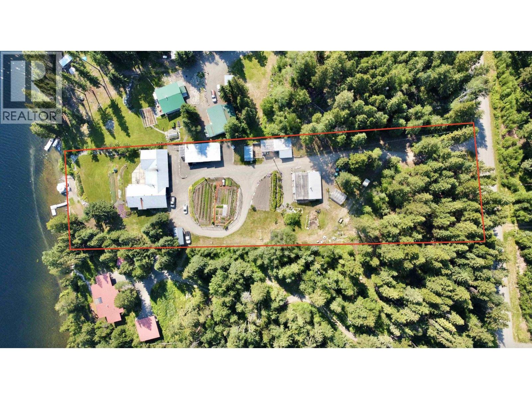
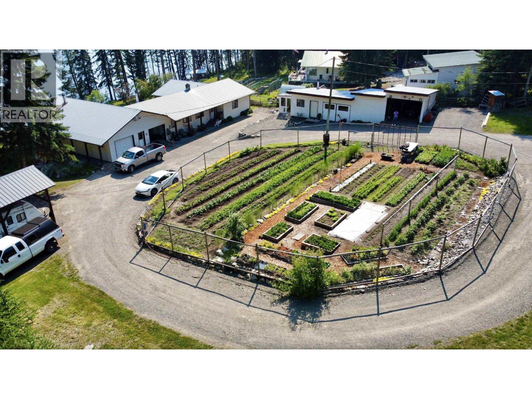
This exceptional waterfront offering on Timothy Lake delivers rare versatility for multi generational living, co ownership, or revenue potential. Set on 2.43 beautifully maintained acres, the property features 2 distinct residences joined by a spacious 24x30 enclosed garage, creating over 5,100 sqft with 6 beds and 5 baths. Designed for functionality, it includes 2x200 amp services, a productive greenhouse and garden, chicken coop, root cellar, and detached workshop. A large enclosed storage area, RV lean to, and full dock system with shoreline platform and gazebo complete the setting. Lake draw irrigation supports seasonal watering. Meticulously kept and maintained throughout, this is a rare opportunity to secure space, flexibility, and lakeside living in turnkey condition. A must see! (id:48970) Show More

Details
- Constructed Date: 1995
- Property Type: Single Family
- Type: House
- Total Finished Area: 3194 sqft
- Architectural Style: Basement entry
Features
- Workshop
- Lake view
- View of water
- Washer/Dryer Combo
- Refrigerator
- Stove
- Baseboard heaters
- Forced air
- Storage
- Waterfront
Rooms Details For 5790 TIMOTHY LAKE ROAD
| Type | Level | Dimension |
|---|---|---|
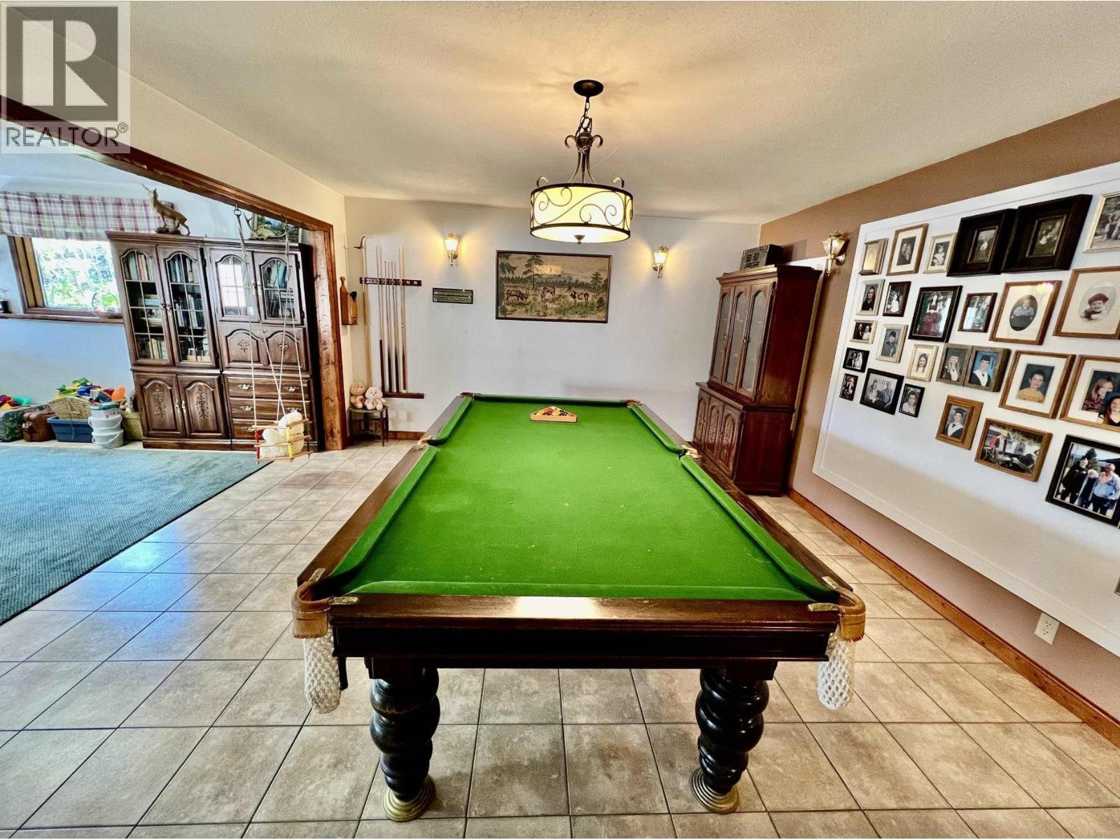
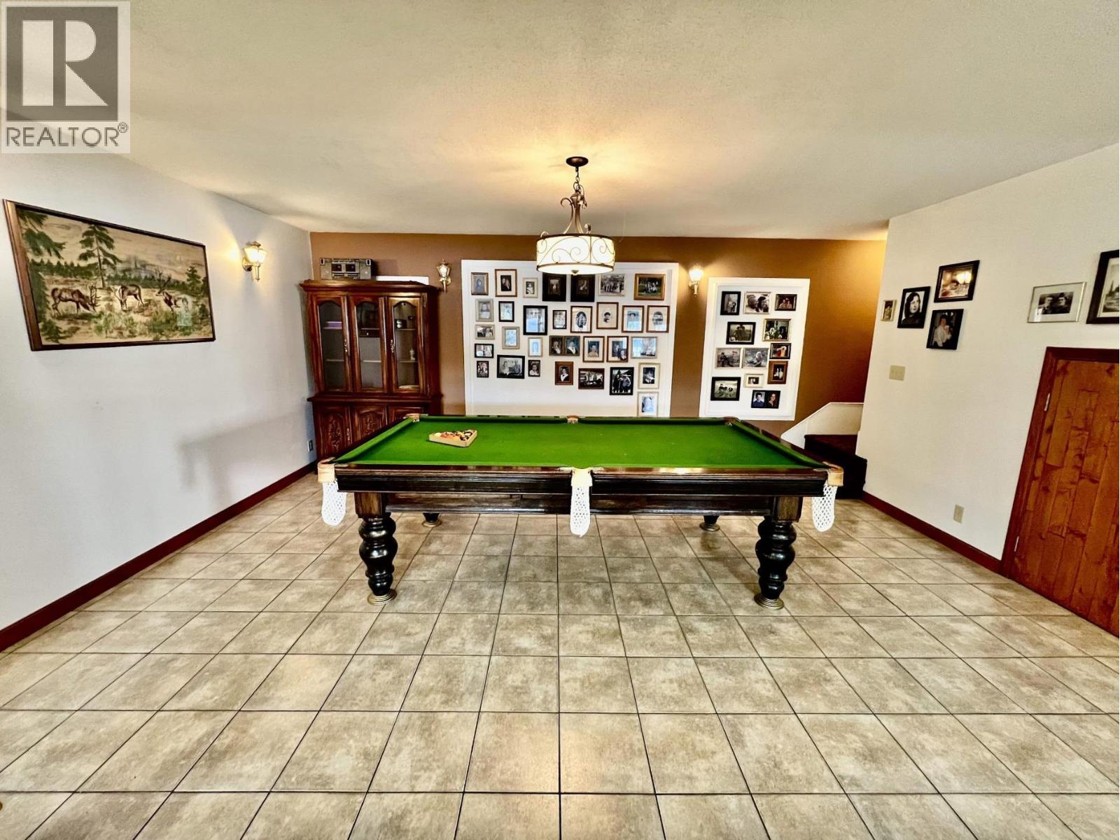
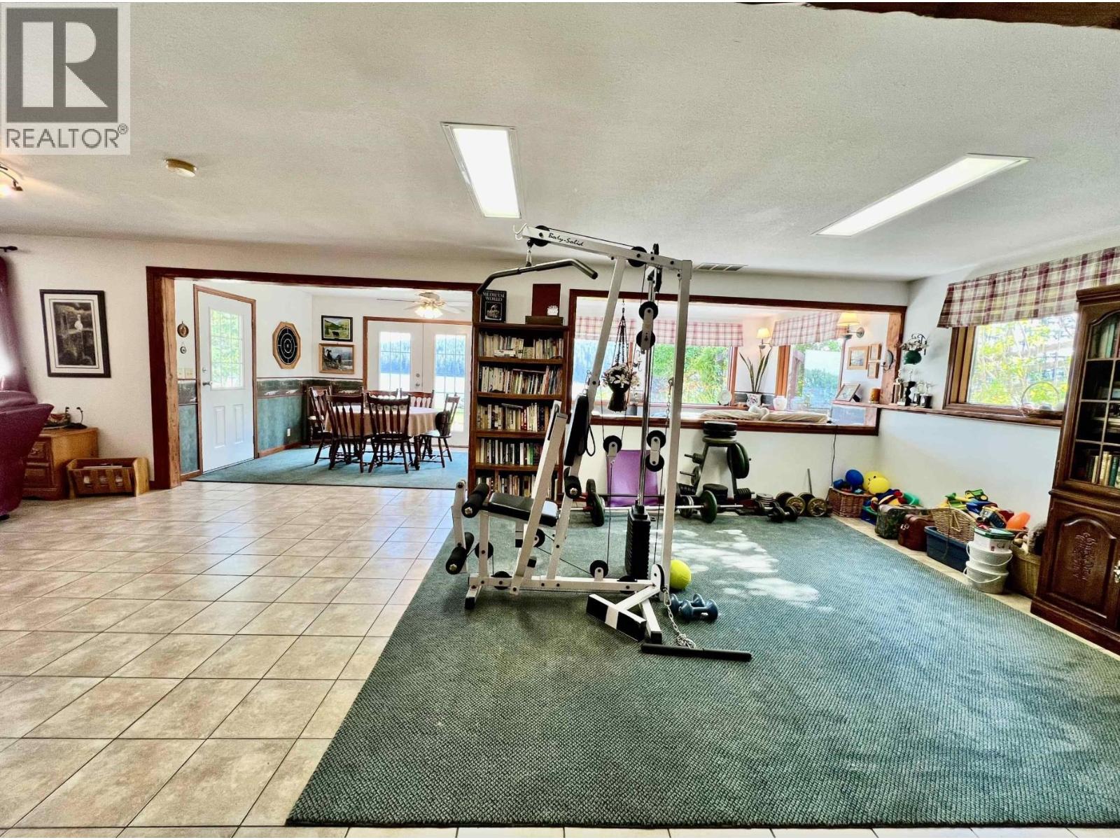
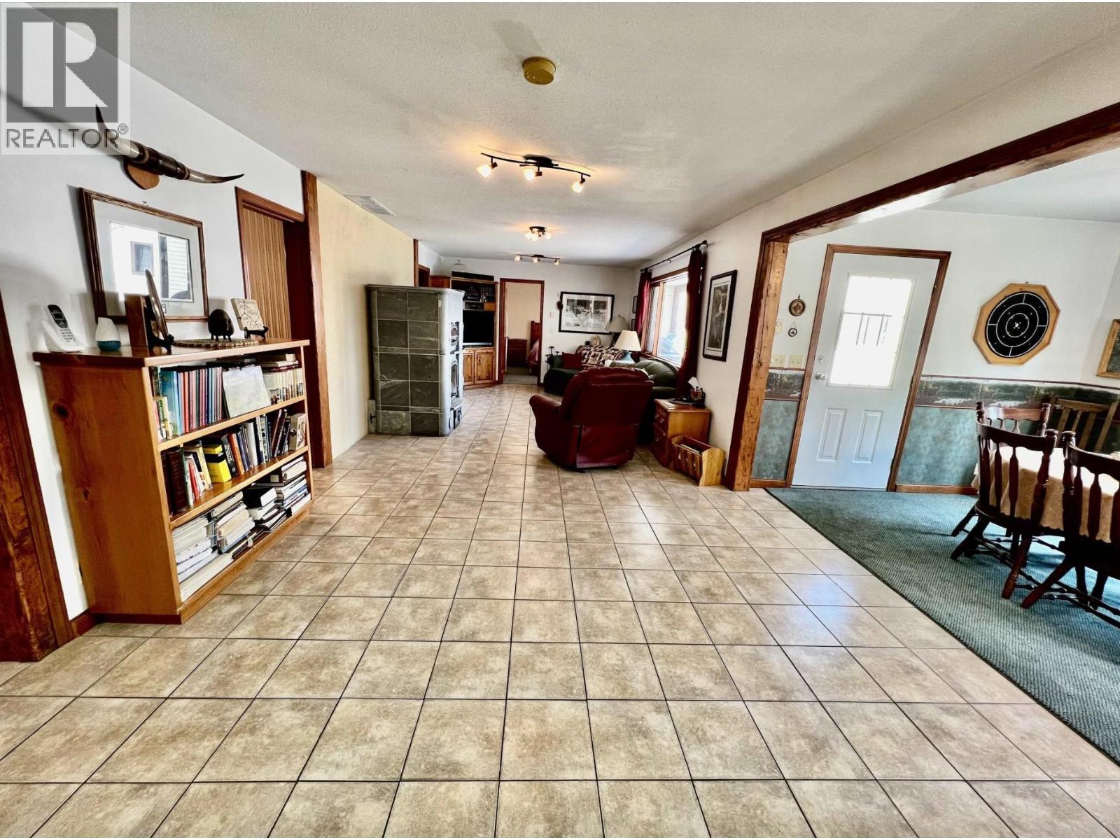
| Recreational, Games room | Basement | 17 ft ,6 in x 26 ft ,4 in |
| Family room | Basement | 25 ft x 12 ft ,1 in |
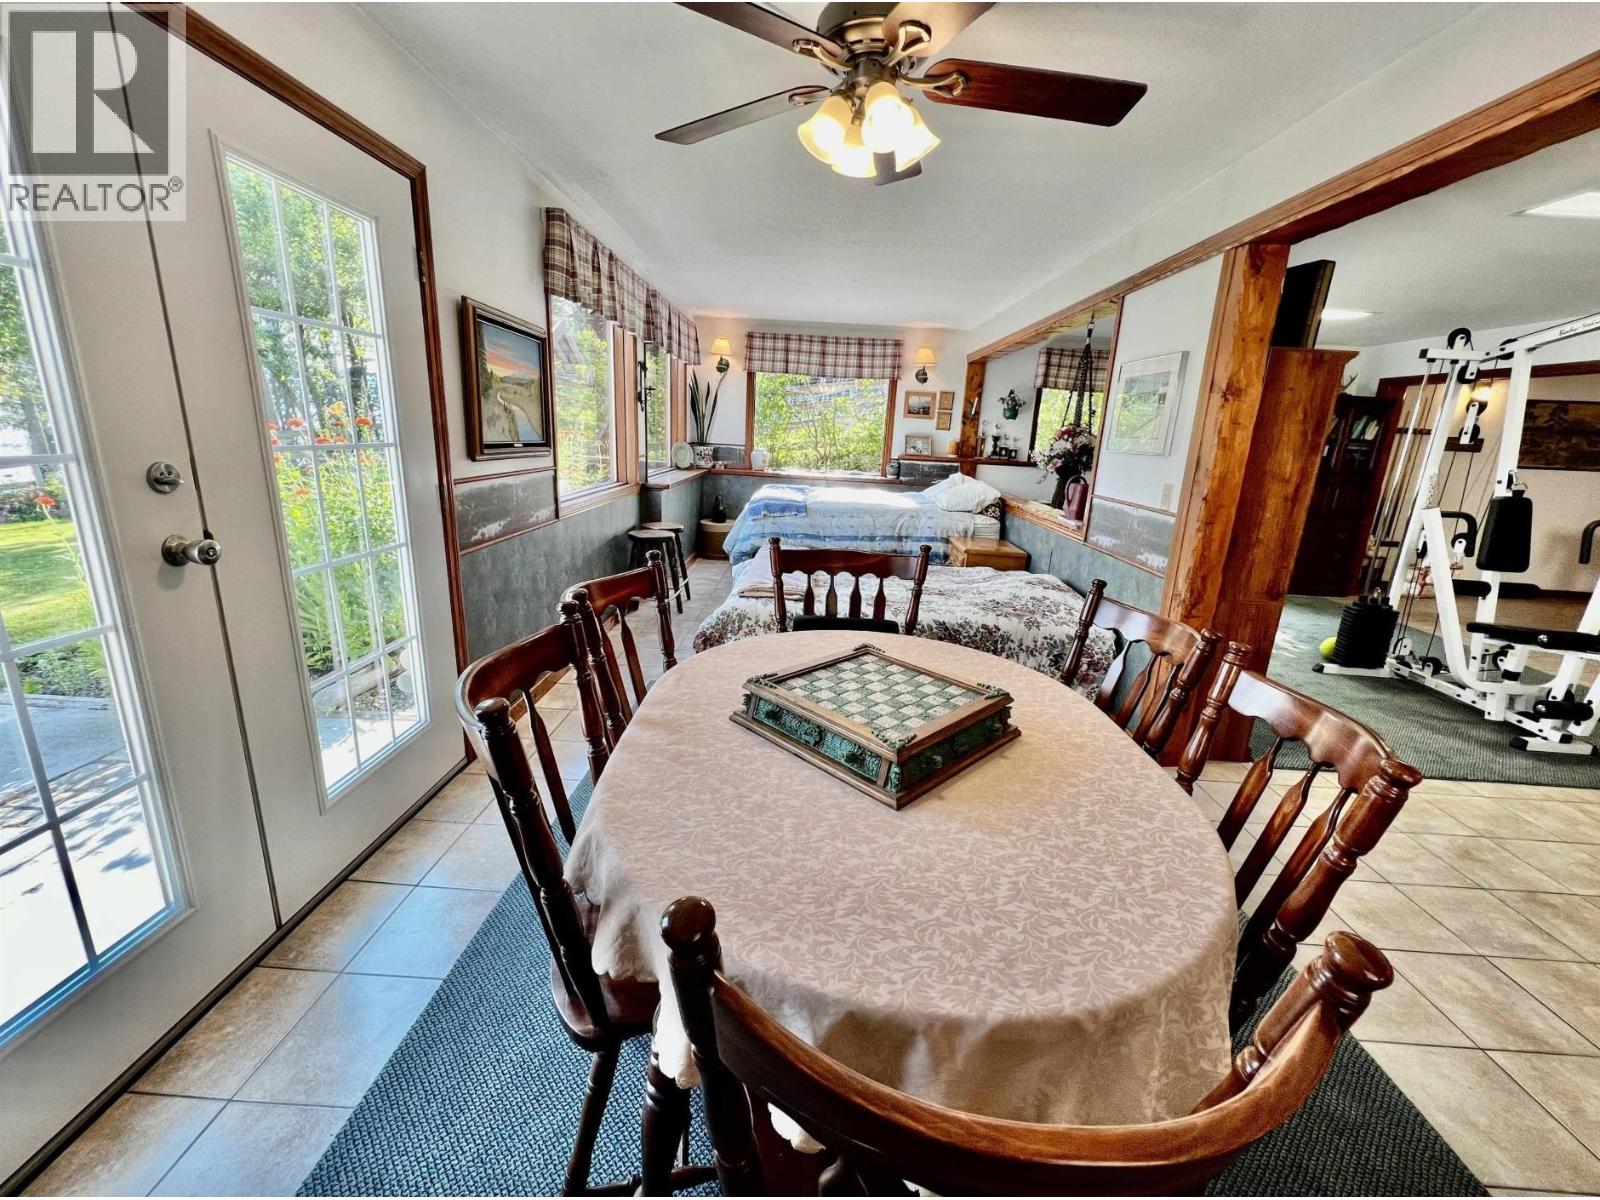
| Flex Space | Basement | 9 ft ,5 in x 24 ft ,1 in |
| Storage | Basement | 4 ft ,1 in x 6 ft |
| Laundry room | Basement | 9 ft ,8 in x 15 ft ,1 in |
| Cold room | Basement | 9 ft ,1 in x 5 ft ,6 in |
| Storage | Basement | 10 ft x 4 ft ,2 in |
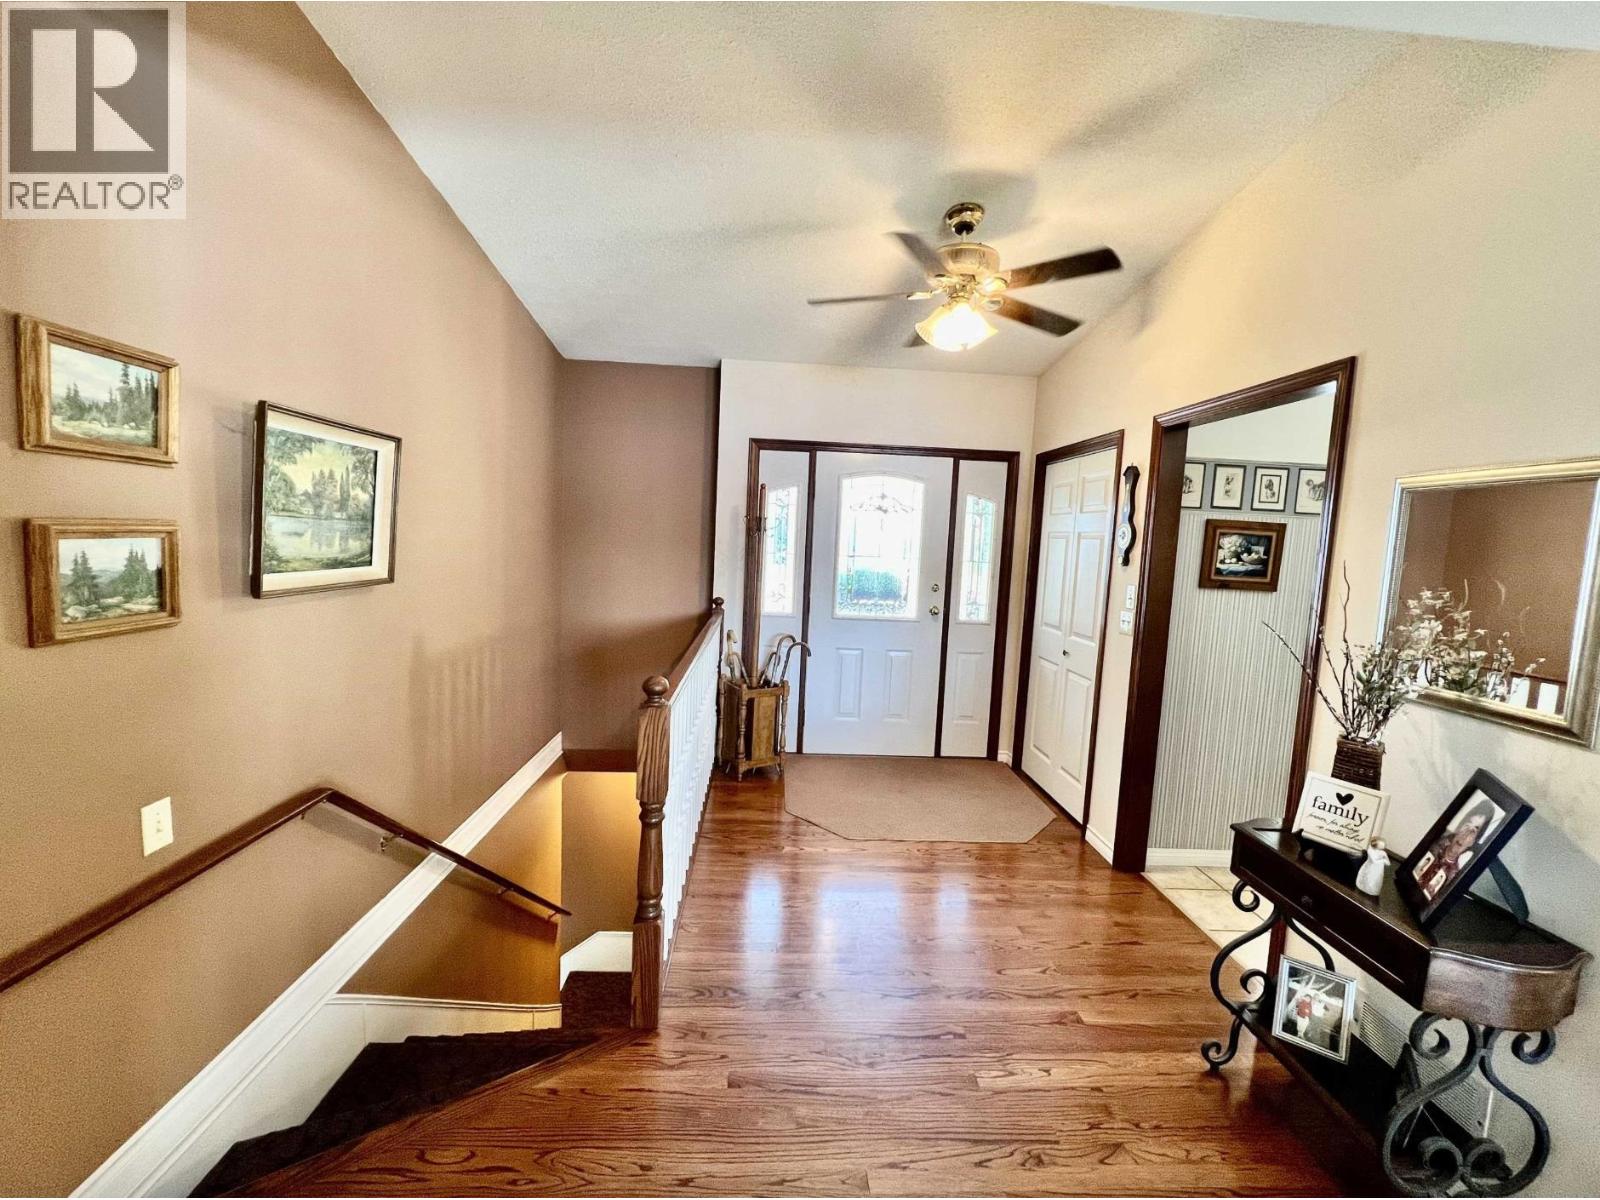
| Foyer | Main level | 10 ft ,5 in x 6 ft ,6 in |
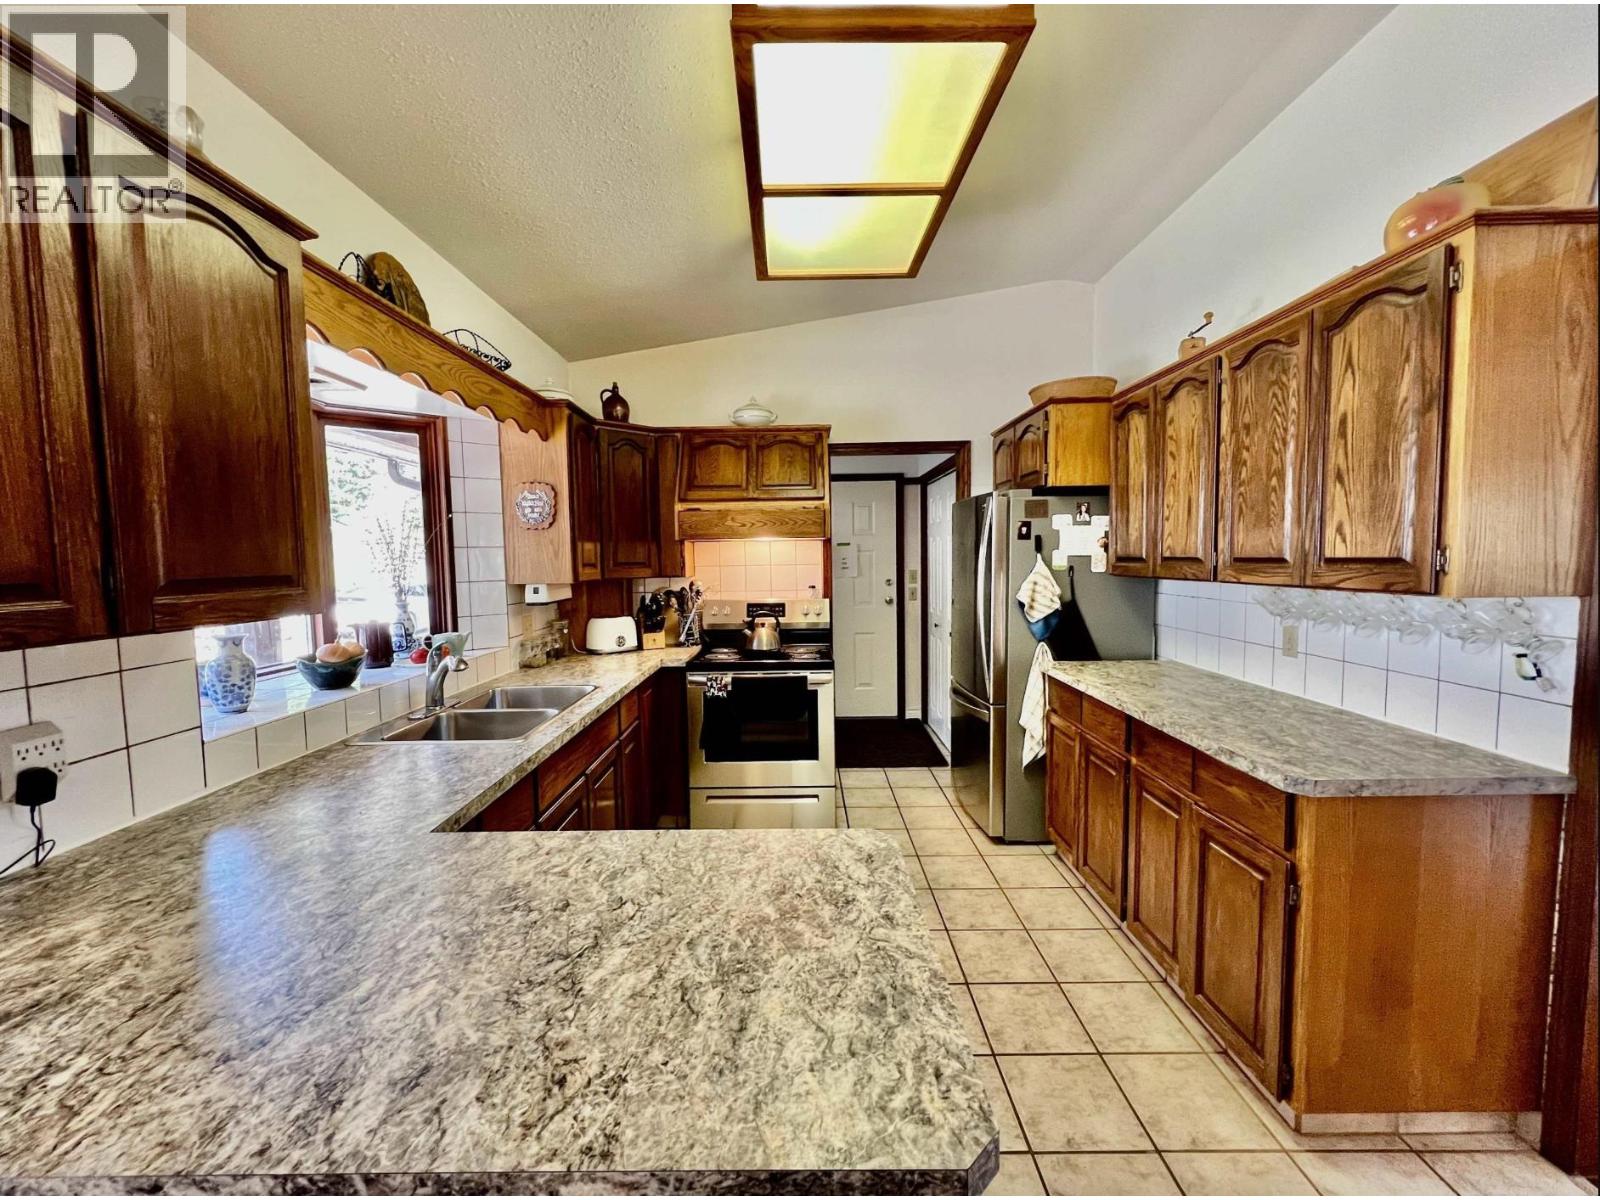
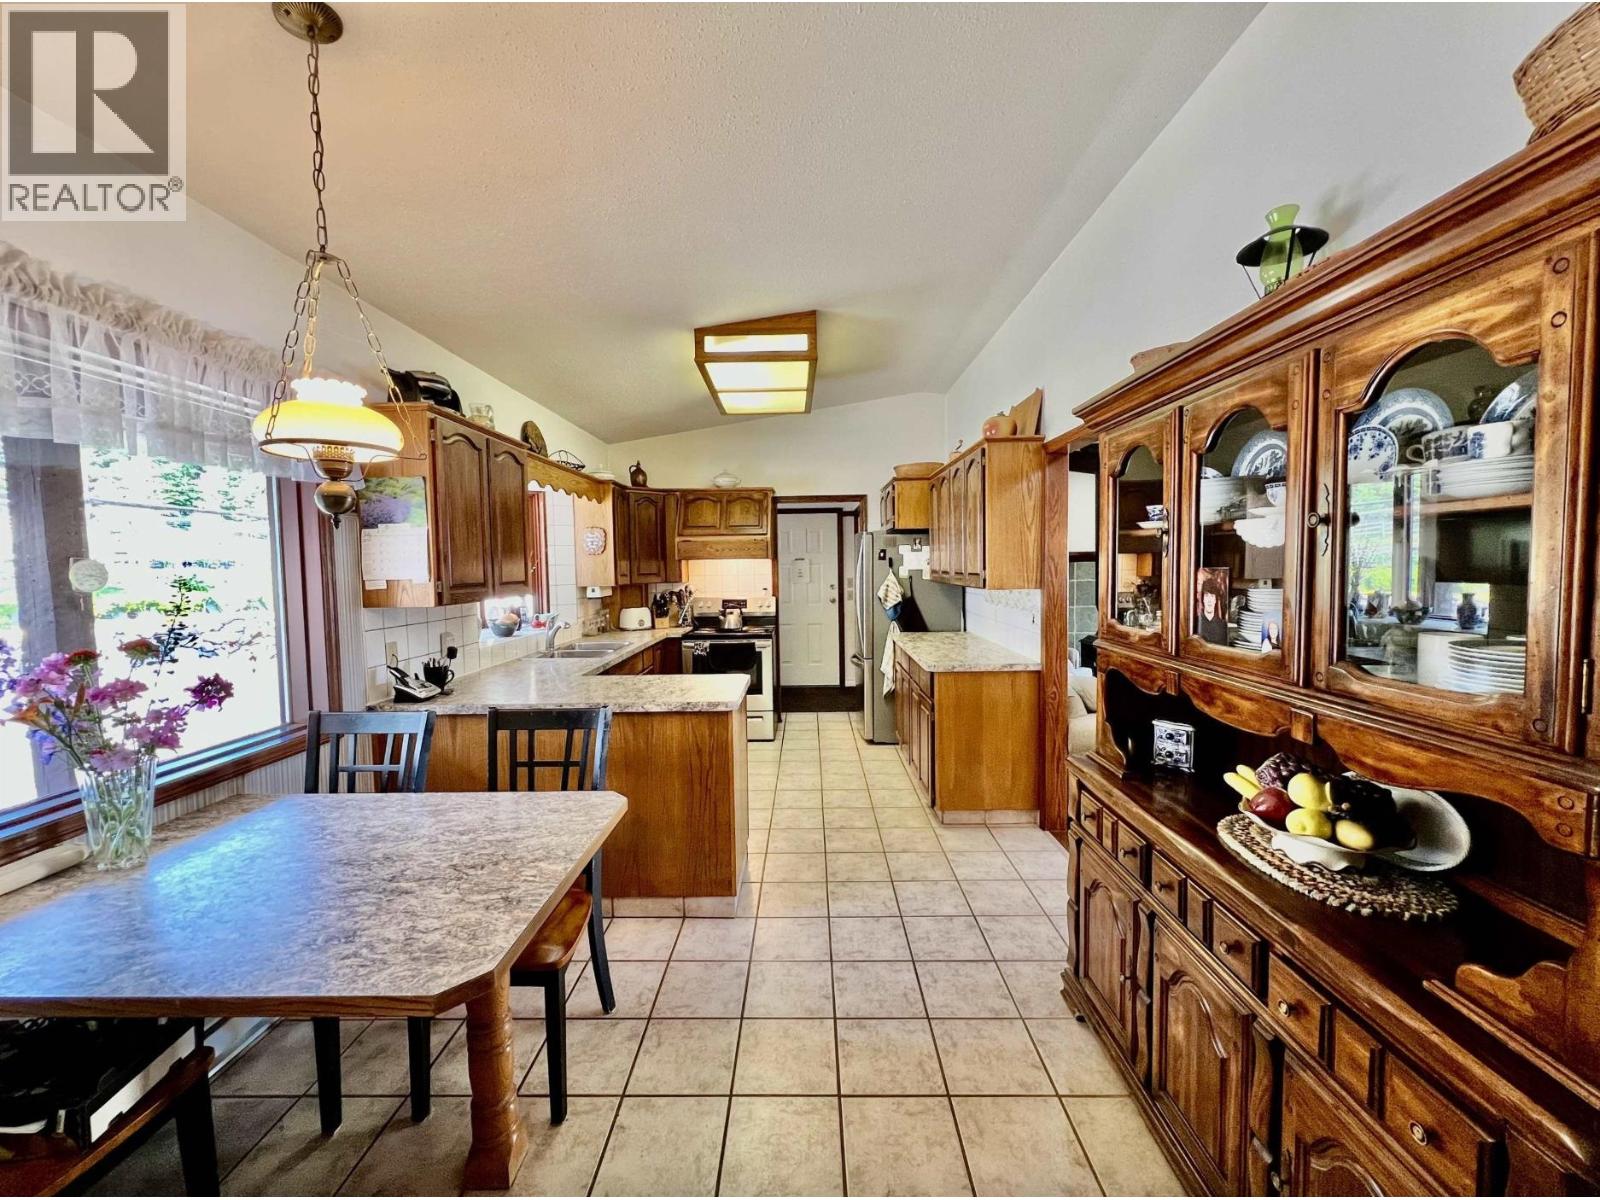
| Kitchen | Main level | 20 ft ,1 in x 10 ft ,2 in |
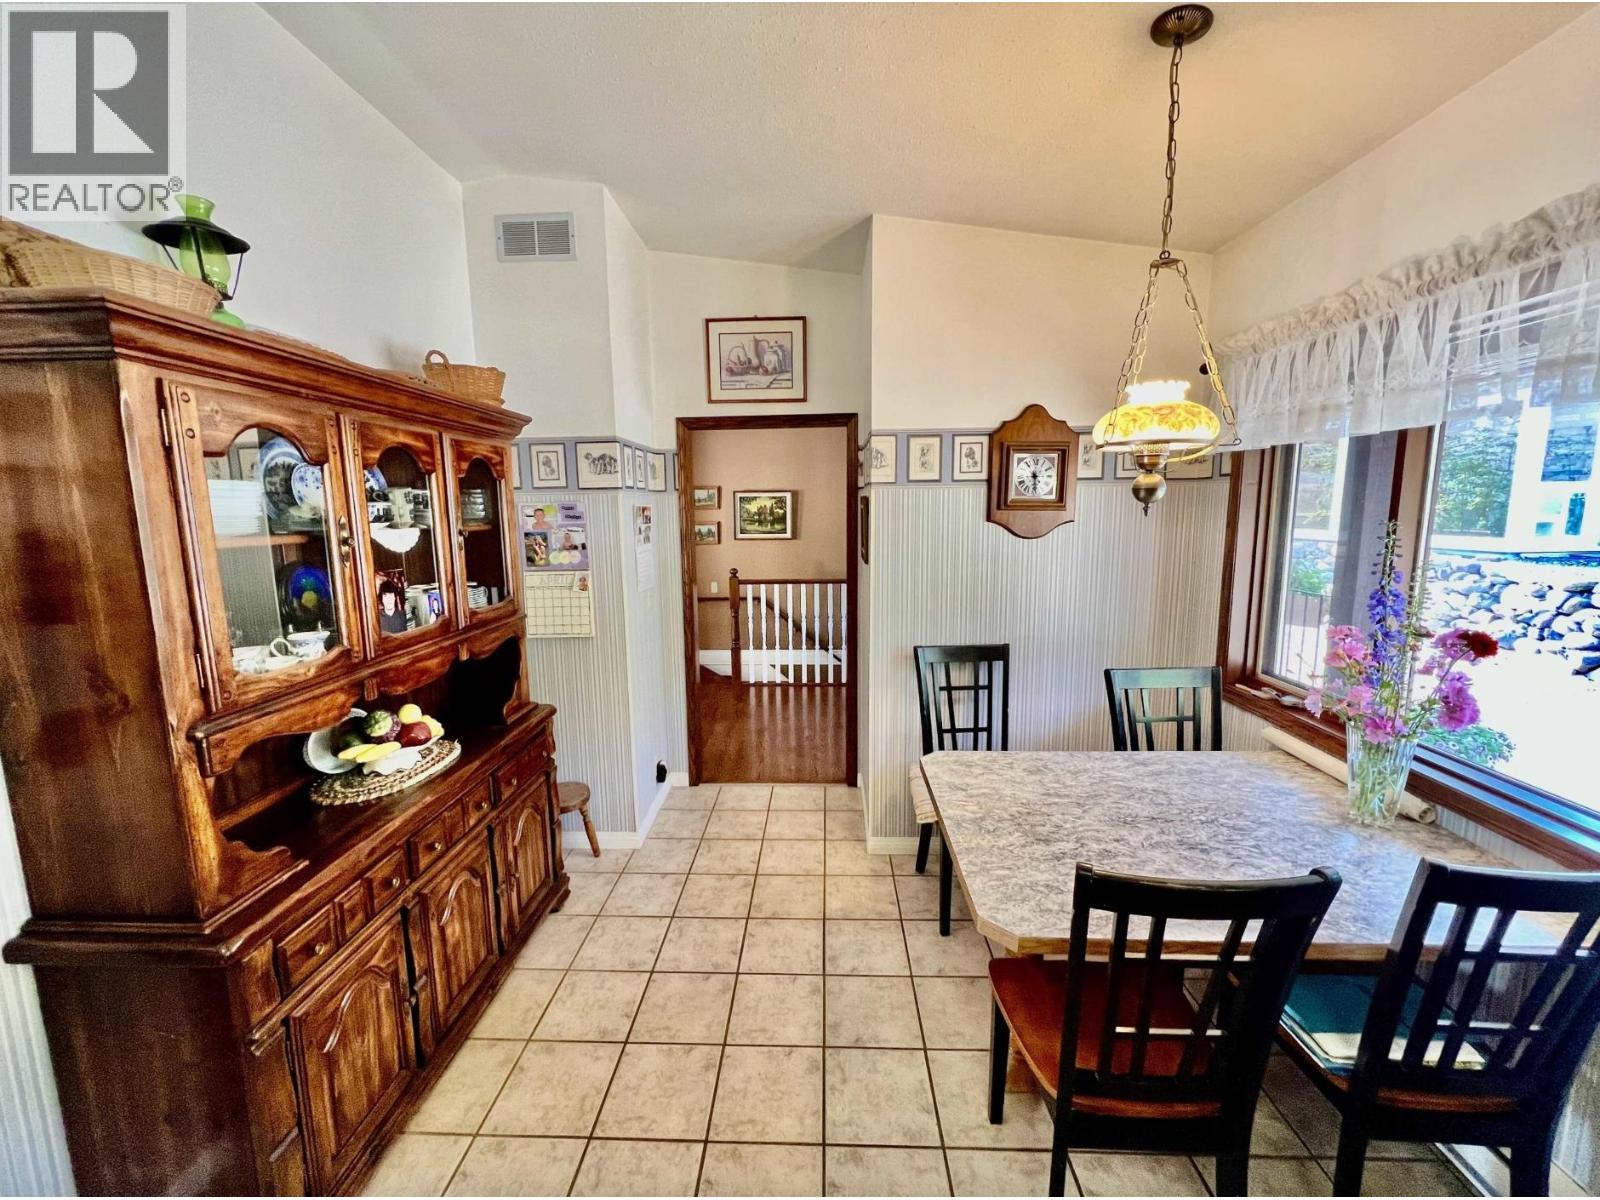
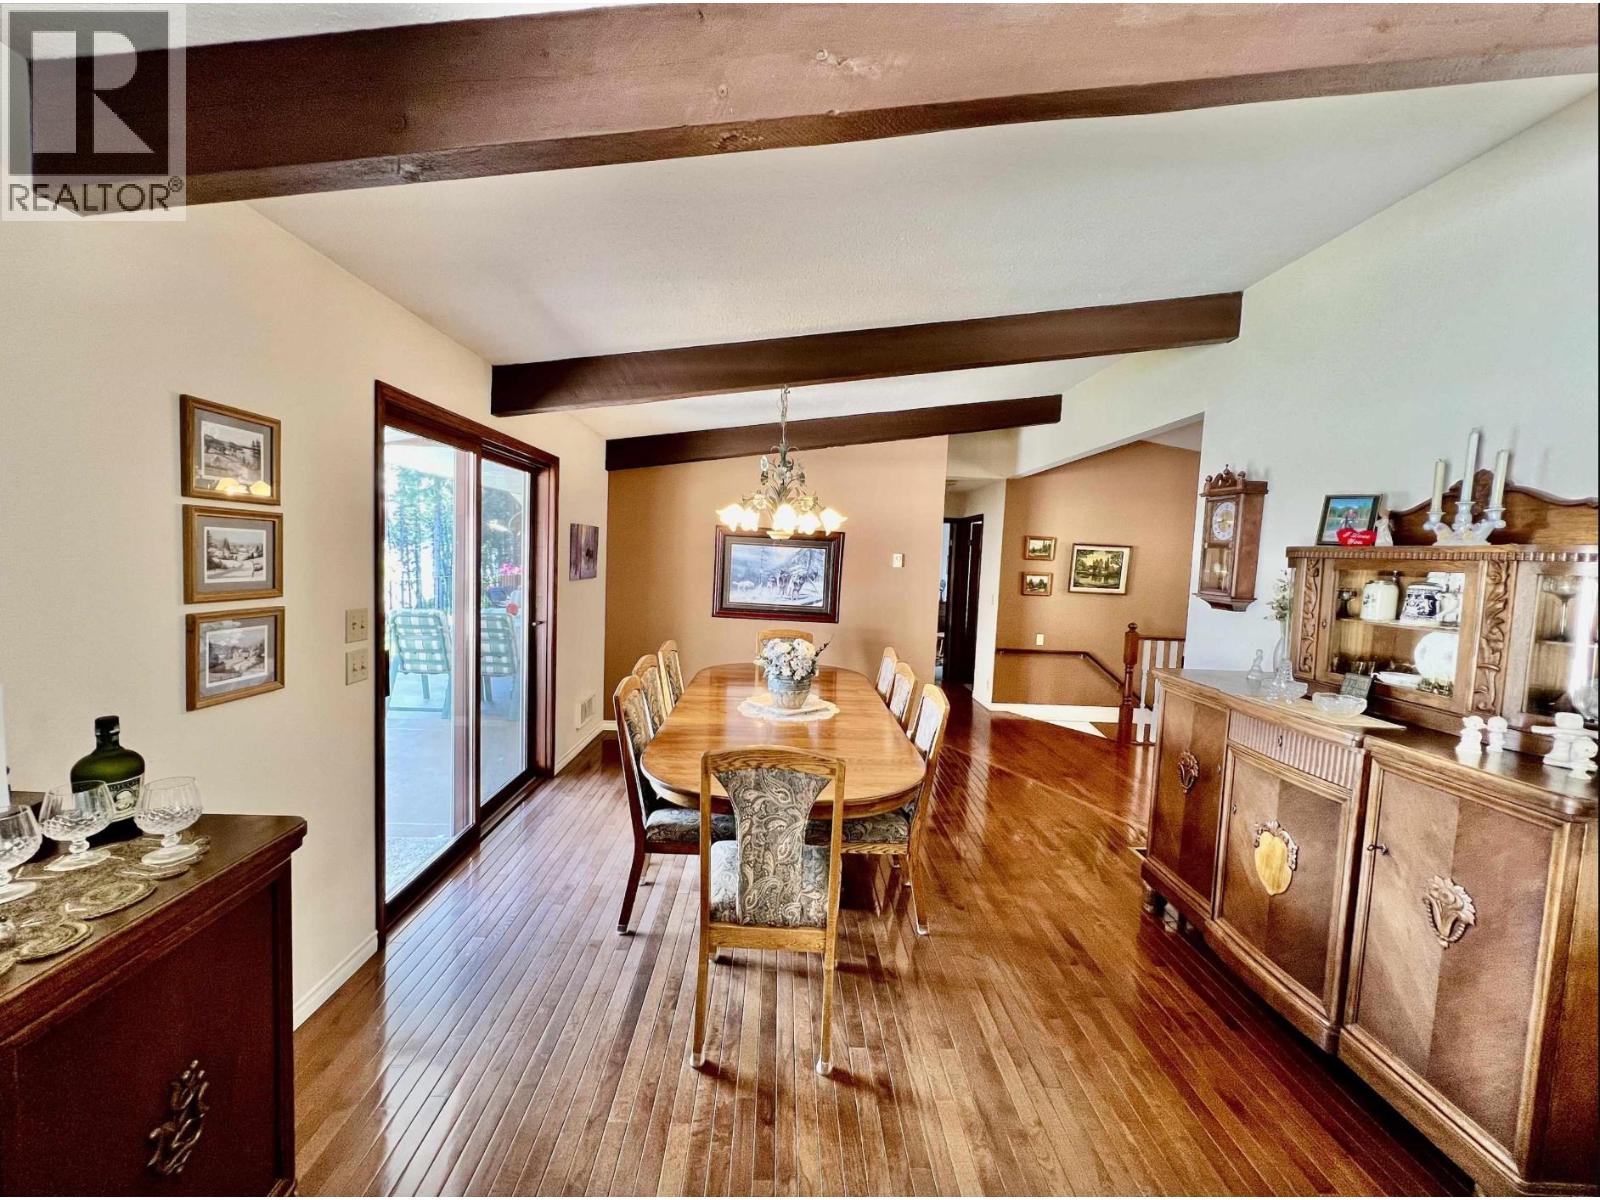
| Dining room | Main level | 12 ft ,5 in x 15 ft ,1 in |

| Living room | Main level | 12 ft ,5 in x 16 ft ,7 in |
| Mud room | Main level | 4 ft ,1 in x 7 ft ,9 in |

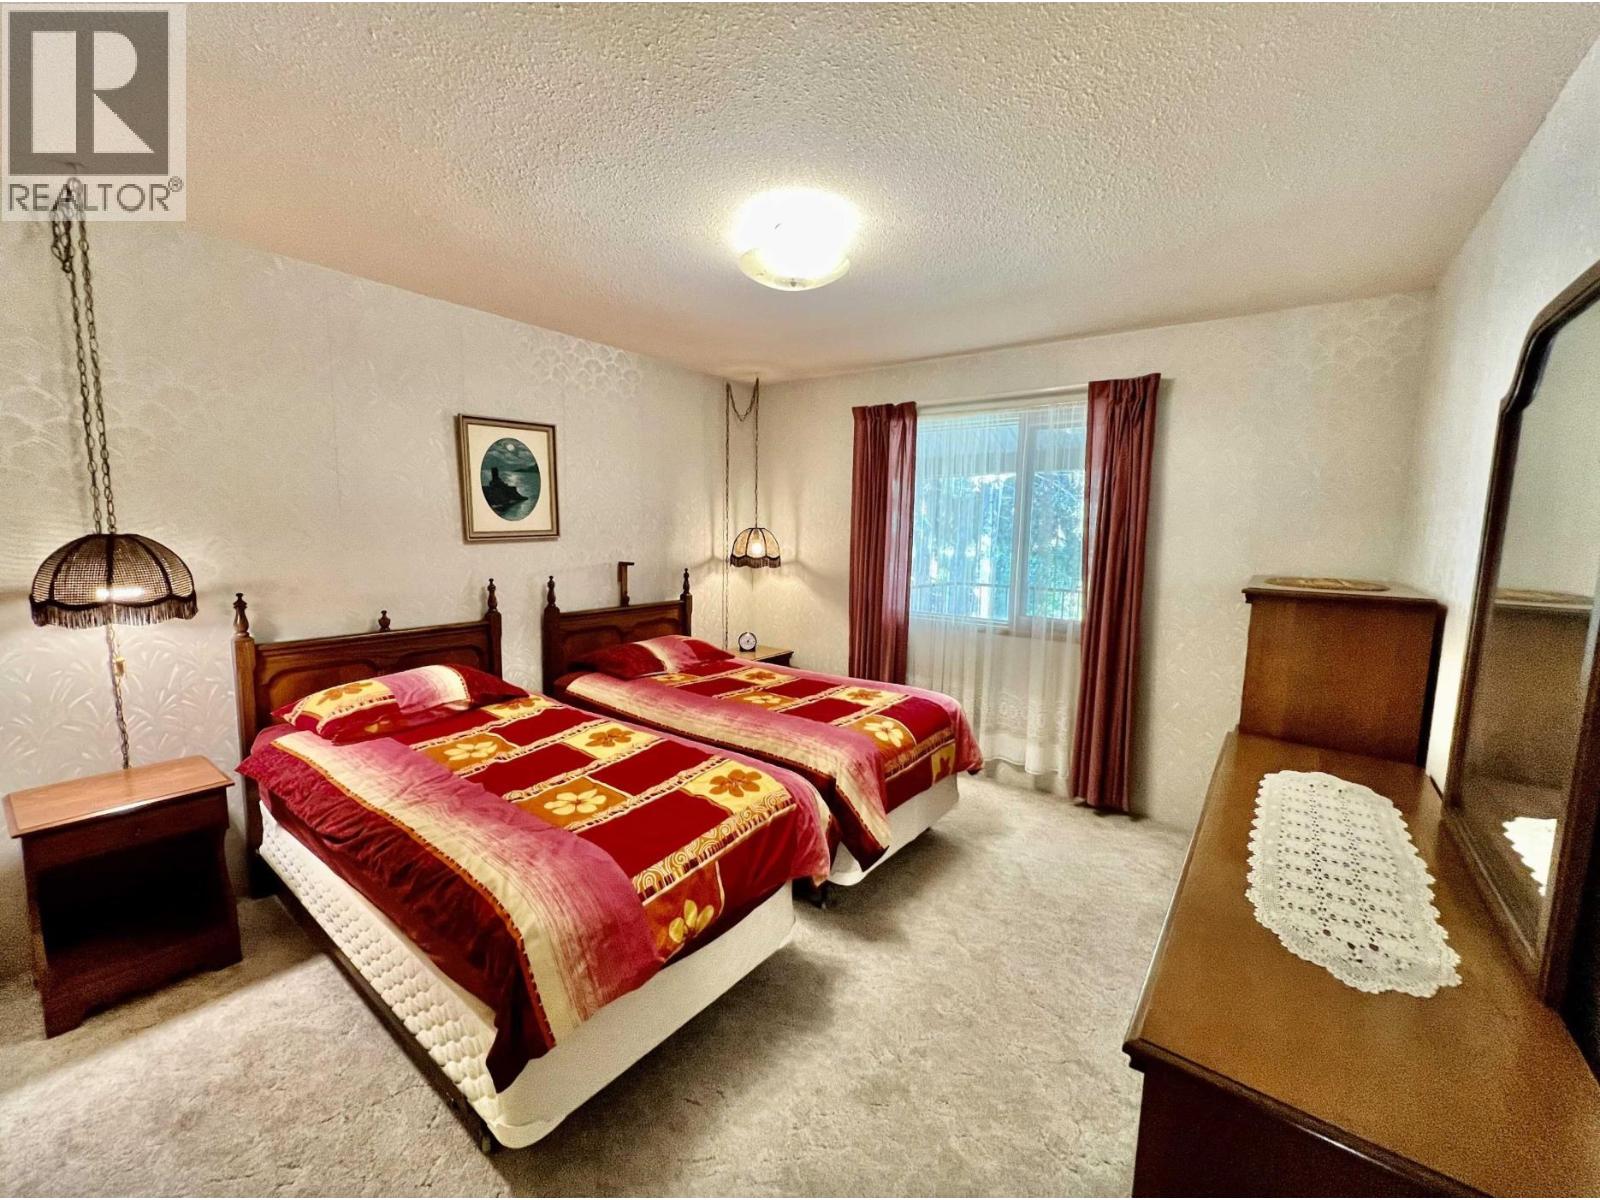
| Bedroom 2 | Main level | 14 ft ,2 in x 9 ft ,1 in |
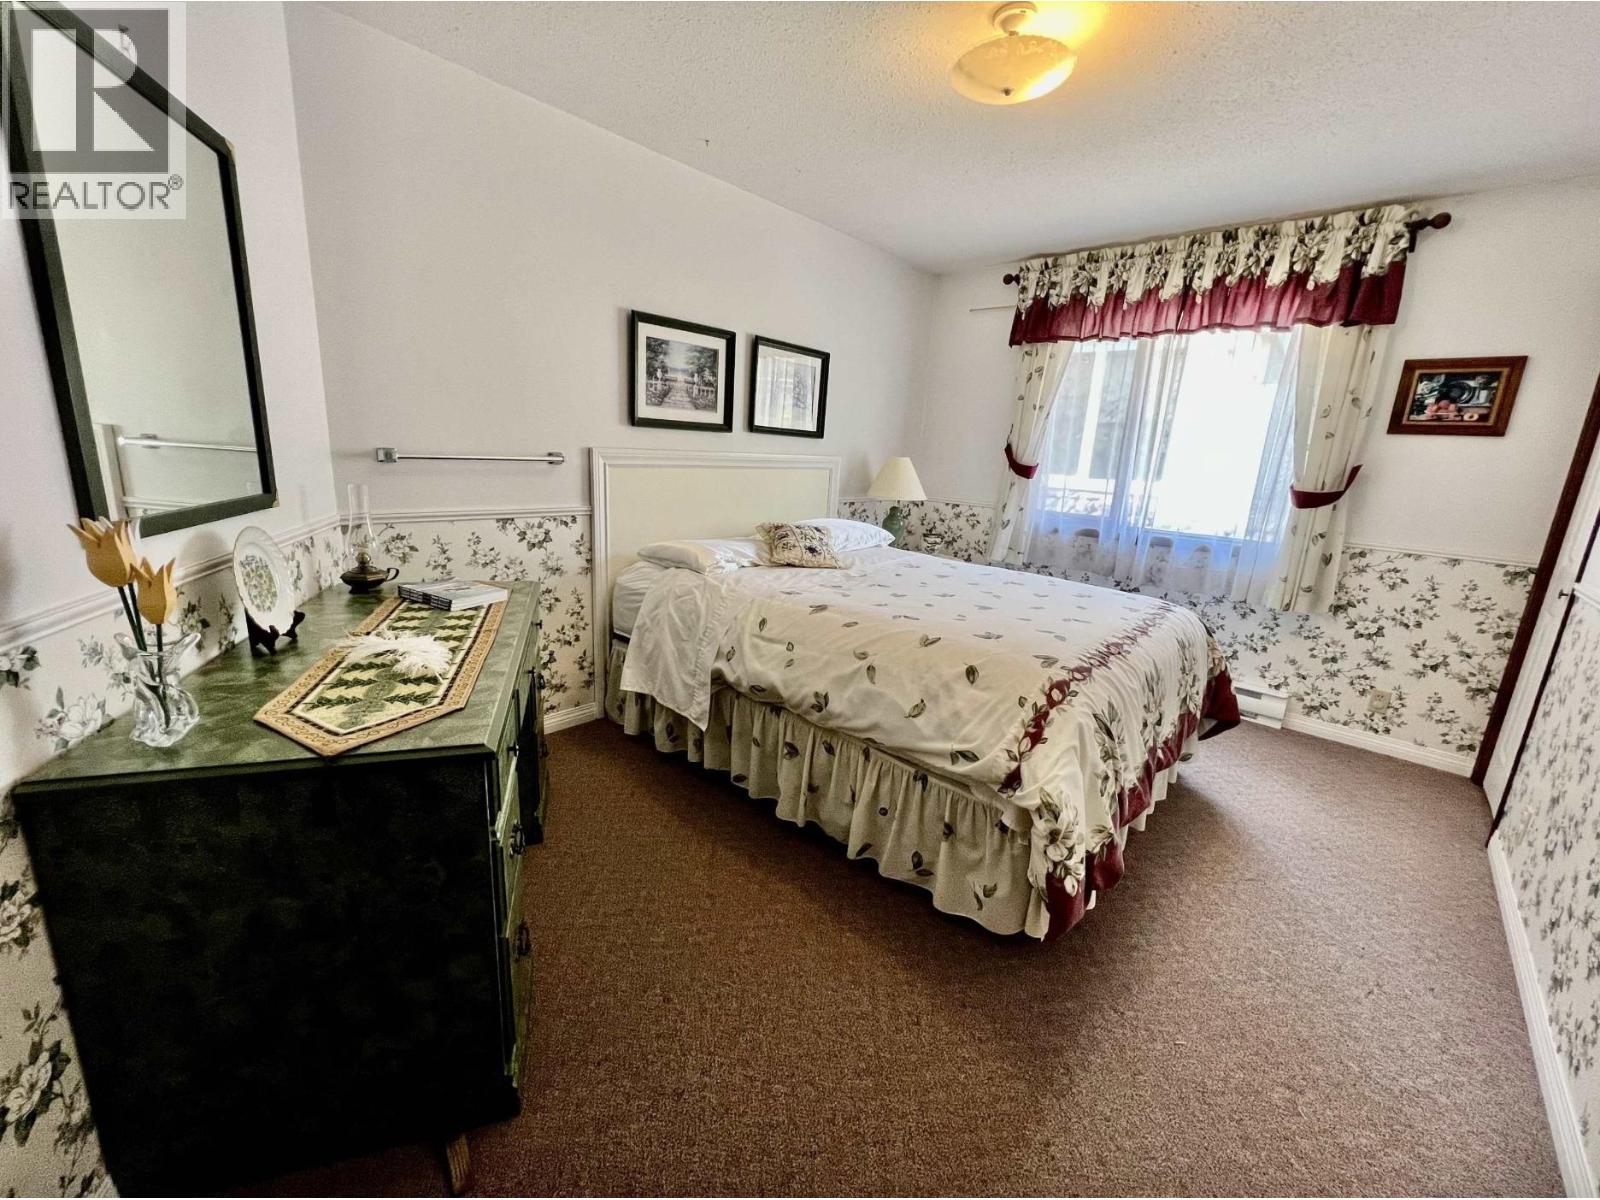
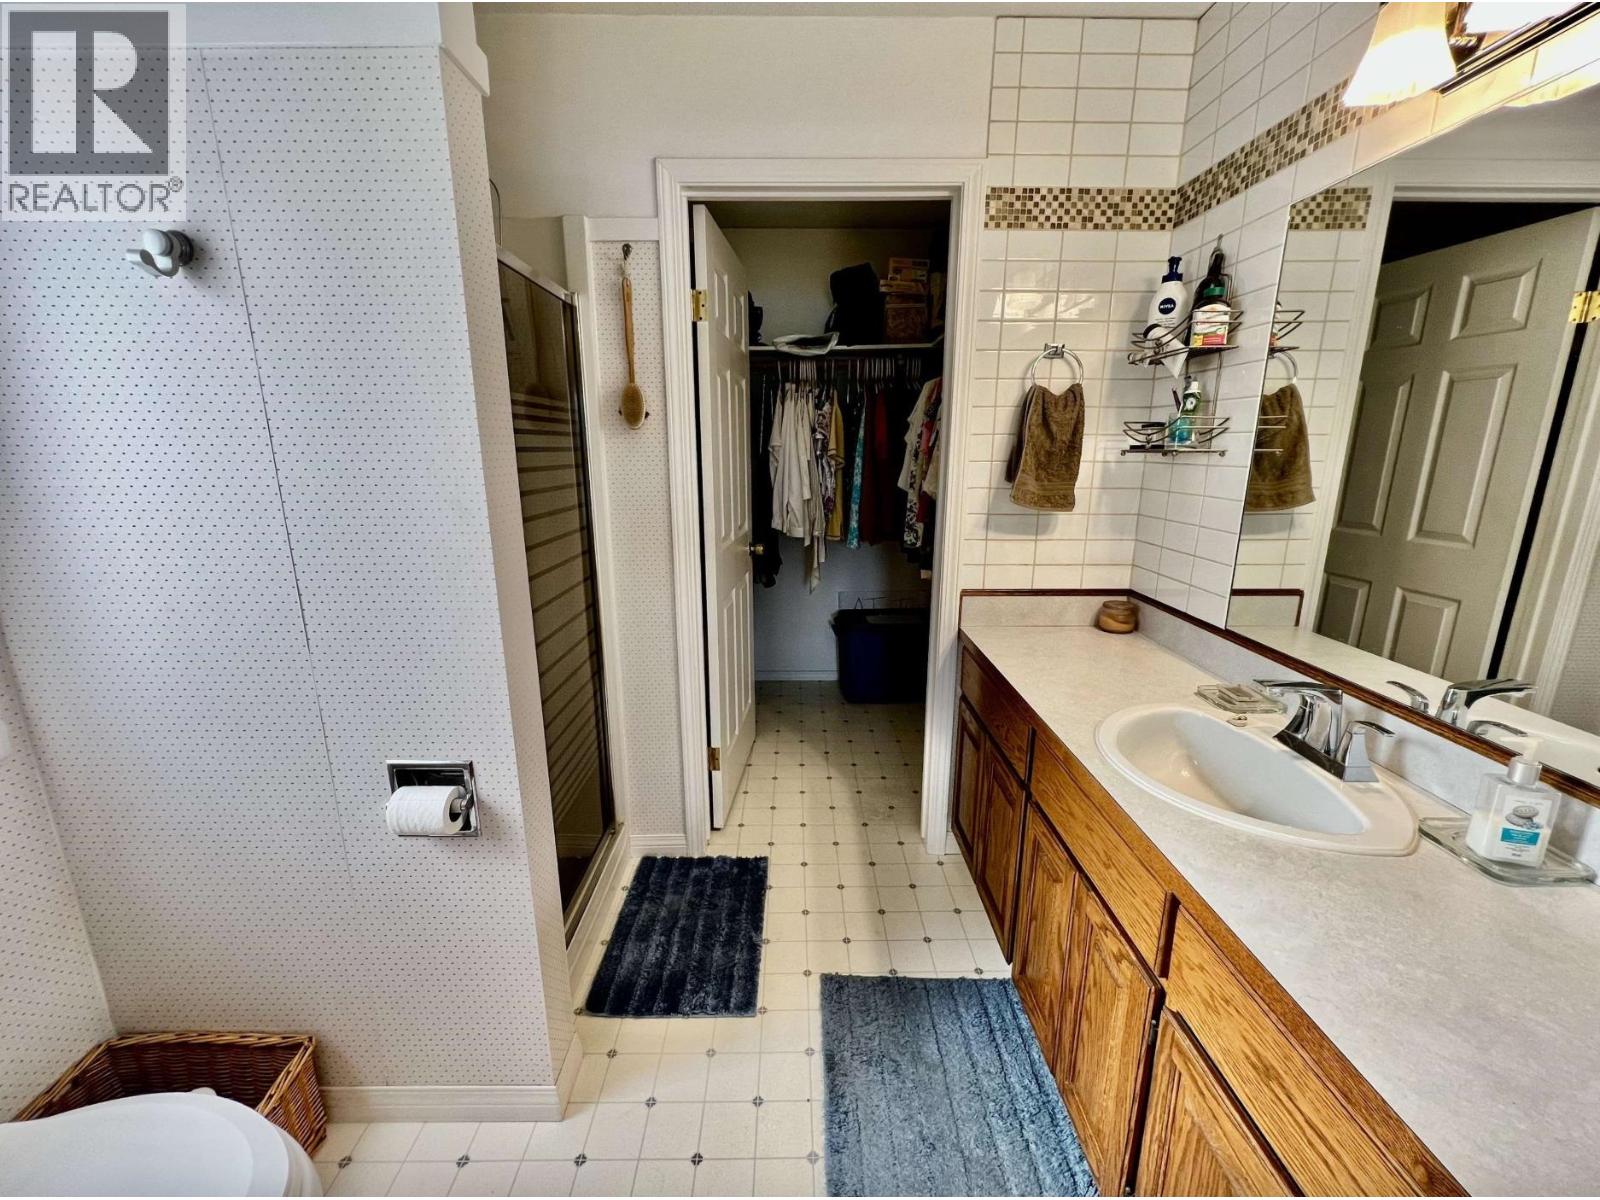
| Primary Bedroom | Main level | 13 ft ,3 in x 15 ft ,1 in |
| Other | Main level | 5 ft ,1 in x 7 ft ,1 in |
| Bedroom 3 | Main level | 14 ft ,2 in x 11 ft ,6 in |
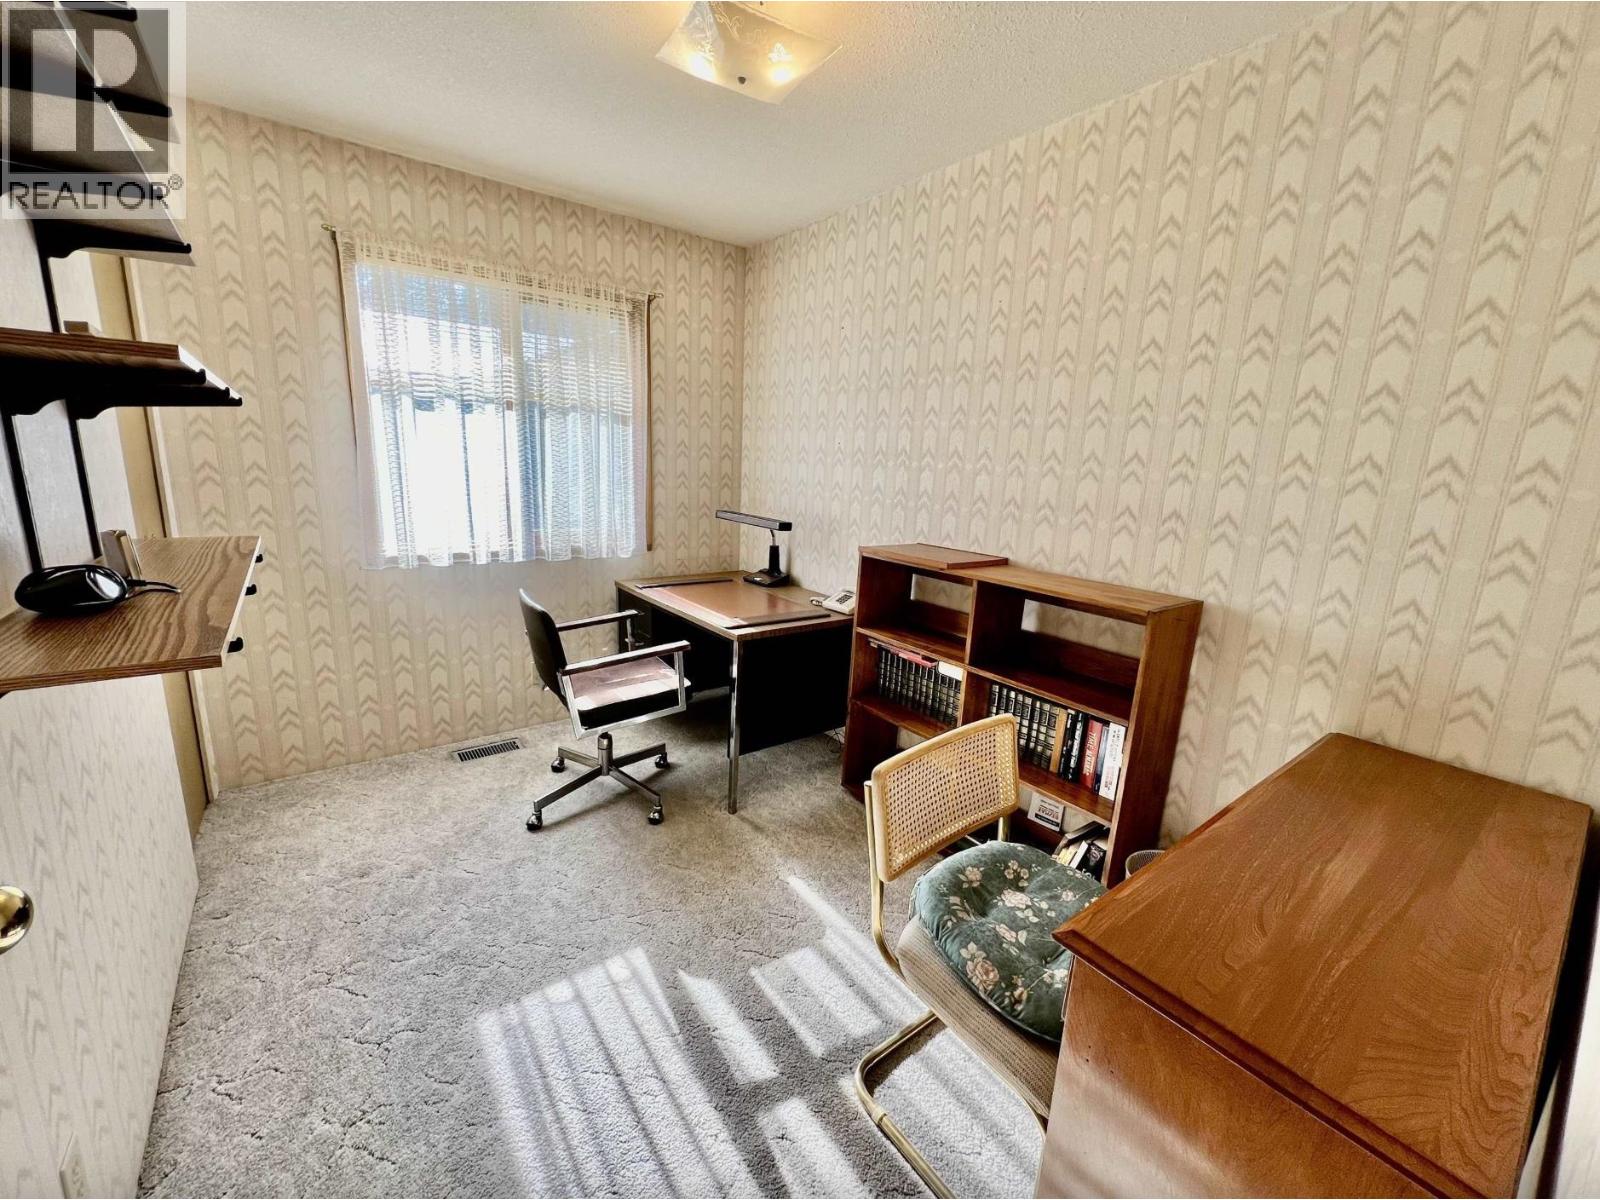
| Bedroom 4 | Main level | 10 ft ,6 in x 7 ft ,9 in |
| Living room | Main level | 15 ft ,5 in x 20 ft ,8 in |
| Kitchen | Main level | 15 ft ,5 in x 7 ft ,1 in |
| Foyer | Main level | 4 ft ,1 in x 7 ft ,1 in |
Location
This REALTOR.ca listing content is owned and licensed by REALTOR® members of The Canadian Real Estate Association
Data provided by: BC Northern Real Estate Board