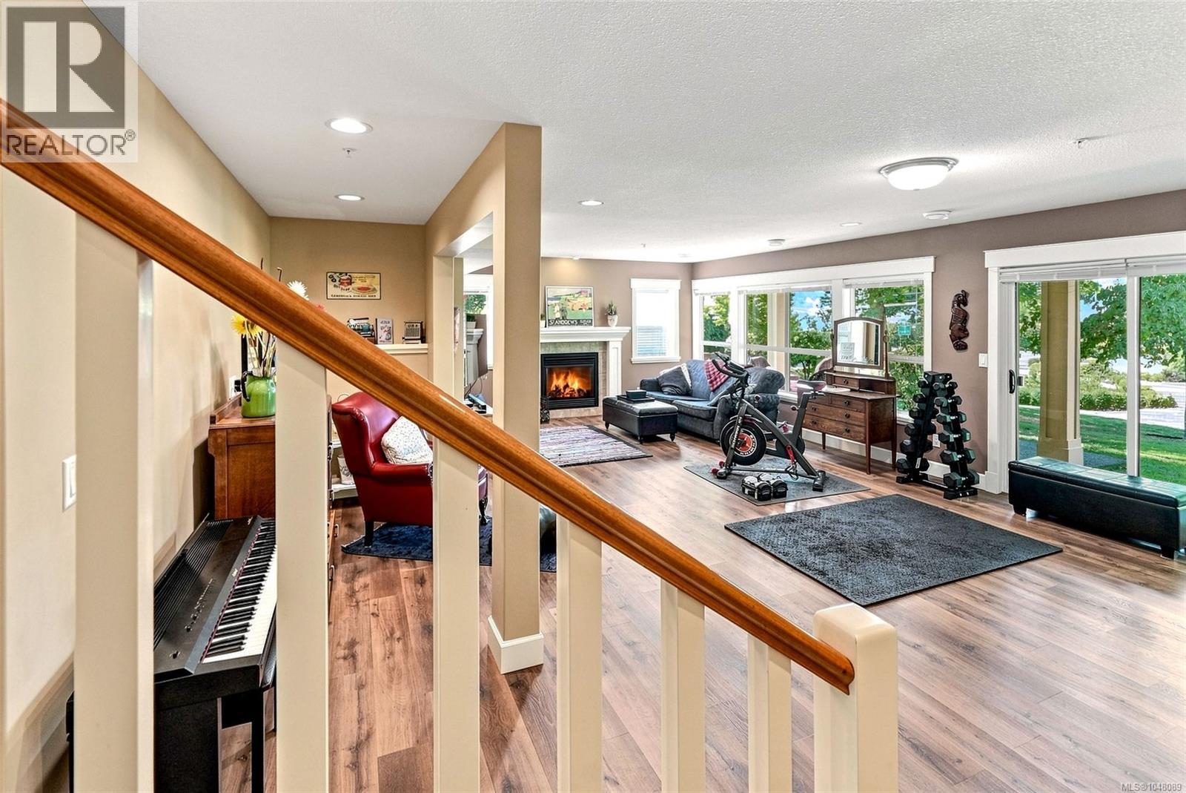
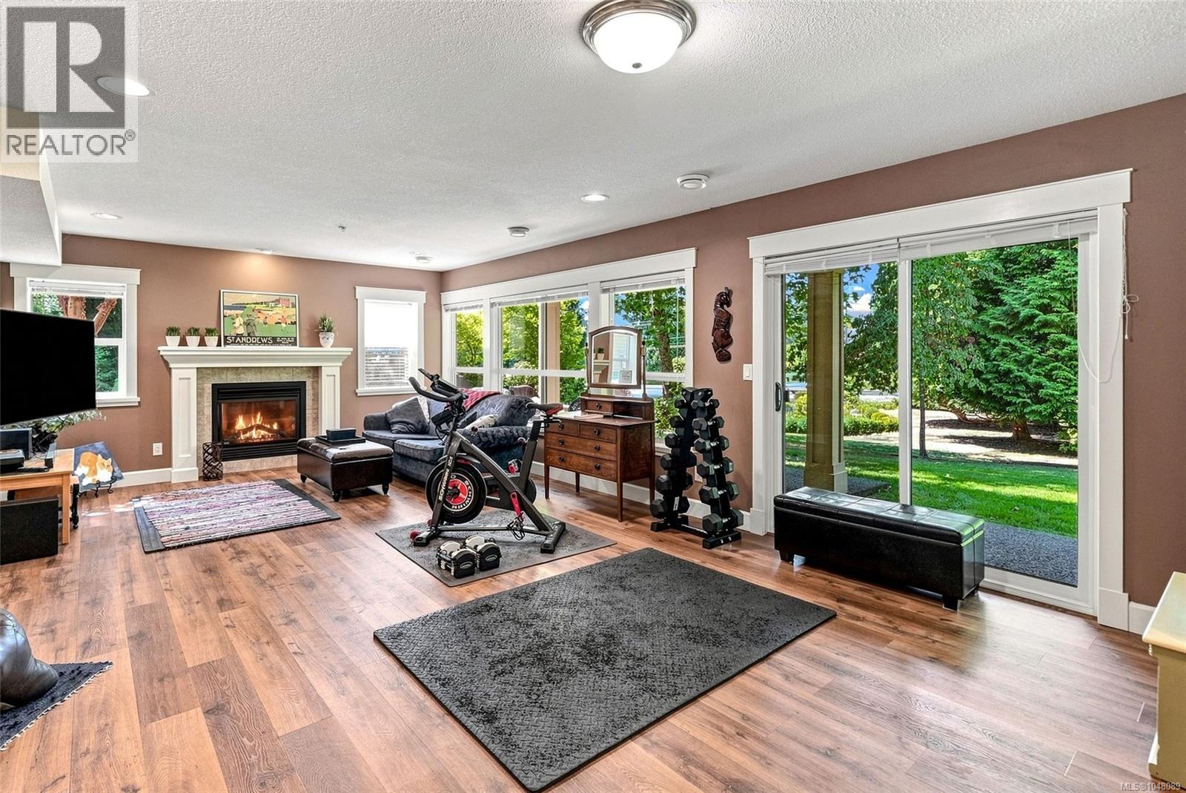
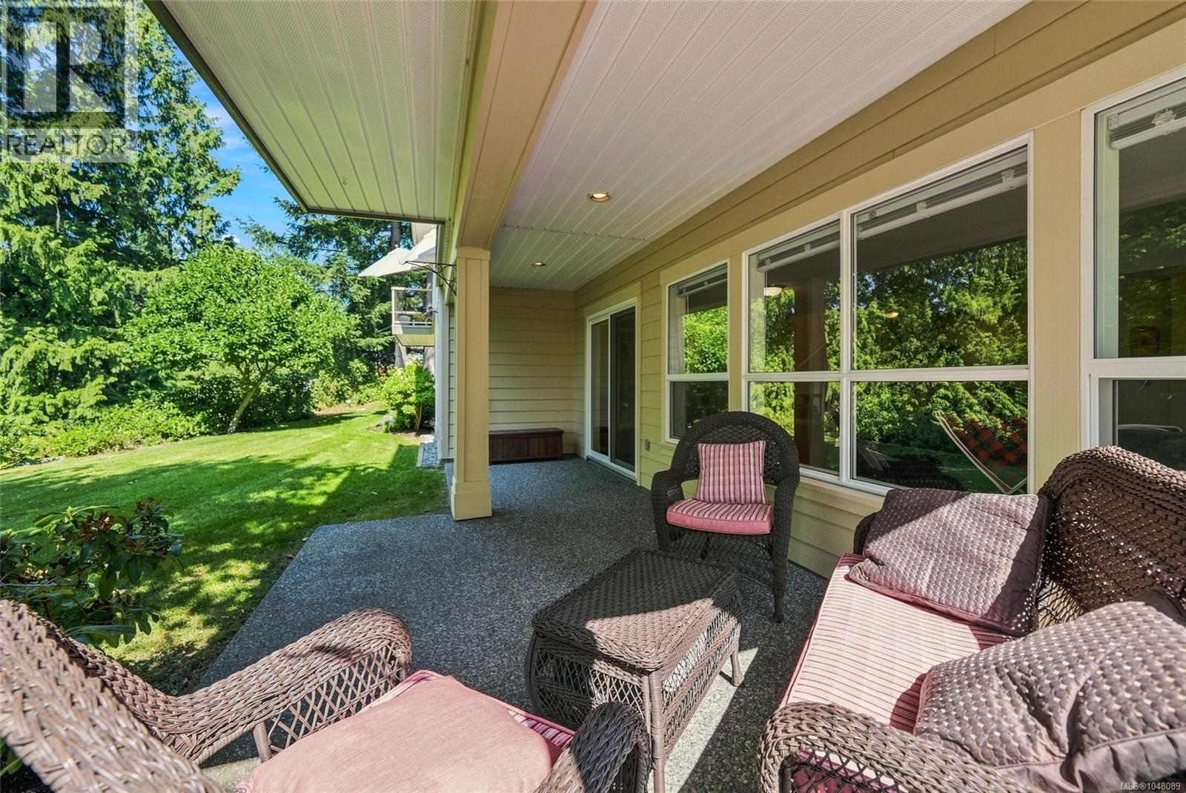
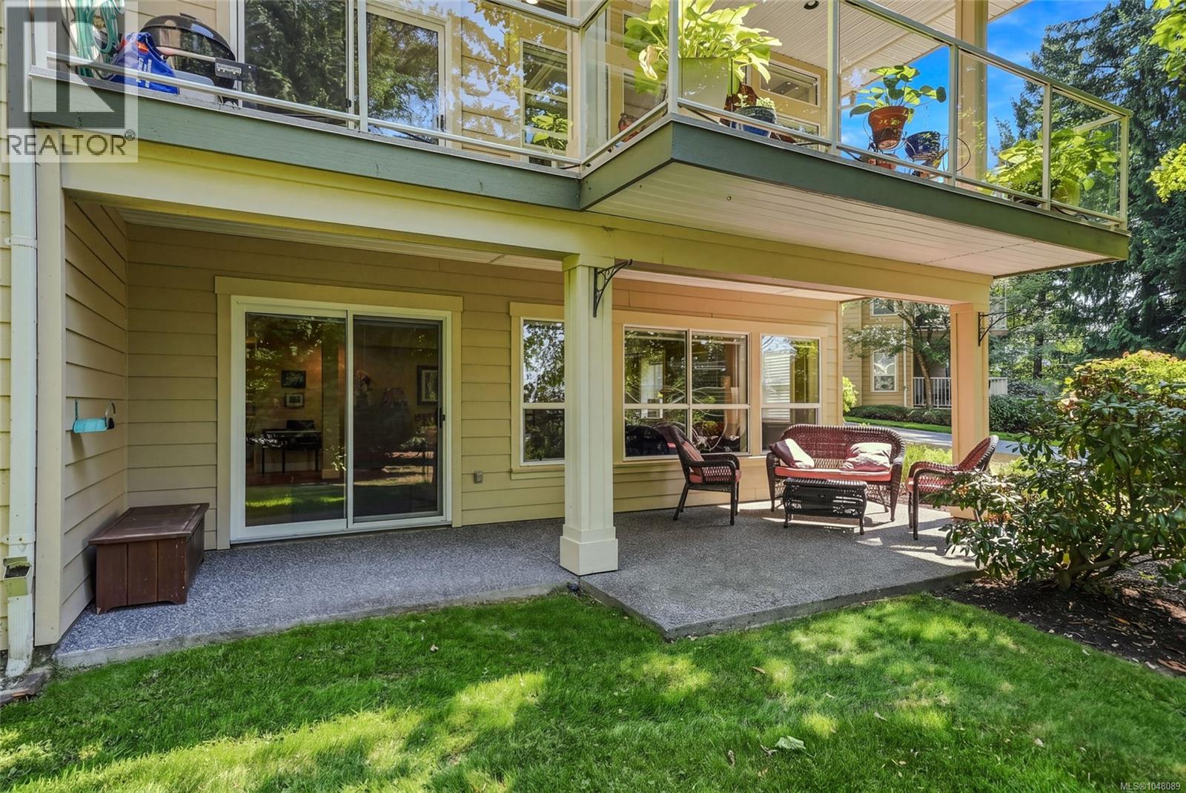
- ©MLS 1048089
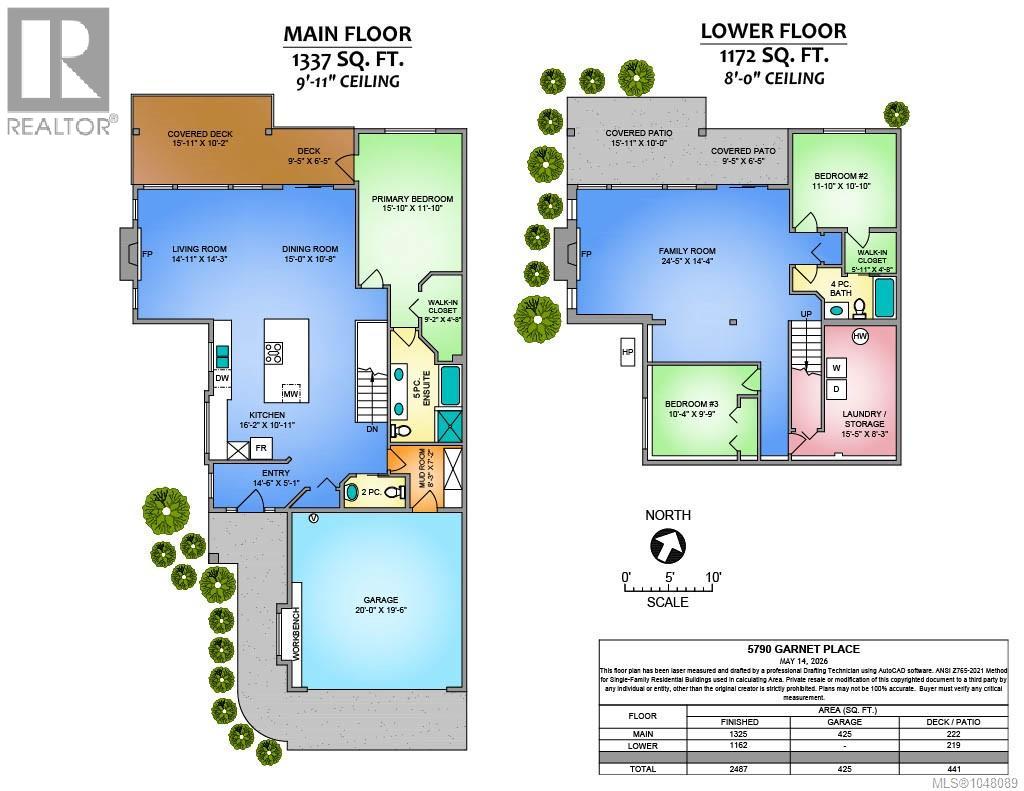
- Area 2487 sq ft
- Bedrooms 3
- Bathrooms 3
- Parkings 1
Description
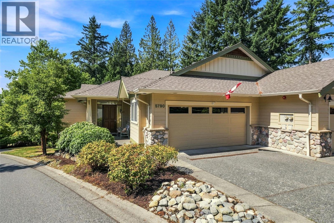
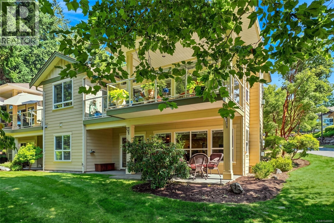
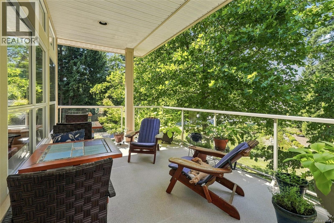
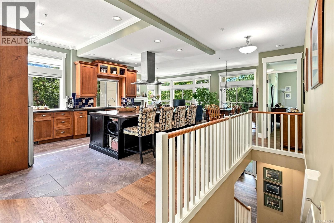
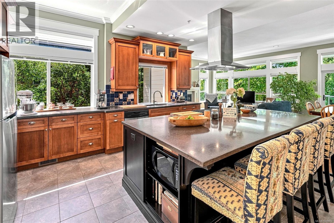
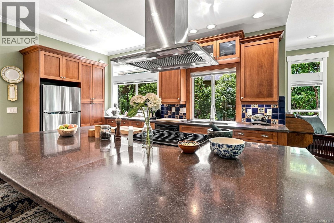
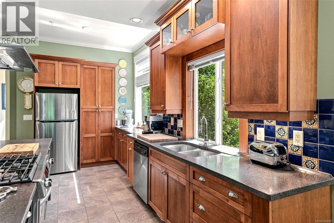
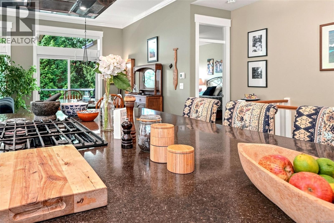
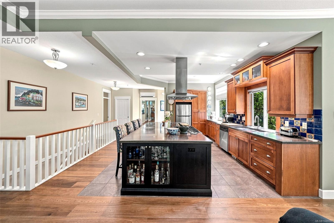
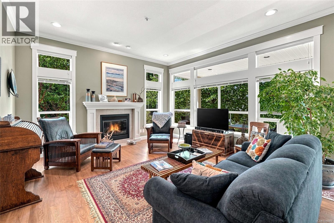
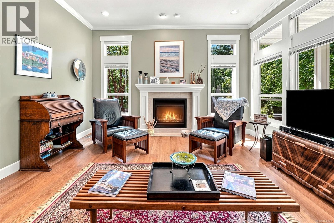
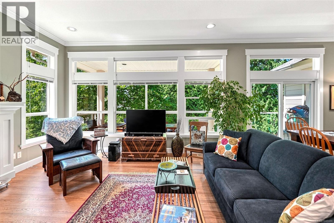
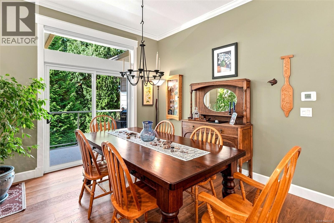
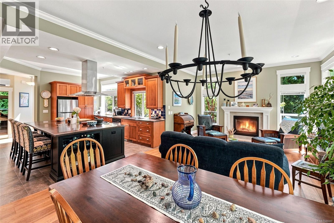
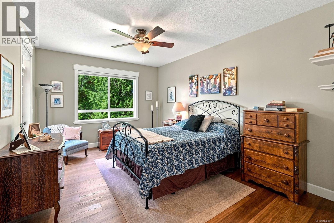
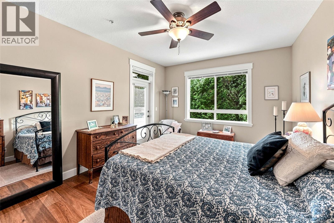
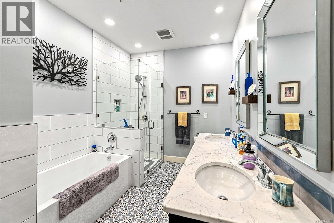
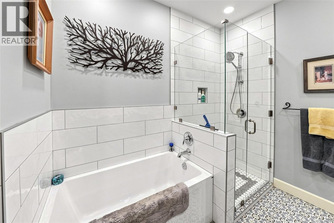
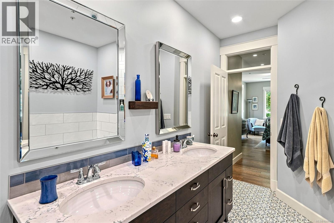
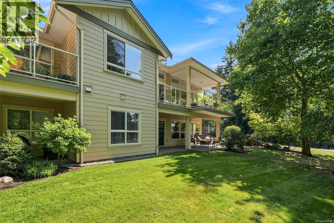
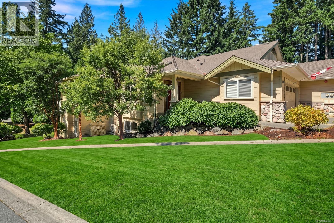
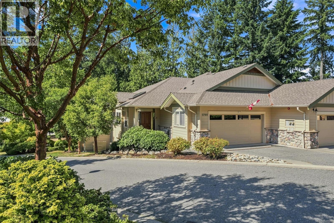
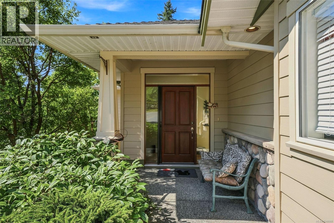
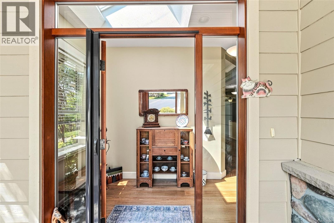
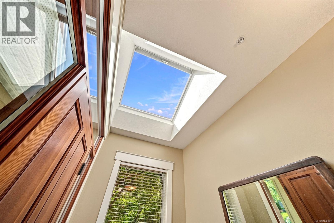
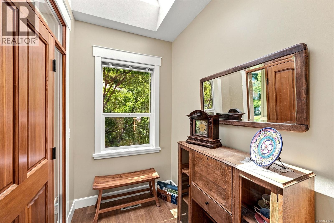
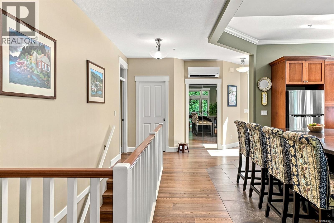
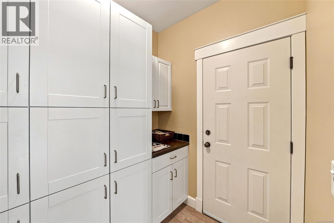
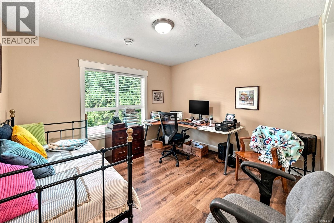
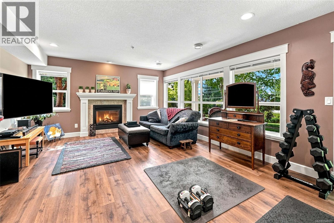
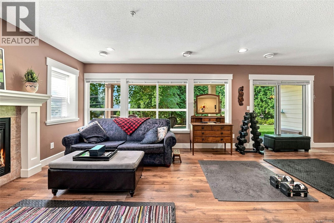
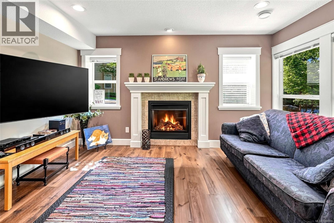
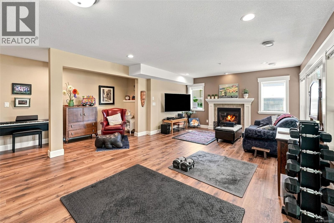
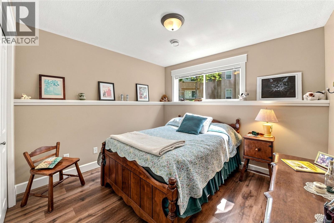
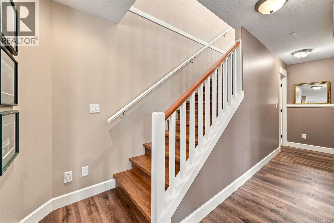
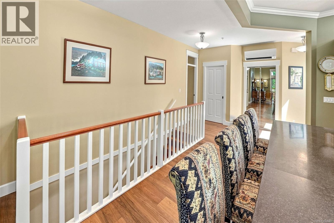
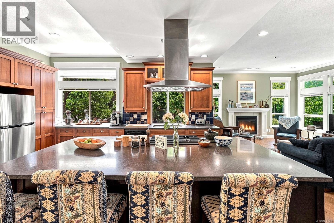
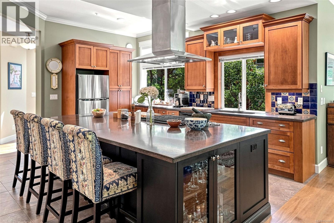
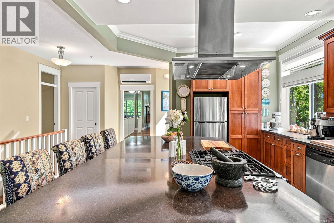
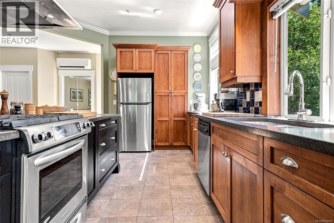
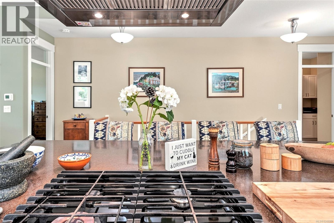
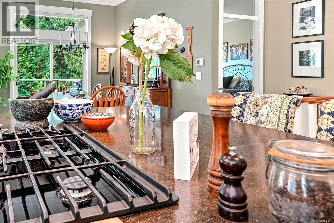
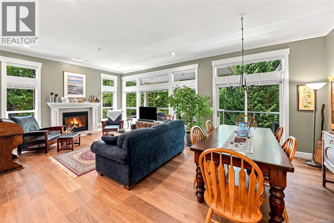
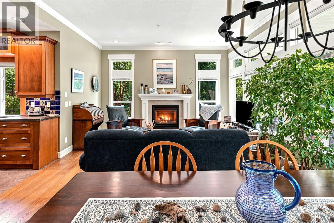
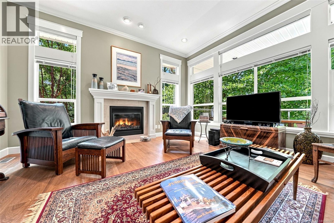
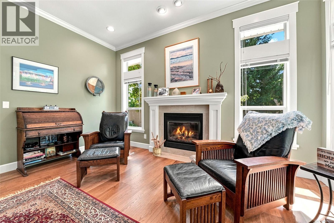
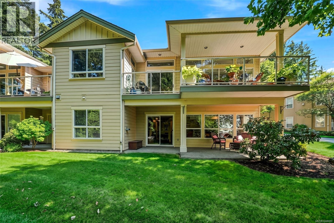
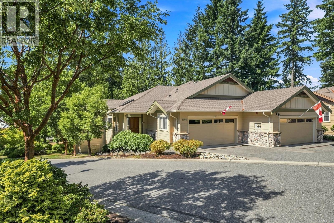
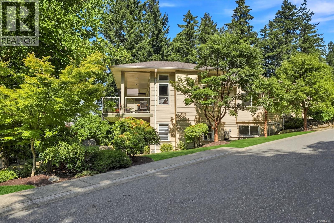
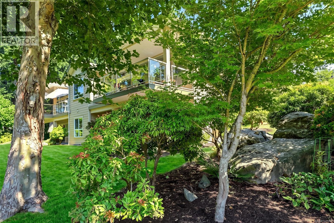
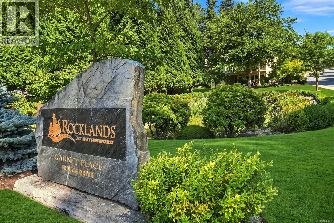
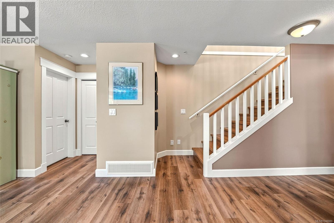
Updated End Unit at highly-regarded Rocklands at Rutherford! Bright and immaculate, this townhome is the largest floorplan, with multiple South-Facing windows bringing sunlight into the main level entry living space. No expense was spared updating the home’s centrepiece: a true Chef’s Kitchen with oversized 9ft x 5 ft centre island, stainless steel appliances, custom concrete countertops and quality cabinets. A wall was removed with Strata Permission to open up the space and gorgeous Hardwood Flooring installed throughout. A Heat Pump was added in 2021. The primary ensuite offers a little bit of luxury with Custom Built Vanity, quartz counters and standout mosaic tile flooring. Two bedrooms, large Family Room and plenty of storage complete the lower level. Rarely do these units become available and it’s easy to see why, with one of North Nanaimo's best locations, close to shopping, restaurants, trails, parks and beaches. Move to Central Vancouver Island and Live Your Dream Today. (id:48970) Show More
Details
- Constructed Date: 2007
- Property Type: Single Family
- Type: Row / Townhouse
- Access Type: Road access
- Neighbourhood: North Nanaimo
- Management Company: Ardent Properties
- Maintenance Fee: 818.42/Monthly
Features
- Central location
- Southern exposure
- Pets Allowed
- Age Restrictions
- Dishwasher
- Dryer
- Garburator
- Microwave
- Range - Gas
- Refrigerator
- Washer
- Air Conditioned
- Forced air
- Heat Pump
Rooms Details For 5790 Garnet Pl
| Type | Level | Dimension |
|---|---|---|
| Laundry room | Lower level | 15'5 x 8'3 |
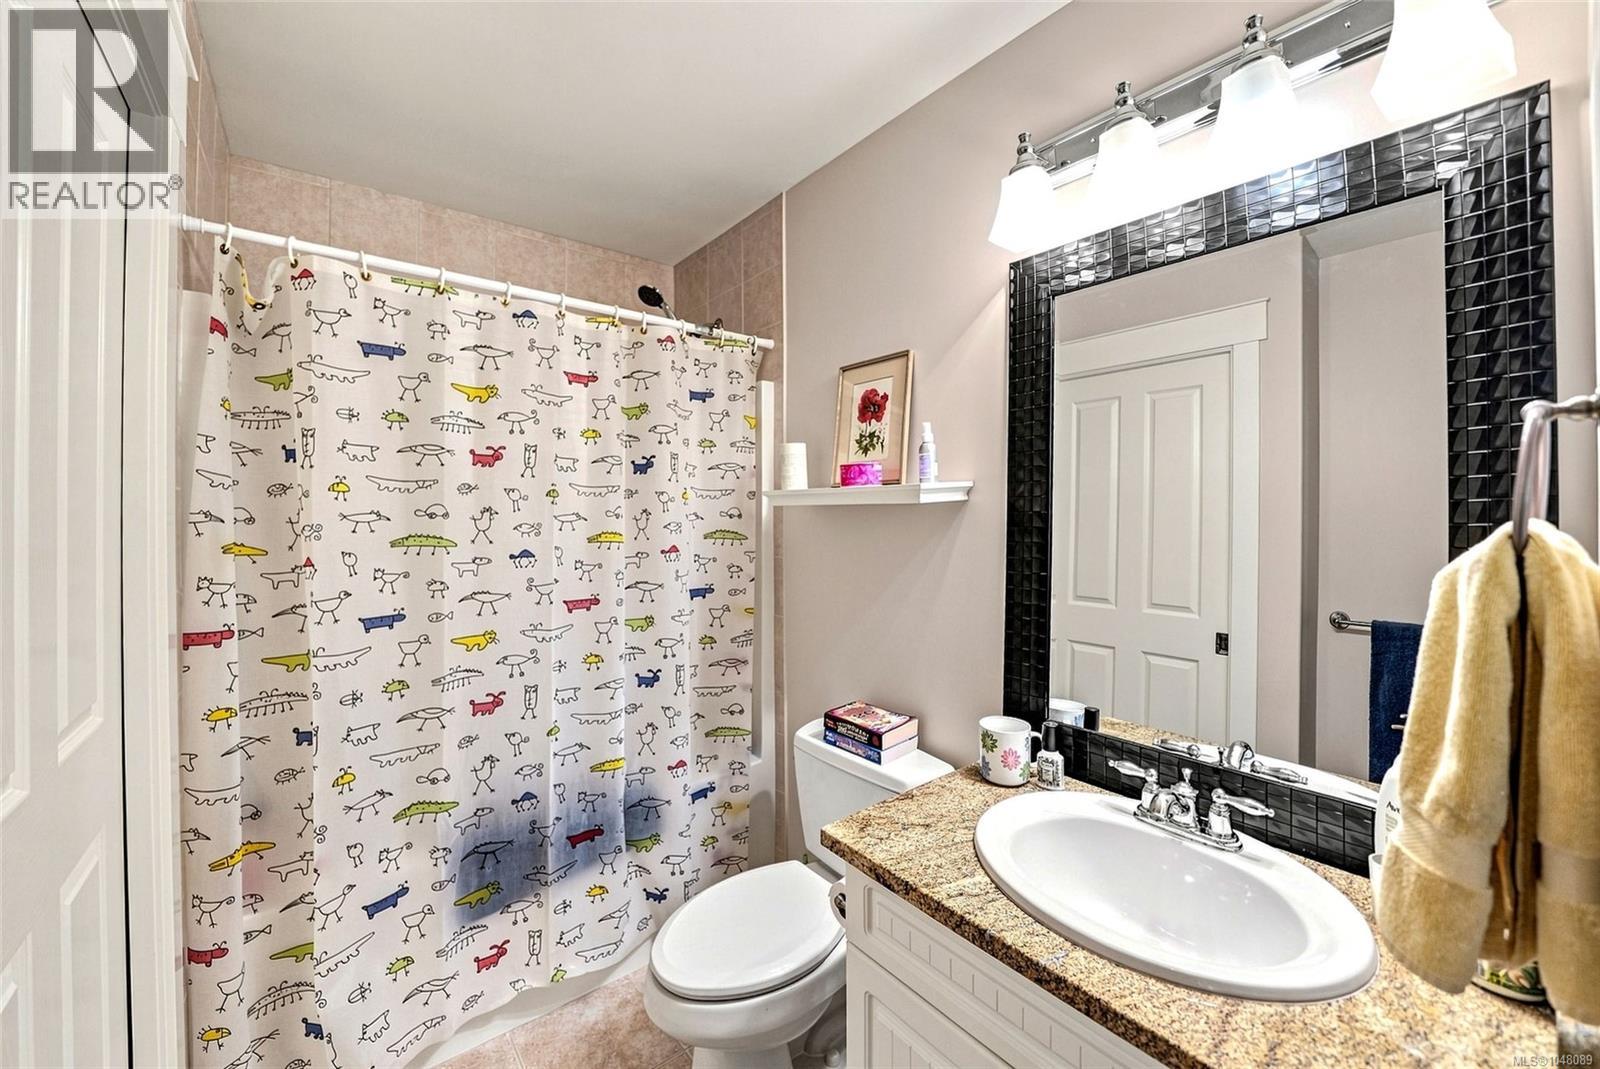
| Bathroom | Lower level | 4-Piece |
| Bedroom | Lower level | 10'4 x 9'9 |
| Bedroom | Lower level | 11'10 x 10'10 |
| Family room | Lower level | 24'5 x 14'4 |
| Mud room | Main level | 8'3 x 7'2 |
| Ensuite | Main level | 5-Piece |
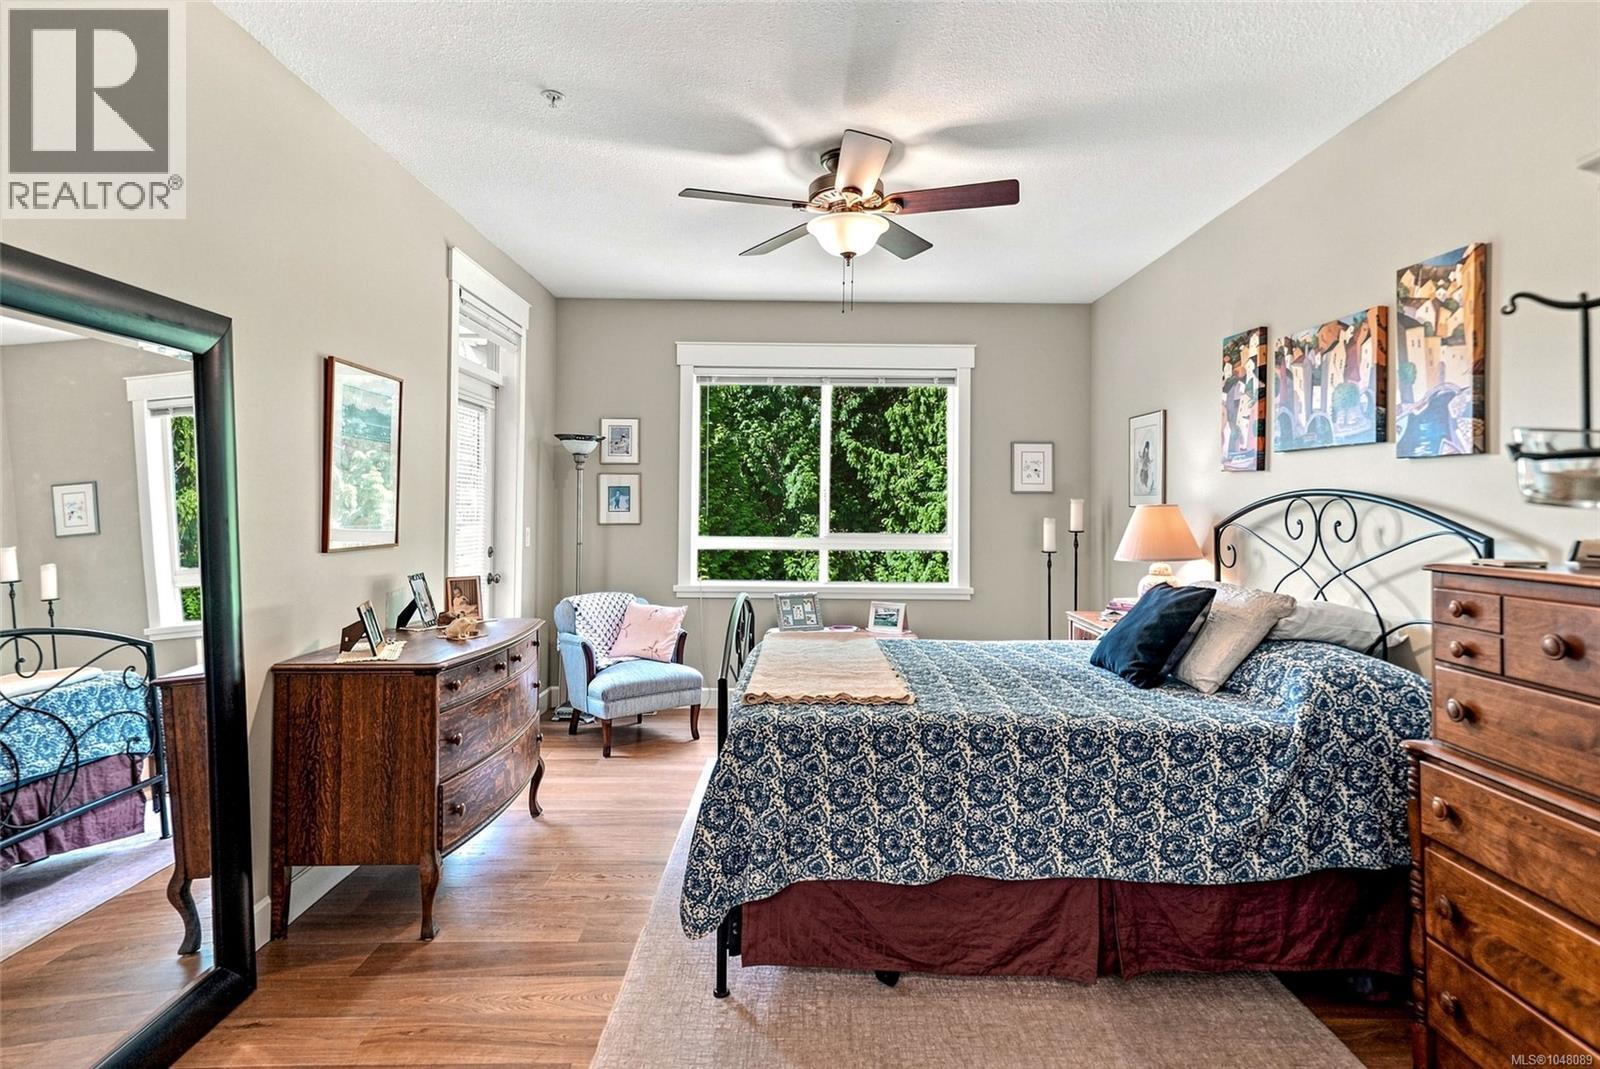
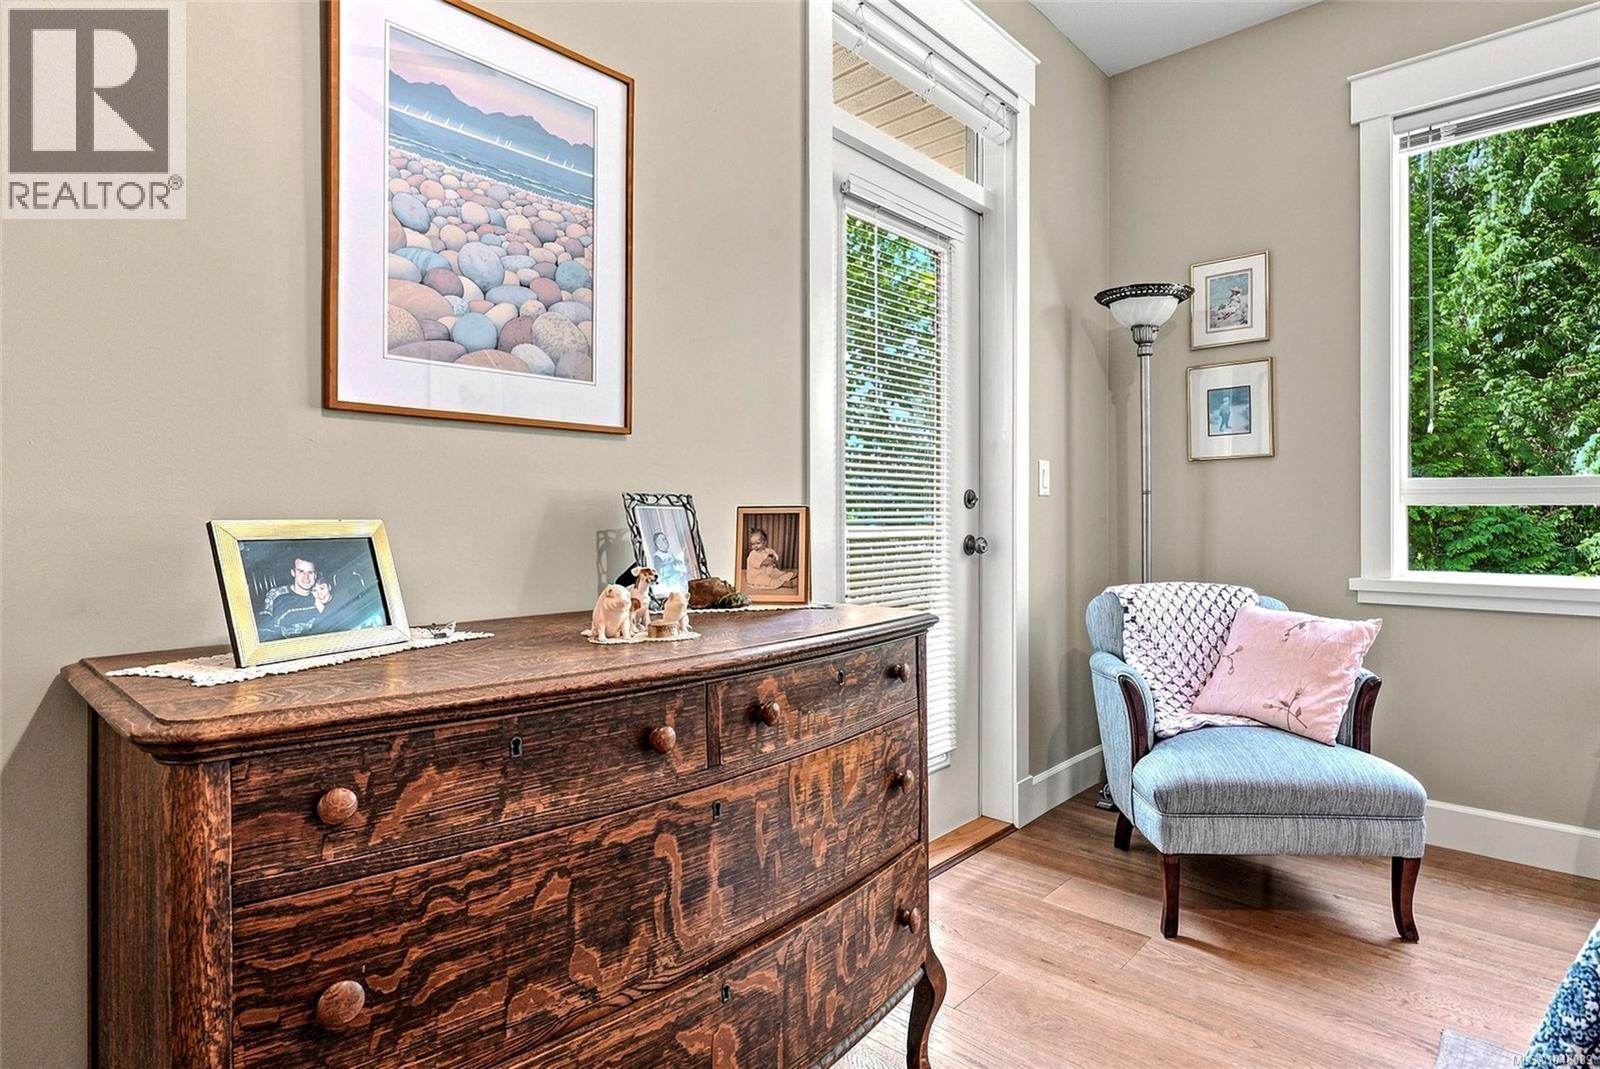
| Primary Bedroom | Main level | 15'10 x 11'10 |
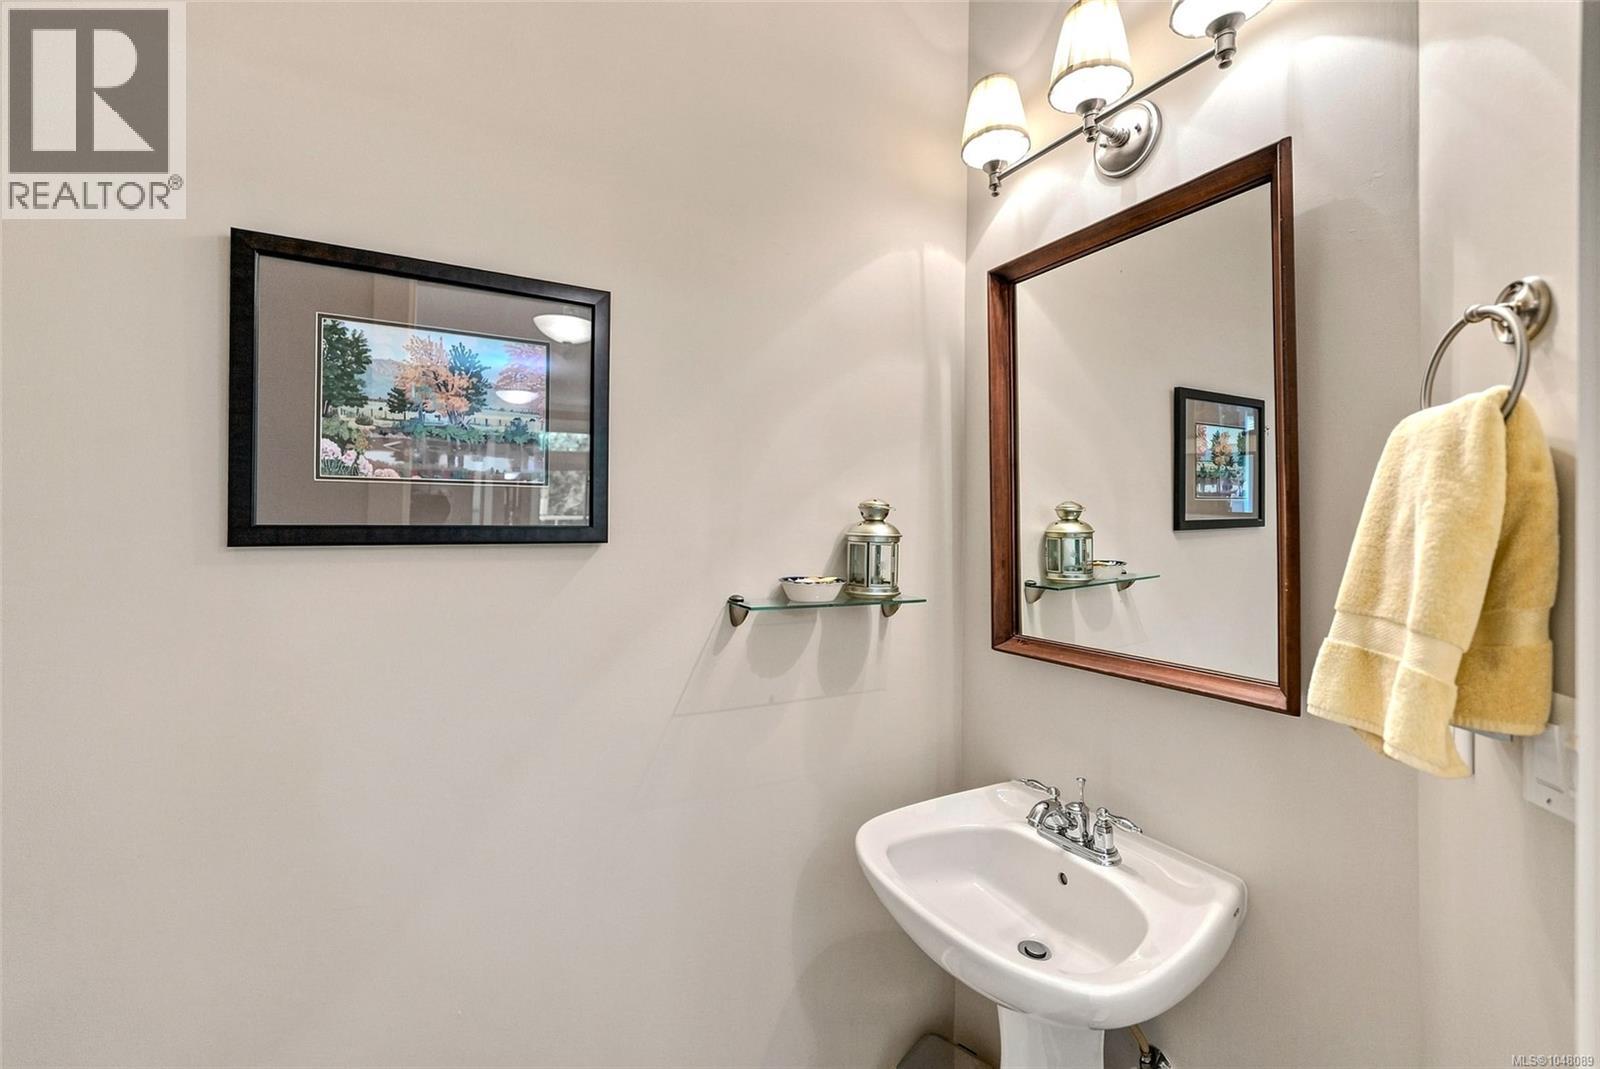
| Bathroom | Main level | 2-Piece |
| Entrance | Main level | 14'6 x 5'1 |
| Kitchen | Main level | 16'2 x 10'11 |
| Dining room | Main level | 15'0 x 10'8 |
| Living room | Main level | 14'11 x 14'3 |
Location
Similar Properties
For Sale
$ 569,900 $ 356 / Sq. Ft.
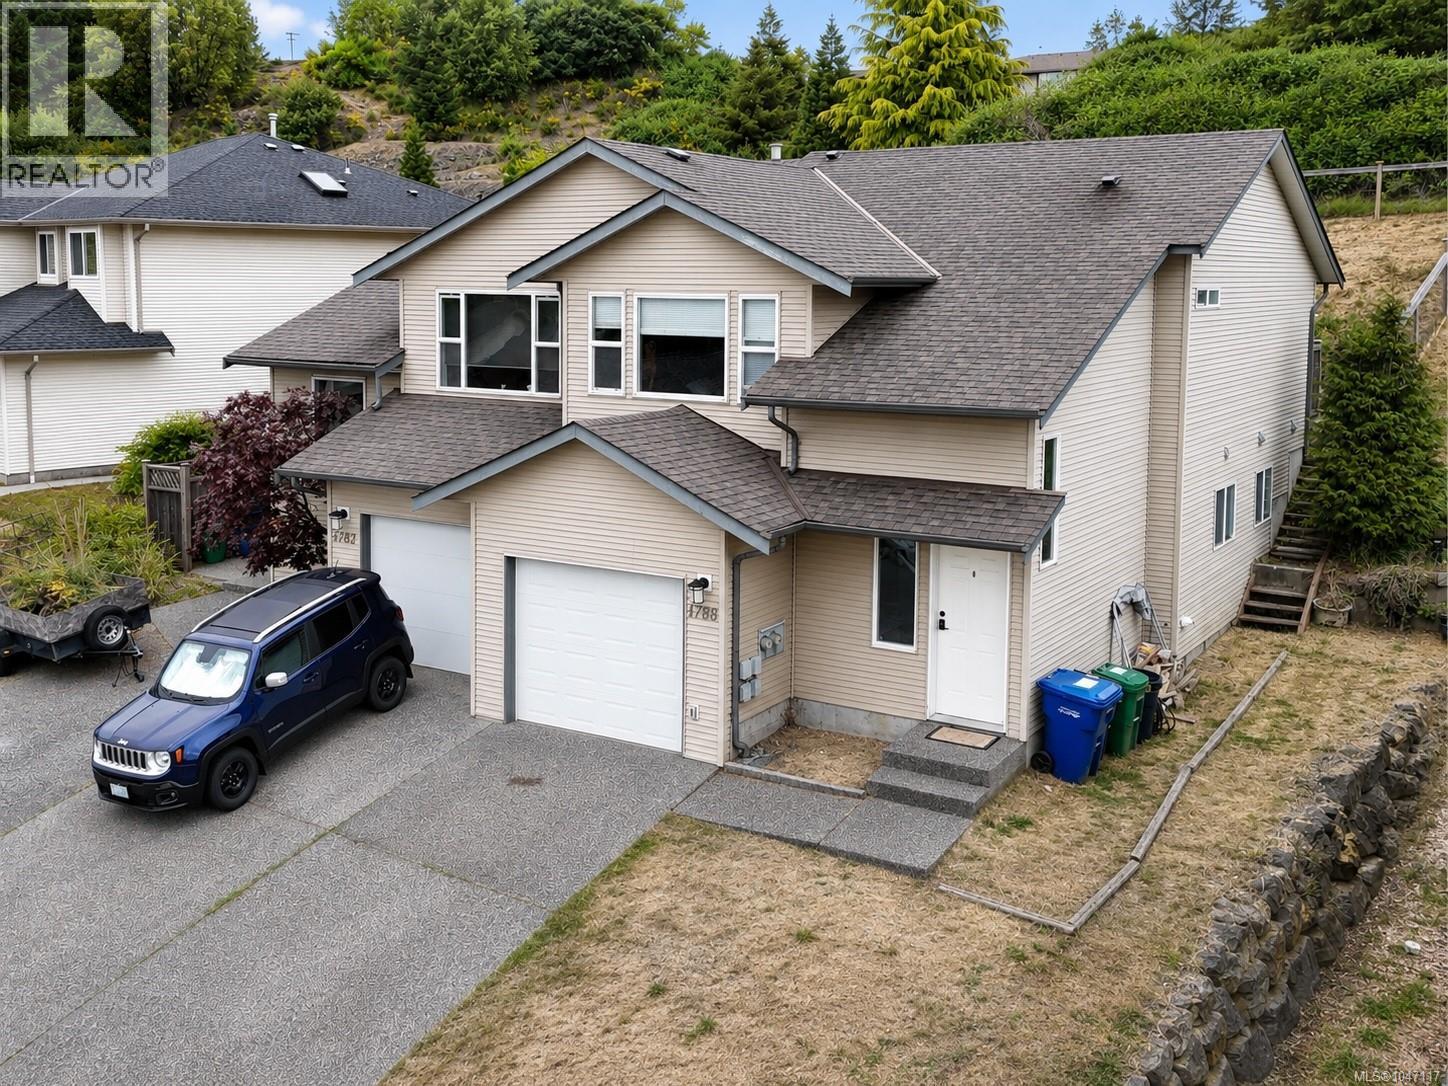
- 1047117 ©MLS
- 3 Bedroom
- 2 Bathroom
For Sale
$ 849,000 $ 334 / Sq. Ft.
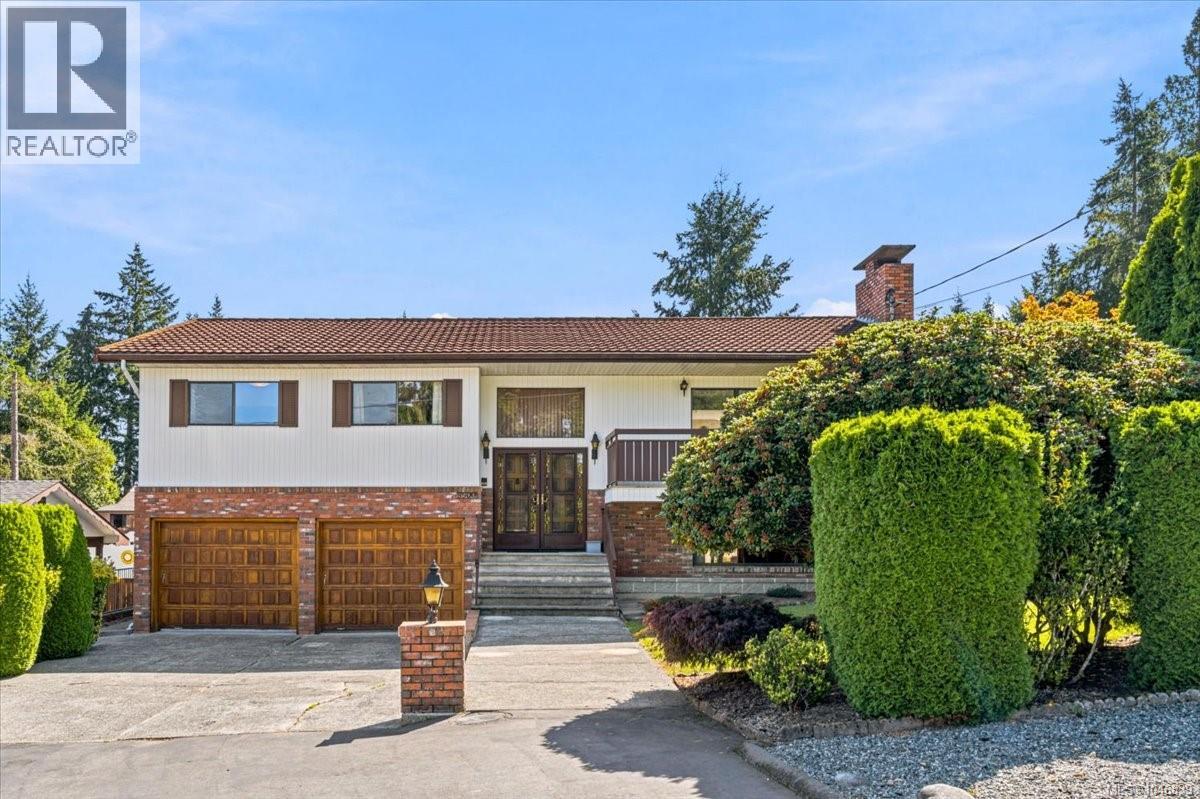
- 1046839 ©MLS
- 3 Bedroom
- 3 Bathroom
For Sale
$ 869,000 $ 419 / Sq. Ft.
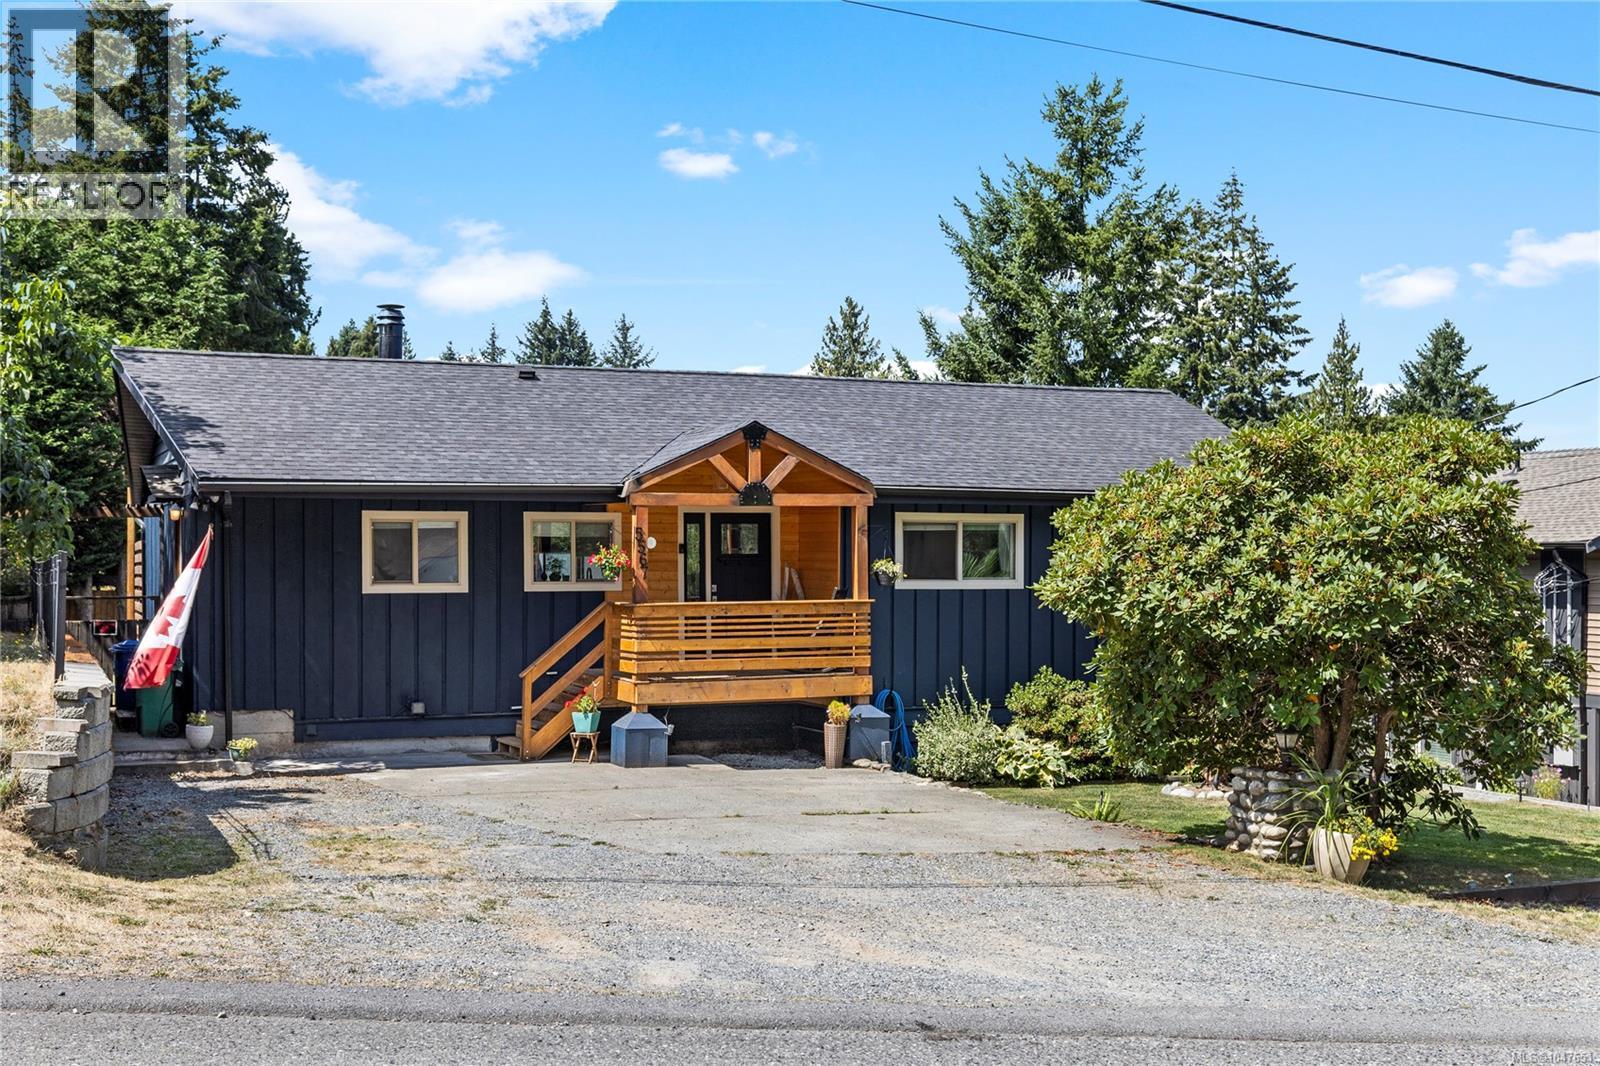
- 1047651 ©MLS
- 3 Bedroom
- 3 Bathroom
This REALTOR.ca listing content is owned and licensed by REALTOR® members of The Canadian Real Estate Association
Data provided by: Vancouver Island Real Estate Board