- ©MLS 10396299
- Area 2277 sq ft
- Bedrooms 4
- Bathrooms 3
- Parkings 6
Description
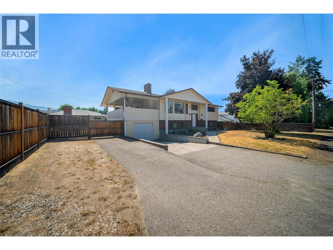
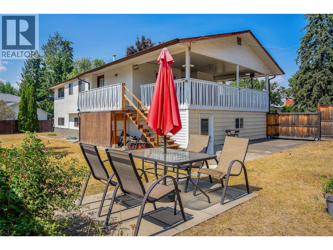
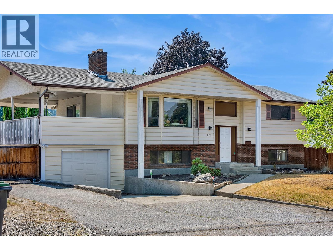
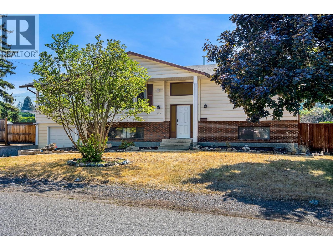
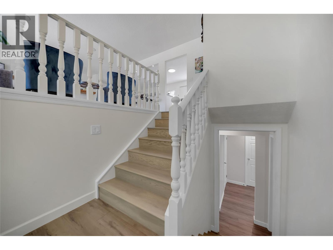
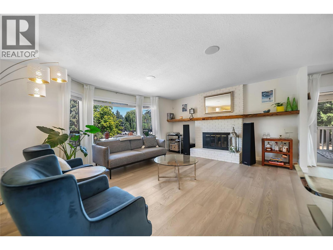
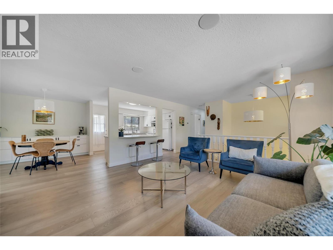
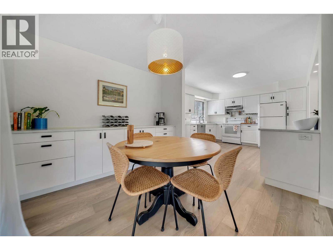
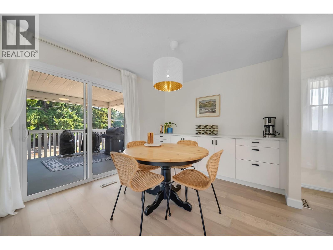
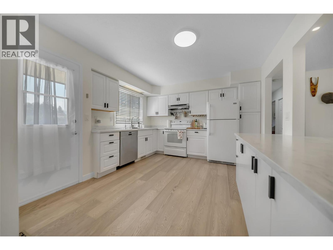
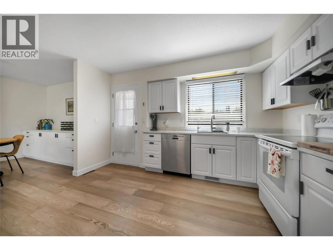
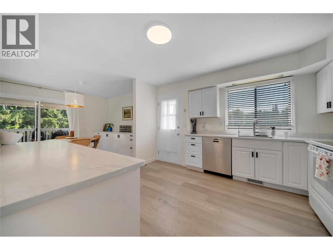
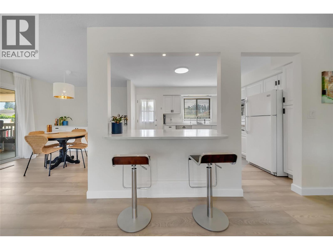
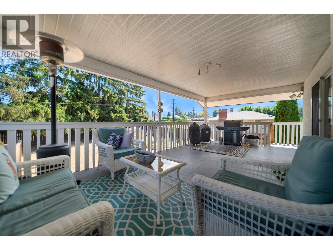
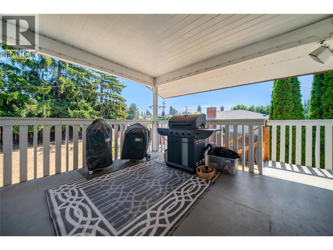
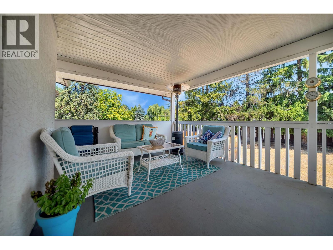
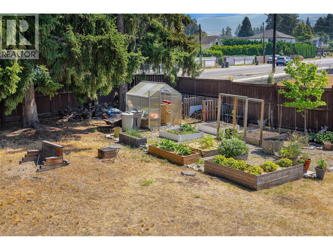
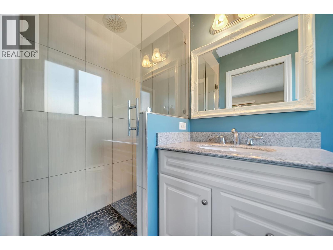
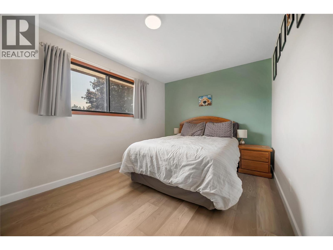
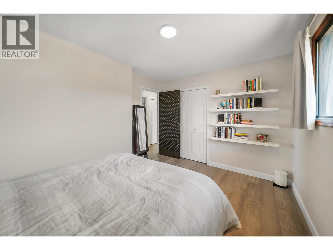
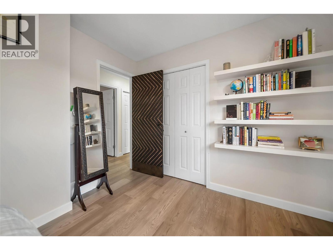
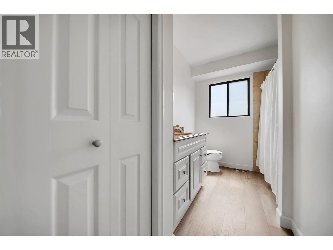
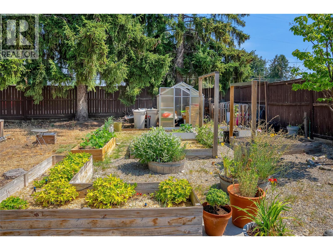
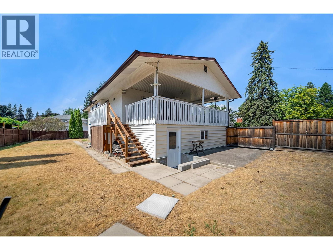
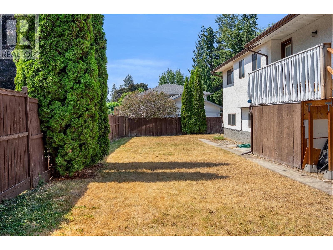
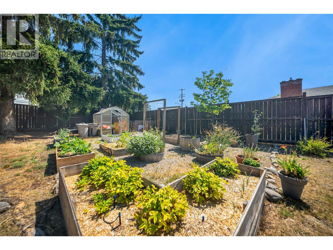
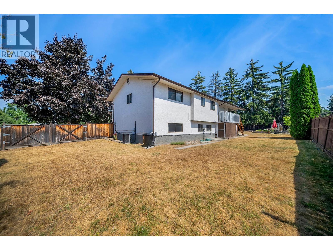
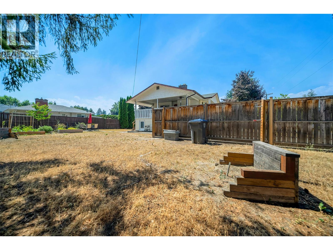
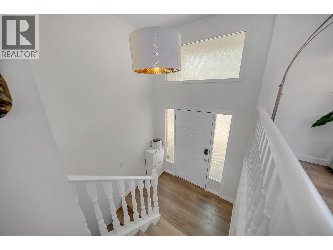
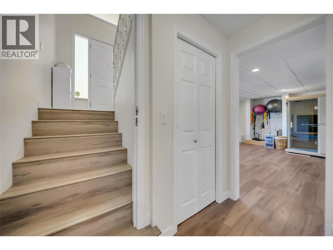
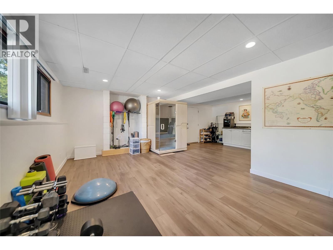
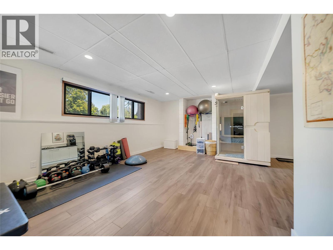
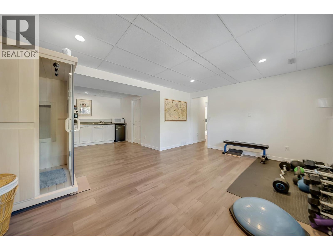
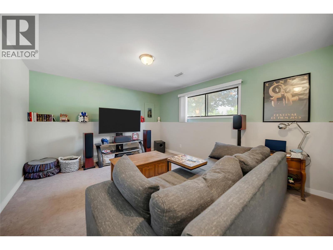
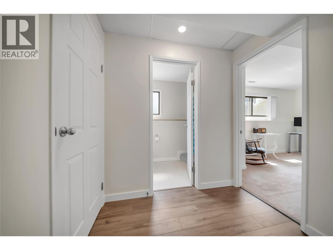
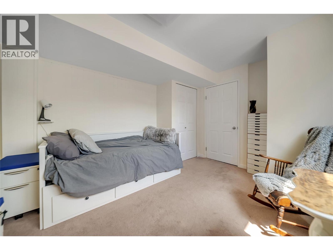
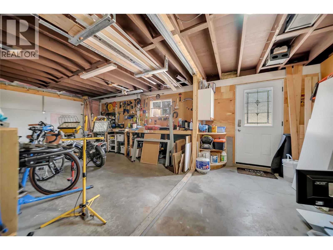
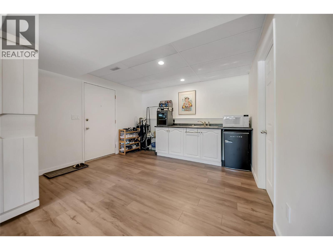
Fantastic Lower Mission location! This tastefully renovated family home is situated on a large lot & located on a no-thru road in one of Kelowna's most sought-after neighbourhoods. Featuring a bright, updated interior with new flooring, & a cozy fireplace with a beautiful wood mantle, this home is move-in-ready! Previously configured as a 2 bedroom suite with separate entrance, it could easily be converted back to suit your needs. With updates in the kitchen that include new countertops, new cabinets, & a redone island for hosting/seating. A premium Kinetico K5 reverse osmosis drinking water system, while the main living area is also enhanced with built-in Paradigm in-ceiling speakers for a clean, high-end audio experience. Step outside to a spacious covered deck overlooking the large, private backyard complete with garden beds, a greenhouse, and full irrigation. Plenty of parking is available, with room for an RV, boat, and multiple vehicles. Plus a 1 car garage for your tools, toys or vehicle of choice.Walking/biking distance to both Dorothea Walker elementary school & Okanagan Mission Secondary school, local restaurants & wineries, daily amenities & steps to Okanagan Lake! (id:48970) Show More
Details
- Constructed Date: 1980
- Property Type: Single Family
- Type: House
- Access Type: Easy access
- Road: Cul de sac
- Neighbourhood: Lower Mission
Ammenities + Nearby
- Park
- Recreation
- Schools
- Shopping
- Park
- Recreation
- Schools
- Shopping
Features
- Cul-de-sac
- Level lot
- Balcony
- Family Oriented
- Refrigerator
- Dishwasher
- Dryer
- Cooktop - Electric
- Washer
- Central air conditioning
- Forced air
Rooms Details For 579 Coryell Road
| Type | Level | Dimension |
|---|---|---|
| Utility room | Basement | 3'5'' x 5'1'' |
| Recreation room | Basement | 18'9'' x 23'4'' |
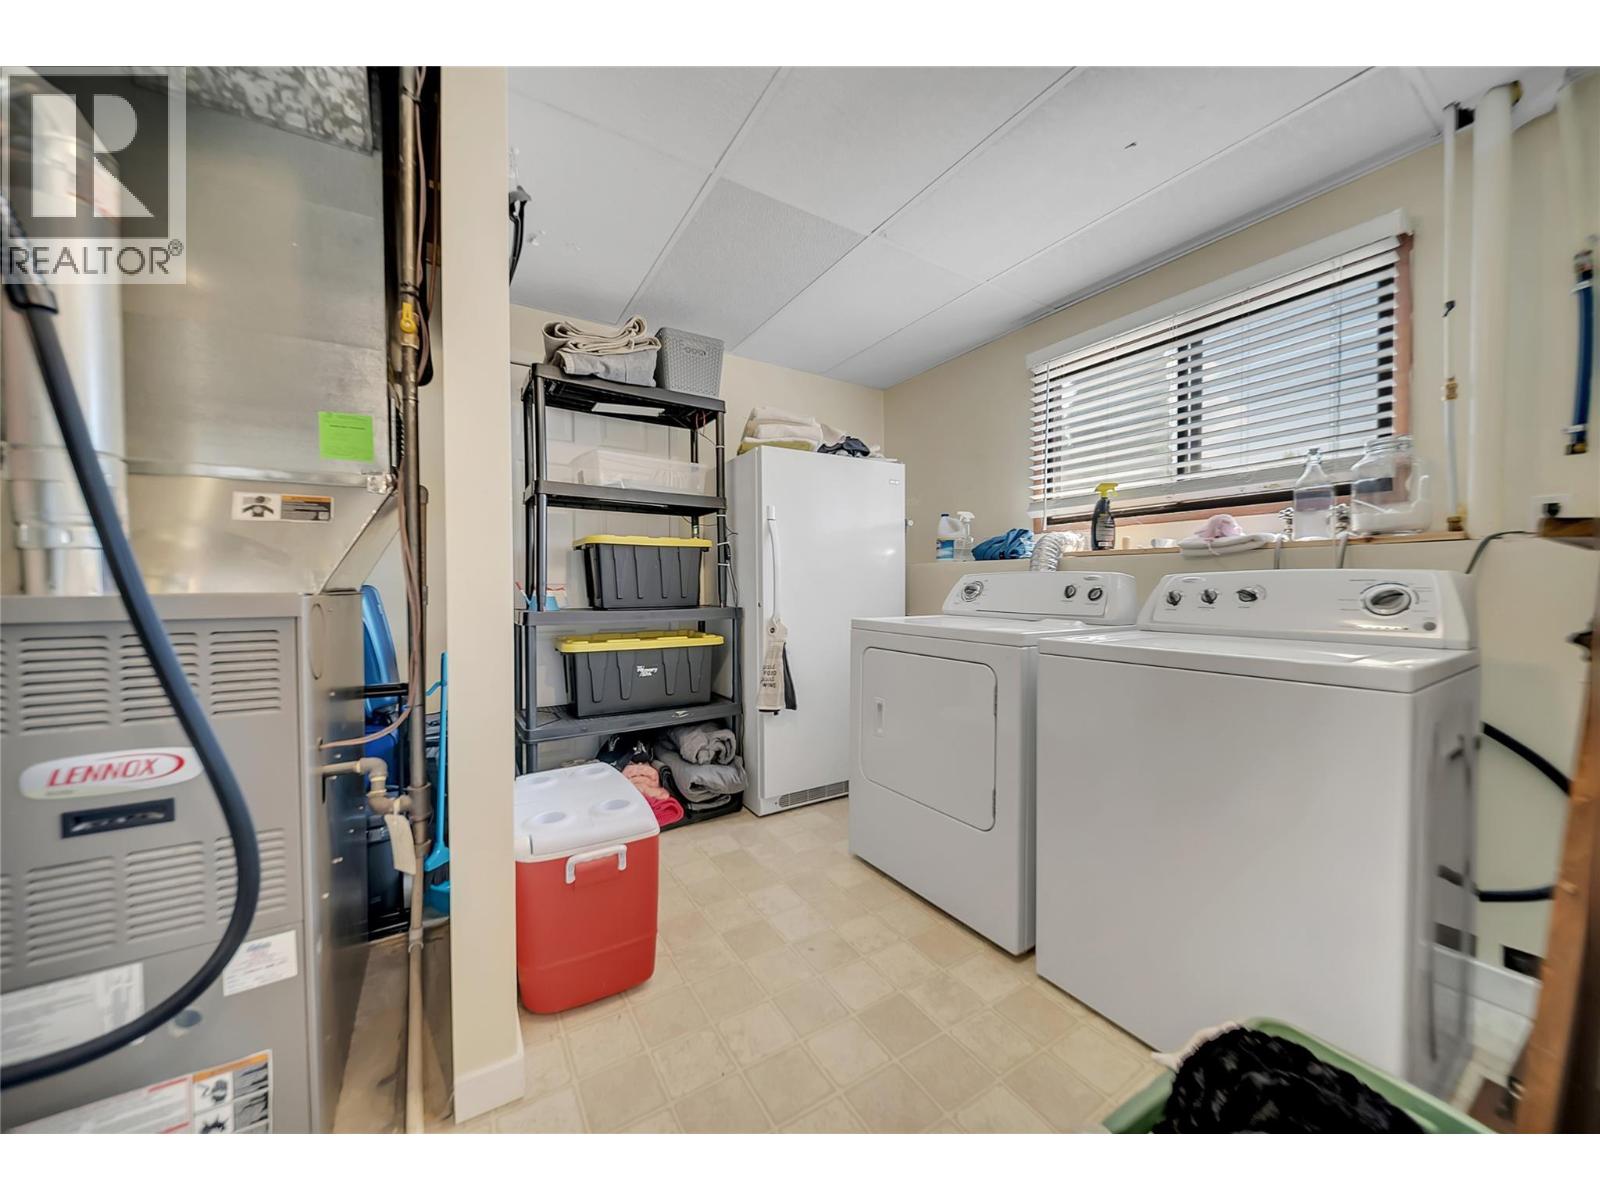
| Laundry room | Basement | 8'4'' x 9'4'' |
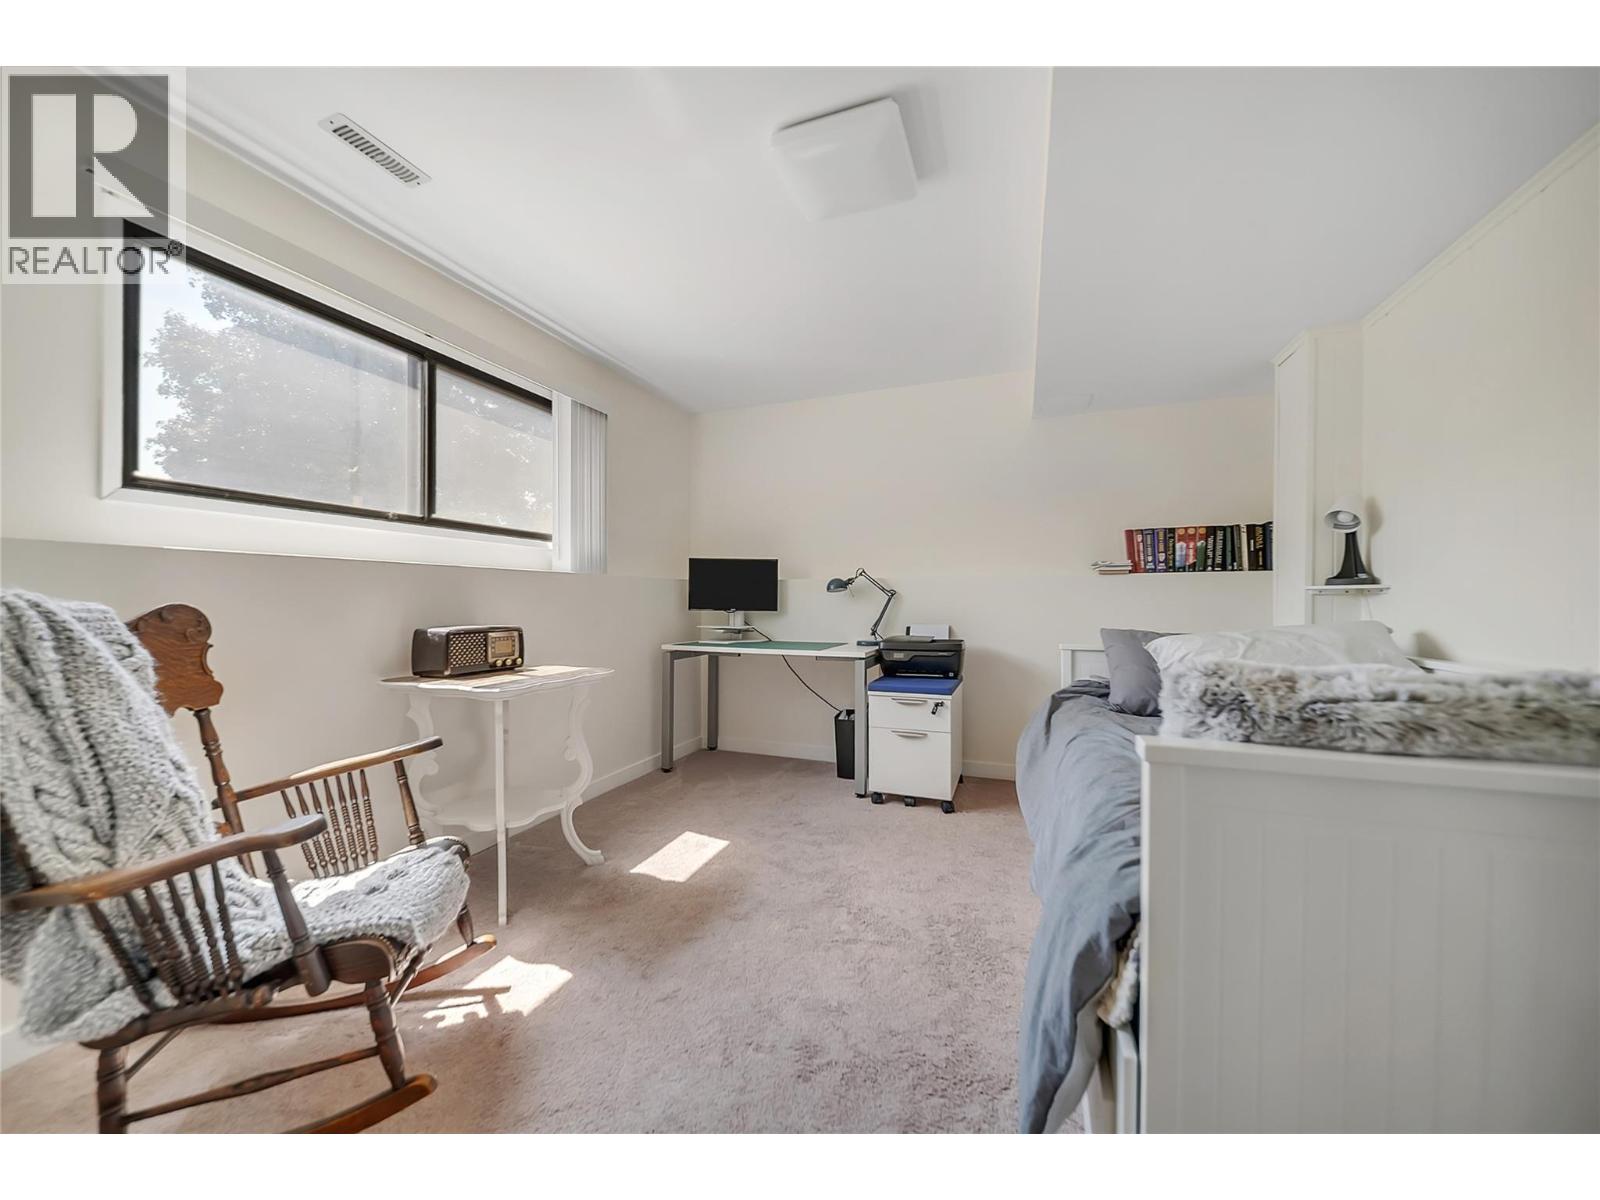
| Bedroom | Basement | 10'8'' x 13'7'' |
| Bedroom | Basement | 12'2'' x 16'7'' |
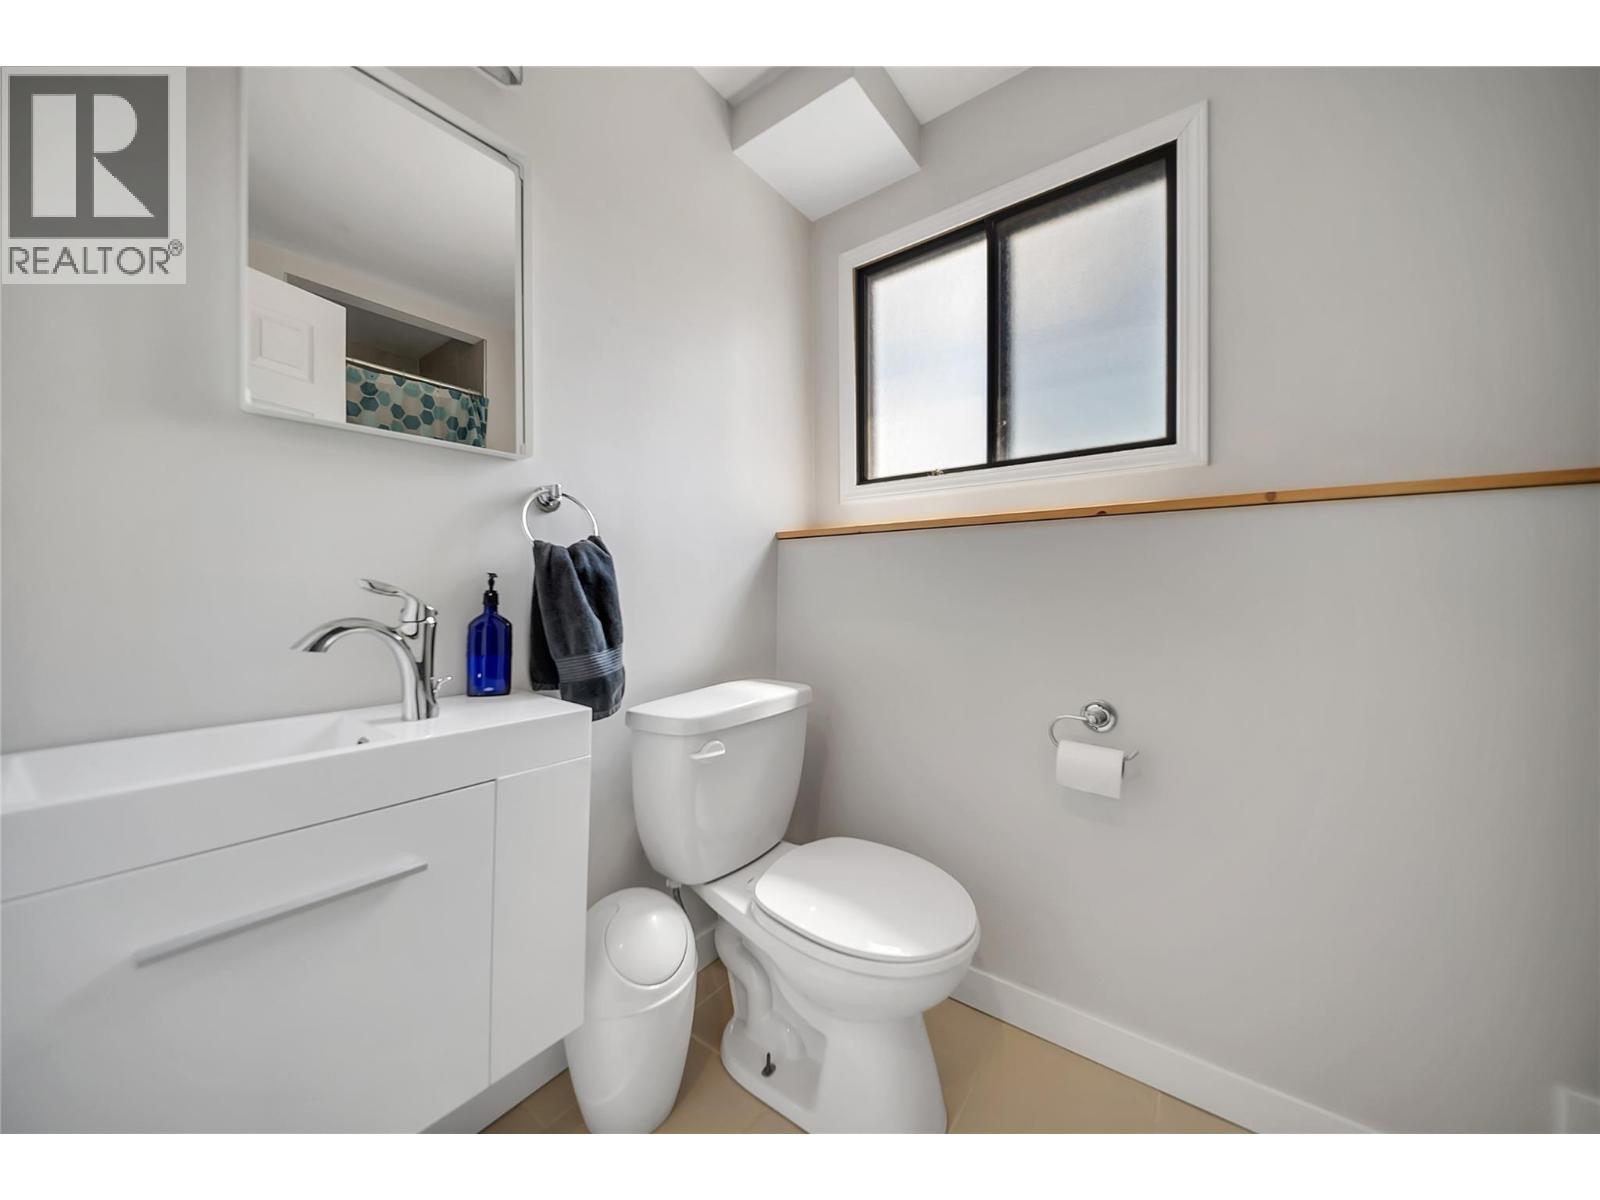
| 3pc Bathroom | Basement | Measurements not available |
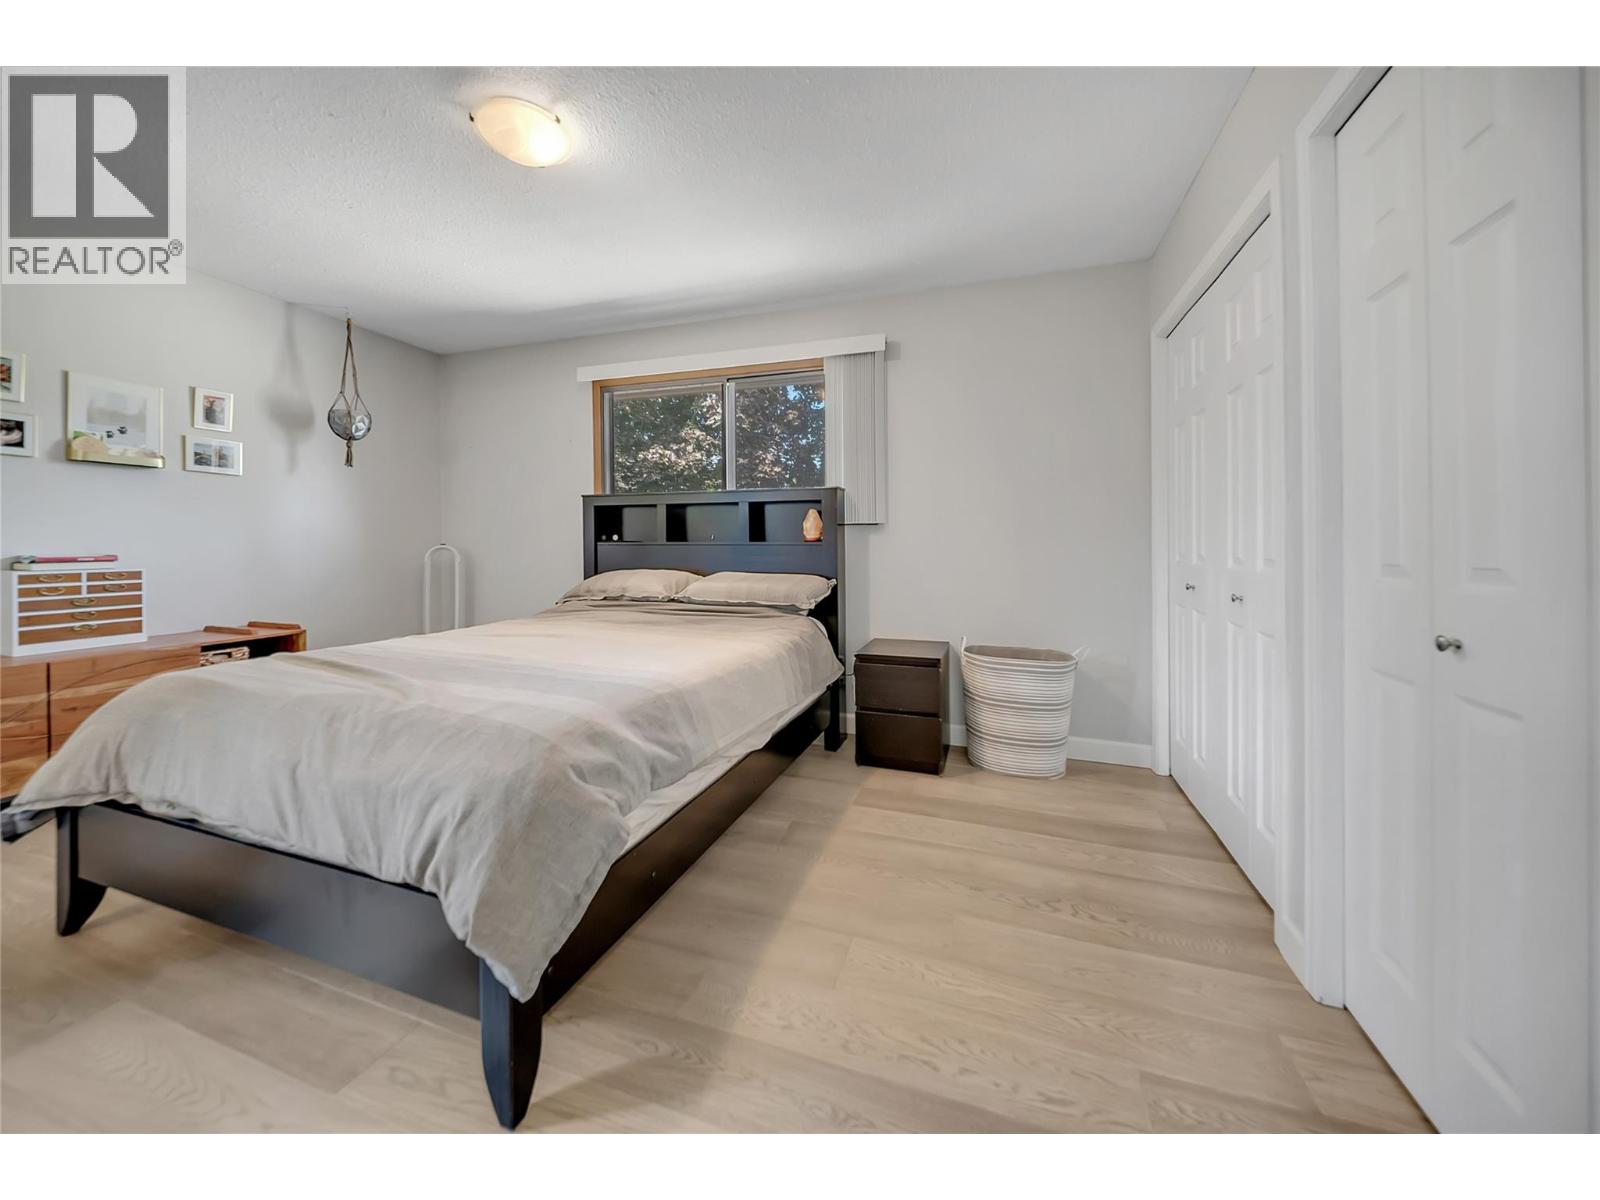
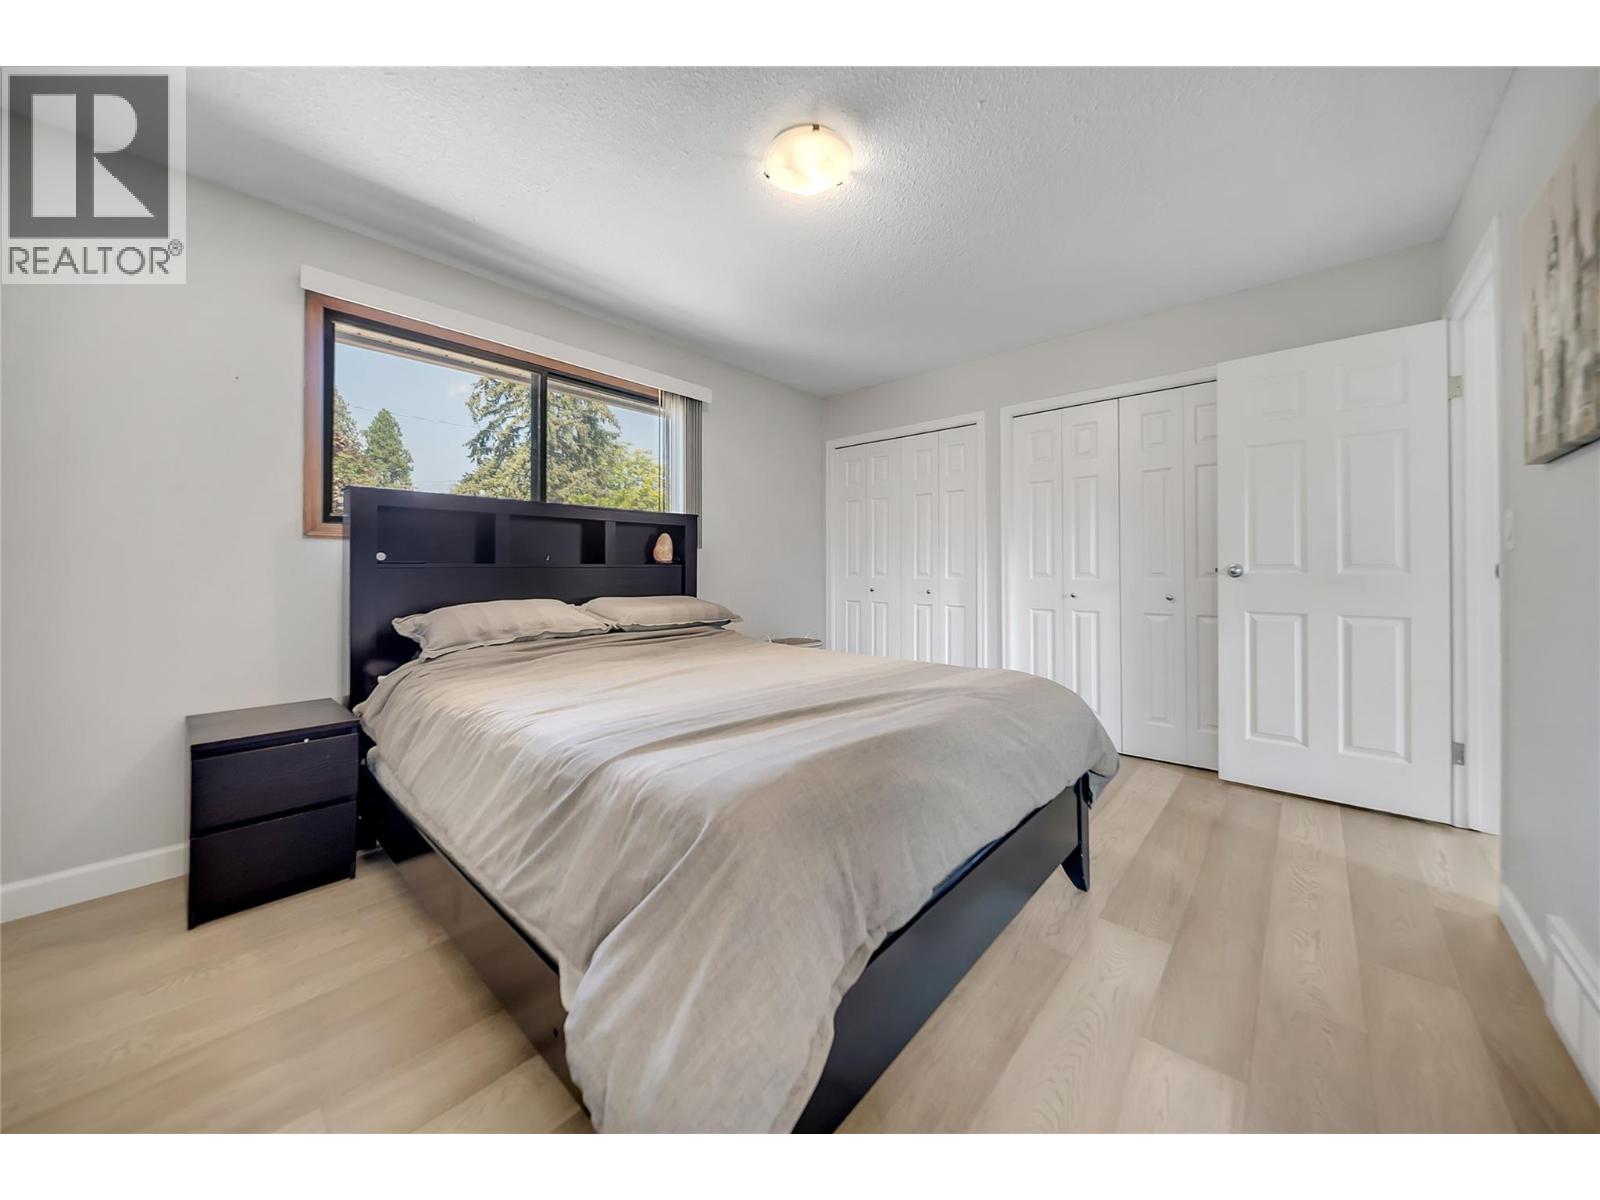
| Primary Bedroom | Main level | 10'11'' x 14'11'' |
| Living room | Main level | 16'5'' x 18'1'' |
| Kitchen | Main level | 11'6'' x 13'2'' |
| Dining room | Main level | 9'6'' x 11'2'' |
| Bedroom | Main level | 10'3'' x 13'5'' |
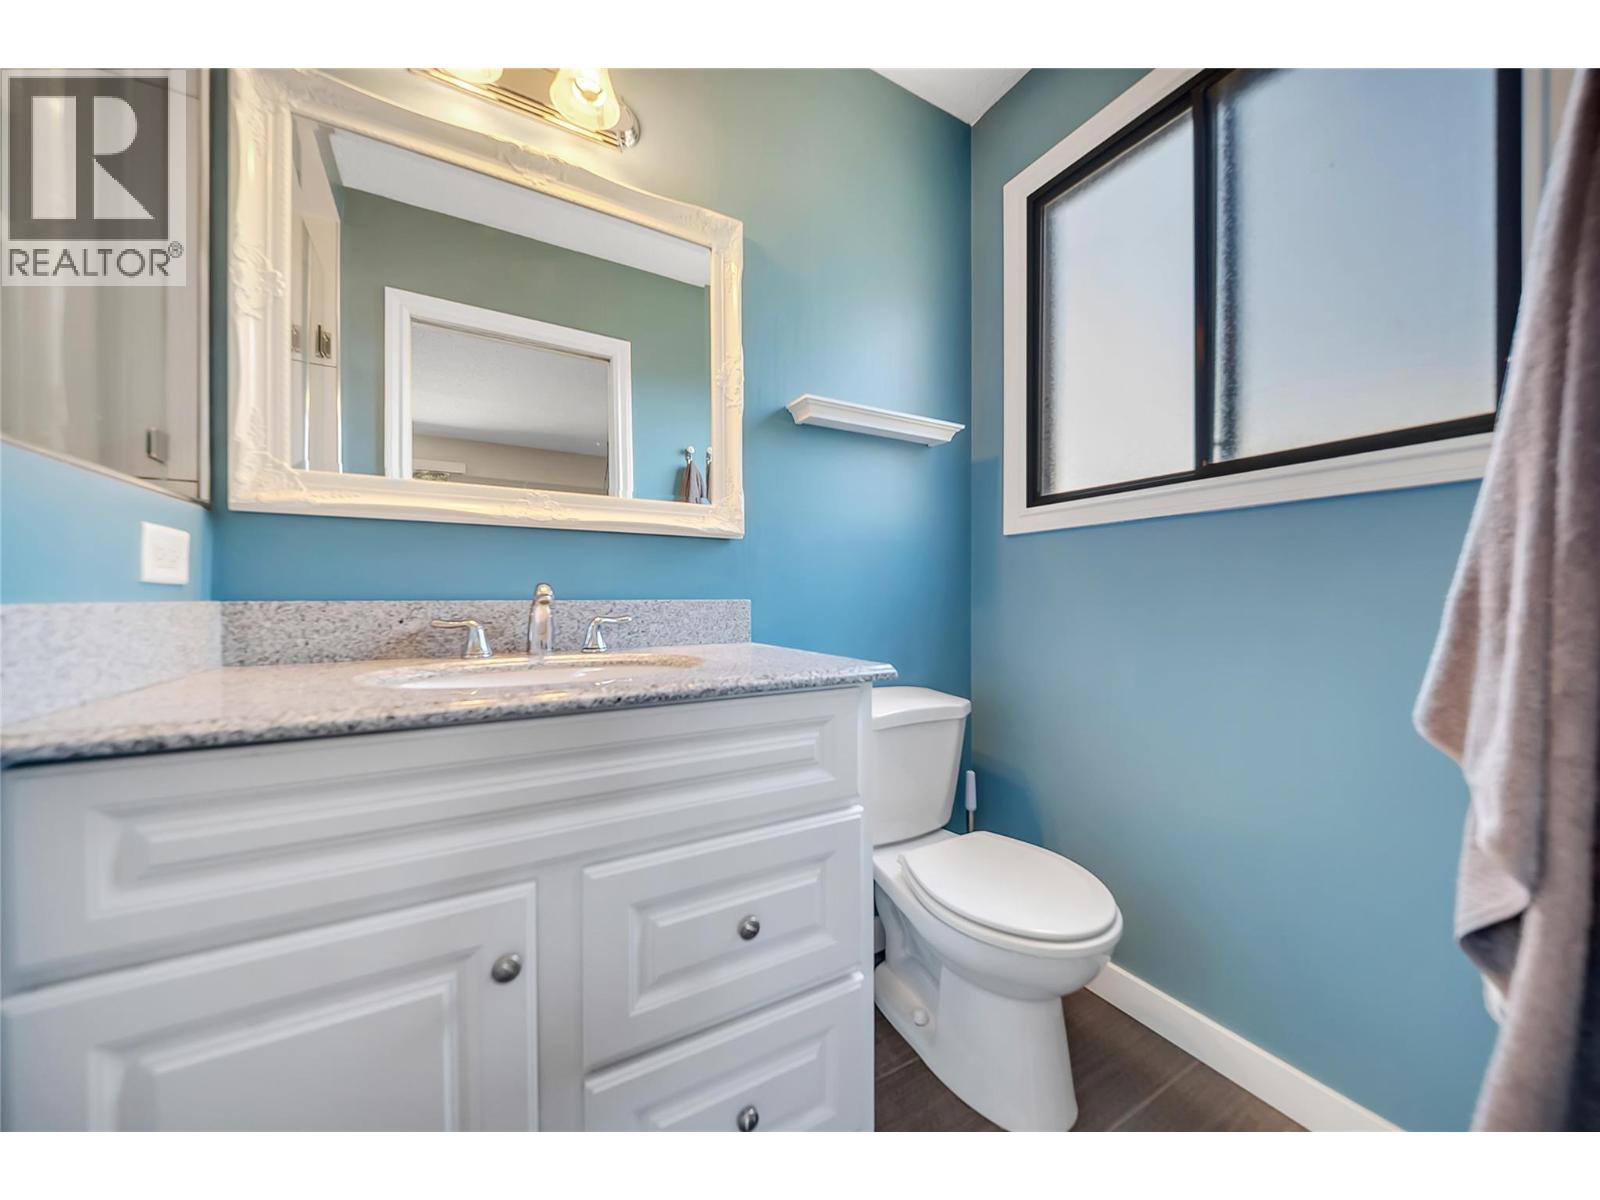
| 4pc Bathroom | Main level | Measurements not available |
| 3pc Ensuite bath | Main level | Measurements not available |
Location
This REALTOR.ca listing content is owned and licensed by REALTOR® members of The Canadian Real Estate Association
Data provided by: Okanagan-Mainline Real Estate Board