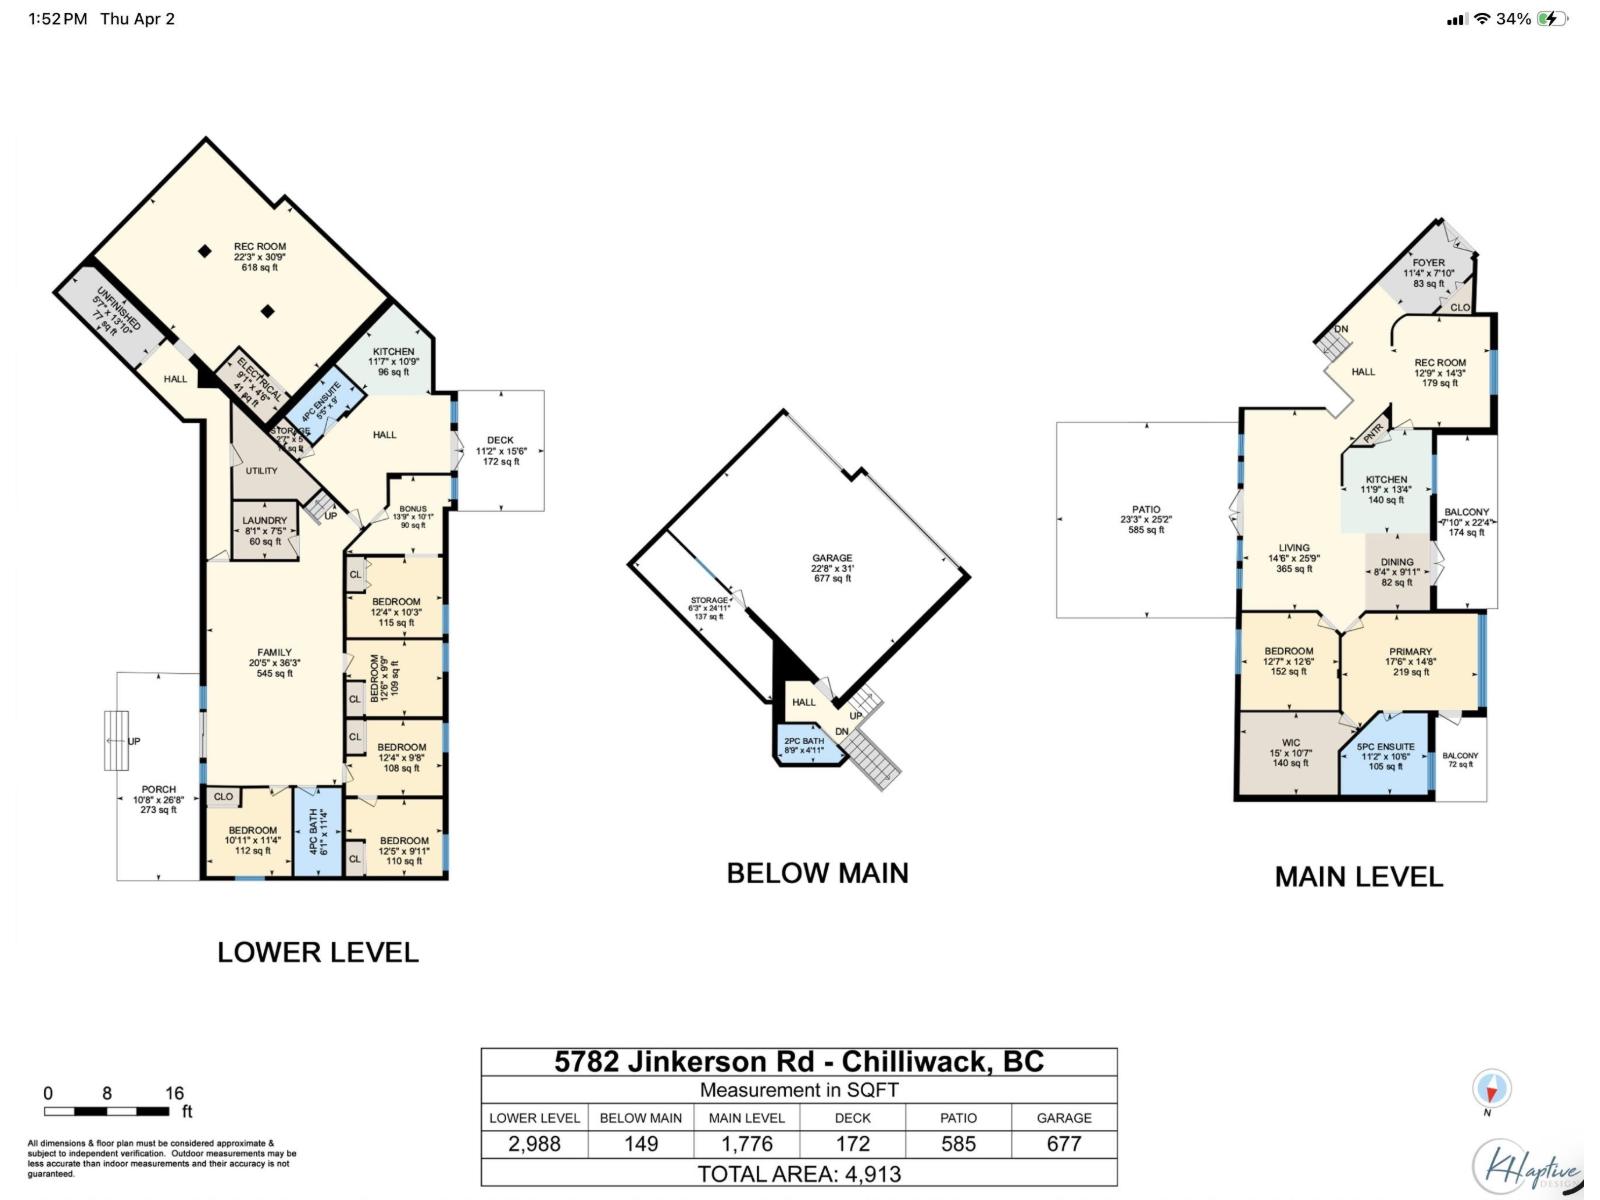
- ©MLS R3106425
- Area 4913 sq ft
- Bedrooms 6
- Bathrooms 4
Description
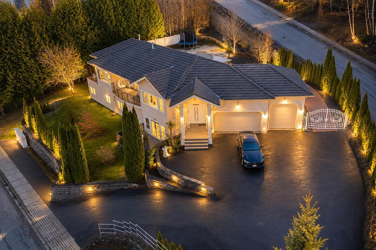
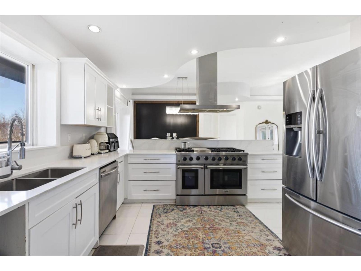
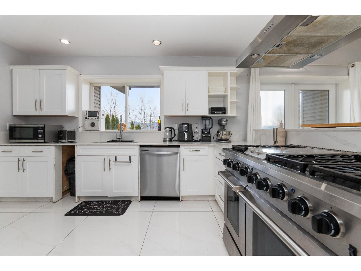
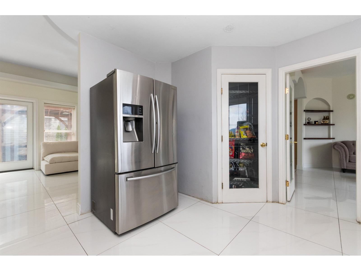
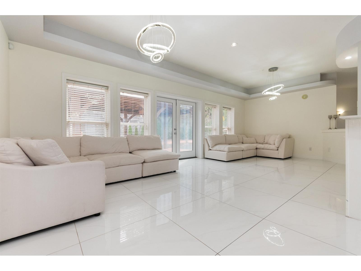
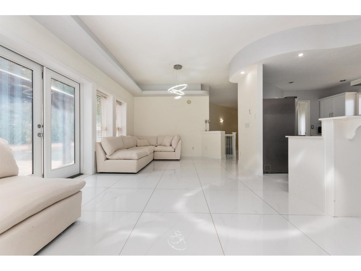
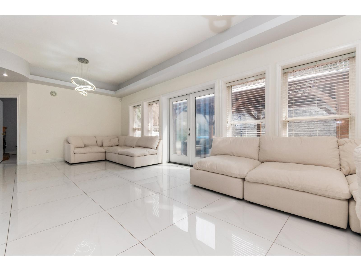
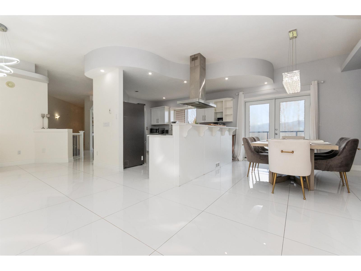
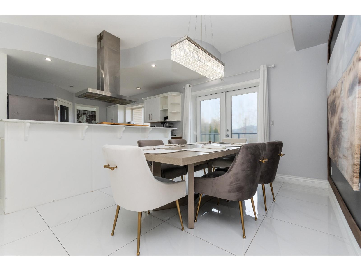
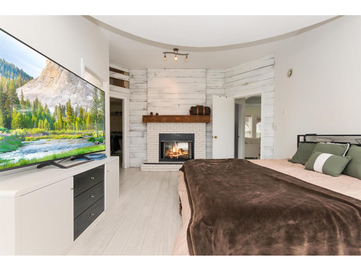
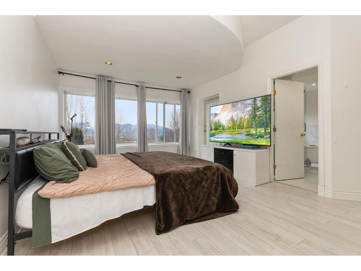
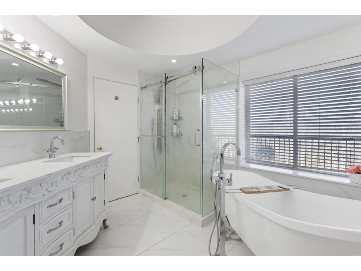
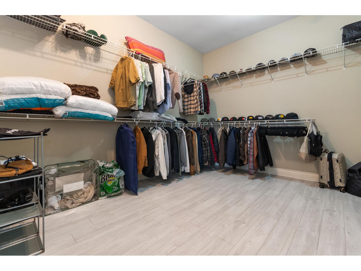
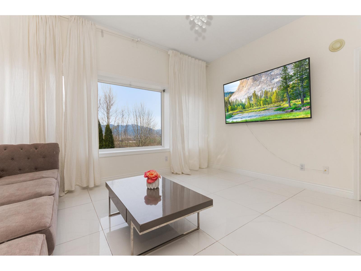
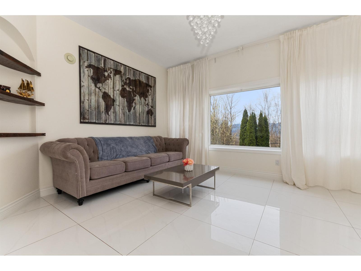
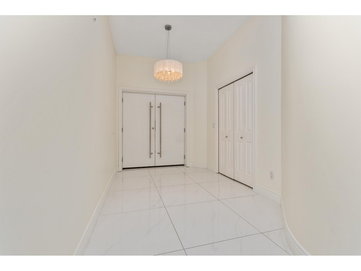
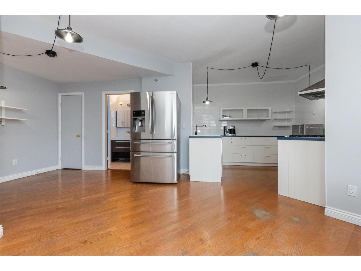
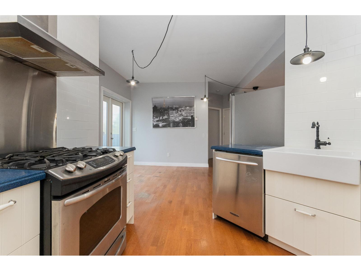
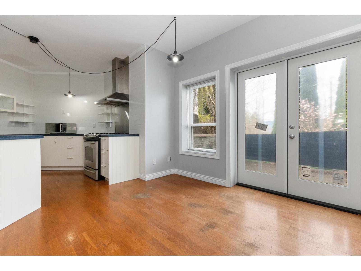
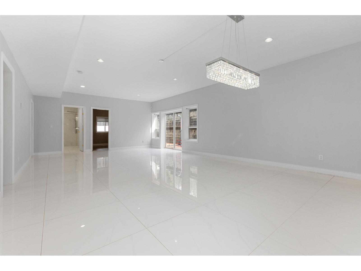
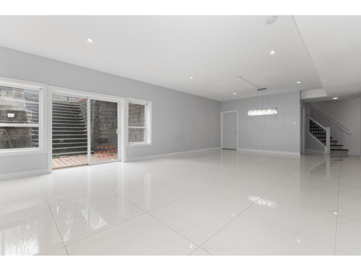
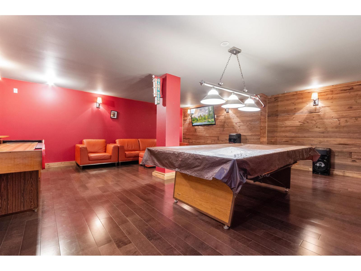
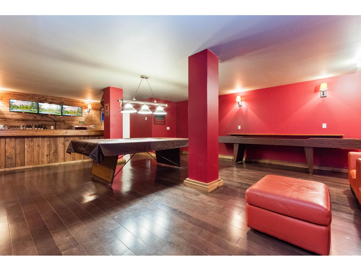
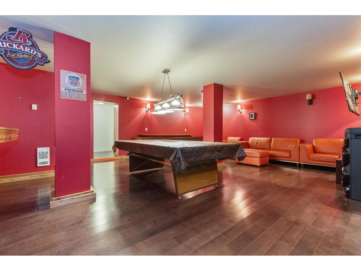
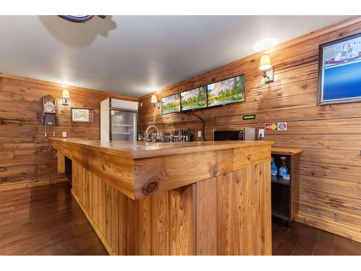
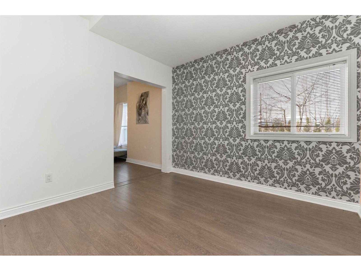
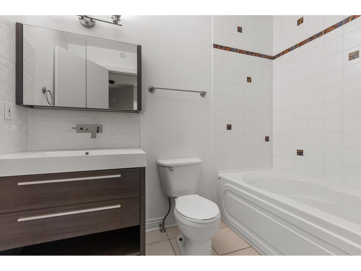
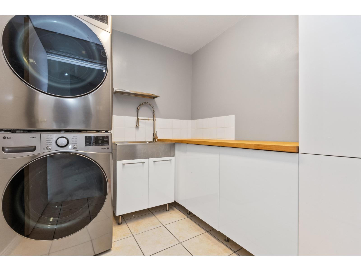
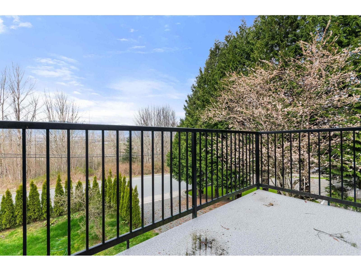
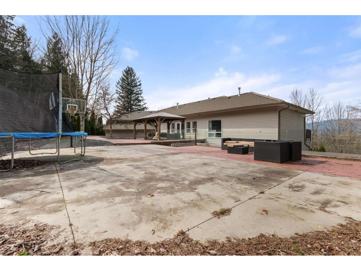
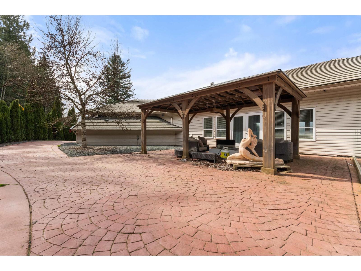
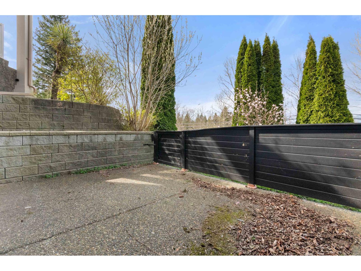
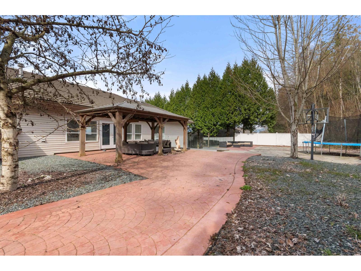
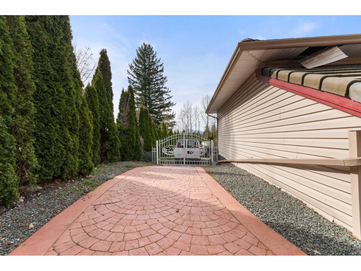
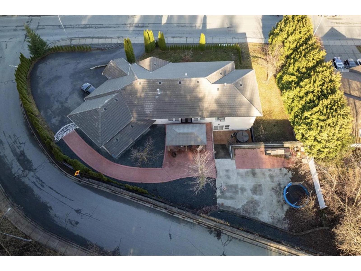
Exceptional property on a rare 16,117 sq ft lot with an impressive 165 ft frontage. This well-built home features a solid concrete foundation and perimeter, luxury tile flooring, and beautifully updated bathrooms throughout. The spacious primary retreat offers a fully renovated ensuite, while the upgraded kitchen is perfect for everyday living and entertaining. A fully self-contained, closed-off 1-bedroom suite adds excellent mortgage helper potential. Enjoy outdoor living with a large gazebo, built-in concrete basketball hoop, and striking white steel gates leading to the backyard. Bonus man cave complete with bar, pool table, and shuffleboard. Take in incredible city, valley, and mountain views. Conveniently located just minutes to schools, shopping, recreation, Prest Road, and highway * PREC - Personal Real Estate Corporation (id:48970) Show More

Details
- Constructed Date: 2001
- Property Type: Single Family
- Type: House
Features
- Valley view
- Baseboard heaters
- Radiant/Infra-red Heat
Rooms Details For 5782 JINKERSON ROAD|Promontory
| Type | Level | Dimension |
|---|---|---|
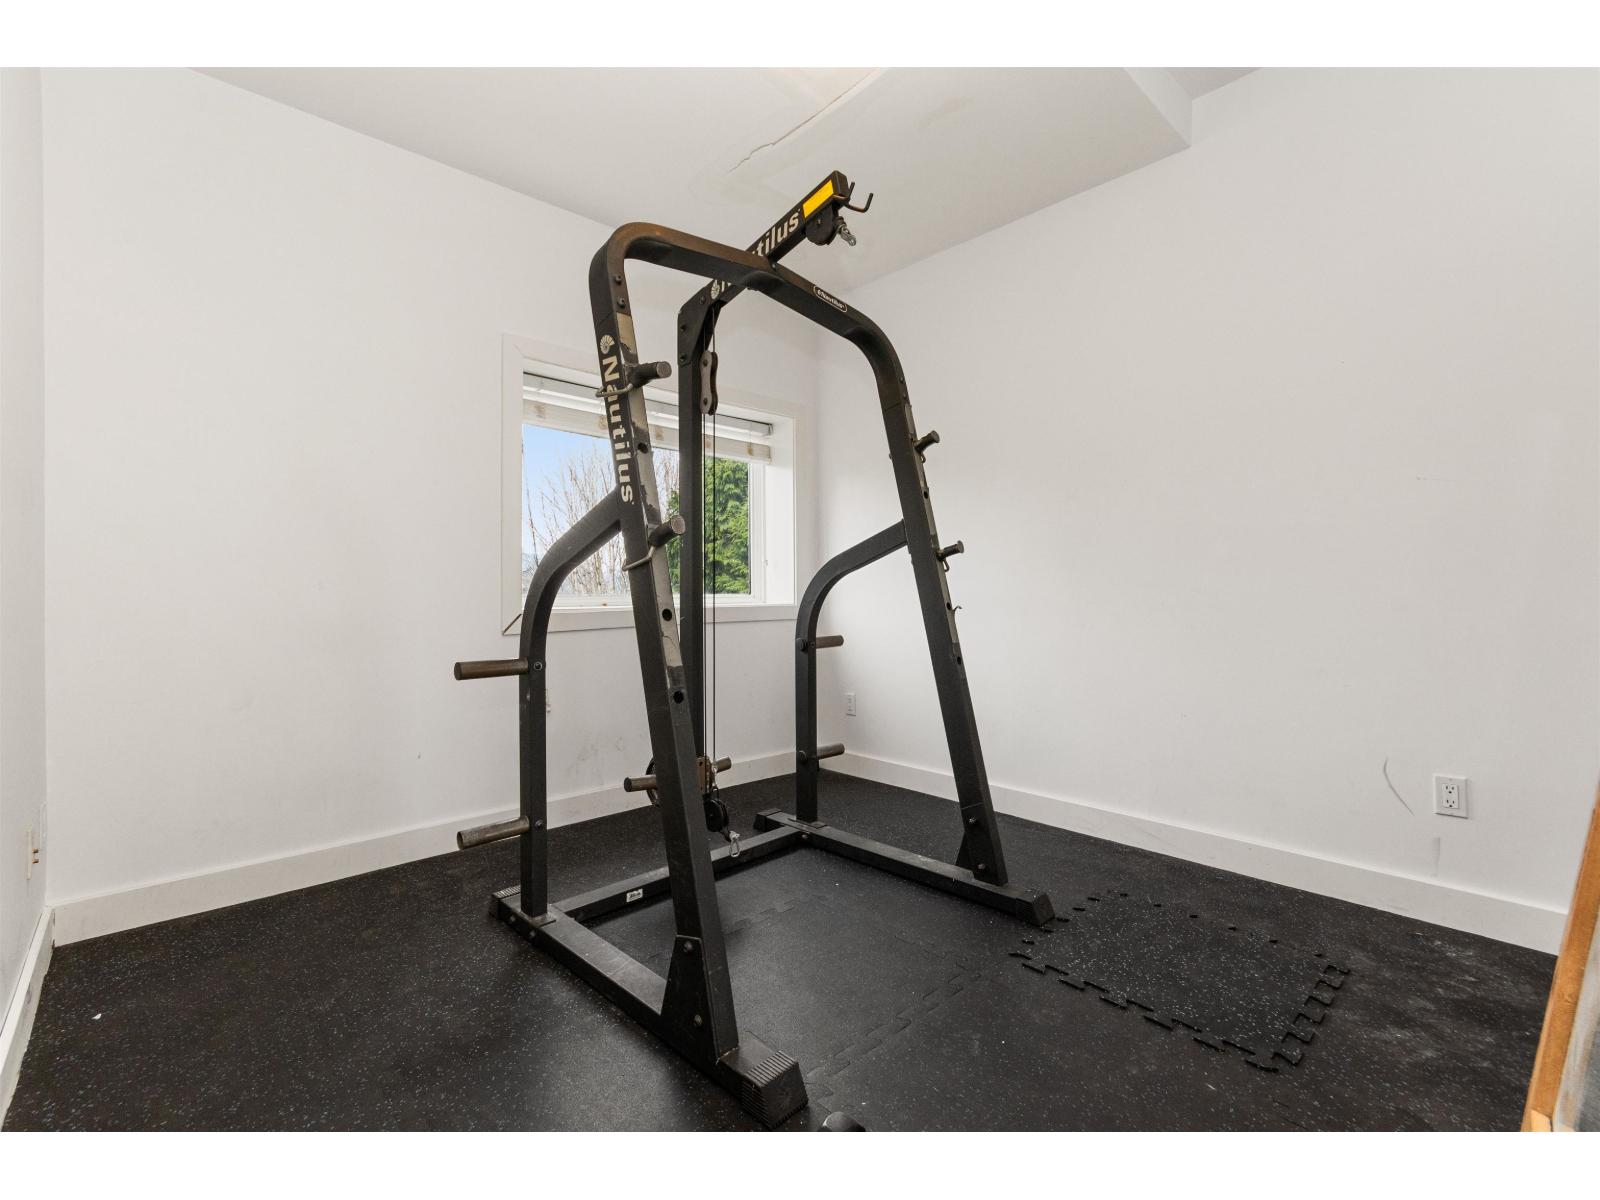
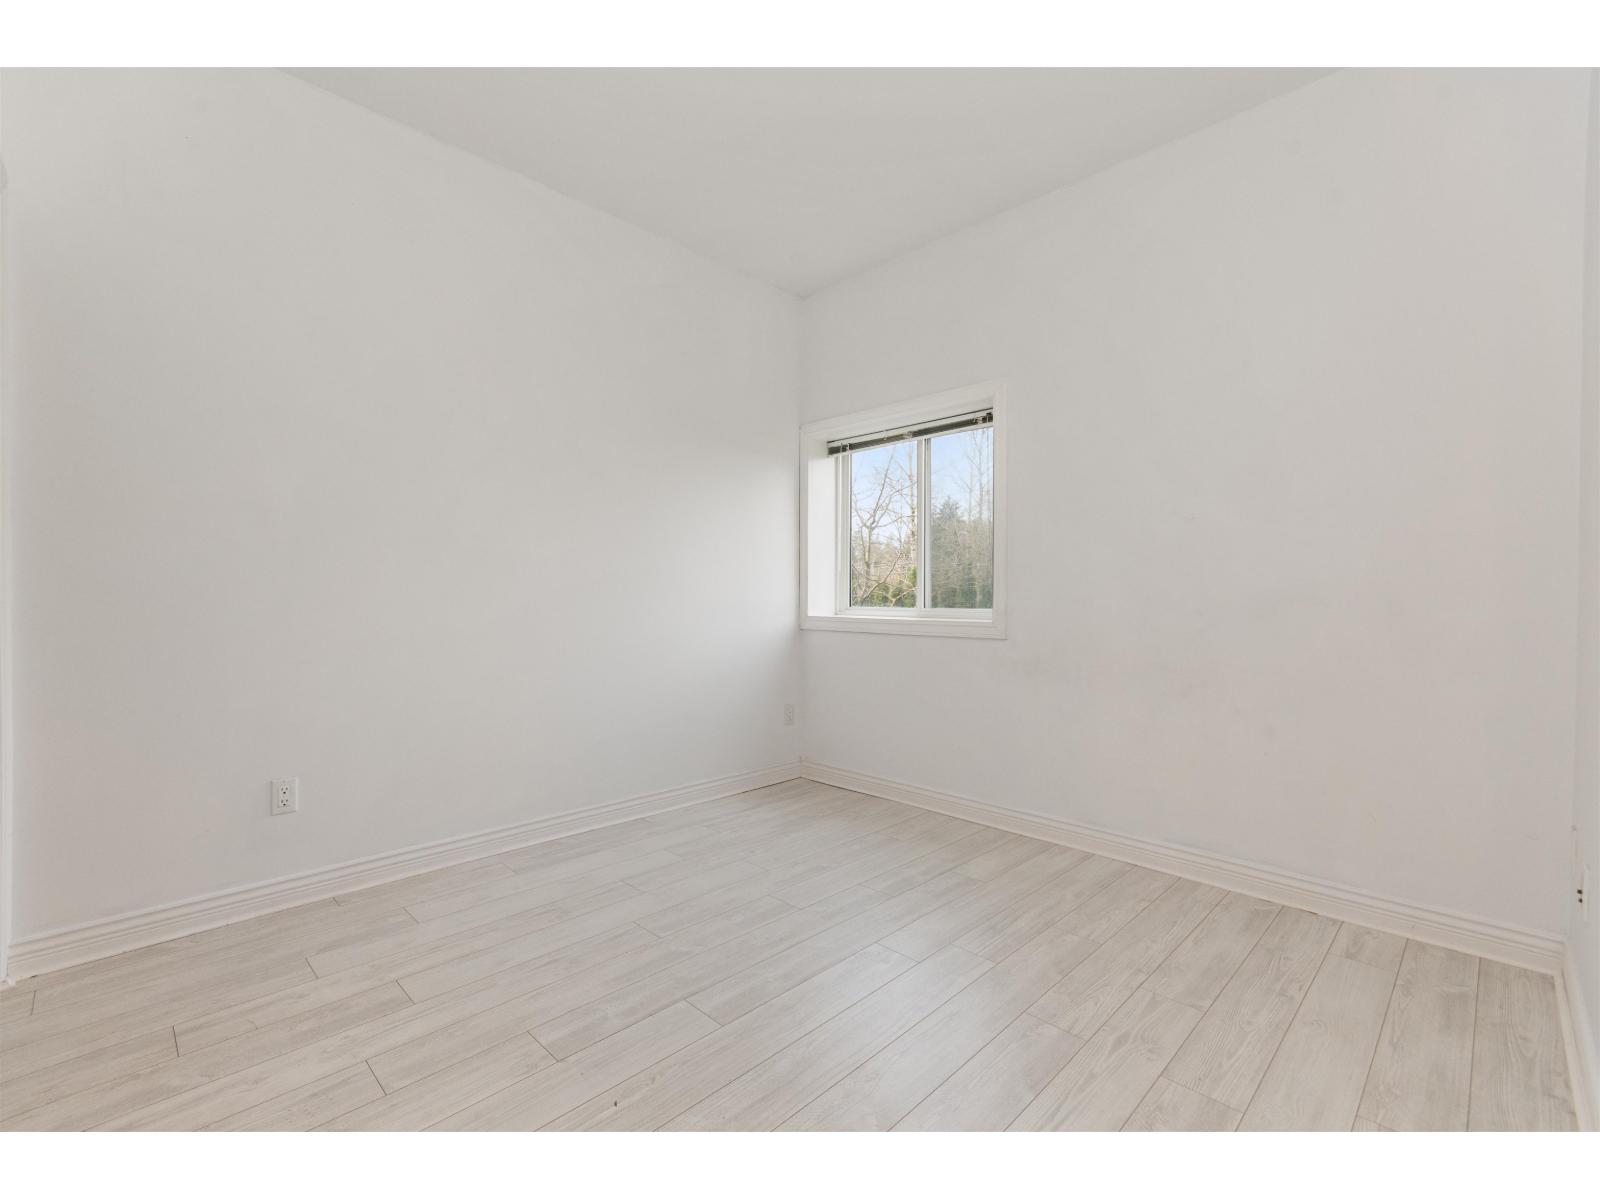
| Bedroom 2 | Lower level | 10 ft ,11 in x 11 ft ,4 in |
| Bedroom 3 | Lower level | 12 ft ,4 in x 9 ft ,8 in |
| Bedroom 4 | Lower level | 12 ft ,5 in x 9 ft ,11 in |
| Bedroom 5 | Lower level | 12 ft ,4 in x 10 ft ,3 in |
| Bedroom 6 | Lower level | 12 ft ,6 in x 9 ft ,9 in |
| Kitchen | Lower level | 11 ft ,7 in x 10 ft ,9 in |
| Family room | Lower level | 20 ft ,5 in x 36 ft ,3 in |
| Recreational, Games room | Lower level | 22 ft ,3 in x 30 ft ,9 in |
| Kitchen | Main level | 11 ft ,9 in x 13 ft ,4 in |
| Living room | Main level | 14 ft ,6 in x 25 ft ,9 in |
| Primary Bedroom | Main level | 17 ft ,6 in x 14 ft ,8 in |
| Other | Main level | 15 ft x 10 ft ,7 in |
| Dining room | Main level | 8 ft ,4 in x 9 ft ,11 in |
| Family room | Main level | 12 ft ,9 in x 14 ft ,3 in |
| Foyer | Main level | 11 ft ,4 in x 7 ft ,10 in |
Location
This REALTOR.ca listing content is owned and licensed by REALTOR® members of The Canadian Real Estate Association
Data provided by: Chilliwack & District Real Estate Board