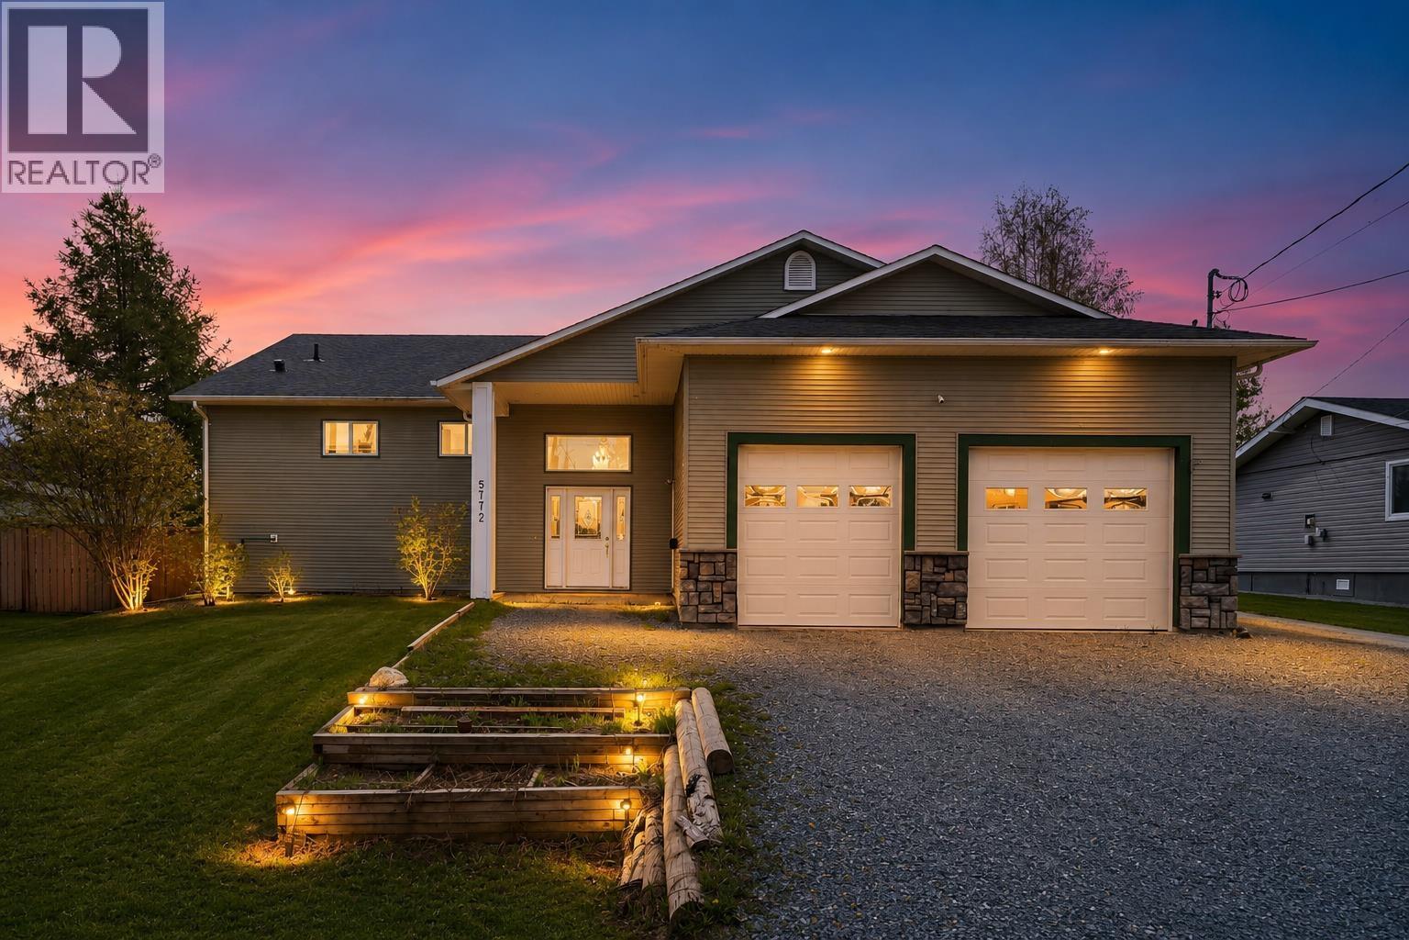
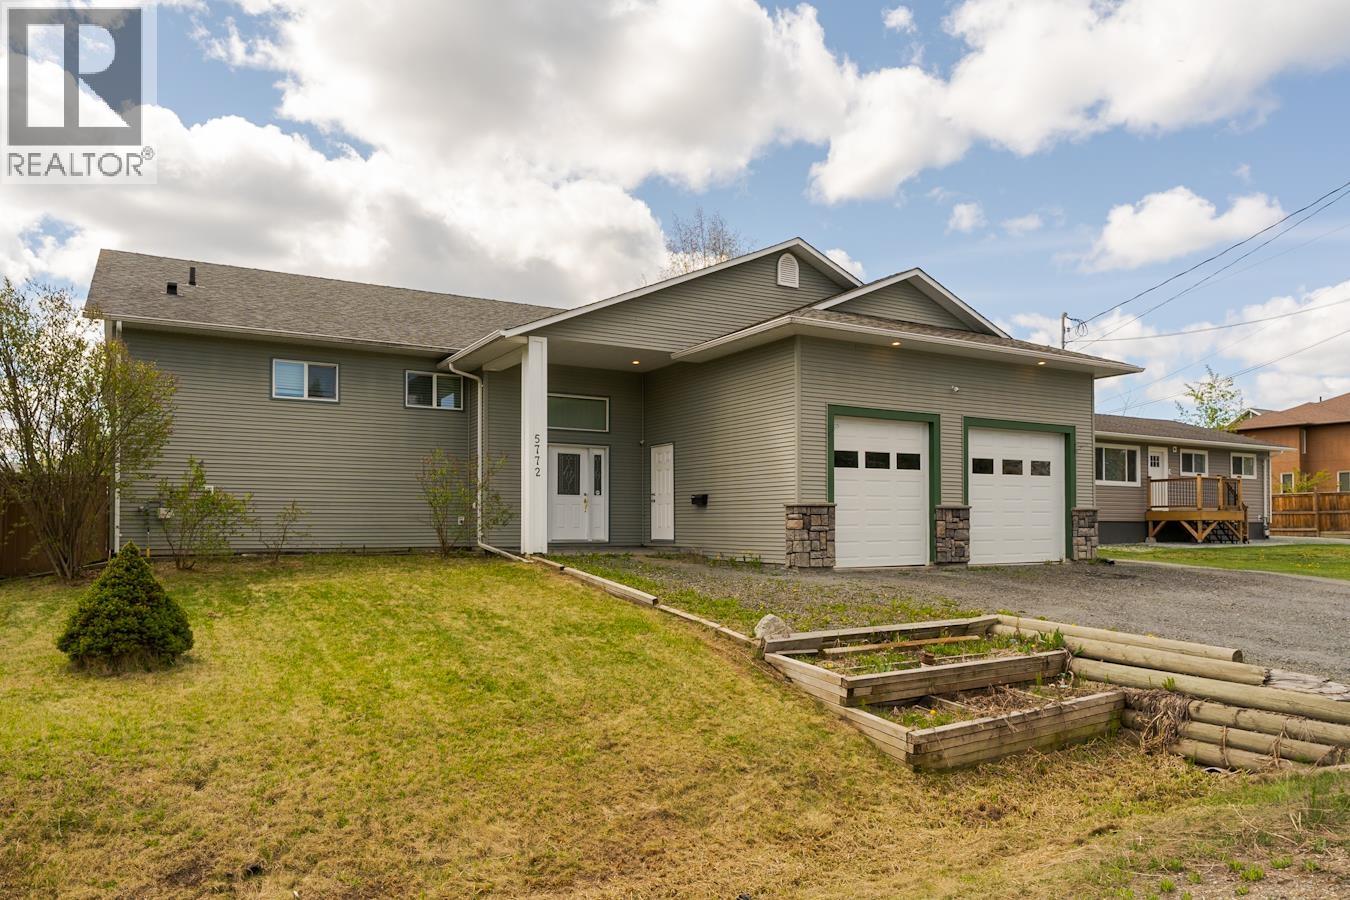
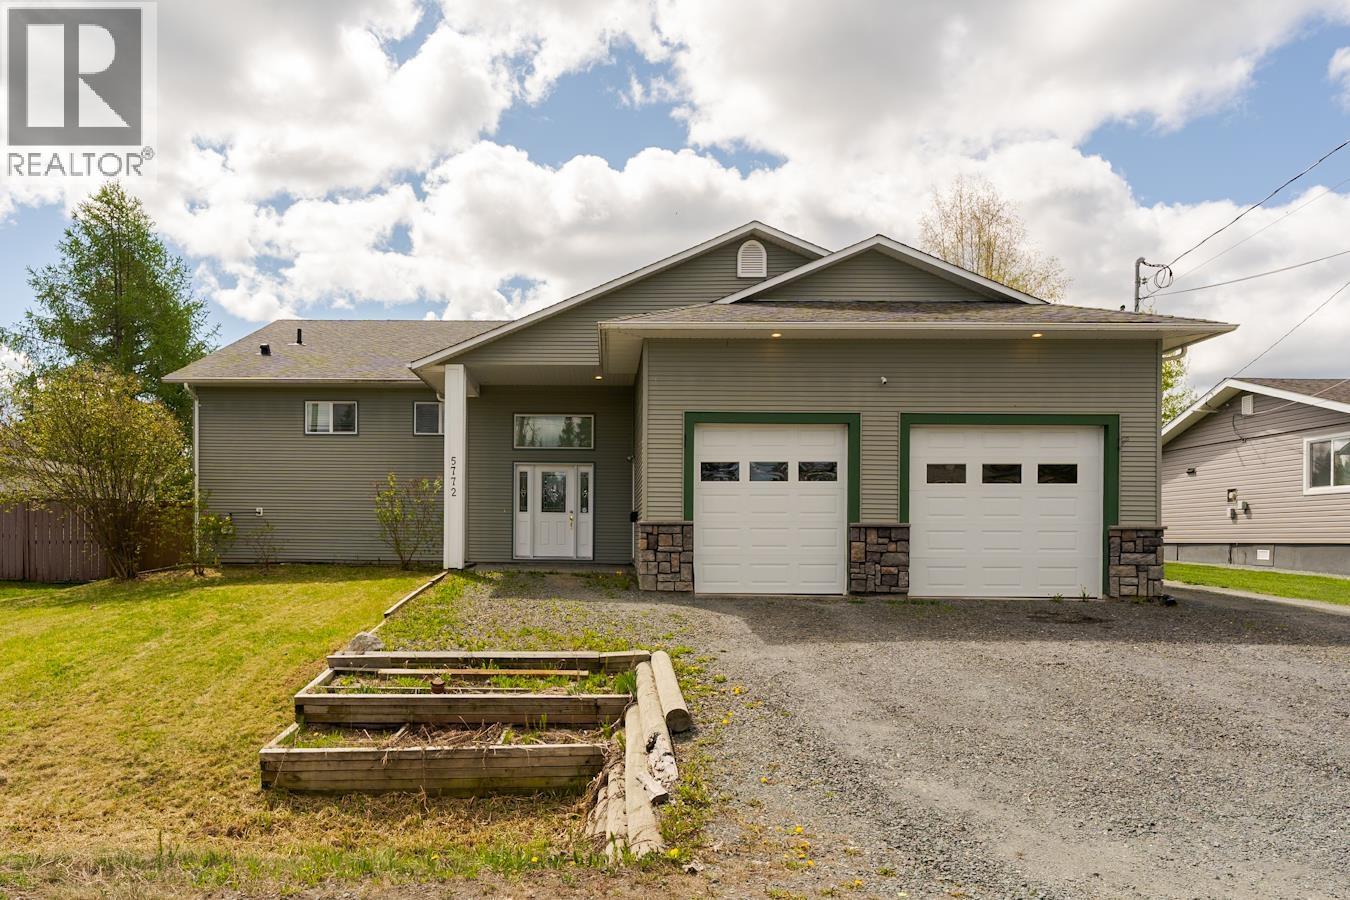


- ©MLS R3125603
- Area 4242 sq ft
- Bedrooms 7
- Bathrooms 5
Description
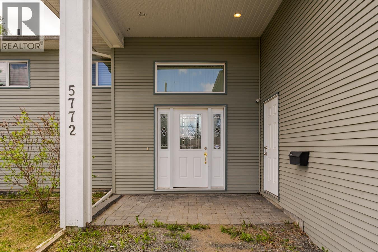
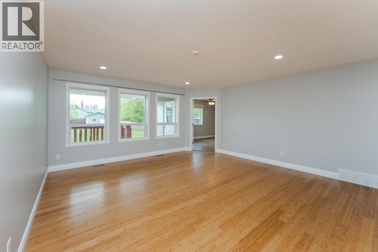
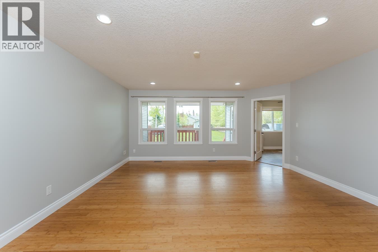
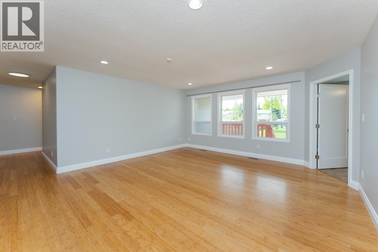
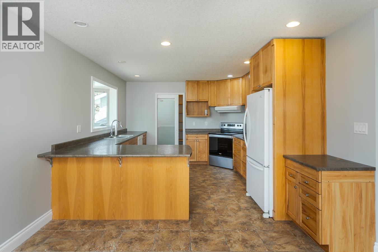
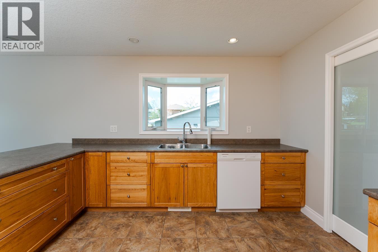
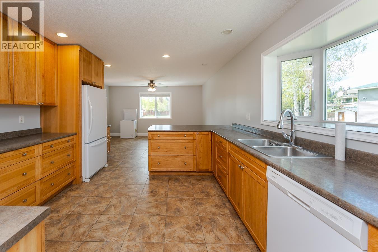
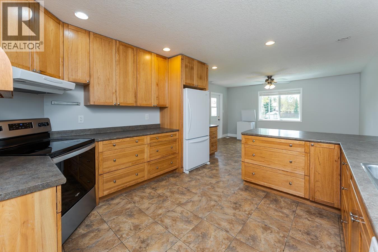
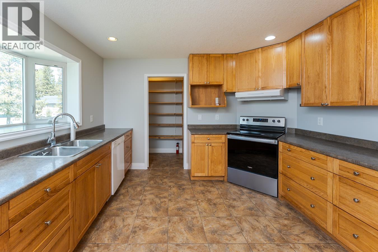
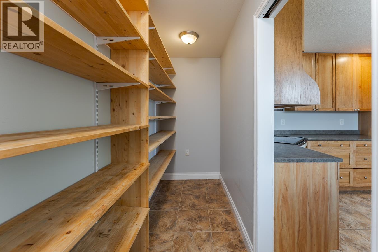
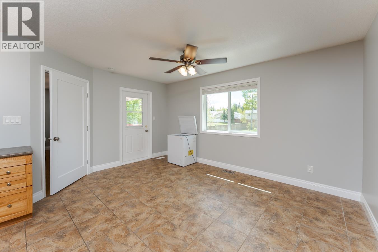
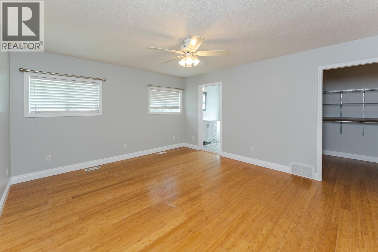
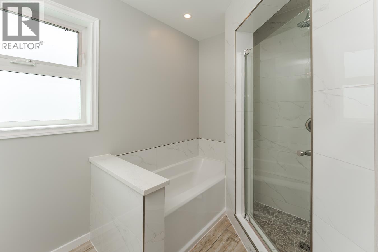
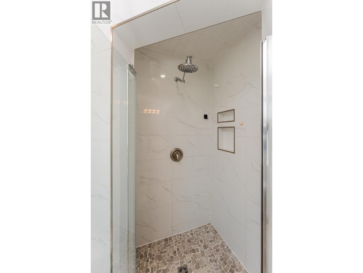
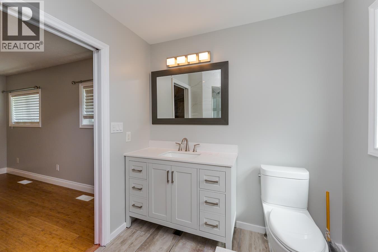
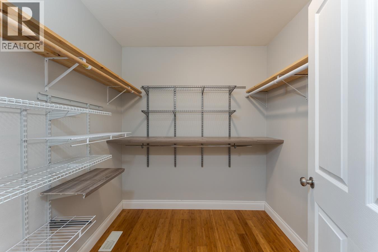
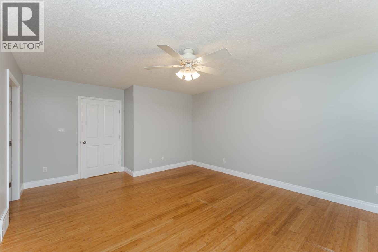
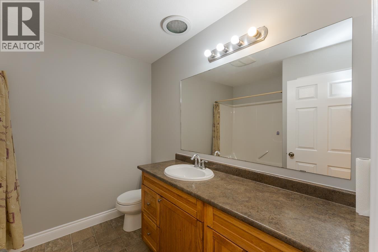
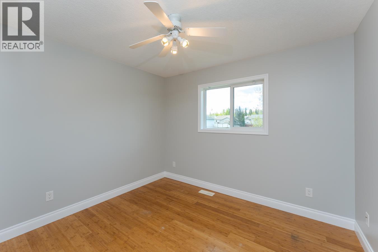
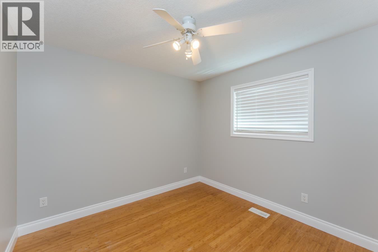
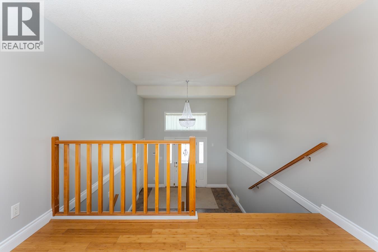
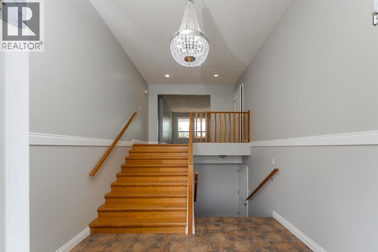
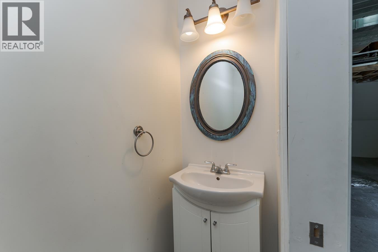
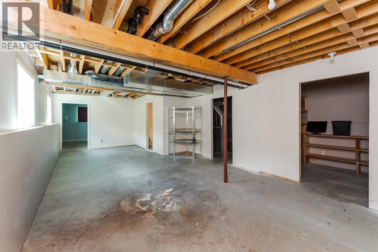
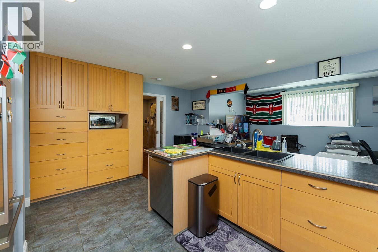
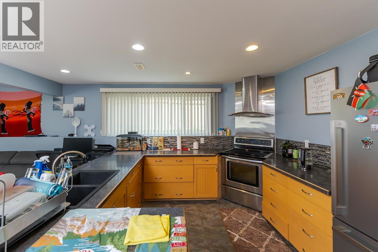
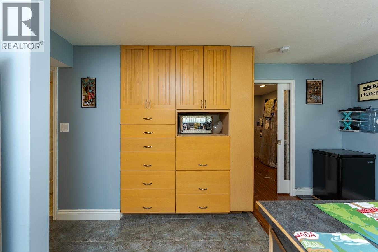
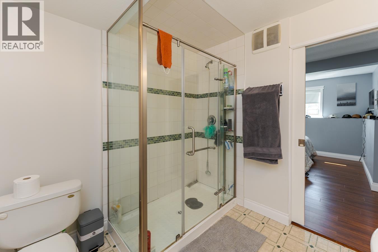
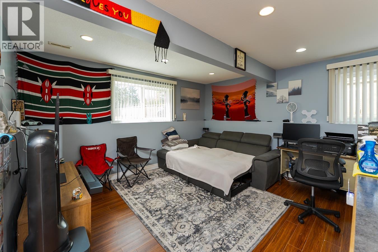
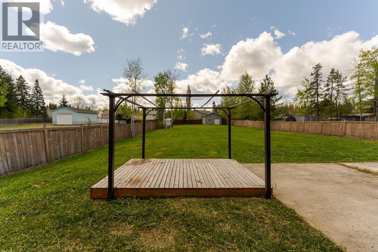
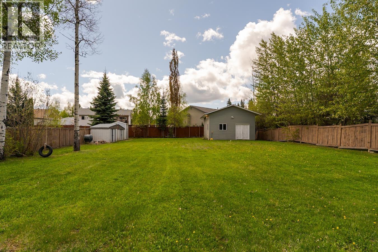
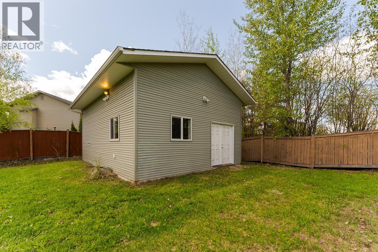
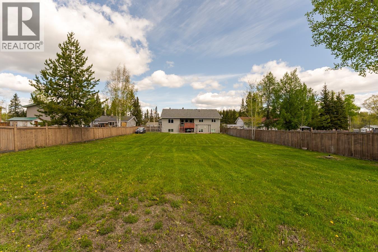
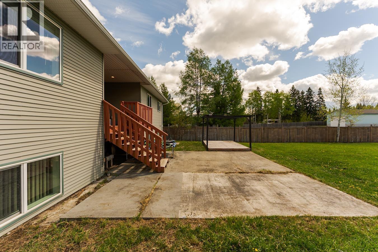
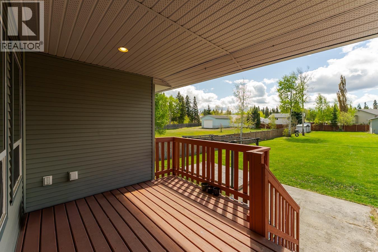
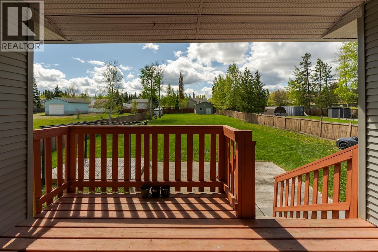
Rarely available — over 4,000 sq. ft. of living space on a spacious half-acre lot within city limits! This impressive home welcomes you with an 11-ft wide front entry and offers a huge kitchen, dining area overlooking the dream backyard, and an expansive living room. Upstairs includes 4 bedrooms with a primary ensuite plus an additional full bath. The lower level offers another bedroom, half bathroom and flex space, and a fully self-contained 2-bedroom, 2-bath suite. Space, flexibility, and a rare lot size all in one exceptional property. 19ft x 25ft shop in the backyard. Lot size and floor area taken from BC Assessment. Buyer to verify if deemed important. (id:48970) Show More
Details
- Constructed Date: 2008
- Property Type: Single Family
- Type: House
- Total Finished Area: 4242 sqft
Ammenities + Nearby
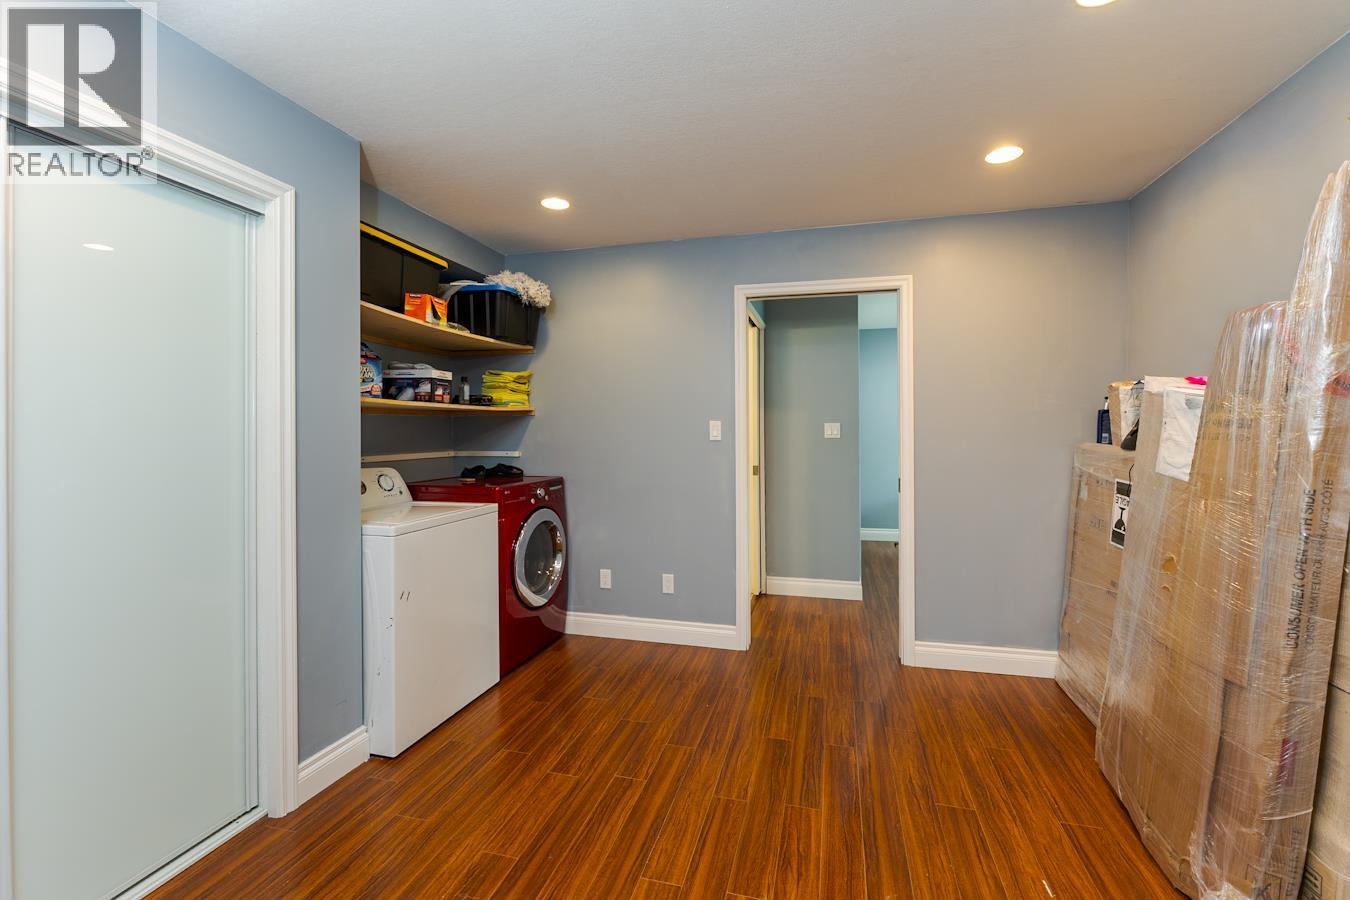
- Laundry - In Suite
Features
- Workshop
- Dryer
- Washer
- Washer/Dryer Combo
- Dishwasher
- Forced air
Rooms Details For 5772 HEYER ROAD
| Type | Level | Dimension |
|---|---|---|
| Bedroom 5 | Basement | 12 ft ,2 in x 10 ft ,1 in |
| Recreational, Games room | Basement | 30 ft x 14 ft ,4 in |
| Kitchen | Basement | 16 ft ,8 in x 10 ft ,7 in |
| Living room | Basement | 17 ft ,5 in x 11 ft ,9 in |
| Laundry room | Basement | 10 ft ,4 in x 10 ft ,4 in |
| Bedroom 6 | Basement | 12 ft ,2 in x 10 ft ,1 in |
| Additional bedroom | Basement | 11 ft ,6 in x 10 ft ,9 in |
| Storage | Basement | 9 ft ,3 in x 6 ft ,1 in |
| Living room | Main level | 17 ft ,5 in x 16 ft |
| Kitchen | Main level | 13 ft x 12 ft |
| Dining room | Main level | 14 ft ,6 in x 12 ft ,3 in |
| Foyer | Main level | 20 ft ,5 in x 11 ft ,3 in |
| Primary Bedroom | Main level | 17 ft ,2 in x 13 ft ,4 in |
| Bedroom 2 | Main level | 12 ft ,2 in x 10 ft ,4 in |
| Bedroom 3 | Main level | 11 ft ,3 in x 10 ft |
| Bedroom 4 | Main level | 12 ft ,4 in x 10 ft |
| Laundry room | Main level | 17 ft ,8 in x 8 ft ,5 in |
| Pantry | Main level | 11 ft x 6 ft |

Location
This REALTOR.ca listing content is owned and licensed by REALTOR® members of The Canadian Real Estate Association
Data provided by: BC Northern Real Estate Board


