- ©MLS 10383428
- Area 1143 sq ft
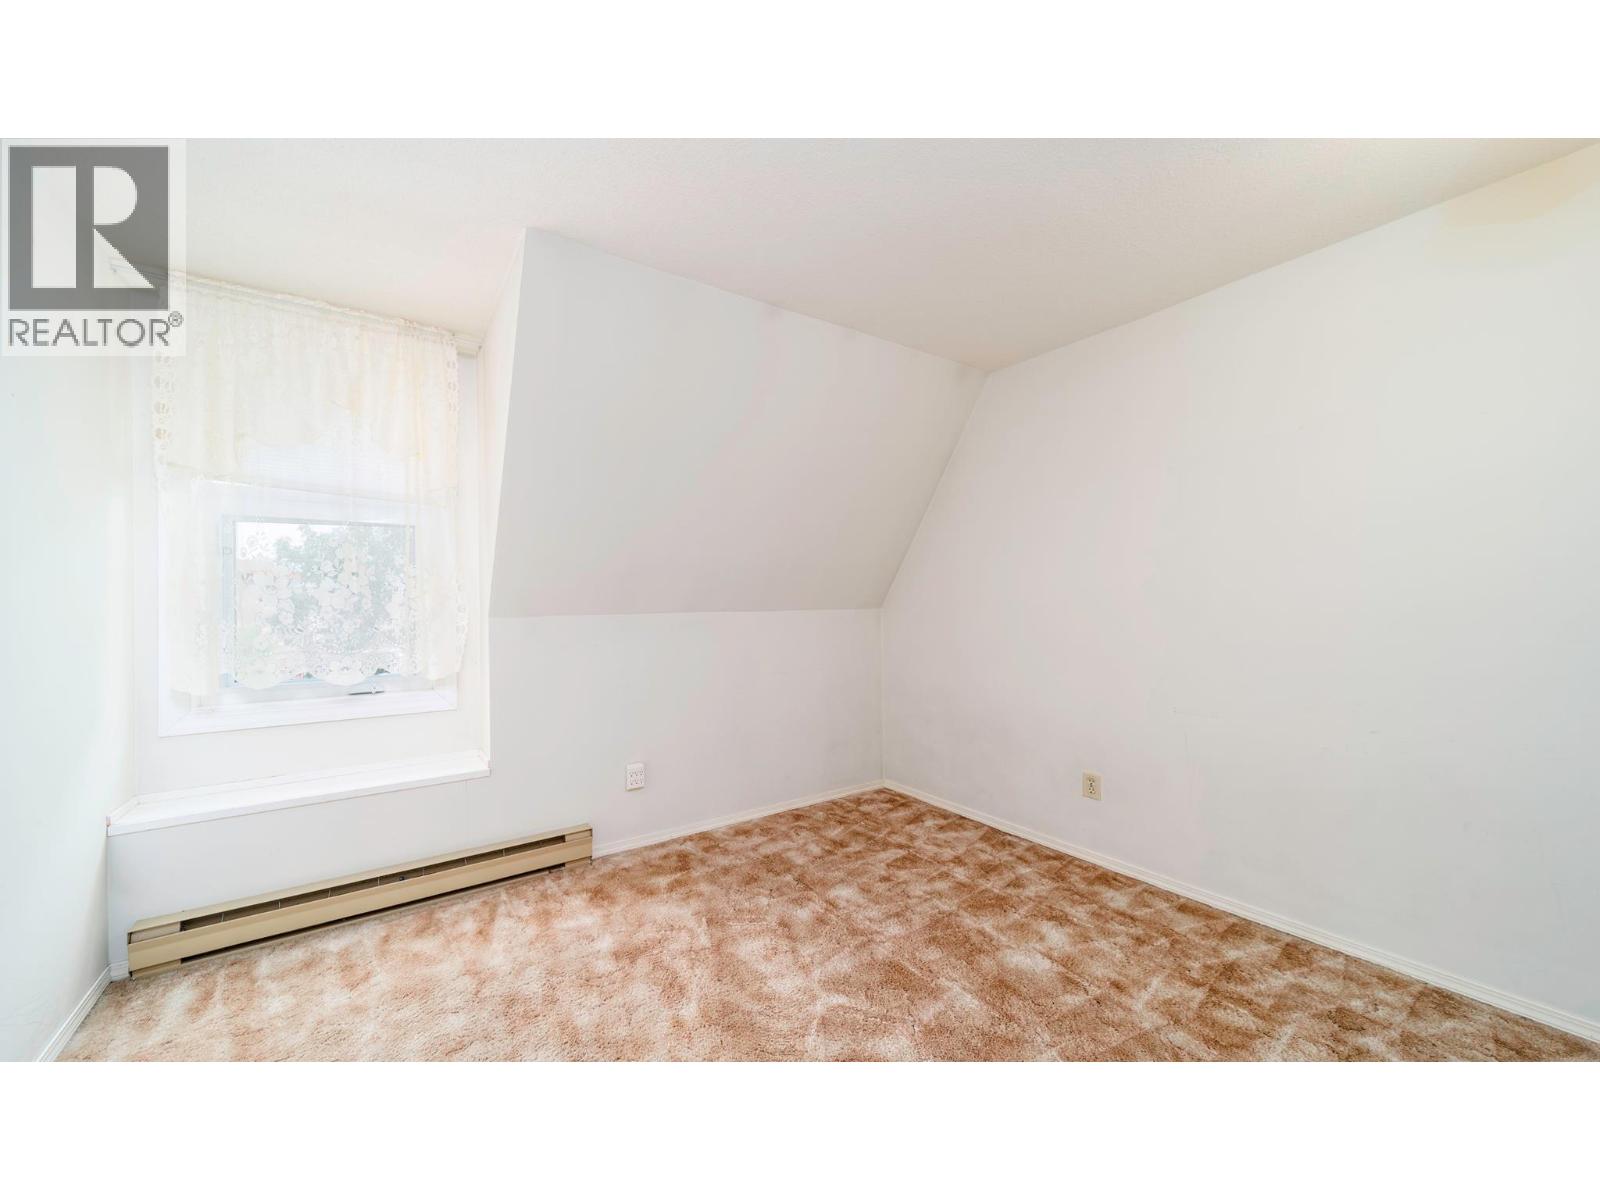
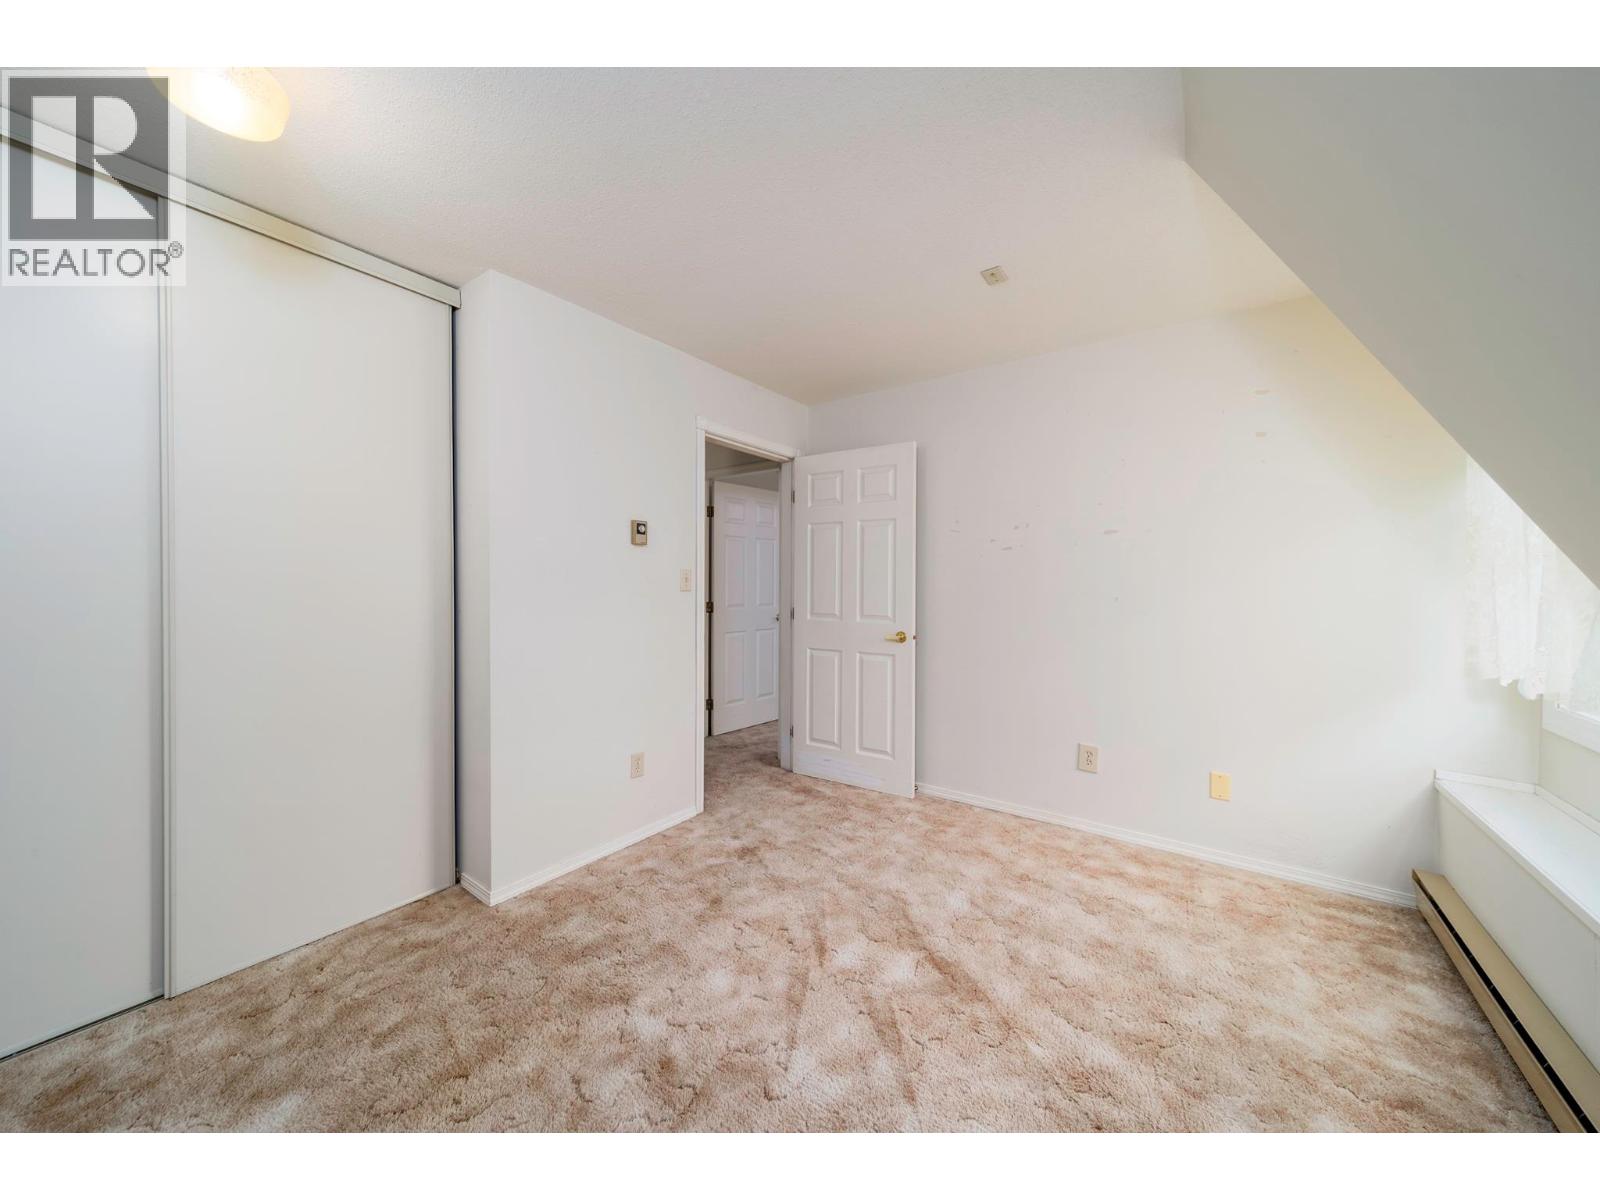
- Bedrooms 2
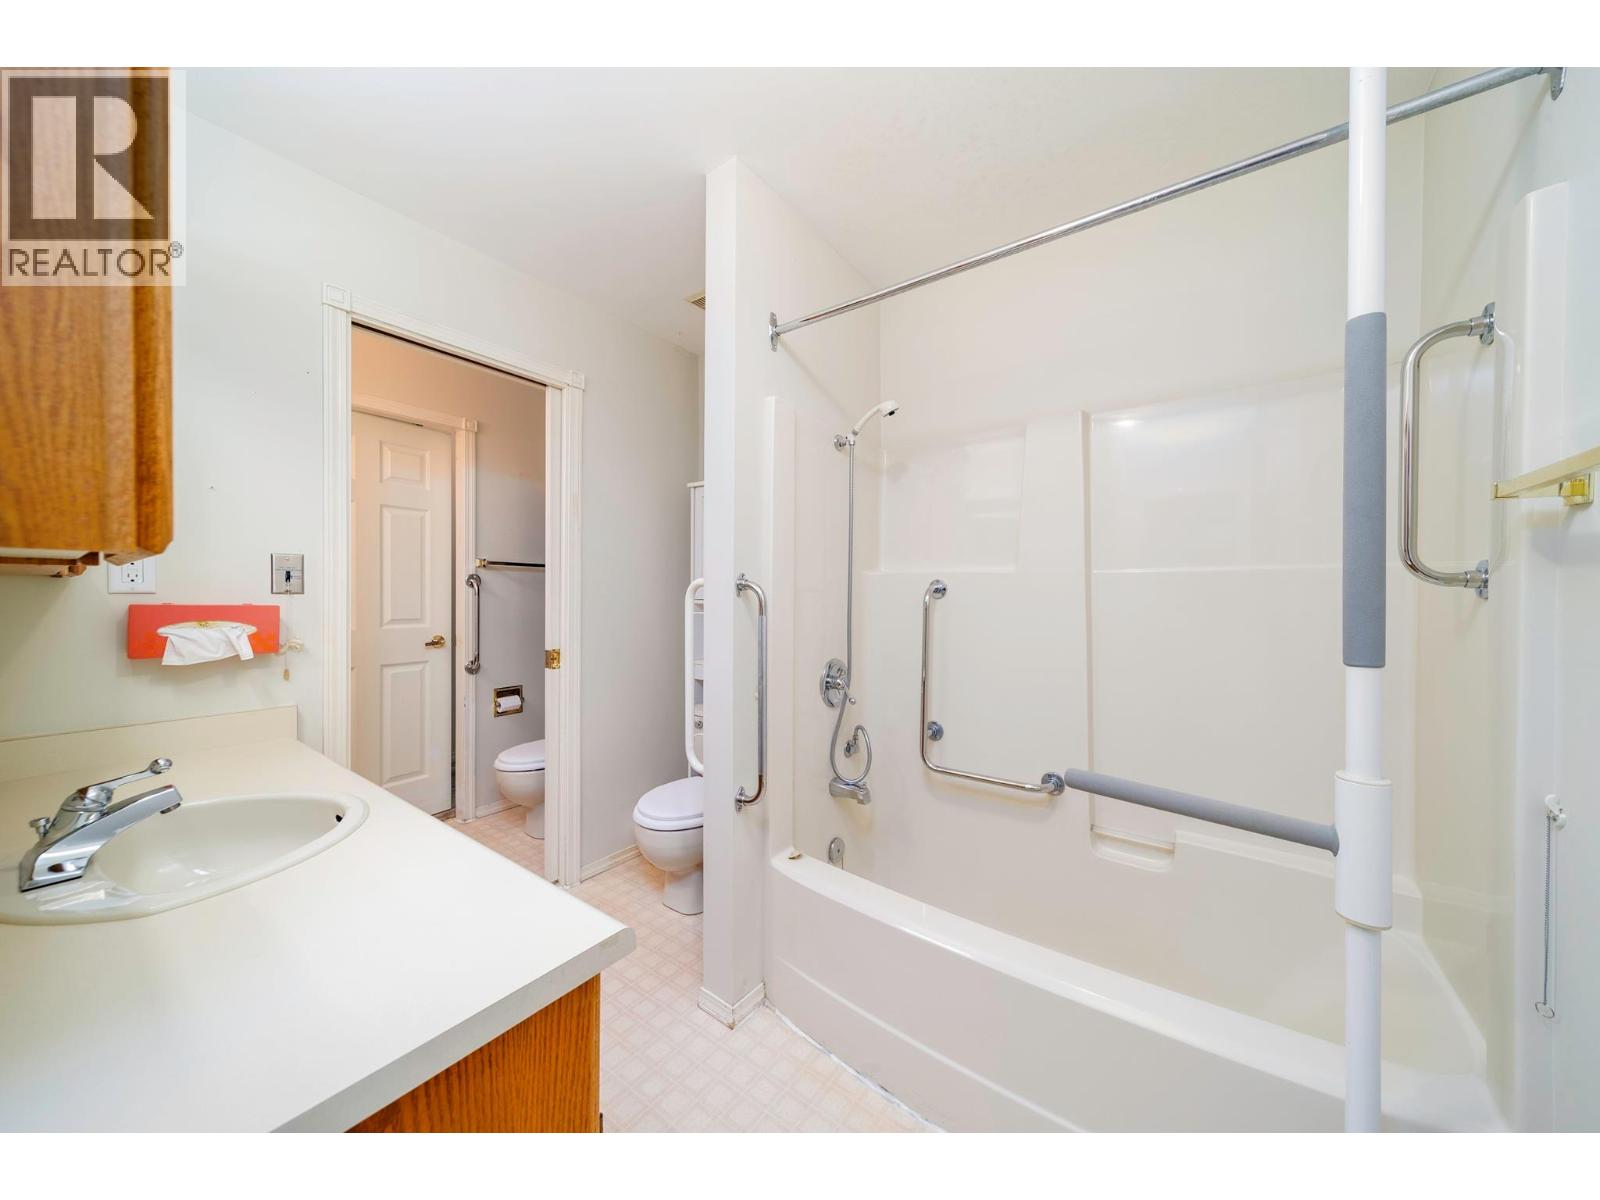
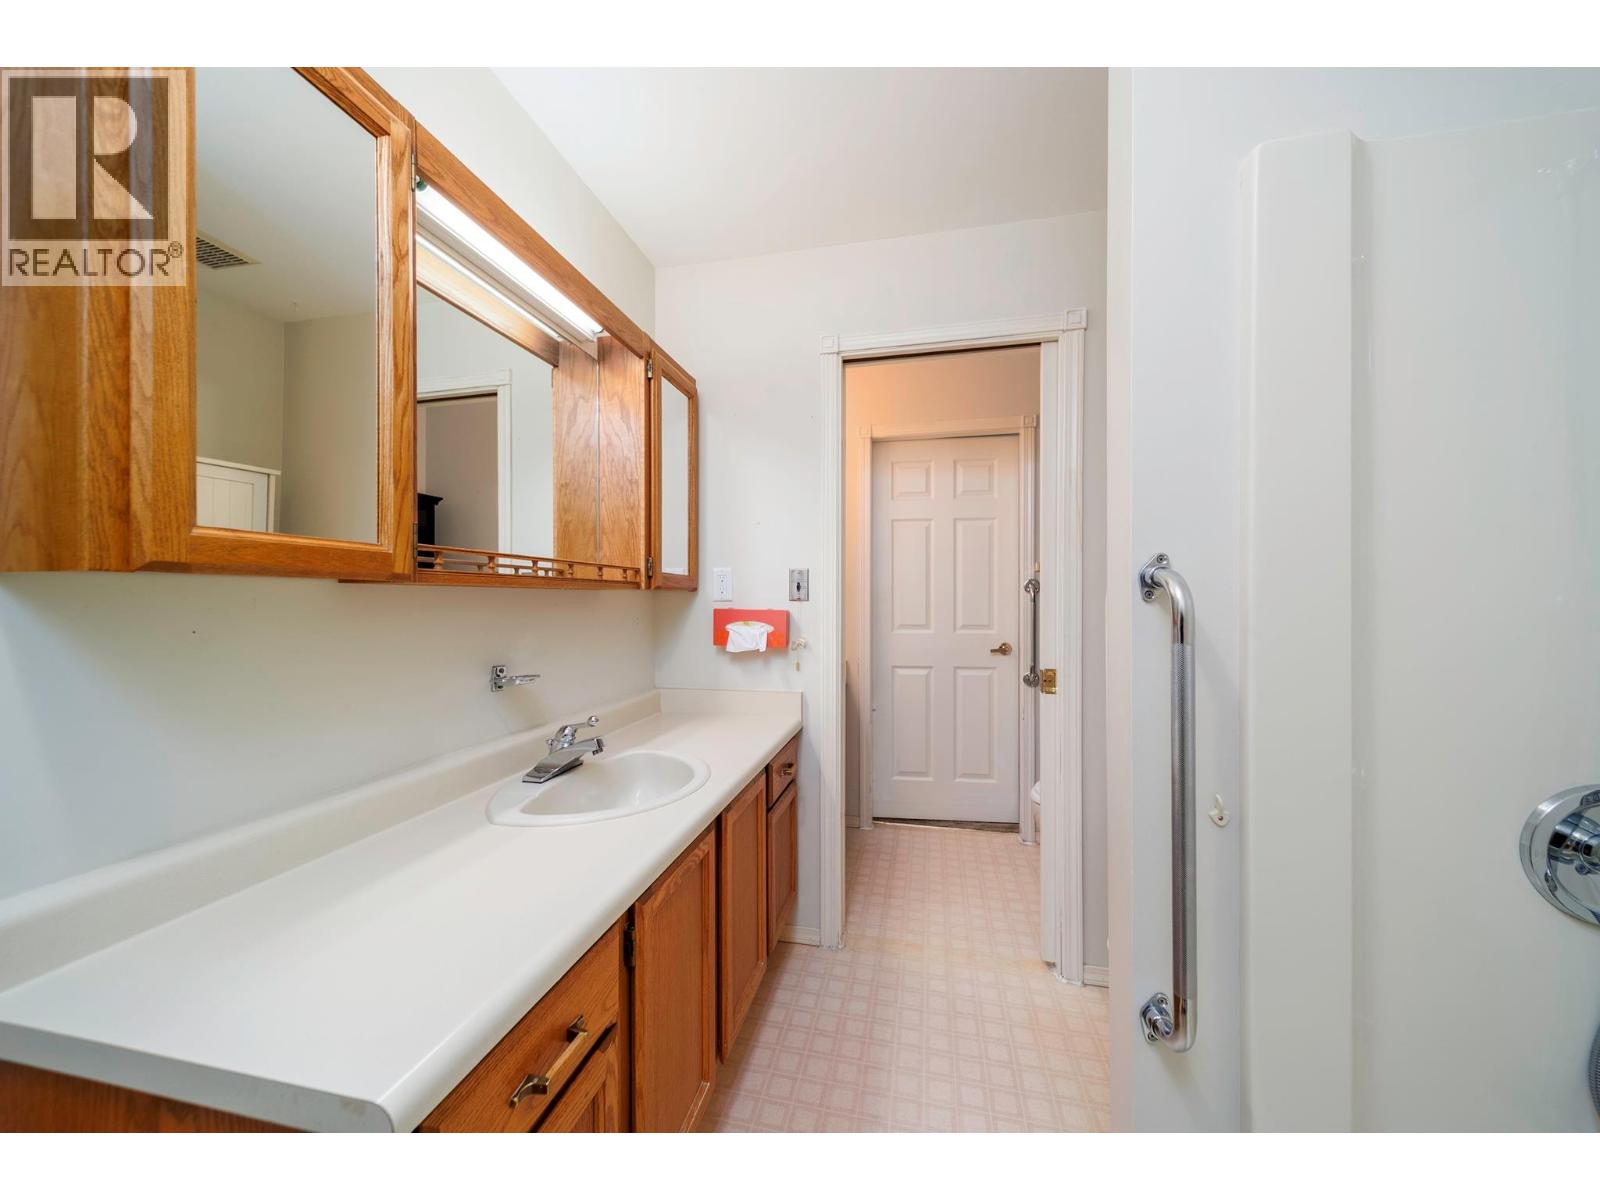
- Bathrooms 2
Description
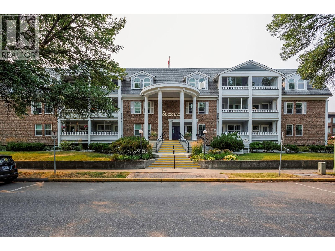
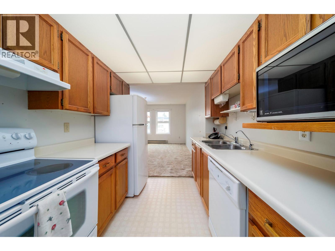
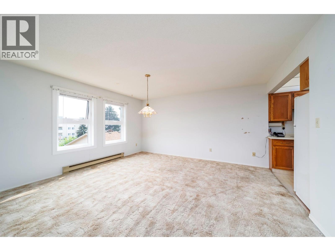
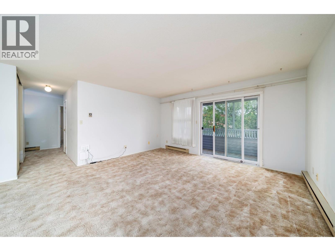
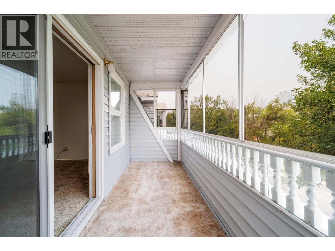
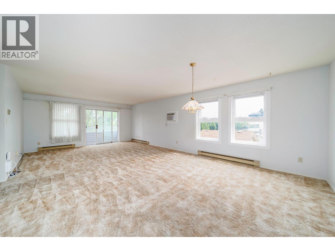
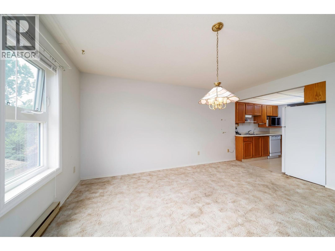
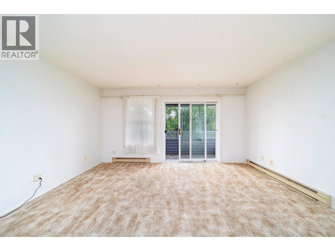
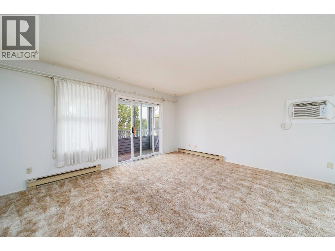
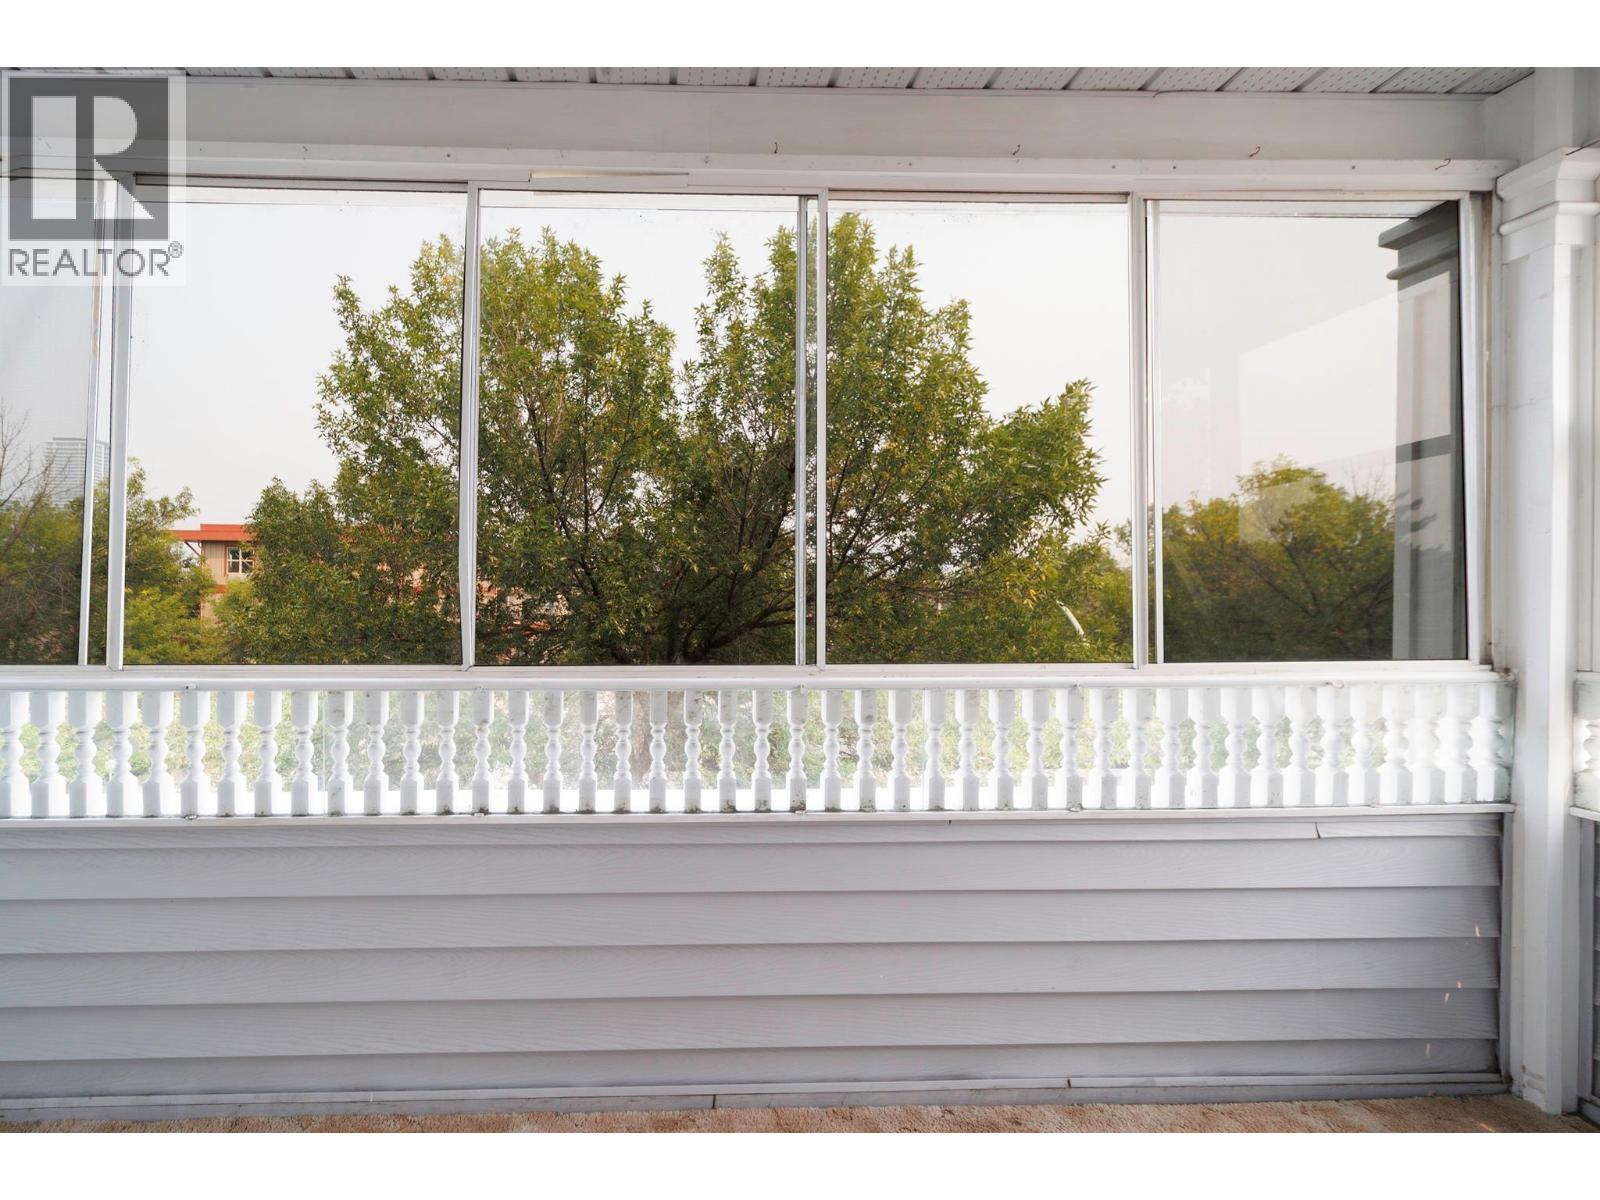
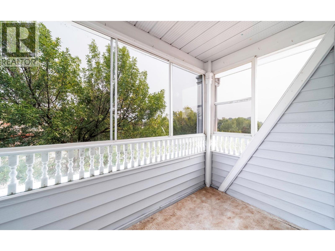
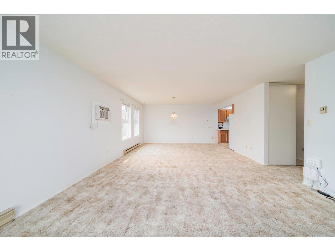
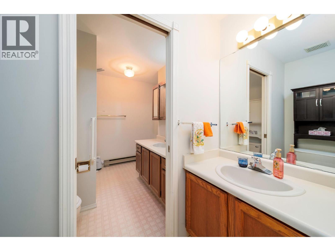
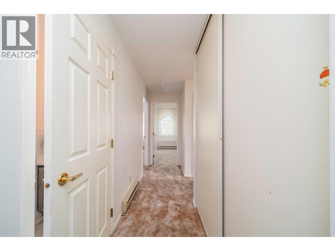
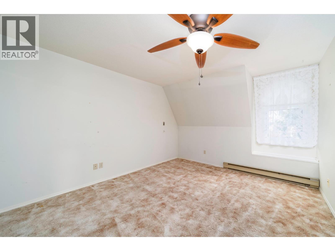
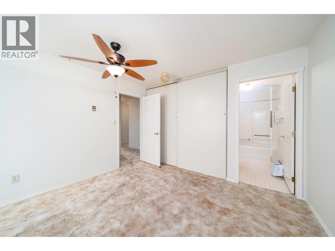
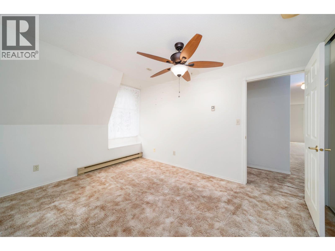
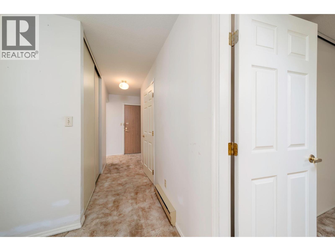
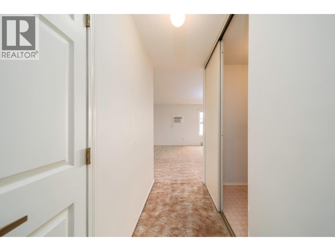
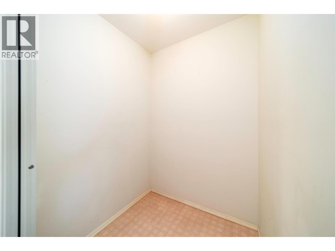
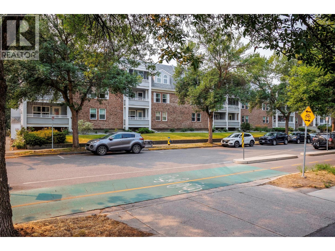
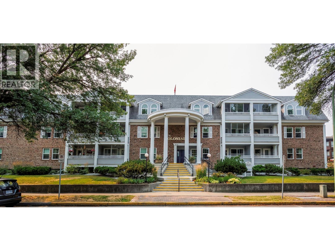
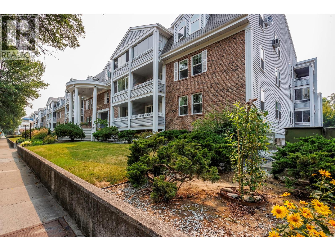
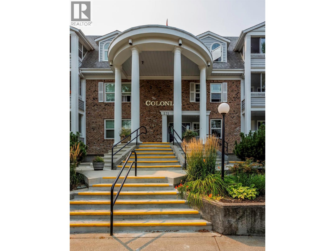
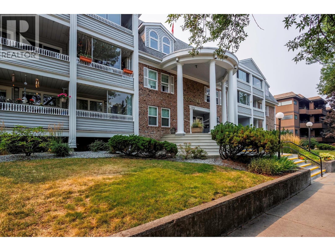
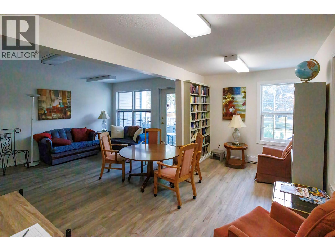
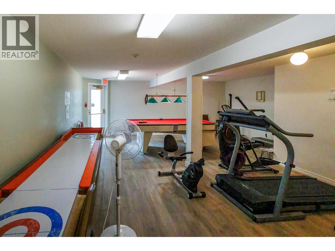
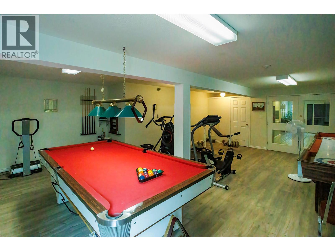
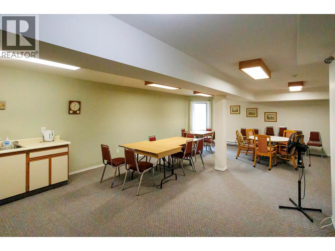
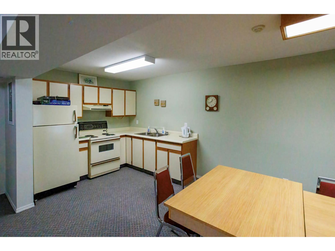
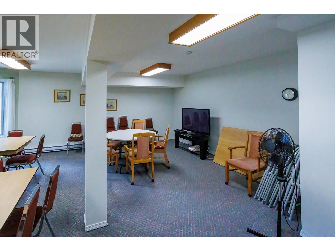
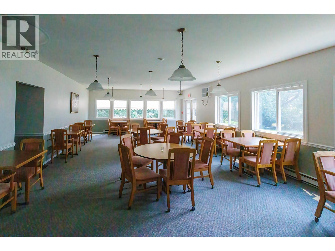
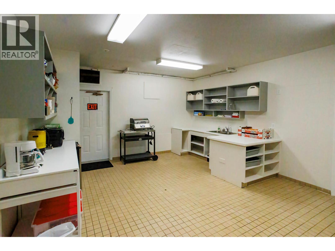
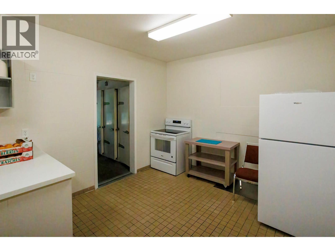
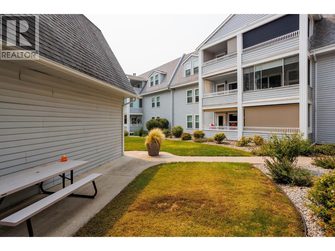
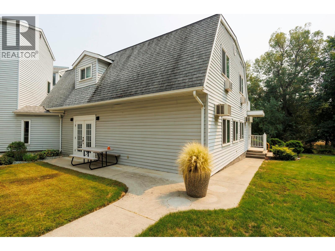
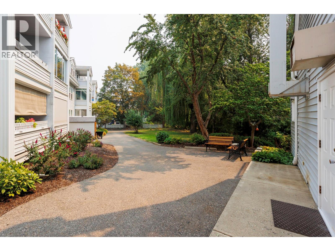
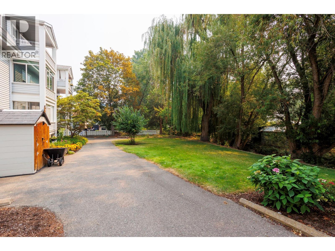
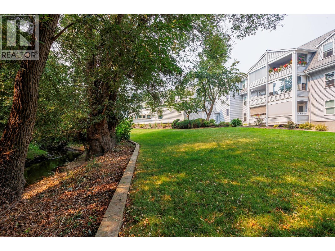
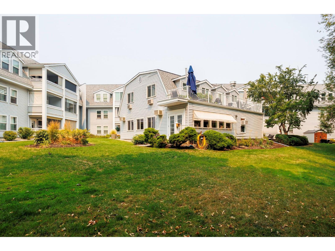
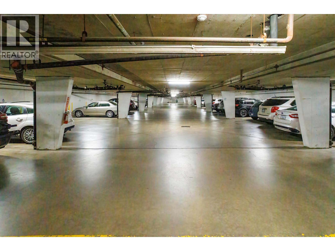
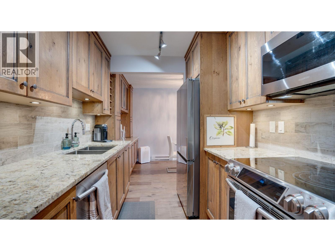
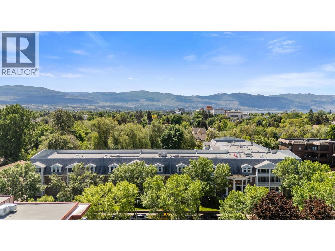
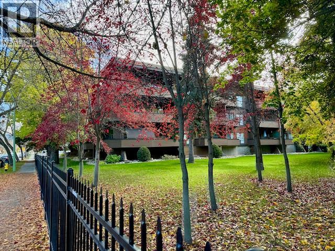
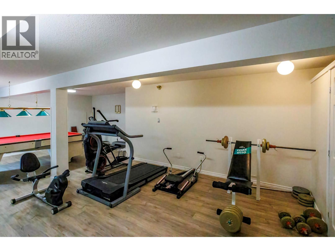
Top-floor/CORNER apartment with additional windows in dining room in the sought after 'The Colonial' building. The location is excellent for walkability to parks, beaches, downtown amenities & lifestyle, hospital, City Transit and shopping. 2-bedroom + den space 2-bathroom home, with a large enclosed sunroom. Building upgrades include HVAC system in 2025, windows, decks, hot water recirculating pipes, lighting in common areas to LED, front foyer flooring, elevator upgrade, and roof 12 years ago. This 55+ building has amenities that include a games room, gym, workshop, library, large meeting space backing onto Mill Creek, storage, bicycle storage & underground parking. No pets except for 2 small caged birds allowed. This home is available immediately, it is easy to view. (id:48970) Show More
Details
- Constructed Date: 1986
- Property Type: Single Family
- Type: Apartment
- Community: THE COLONIEL
- Neighbourhood: Kelowna South
- Maintenance Fee: 490.34/Monthly
Features
- Pets not Allowed
- Seniors Oriented
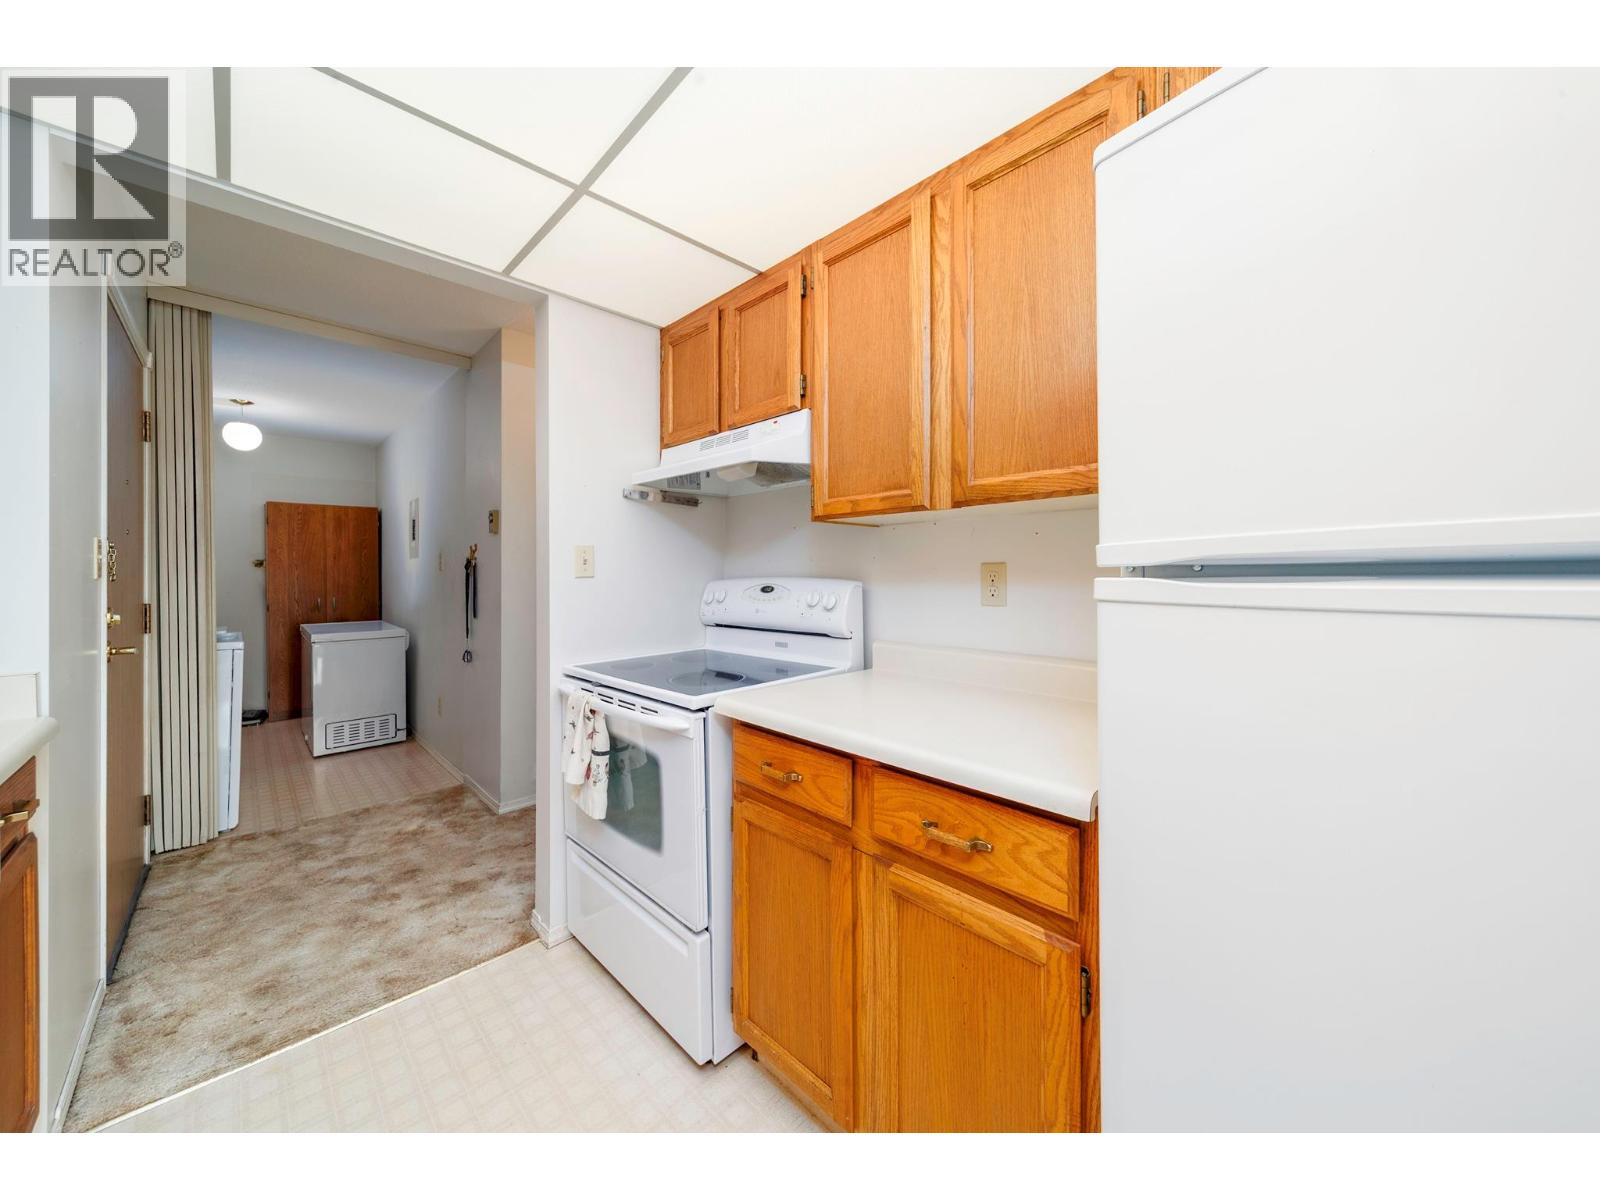
- Refrigerator
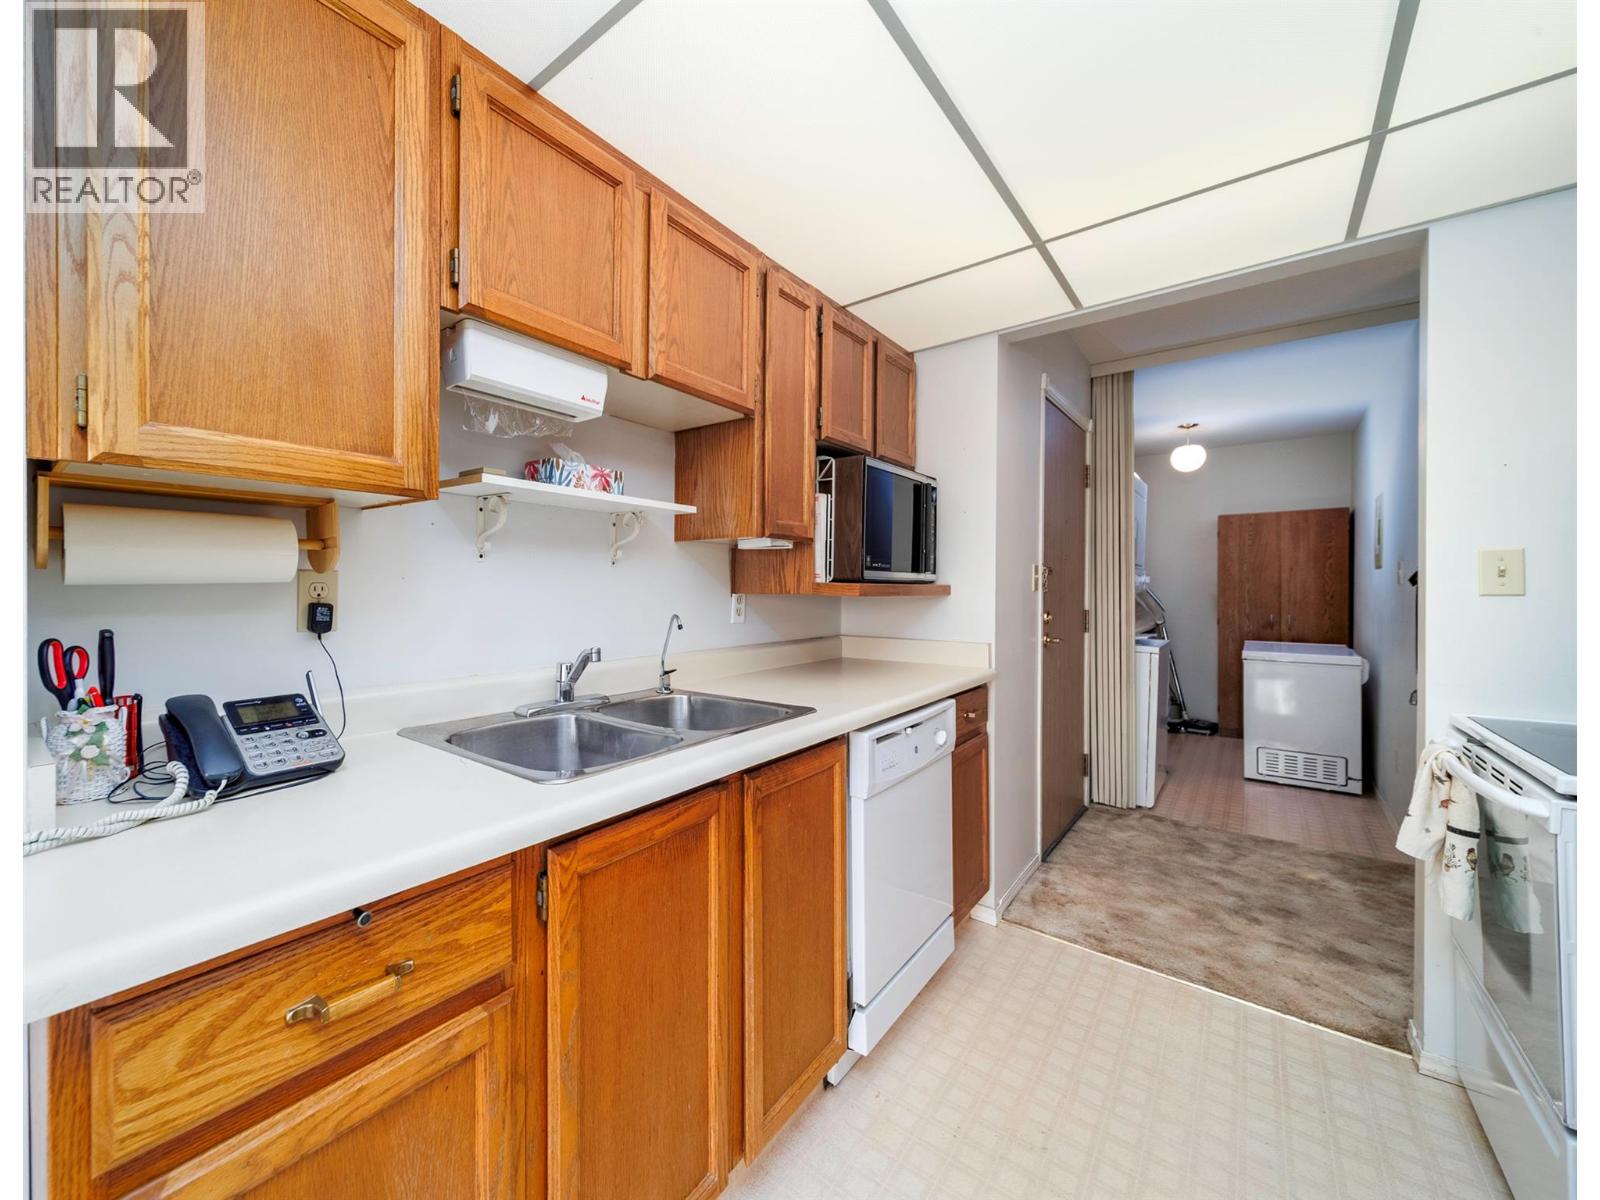
- Dishwasher
- Dryer
- Range - Electric
- Freezer
- Microwave
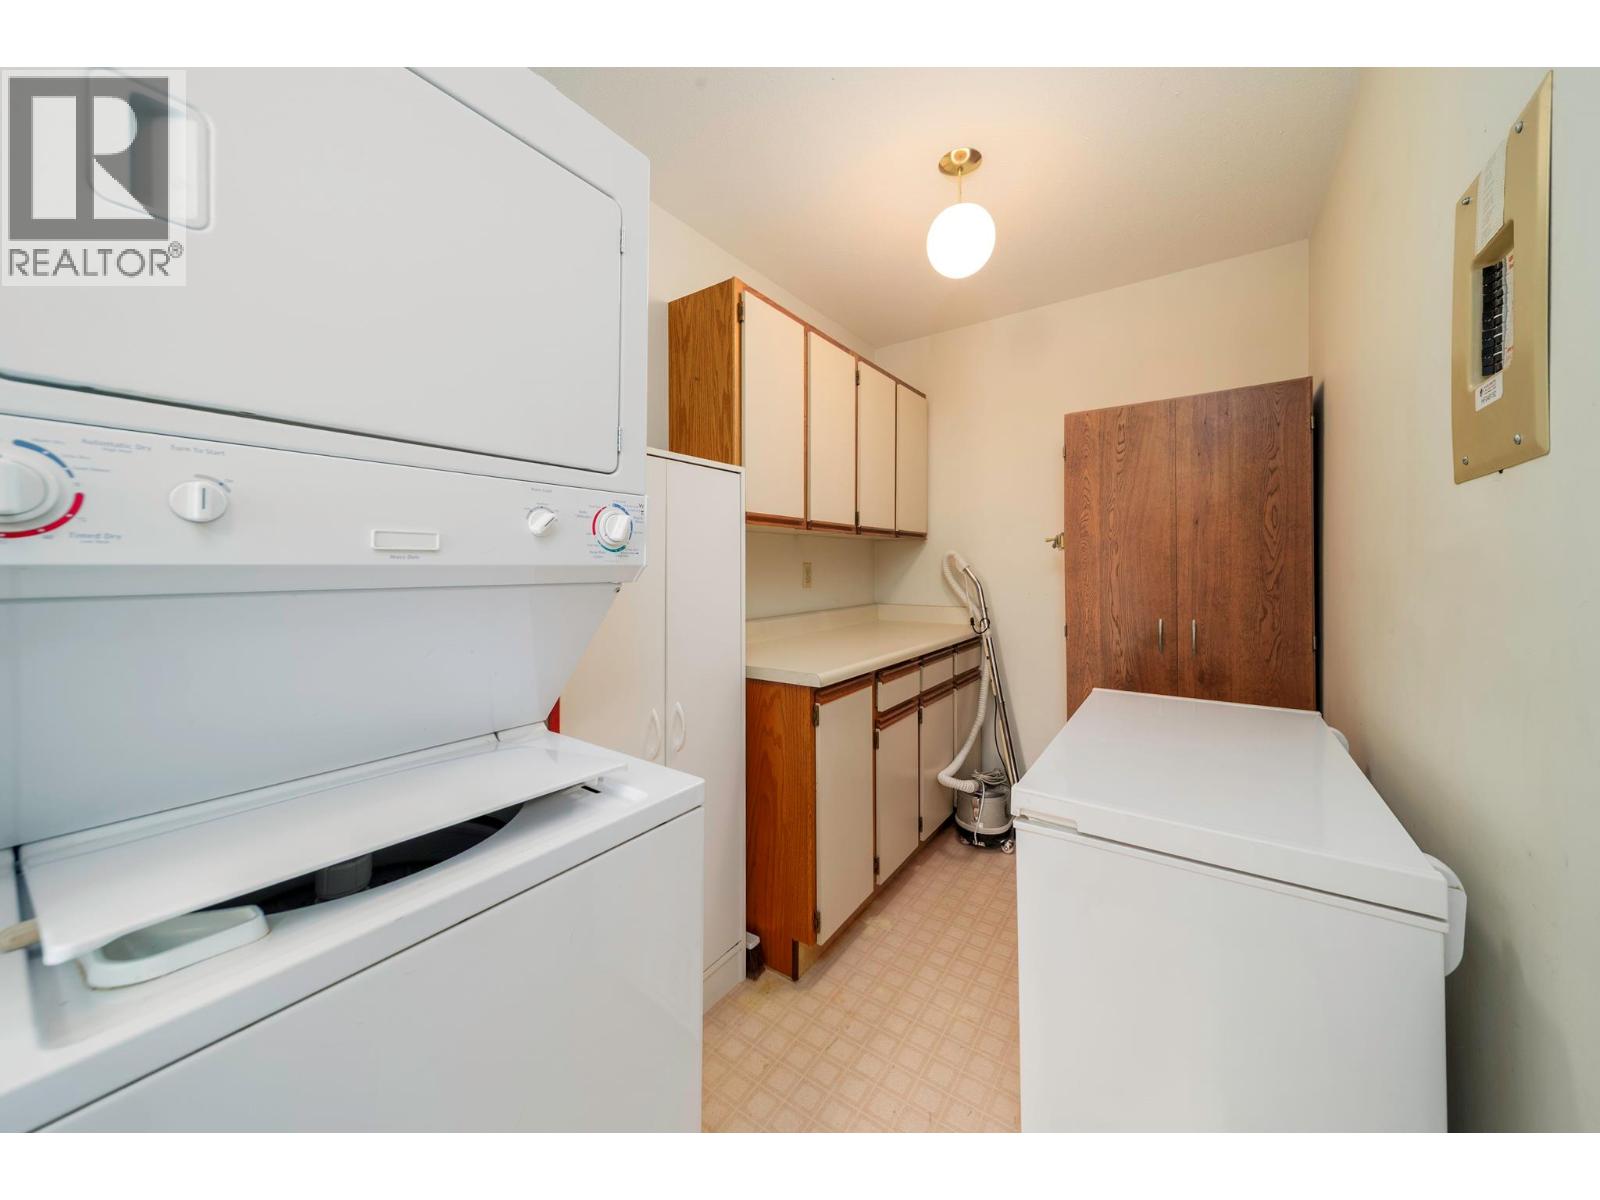
- Washer
- Wall unit
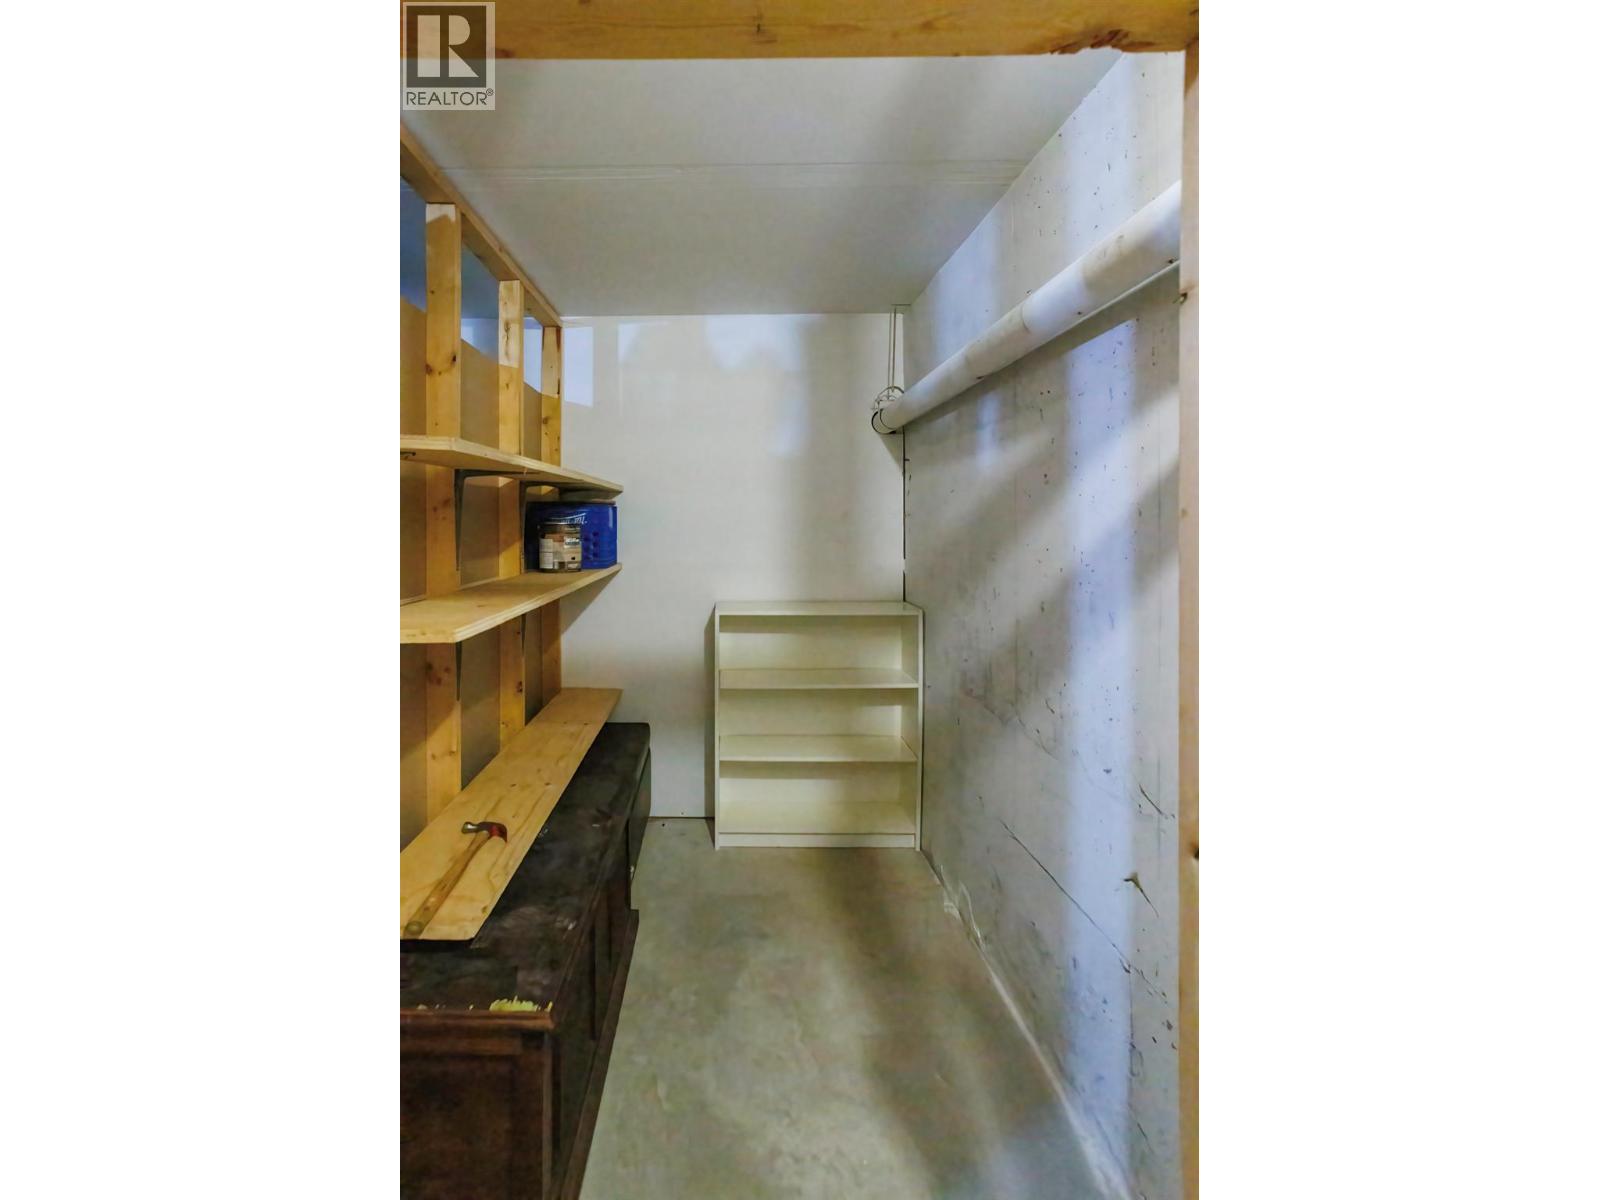
- Storage, Locker
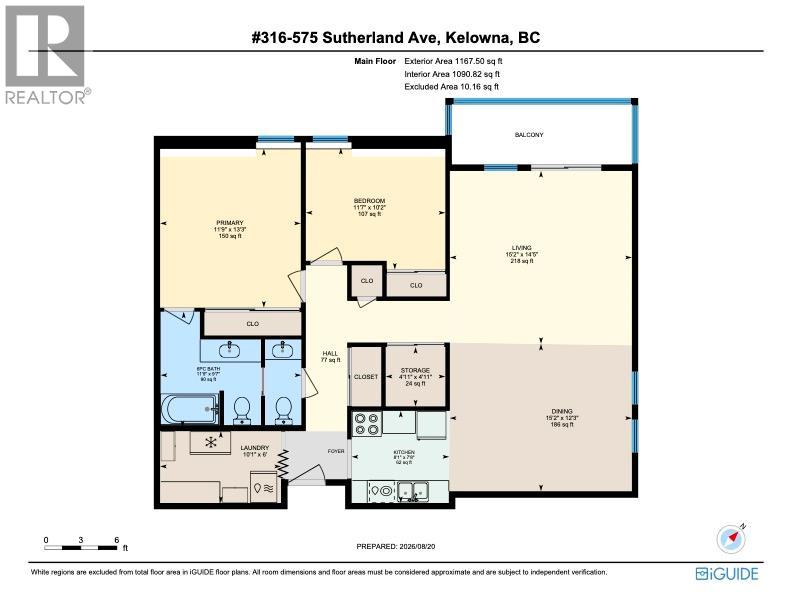
Rooms Details For 575 Sutherland Avenue Unit# 316
| Type | Level | Dimension |
|---|---|---|
| Bedroom | Main level | 11'7'' x 10'2'' |
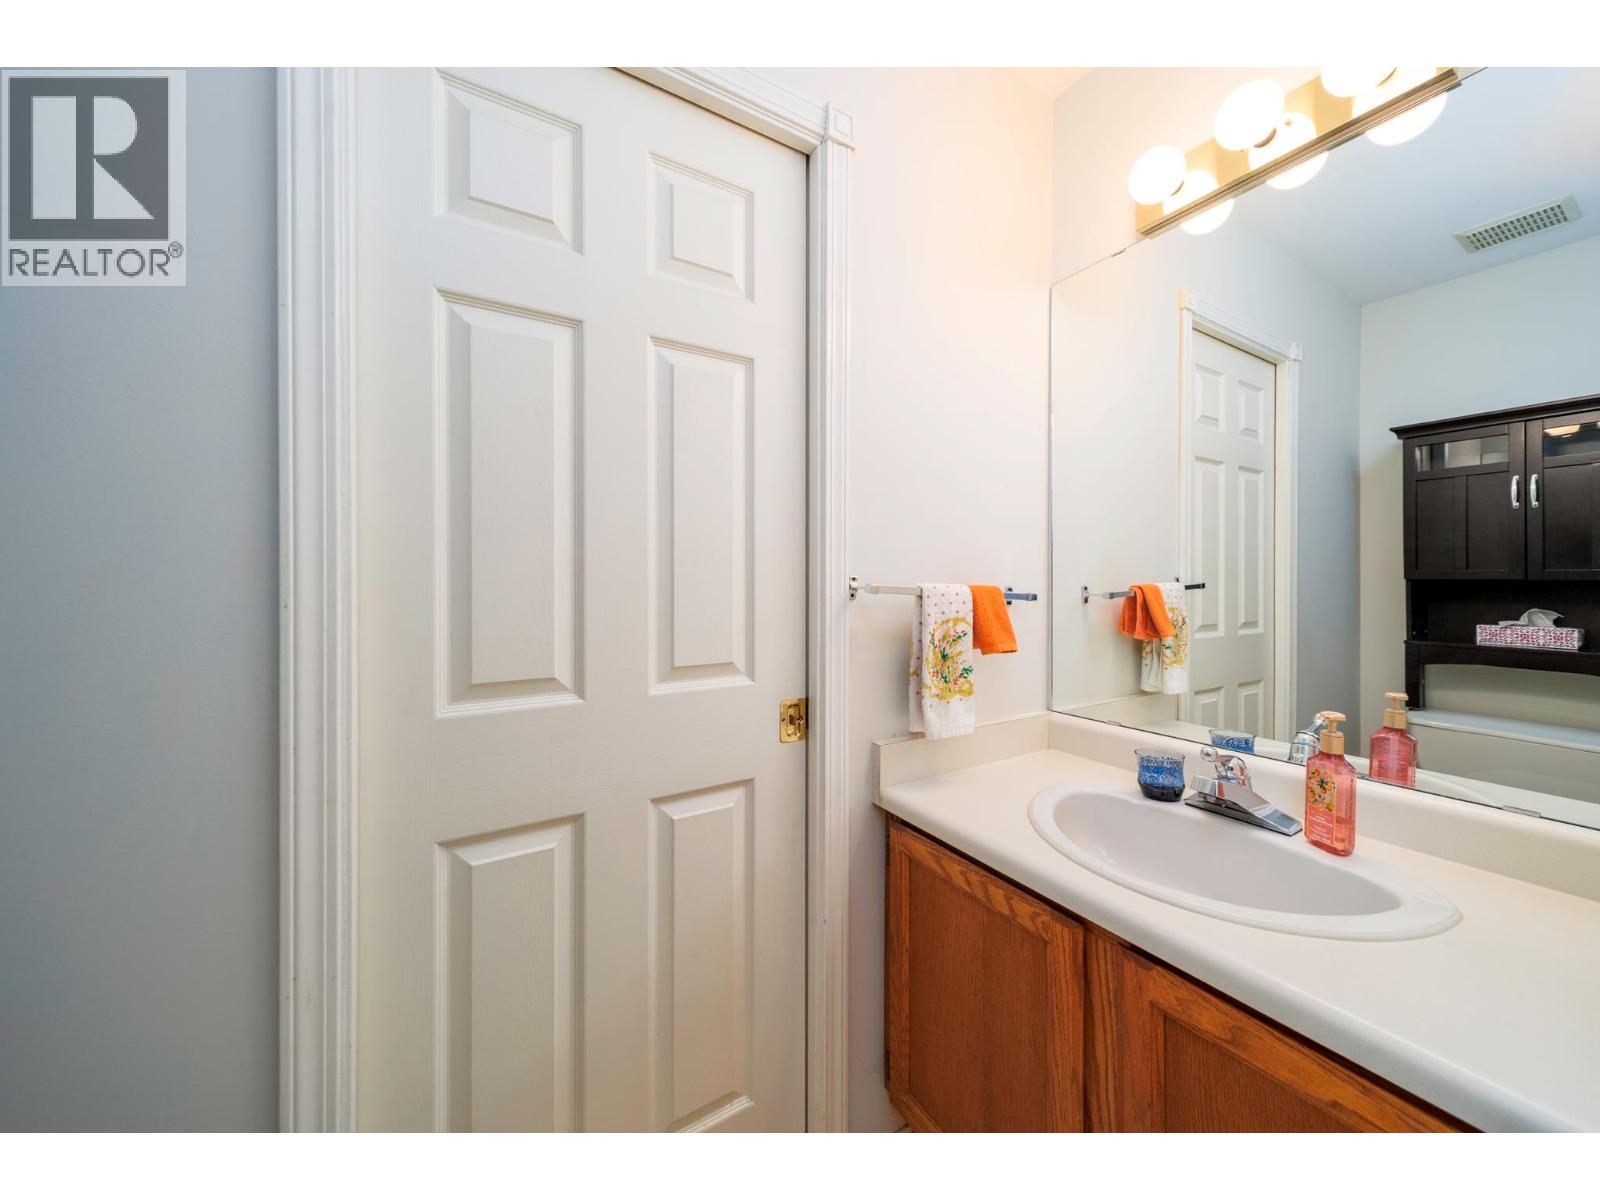
| 2pc Bathroom | Main level | Measurements not available |
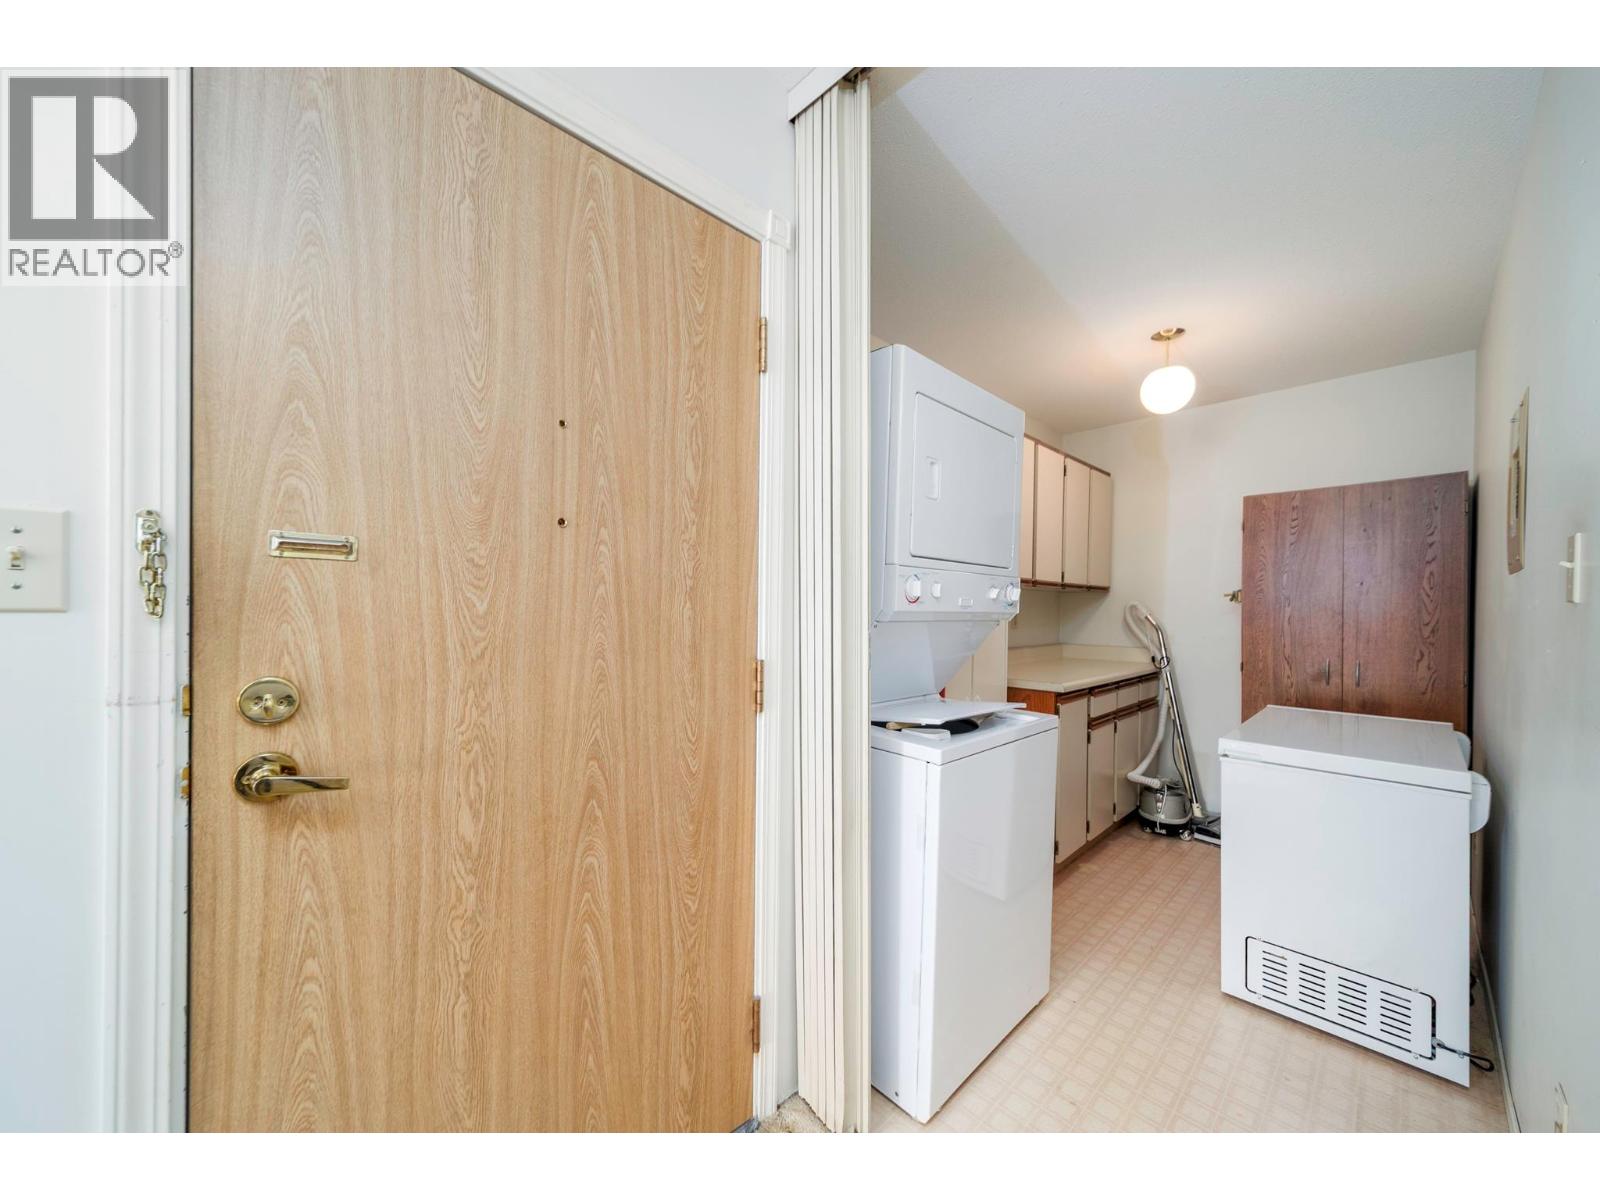
| Laundry room | Main level | 10'1'' x 6'0'' |
| 4pc Ensuite bath | Main level | 11'9'' x 9'7'' |
| Primary Bedroom | Main level | 15'10'' x 10'9'' |
| Kitchen | Main level | 8'1'' x 7'8'' |
| Dining room | Main level | 15'2'' x 12'3'' |
| Living room | Main level | 15'2'' x 14'5'' |
Location
Similar Properties
For Sale
$ 365,000 $ 353 / Sq. Ft.
- 10384537 ©MLS
- 2 Bedroom
- 2 Bathroom
For Sale
$ 299,000 $ 322 / Sq. Ft.
- 10373171 ©MLS
- 2 Bedroom
- 2 Bathroom
For Sale
$ 525,000 $ 314 / Sq. Ft.
- 10395733 ©MLS
- 2 Bedroom
- 2 Bathroom
This REALTOR.ca listing content is owned and licensed by REALTOR® members of The Canadian Real Estate Association
Data provided by: Okanagan-Mainline Real Estate Board