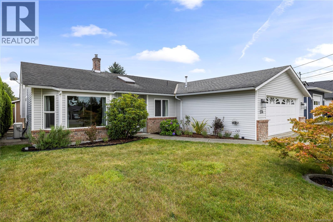
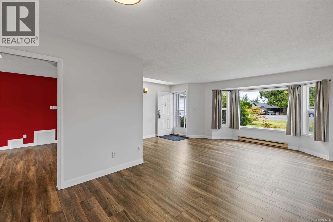
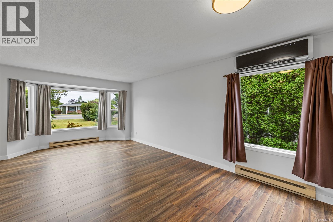
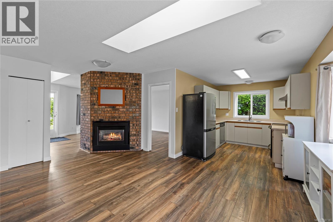
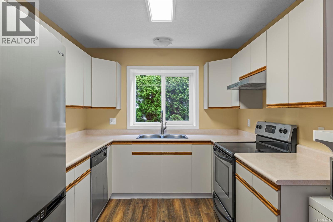
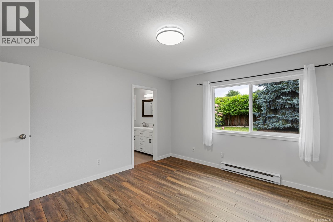
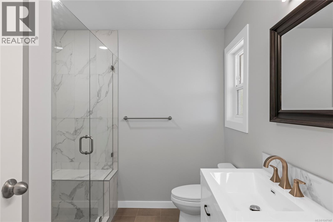
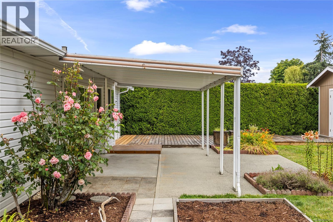
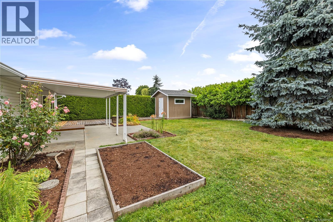
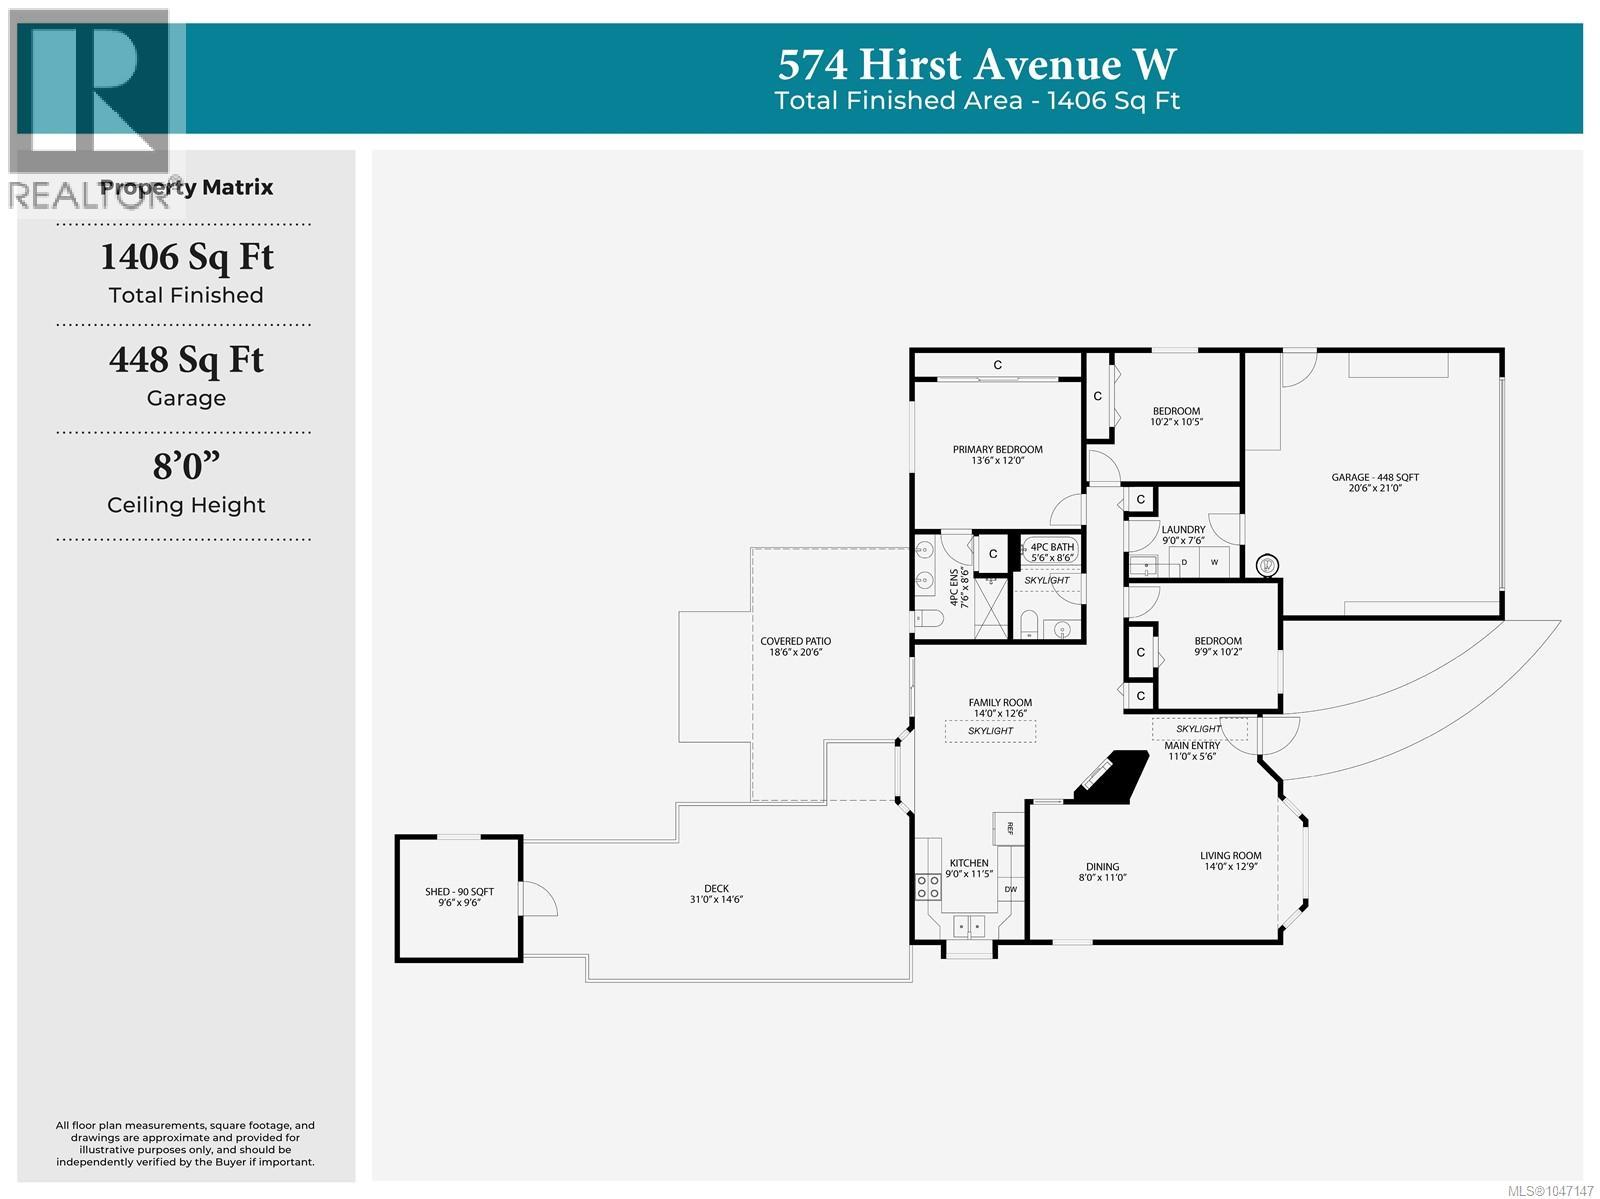
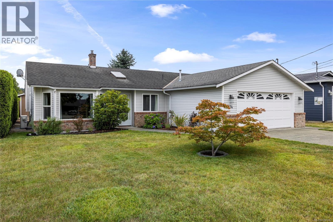
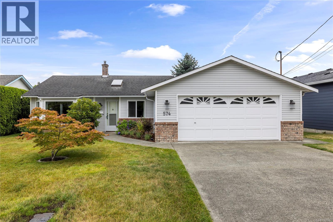
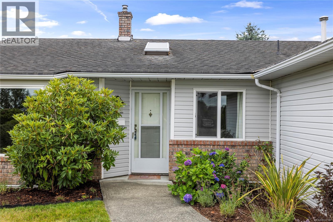
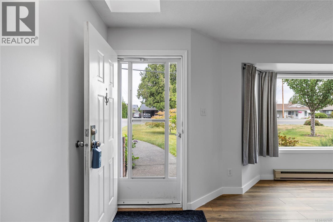
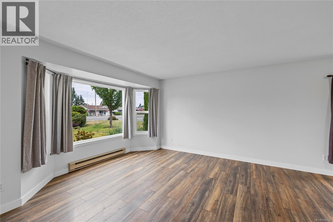
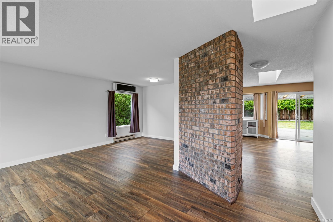
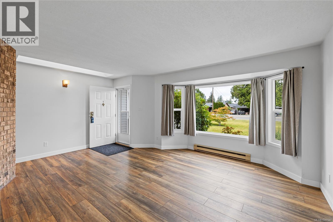
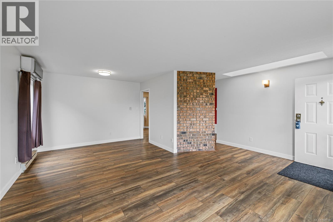
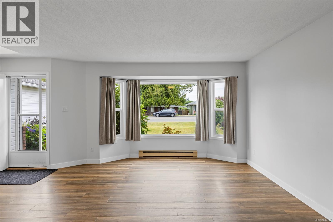
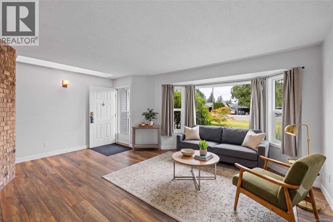
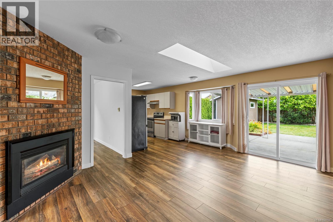
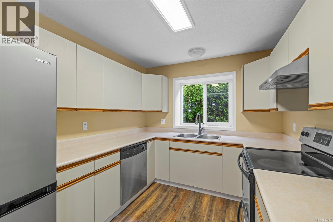
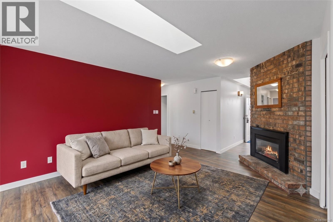
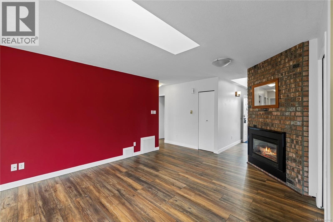
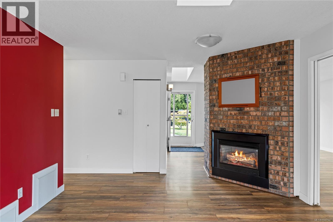
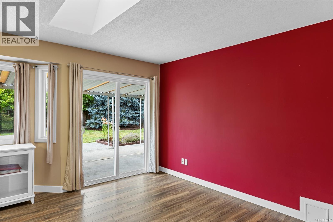
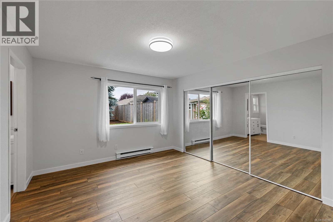
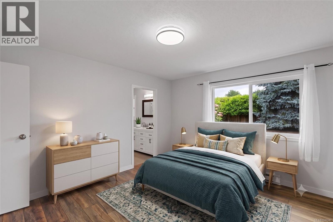
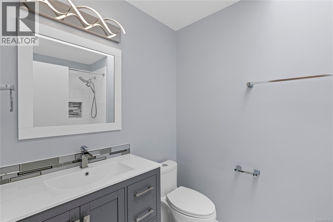
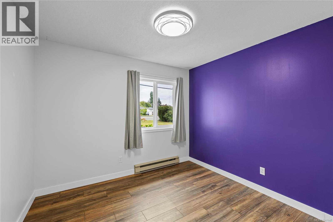
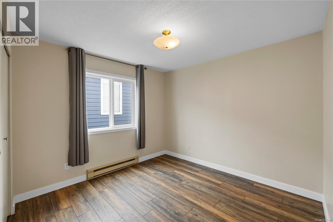
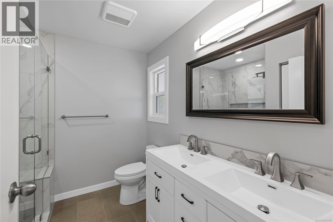
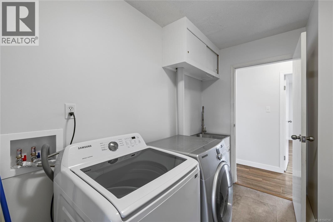
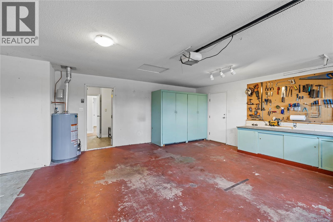
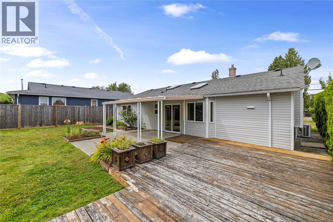
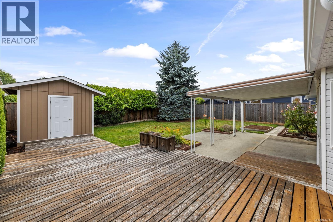
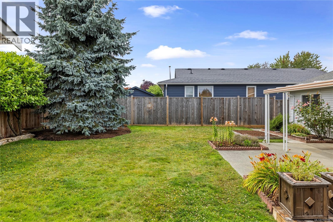
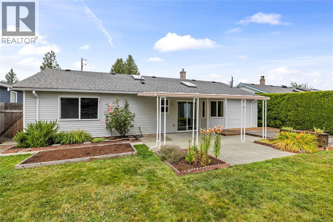
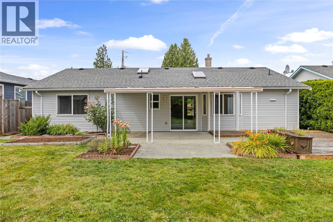
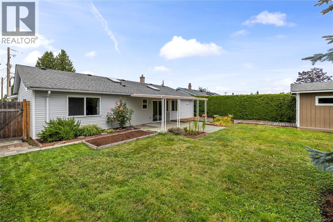

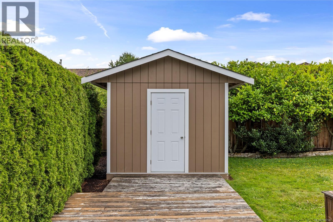
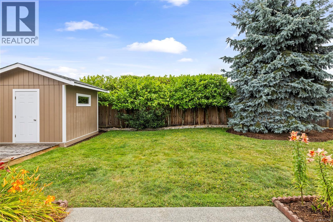
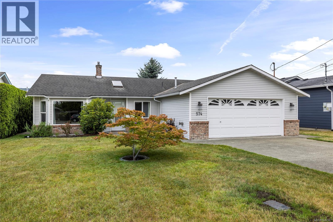
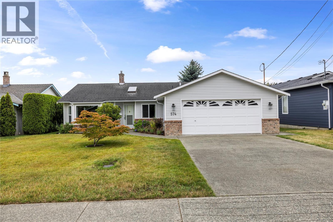
Settle into comfortable single-level living at 574 Hirst Avenue, a charming 3-bedroom, 2-bathroom rancher offering 1,406 sq ft of bright and inviting living space. Natural light fills the home through a large bay window and skylights, while the functional layout offers a spacious living room, dedicated dining area, and cozy family room centred around a fireplace. The newly renovated bathrooms add a fresh, modern touch, including a heated shower bench in the primary ensuite. Recent improvements also include the removal of Poly-B plumbing and a new hot water tank. Outside, the south-facing backyard enjoys all-day sun, with a generous covered patio and expansive deck providing plenty of space to relax or entertain. Established garden beds and a fully fenced yard create a welcoming outdoor setting. Complete with a detached storage shed and an attached 448 sq ft double garage, this well-cared-for home offers plenty of space to settle in and make your own. (id:48970)
Show More