- ©MLS 1040148
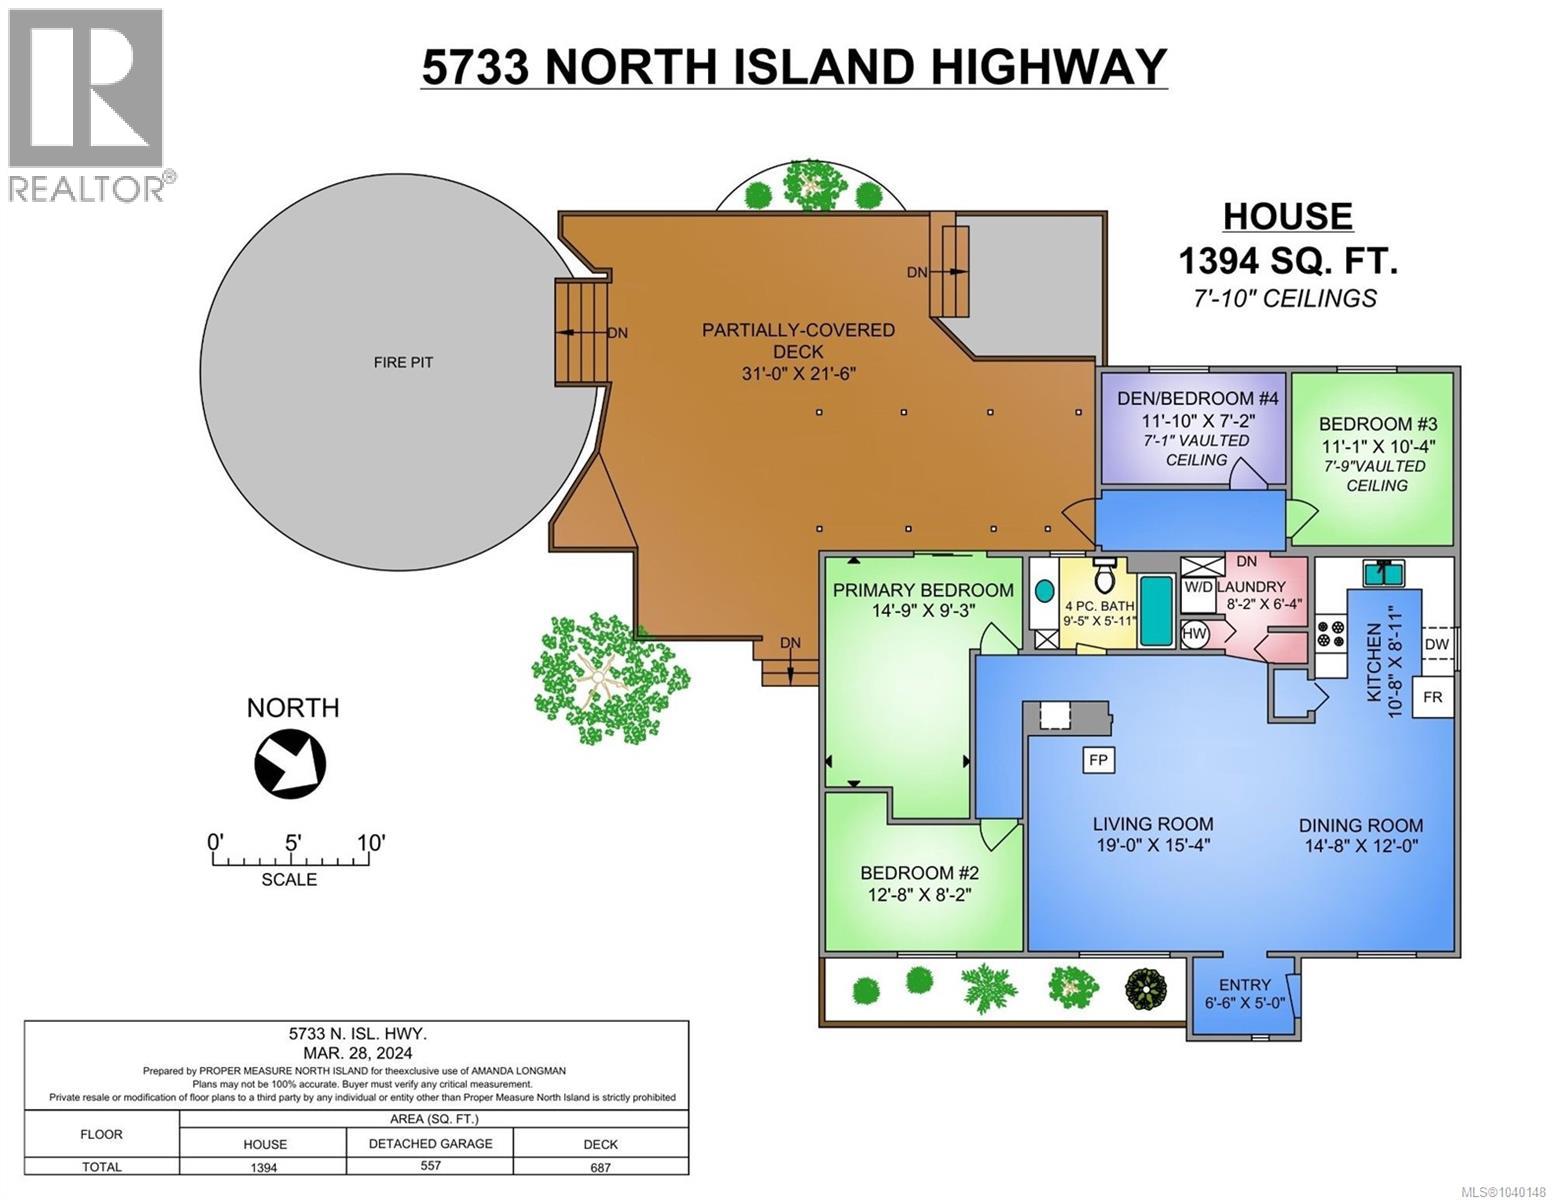
- Area 1394 sq ft
- Bedrooms 3
- Bathrooms 1
- Parkings 5
Description
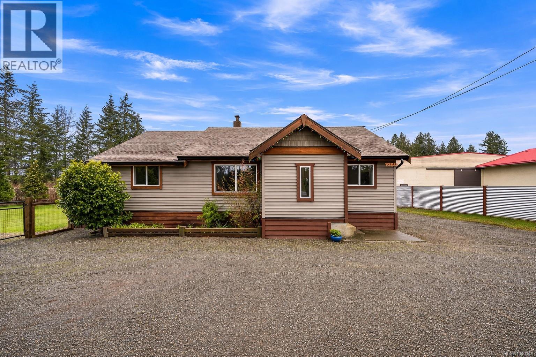
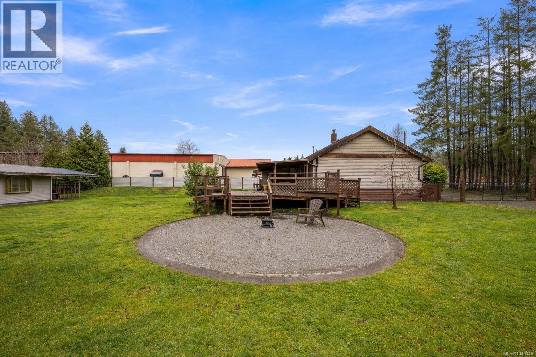
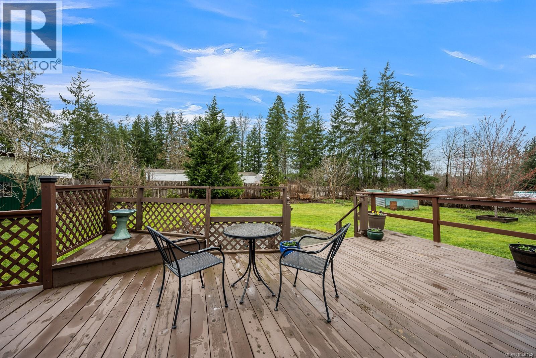
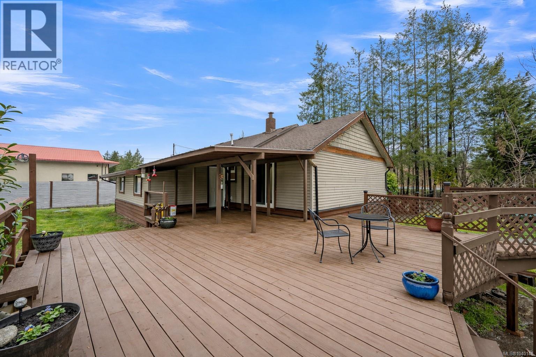
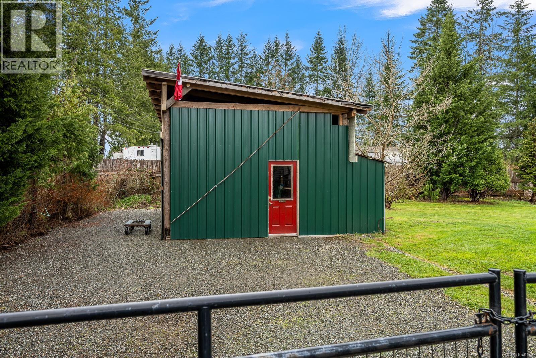
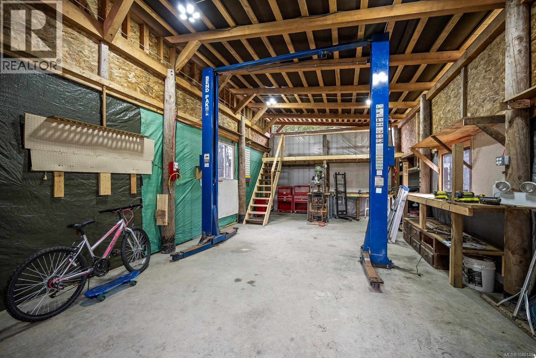
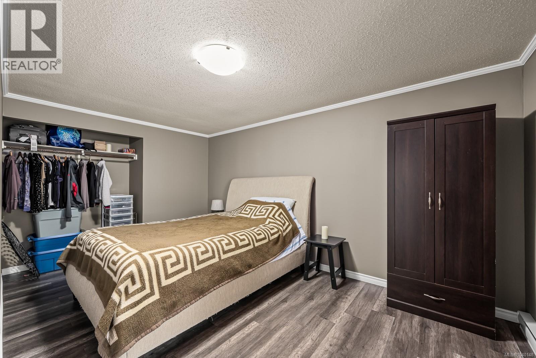
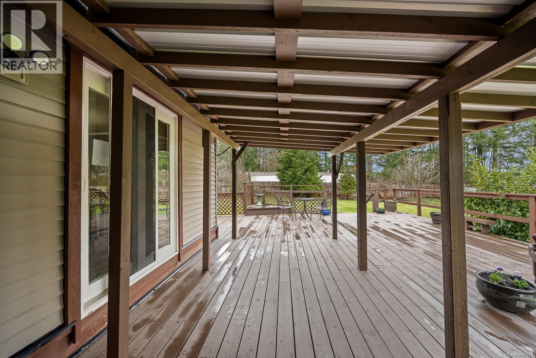
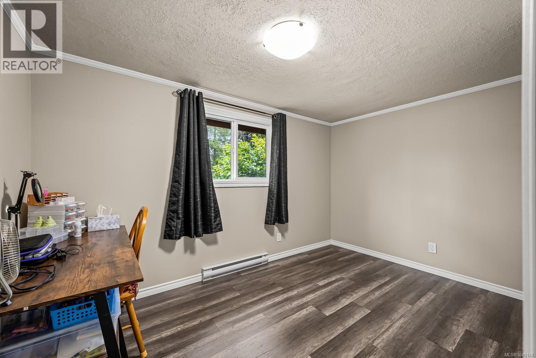
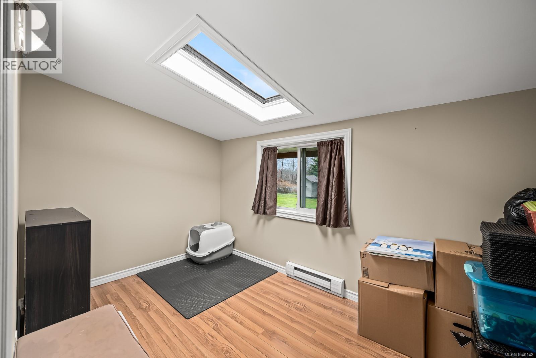
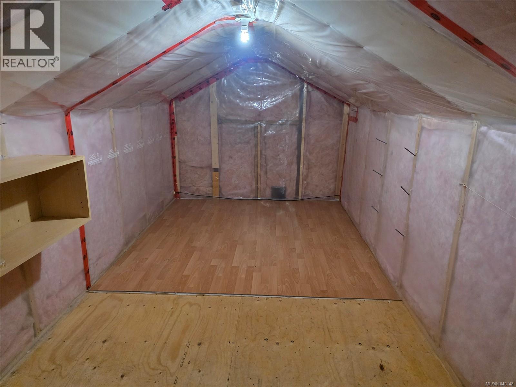
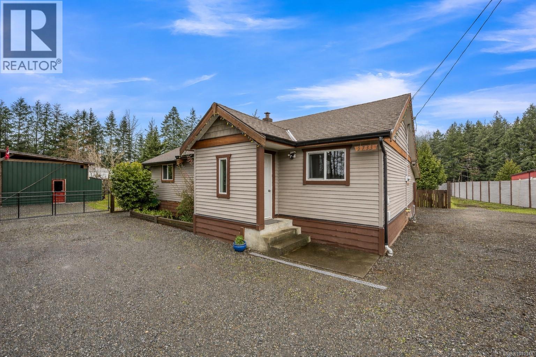
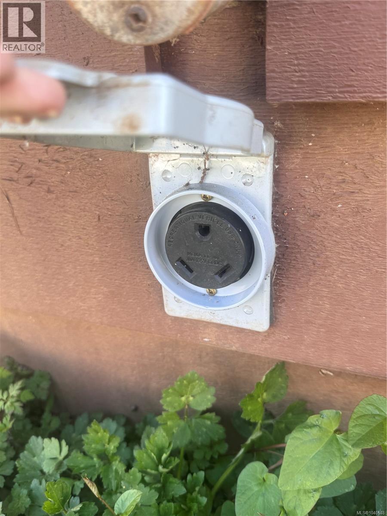
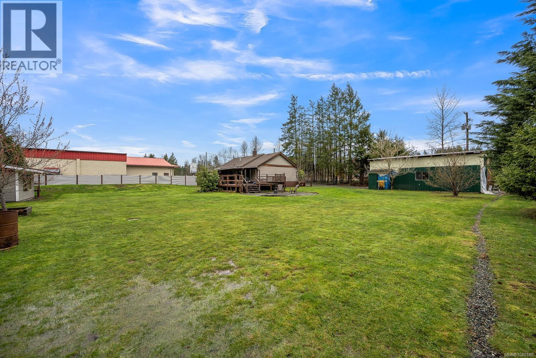
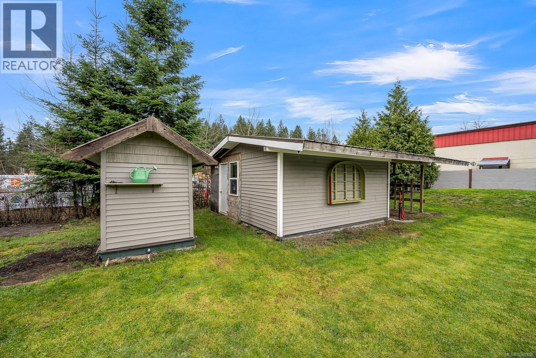
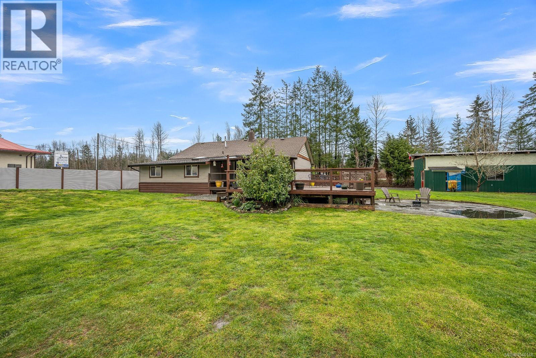
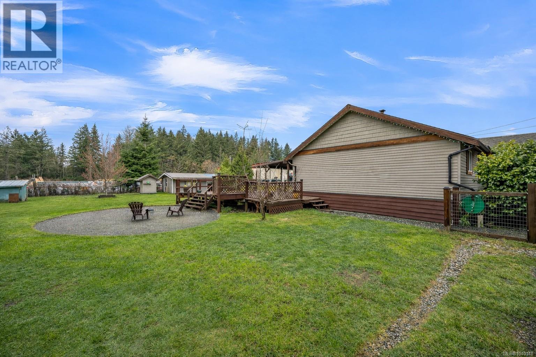
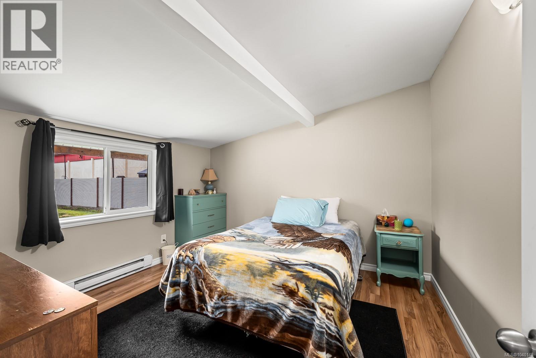
This cozy rancher is clean, bright and open. The crawlspace was fully remediated in 2025 offering comfort, peace of mind and functionality. The partially finished attic is a blank canvas for the creative-playroom, storage or isolated getaway. The expansive deck can be enjoyed straight from the primary bedroom where you can watch your chickens in the included coop. Set on a spacious half-acre lot, this 3-bedroom + den home offers the perfect balance of rural living and everyday convenience with room for hobbies, projects and storage. The property features RV hookups, an electrically upgraded detached shop with vehicle hoist, and a secondary outbuilding with power. Located just 10 minutes from Seal Bay park and the rest of the Comox Valley. Enjoy the charm of established fruit trees and the privacy of a quiet setting. Your rural oasis awaits! (id:48970) Show More
Details
- Constructed Date: 1944
- Property Type: Single Family
- Type: House
- Access Type: Highway access
- Neighbourhood: Courtenay North
Features
- Level lot
- Shed
- Workshop
- Dishwasher
- Dryer
- Range - Gas
- Refrigerator
- Washer
- Baseboard heaters
Rooms Details For 5733 Island Hwy N
| Type | Level | Dimension |
|---|---|---|
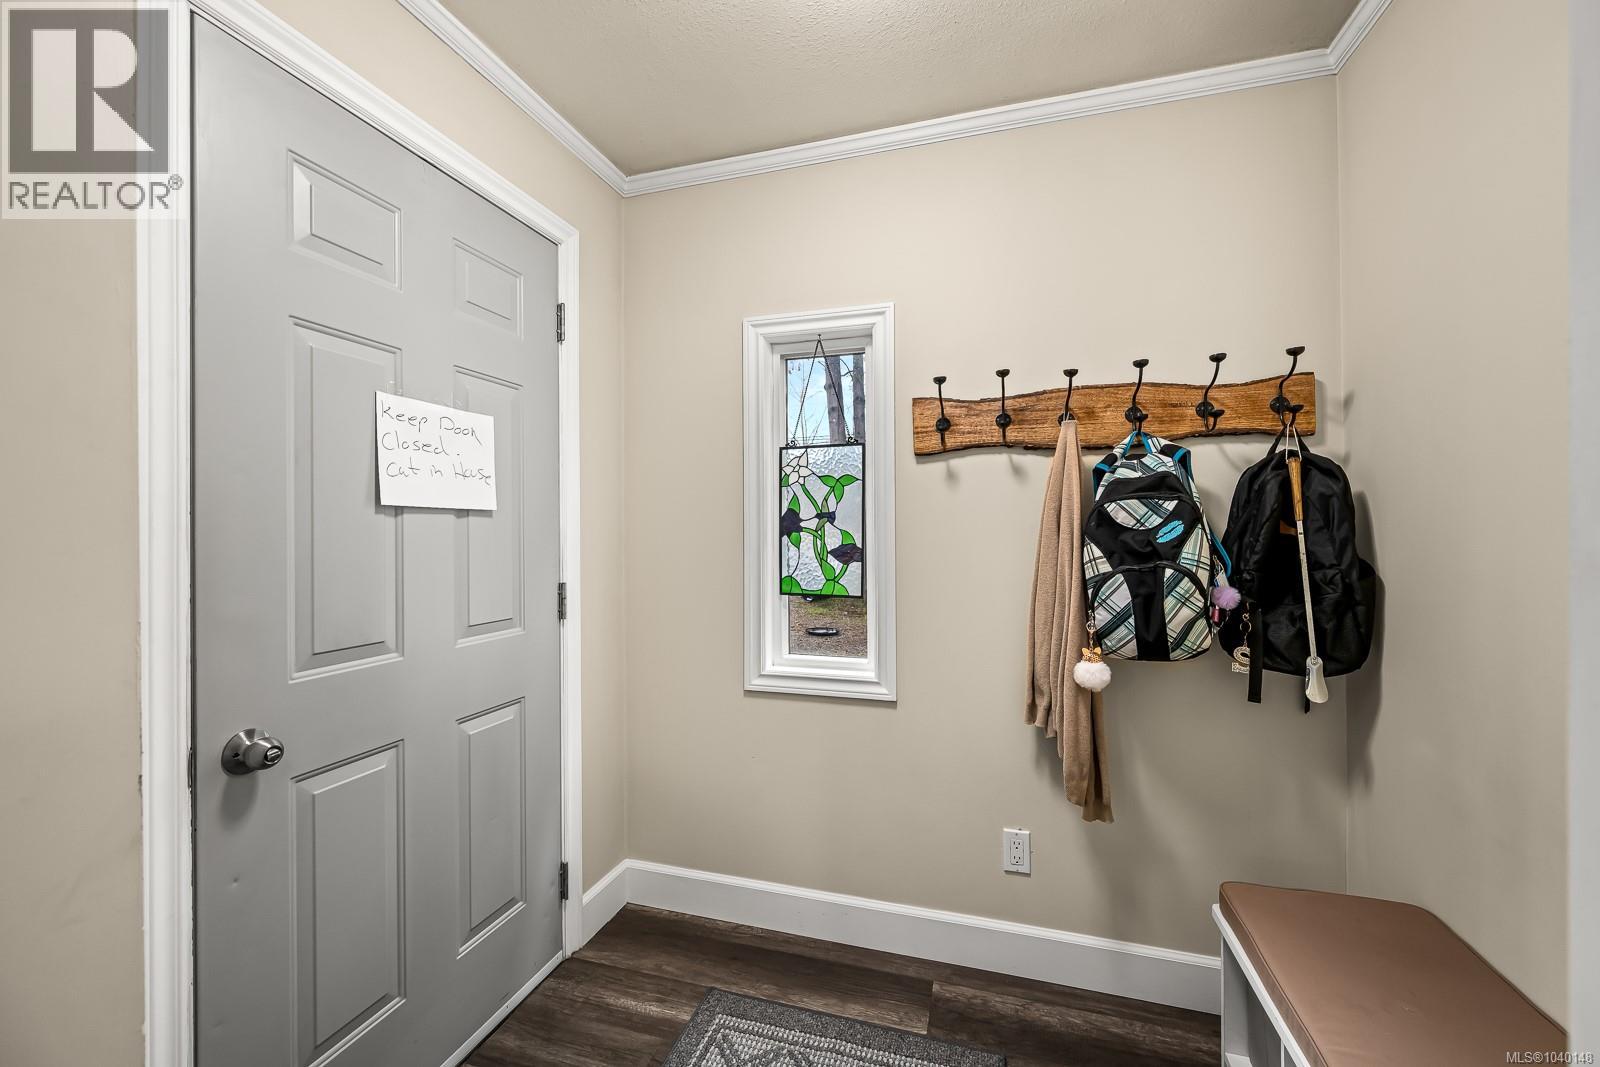
| Entrance | Main level | 6'6 x 5'0 |
| Den | Main level | 11'10 x 7'2 |
| Bedroom | Main level | 12'8 x 8'2 |
| Primary Bedroom | Main level | 14'9 x 9'3 |
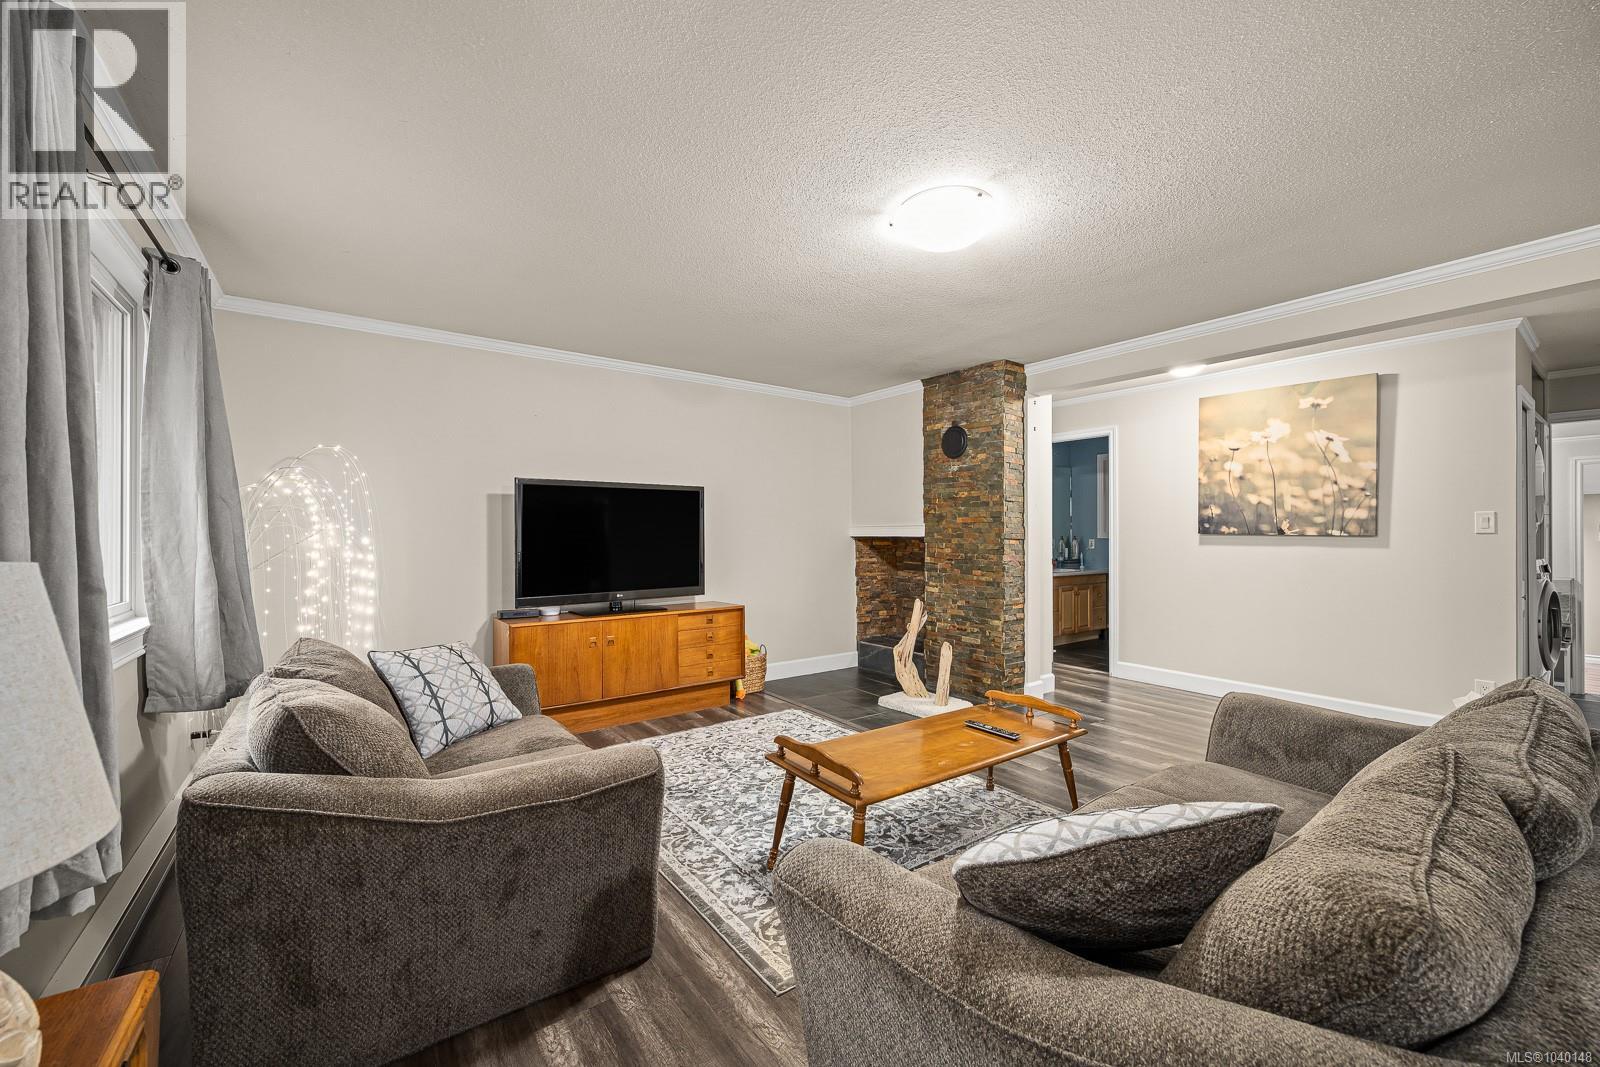
| Living room | Main level | 19'0 x 15'4 |
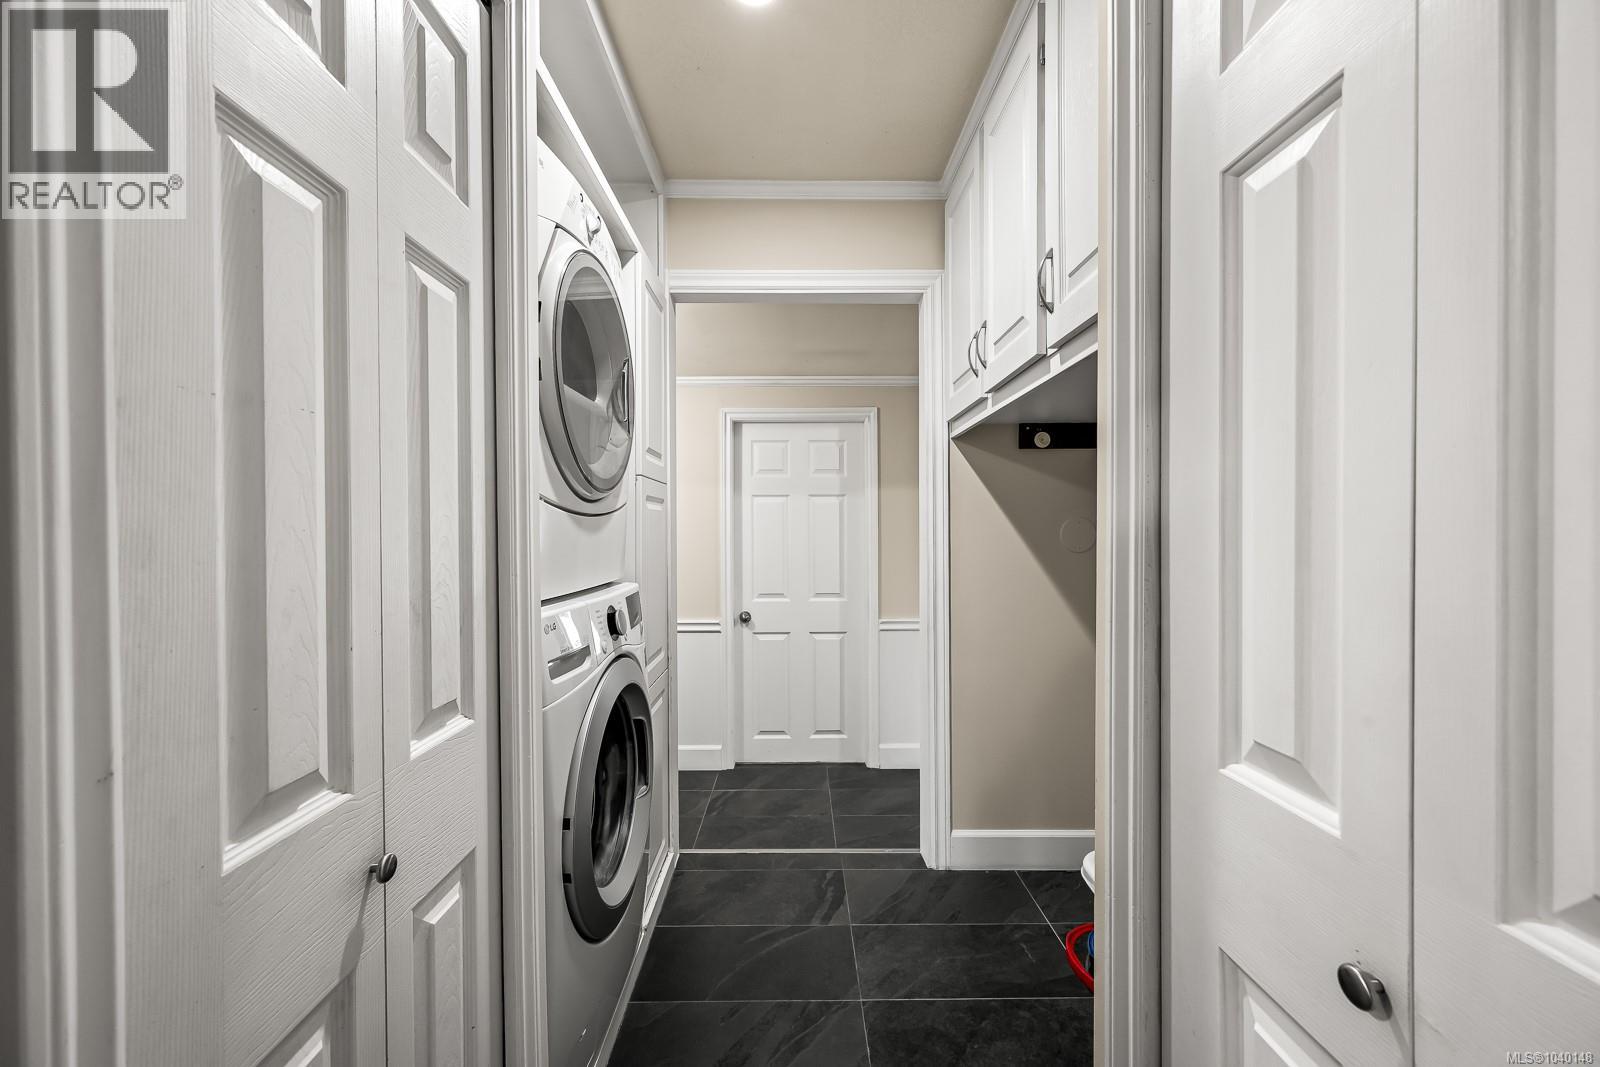
| Laundry room | Main level | 8'2 x 6'4 |
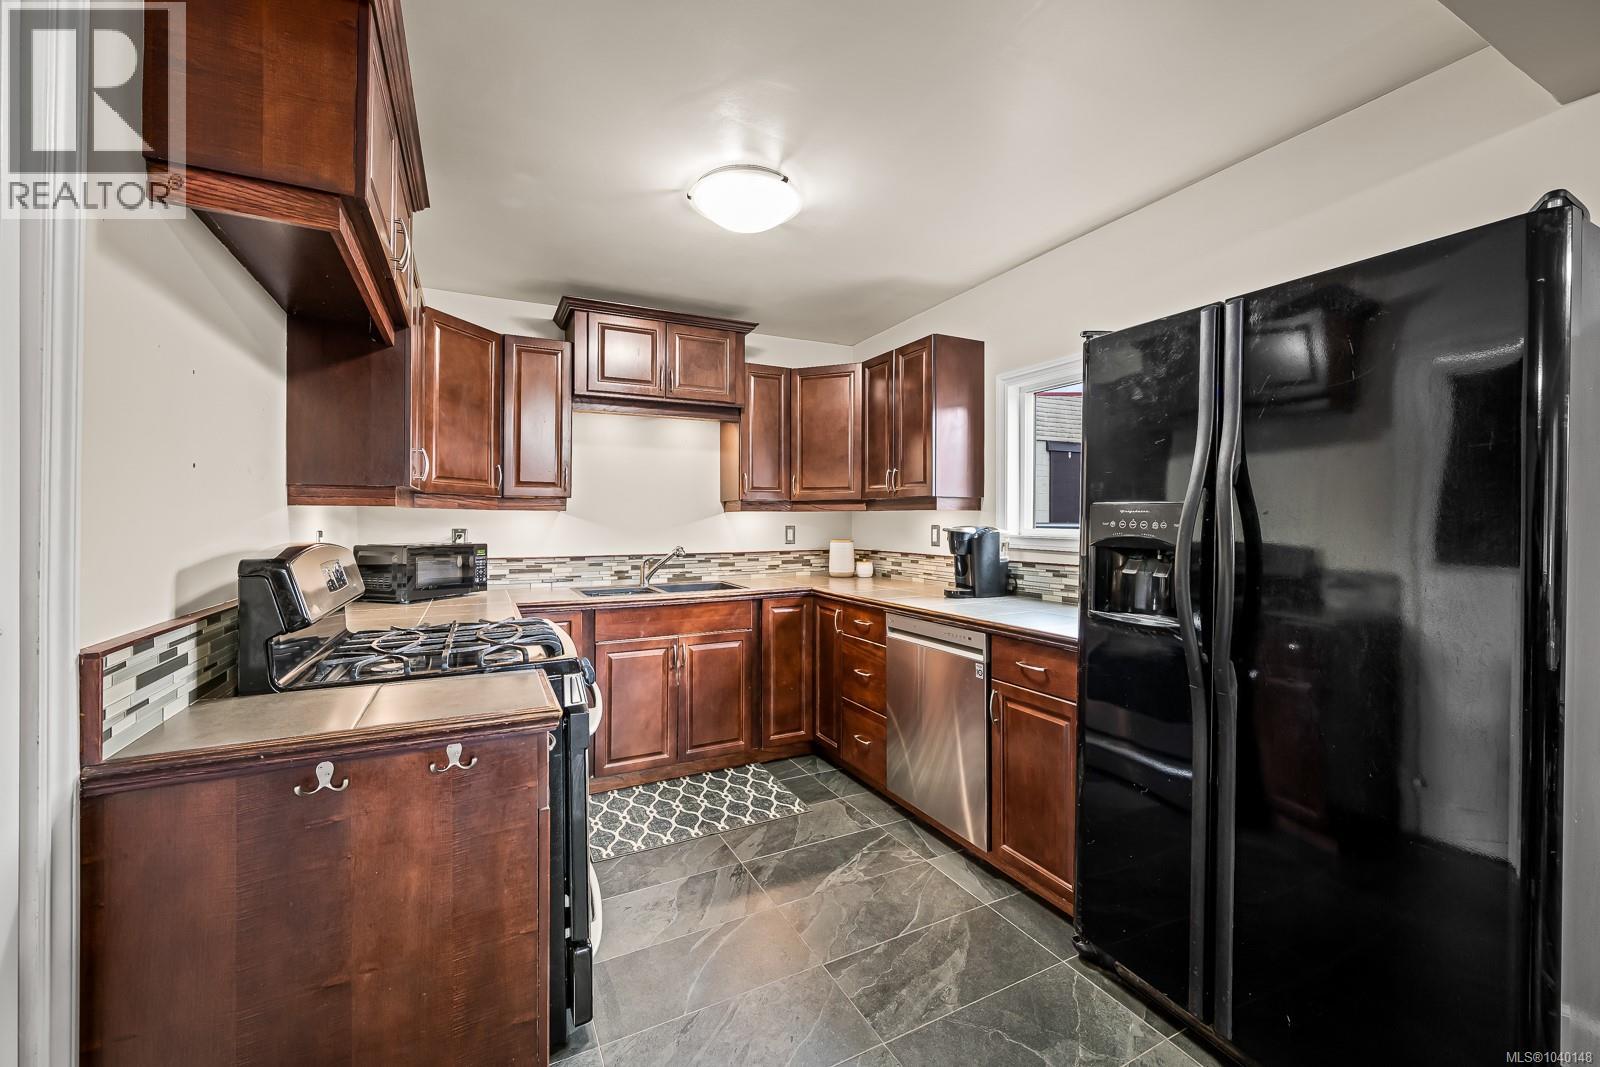
| Kitchen | Main level | 10'8 x 8'11 |
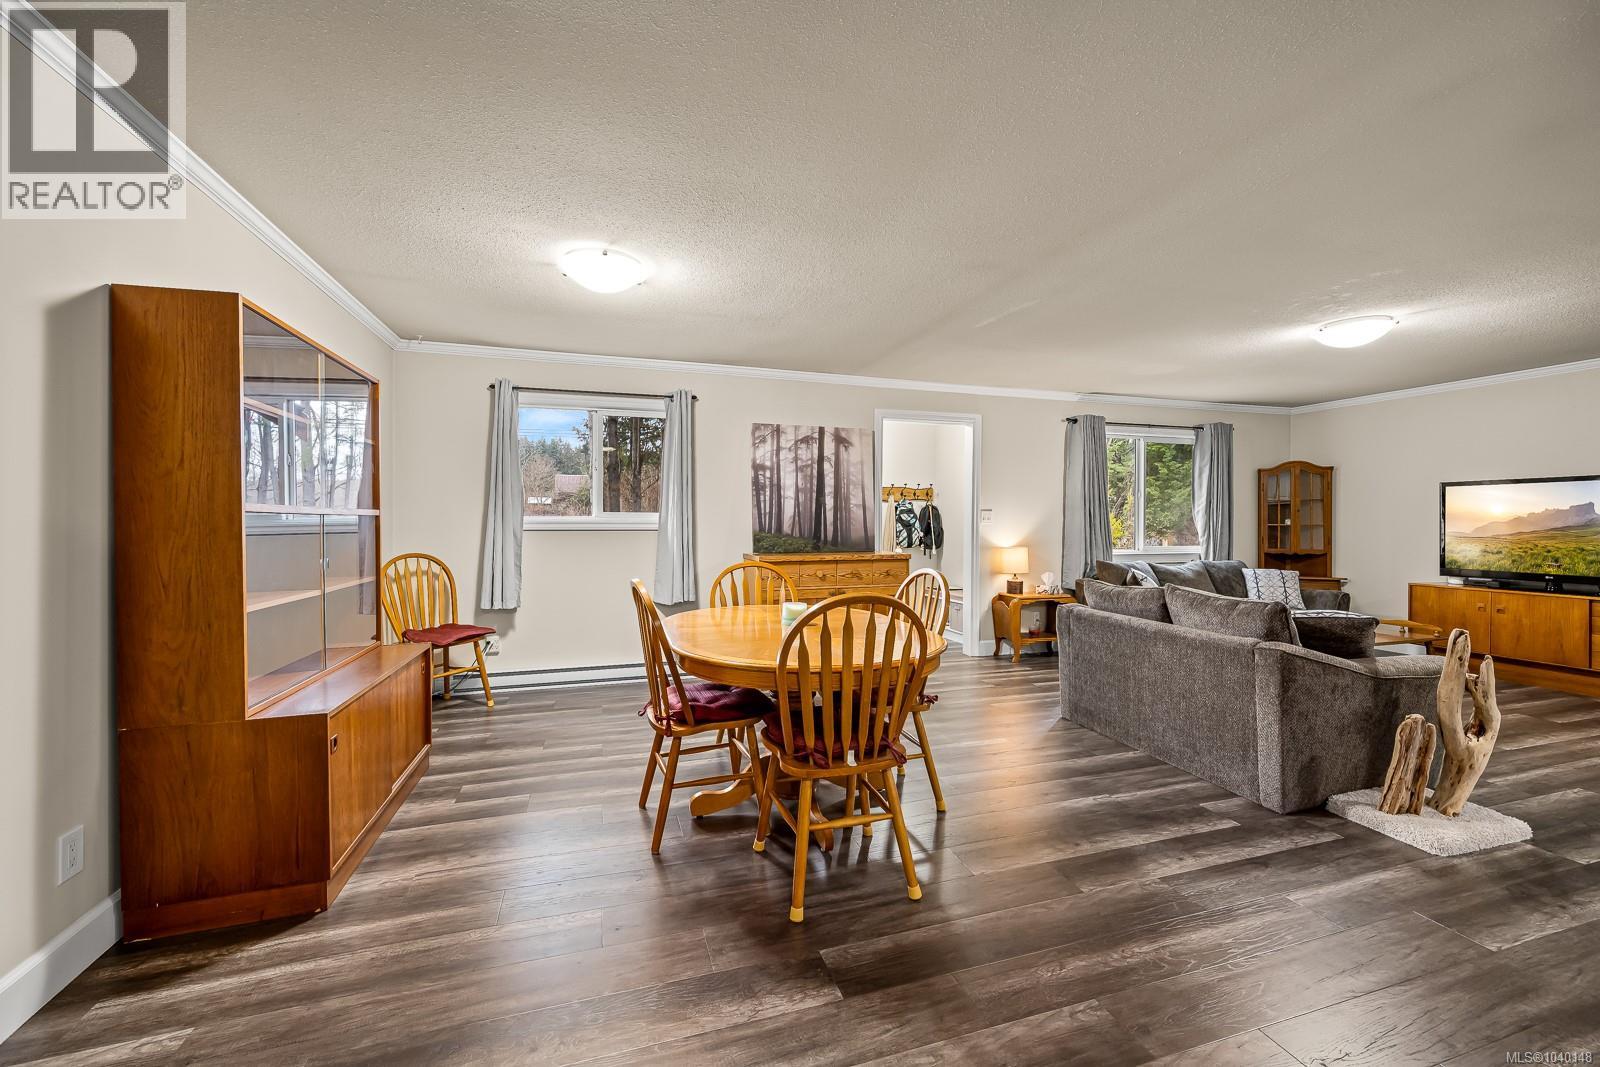
| Dining room | Main level | 14'8 x 12'0 |
| Bedroom | Main level | 11'1 x 10'4 |
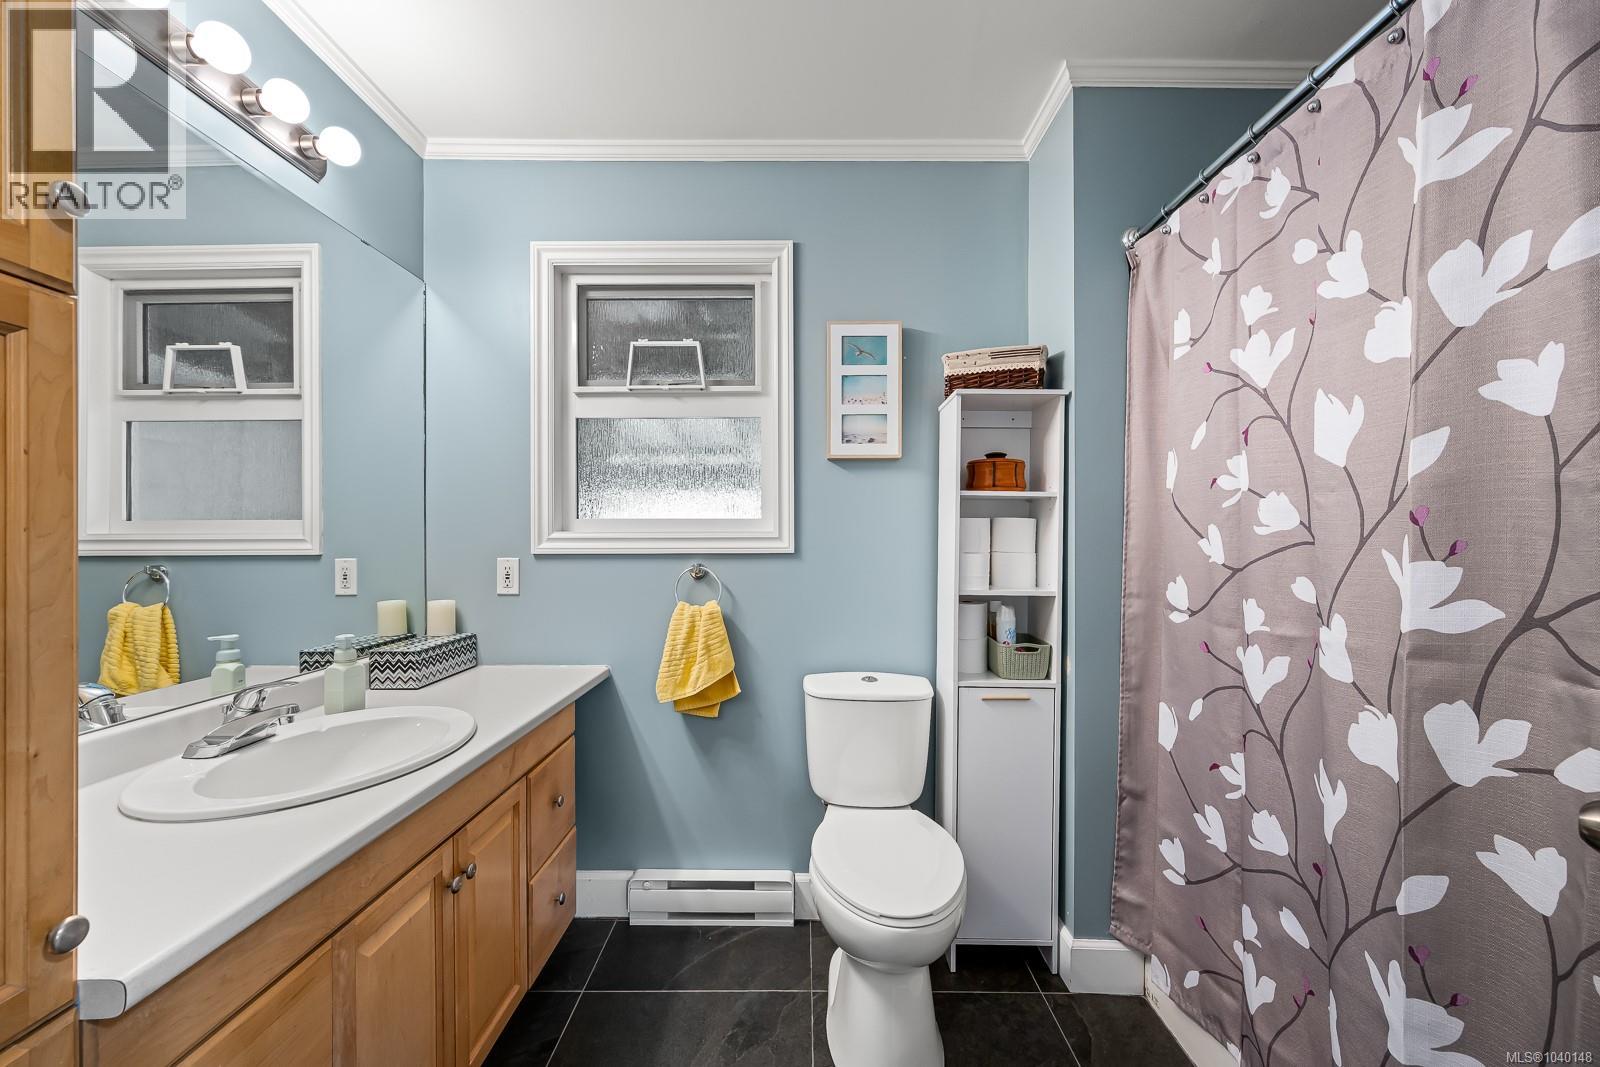
| Bathroom | Main level | 9'5 x 5'11 |
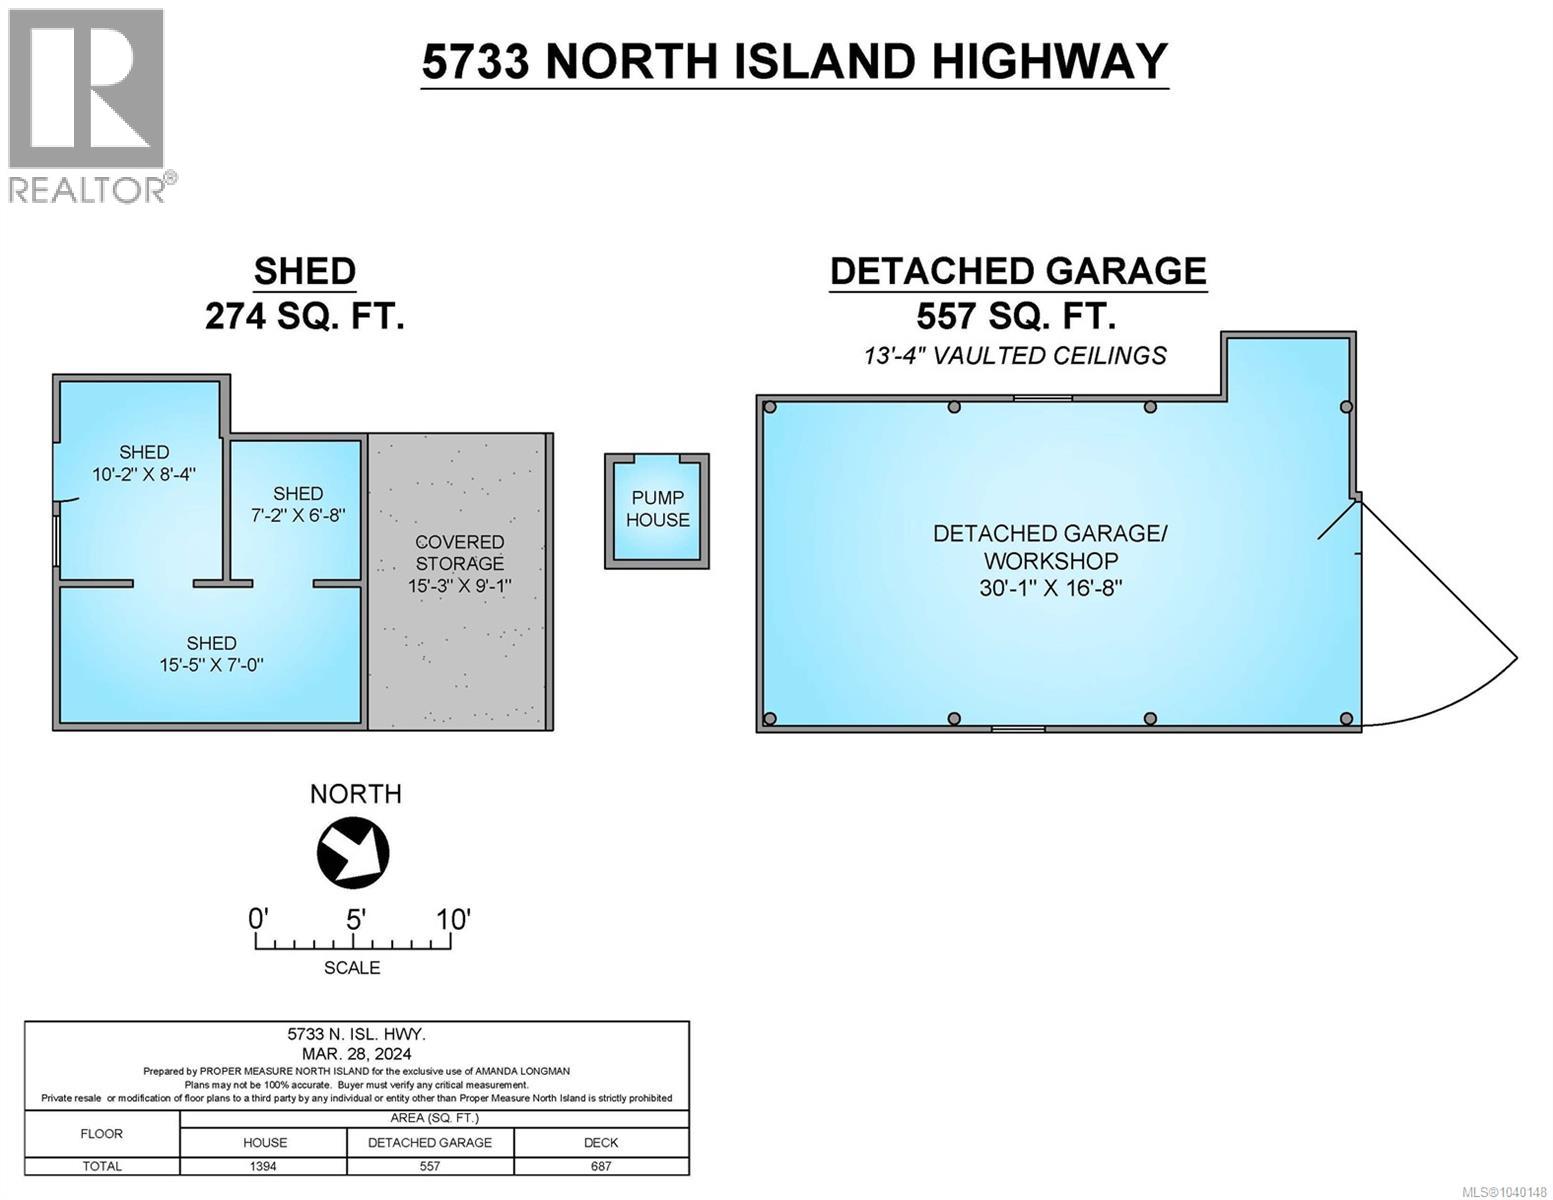
| Workshop | Other | 30'1 x 16'8 |
Location
This REALTOR.ca listing content is owned and licensed by REALTOR® members of The Canadian Real Estate Association
Data provided by: Vancouver Island Real Estate Board