- ©MLS R3145825
- Area 1762 sq ft
- Bedrooms 4
- Bathrooms 2
Description
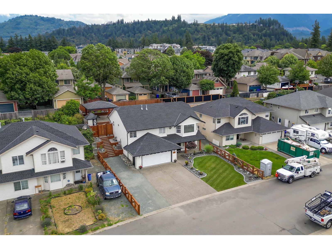
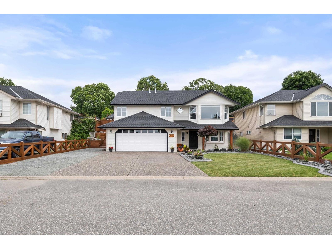
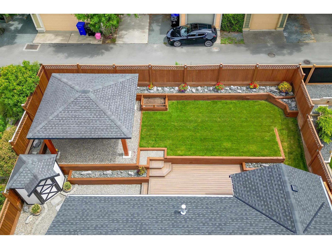
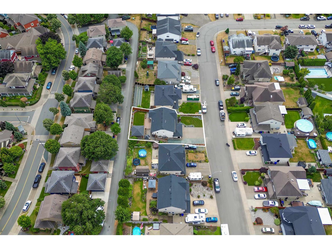
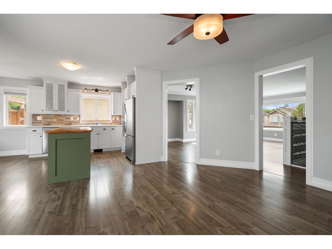
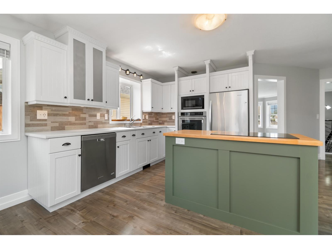
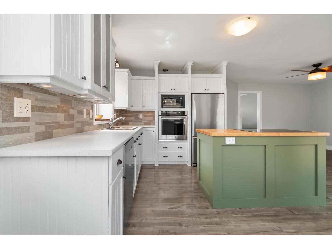
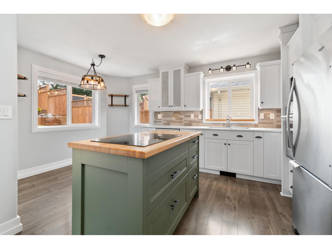
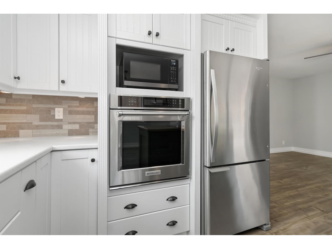
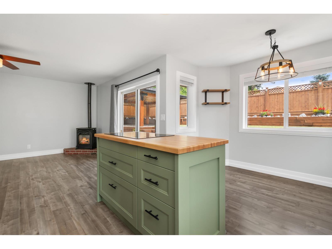
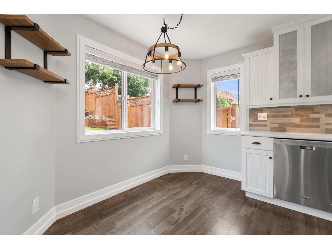
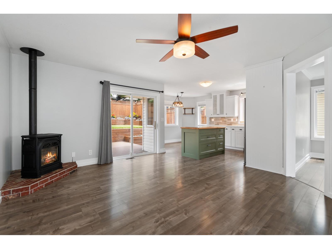
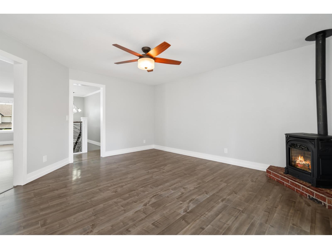
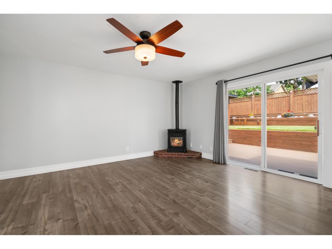
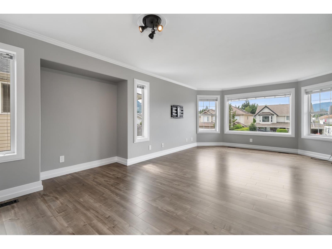
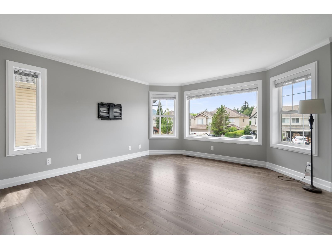
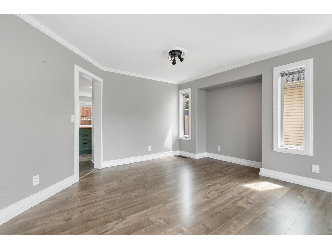
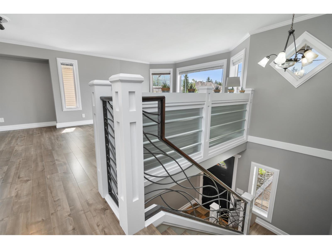
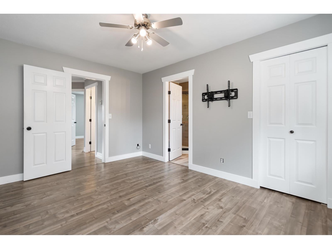
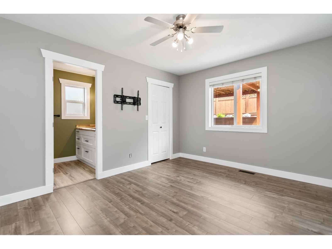
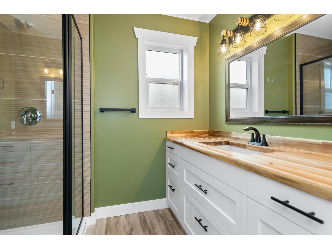
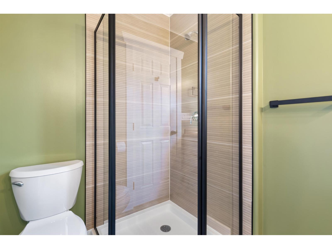
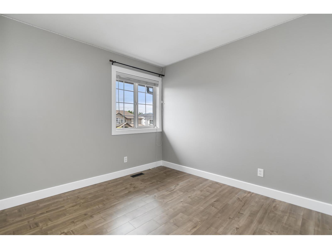
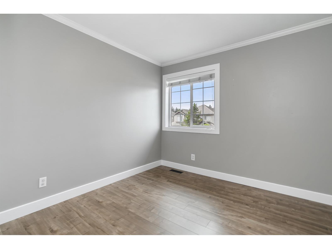
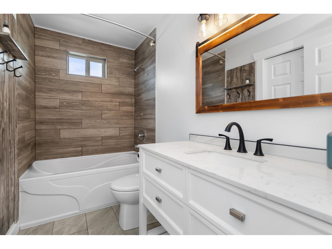
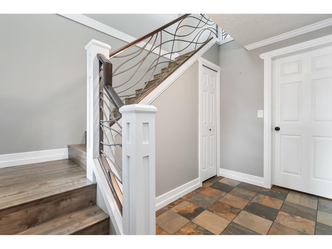
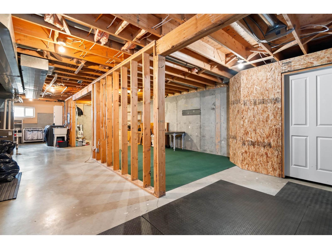
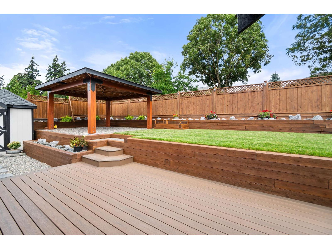
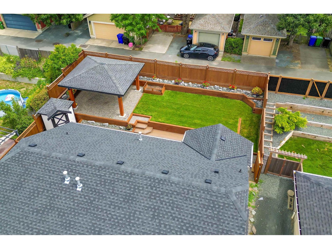
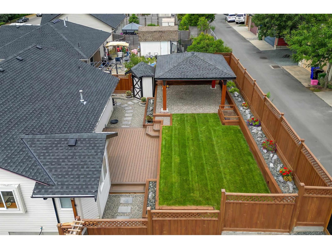
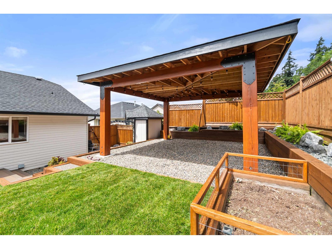
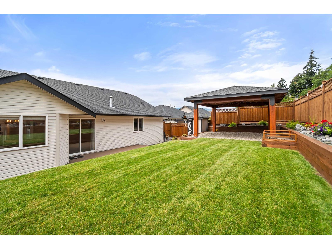
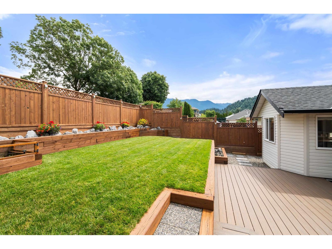
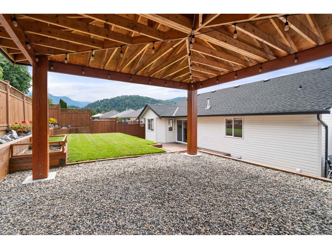
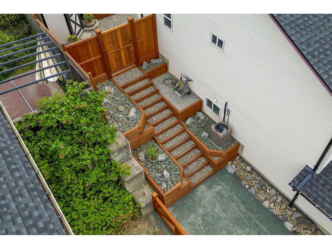
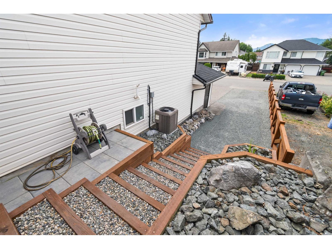
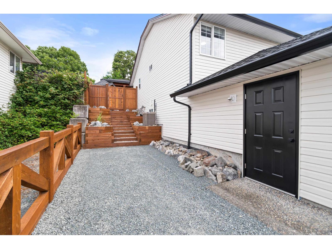
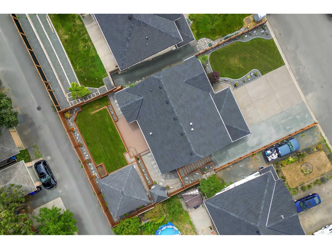
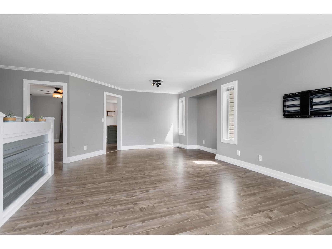
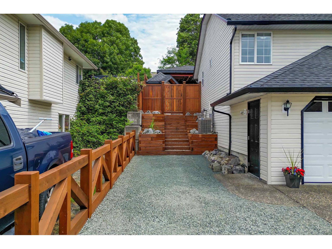
Beautiful 4 bed, 2 bath home on a quiet Sardis street w/over 2,500 sqft of living space. Ideally located close to Mt. Slesse School, Sardis Sports Complex, the library, and UFV. This move-in ready home features new flooring, paint, lighting, fixtures, bathrooms, & more. The functional layout offers a bright formal living & dining room, while the updated kitchen and eating area flow into the family room with direct access to the stunning backyard. Upstairs you'll find 3 bedrooms, including a primary with walk-in closet & gorgeous new ensuite. Downstairs offers a large foyer, 4th bedroom, & unfinished basement ready for your ideas. Outside is an entertainer's dream with an oversized deck, built-in gazebo, beautiful gardens, plenty of parking, including a 57-foot driveway for your boat or RV (id:48970) Show More
Details
- Constructed Date: 1994
- Property Type: Single Family
- Type: House
- Architectural Style: Basement entry
Ammenities + Nearby
- Laundry - In Suite
Features
- Washer
- Dryer
- Refrigerator
- Stove
- Dishwasher
- Central air conditioning
- Forced air
- Storage
Rooms Details For 5730 KATHLEEN DRIVE|Sardis South
| Type | Level | Dimension |
|---|---|---|
| Bedroom 4 | Basement | 8 ft ,8 in x 12 ft ,1 in |
| Foyer | Basement | 6 ft ,2 in x 11 ft ,2 in |
| Kitchen | Main level | 11 ft ,6 in x 17 ft ,3 in |
| Living room | Main level | 12 ft ,10 in x 15 ft ,6 in |
| Family room | Main level | 15 ft ,5 in x 22 ft ,10 in |
| Primary Bedroom | Main level | 11 ft x 13 ft ,10 in |
| Bedroom 2 | Main level | 11 ft ,1 in x 11 ft ,3 in |
| Bedroom 3 | Main level | 10 ft ,3 in x 11 ft |
Location
This REALTOR.ca listing content is owned and licensed by REALTOR® members of The Canadian Real Estate Association
Data provided by: Chilliwack & District Real Estate Board