- ©MLS 10398081
- Area 1040 sq ft
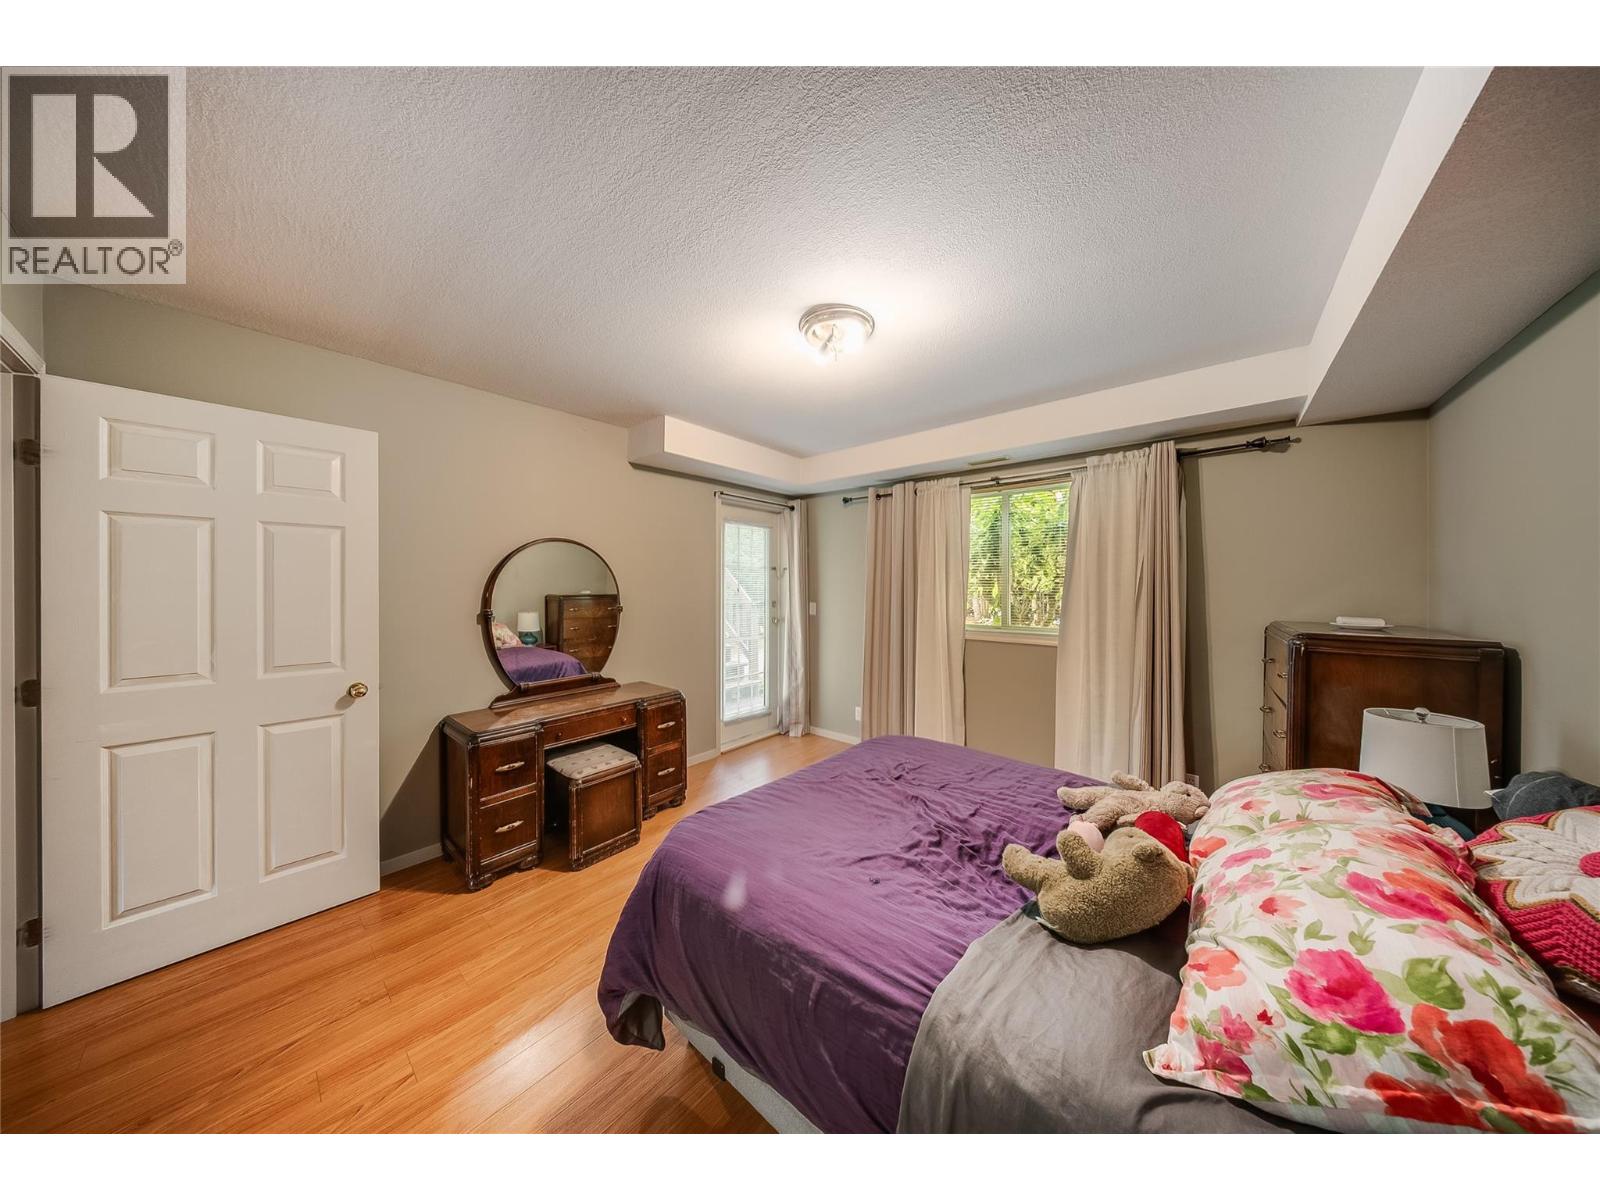
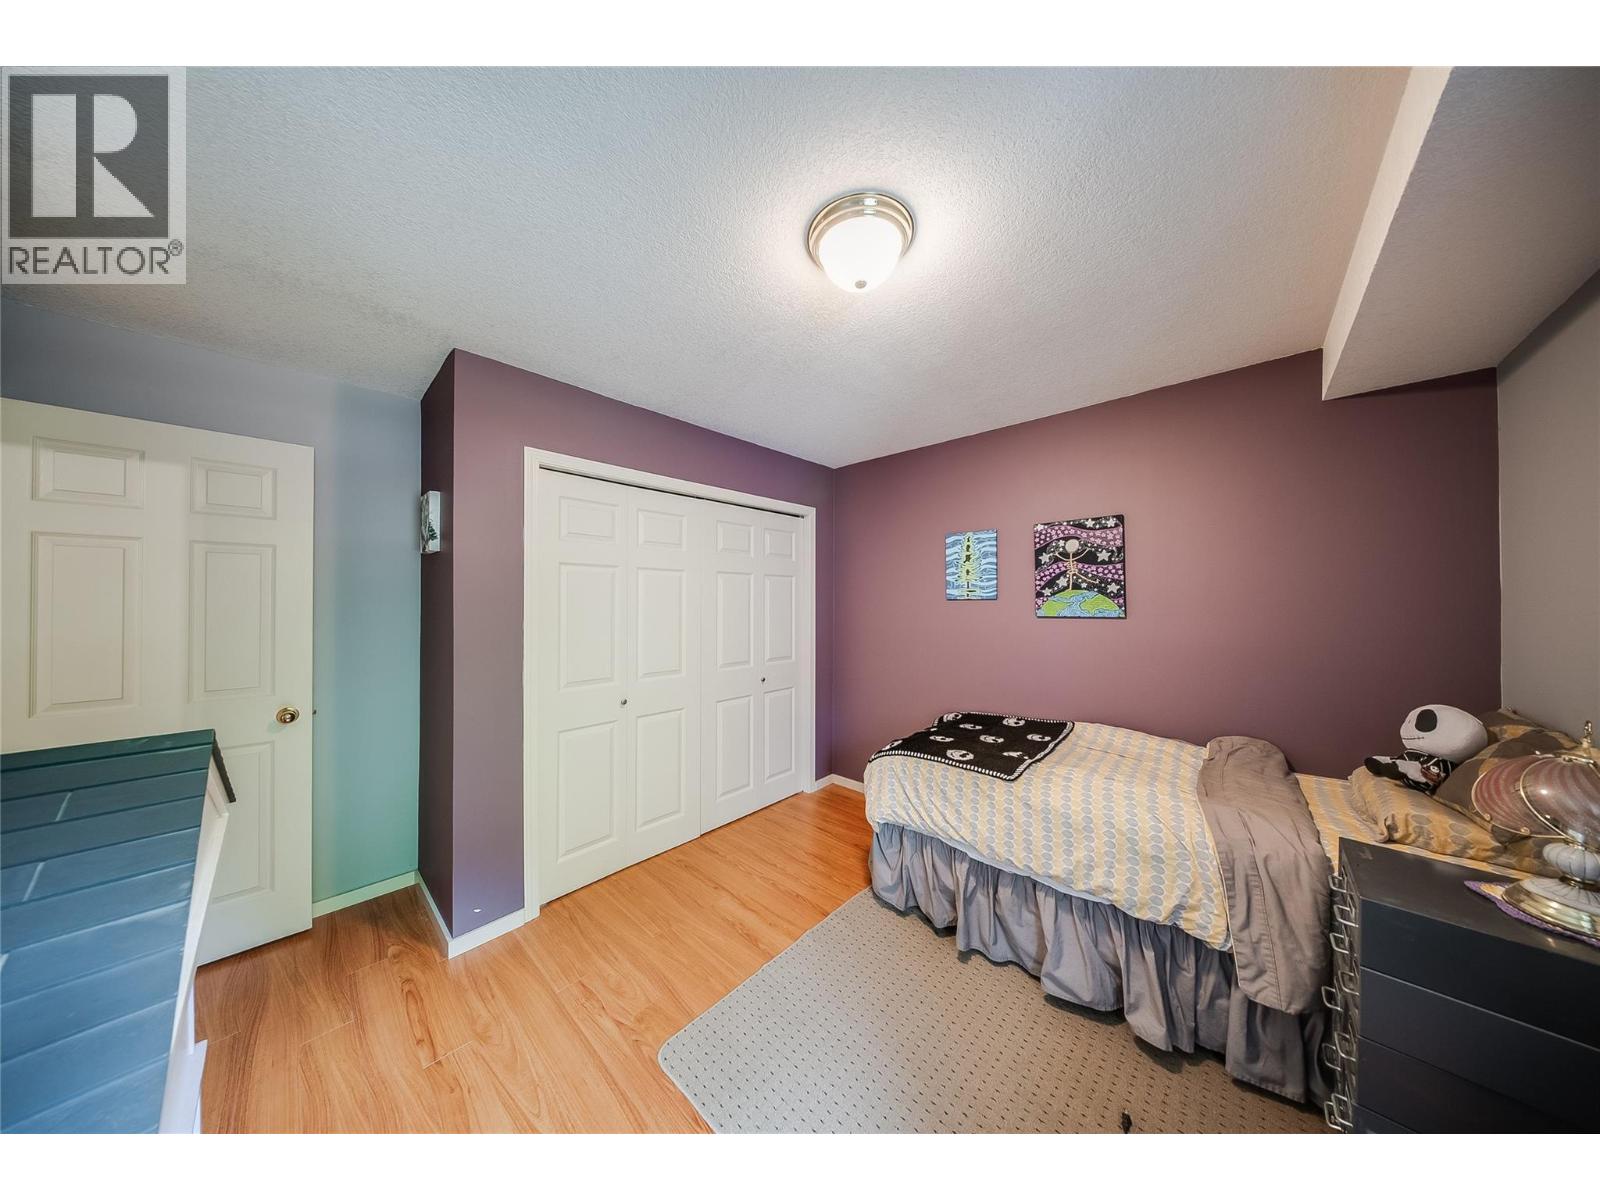
- Bedrooms 2
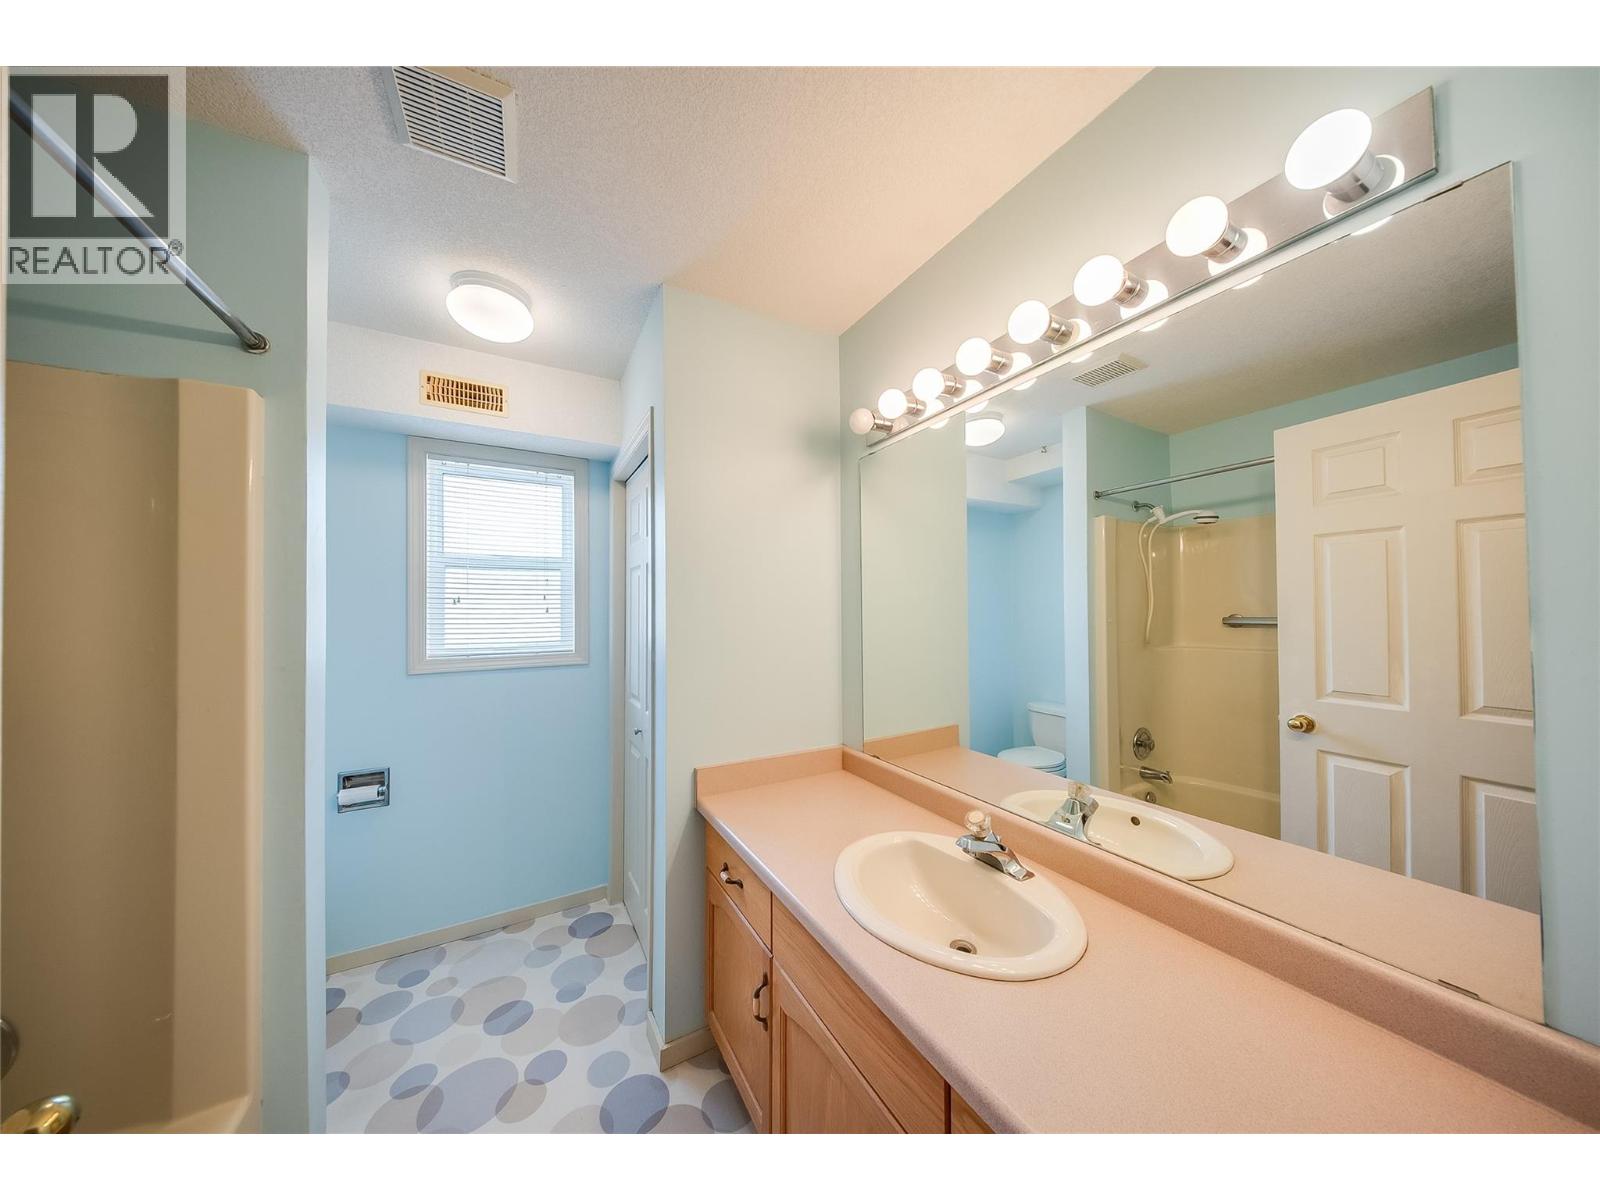
- Bathrooms 1
- Parkings 1
Description
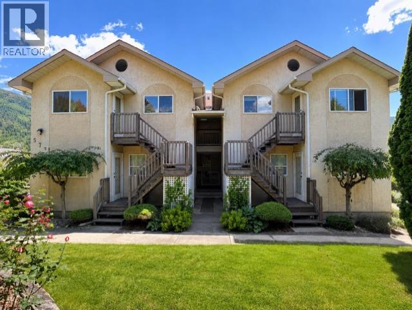
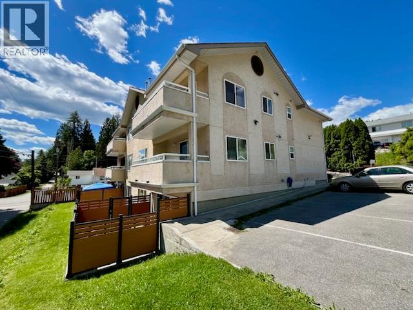
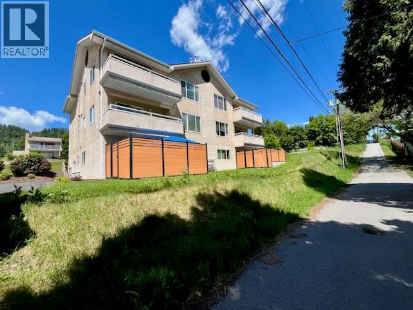
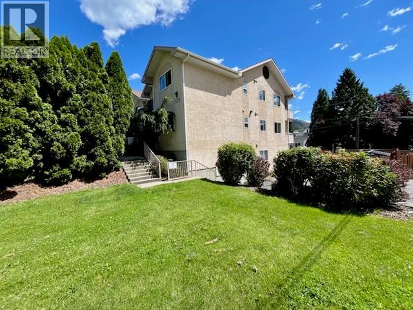
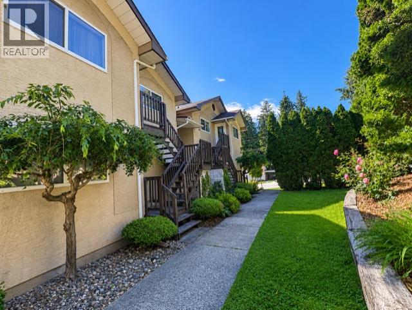
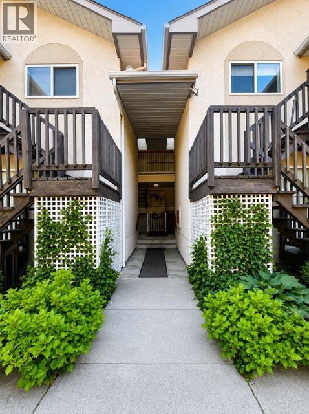
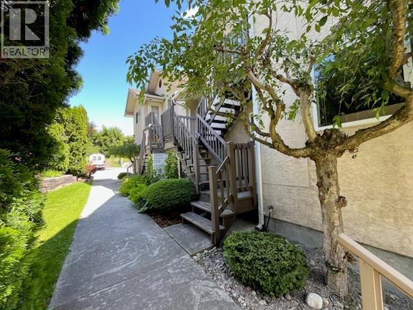
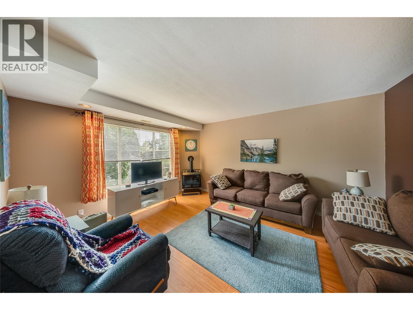
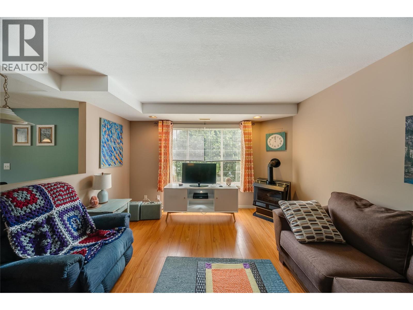
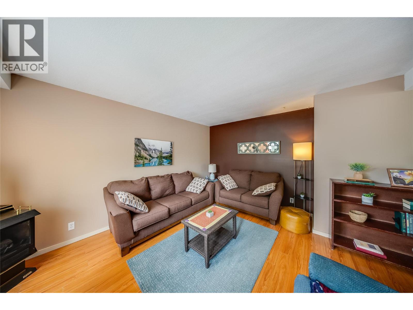
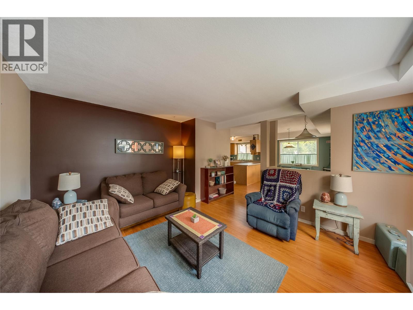
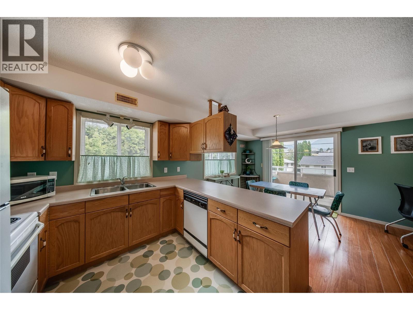
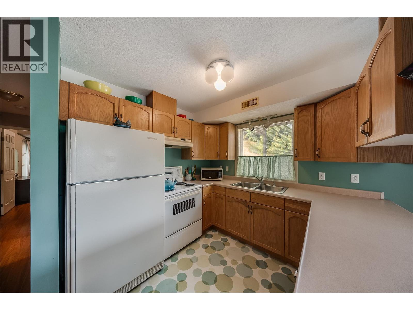
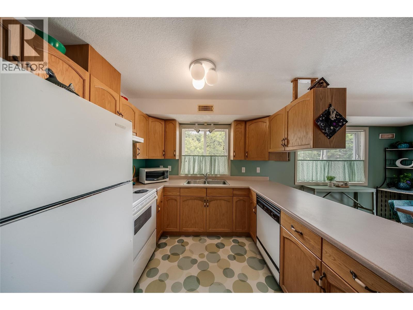
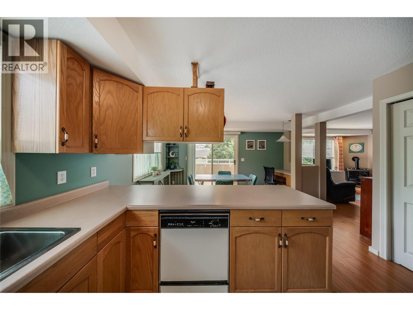
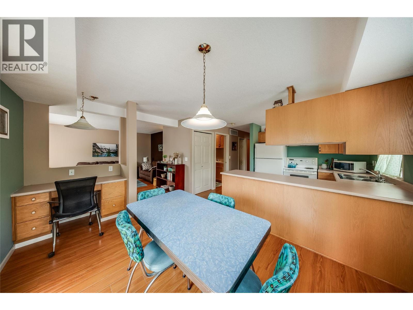
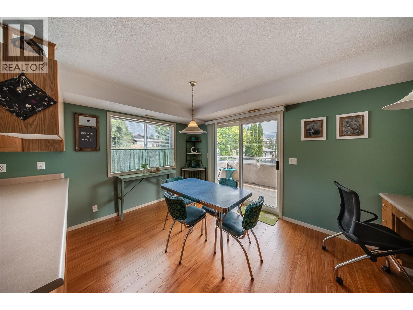
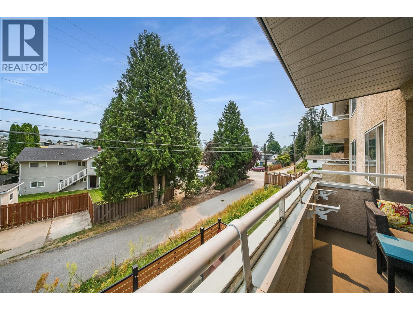
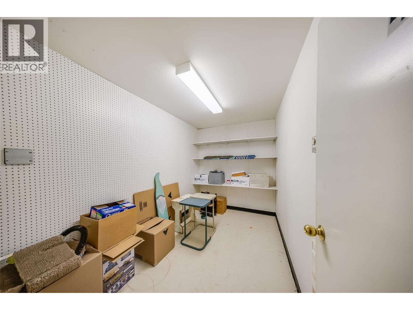
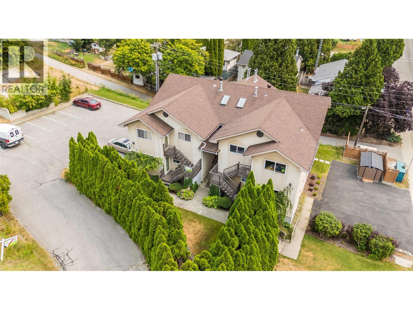
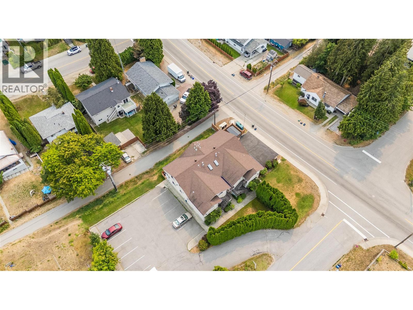
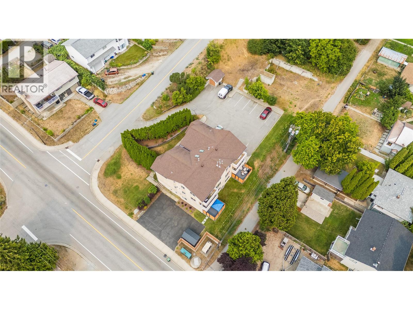
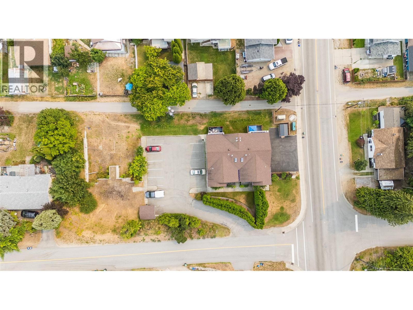
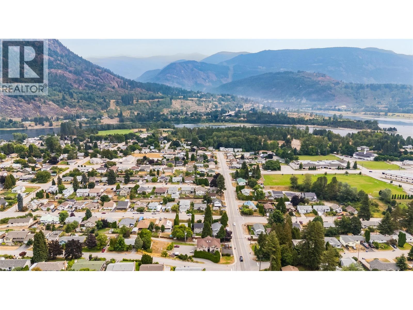
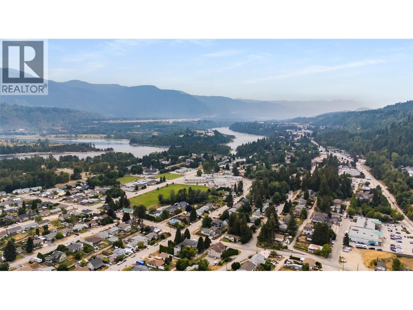
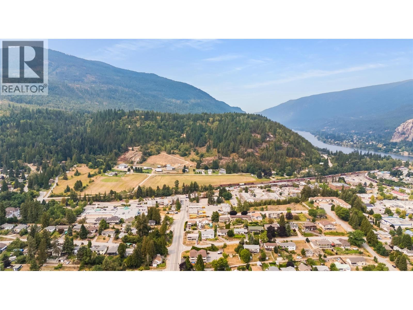
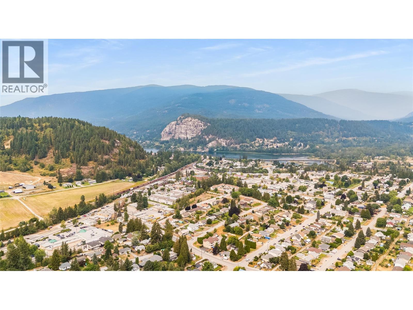
Modern, Convenient & Affordable! This inviting 2-bedroom condo offers an excellent combination of modern comfort, everyday convenience and affordability. The bright open-concept layout creates a comfortable, functional living space with a contemporary feel while the covered deck provides a great spot to relax, enjoy your morning coffee in the sunshine or unwind at the end of the day. A cozy gas space heater adds warmth and ambiance during cooler months and a dedicated locker provides valuable additional storage. Located in a quiet, well-maintained 6-unit building, this home offers easy access with no age restrictions making it an appealing option for first-time buyers, downsizers, investors or anyone looking for a low-maintenance lifestyle. The ultra-convenient location puts shopping, schools, parks, public transit, services, the public library and more just steps from your door. With its modern feel, practical layout, excellent location and attractive price point, this is an opportunity just waiting for a new owner to enjoy! (id:48970) Show More
Details
- Constructed Date: 1992
- Property Type: Single Family

- Type: Apartment
- Access Type: Easy access
- Community: NES112
- Neighbourhood: North Castlegar
- Maintenance Fee: 552.65/Monthly
Ammenities + Nearby
- Public Transit
- Park
- Recreation
- Schools
- Shopping
- Public Transit
- Park
- Recreation
- Schools
- Shopping
Features
- City view
- Mountain view
- Central air conditioning
- Forced air
- See remarks
- Storage, Locker
Rooms Details For 573 10th Avenue Unit# 4
| Type | Level | Dimension |
|---|---|---|
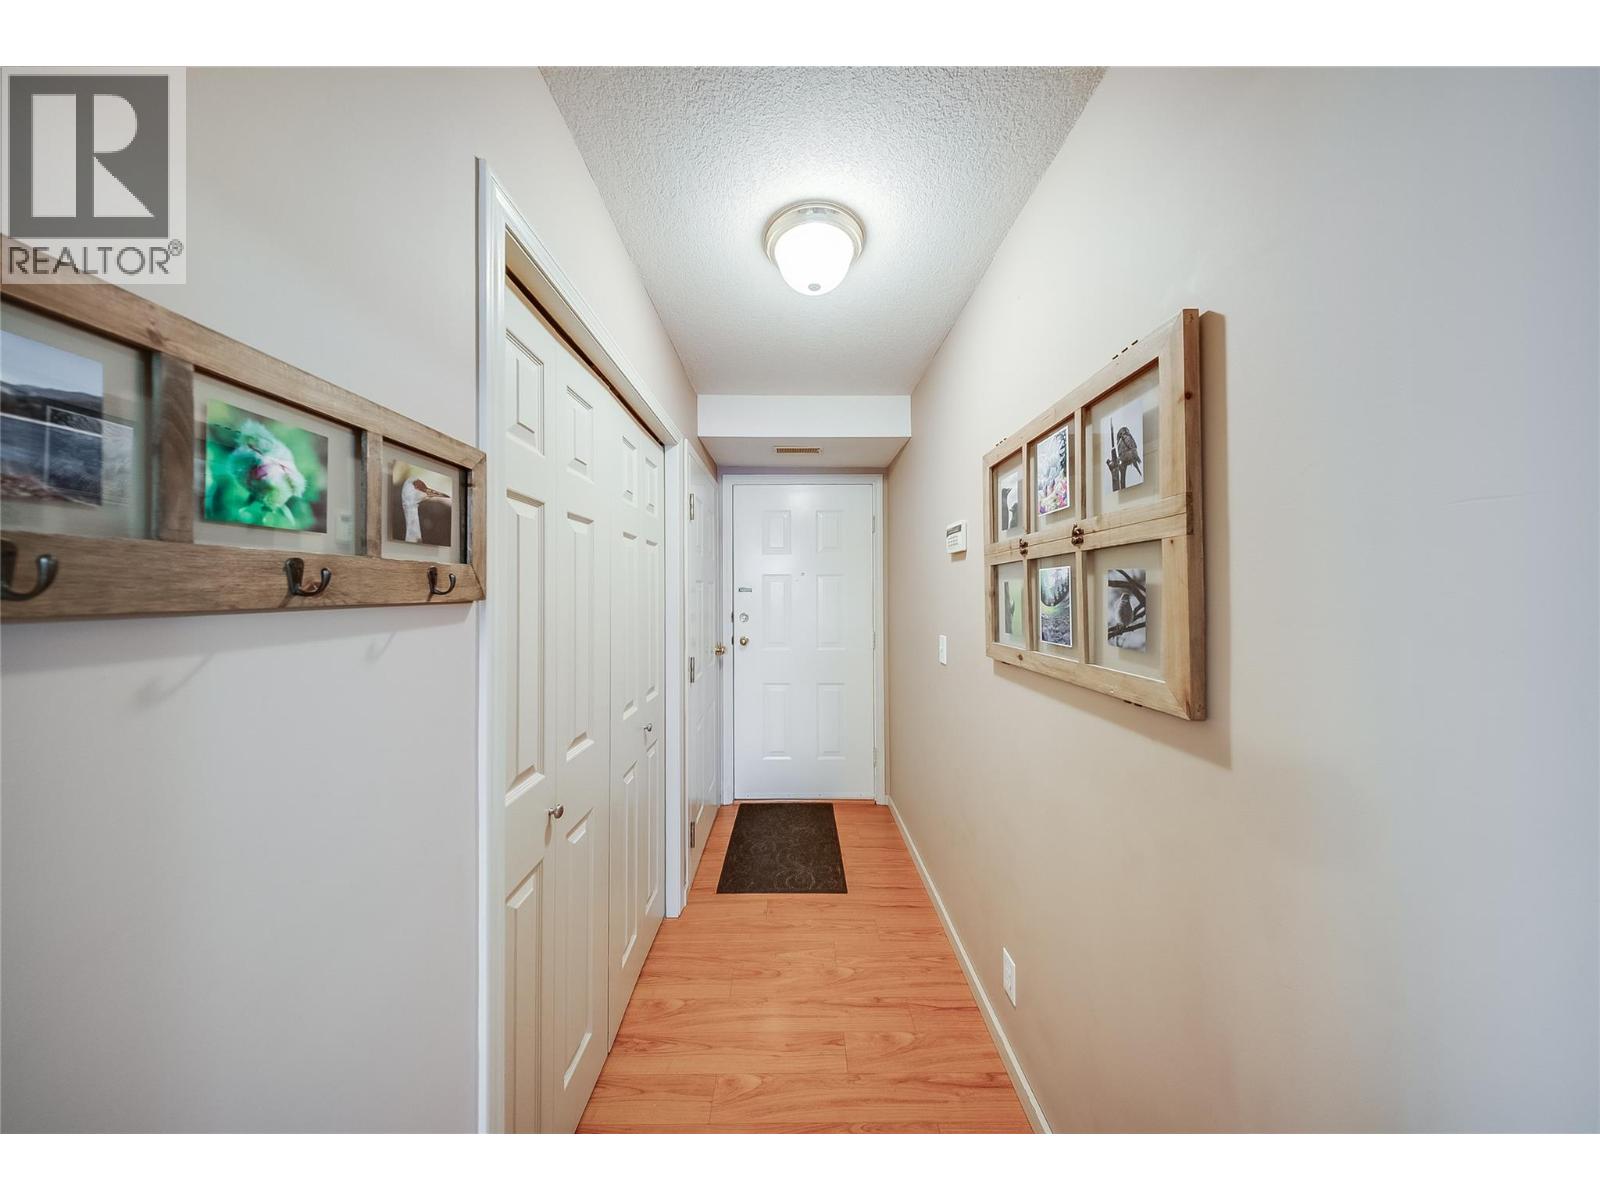
| Foyer | Main level | 9'6'' x 3'6'' |
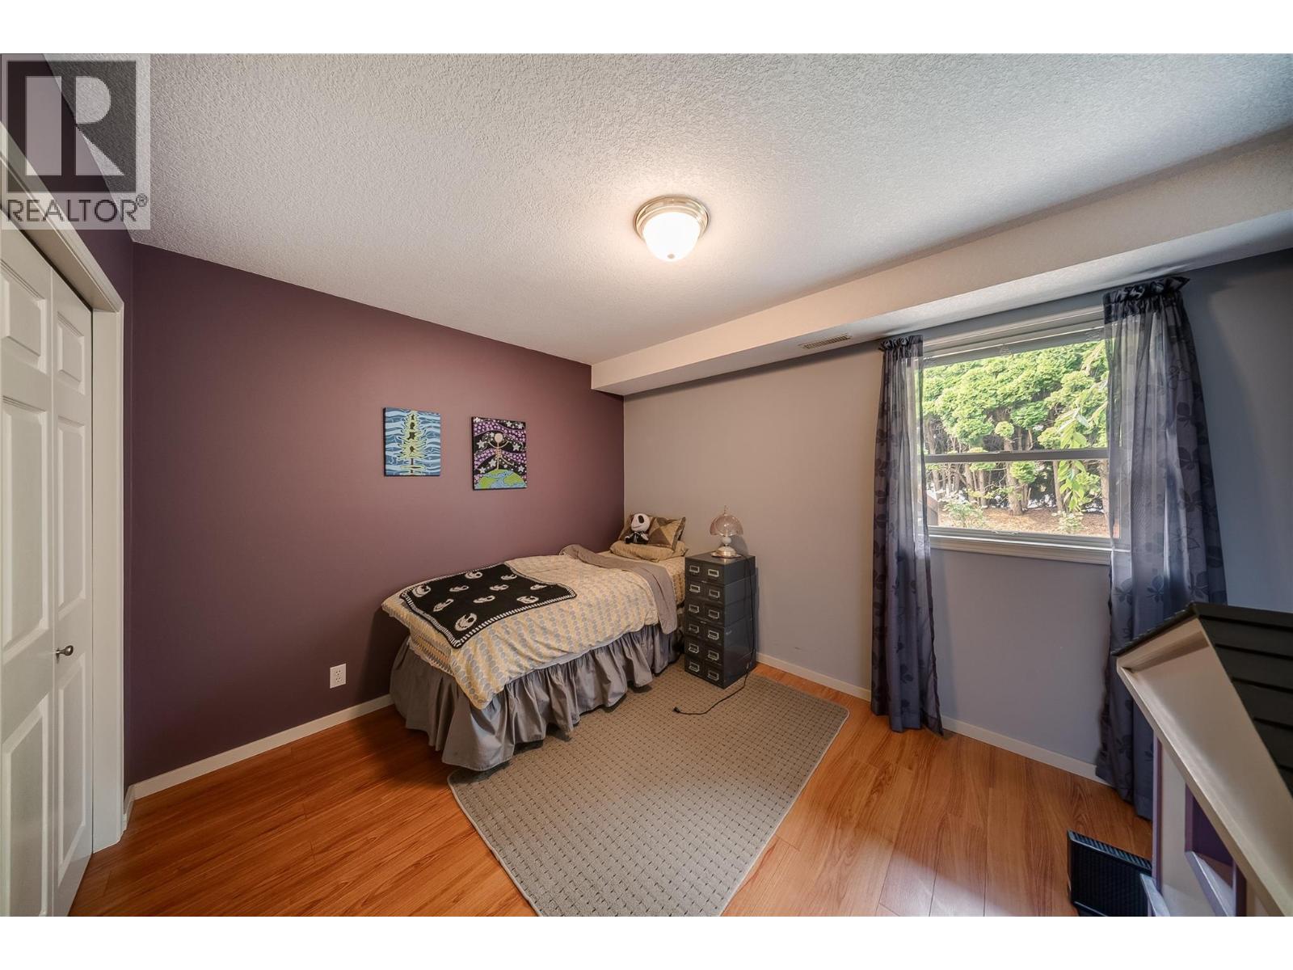
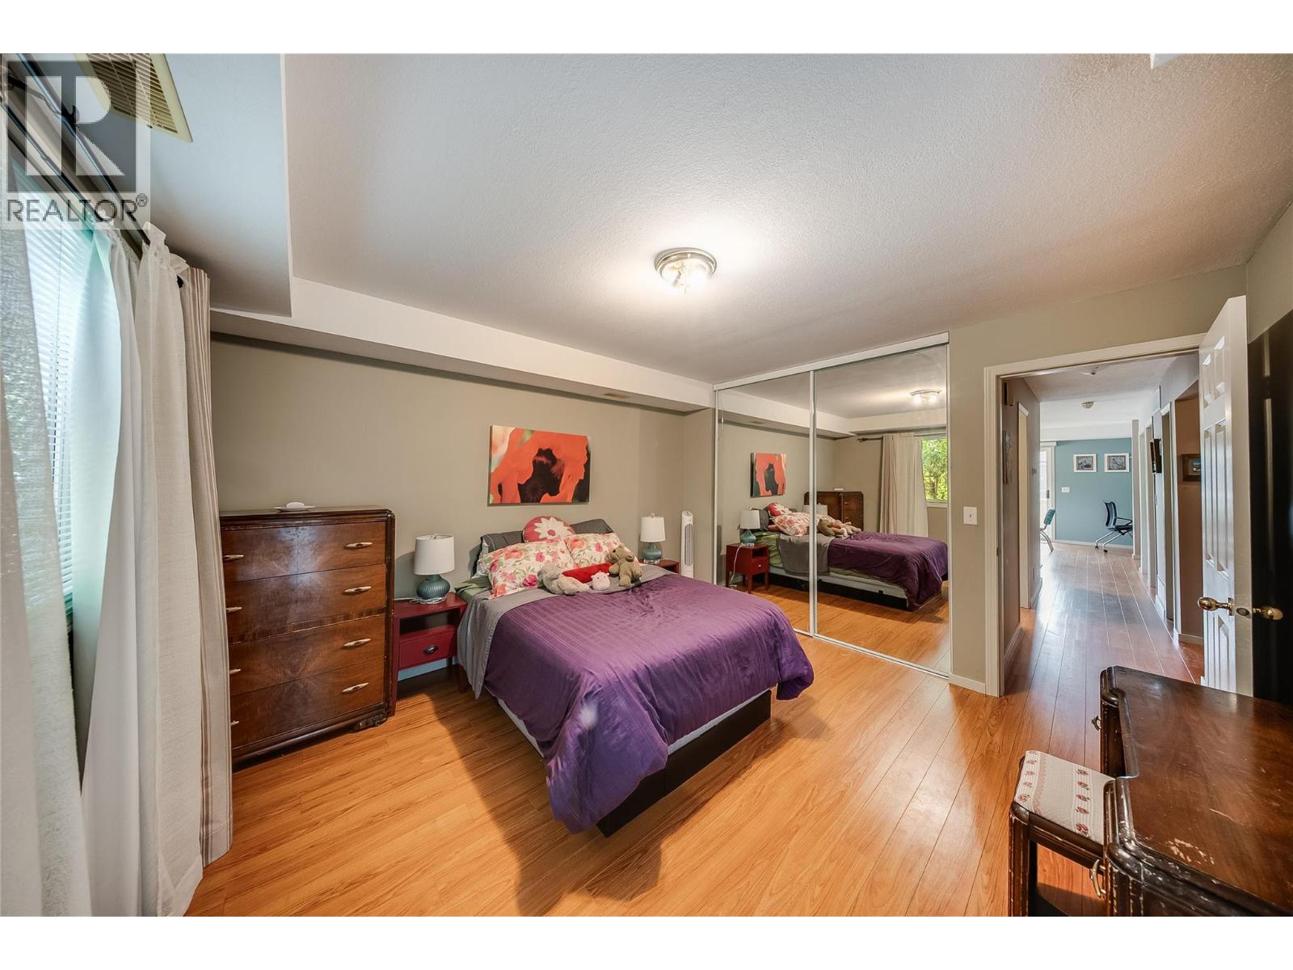
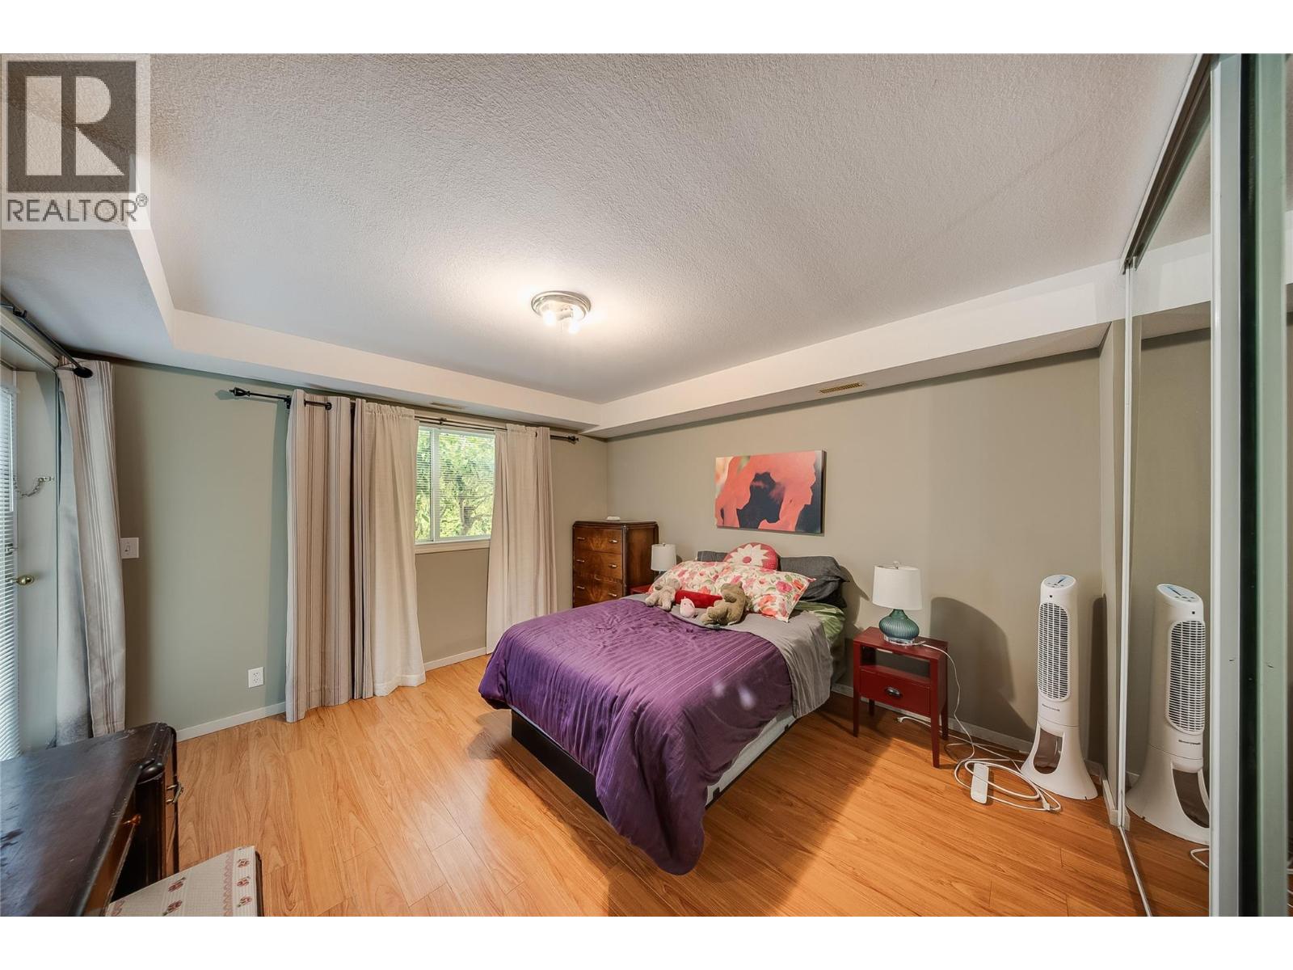
| Primary Bedroom | Main level | 12'6'' x 12'0'' |
| Bedroom | Main level | 12'0'' x 11'6'' |
| 4pc Bathroom | Main level | 8'6'' x 7'6'' |
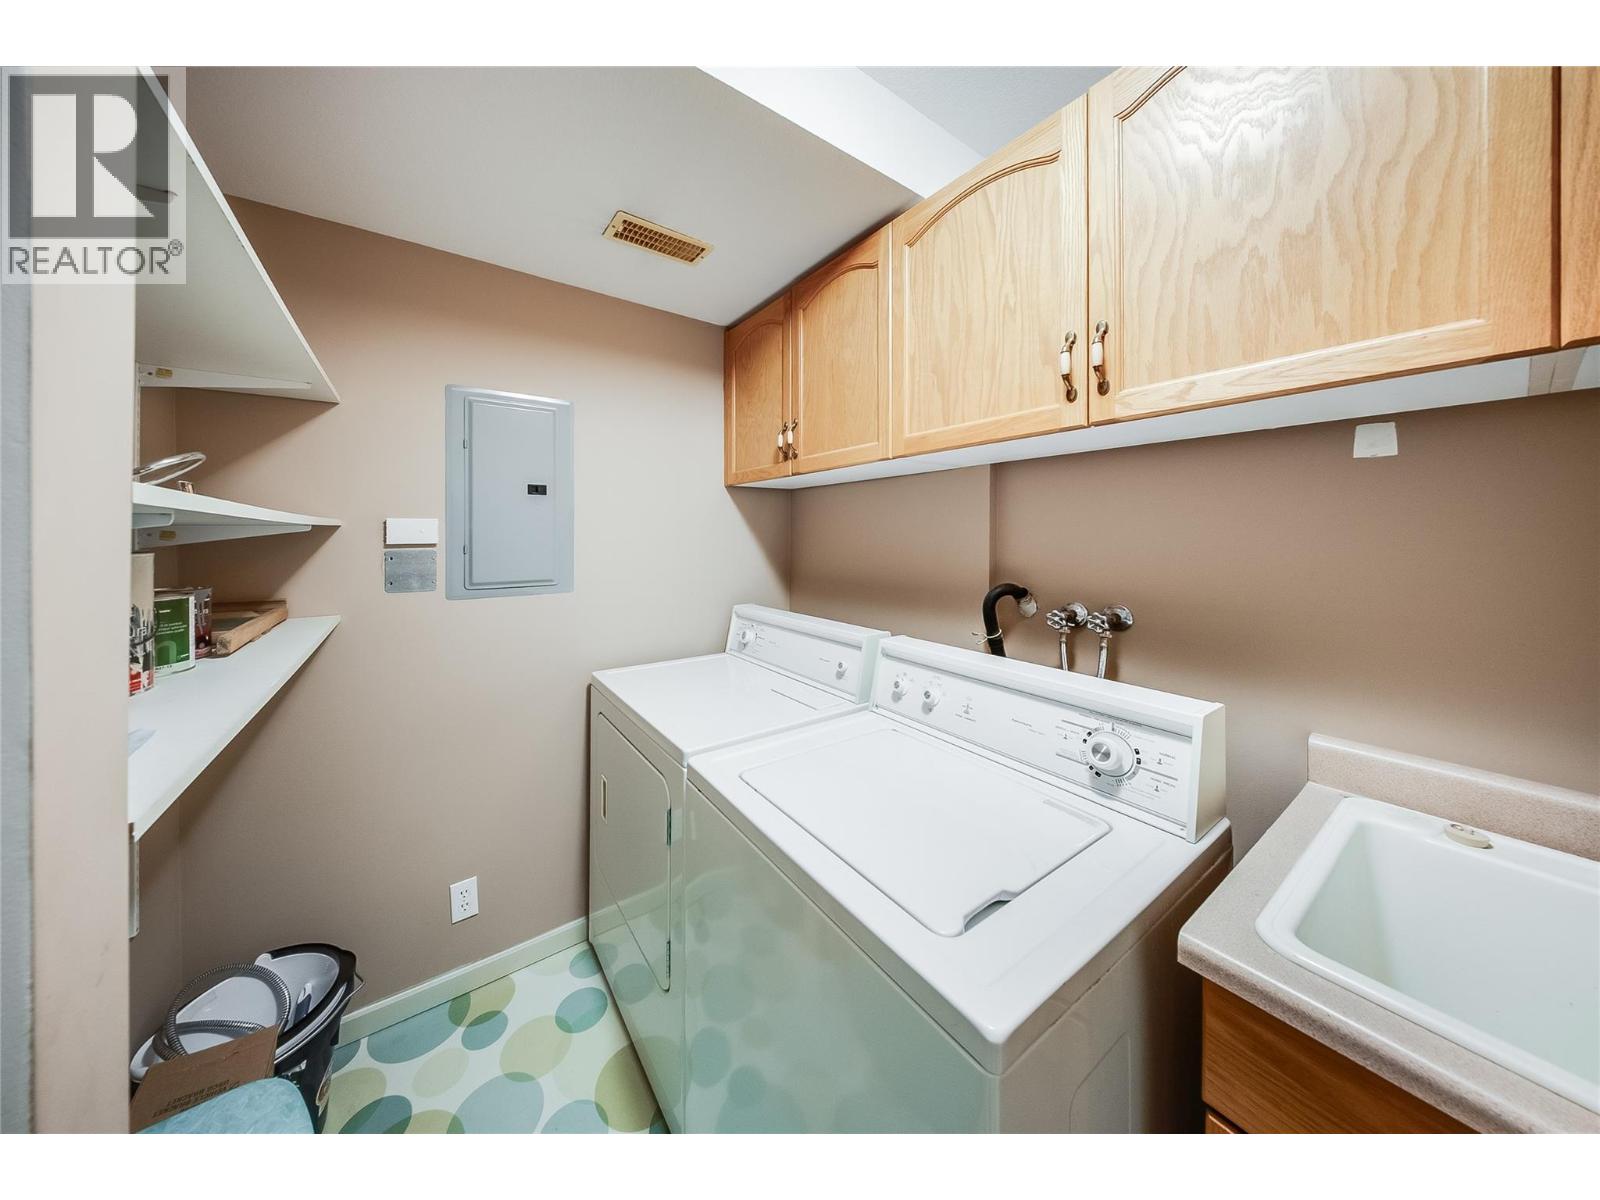
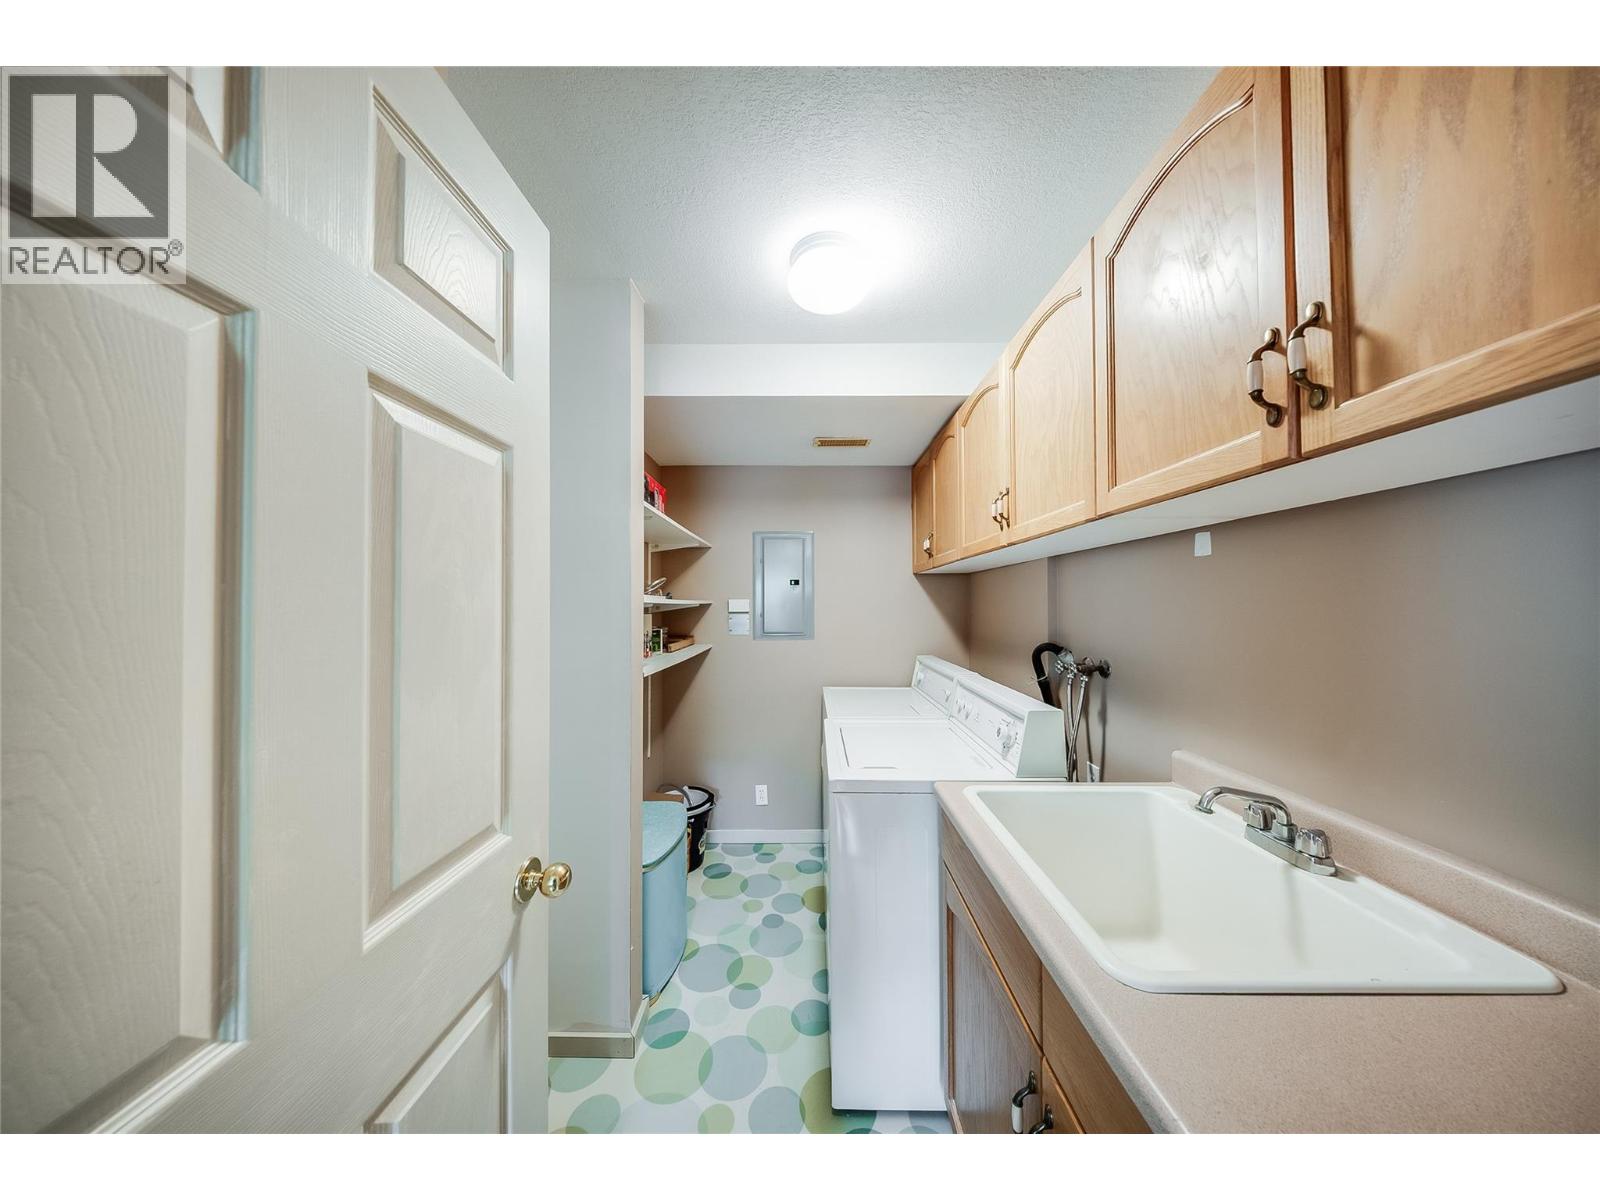
| Laundry room | Main level | 9'0'' x 5'0'' |
| Kitchen | Main level | 12'0'' x 9'0'' |
| Dining room | Main level | 12'0'' x 9'6'' |
| Living room | Main level | 15'0'' x 12'0'' |
Location
This REALTOR.ca listing content is owned and licensed by REALTOR® members of The Canadian Real Estate Association
Data provided by: Okanagan-Mainline Real Estate Board