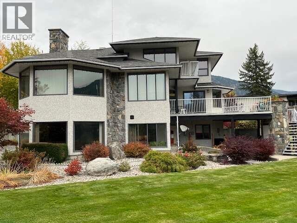
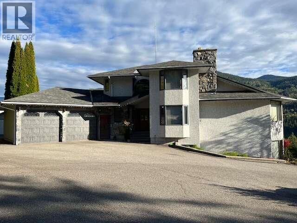
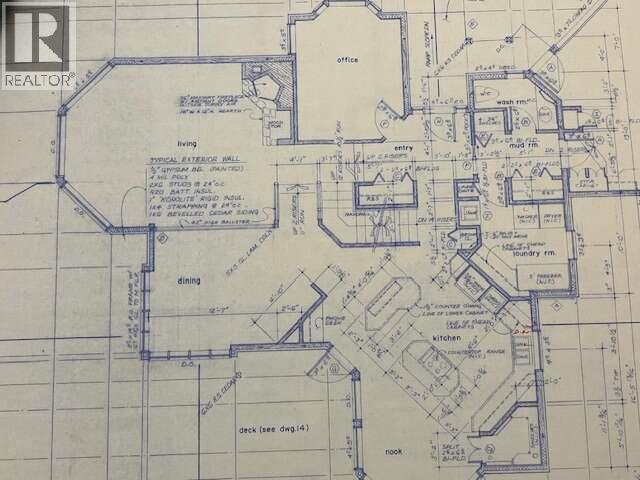
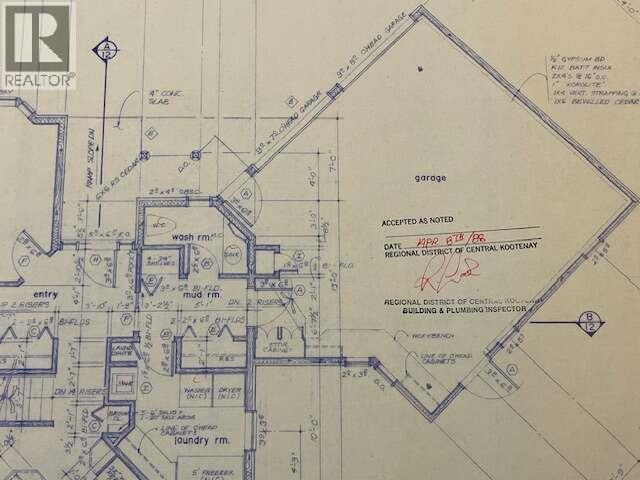
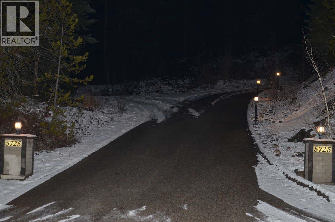
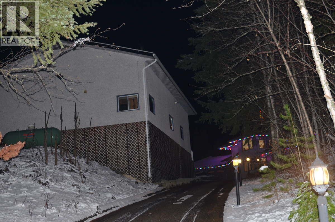
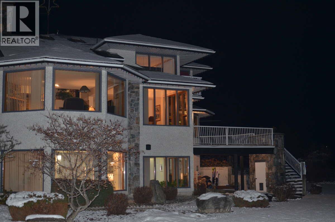
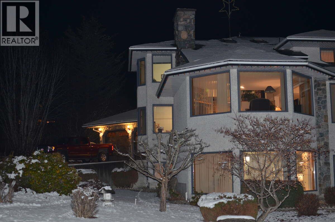
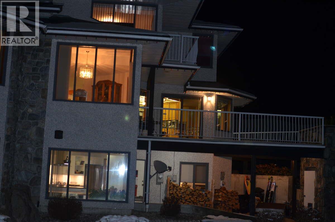
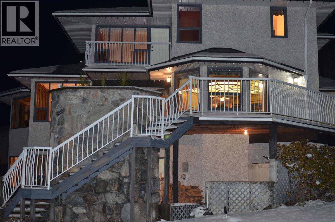
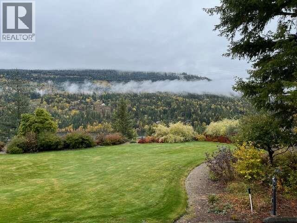
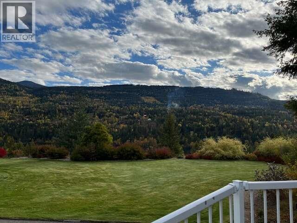
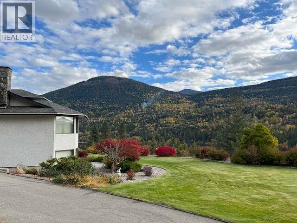
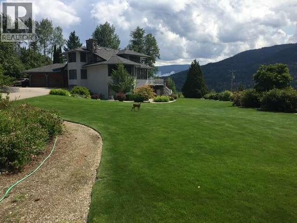
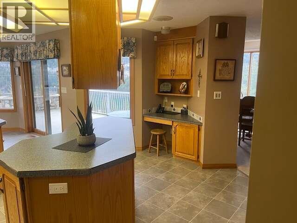
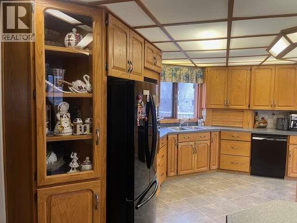
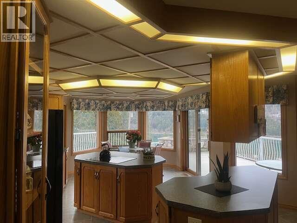
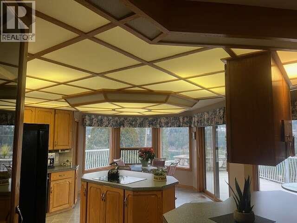
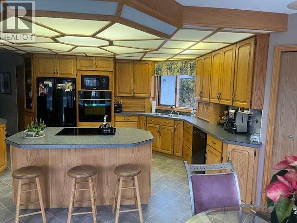
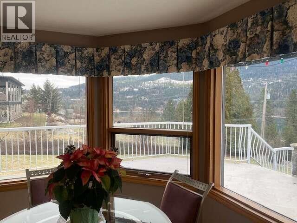
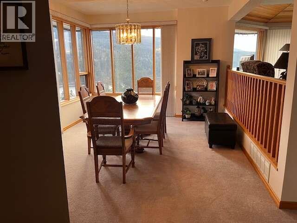
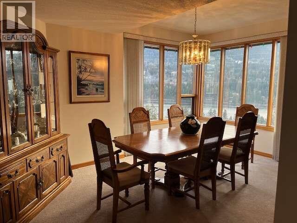
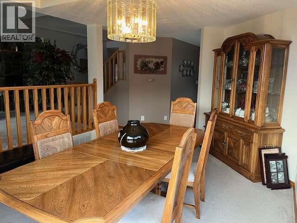
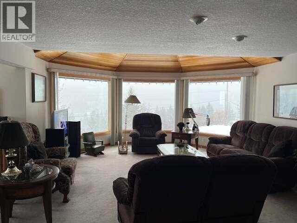
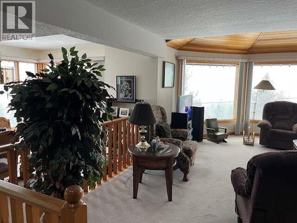
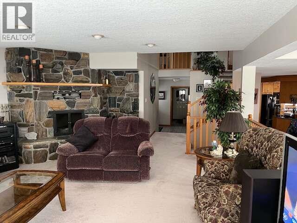
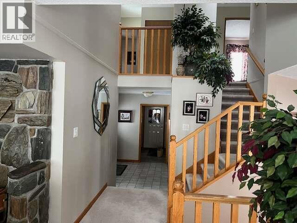
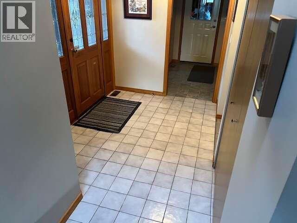
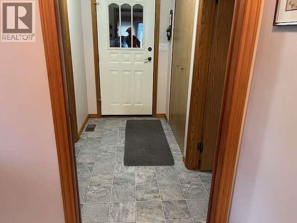
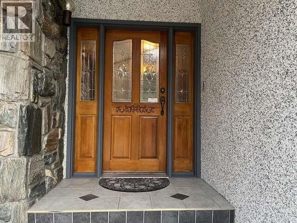
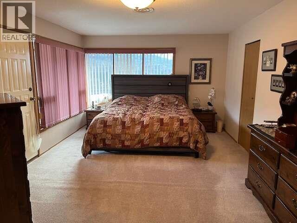
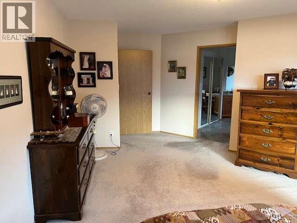
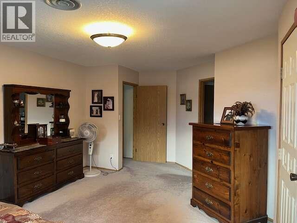
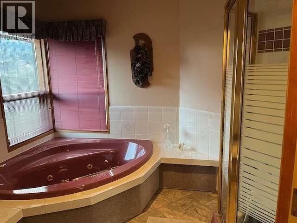
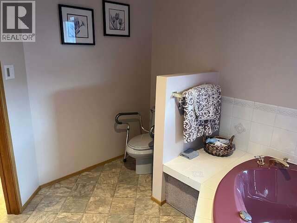
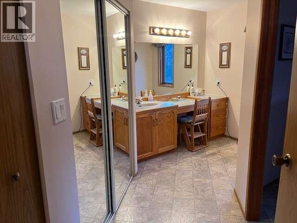
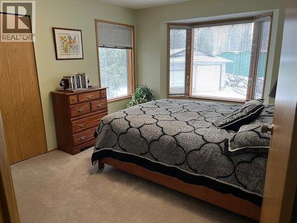
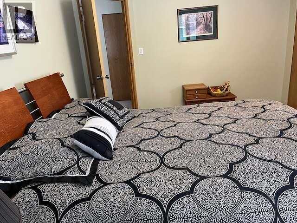
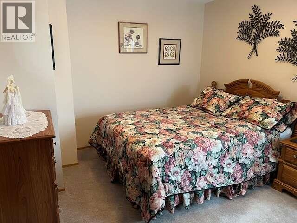
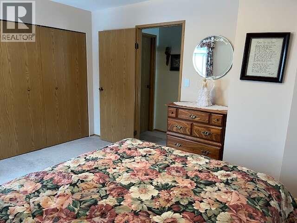
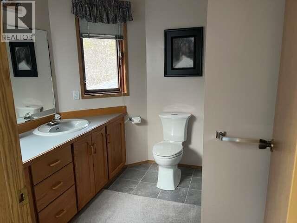
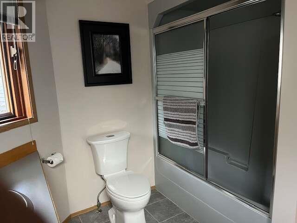
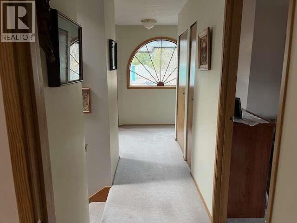
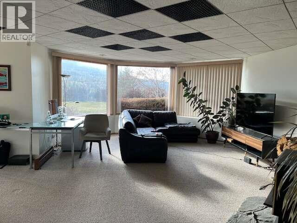
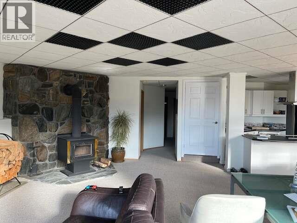
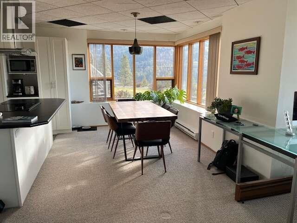
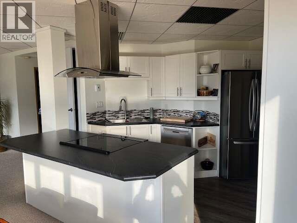
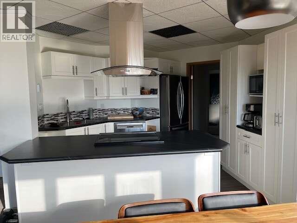
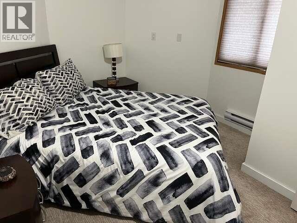
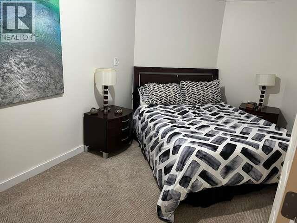
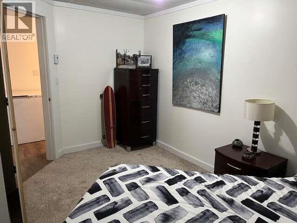
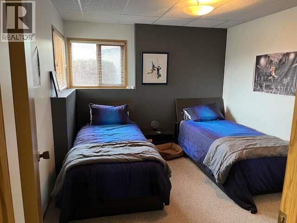
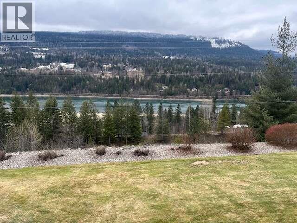
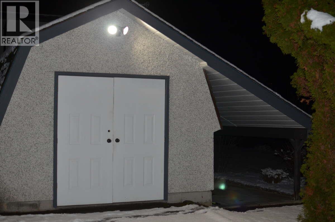
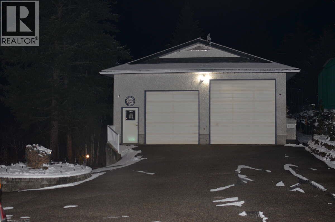
For more info, please click Brochure button. Beautiful 3-level home offering approximately 4500 sq ft of finished living space on a .92-acre landscaped lot with southern exposure & unobstructed 200-degree views. The home features a stucco exterior, asphalt roof & upgraded attic insulation. Heating systems include geothermal with air conditioning, baseboard heat, a wood heater & a wood-burning fireplace. Additional highlights include central vacuum, community spring-fed water, and 200-amp electrical service. The 1650 sq ft main level offers a split-level layout with a spacious living room featuring a custom rock fireplace, formal dining room, large kitchen with breakfast nook & 2 islands, office/den, laundry room, half bath, foyer, and access to a large deck. The 1200 sq ft upper level includes a generous primary bedroom with private deck, walk-in closet, and full ensuite with jetted tub and separate shower, along with two additional bedrooms & a shared full bathroom. The 1650 sq ft lower level features a self-contained unregistered two-bedroom full suite, separate entrance, with full kitchen, living and dining areas, full bathroom, cold room, storage, furnace room, and ground-level entry. An attached two-car garage completes the home. The property also includes a detached 32' x 48' insulated workshop with 2 bays, 100-amp service, wood heater, propane infrared heater & half bath. The yard features a fenced vegetable garden, in-ground irrigation & a fully paved driveway. (id:48970)
Show More