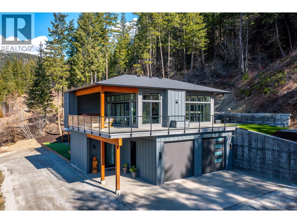
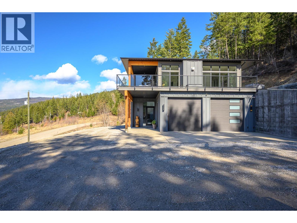
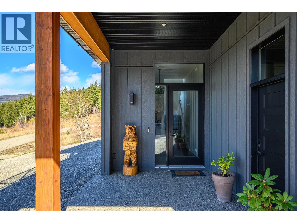
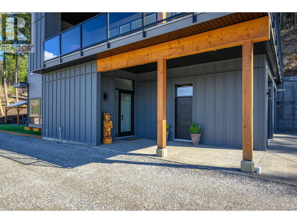
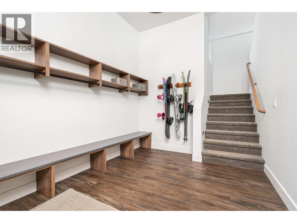
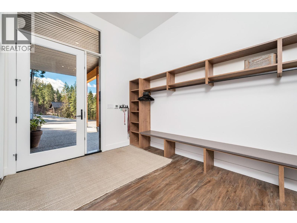
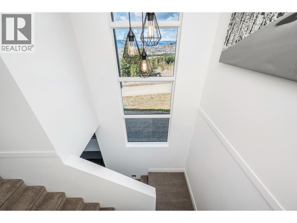
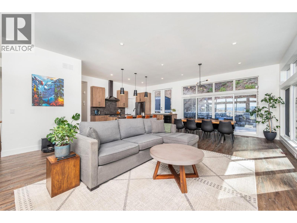
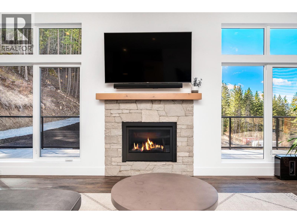
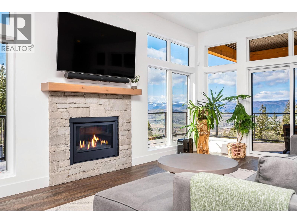
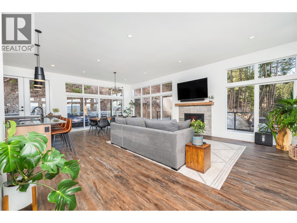
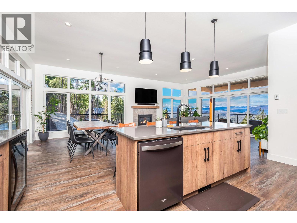
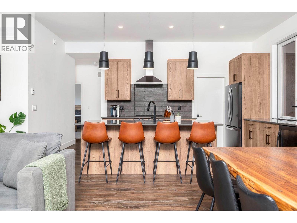
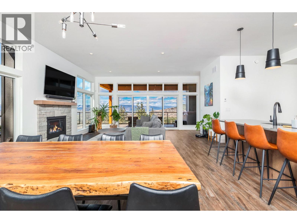
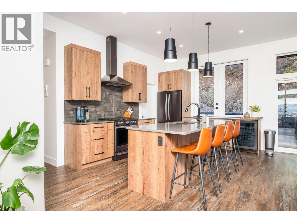
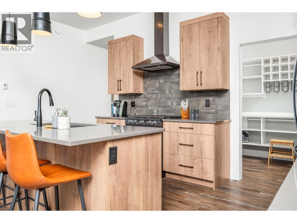
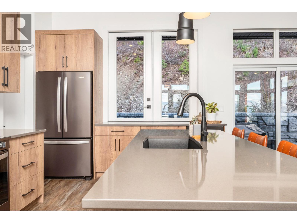
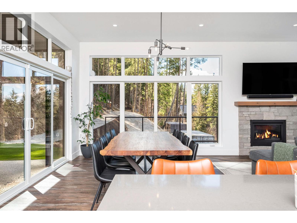
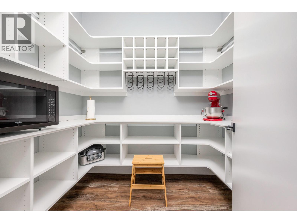
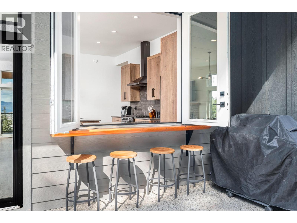
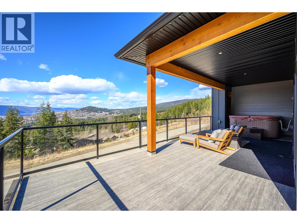
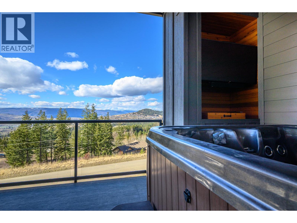
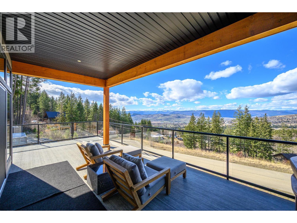
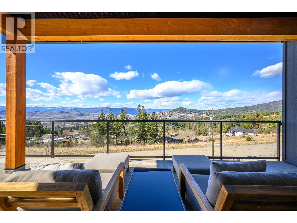
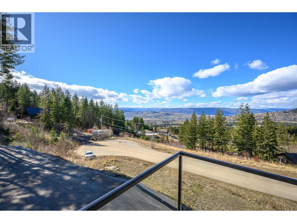
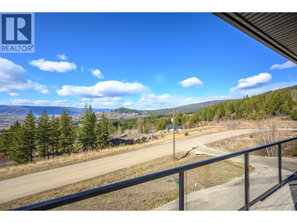
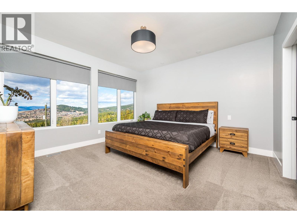
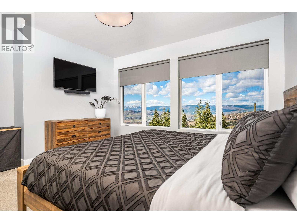
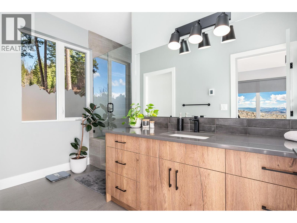
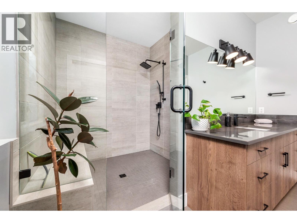
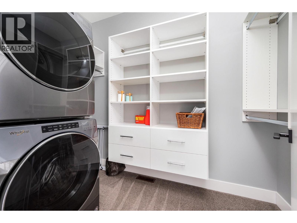
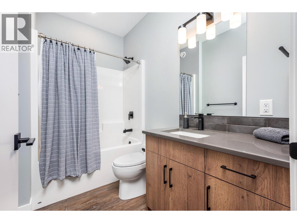
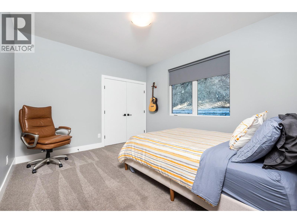
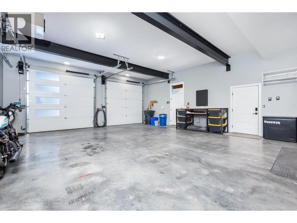
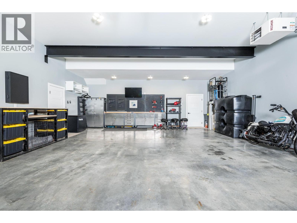
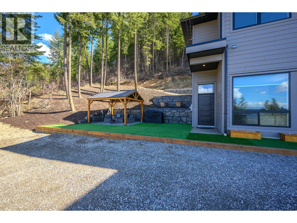
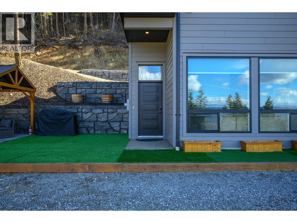
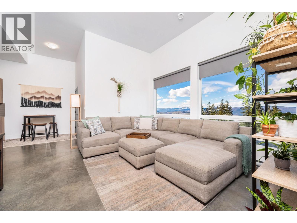
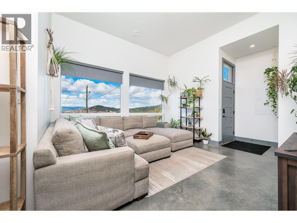
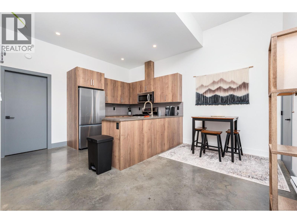
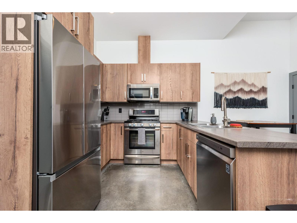
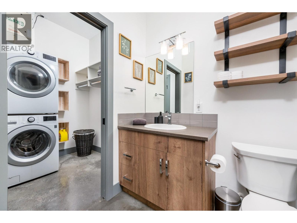
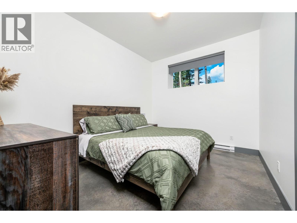
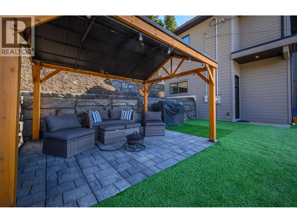
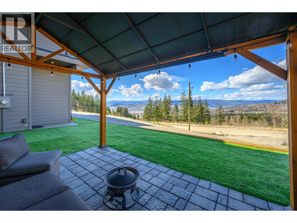
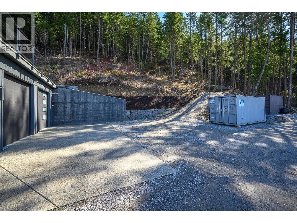
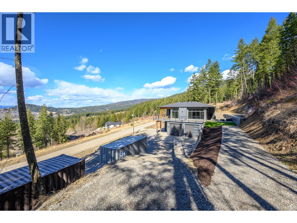
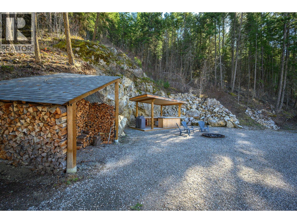
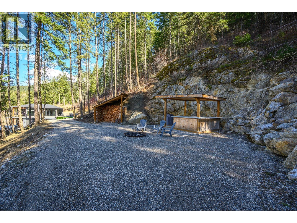
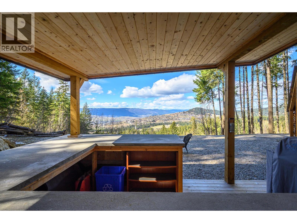
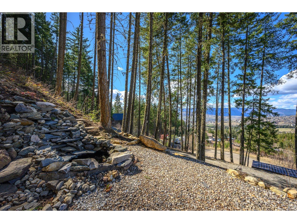
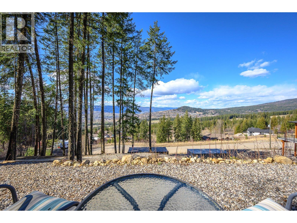
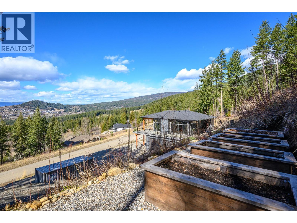
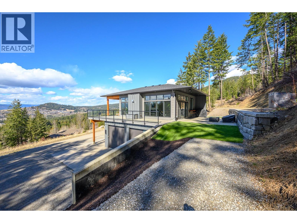
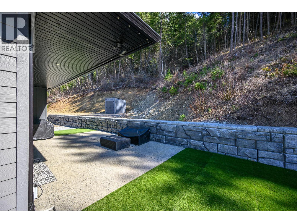
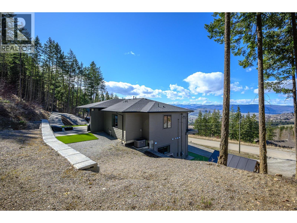
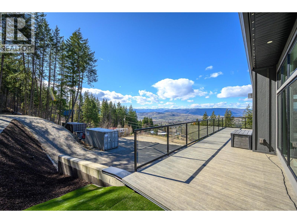
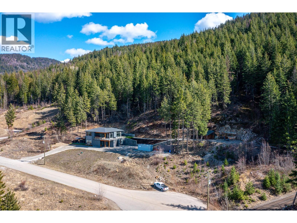
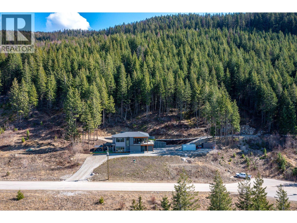
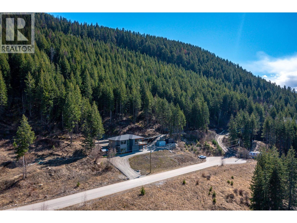
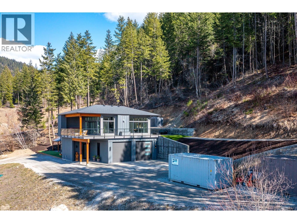
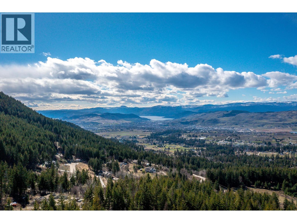
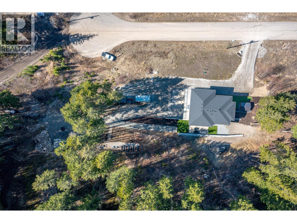
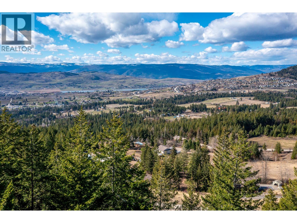
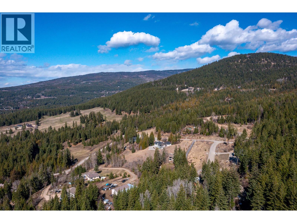
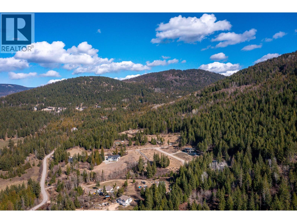
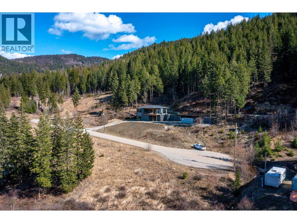
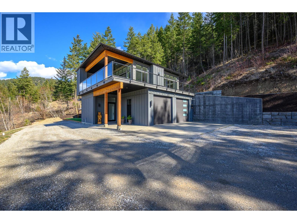
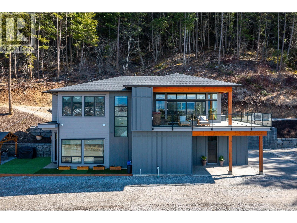
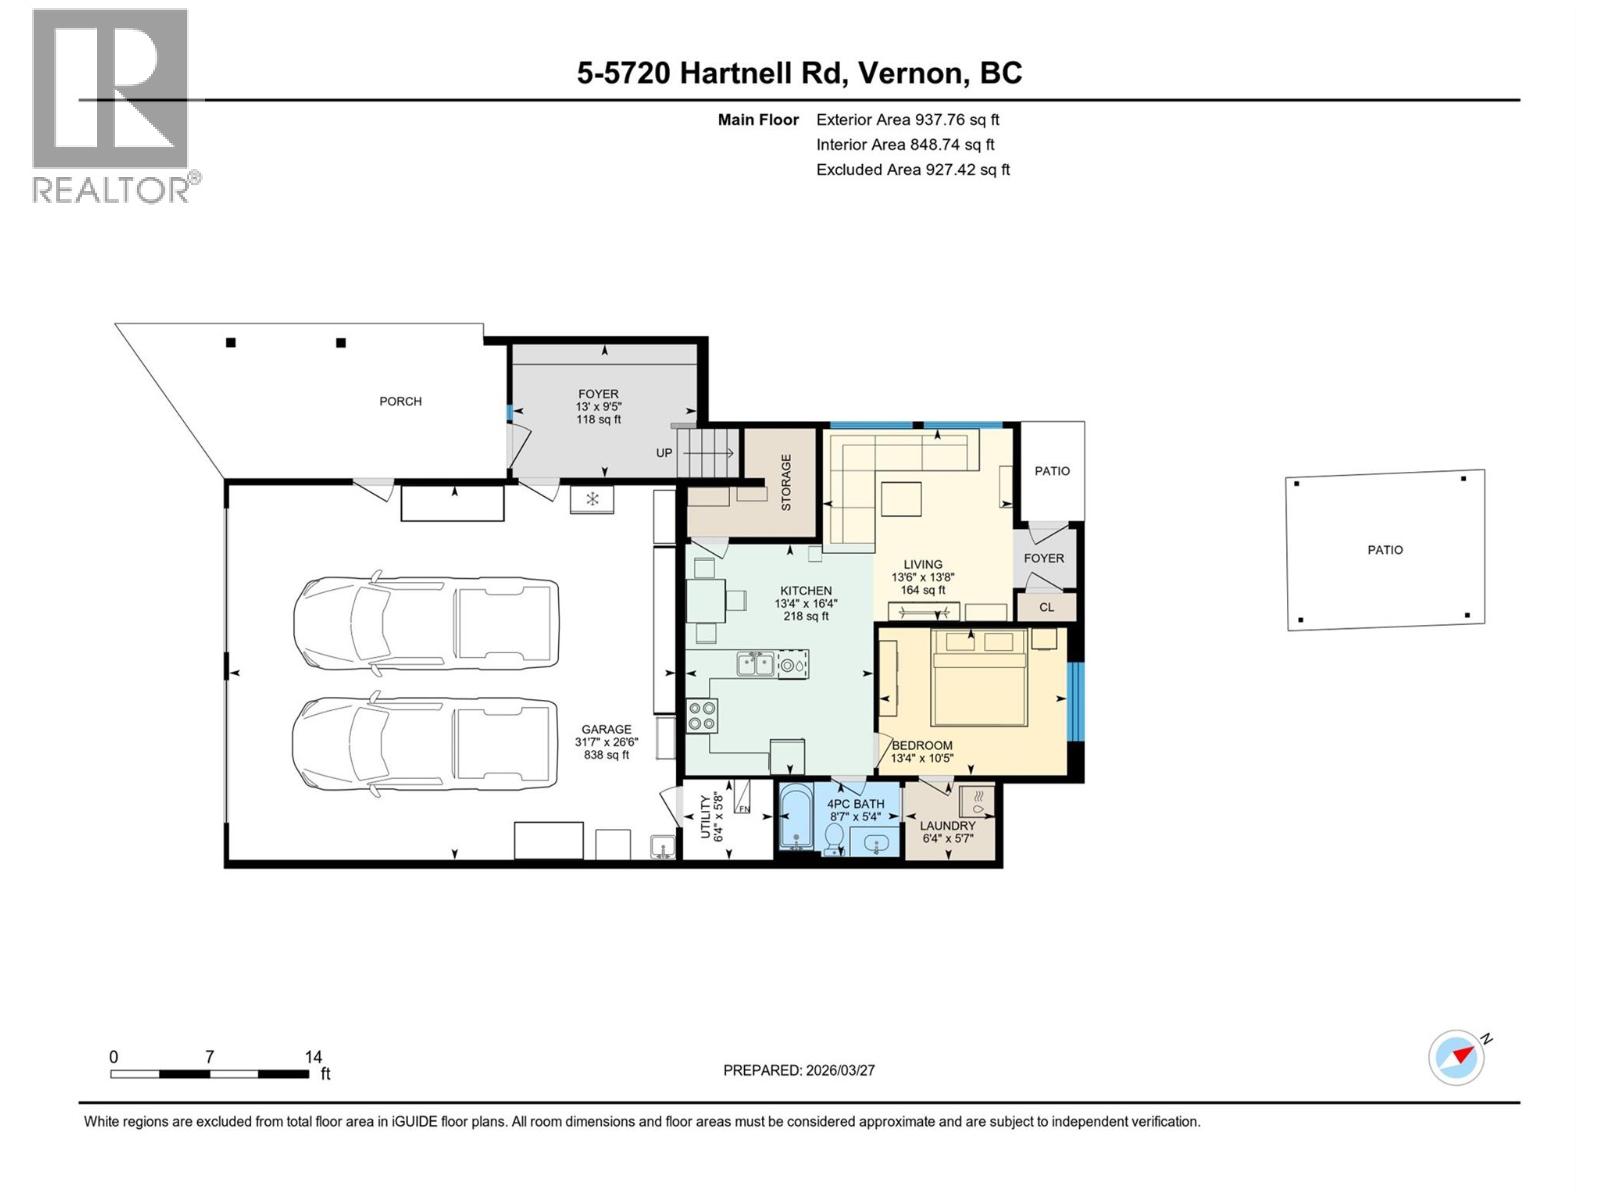
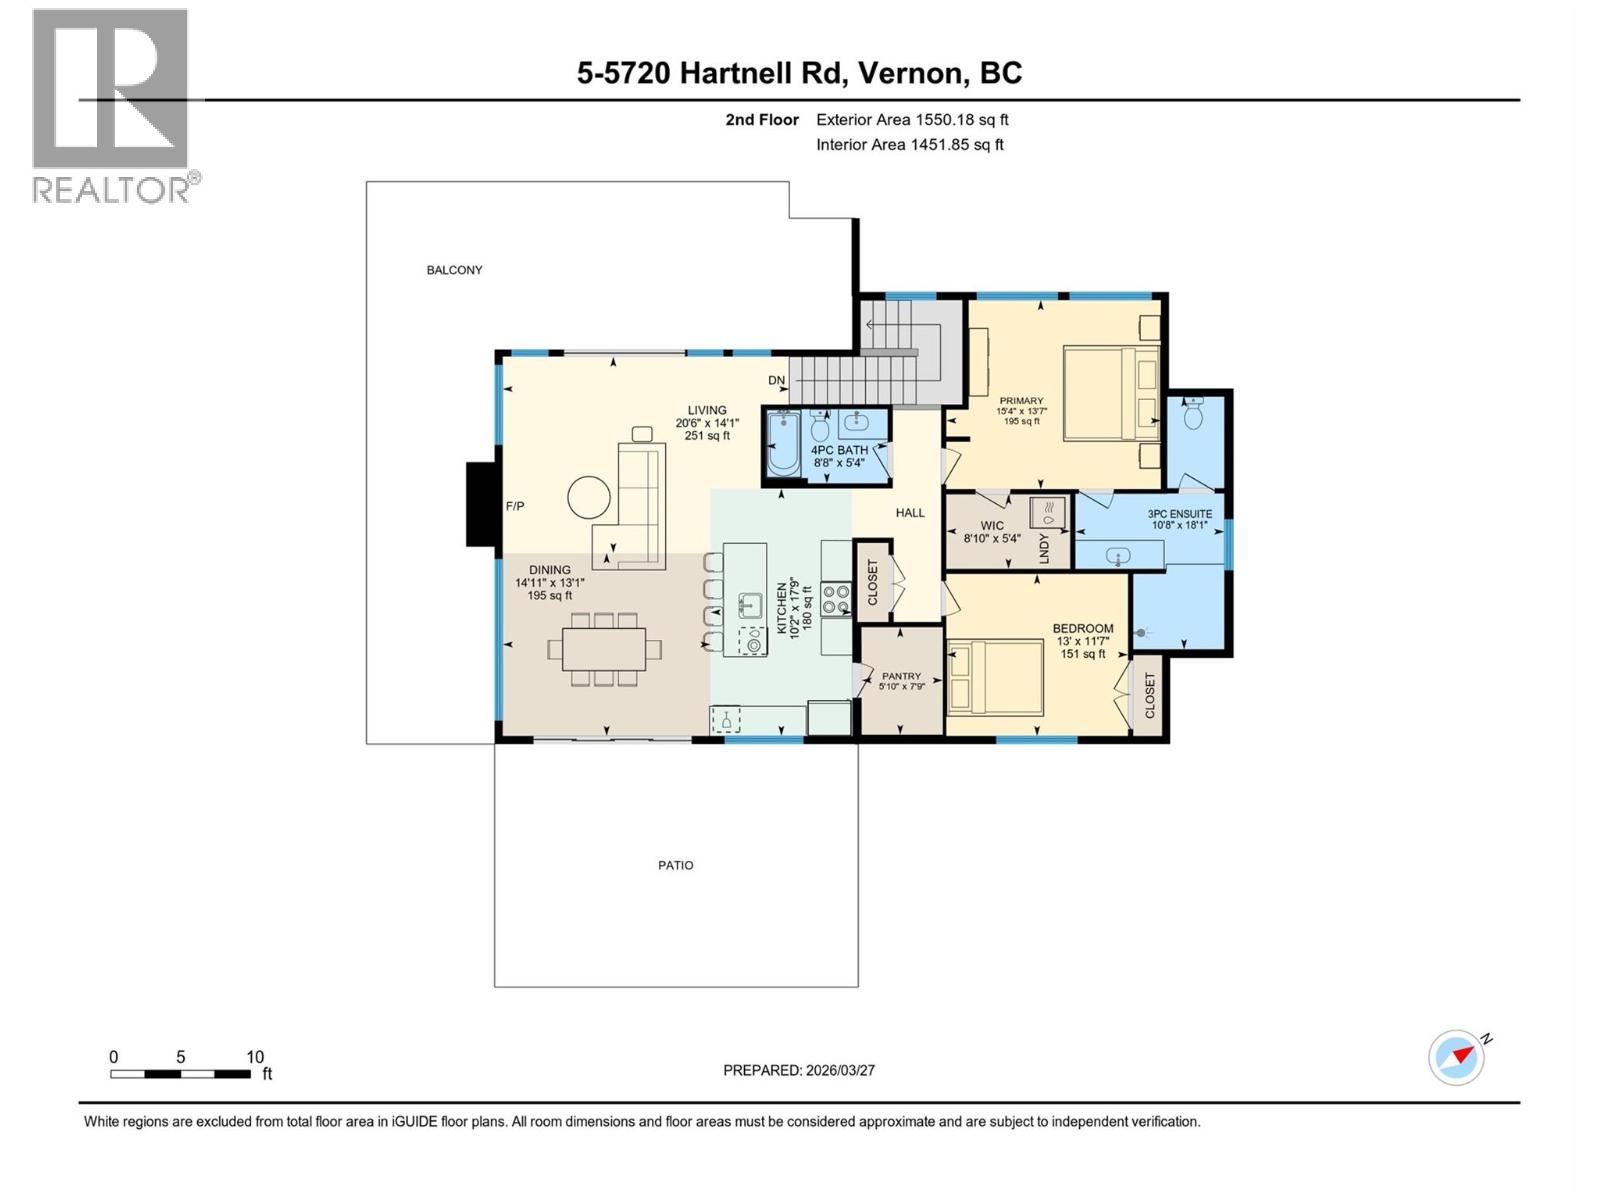
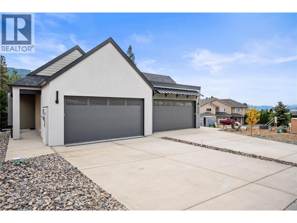
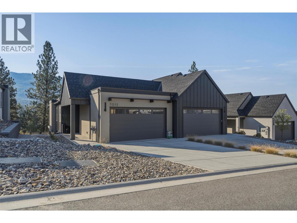
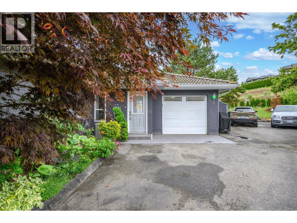
A custom-built home by Richbuilt Homes, offering exceptional quality and features throughout. Set on 7.41 private acres overlooking Swan Lake and the BX Valley. The main living area features 2 bedrooms, 2 bathrooms, tall ceilings, and large windows capturing the spectacular valley views. The kitchen is designed for both everyday living and entertaining, with direct access to a large rear patio and an indoor-outdoor serving bar that connects seamlessly to the outdoor space. The lower level includes a self-contained legal suite with separate laundry, and private outdoor gazebo/lounge area—ideal for extended family or income potential. Outdoor living is a true highlight of the property. A large wraparound deck extends along two sides of the home, offering multiple vantage points to enjoy the setting, with space for a hot tub and outdoor TV while taking in the views. The property also features a spacious rear patio and a separate custom-built entertaining area with a covered timber-frame structure, built-in smoker/BBQ, concrete bar, wired setup, and a firepit seating area positioned to capture the surrounding landscape. The oversized, over-height heated garage/shop is a key feature, offering great functionality with 11.5’ ceilings, natural light, and modern LED door panels. Infrastructure is also in place for future expansion, including a prepared plunge pool area. A rare opportunity combining lifestyle, flexibility, and panoramic views in a sought-after Vernon rural setting. (id:48970)
Show More