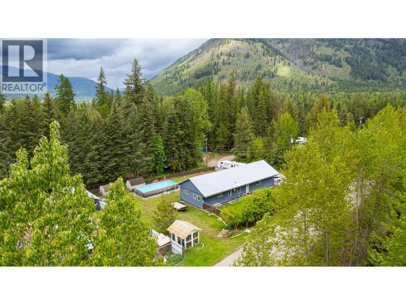
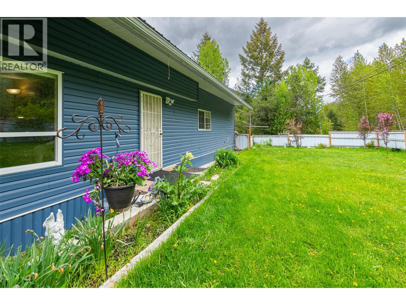
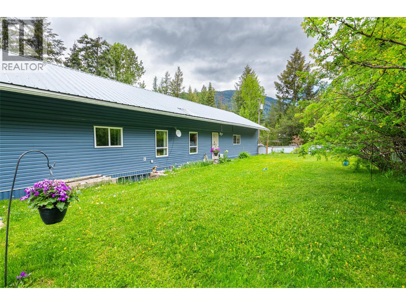
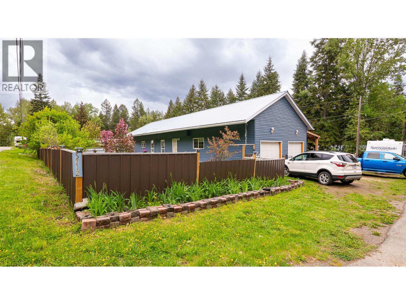
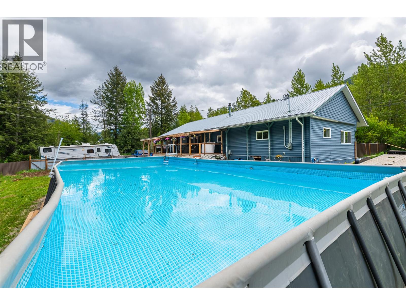
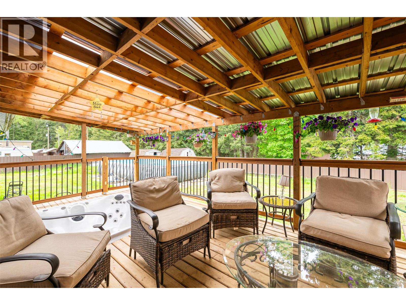
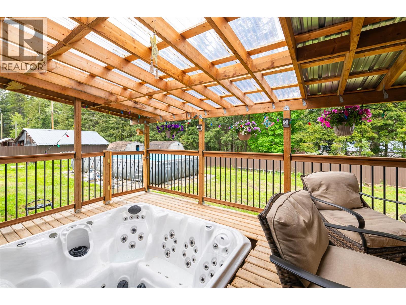
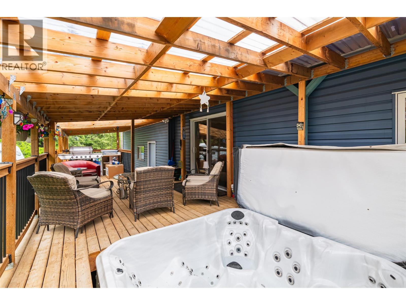
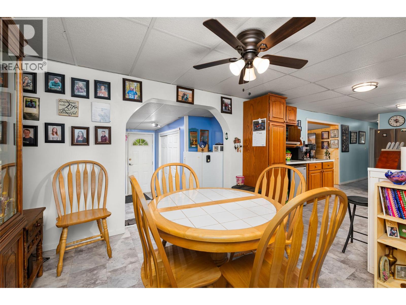
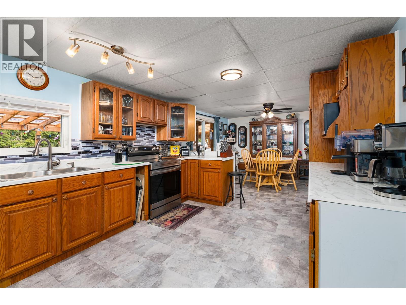
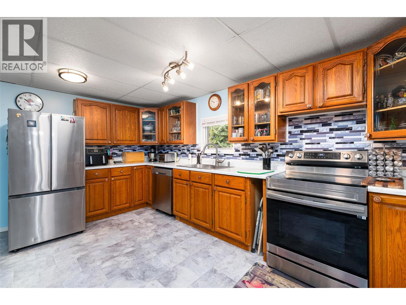
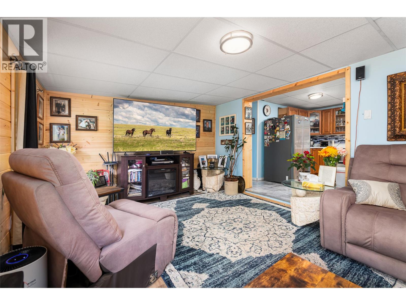
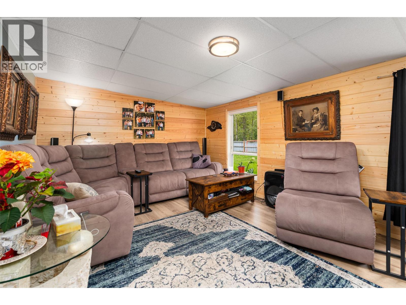
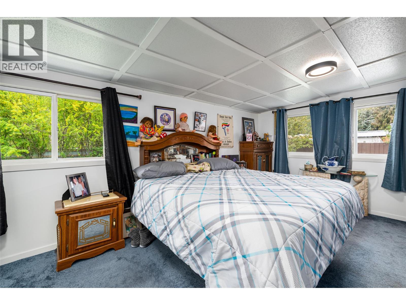
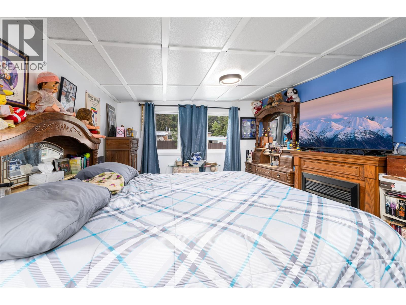
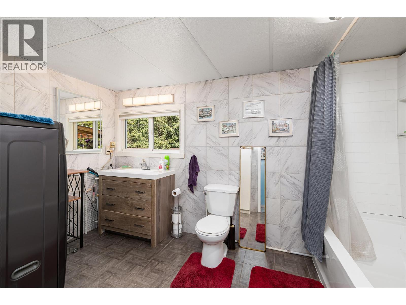
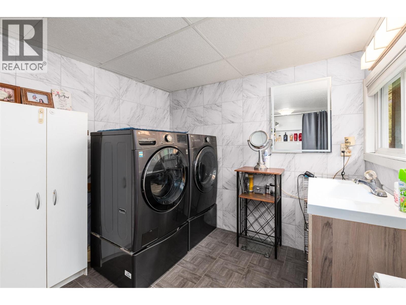
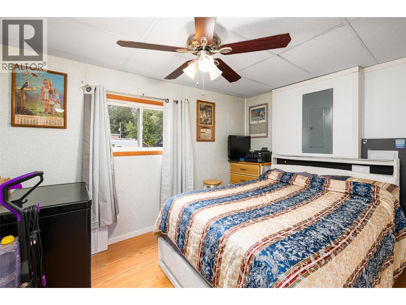
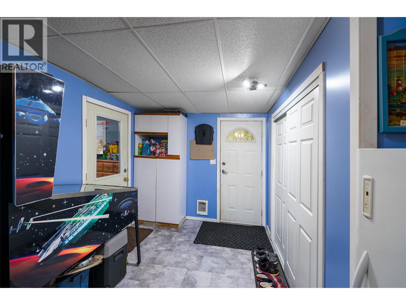
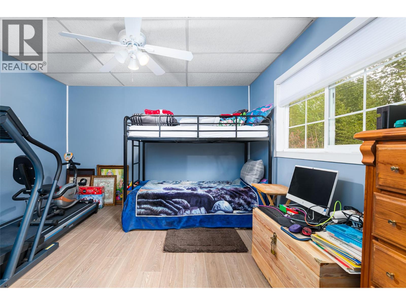
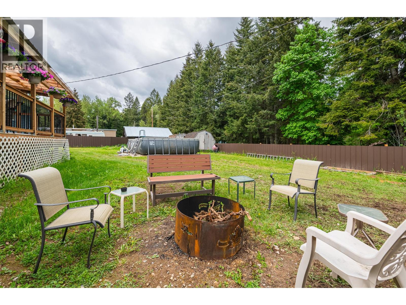
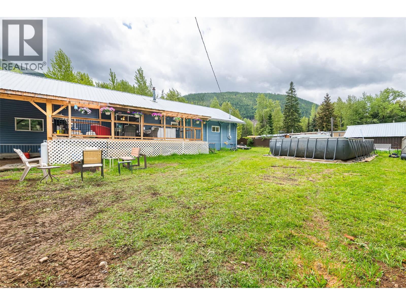
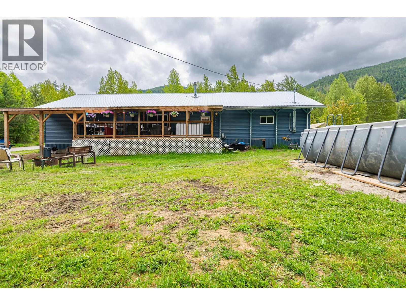
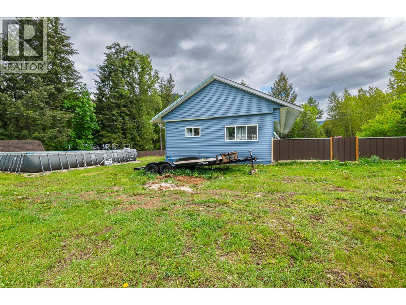
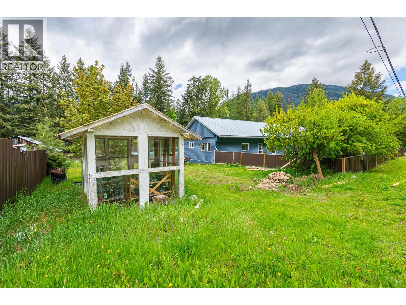
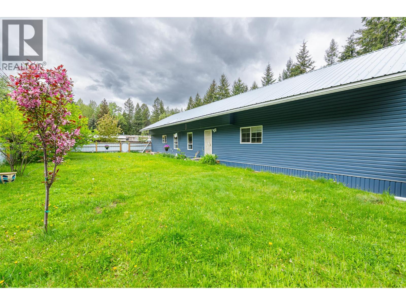
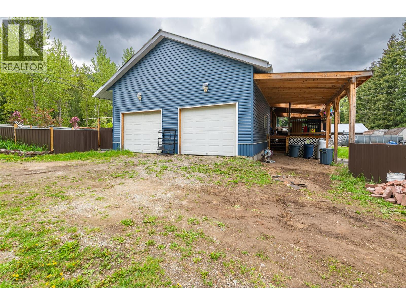
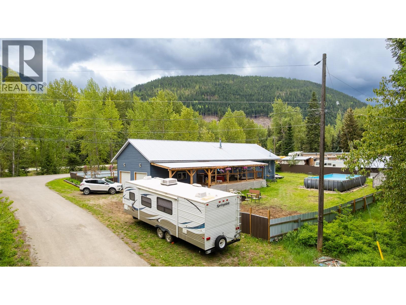
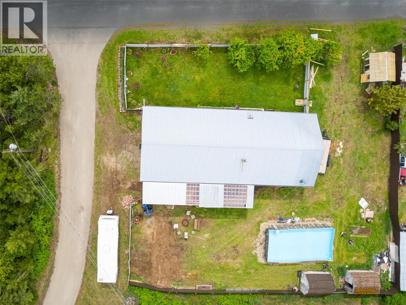
Country charmer! This 3 bedroom rancher style home offers a spacious layout with flexible options for living areas. The 3rd bedroom easily converts to a den or home office if you prefer. Many recent updates and renovations including a new 200 amp service as well as some new wiring. Offering a large bathroom / laundry room combination, a very spacious primary bedroom, open concept kitchen and dining area that leads to a private covered rear deck. Enjoy the hot tub and above ground swimming pool - its huge! The yard is almost completely fenced, is level, and provides lots of room for your RV or motor home. There is a partially finished attached garage. Other features include a separate 50 amp breaker and a separate 30 amp breaker for outdoor use - RV hook up or? All of this on .33 of an acre of land and situated less than 15 minutes from town. Call your REALTOR for a viewing! (id:48970)
Show More