- ©MLS 10396585
- Area 2217 sq ft
- Bedrooms 4
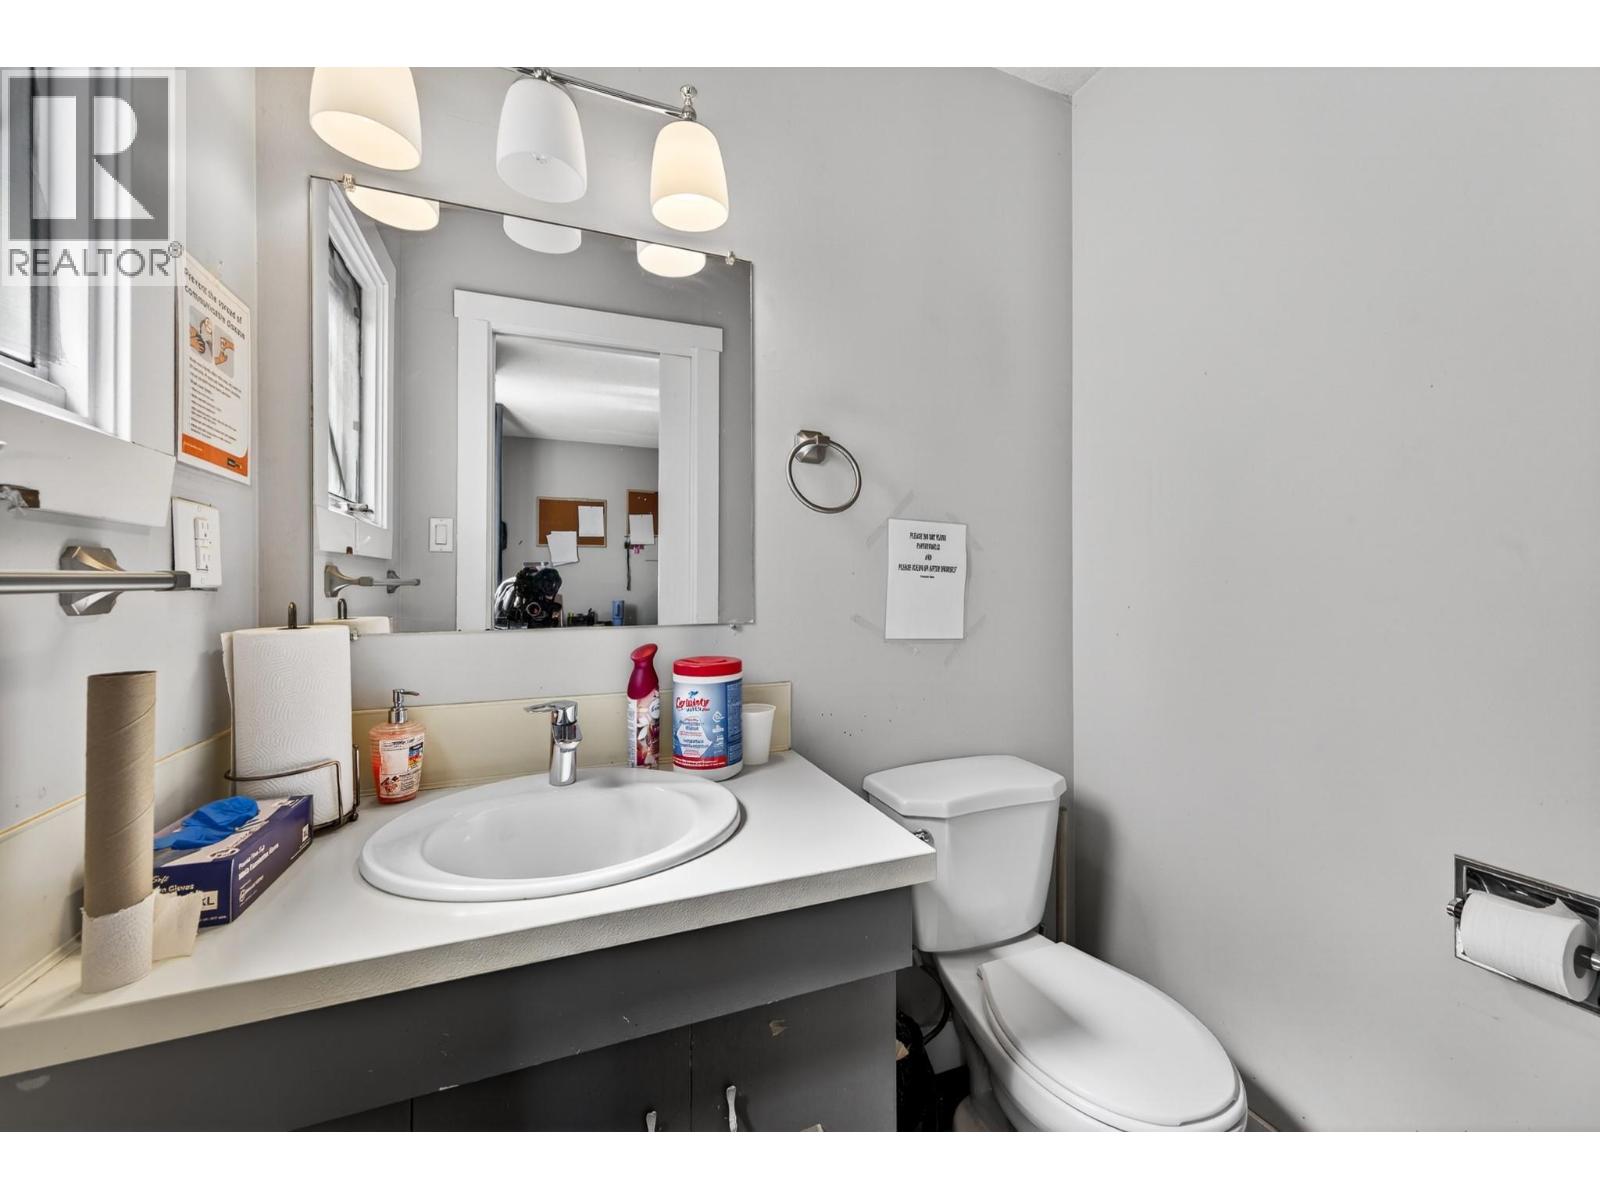
- Bathrooms 2
Description
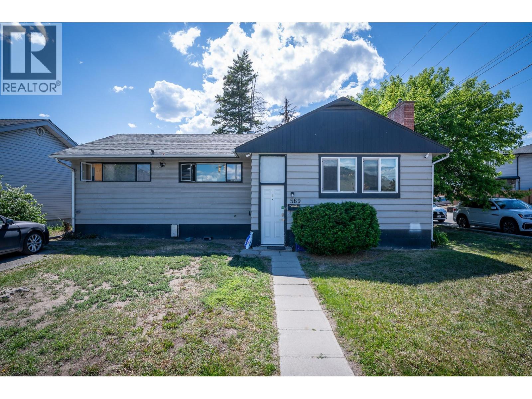
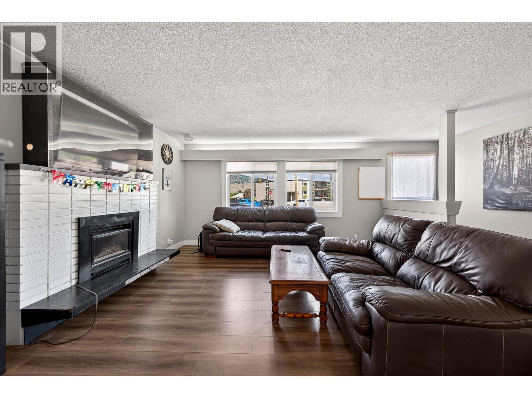
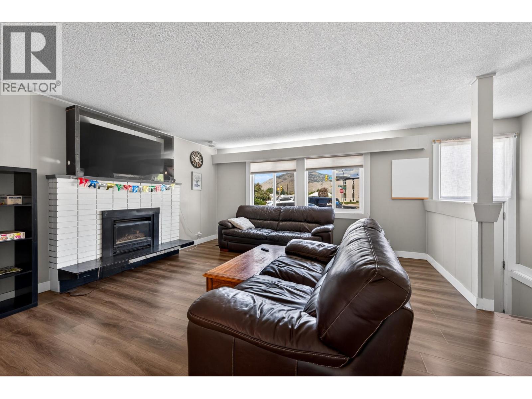
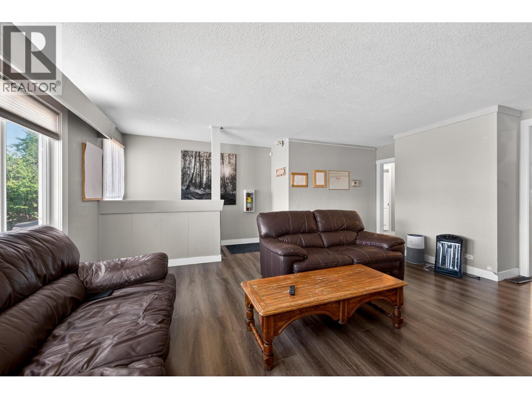
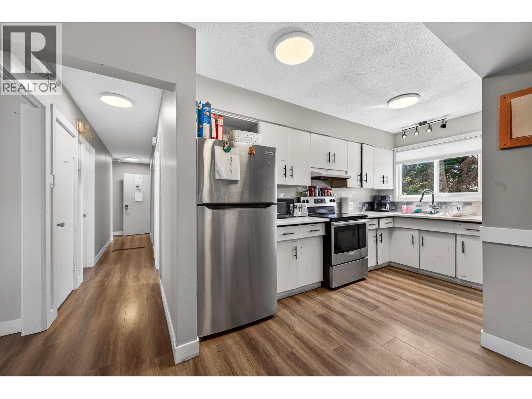
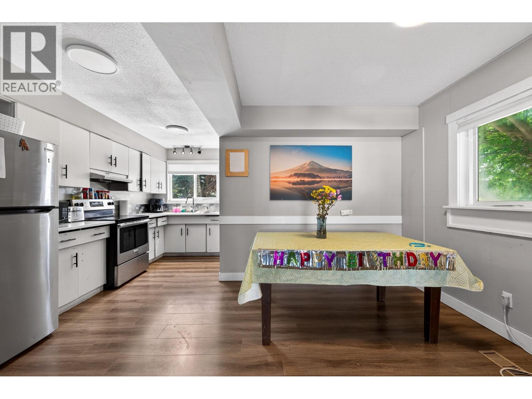
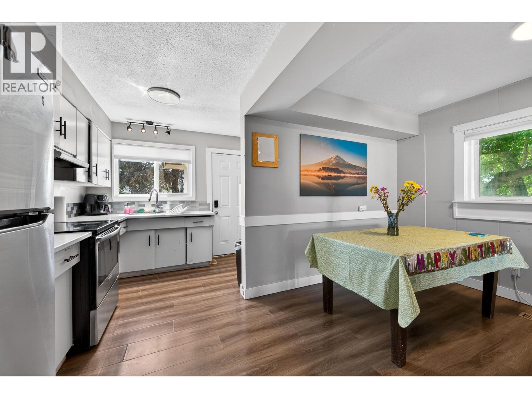
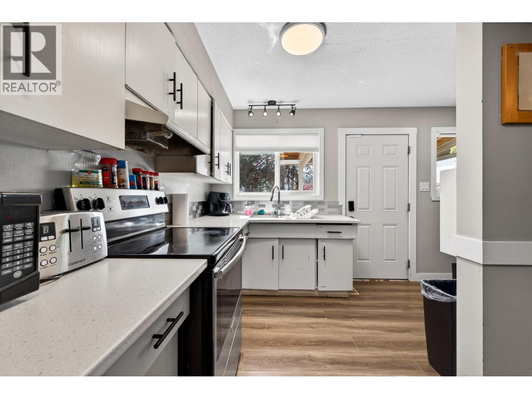
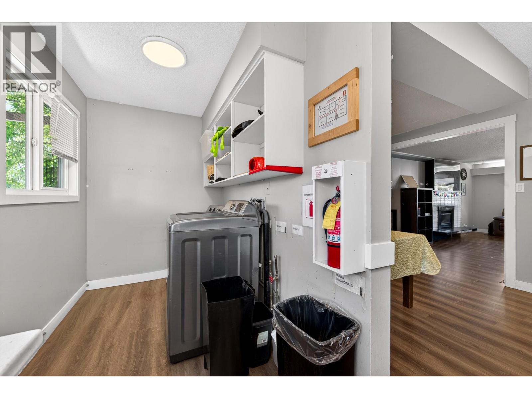
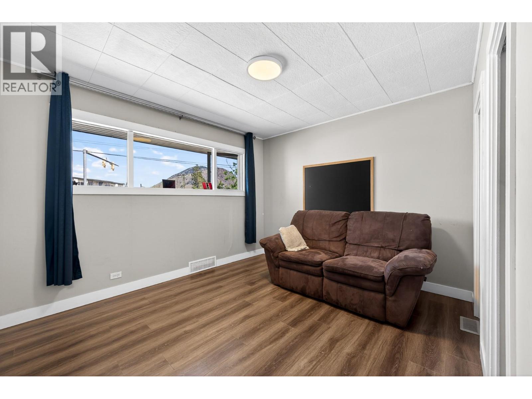
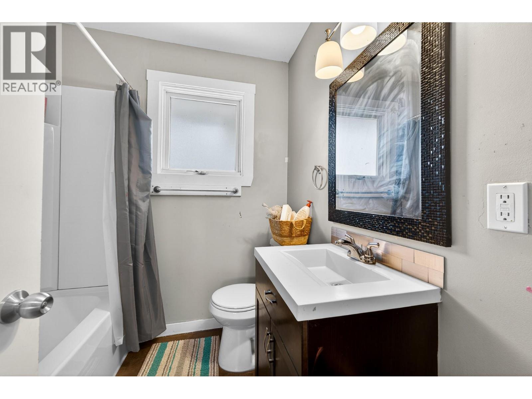
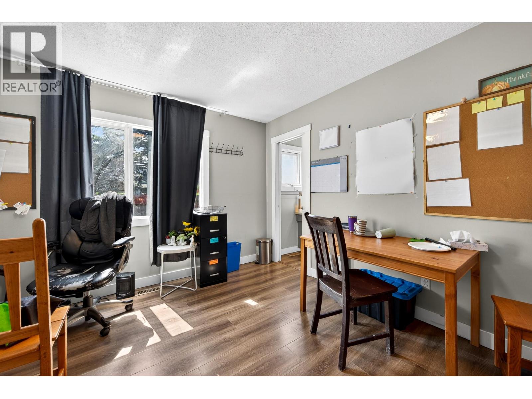
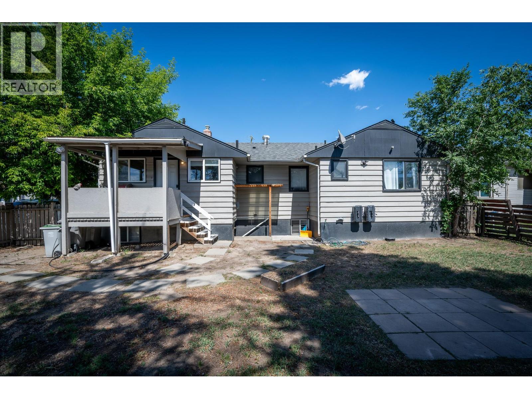
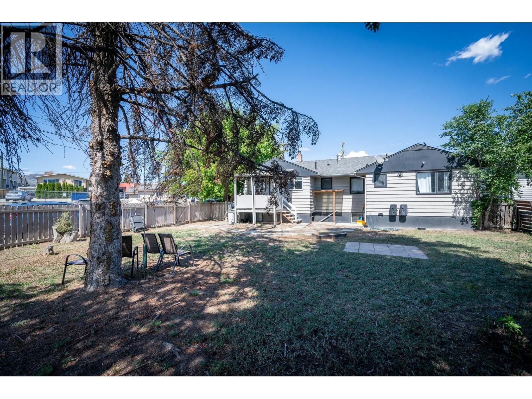
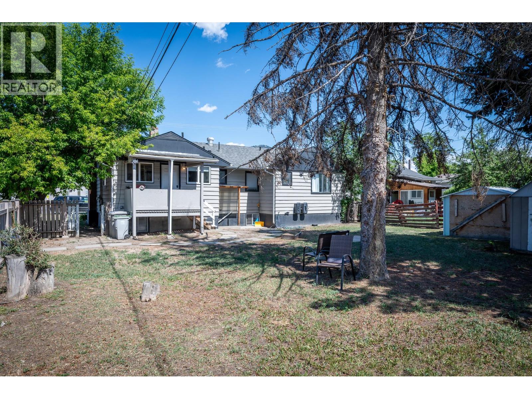
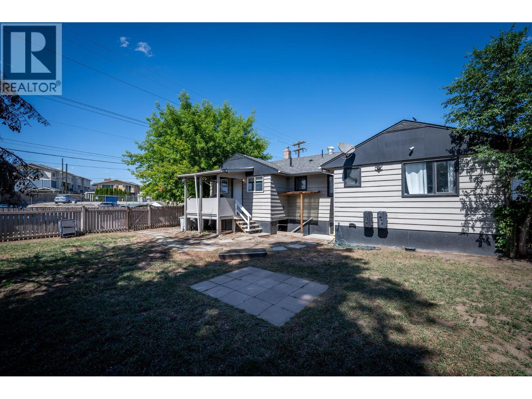
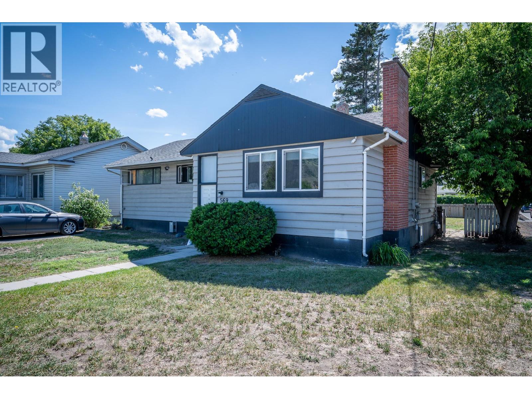
INVESTOR ALERT! $4,500/MONTH MARKET RENT POTENTIAL! Exceptional cash-flow opportunity on a prime corner lot with future development potential. The property may offer subdivision potential, subject to City of Kamloops approval, making it an attractive option for investors looking for both immediate rental income and long-term upside. The main floor features a spacious living room, bright kitchen and dining area, separate laundry, a full bathroom, and three bedrooms, including a primary suite with its own ensuite. The self-contained lower-level suite offers a private entrance, separate laundry, full kitchen, large living area, full bathroom, and an oversized bedroom, ideal for maximizing rental revenue. Estimated market rental income of approximately $4,500 per month. Conveniently located near schools, shopping, transit, and other amenities. Recent updates include newer appliances, a newer roof, and a new hot water tank. A rare opportunity to own an income-producing property with potential future redevelopment possibilities. Buyers should verify subdivision and development potential with the City of Kamloops. (id:48970) Show More
Details
- Constructed Date: 1950
- Property Type: Single Family
- Type: House
- Access Type: Easy access
- Architectural Style: Bungalow
- Neighbourhood: North Kamloops
Ammenities + Nearby
- Park
- Recreation
- Shopping
- Park
- Recreation
- Shopping
Features
- Level lot
- Range
- Washer & Dryer
- Forced air
- See remarks
Rooms Details For 569 FORTUNE Drive
| Type | Level | Dimension |
|---|---|---|
| Foyer | Basement | 4'10'' x 12'0'' |
| Kitchen | Basement | 12'0'' x 9'0'' |
| Laundry room | Basement | 5'4'' x 6'0'' |
| Bedroom | Basement | 13'0'' x 9'4'' |
| Living room | Basement | 12'0'' x 11'0'' |
| Kitchen | Main level | 12'0'' x 7'6'' |
| Laundry room | Main level | 7'0'' x 5'8'' |
| Primary Bedroom | Main level | 12'7'' x 11'10'' |
| Bedroom | Main level | 10'3'' x 11'9'' |
| Bedroom | Main level | 10'6'' x 11'9'' |
| Dining room | Main level | 8'0'' x 10'0'' |
| Living room | Main level | 15'0'' x 17'0'' |
| 2pc Ensuite bath | Main level | Measurements not available |
| 4pc Bathroom | Main level | Measurements not available |
Location
This REALTOR.ca listing content is owned and licensed by REALTOR® members of The Canadian Real Estate Association
Data provided by: Okanagan-Mainline Real Estate Board