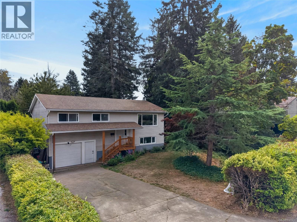
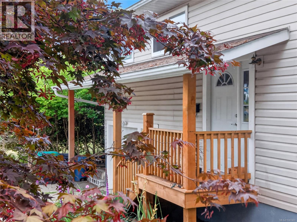
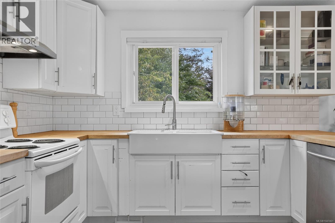
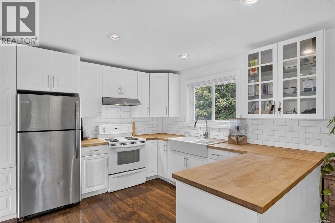
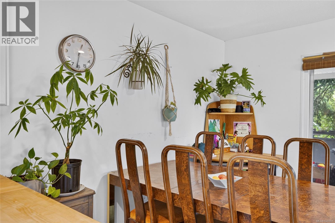
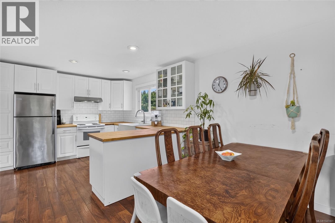
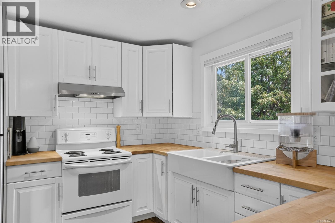
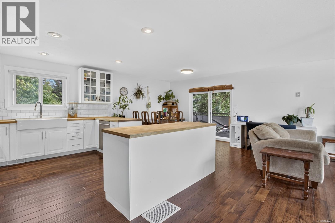
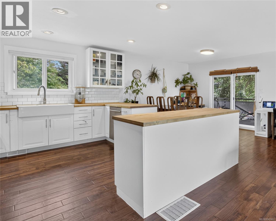
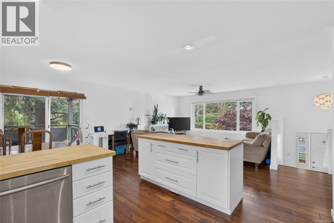
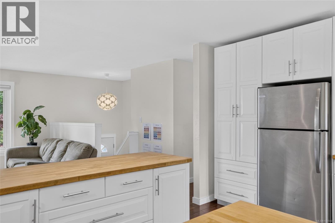
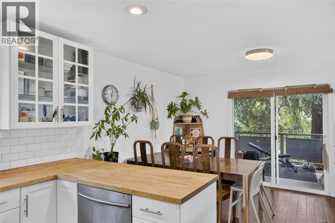
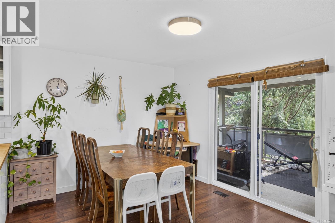
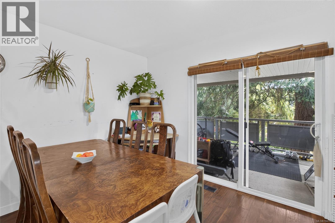
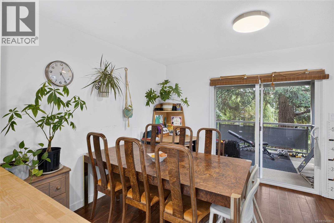
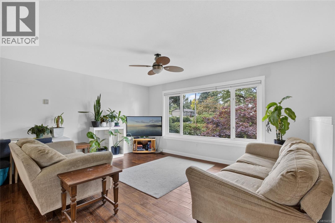
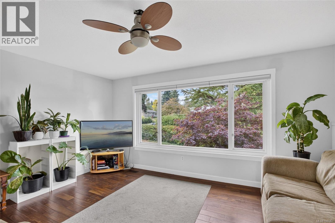
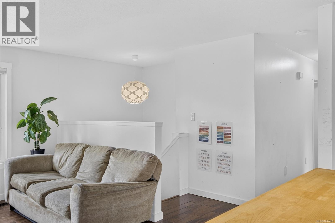
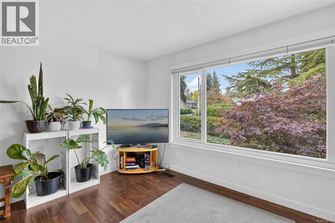
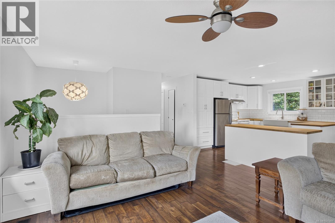
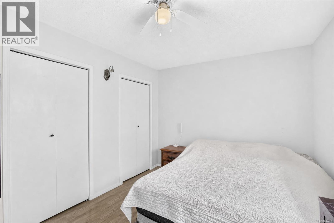
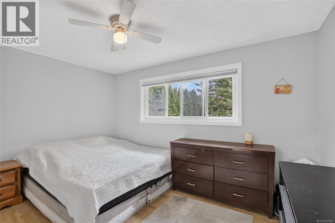
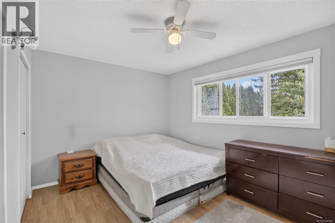
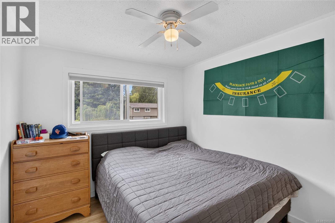
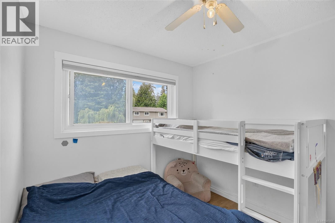
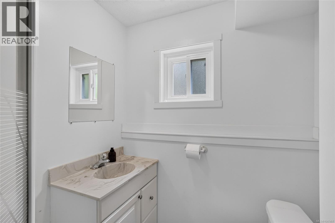
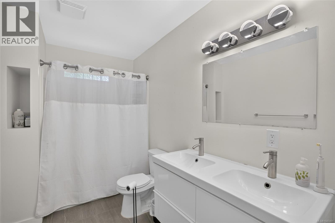
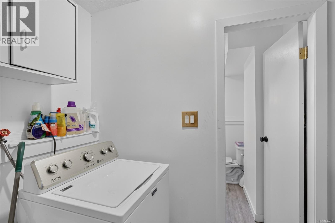
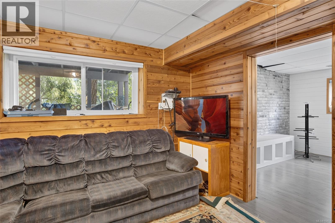
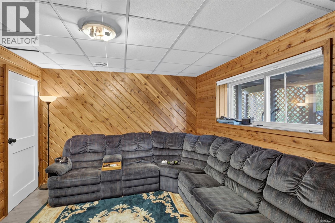
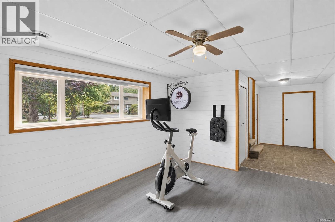
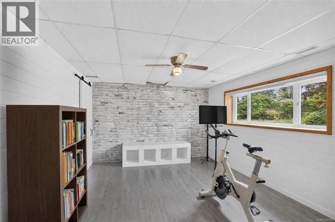
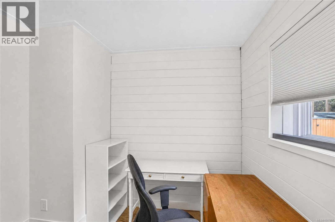
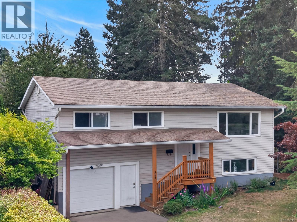
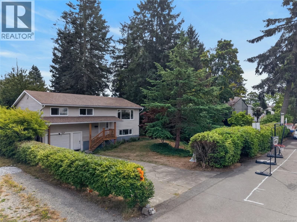
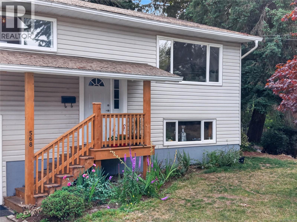
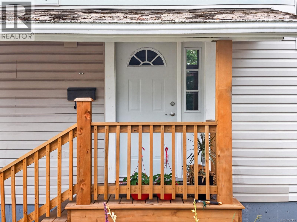
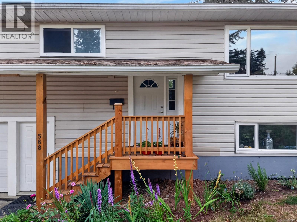
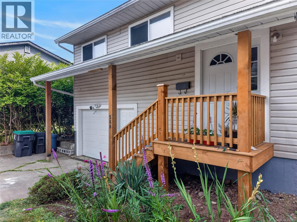
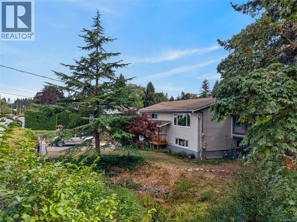
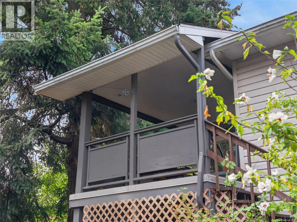
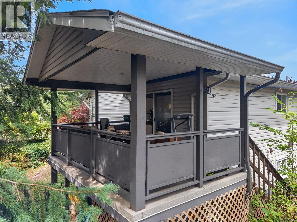
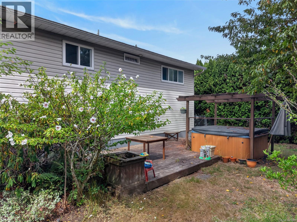
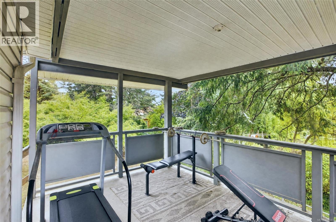
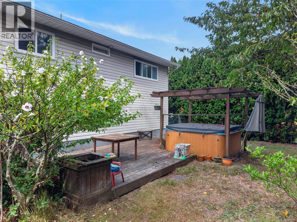
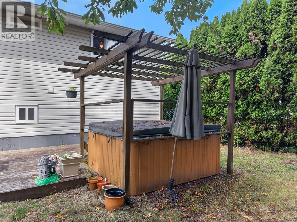
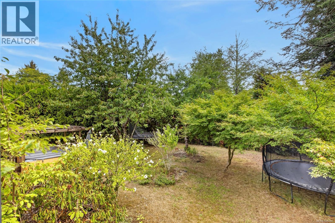
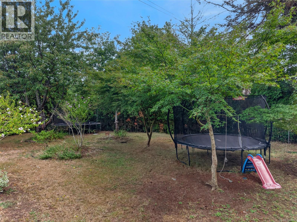
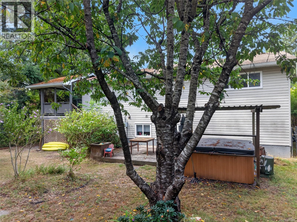
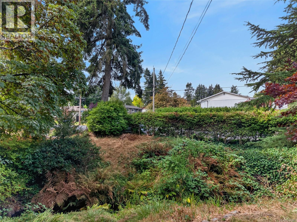
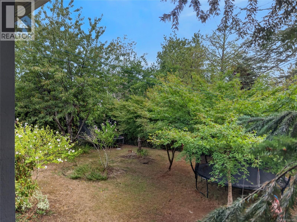
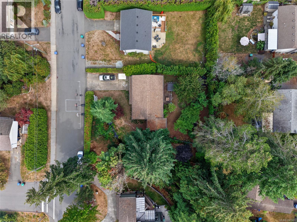
Welcome to this charming residence in Comox, perfectly positioned along the tranquil banks of Brooklyn Creek. This thoughtfully updated home offers a seamless blend of modern comfort and natural beauty, ideal for families, entertainers, and anyone craving a peaceful setting close to town. Upstairs, you'll find three spacious bedrooms, sleek bathrooms, and inviting living areas warmed by two natural gas fireplaces. The remodelled kitchen is a true highlight, offering both style and function for everyday cooking and gatherings. Step out onto the expansive deck and take in views of the yard and Brooklyn Creek. Downstairs adds valuable flexibility, with a family room, a fourth bedroom or den, a dedicated laundry room, and an additional bathroom, perfect for extended family, guests, or a home office setup. Outside, this 0.26-acre property is designed for hobbies and entertaining. Enjoy RV and boat parking, a relaxing hot tub, and a fenced garden space ready for your green thumb. The yard backs onto Brooklyn Creek, offering a rare combination of privacy and natural charm, close to downtown Comox. Located near schools, parks, and all the conveniences Comox has to offer, this home delivers the best of both worlds: a peaceful, nature-filled setting with everyday amenities just minutes away. Don't miss your chance to make this exceptional property your own. Book your showing today! (id:48970)
Show More