- ©MLS R3114888
- Area 2097 sq ft
- Bedrooms 3
- Bathrooms 1
Description
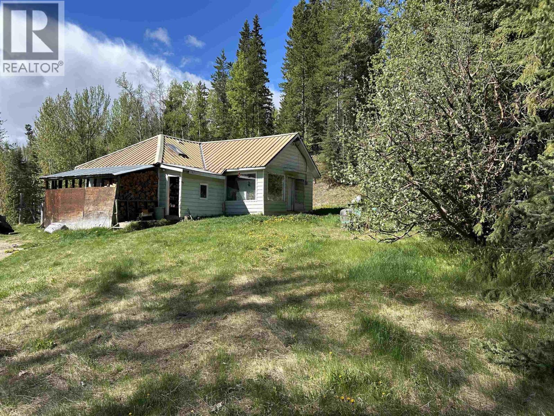
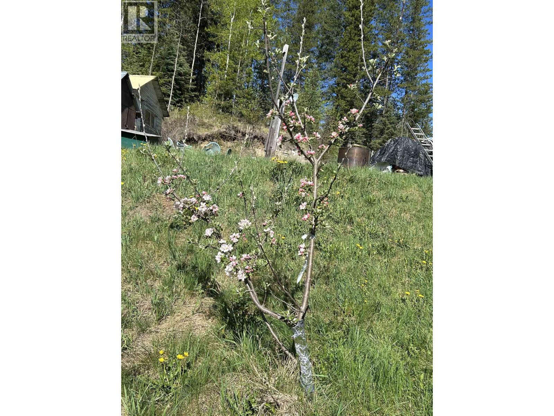
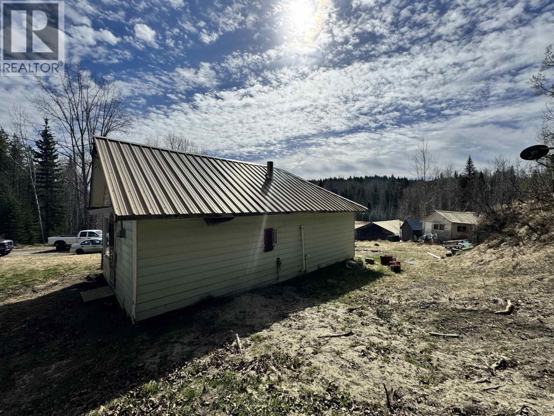
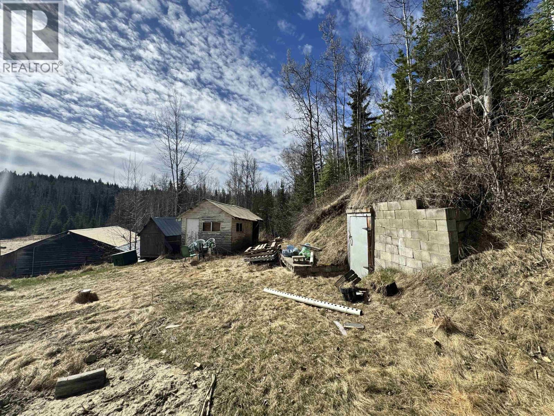
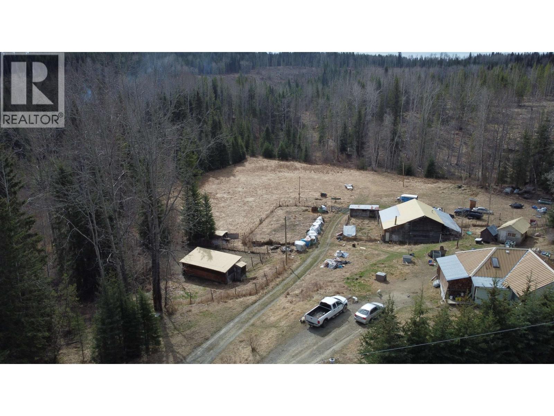
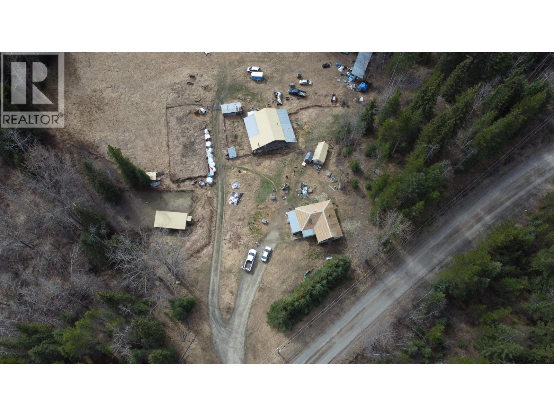
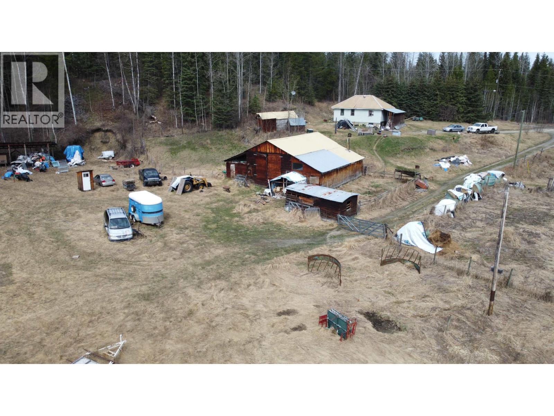
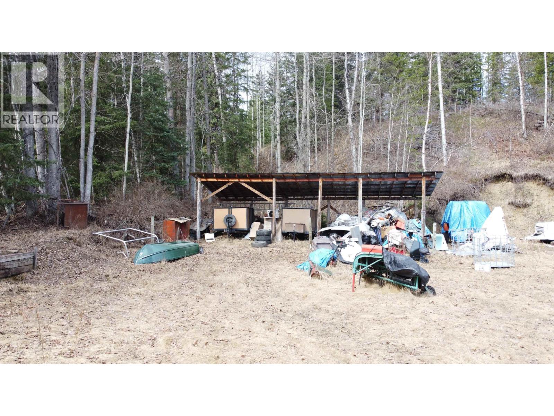
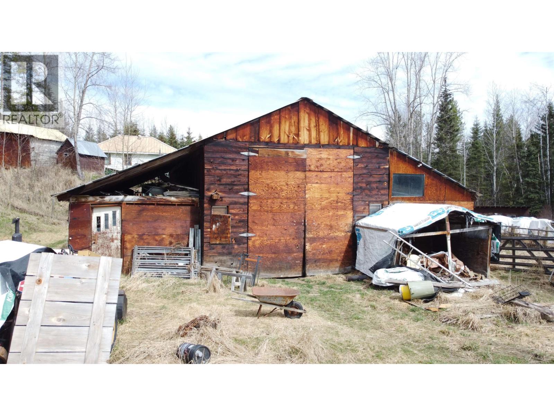
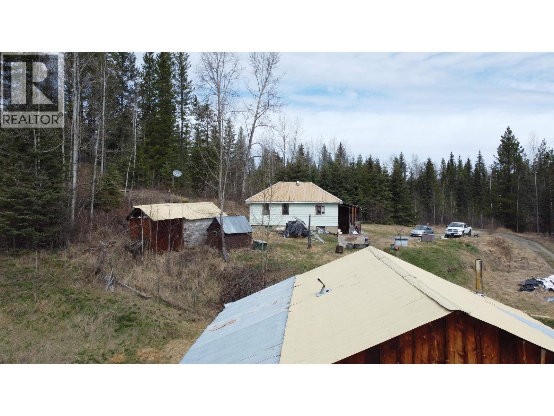
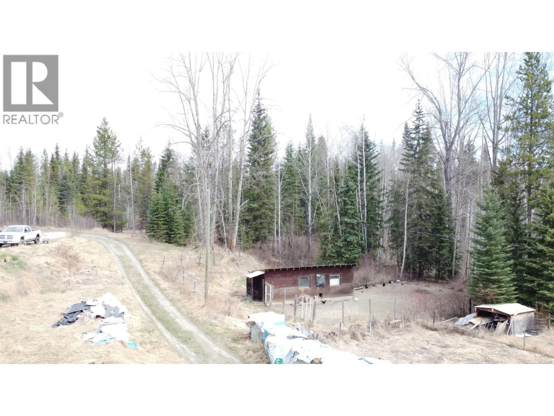
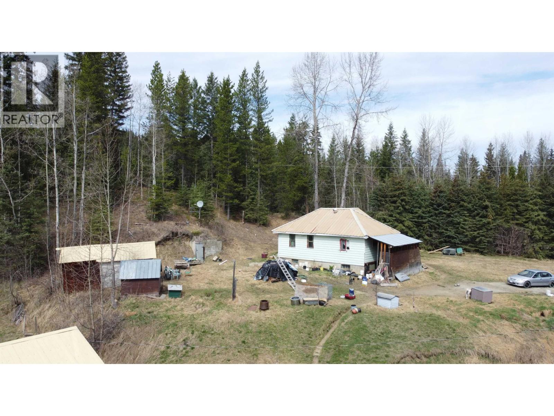
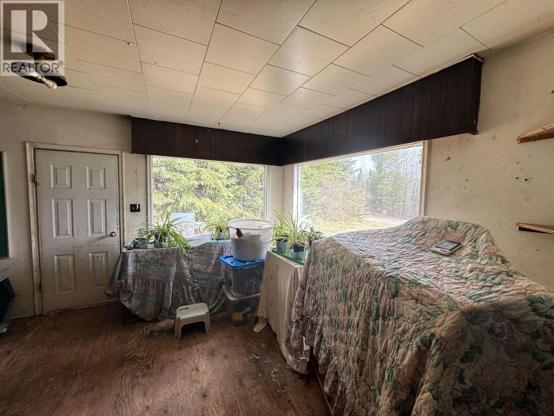
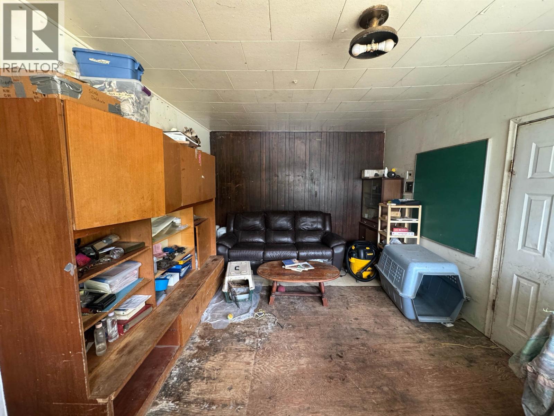
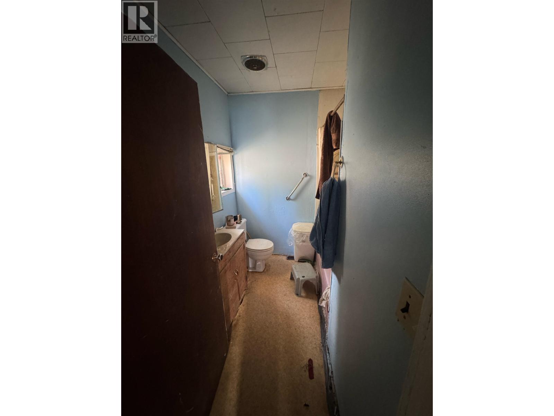
This isn't your polished, cookie-cutter listing-and that's exactly the point. If you've been looking for space, privacy, and a property you can actually use, this 3.54- acre setup in Horsefly might be the one. With multiple outbuildings, a large shop, and room for animals, projects, or toys, the potential here is huge. The home is functional and ready for your ideas. But for the right buyer, that's where the opportunity is. Tucked into a quiet area and just minutes from lakes and trails, this is your chance to build something your way - without paying a premium for someone else's vision. (id:48970) Show More
Details
- Constructed Date: 1956
- Property Type: Single Family
- Type: House
- Total Finished Area: 2097 sqft
Features
- Refrigerator
- Stove
- Forced air
Rooms Details For 5676 LOWDEN ROAD
| Type | Level | Dimension |
|---|---|---|
| Storage | Basement | 8 ft ,9 in x 12 ft ,7 in |
| Recreational, Games room | Basement | 17 ft ,6 in x 18 ft ,9 in |
| Utility room | Basement | 9 ft ,6 in x 18 ft ,6 in |
| Dining room | Main level | 7 ft ,1 in x 9 ft ,4 in |
| Kitchen | Main level | 12 ft x 11 ft ,5 in |
| Living room | Main level | 11 ft ,7 in x 19 ft ,4 in |
| Primary Bedroom | Main level | 11 ft ,4 in x 9 ft ,7 in |
| Bedroom 2 | Main level | 6 ft ,9 in x 9 ft ,6 in |
| Bedroom 3 | Main level | 9 ft ,4 in x 6 ft ,9 in |
Location
This REALTOR.ca listing content is owned and licensed by REALTOR® members of The Canadian Real Estate Association
Data provided by: BC Northern Real Estate Board