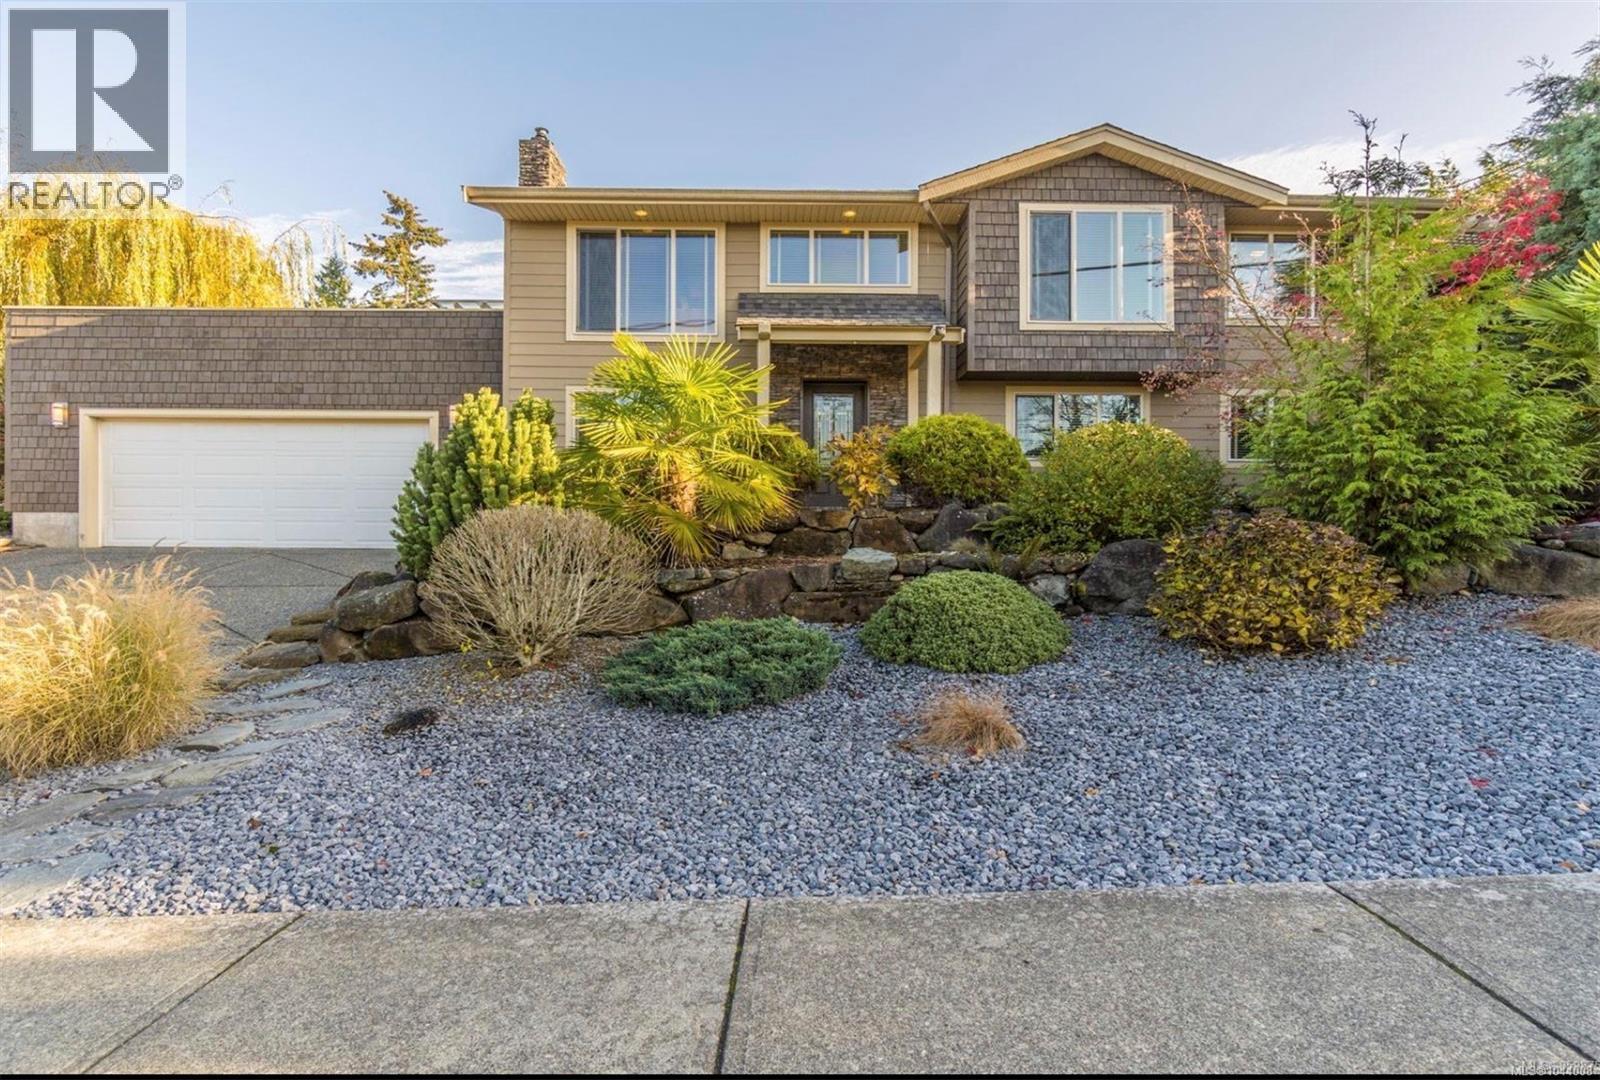
- ©MLS 1044008
- Area 2289 sq ft
- Bedrooms 4
- Bathrooms 3
- Parkings 6
Description
Beautifully updated 4-bedroom North Nanaimo home on a spacious 1/4-acre lot with two driveways. Extensively renovated throughout, this family home features a custom kitchen with shaker cabinetry, granite countertops, gas range, coffered ceilings, built-in cabinetry, glass railings, laminate flooring, HardiePlank siding, and stylishly updated bathrooms. The upper main level offers two bedrooms, including a generous primary suite with walk-in closet and ensuite. Downstairs features two additional bedrooms with excellent suite potential. French doors from the dining area lead to a massive 30' x 22' deck overlooking the fully fenced backyard, completed in 2025 - ideal for entertaining, kids, and pets. The home has been converted to an all-electric setup, with the exception of the gas range. Located in a desirable North Nanaimo neighbourhood close to schools, parks, shopping, and beaches, this exceptional property is ready to enjoy (id:48970) Show More

Details
- Constructed Date: 1963
- Property Type: Single Family
- Type: House
- Access Type: Road access
- Neighbourhood: North Nanaimo
Features
- Level lot
- Park setting
- Private setting
- Dishwasher
- Dryer
- Range - Gas
- Refrigerator
- Washer
Rooms Details For 5675 Turner Rd
| Type | Level | Dimension |
|---|---|---|
| Laundry room | Lower level | 9'9 x 6'6 |
| Bathroom | Lower level | 3-Piece |
| Bedroom | Lower level | 14 ft x Measurements not available |
| Bedroom | Lower level | 13 ft x Measurements not available |
| Kitchen | Lower level | 11'11 x 11'11 |
| Family room | Lower level | 14'1 x 14'1 |
| Bathroom | Main level | 4-Piece |
| Bedroom | Main level | 14 ft x Measurements not available |
| Ensuite | Main level | 4-Piece |
| Primary Bedroom | Main level | Measurements not available x 14 ft |
| Kitchen | Main level | 14 ft x Measurements not available |
| Dining room | Main level | 13 ft x Measurements not available |
| Living room | Main level | Measurements not available x 14 ft |
Location
This REALTOR.ca listing content is owned and licensed by REALTOR® members of The Canadian Real Estate Association
Data provided by: Vancouver Island Real Estate Board