
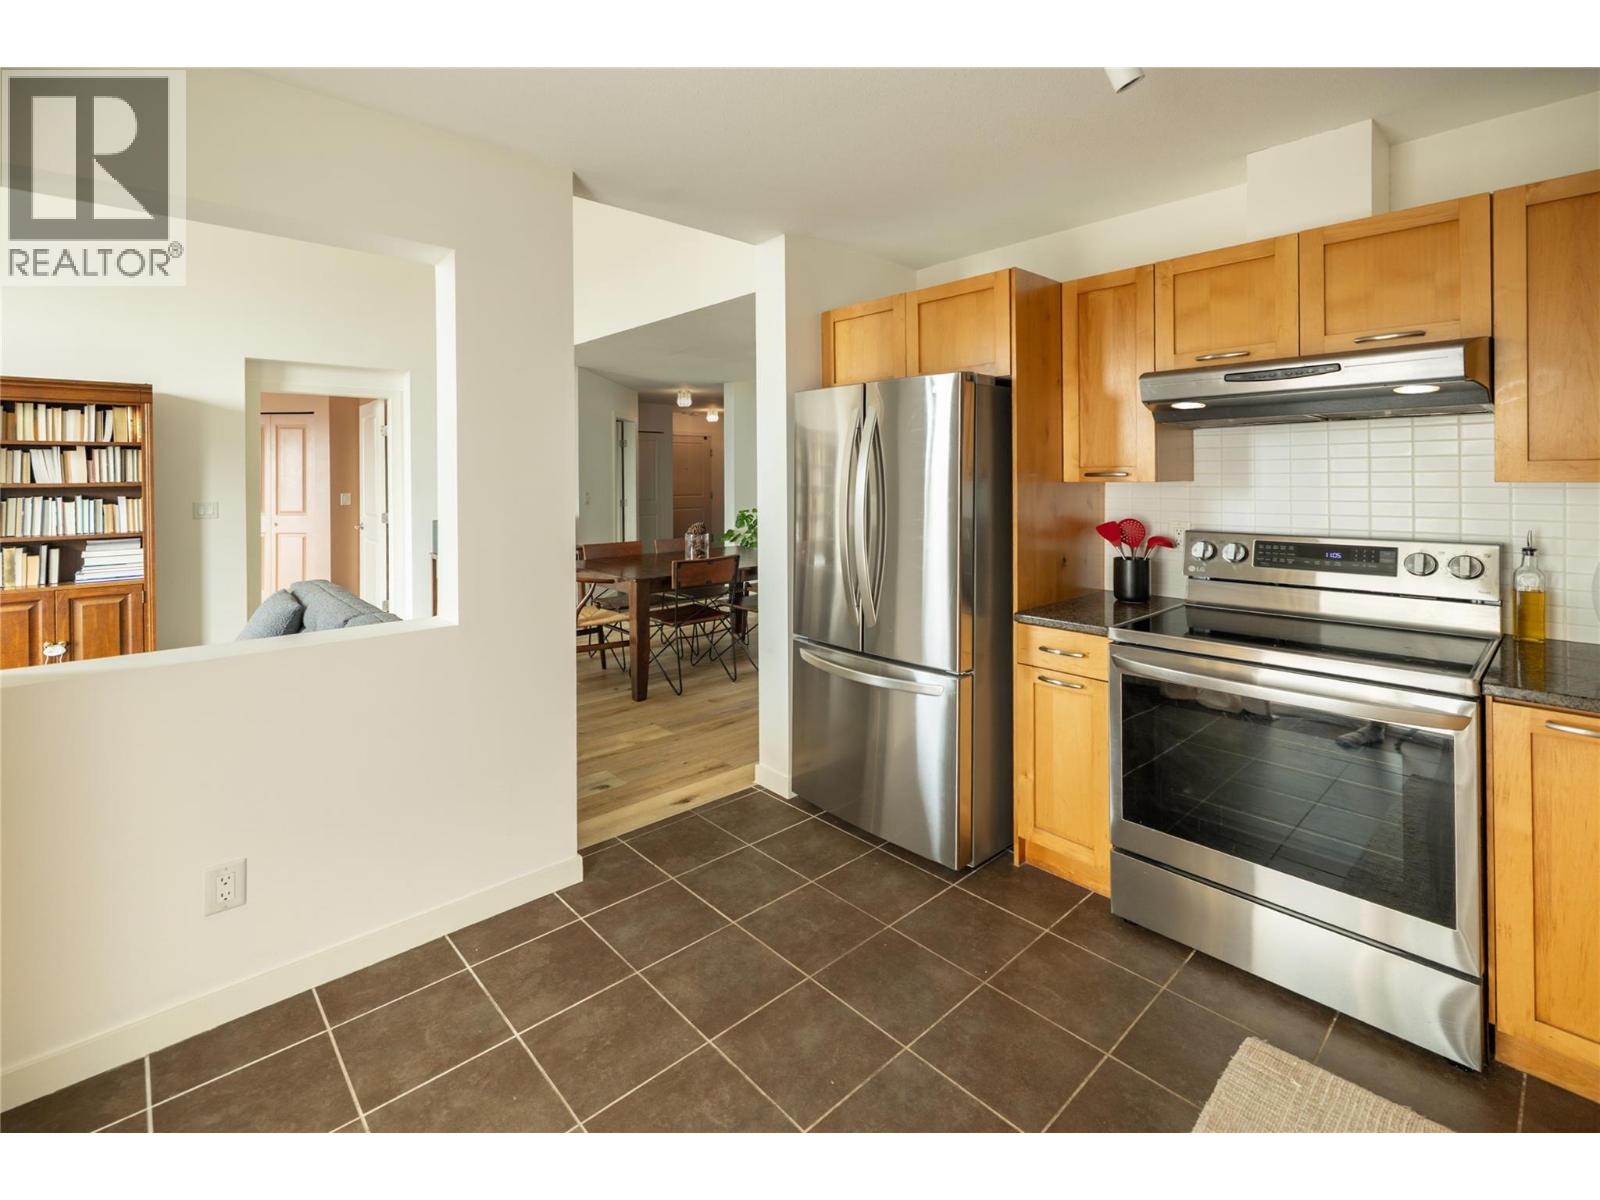
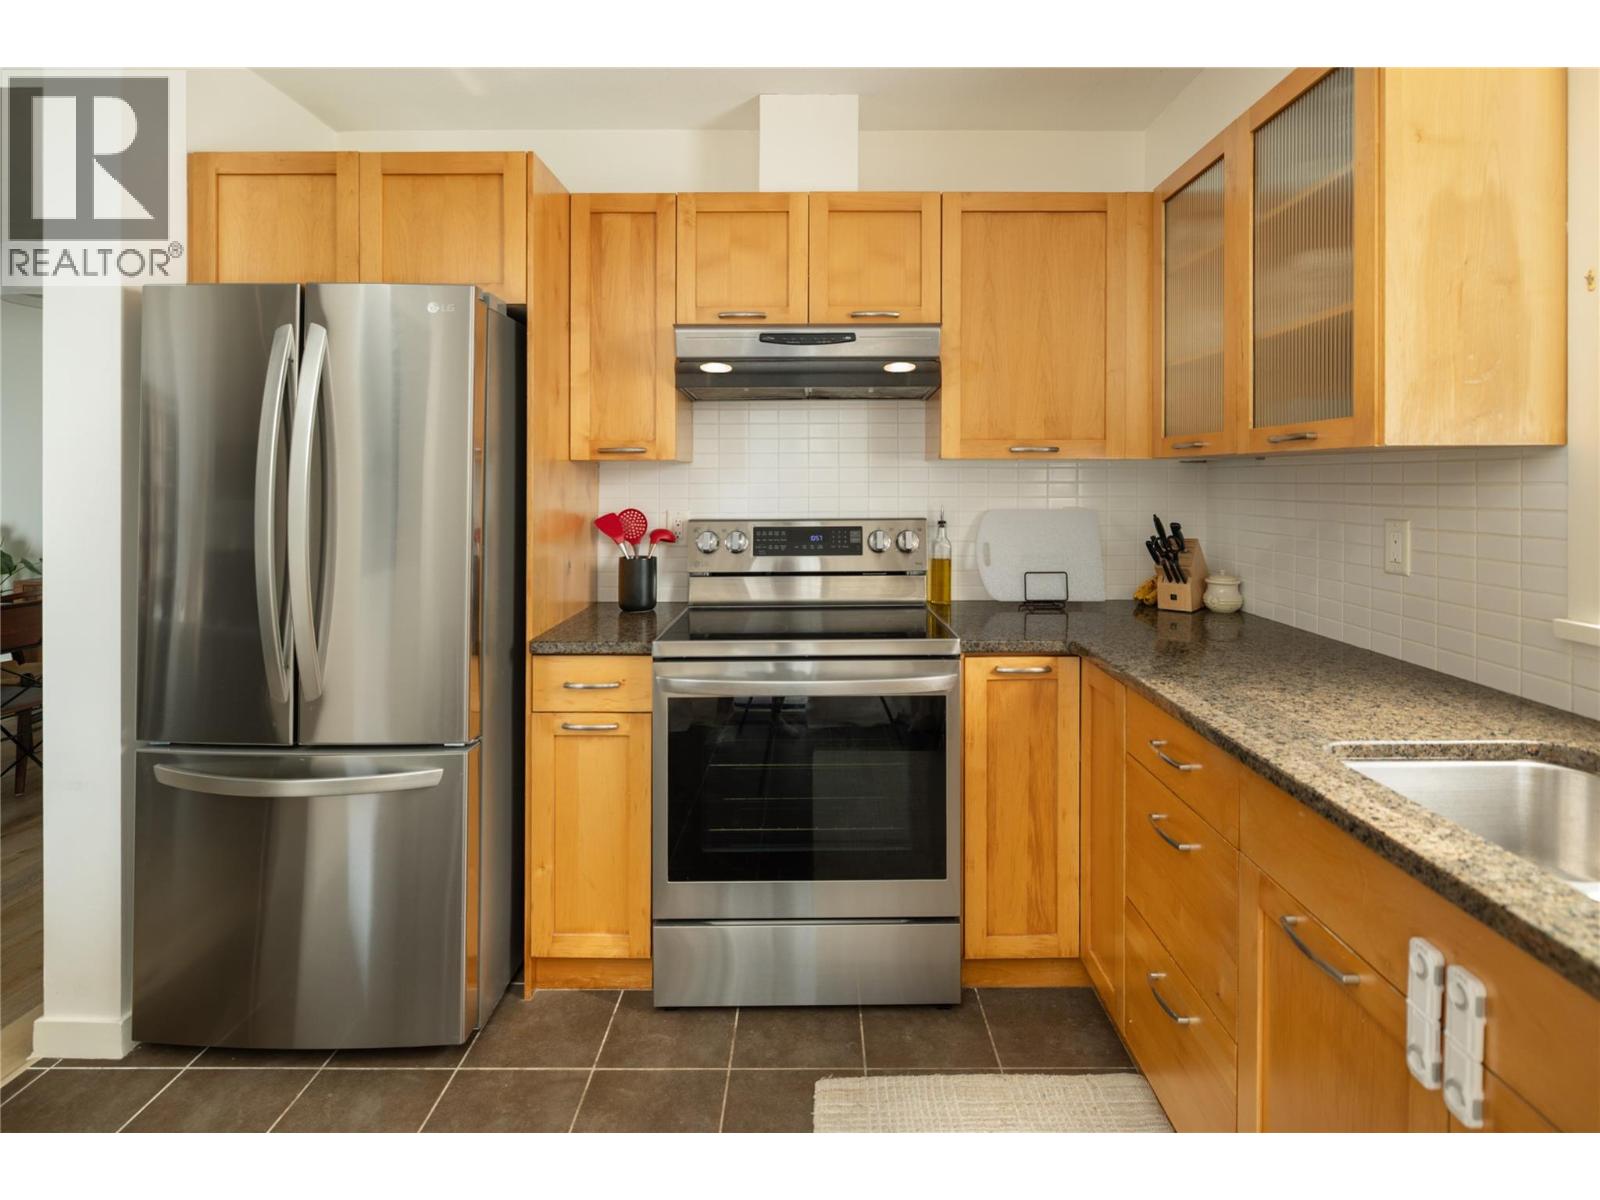

- ©MLS 10374649
- Area 1140 sq ft
- Bedrooms 2
- Bathrooms 2
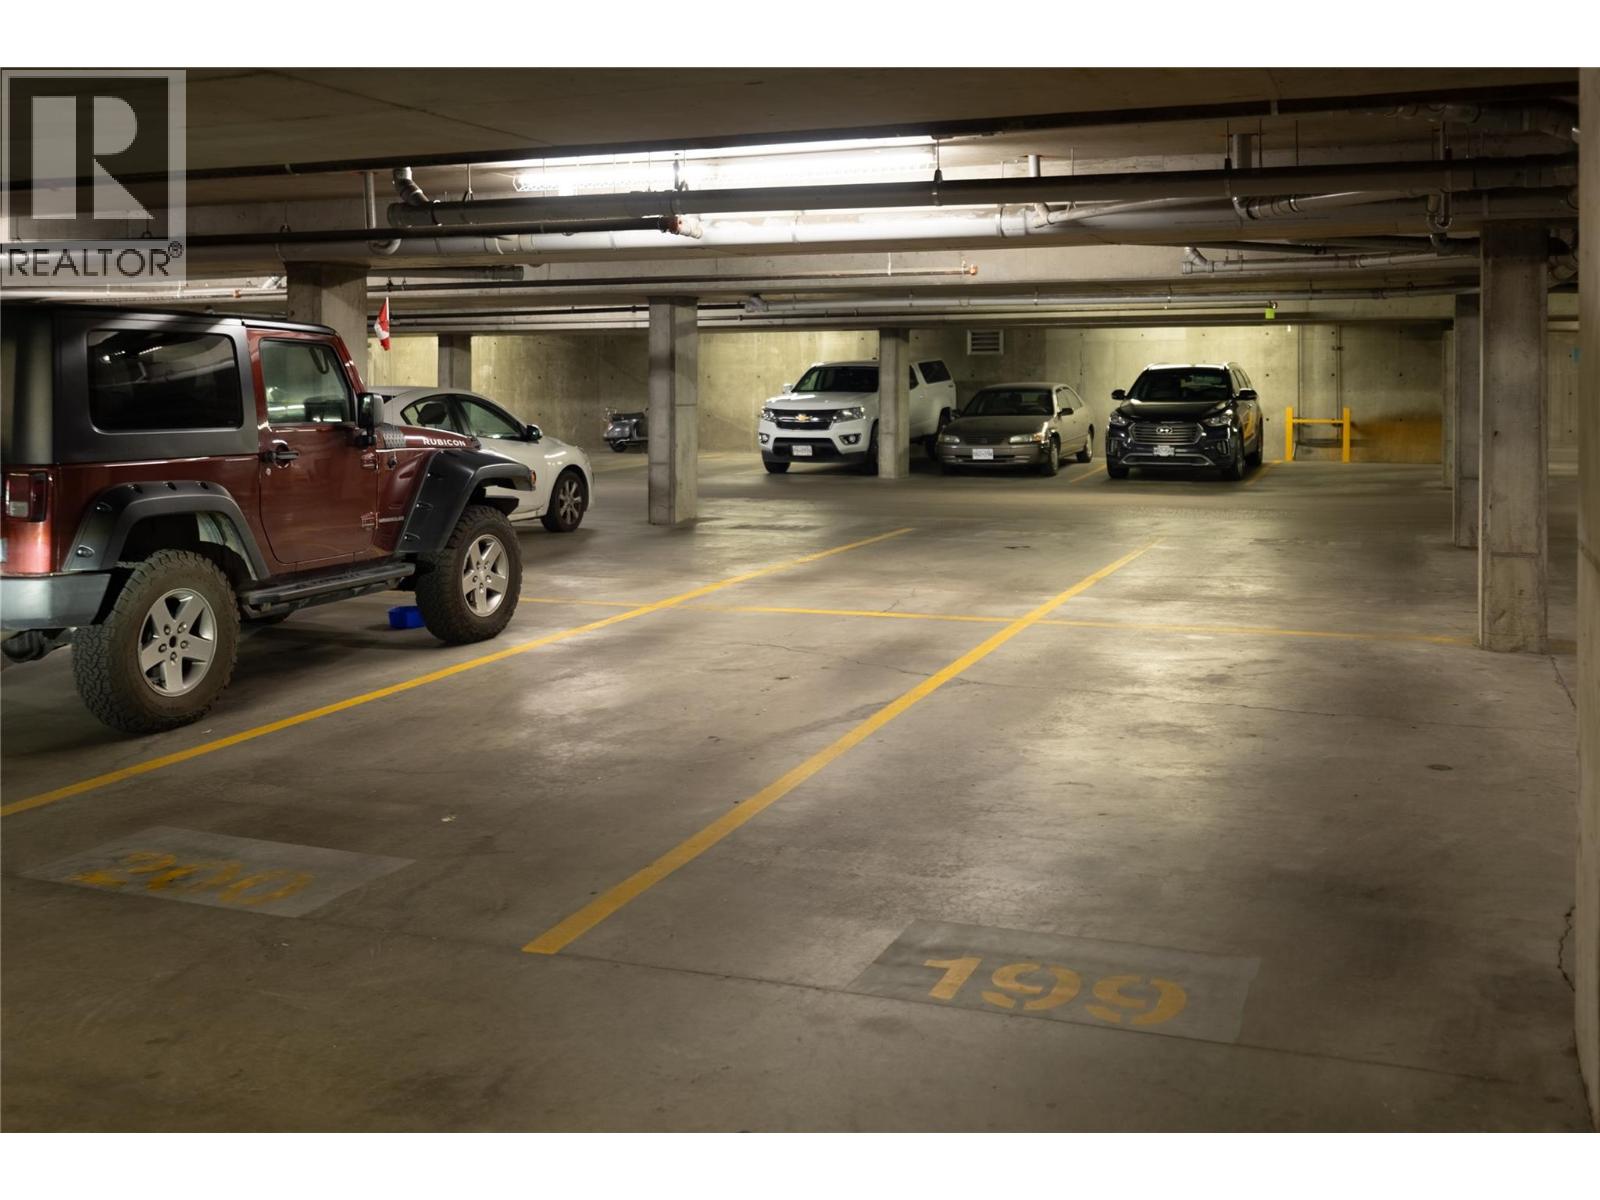
- Parkings 2
Description
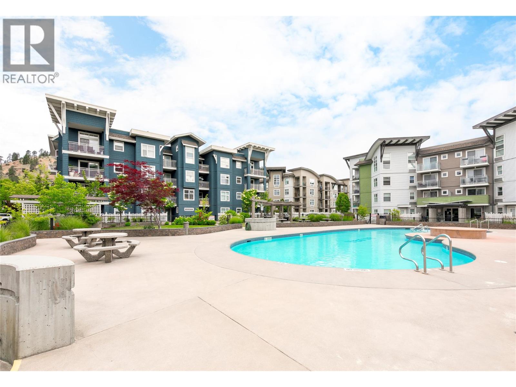
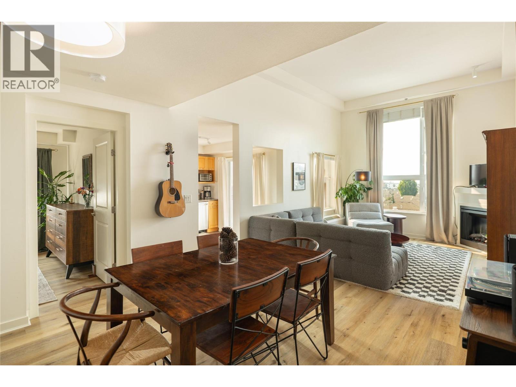

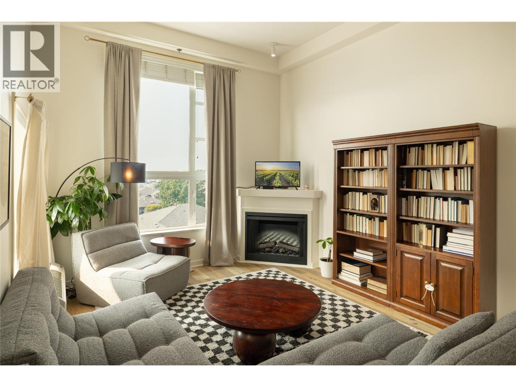
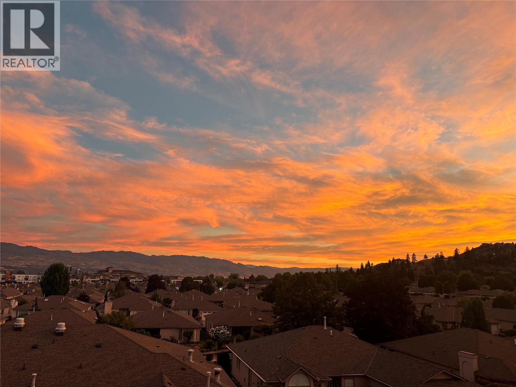
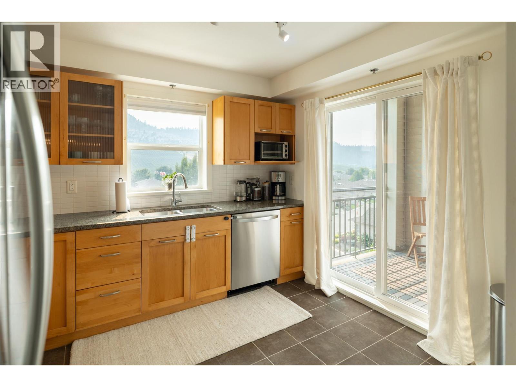
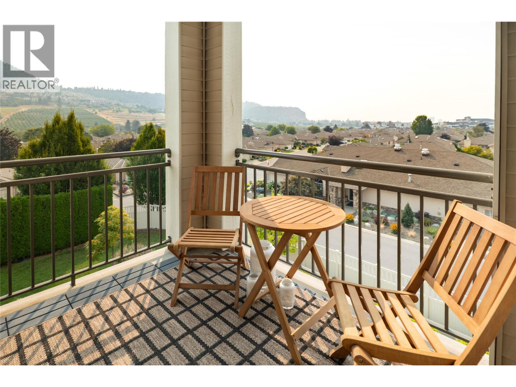

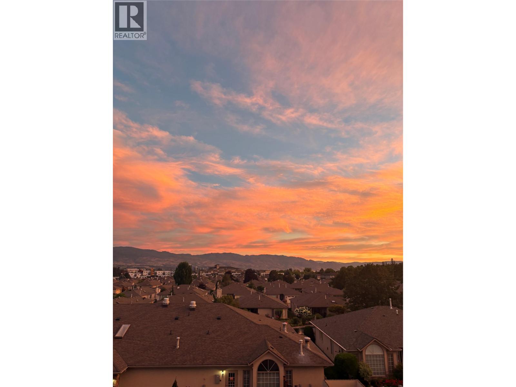
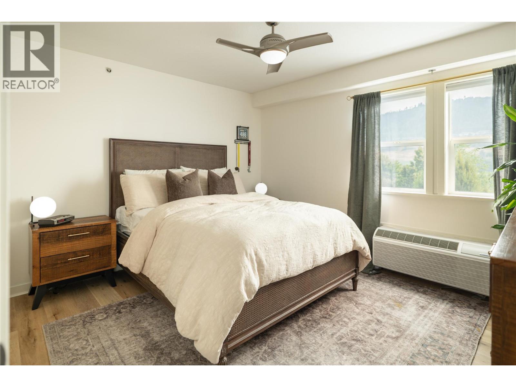

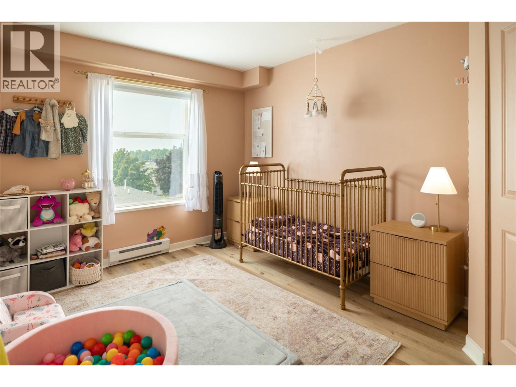
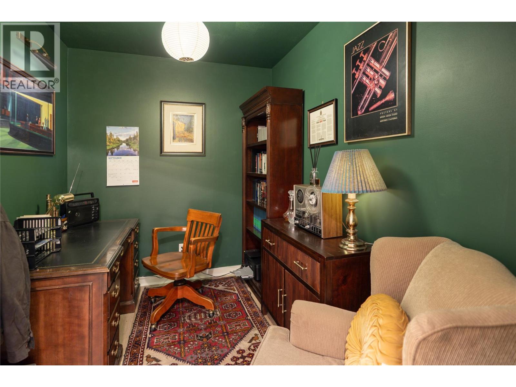
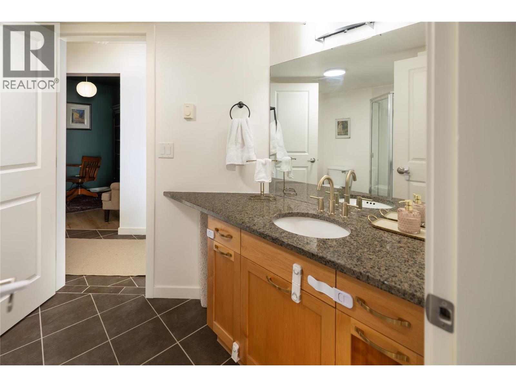

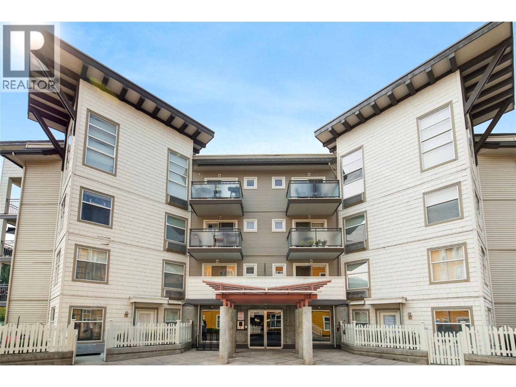
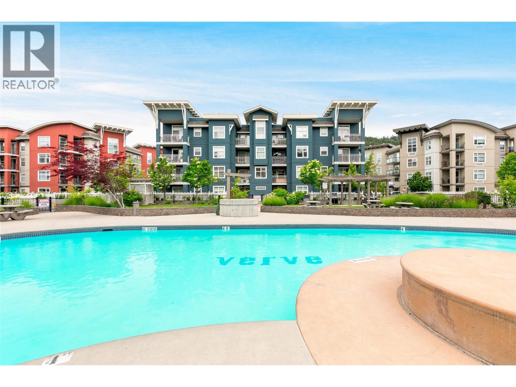

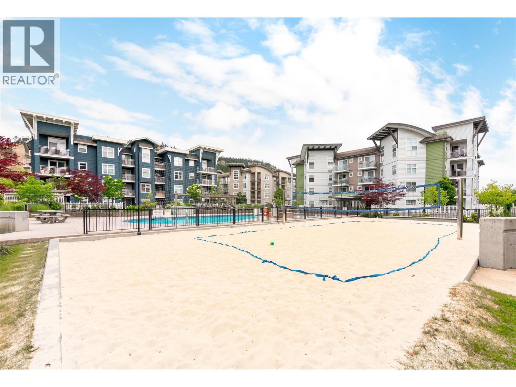
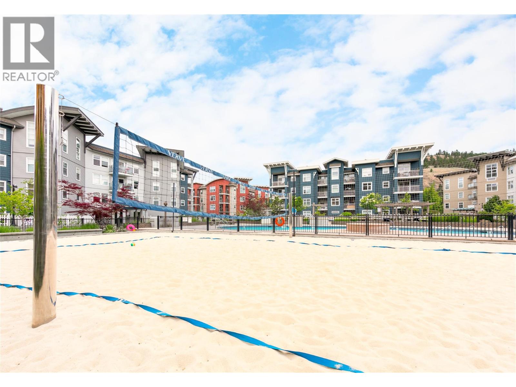
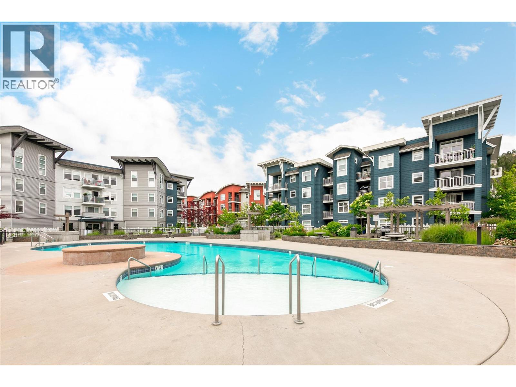

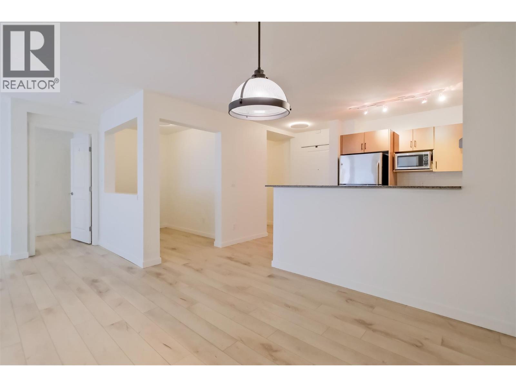
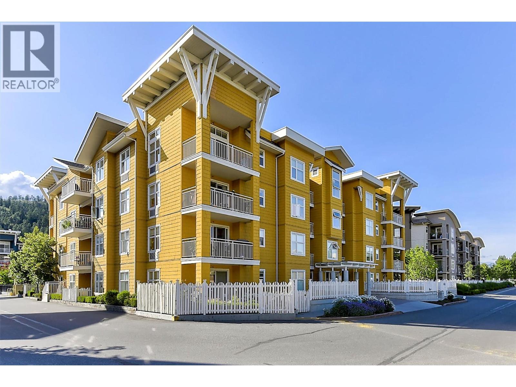
Top-floor corner unit at The Verve in a prime southeast position—quiet, private, and showcasing unobstructed views of Dilworth Mountain and the city skyline. With soaring 13-foot ceilings in the main living area, this home feels bright and spacious, enhanced by large windows that flood the space with natural light. The kitchen features granite countertops and brand-new stainless appliances, seamlessly connecting to the dining and living areas where an electric fireplace adds warmth and character. The smart floor plan includes two bedrooms on opposite sides for privacy, a versatile den, and two full bathrooms. Resort-style amenities make this community stand out: an outdoor pool, hot tub, BBQ patio with plenty of seating, gathering areas, and a dedicated dog run. Everyday living is enhanced by in-suite laundry, a storage locker, bike storage, and two secure underground parking stalls—a rare find. The Verve offers the perfect balance of quiet retreat and convenience, just minutes from shopping, dining, UBCO, and Kelowna International Airport. (id:48970) Show More

Details
- Constructed Date: 2006
- Property Type: Single Family
- Type: Apartment
- Access Type: Easy access
- Architectural Style: Other
- Community: The Verve
- Neighbourhood: North Glenmore

- Pool Type: Inground pool, Outdoor pool
- Maintenance Fee: 510.83/Monthly
Ammenities + Nearby
- Golf Nearby
- Public Transit
- Airport
- Park
- Recreation
- Schools
- Shopping
- Golf Nearby
- Public Transit
- Airport
- Park
- Recreation
- Schools
- Shopping
Features
- Level lot
- Family Oriented
- Mountain view
- View (panoramic)
- Wall unit
- Baseboard heaters
- Storage, Locker
Rooms Details For 567 Yates Road Unit# 417
| Type | Level | Dimension |
|---|---|---|
| Full ensuite bathroom | Main level | Measurements not available |
| Primary Bedroom | Main level | 12'4'' x 11'3'' |
| Kitchen | Main level | 9'5'' x 11'2'' |
| Living room | Main level | 16'5'' x 11'11'' |
| Dining room | Main level | 12'0'' x 10'0'' |
| Bedroom | Main level | 13'6'' x 10'0'' |
| Full bathroom | Main level | Measurements not available |
| Den | Main level | 9'9'' x 7'0'' |
| Laundry room | Main level | 3'5'' x 4'11'' |
Location
Similar Properties
For Sale
$ 439,000 $ 460 / Sq. Ft.
- 10379577 ©MLS
- 2 Bedroom
- 2 Bathroom
For Sale
$ 420,000 $ 536 / Sq. Ft.
- 10383621 ©MLS
- 2 Bedroom
- 1 Bathroom
For Sale
$ 899,000 $ 412 / Sq. Ft.
- 10393757 ©MLS
- 2 Bedroom
- 3 Bathroom
This REALTOR.ca listing content is owned and licensed by REALTOR® members of The Canadian Real Estate Association
Data provided by: Okanagan-Mainline Real Estate Board