- ©MLS 1032822
- Area 3404 sq ft
- Bedrooms 4
- Bathrooms 5
- Parkings 4
Description
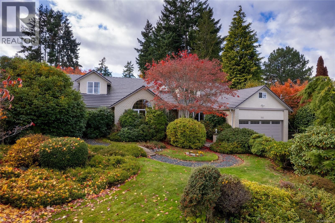
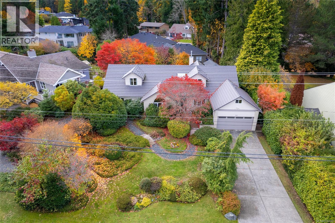
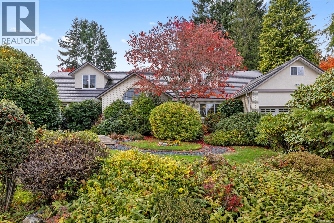
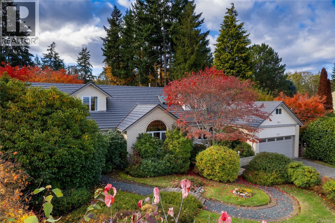
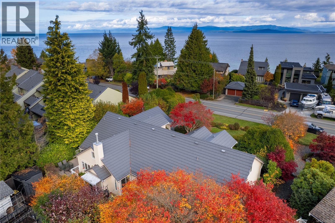
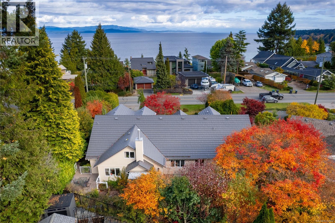
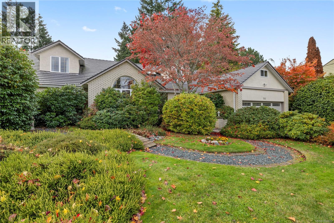

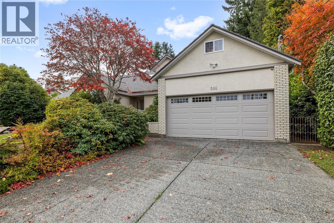
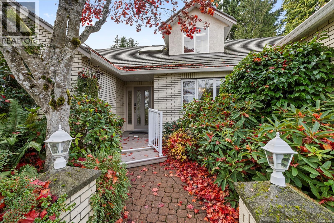
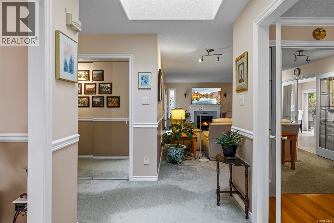
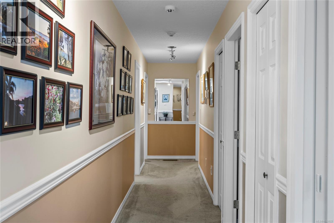
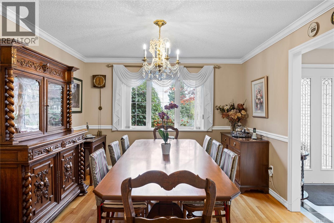
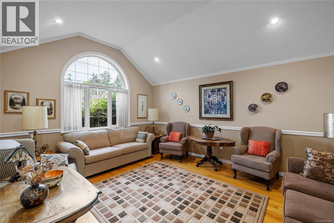
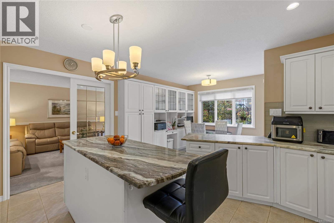
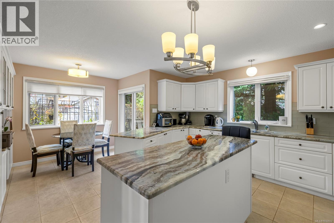
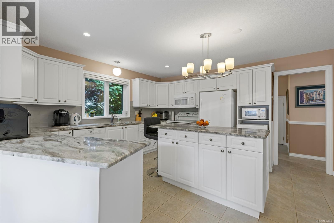

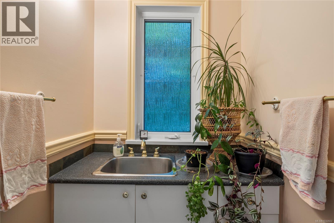
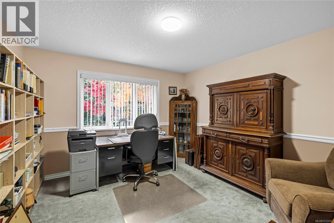
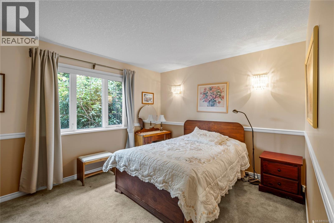
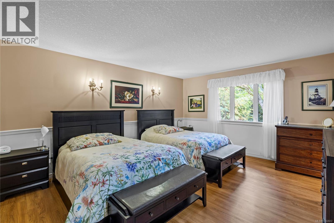
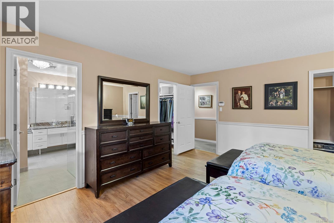
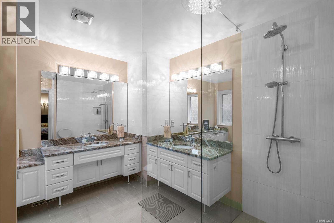
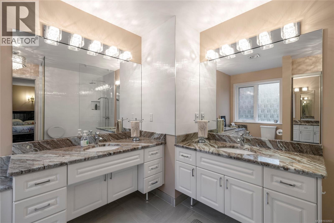
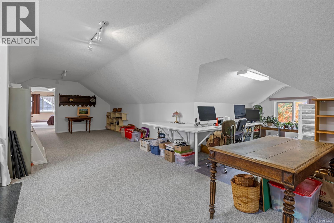
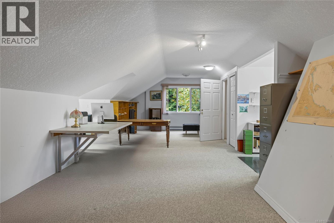
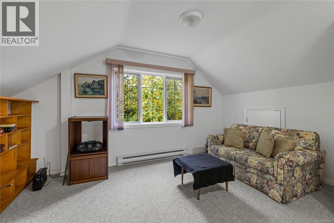
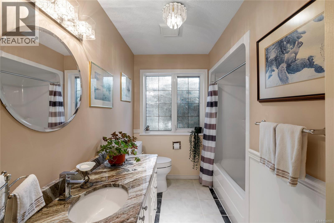
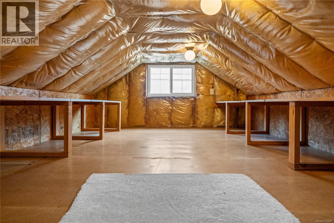
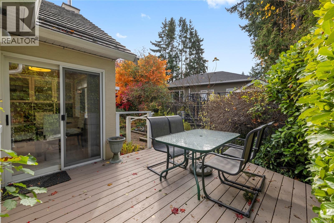
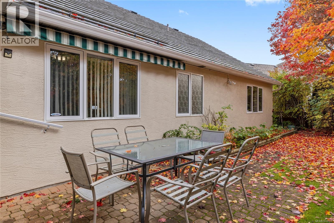
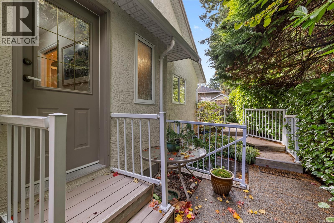
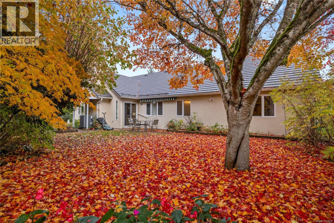
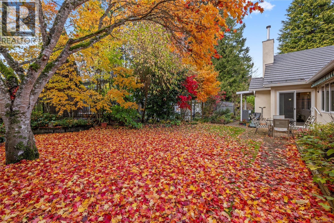
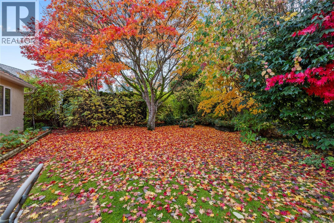
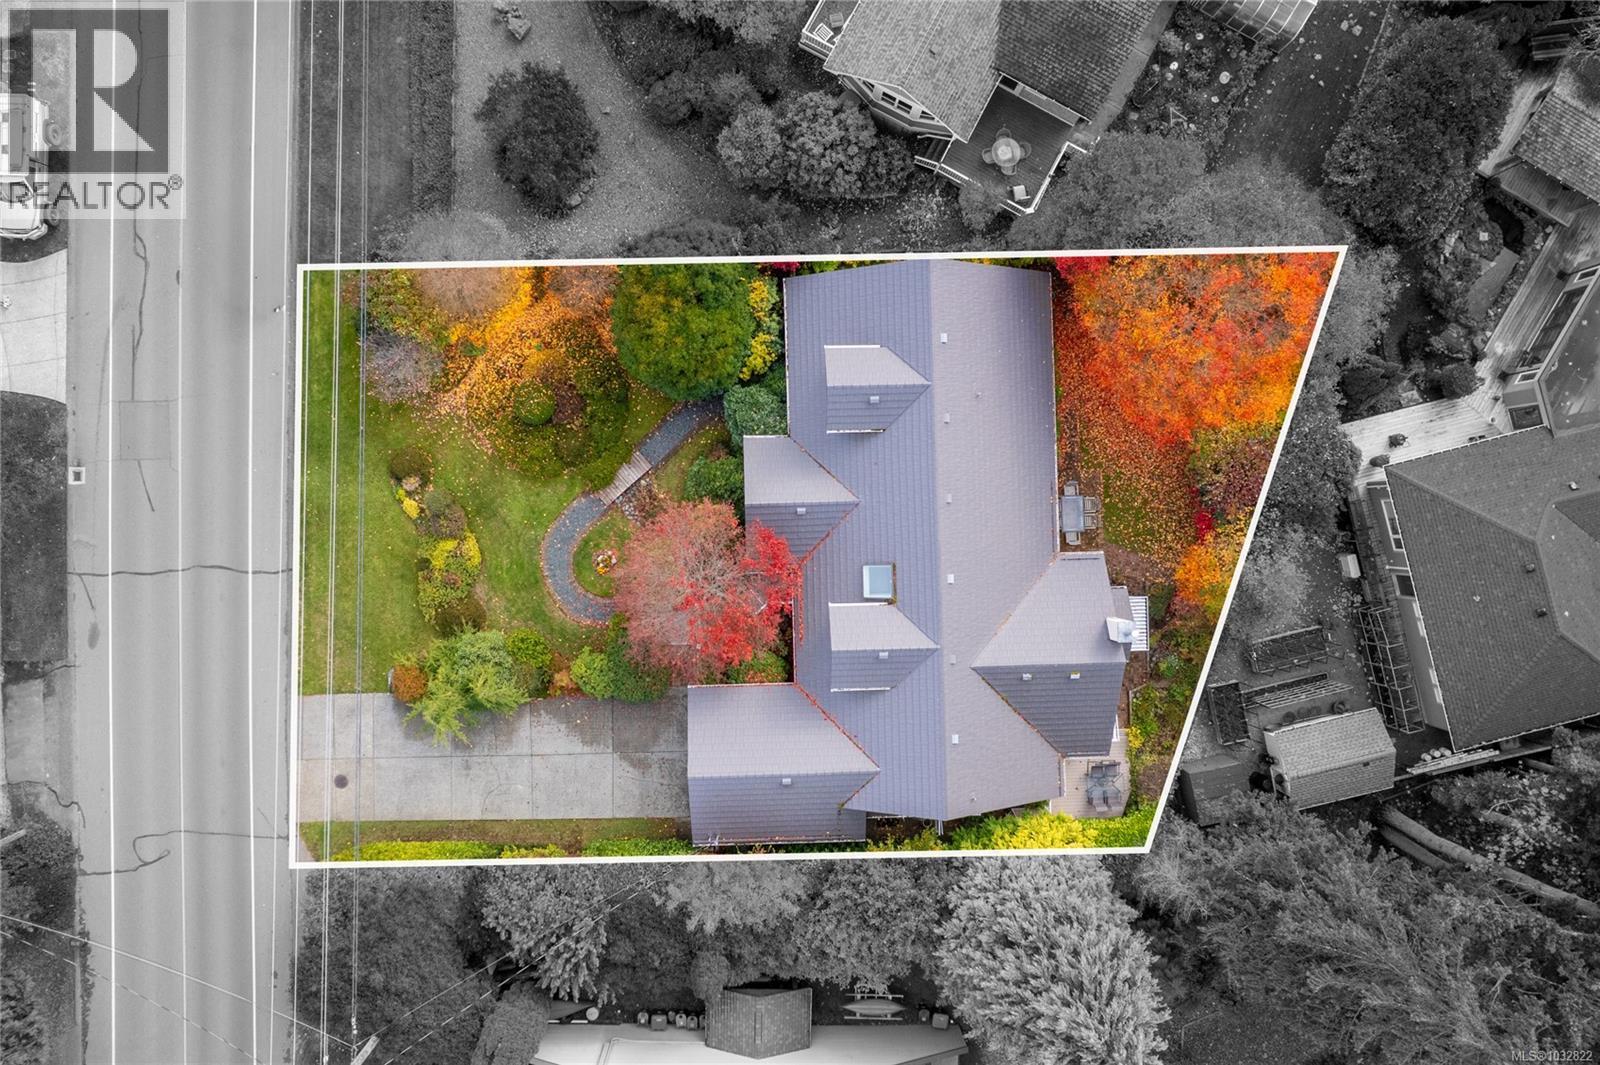
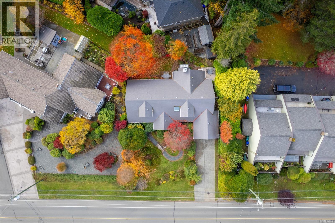
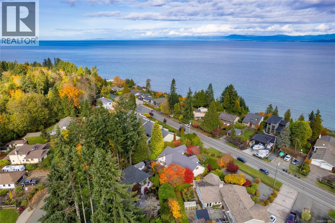
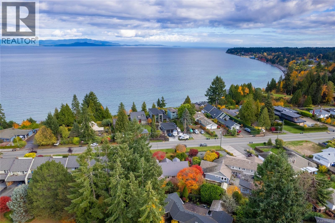
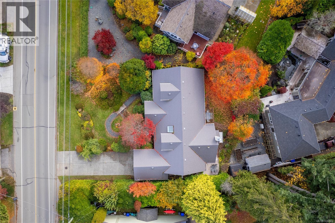
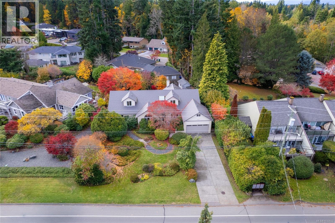
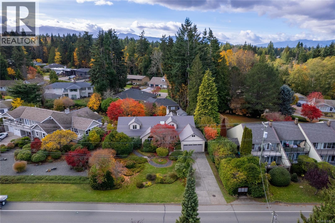
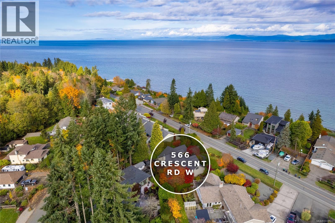
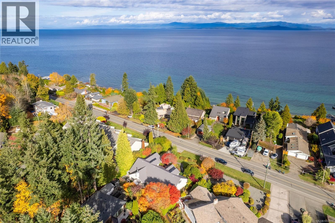
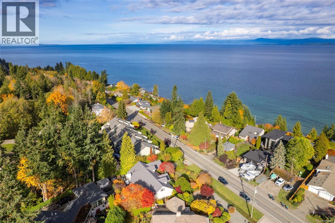
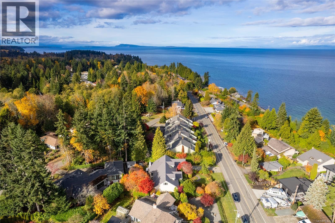
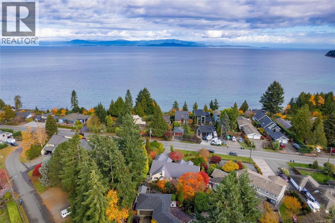
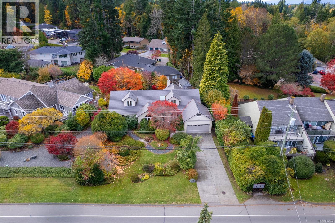
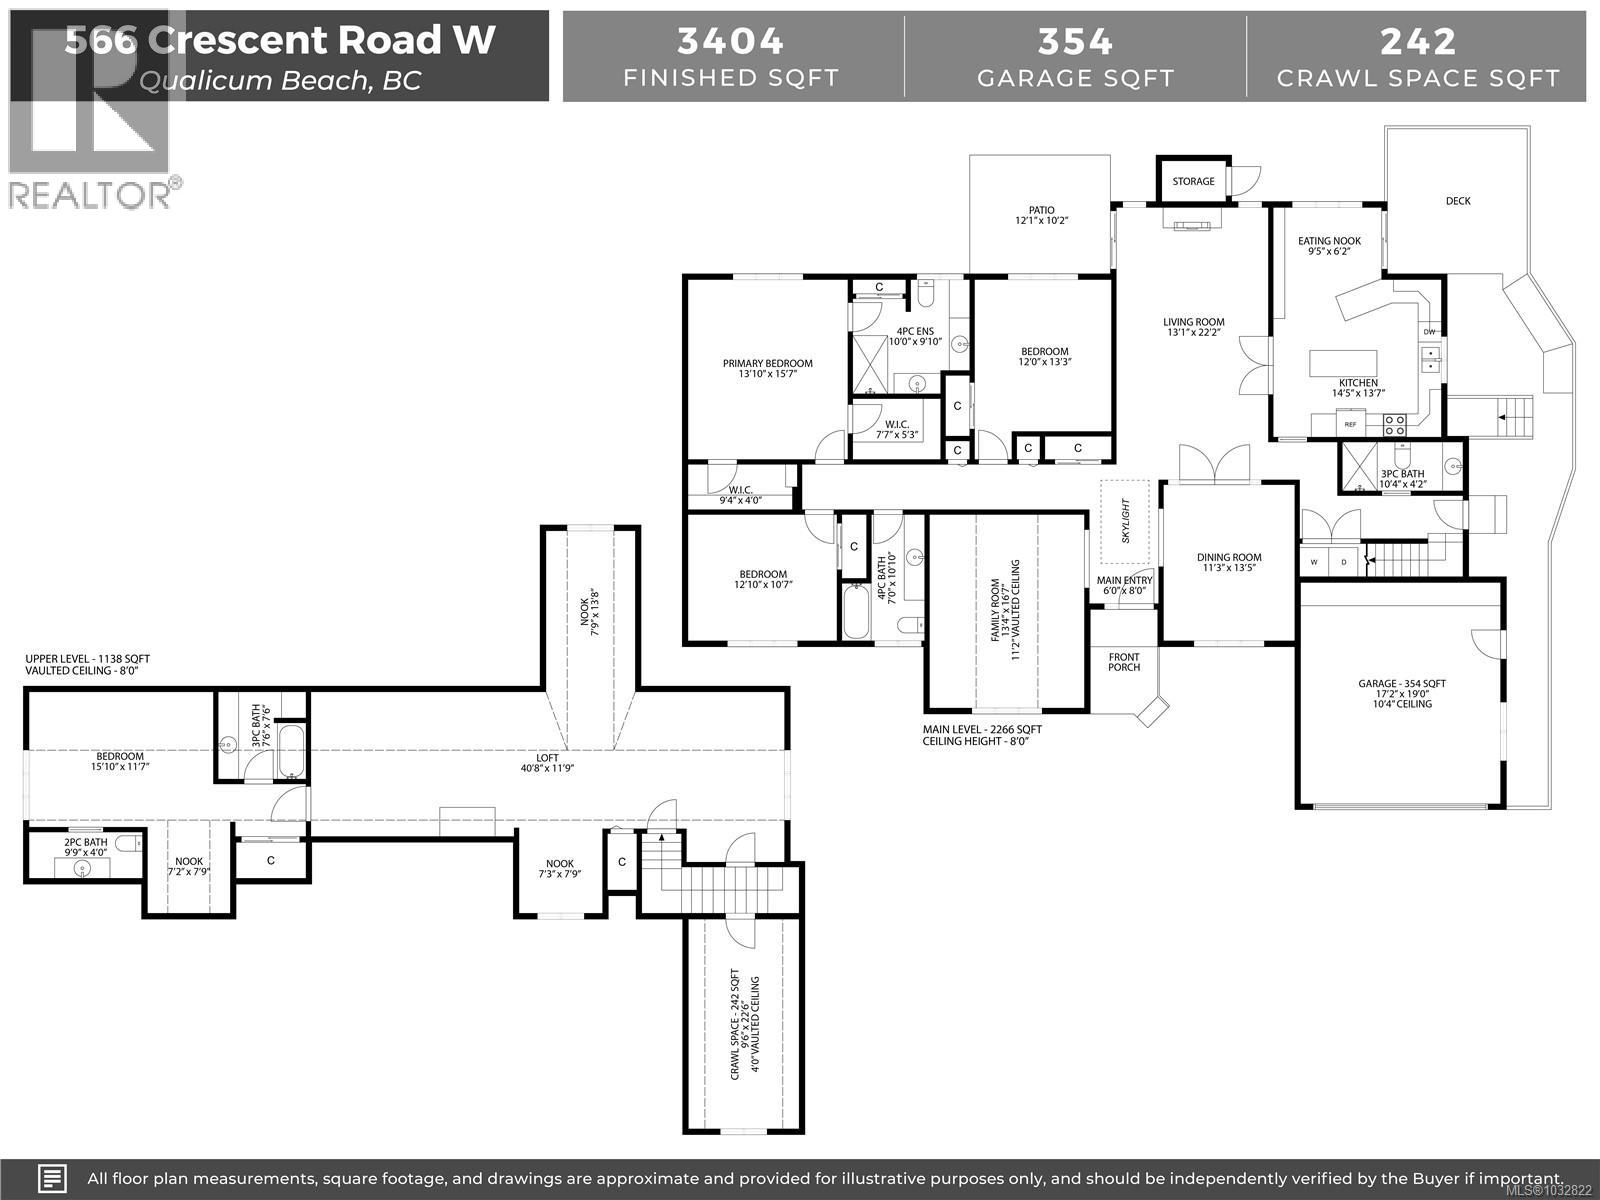
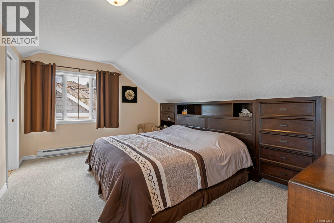
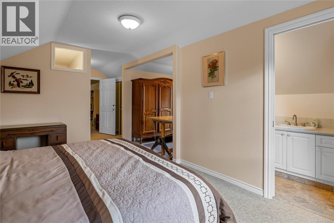
We are full of wonderful surprises. There is so much more than meets the eye from this coveted location on ''The Crescent''. Established grounds offering a sense of permanance, with landscaping seasonally ablaze in colour this home presents an appealing streetscape no matter what the month we are in. Deceptively large with over 3400 square feet comprising 4 bedrooms, 4 bathrooms with every living space generously proportioned yet welcoming and warm. Worth special mention is the 40'x 11' second floor living/flex space offering classic dormer windows and an adjacent generously proportioned bedroom with ensuite. Perfect for extended family, guests, B&B or workspace/hobby room. From your front door you can take a short stroll to the seaside atractions that draw people from across the world to vacation here. Just down the road you can connect to a variety of walking trails one leading into town along the sensory rich Grandon Creek Trail. This home is quite special and so is the location. (id:48970) Show More
Details
- Constructed Date: 1993
- Property Type: Single Family
- Type: House
- Architectural Style: Other
- Neighbourhood: Qualicum Beach
Features
- Private setting
- Southern exposure
- Patio(s)
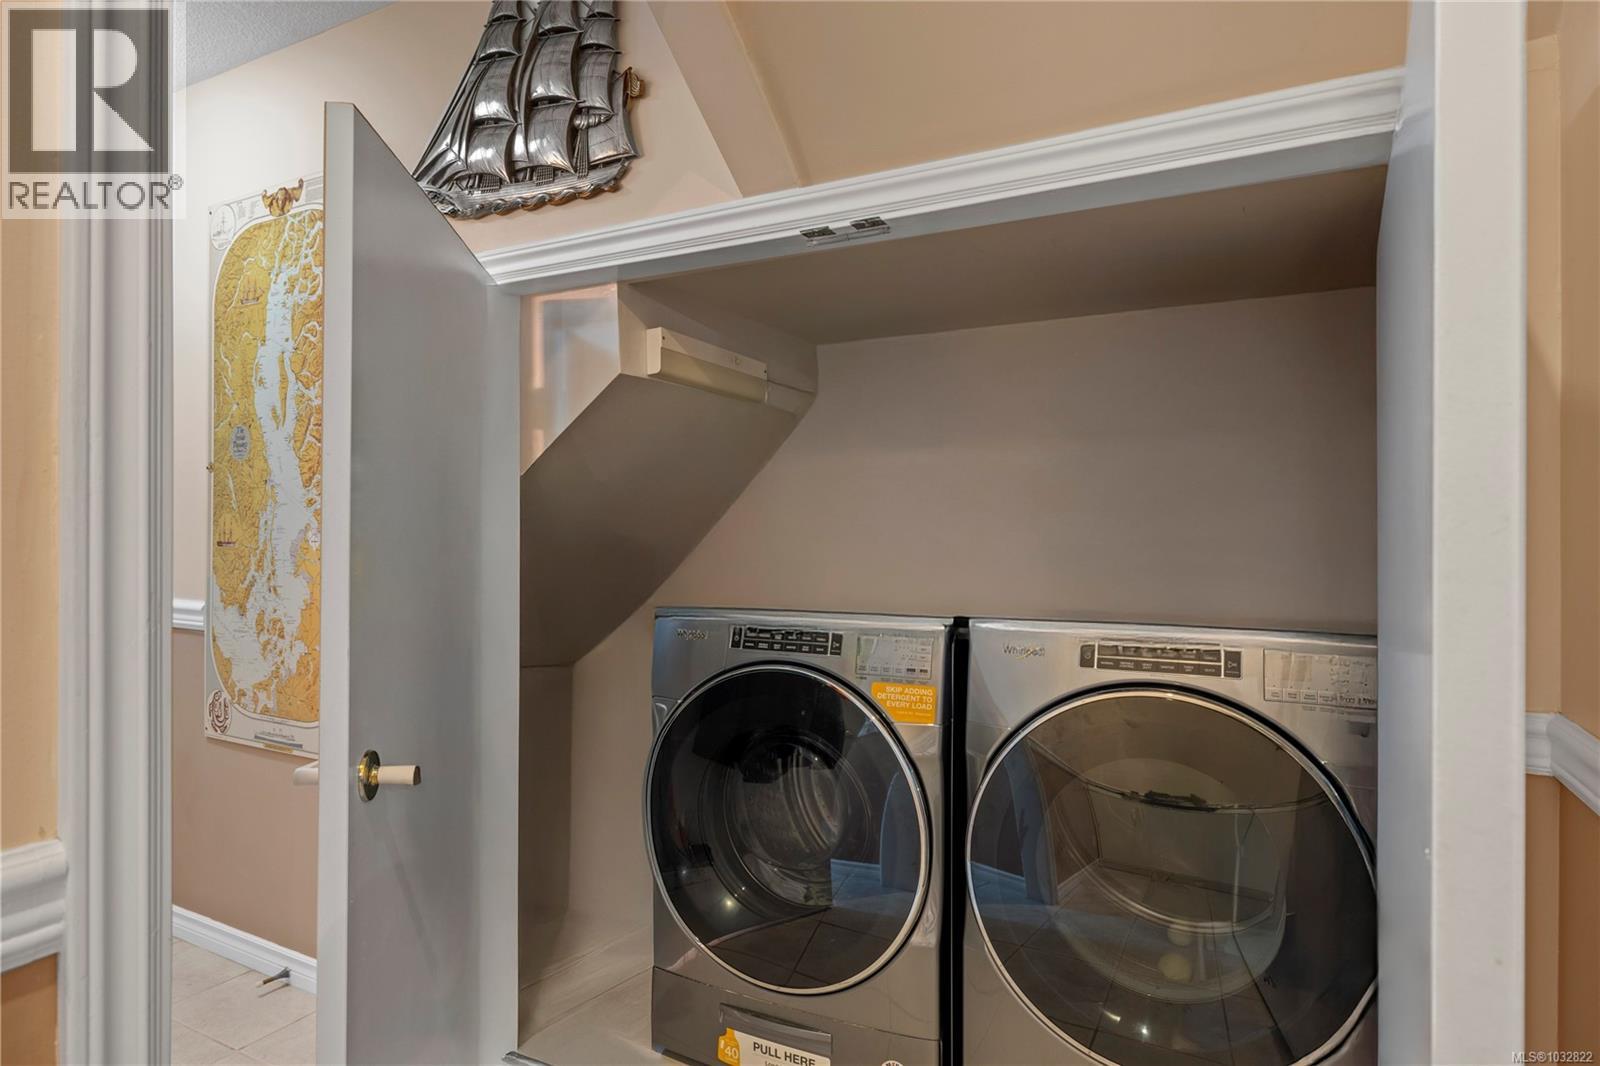
- Dryer
- Garburator
- Microwave
- Stove
- Refrigerator
- Washer
- Baseboard heaters
- Forced air
- Heat Pump
Rooms Details For 566 Crescent Rd W
| Type | Level | Dimension |
|---|---|---|
| Storage | Second level | 9'6 x 22'6 |
| Loft | Second level | 7'2 x 7'9 |
| Loft | Second level | 7'3 x 7'9 |
| Loft | Second level | 7'9 x 13'8 |
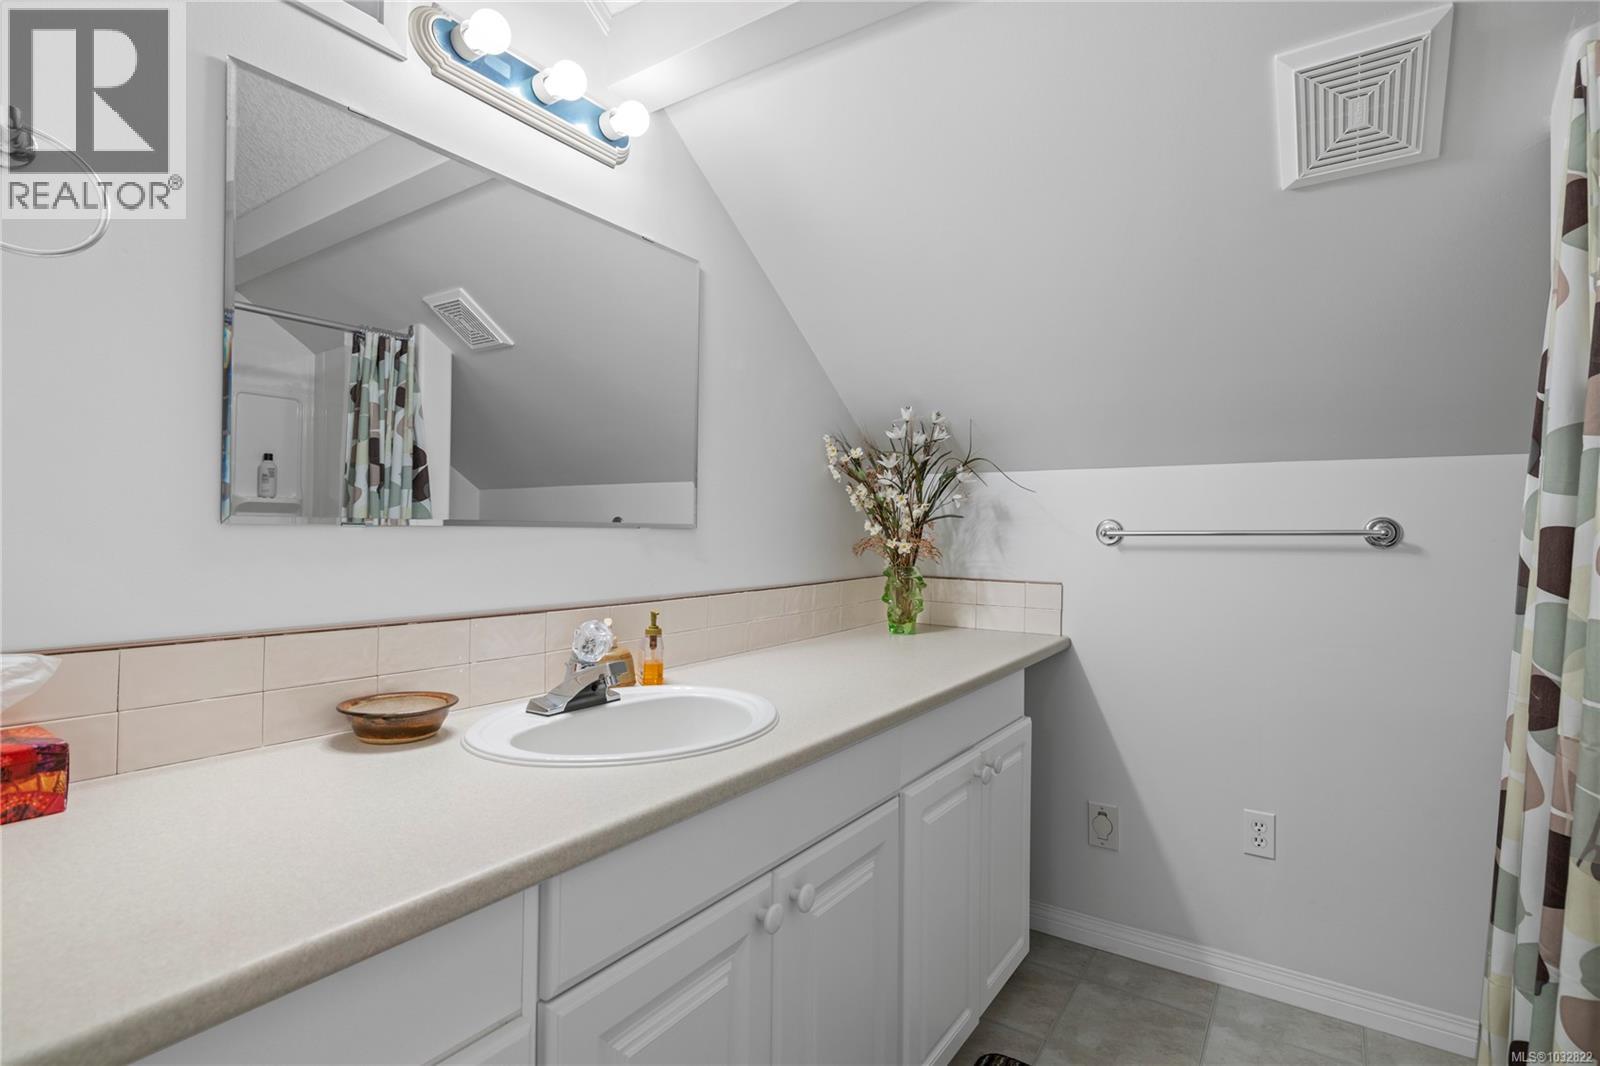
| Bathroom | Second level | 7'6 x 7'6 |
| Bathroom | Second level | 9'9 x 4'0 |
| Bedroom | Second level | 15'10 x 11'7 |
| Loft | Second level | 40'8 x 11'9 |
| Patio | Main level | 12'1 x 10'2 |
| Ensuite | Main level | 10'0 x 9'10 |
| Primary Bedroom | Main level | 13'10 x 15'7 |
| Bathroom | Main level | 7'0 x 10'10 |
| Bedroom | Main level | 12'10 x 10'7 |
| Bedroom | Main level | 12'0 x 13'3 |
| Bathroom | Main level | 10'4 x 4'2 |
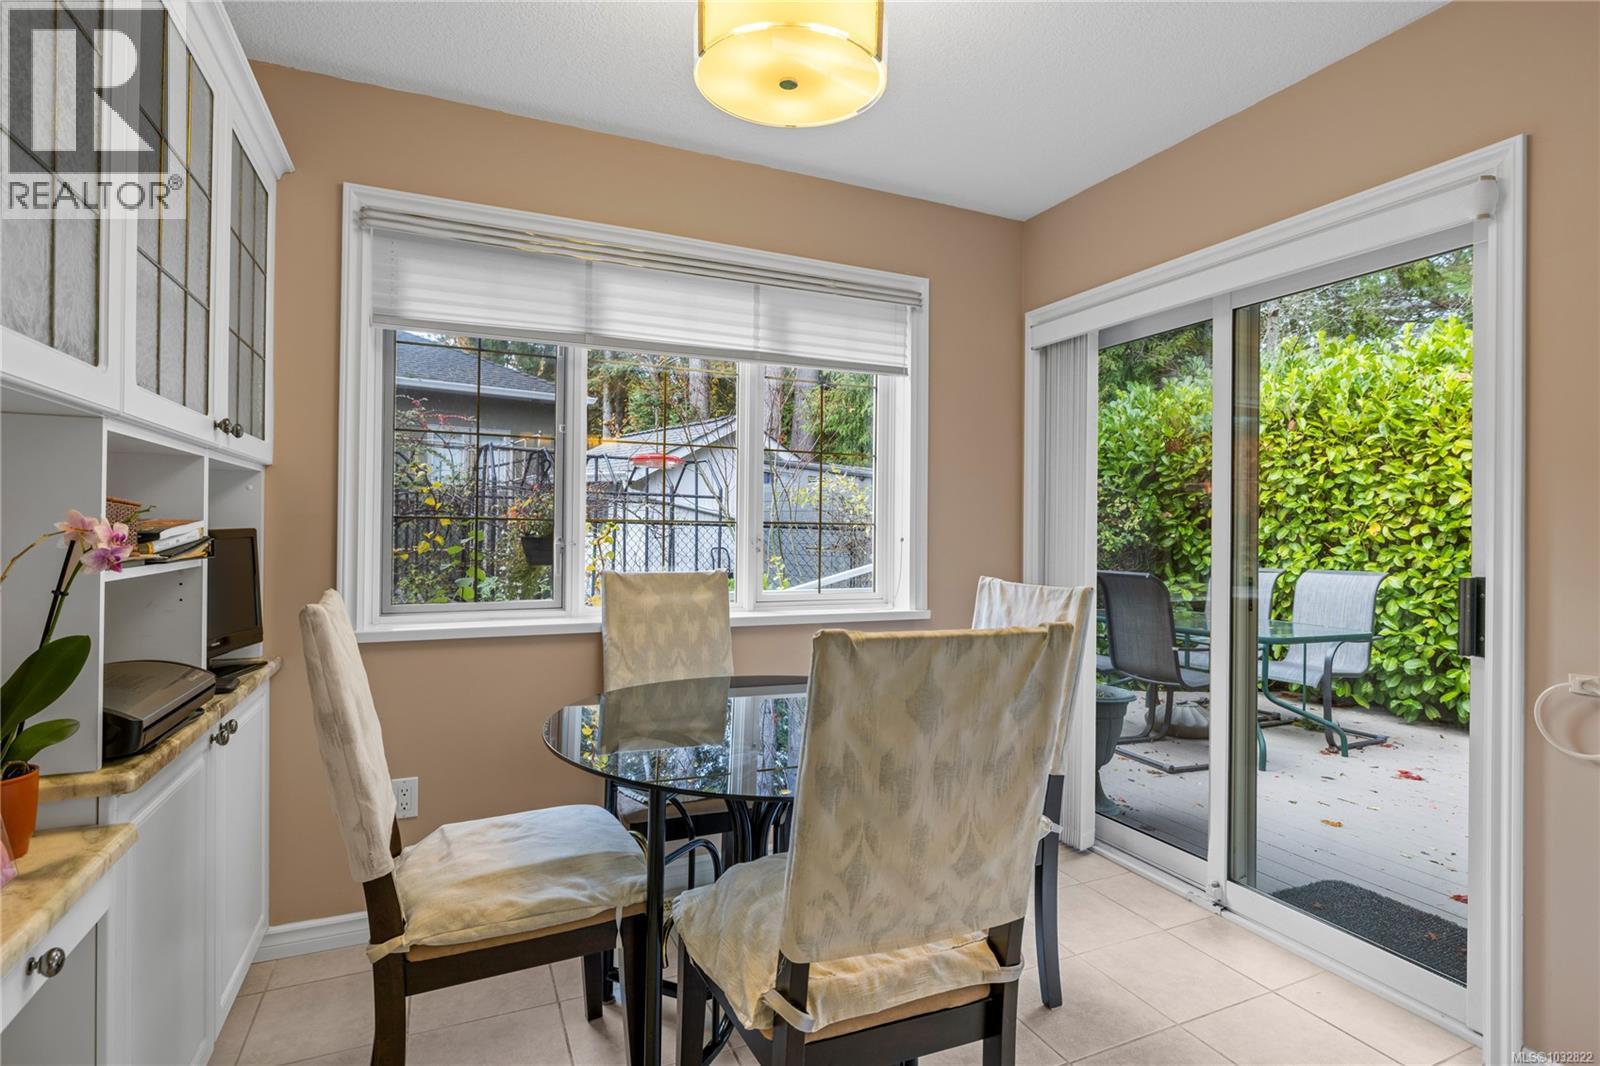
| Dining nook | Main level | 9'5 x 6'2 |
| Kitchen | Main level | 14'5 x 13'7 |
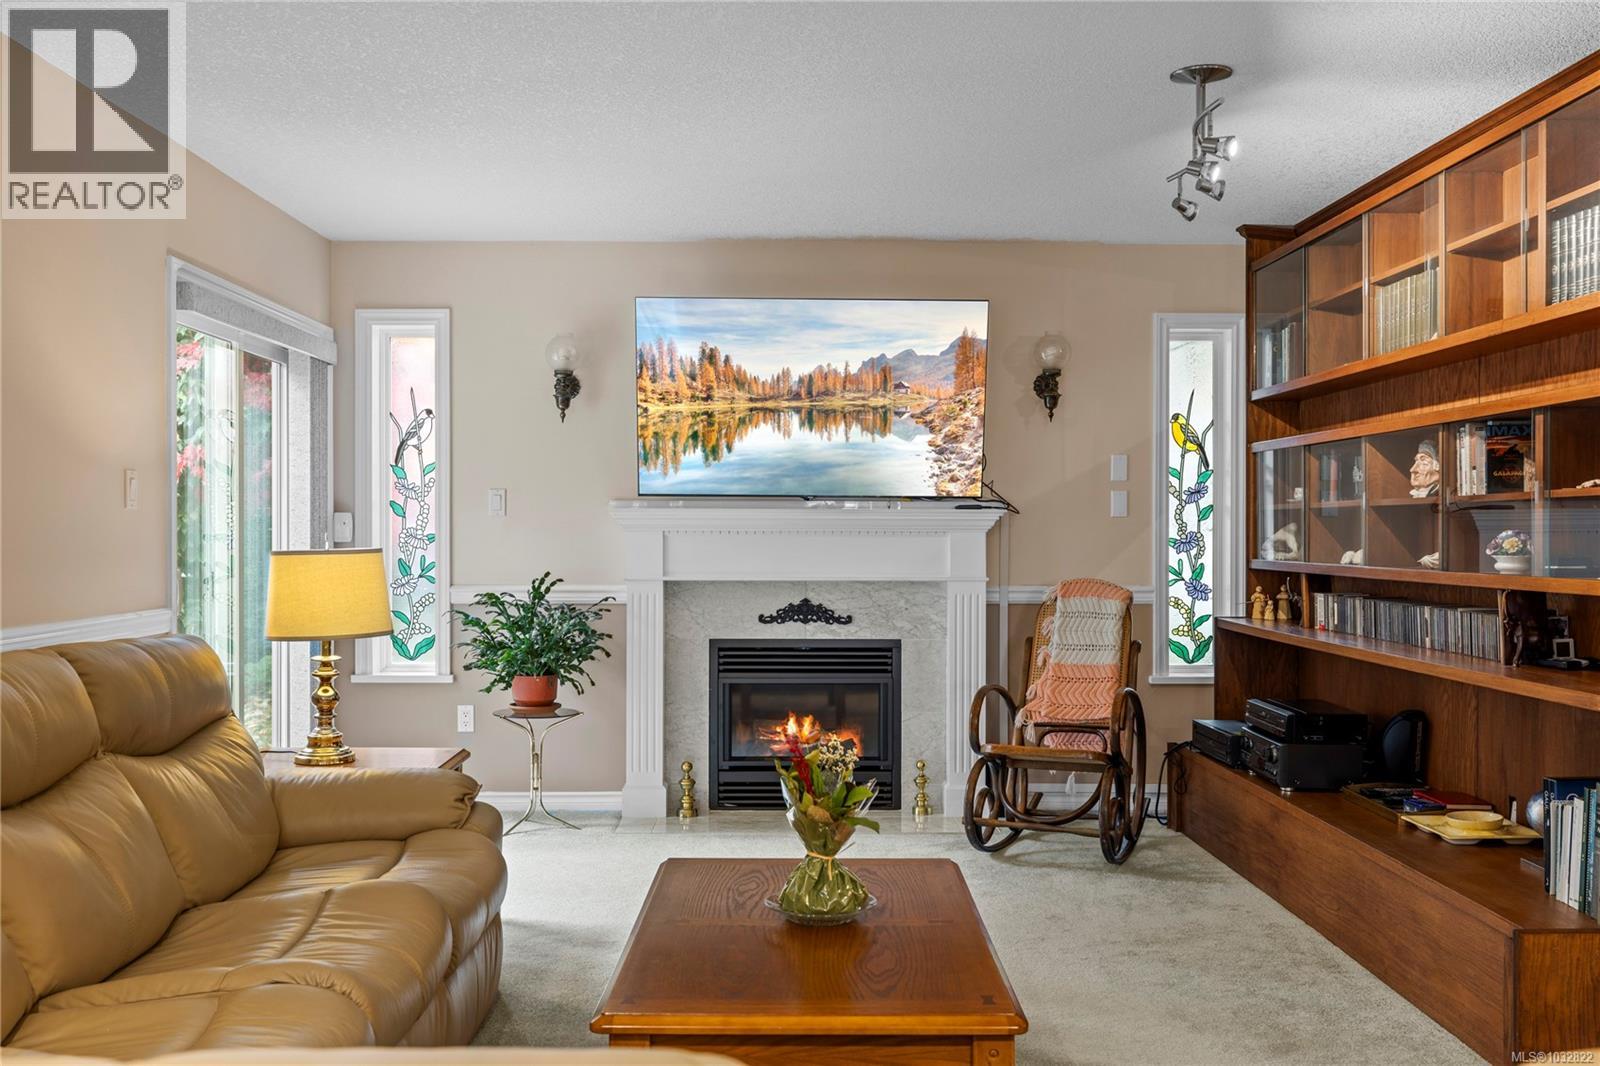
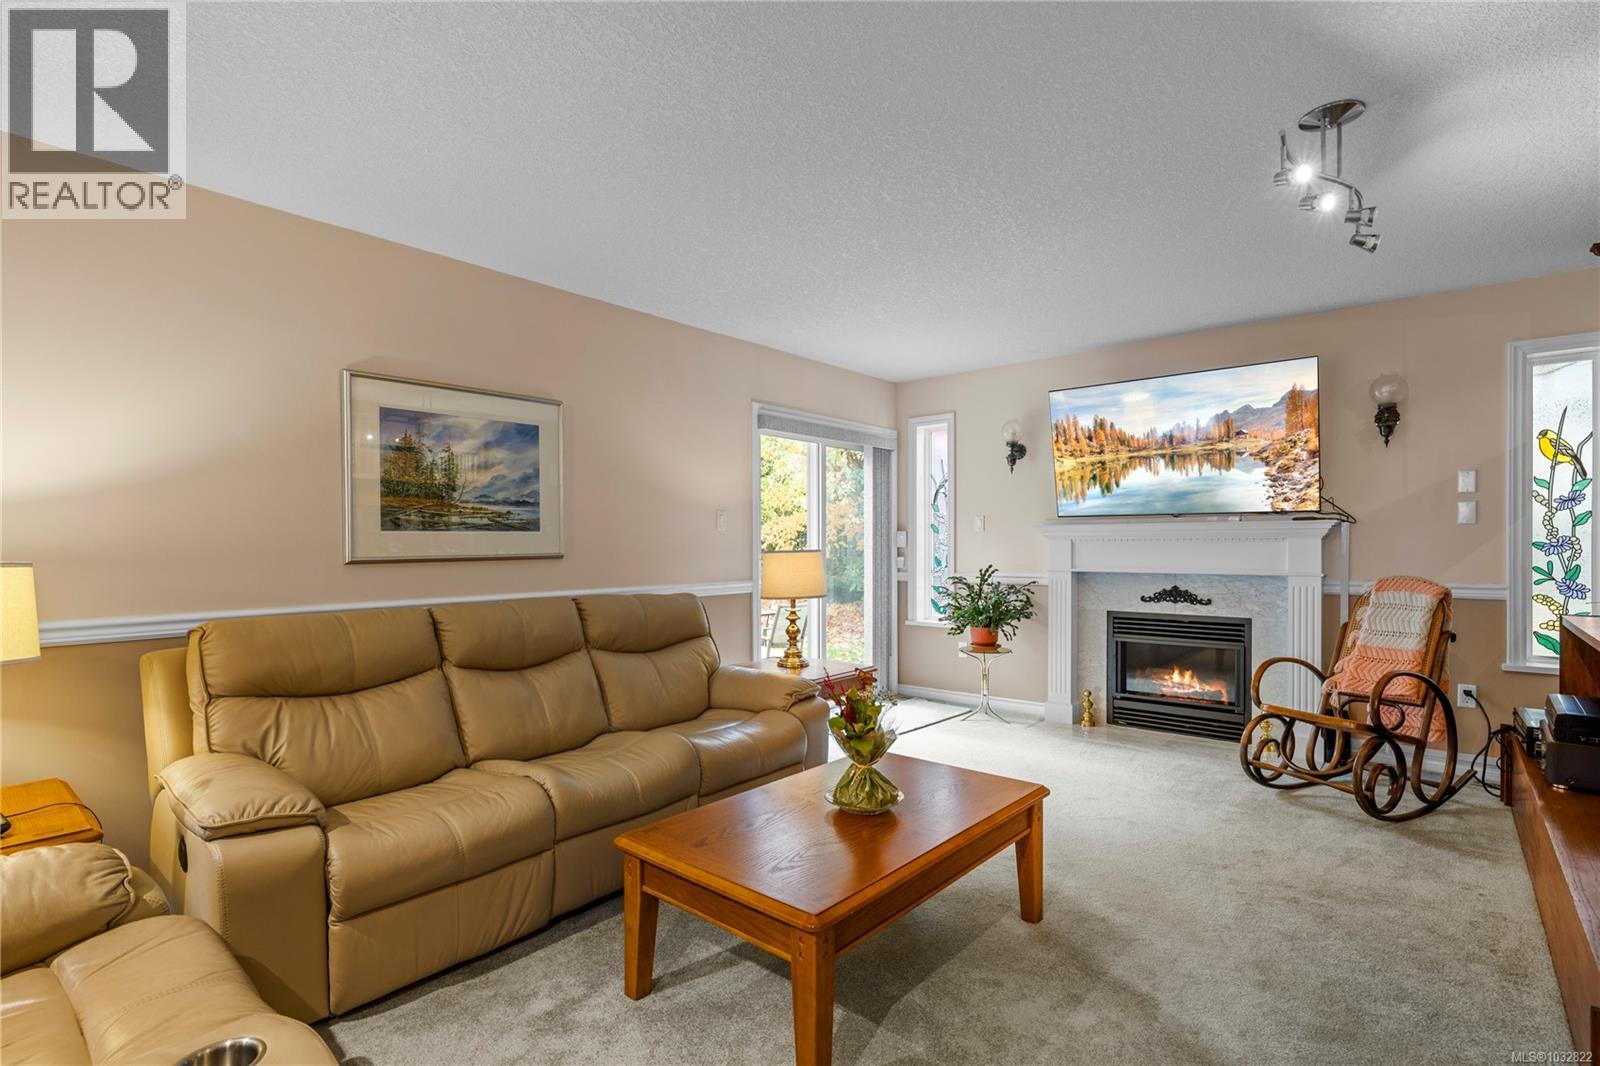
| Family room | Main level | 13'1 x 22'2 |
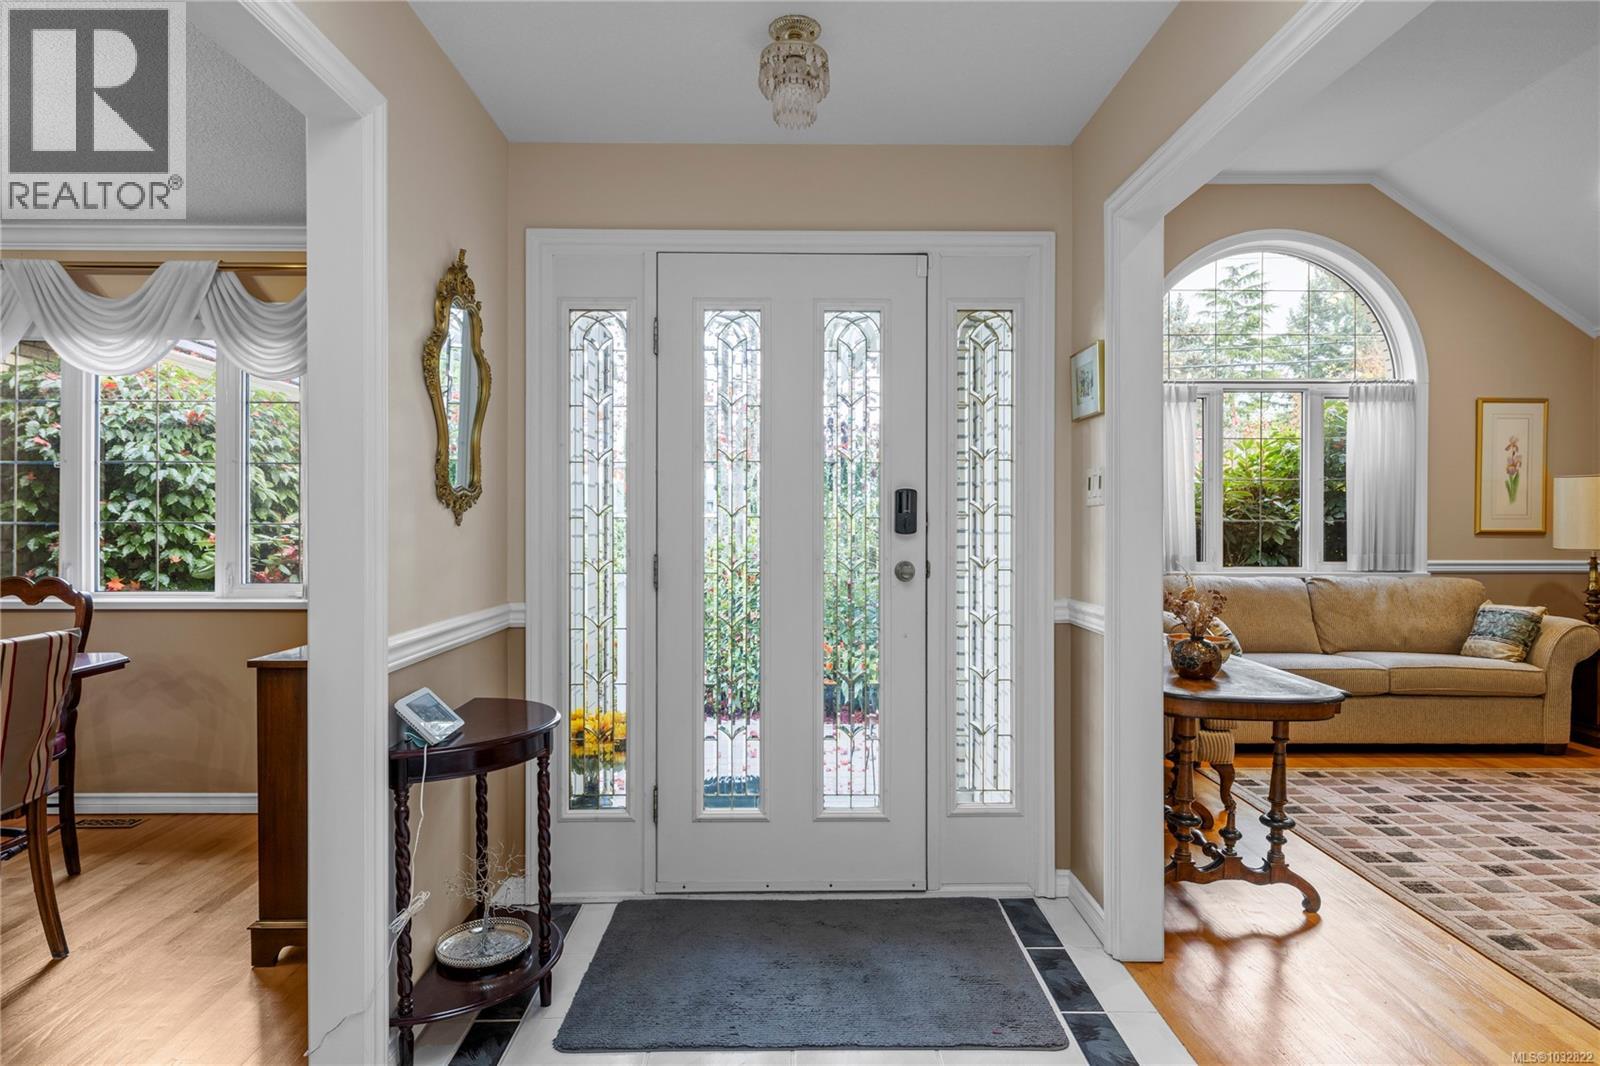
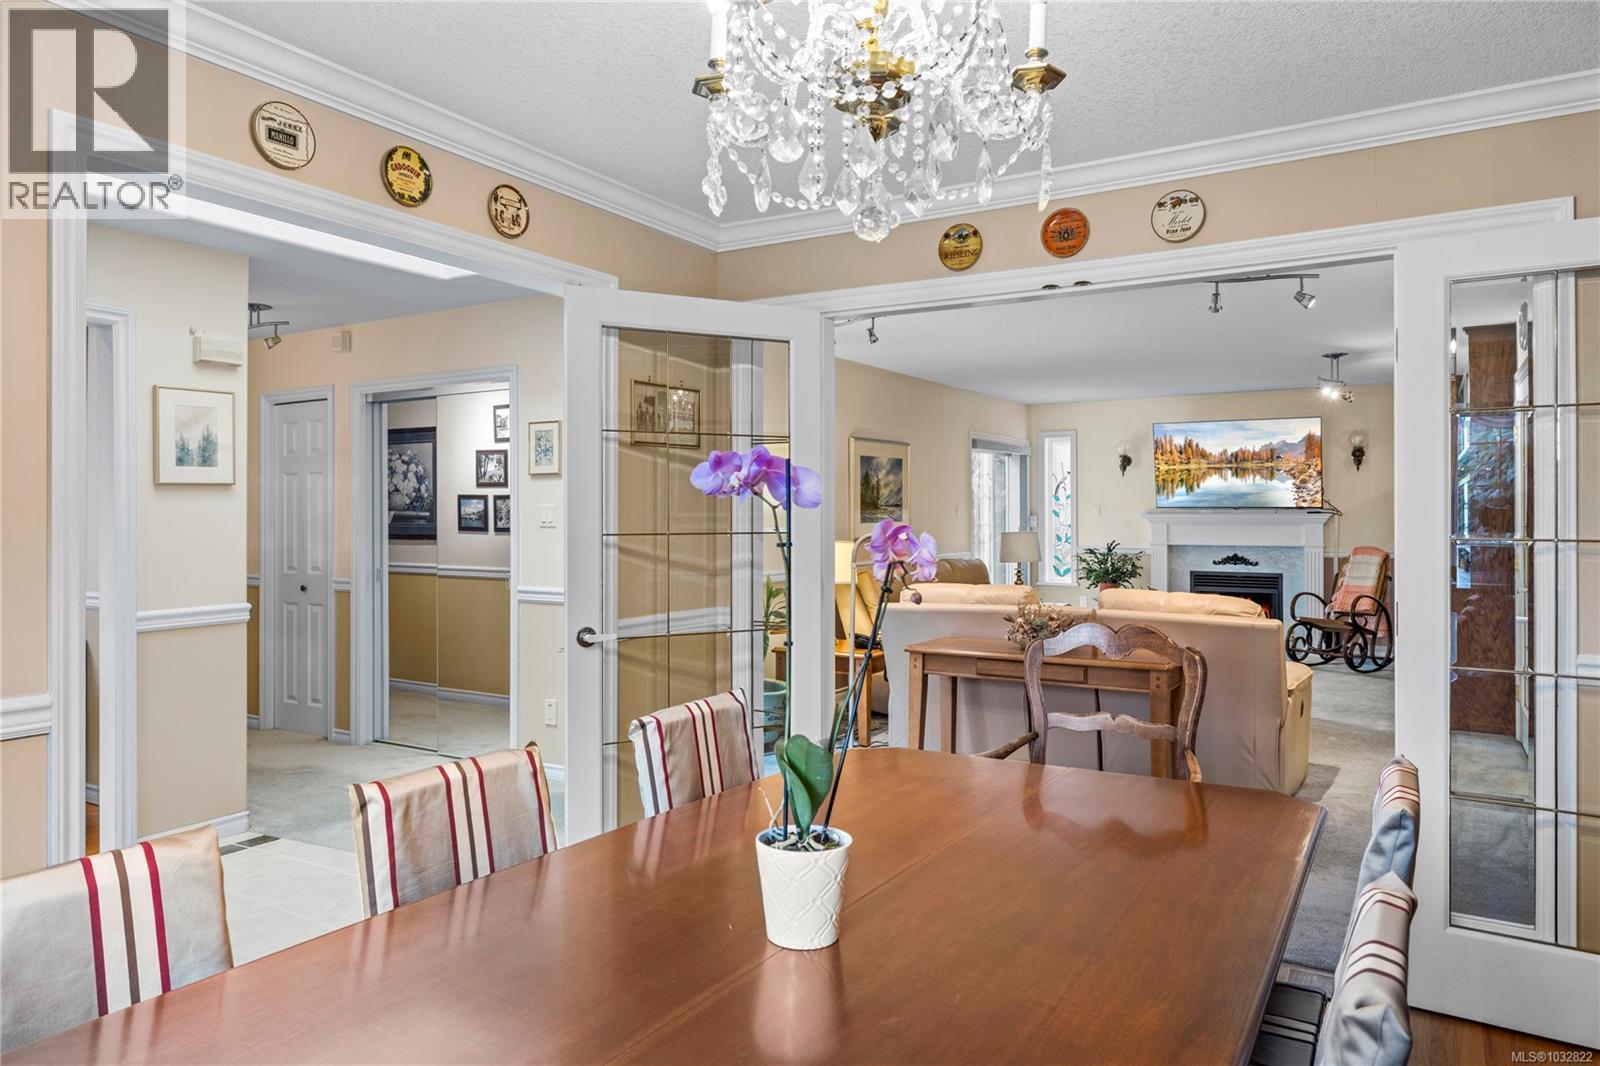
| Living room | Main level | 13'4 x 16'7 |
| Dining room | Main level | 11'3 x 13'5 |
| Entrance | Main level | 6'0 x 8'0 |
Location
This REALTOR.ca listing content is owned and licensed by REALTOR® members of The Canadian Real Estate Association
Data provided by: Vancouver Island Real Estate Board