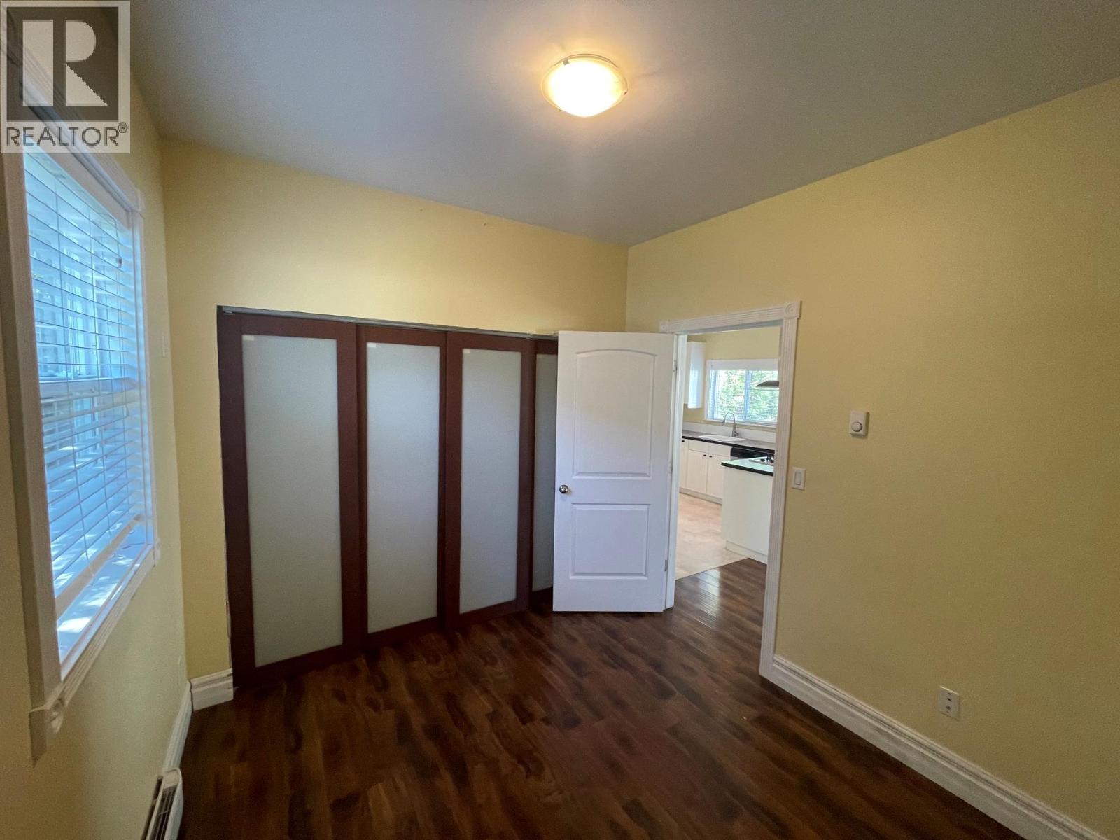
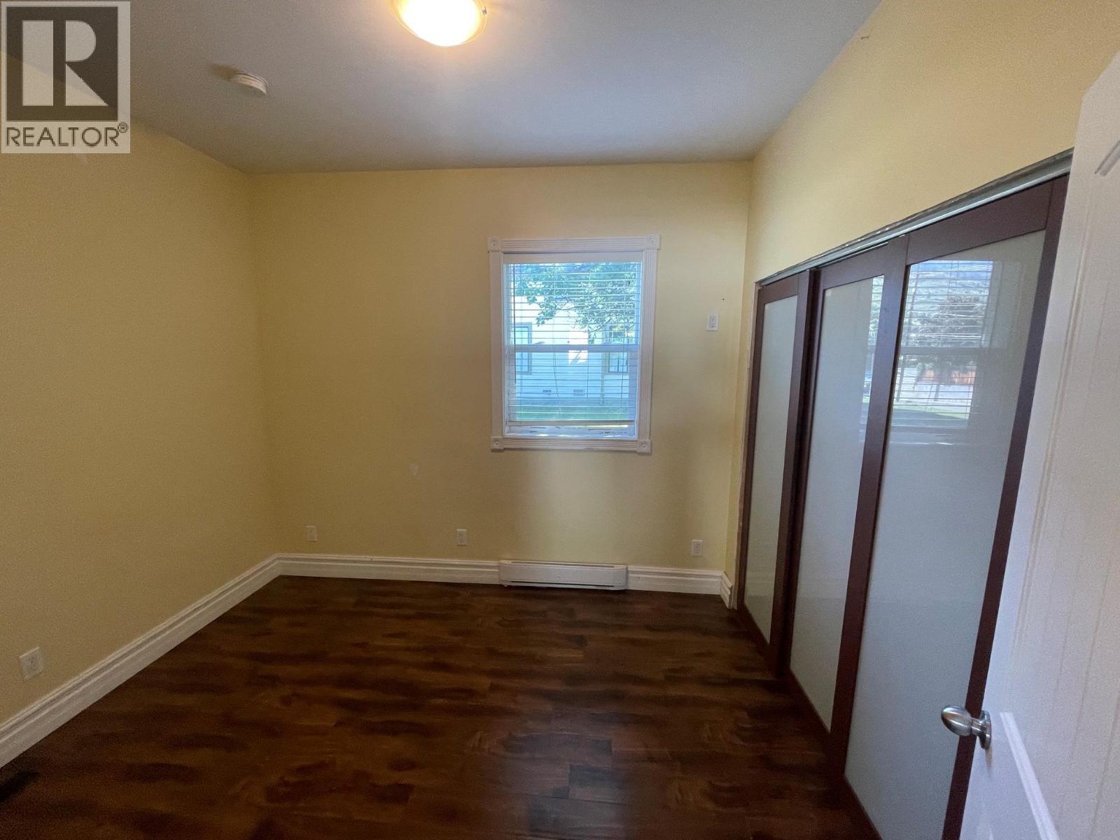
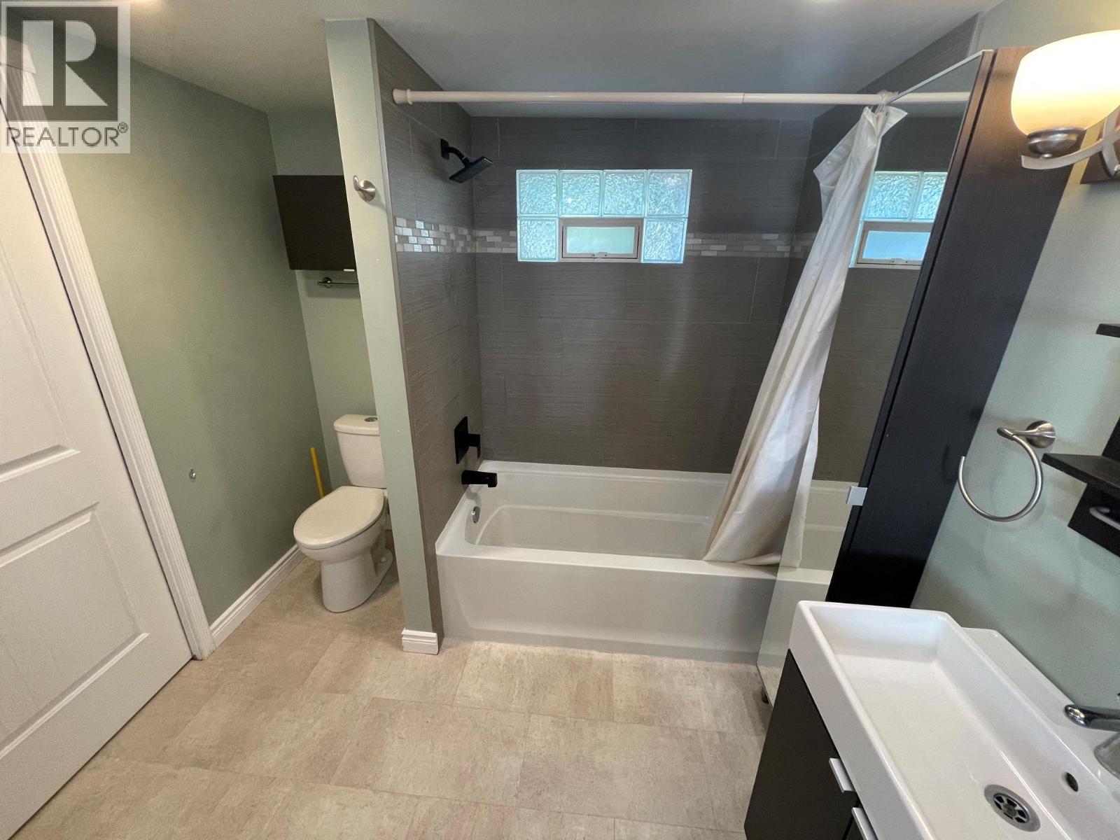
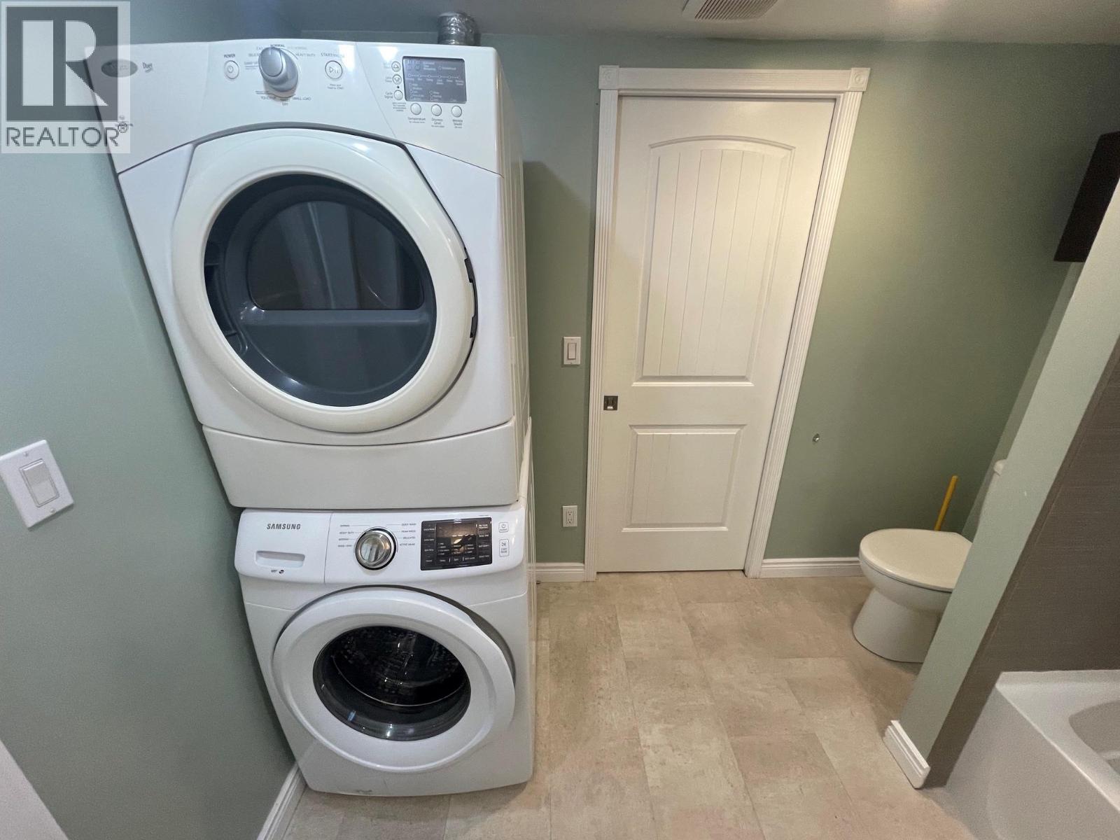
- ©MLS 10394112
- Area 925 sq ft
- Bedrooms 2
- Bathrooms 1
Description
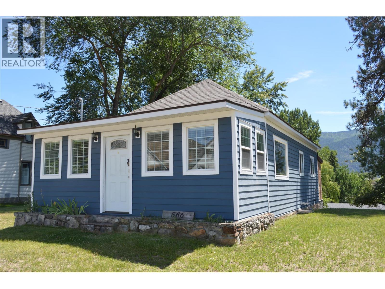
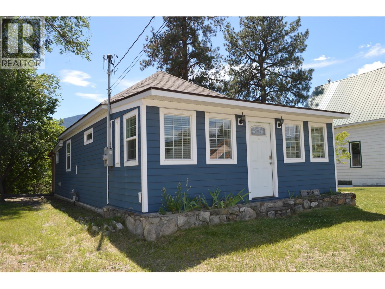
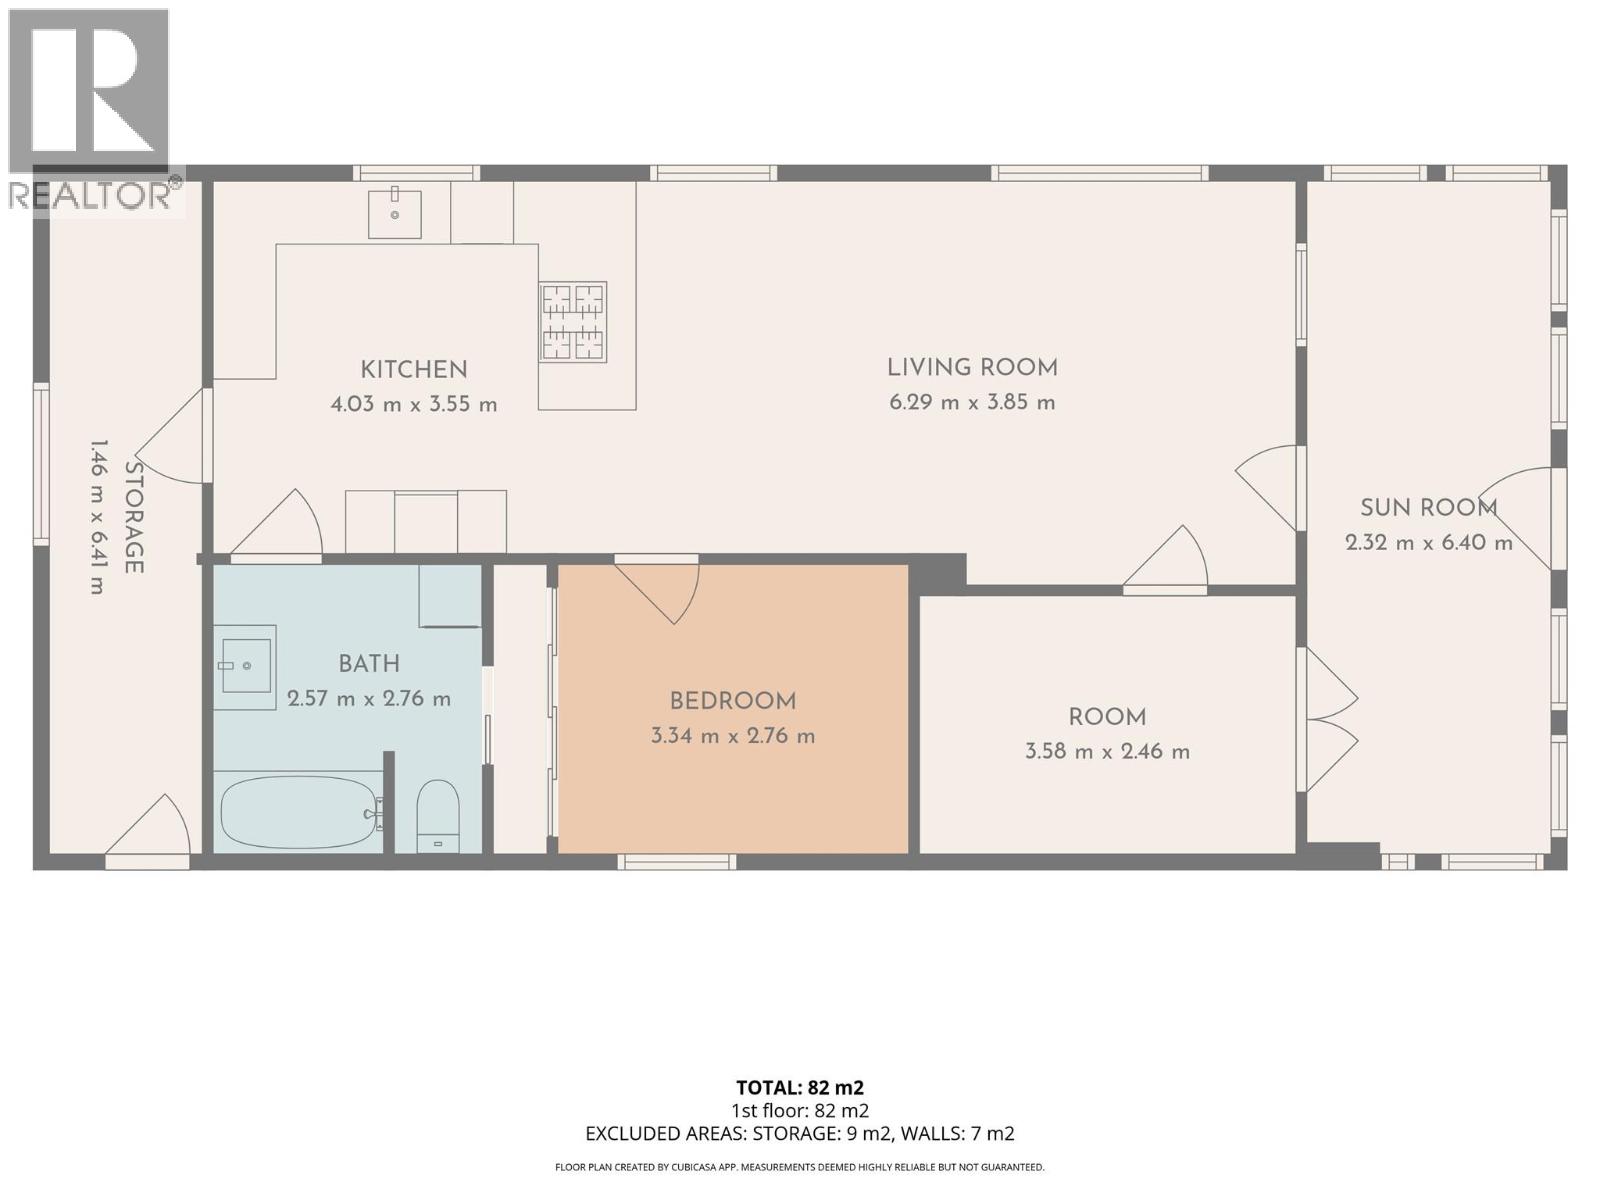
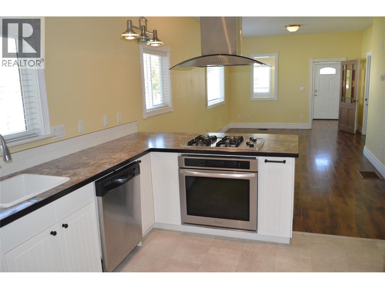
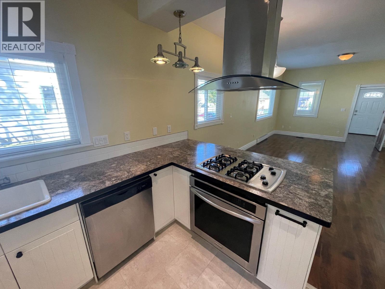
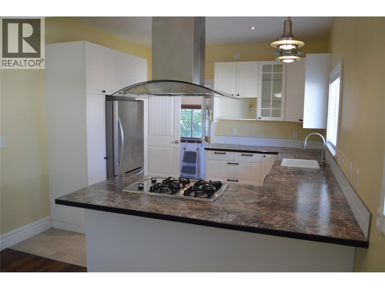
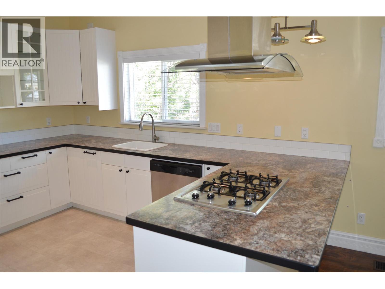
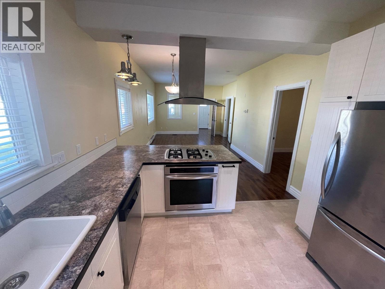
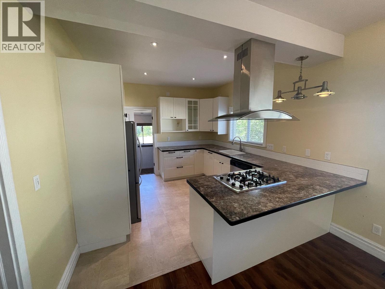
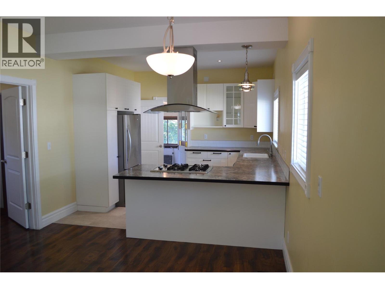
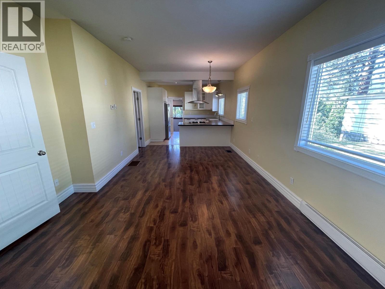
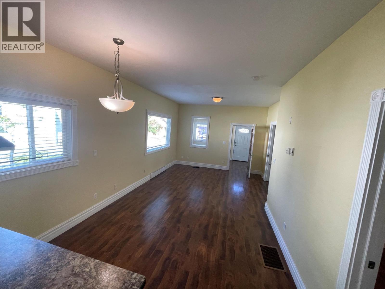
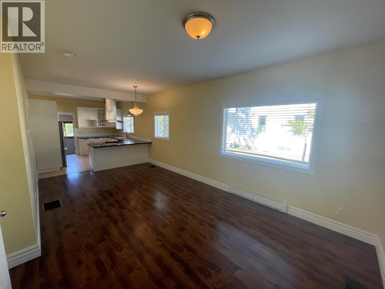
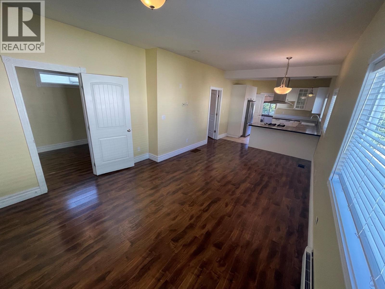
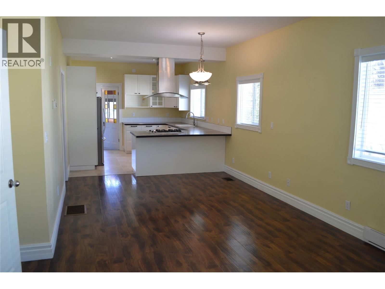
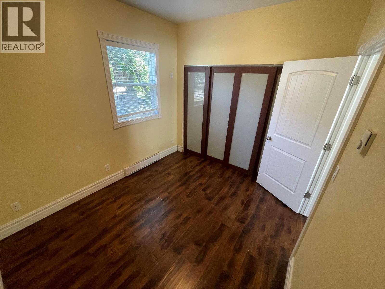
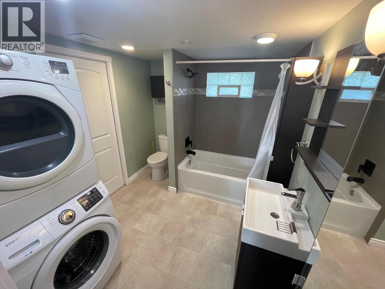
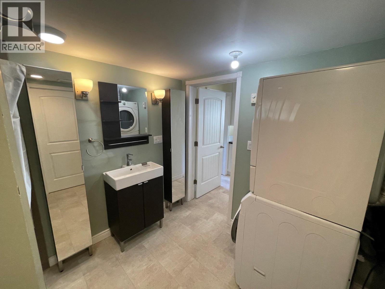
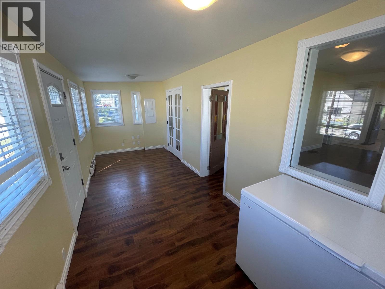
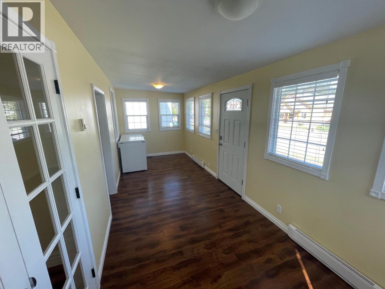
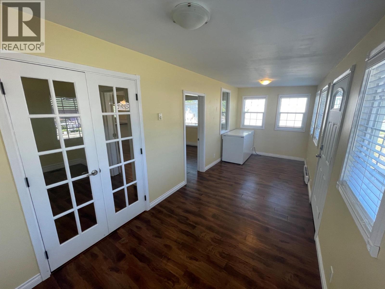
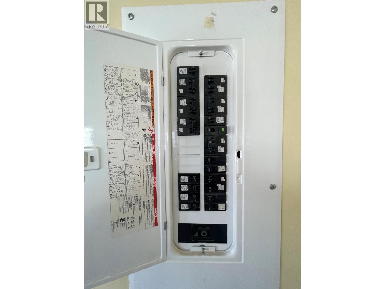
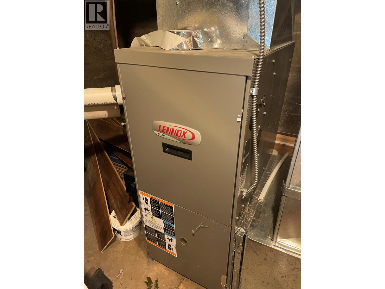
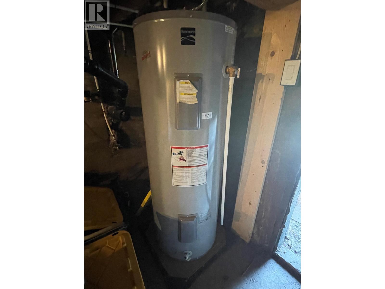
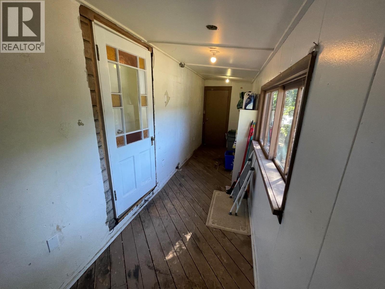
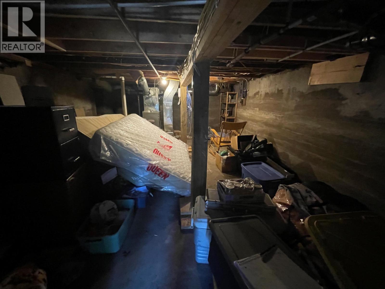
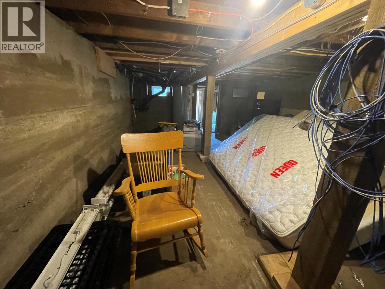
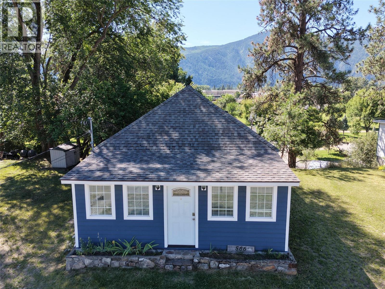
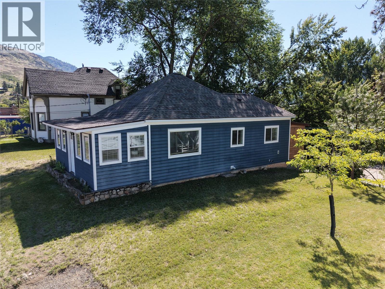
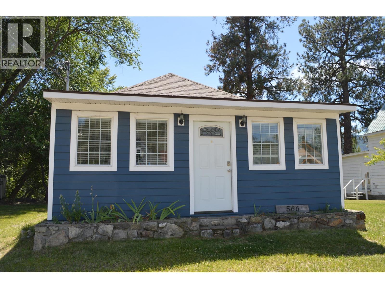
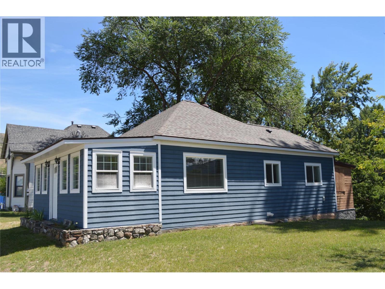
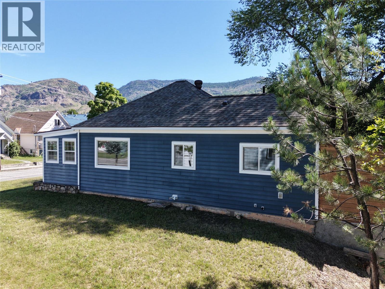
Conveniently located in the heart of Downtown Grand Forks, this charming 2-bedroom, 1-bathroom home is an excellent starter home, rental investment, or downsizing option. Just a short walk from shops, services, and entertainment, it is ideal for those who prefer to drive less. The home has seen extensive updates, including a modern kitchen, stylish bathroom, versatile front entrance area, gas furnace, baseboard heaters with thermostats in each room, PEX plumbing, and 200-amp electrical service. The unfinished basement has a separate entrance and provides generous storage space for garden tools, bikes, and more. For a closer look, view the “Multimedia” link on Realtor.ca or the “Virtual Tour” tab (on other listing platforms) for the full virtual tour, 3D model, and floor plan. (id:48970) Show More
Details
- Constructed Date: 1910
- Property Type: Single Family
- Type: House
- Architectural Style: Bungalow
- Neighbourhood: Grand Forks
Features
- City view
- Mountain view
- View (panoramic)
- Refrigerator
- Dishwasher
- Dryer
- Range - Gas
- Hood Fan
- Washer
- Baseboard heaters
- Forced air
- See remarks
Rooms Details For 566 72ND Avenue
| Type | Level | Dimension |
|---|---|---|
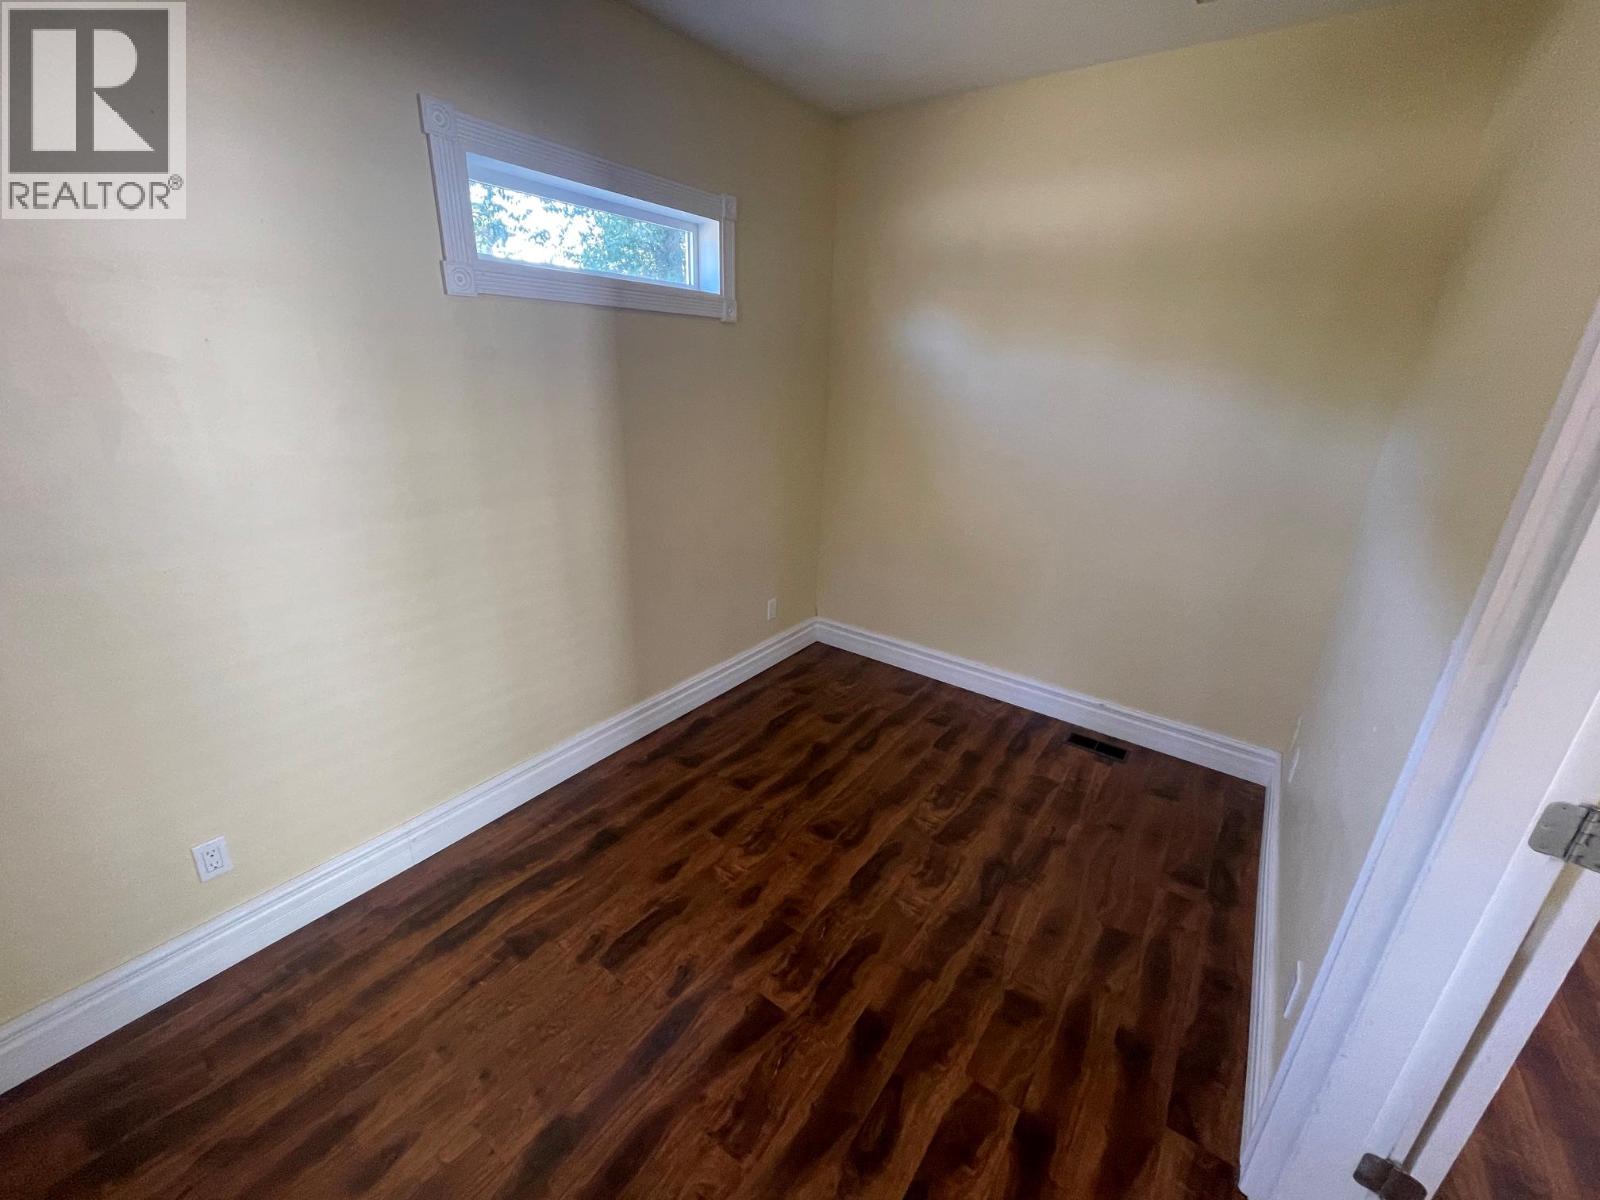
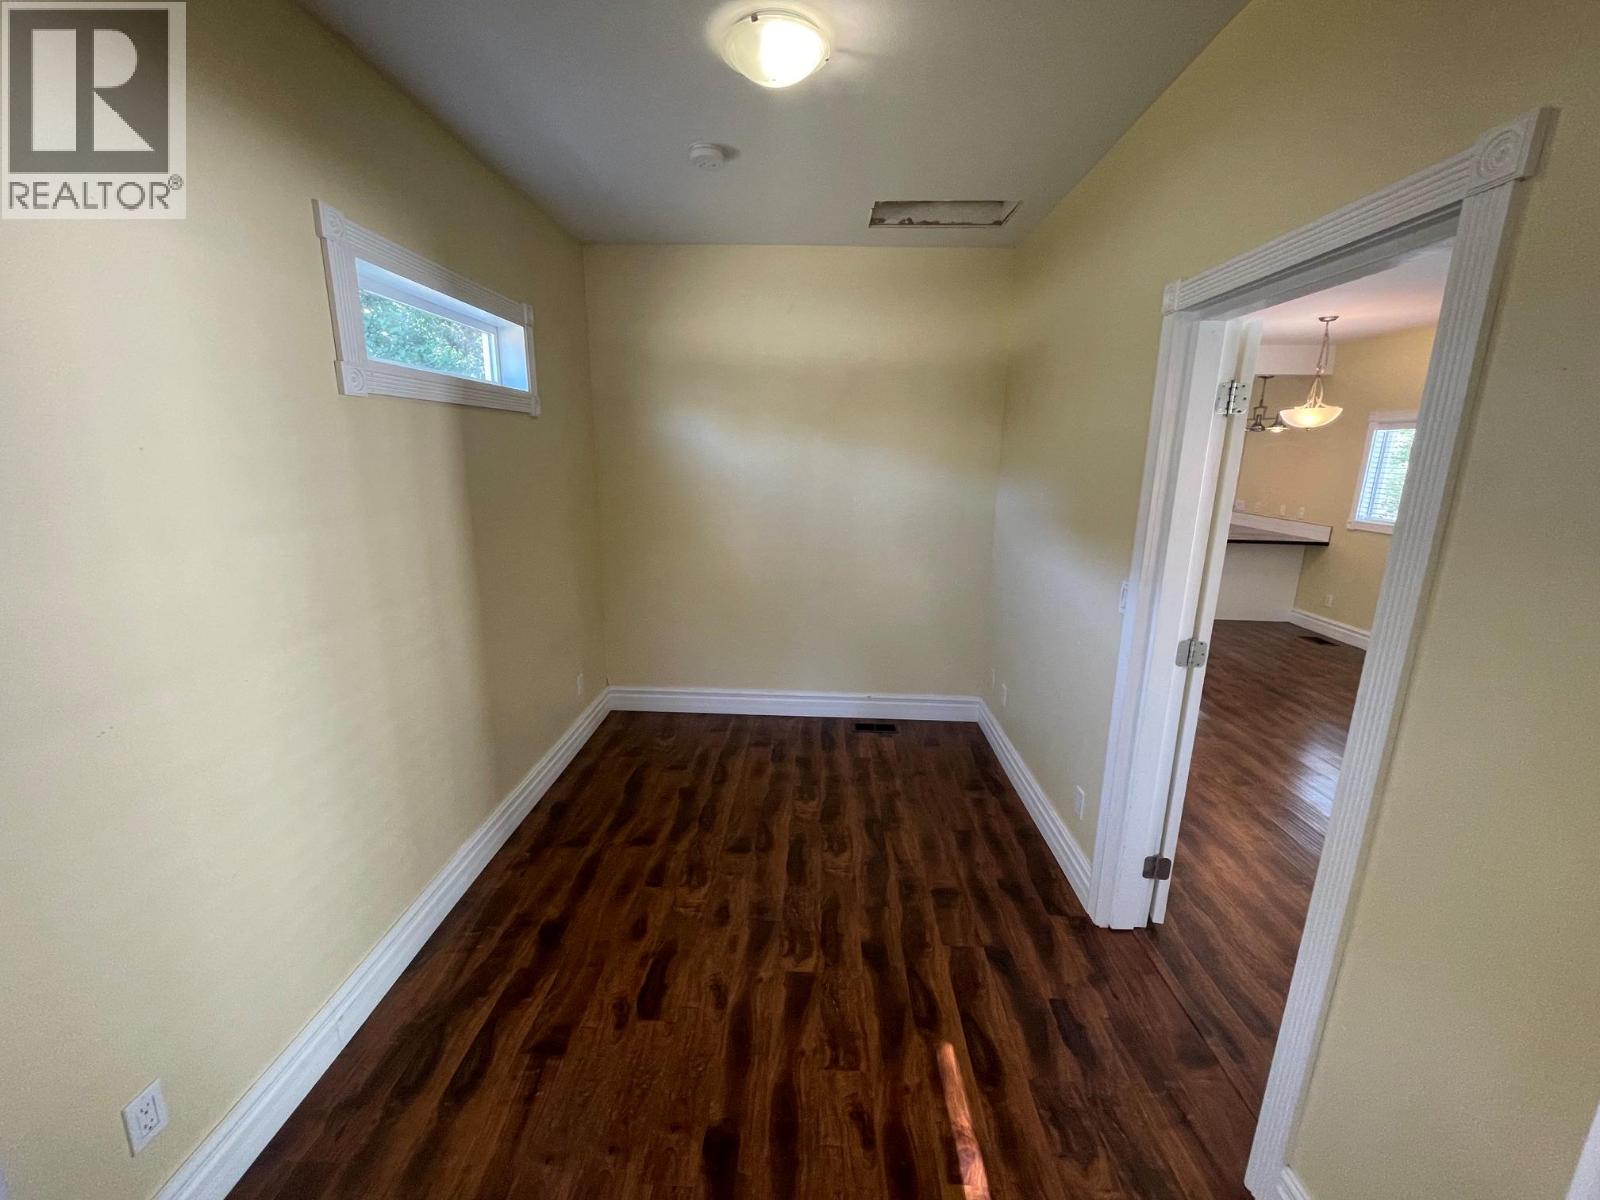
| Bedroom | Main level | 10'10'' x 9'6'' |
| Kitchen | Main level | 11'4'' x 11'3'' |
| Living room | Main level | 21'6'' x 11'6'' |
| Other | Main level | 21'3'' x 7'10'' |
| Primary Bedroom | Main level | 11'4'' x 8'2'' |
| Full bathroom | Main level | 9'6'' x 8'4'' |
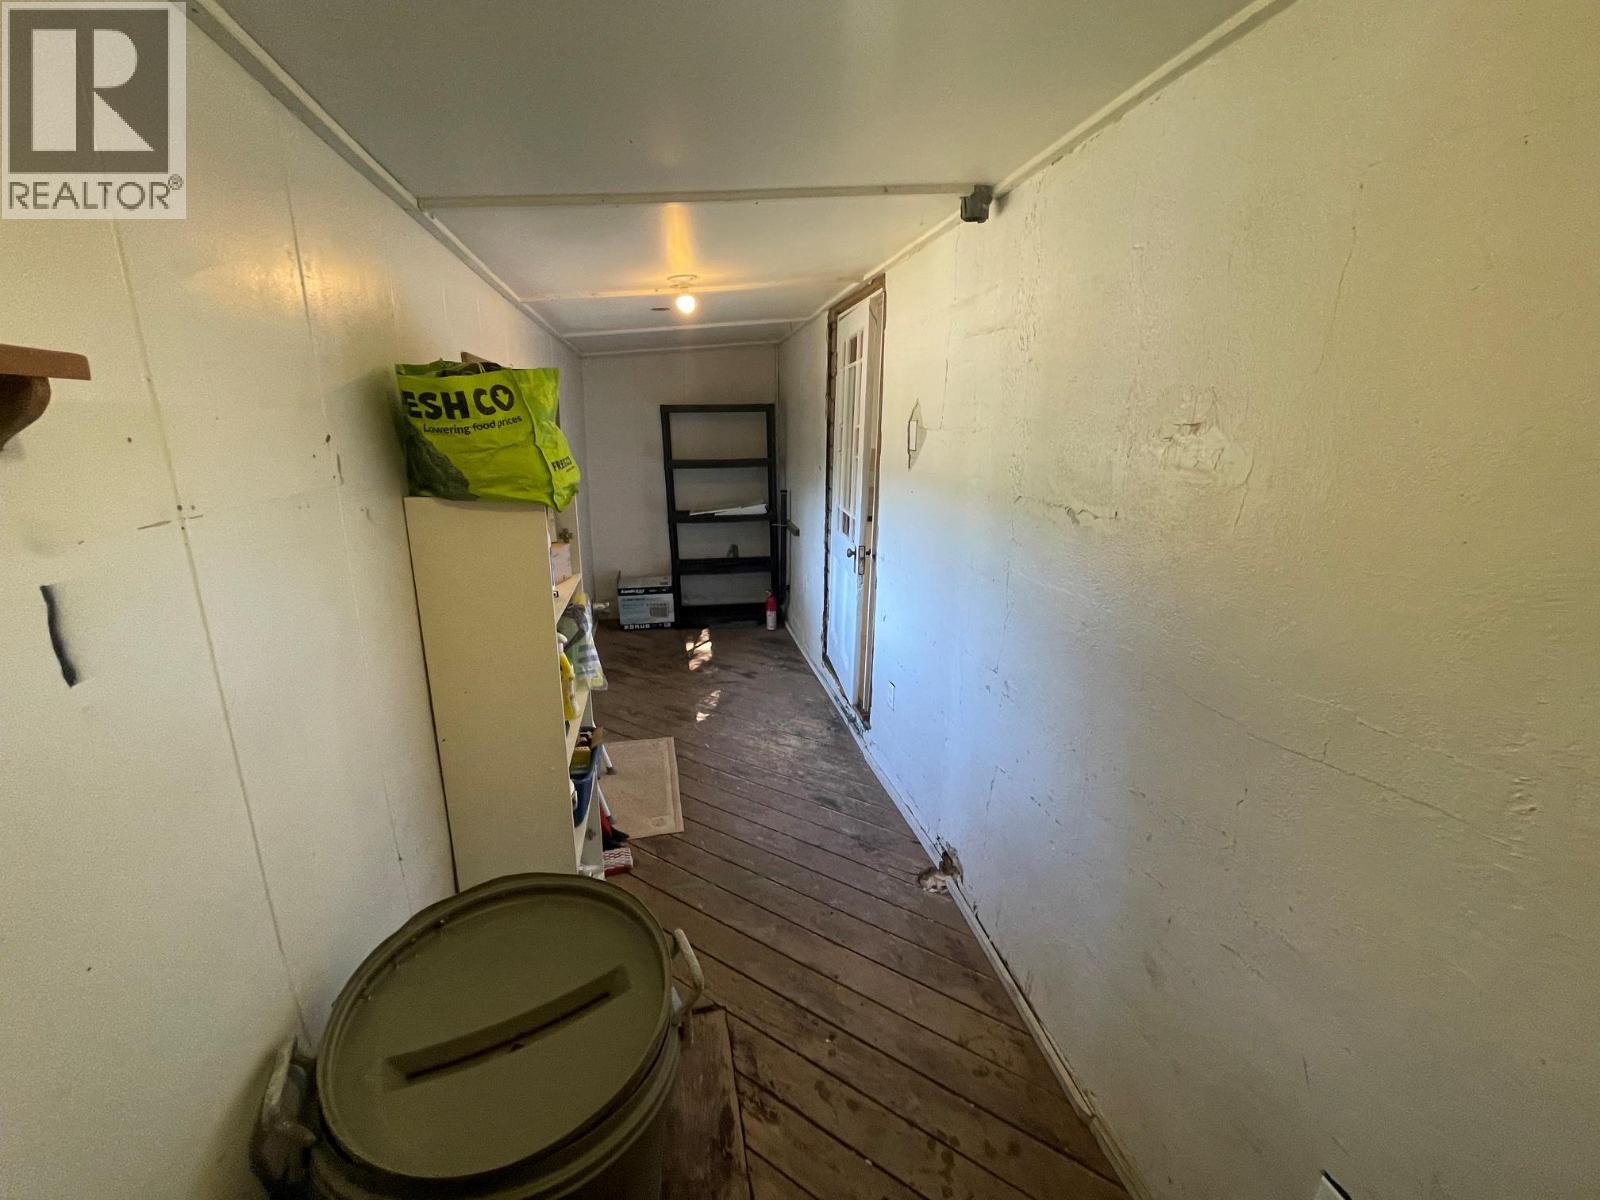
| Storage | Main level | 21' x 5'7'' |
Location
This REALTOR.ca listing content is owned and licensed by REALTOR® members of The Canadian Real Estate Association
Data provided by: Okanagan-Mainline Real Estate Board