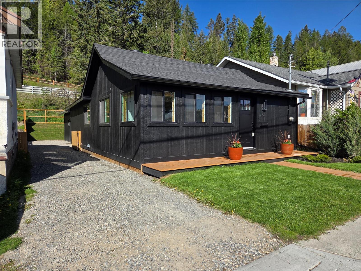
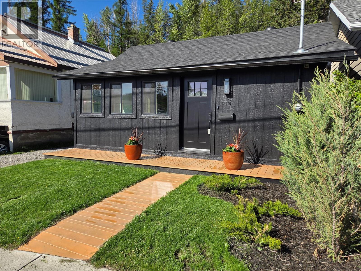
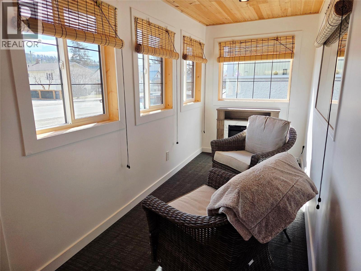
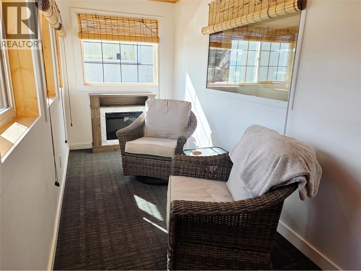
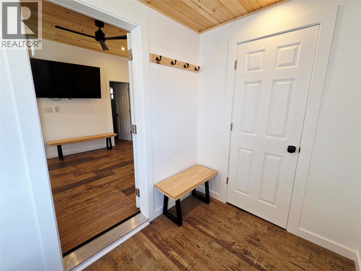
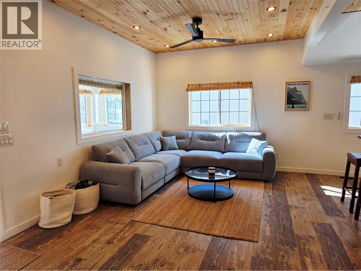
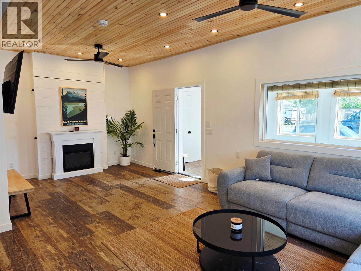
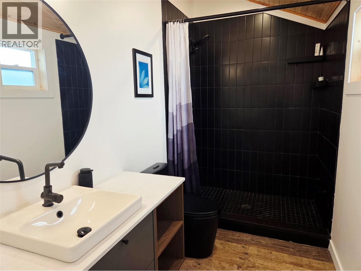
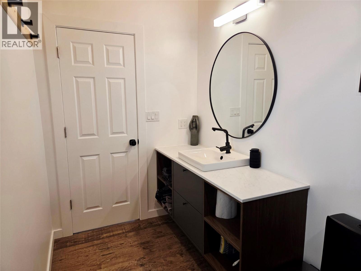
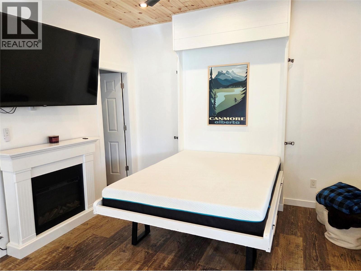
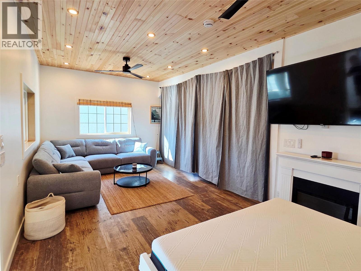
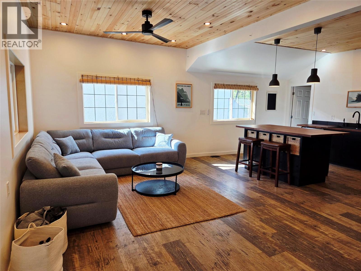
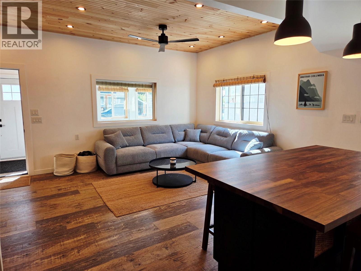
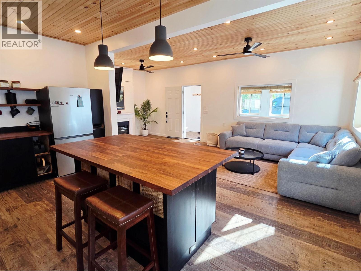
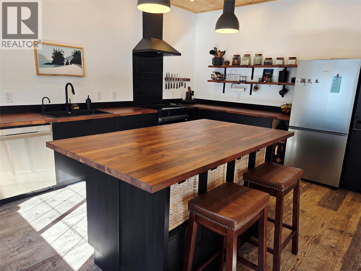
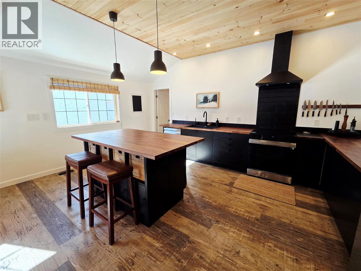
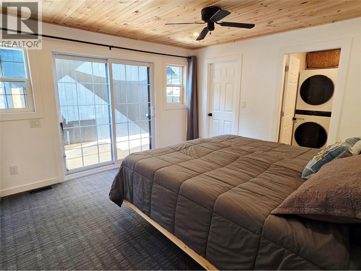
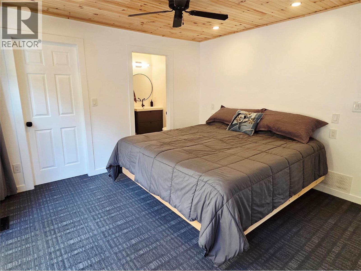
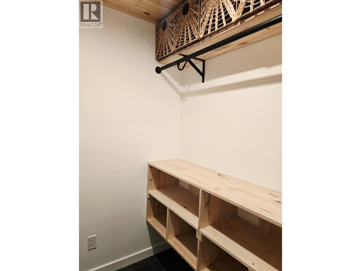
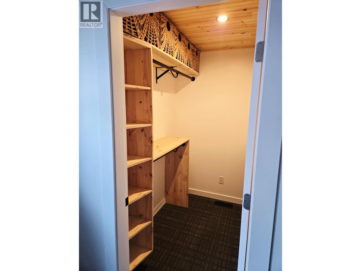
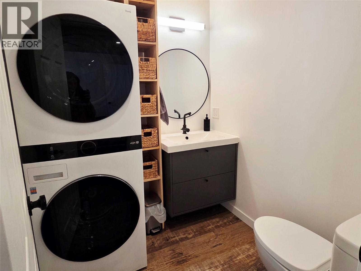
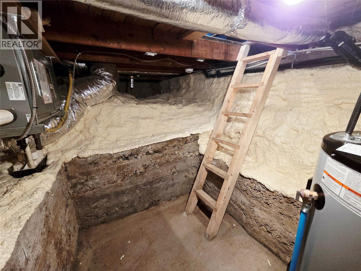
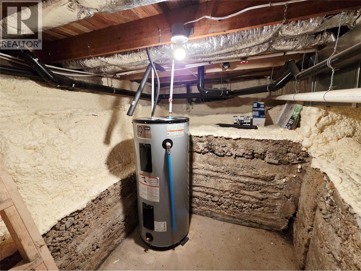
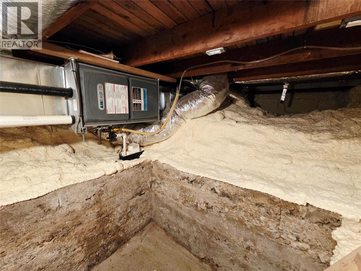
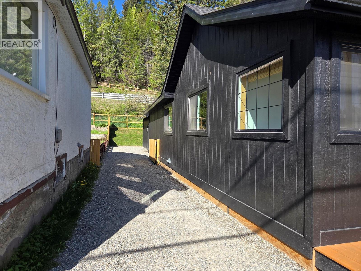
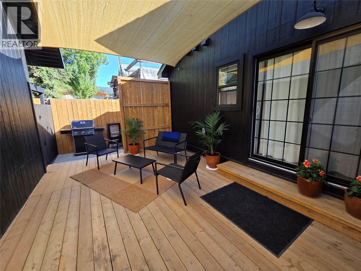
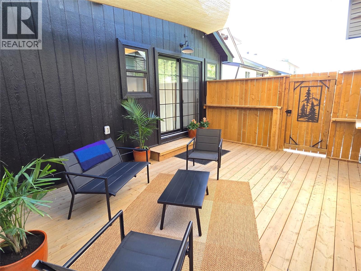
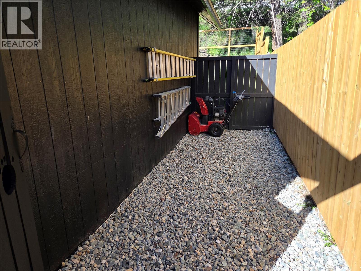
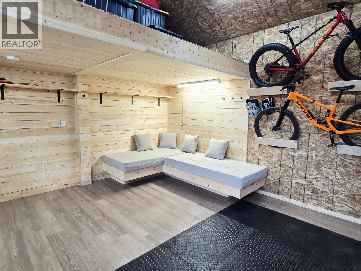
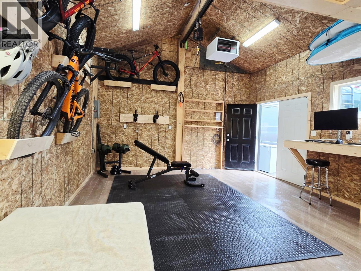
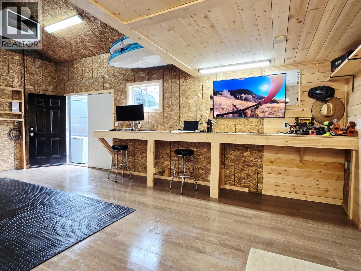
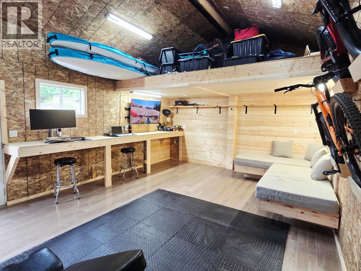
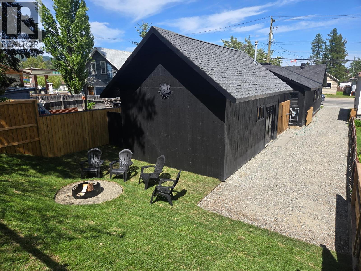
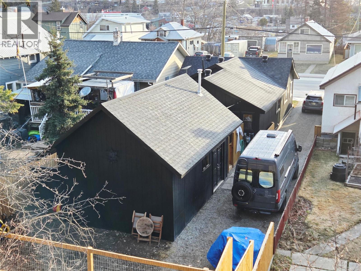
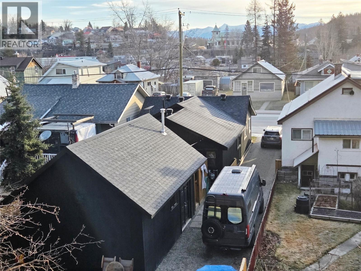
No strata fees at this 1 bedroom modern mountain cottage. This unbeatable central location places Kimberley’s Platzl, dining, breweries, cafes, shops and markets at your doorstep. For outdoor enthusiasts, you are minutes from the Alpine Resort, Nordic trails, Nature Park, Rails-to-Trails and central to three golf courses. This home offers a true ""park and walk"" lifestyle in one of the town’s most vibrant and trendy neighborhoods. The home is a perfect example of modern reconstruction. Extensively renovated from the studs up with professional workmanship and full permits, it offers the peace of mind and energy efficiency of a brand-new build while retaining its original Kootenay charm. Every major system including electrical, plumbing, heating, roofing, and insulation has been meticulously upgraded. Sold fully furnished and move-in ready. Inside, discover a space built for relaxation and entertaining. The open living area has a flexible layout and custom guest space, ensuring you can welcome family and friends while maintaining a practical, comfortable home. The property continues to impress outside with multiple private living areas, fully fenced yard, and dog run. A standout feature is the heated garage, providing a versatile space for a home office, fitness area, gear storage or ski and bike hangout. Complete with a rare full-length driveway for ample parking, this is an opportunity to own a turnkey home in the heart of Kimberley. (id:48970)
Show More