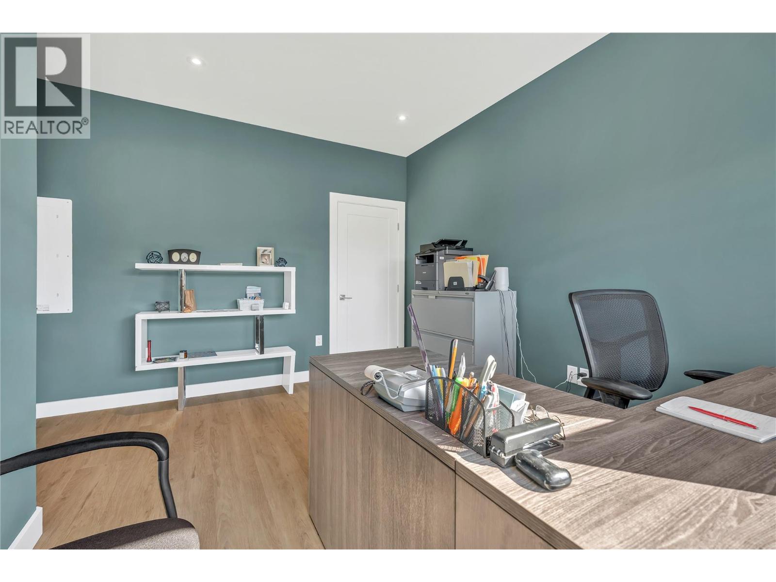
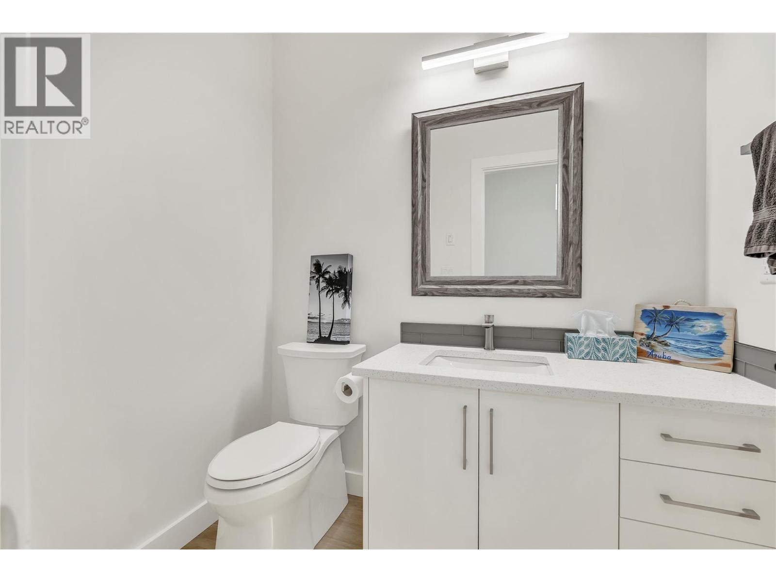
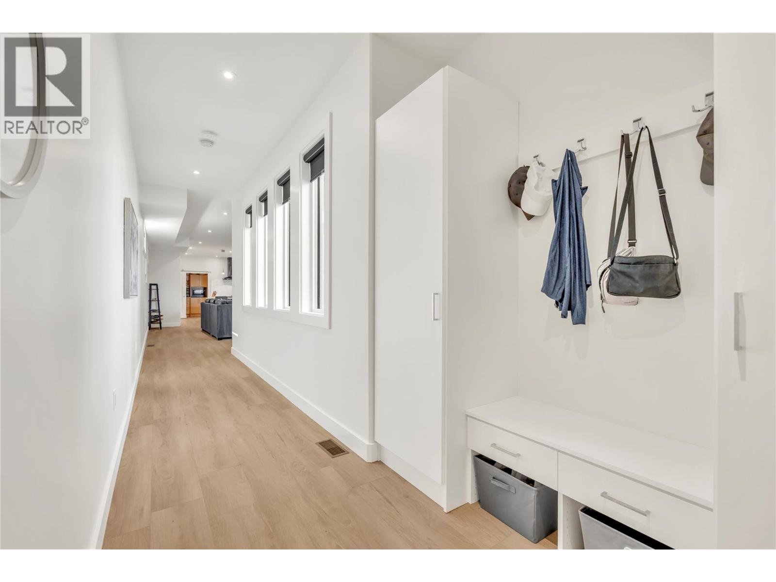
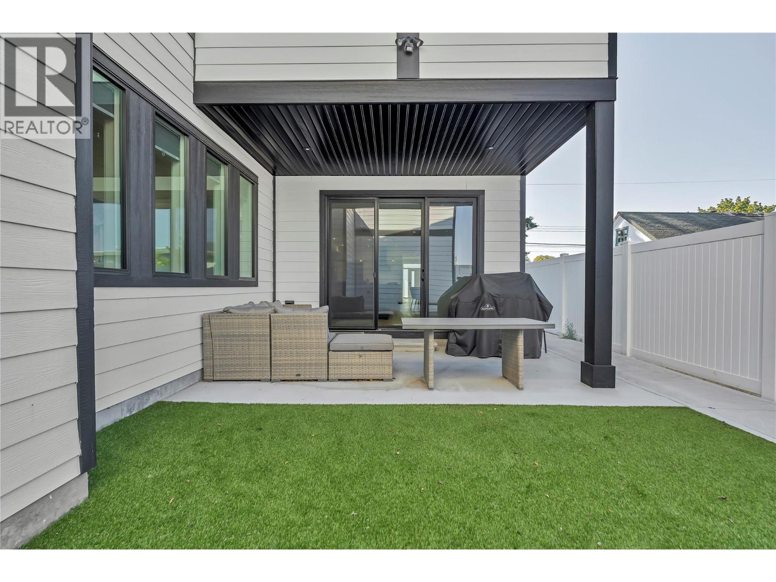
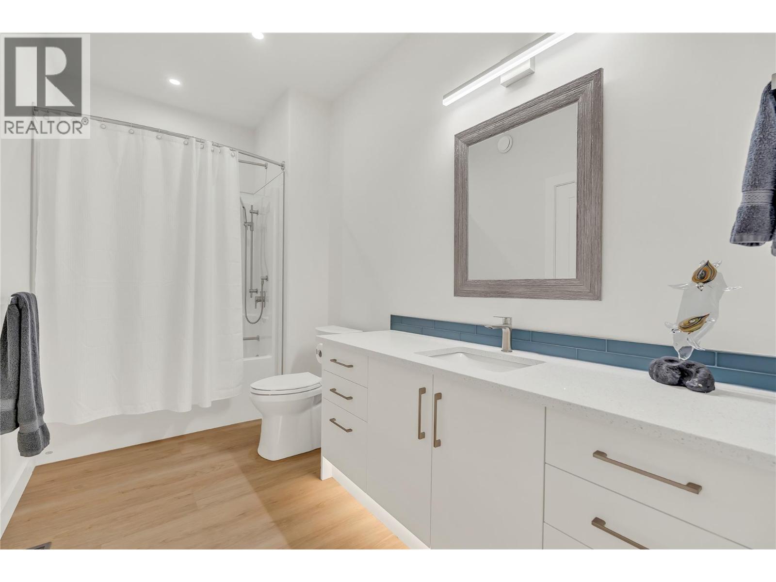
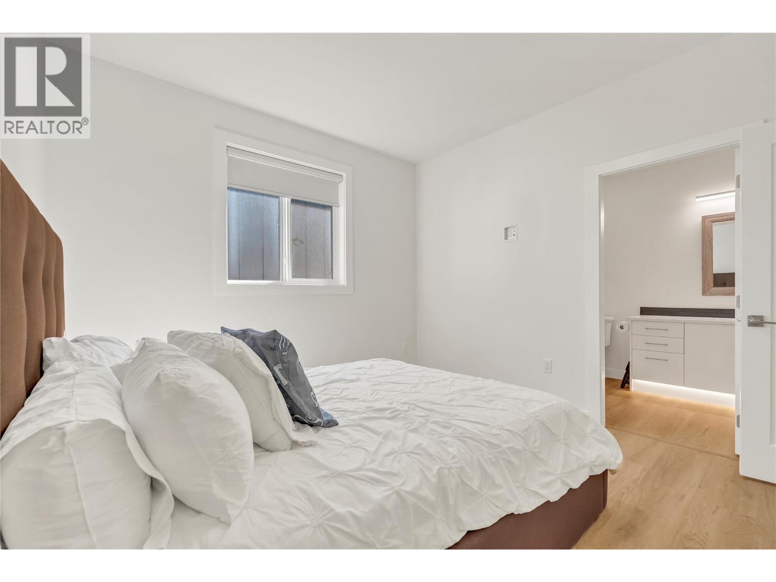
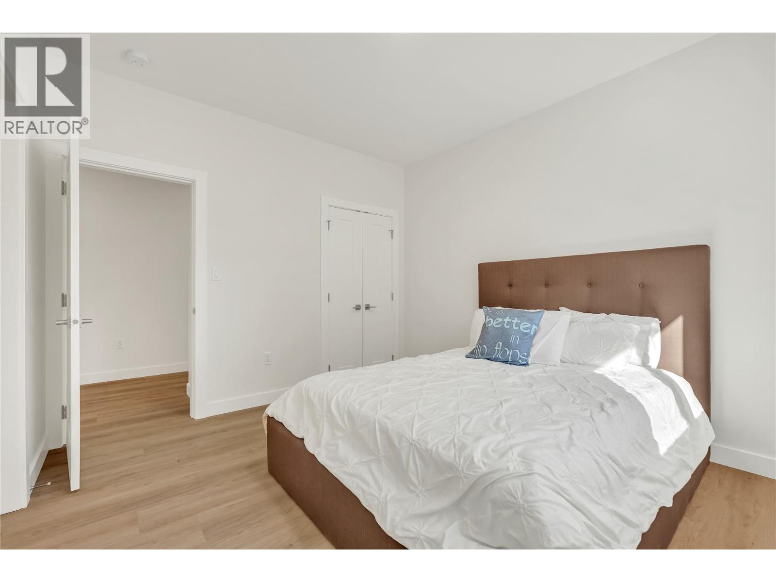
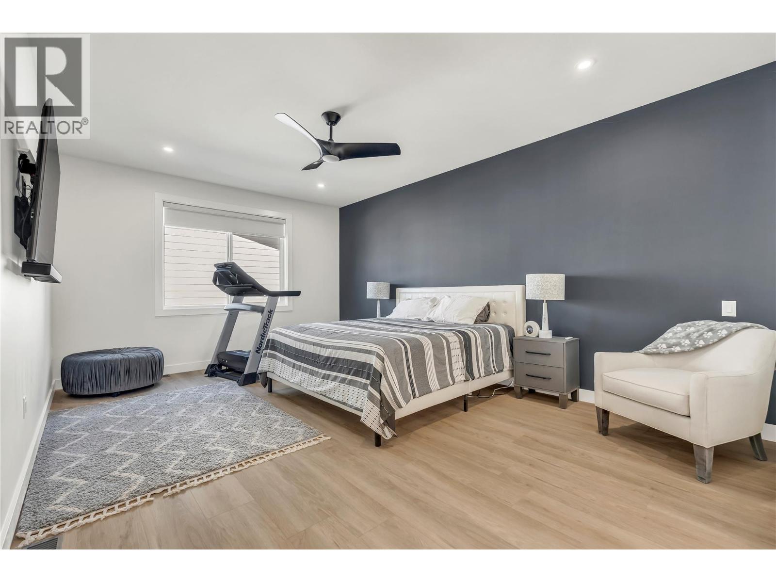
- ©MLS 10375901
- Area 3082 sq ft
- Bedrooms 5
- Bathrooms 4
- Parkings 4
Description
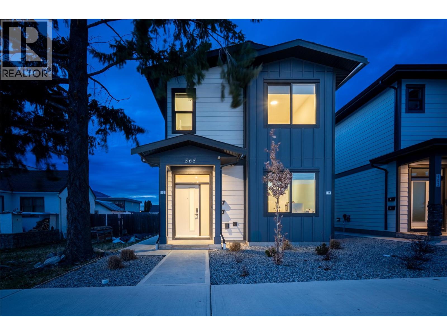
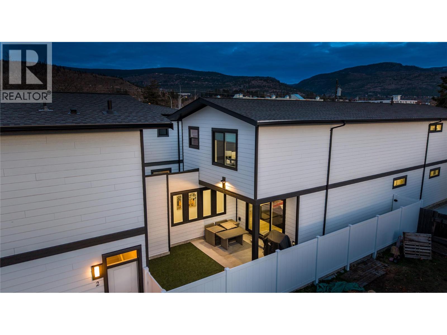
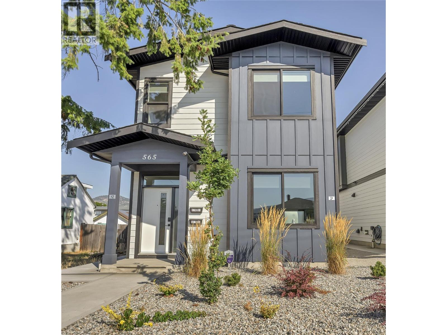
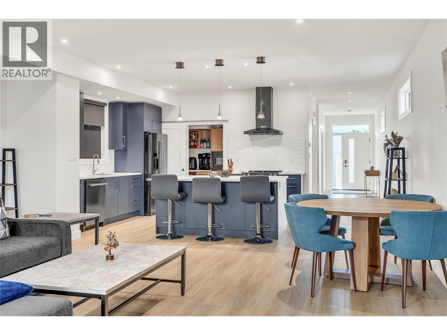
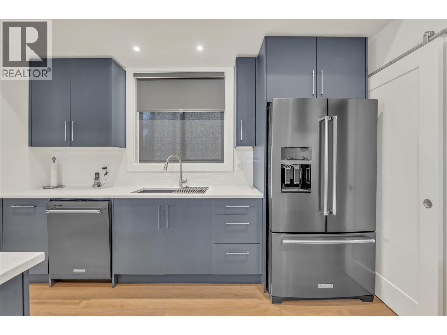
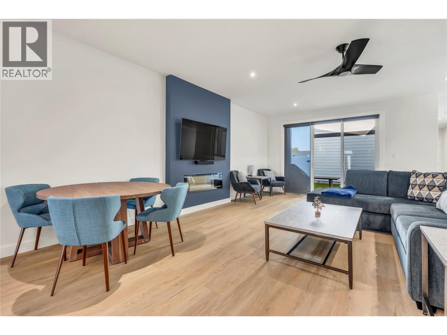
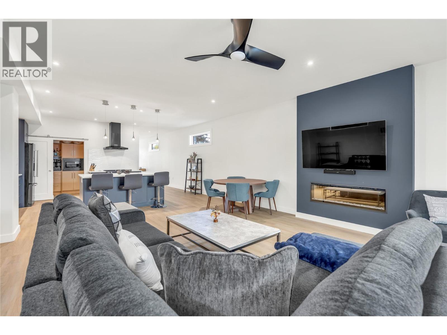
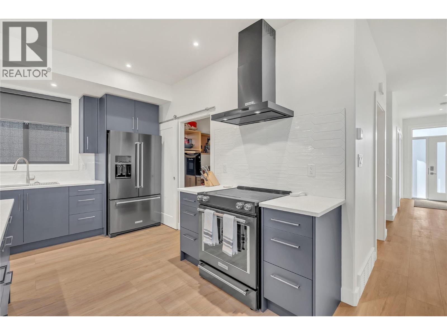
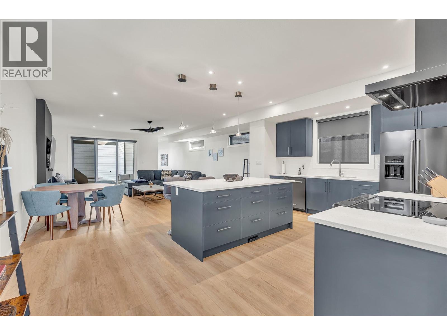
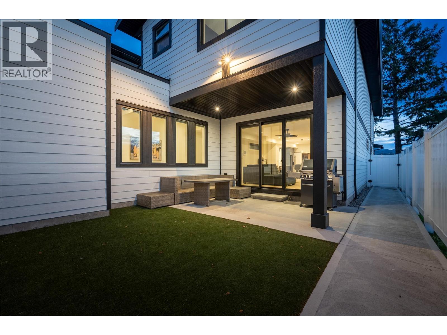
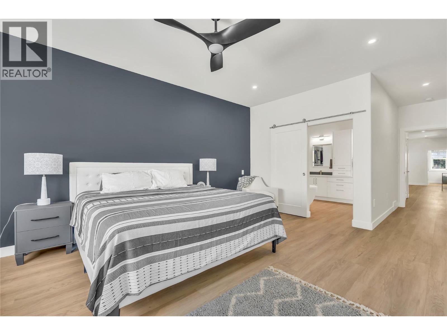
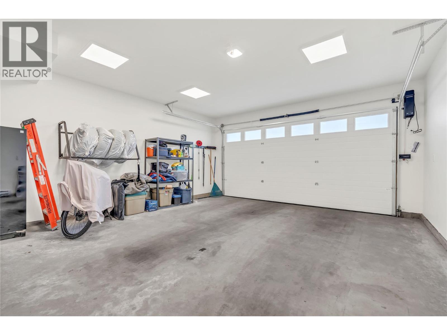
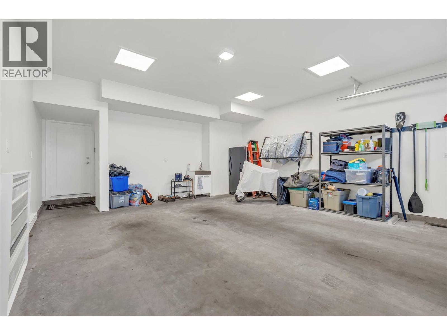
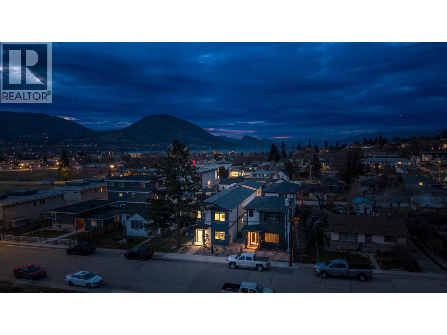
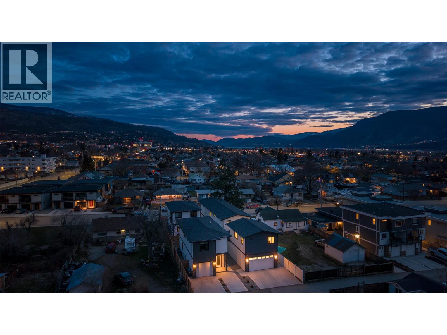
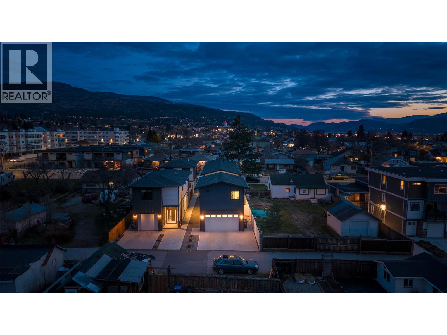
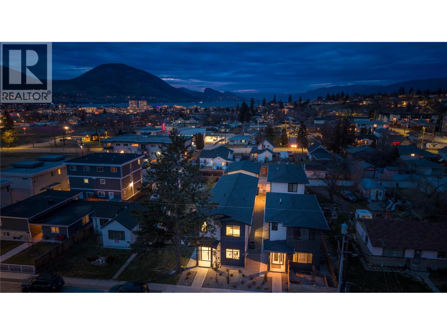
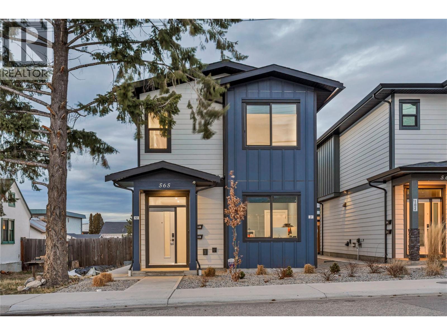
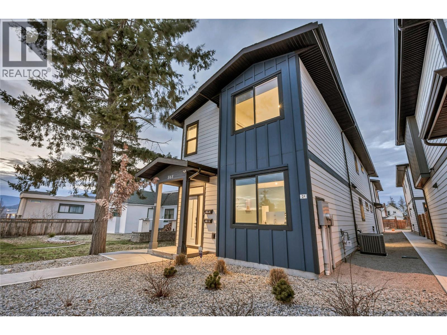
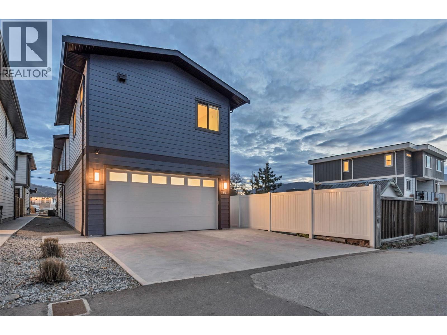
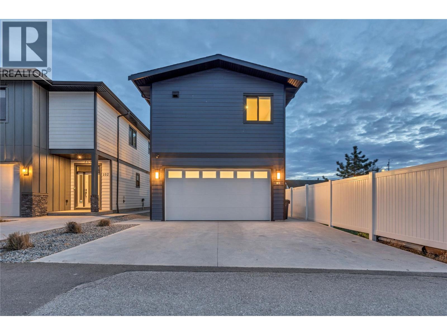
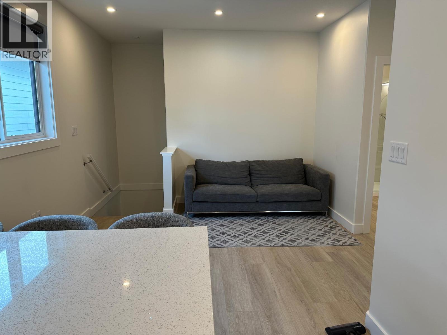
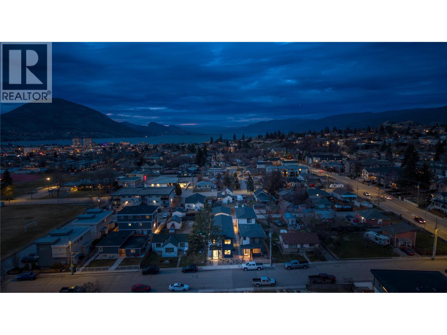
Exceptional value and location! This nearly new 5-bedroom, 4-bathroom home offers over 3,000 sq.ft. of thoughtfully designed living space, including a fully self-contained LEGAL SUITE above the 2 CAR HEATED GARAGE— a perfect opportunity for a short-term rental, long term rental, extended family, or guests. Built in 2023 with the New Home Warranty remaining, this modern home features an open-concept main living area, quality finishings throughout, a chef-inspired kitchen, and plenty of natural light with a low maintenance backyard. The heated double garage adds year-round comfort and functionality, while the flexible floorplan offers space for growing families, multi-generational living, or investment potential. Located just steps from the KVR Trail and minutes to schools, parks, downtown, wineries, and beaches, this home combines lifestyle, convenience, and long-term value. Now offered well below BC Assessment, this is an outstanding opportunity to own a newer home with income potential in a sought-after location. Quick possession possible. (id:48970) Show More

Details
- Constructed Date: 2022
- Property Type: Single Family
- Type: House
- Neighbourhood: Main North
Features
- Refrigerator
- Dishwasher
- Microwave
- Oven
- Washer & Dryer
- Washer/Dryer Stack-Up
- Central air conditioning
- Heat Pump
- Forced air
- Heat Pump
- See remarks
Rooms Details For 565 Forestbrook Drive
| Type | Level | Dimension |
|---|---|---|
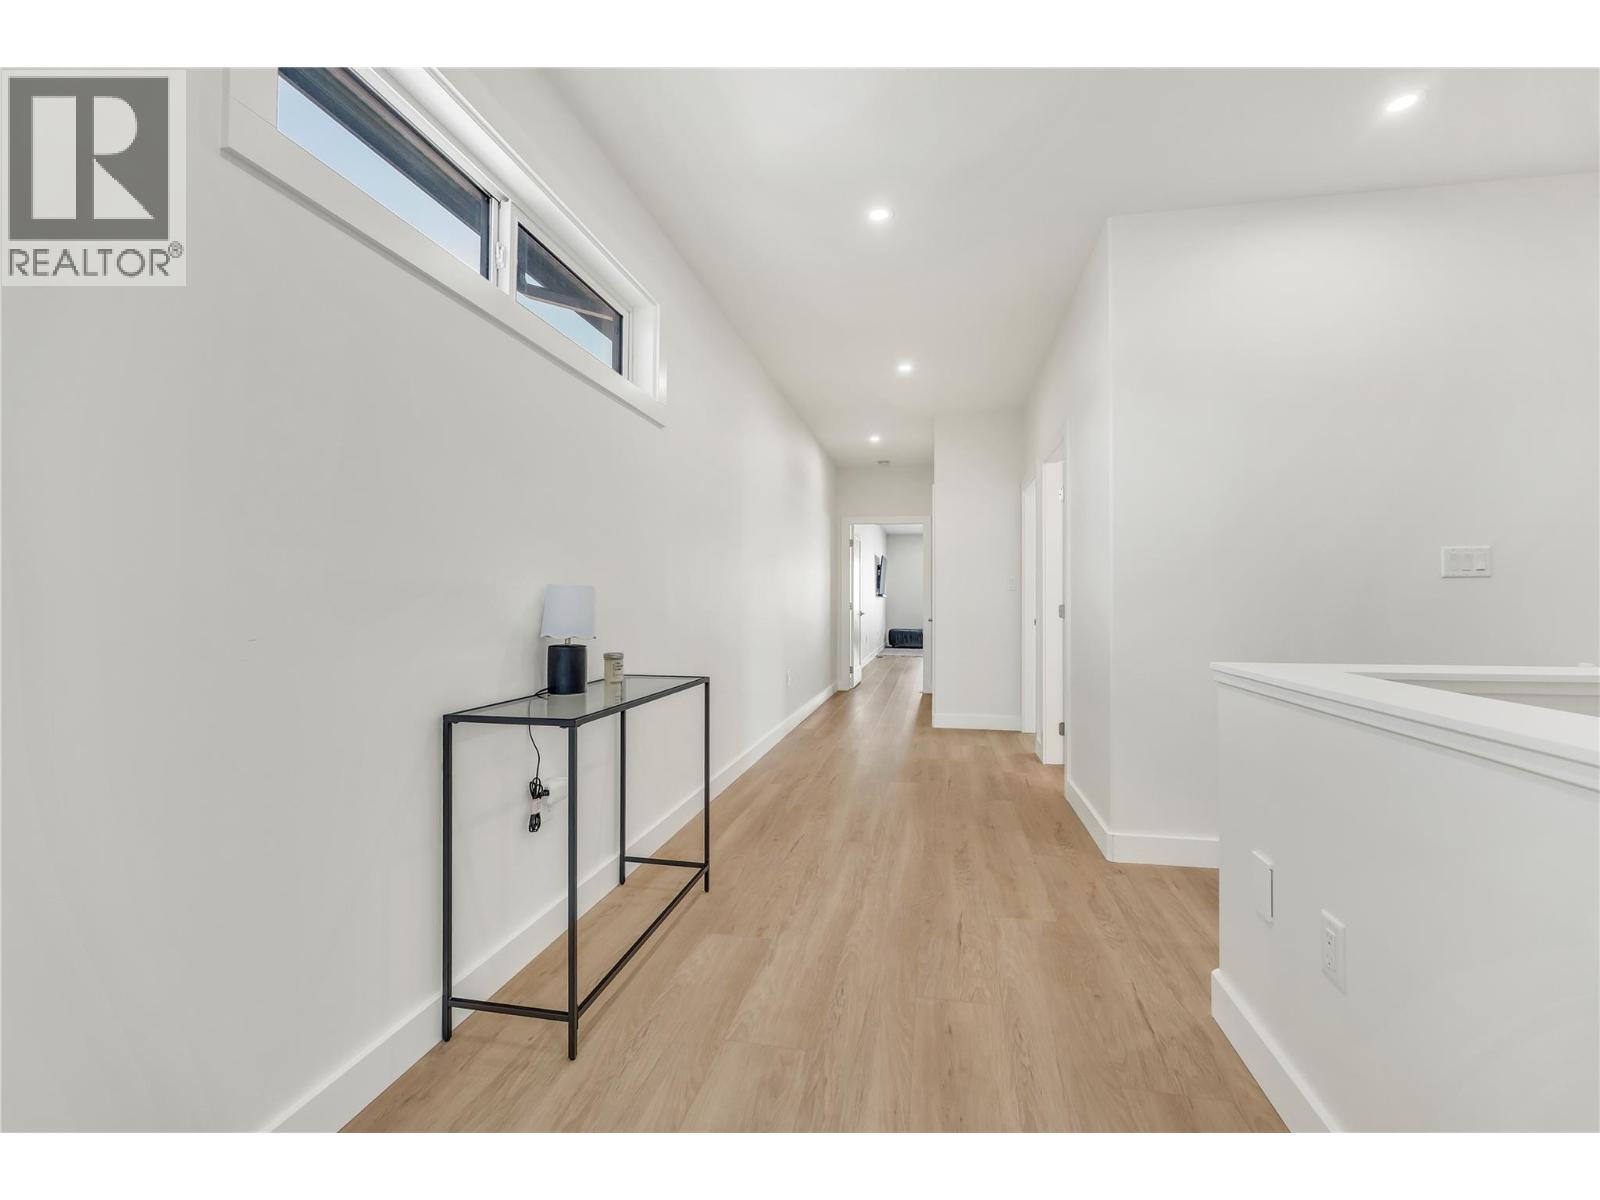
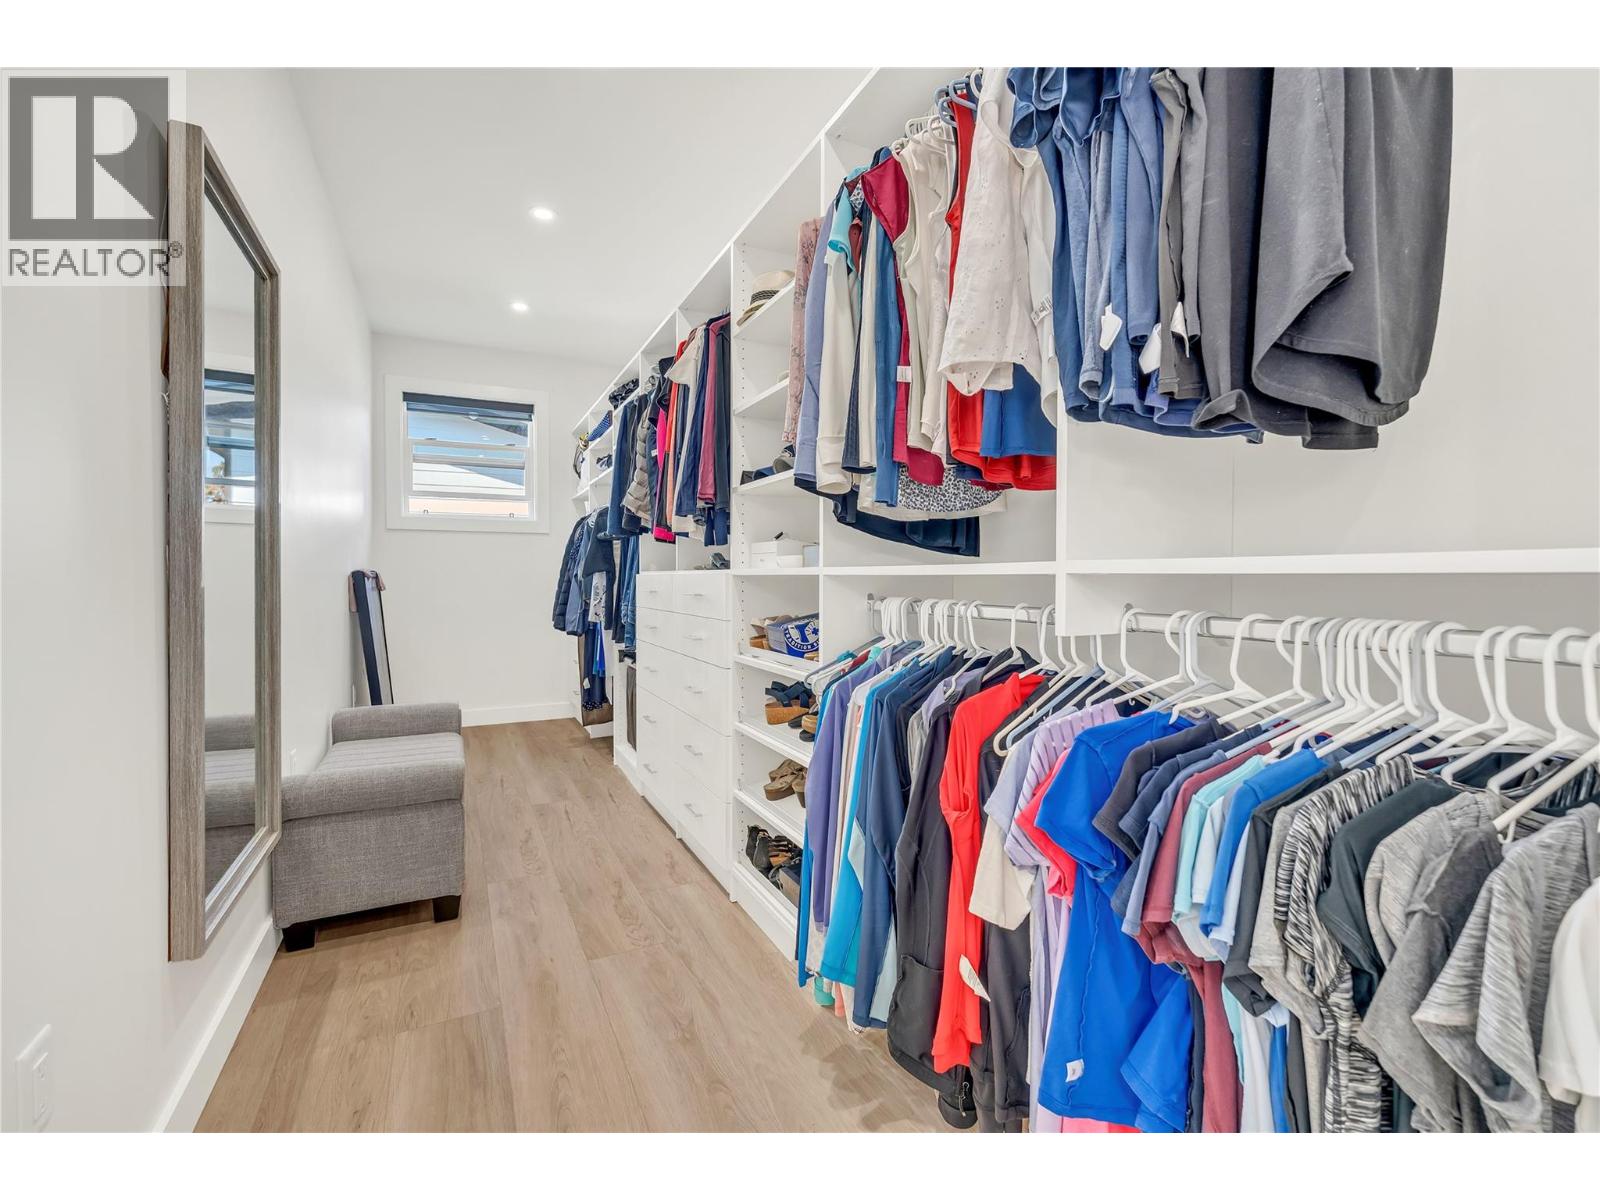
| Other | Second level | 18'6'' x 5'8'' |
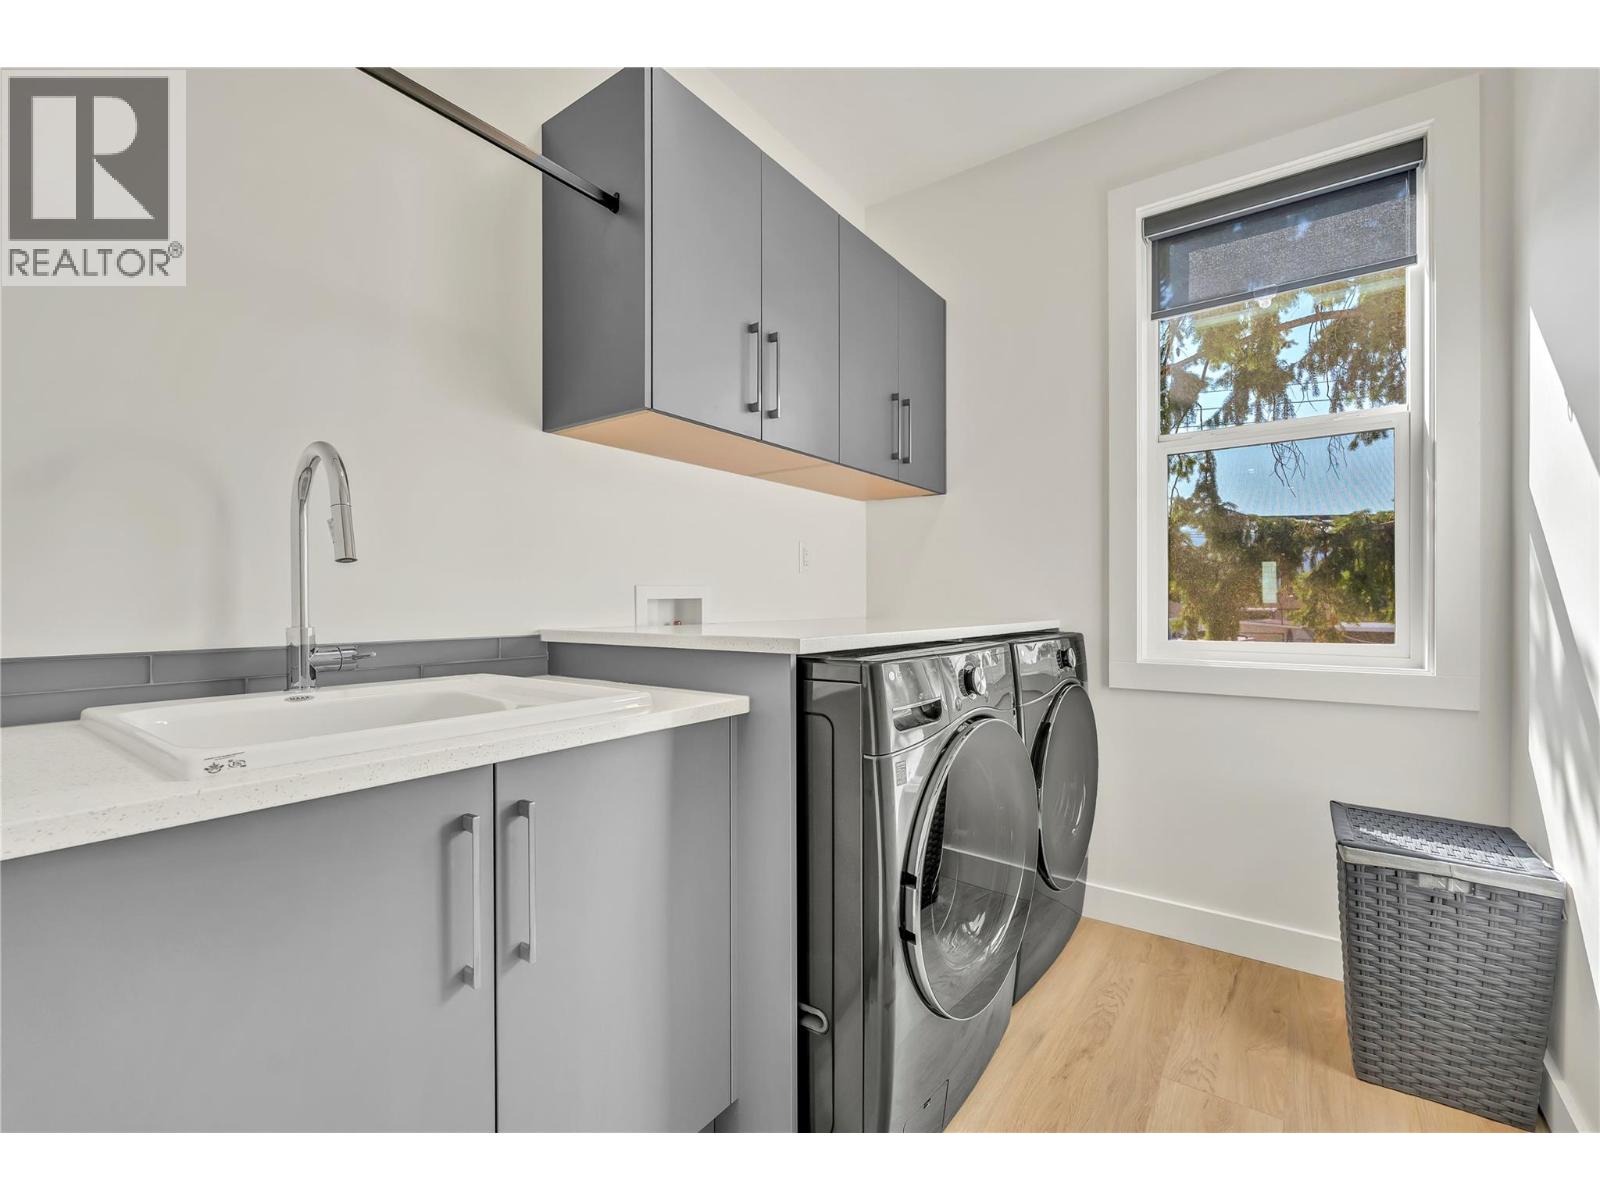
| Laundry room | Second level | 8'3'' x 6'5'' |
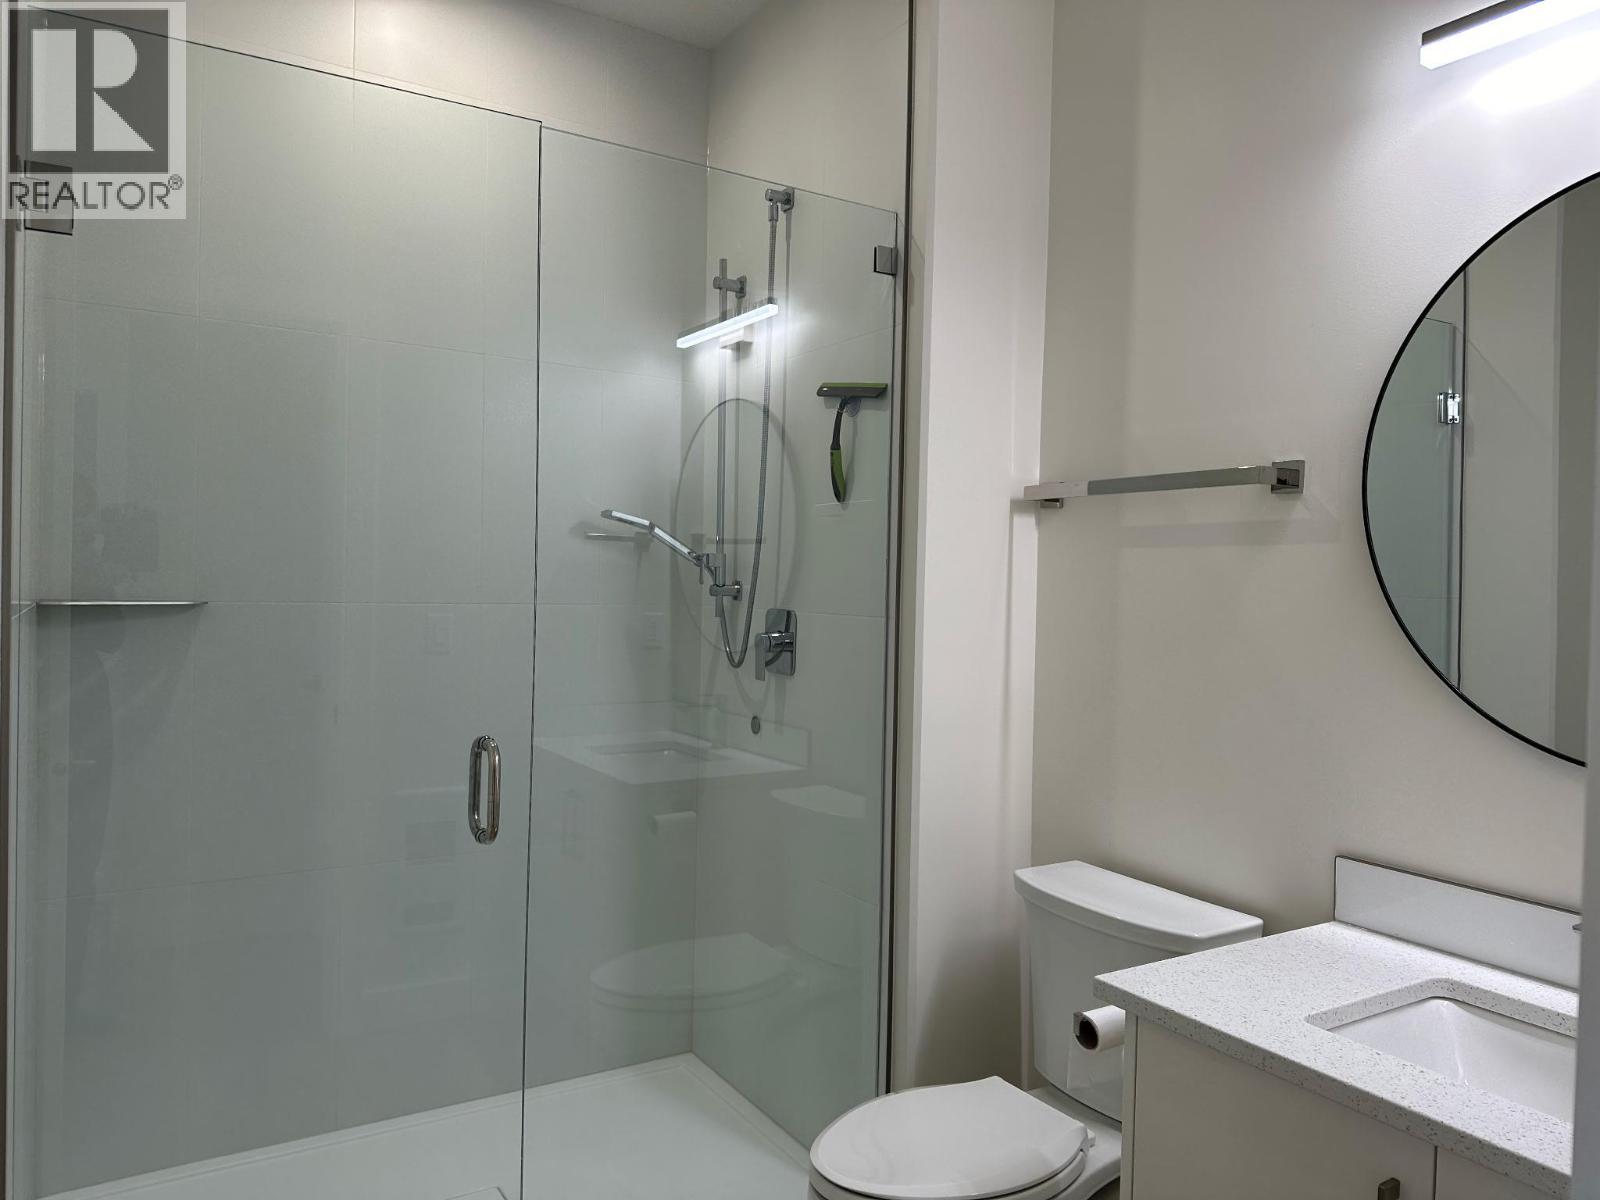
| Full bathroom | Second level | 12'4'' x 6'1'' |
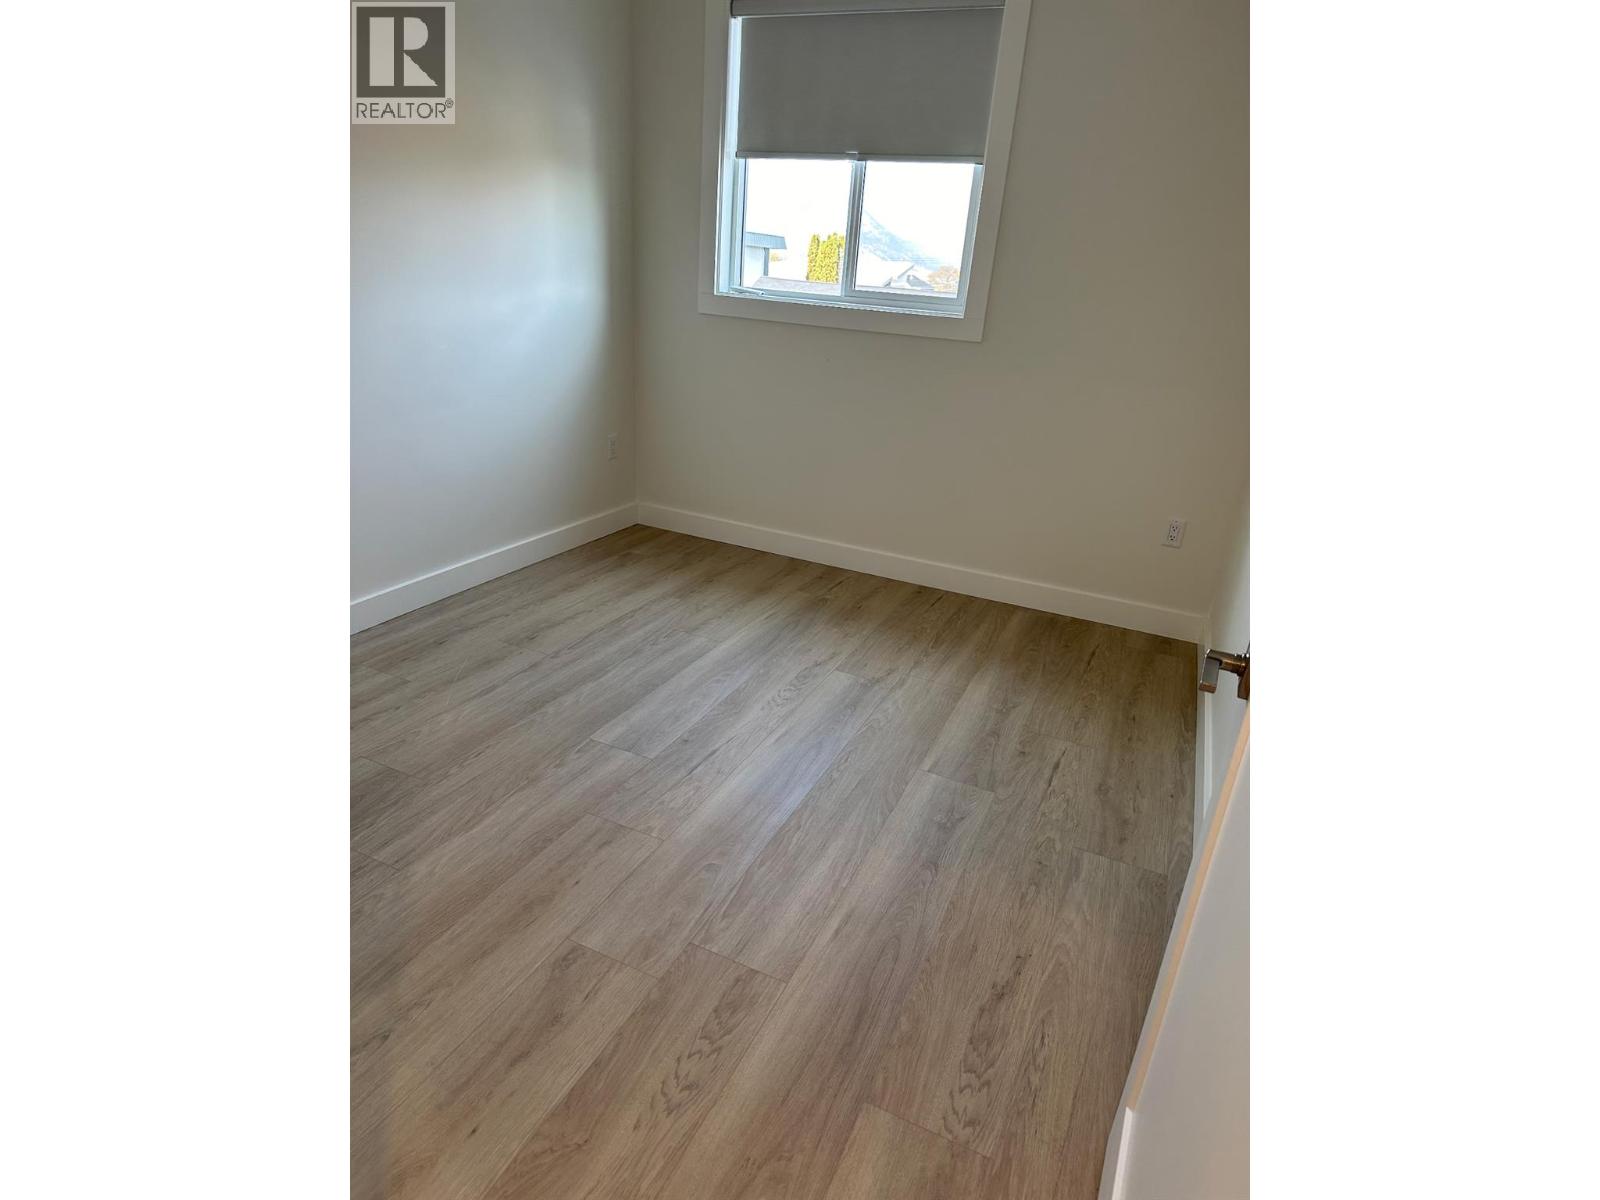
| Bedroom | Second level | 14' x 12'3'' |
| Bedroom | Second level | 12'4'' x 10'11'' |
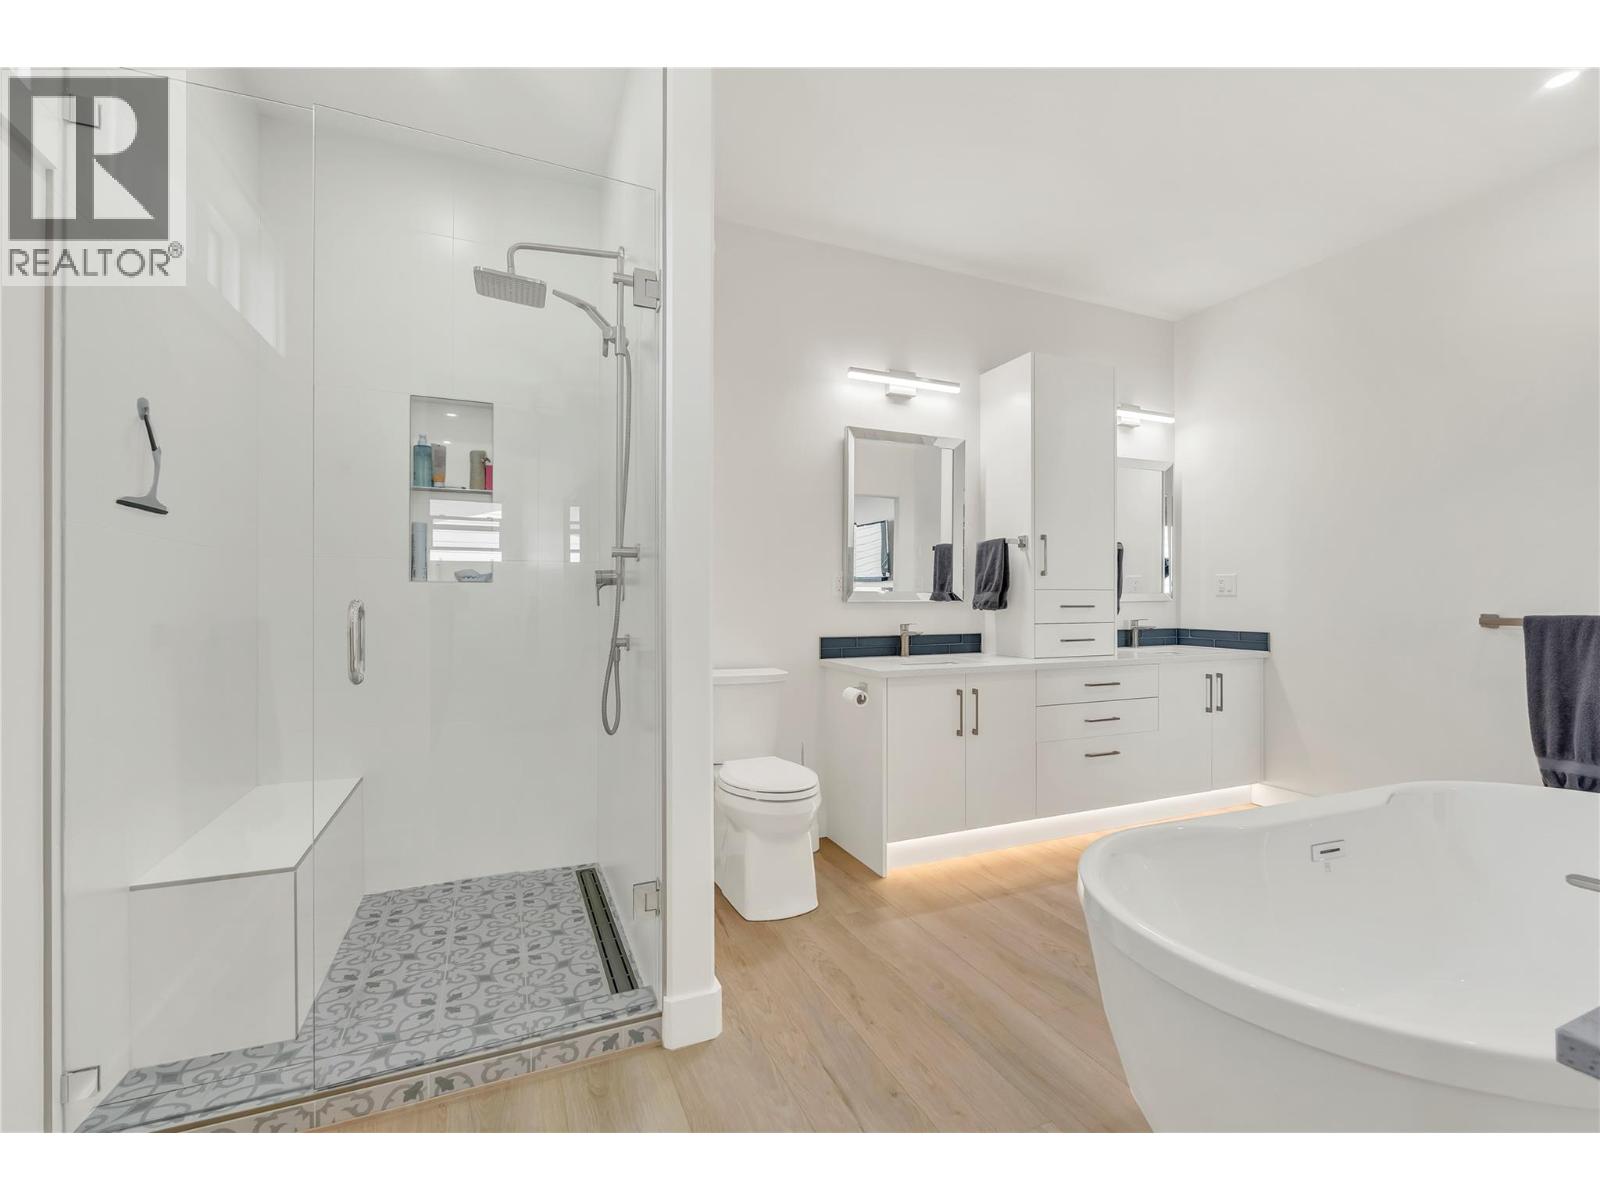
| 5pc Ensuite bath | Second level | 14'8'' x 9'6'' |
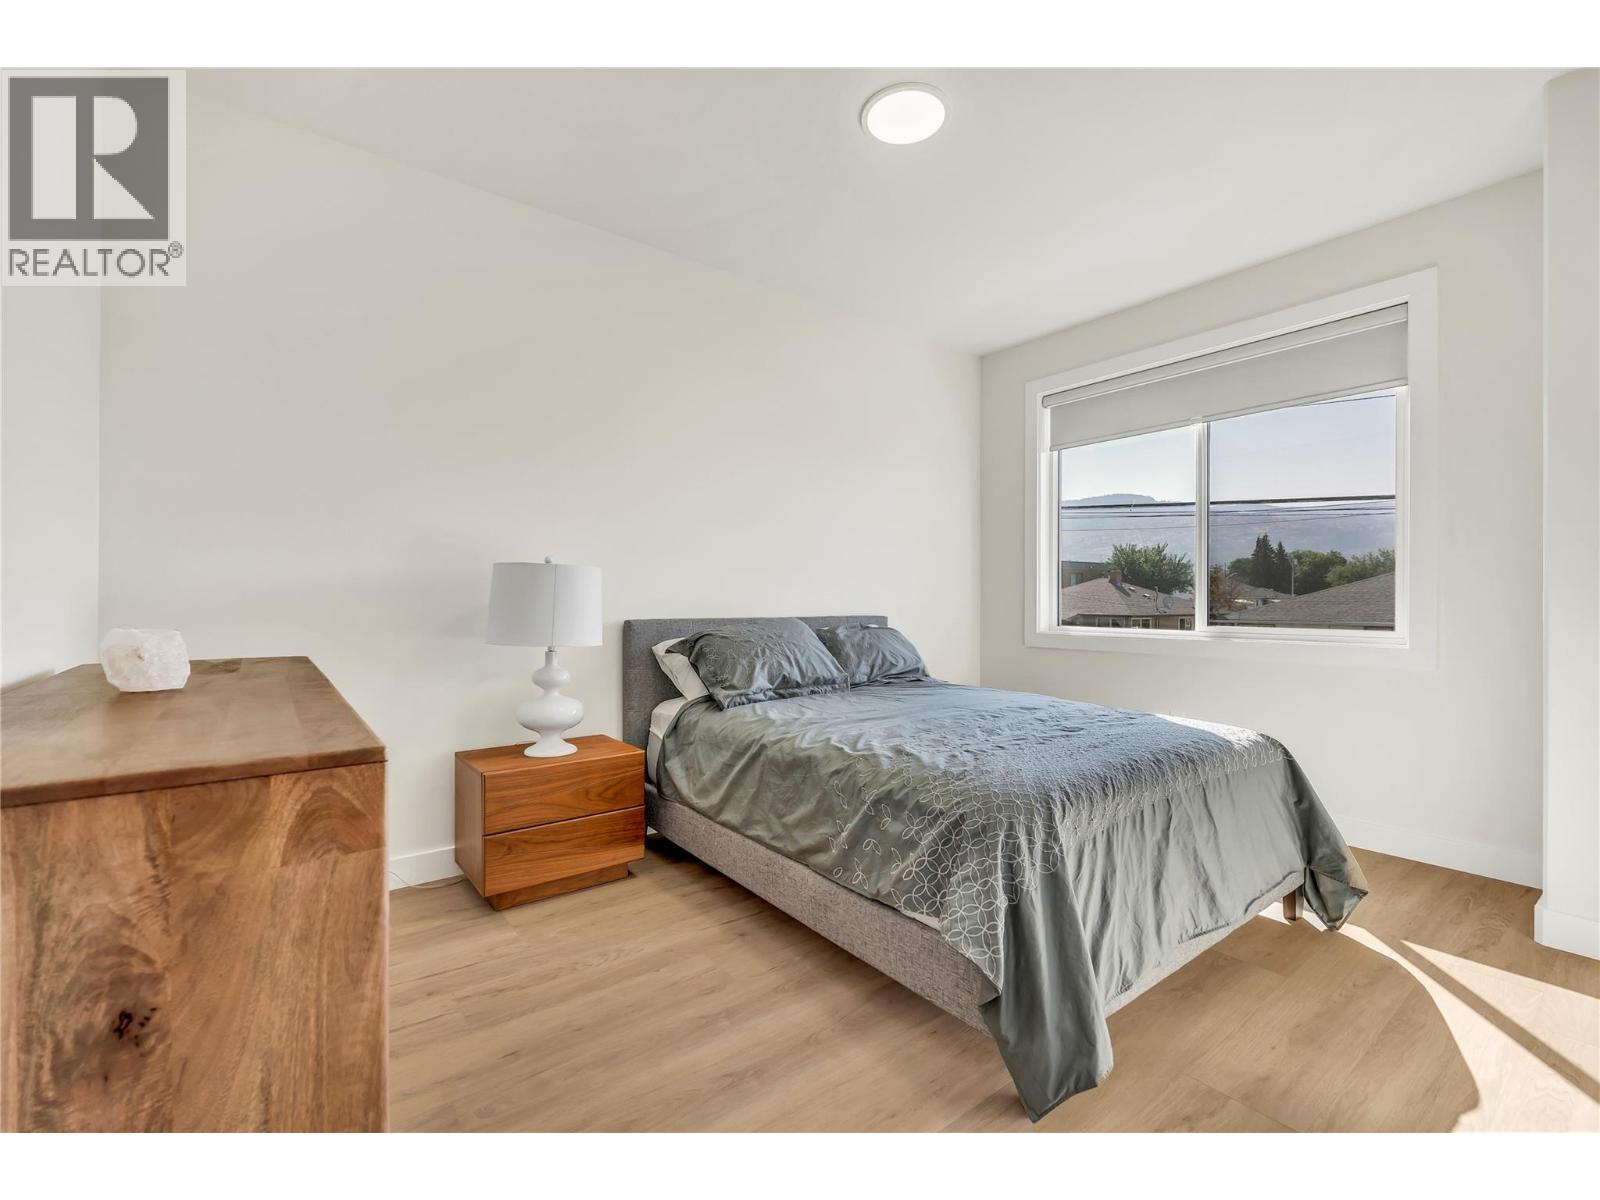
| Primary Bedroom | Second level | 18'6'' x 13' |
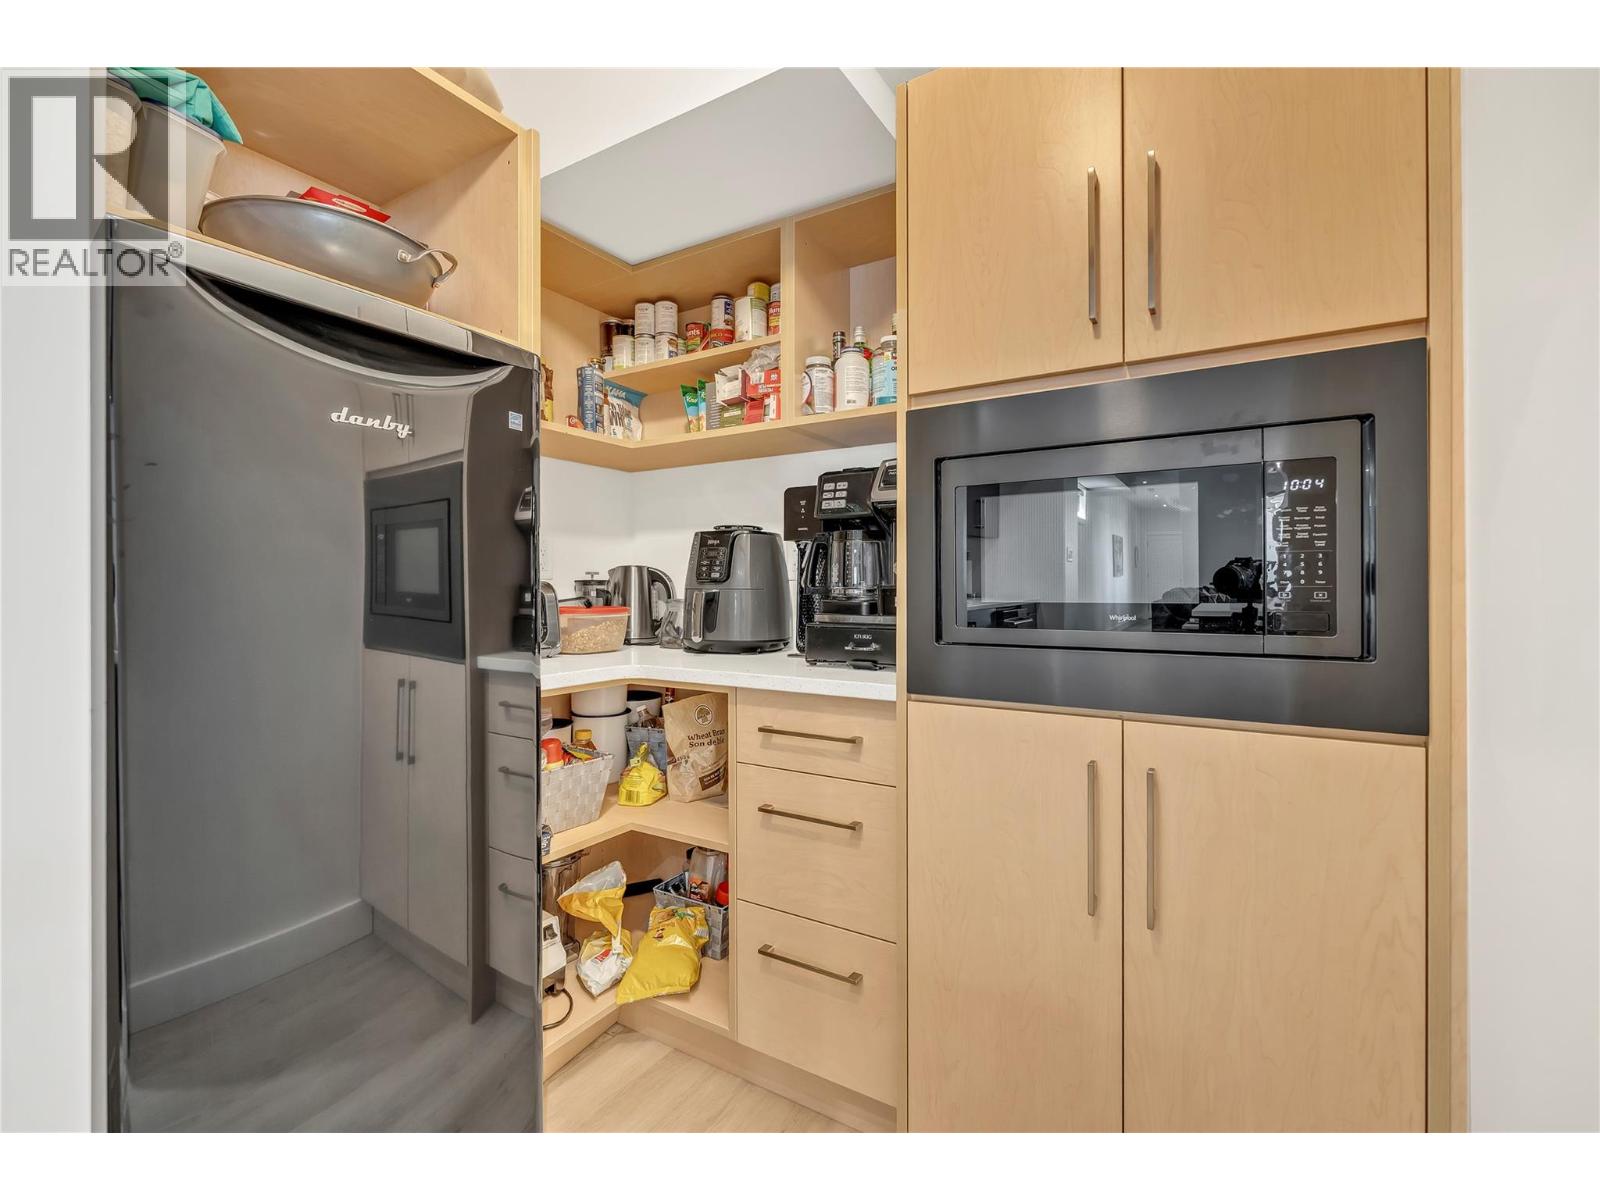
| Pantry | Main level | 6'4'' x 5'1'' |
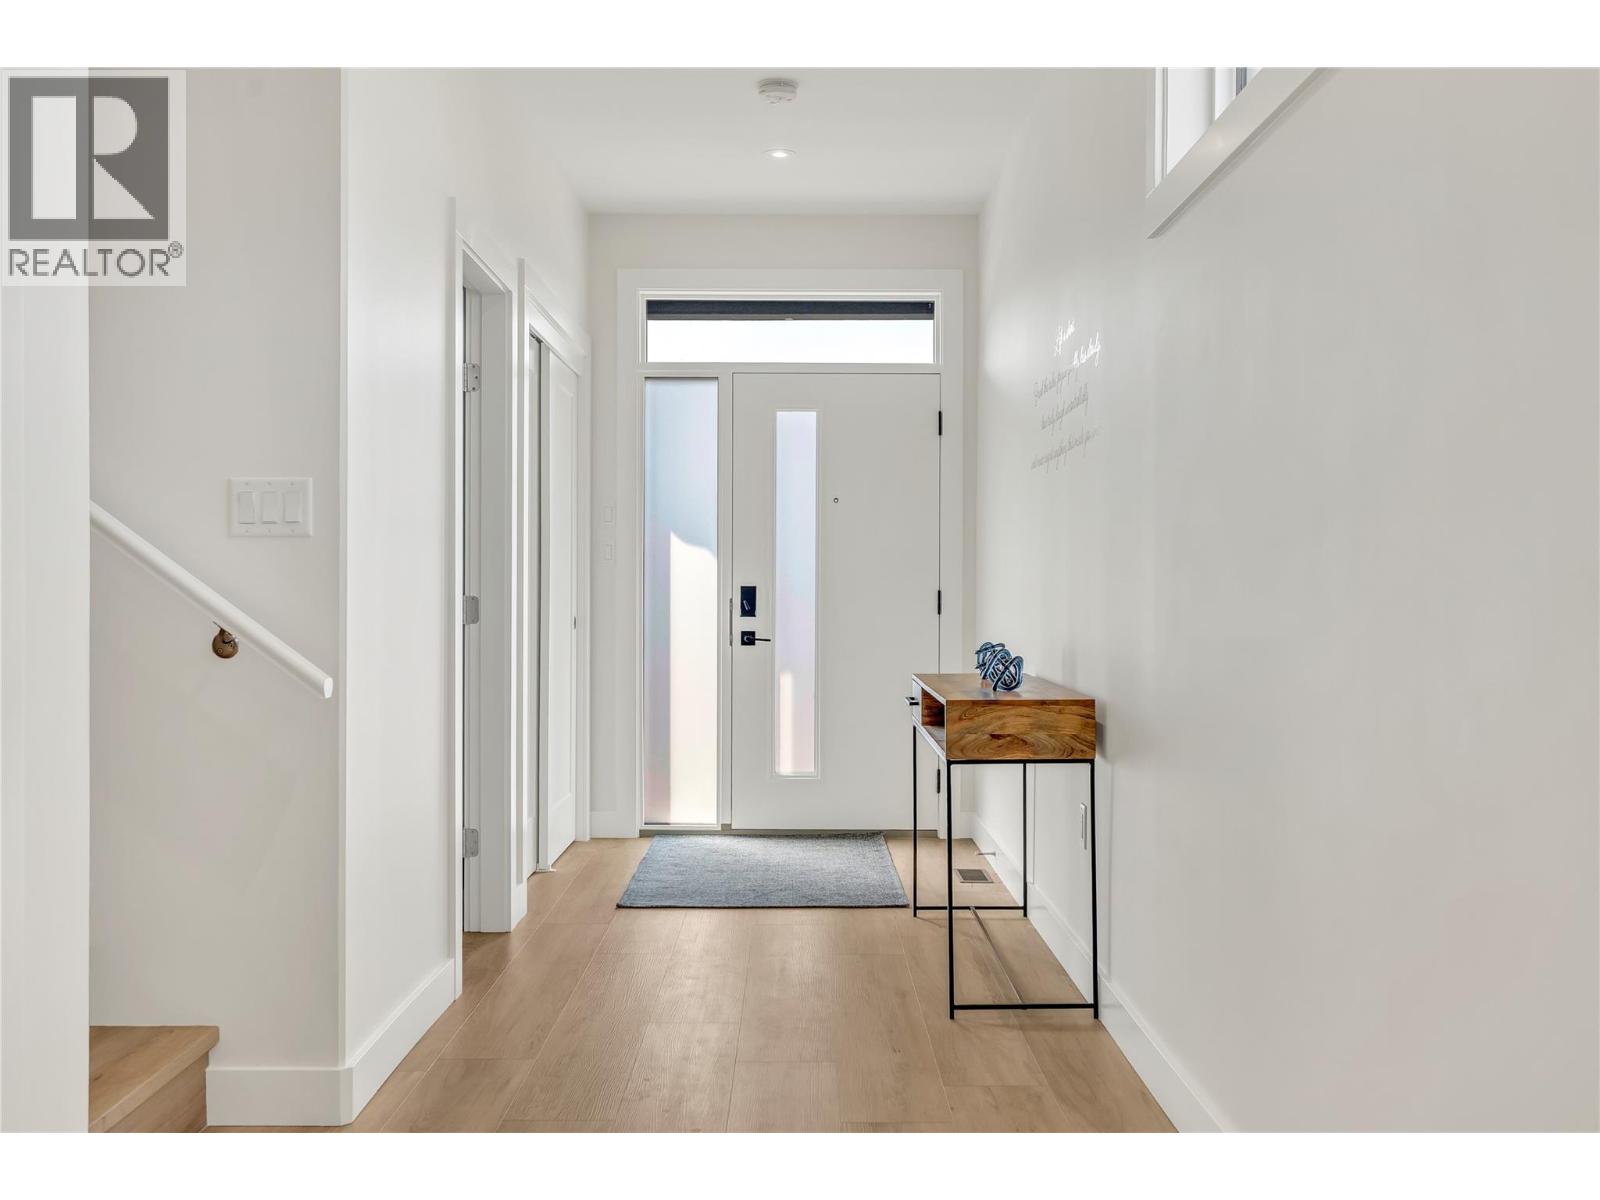
| Foyer | Main level | 5'9'' x 5'8'' |
| Partial bathroom | Main level | 6'7'' x 5' |
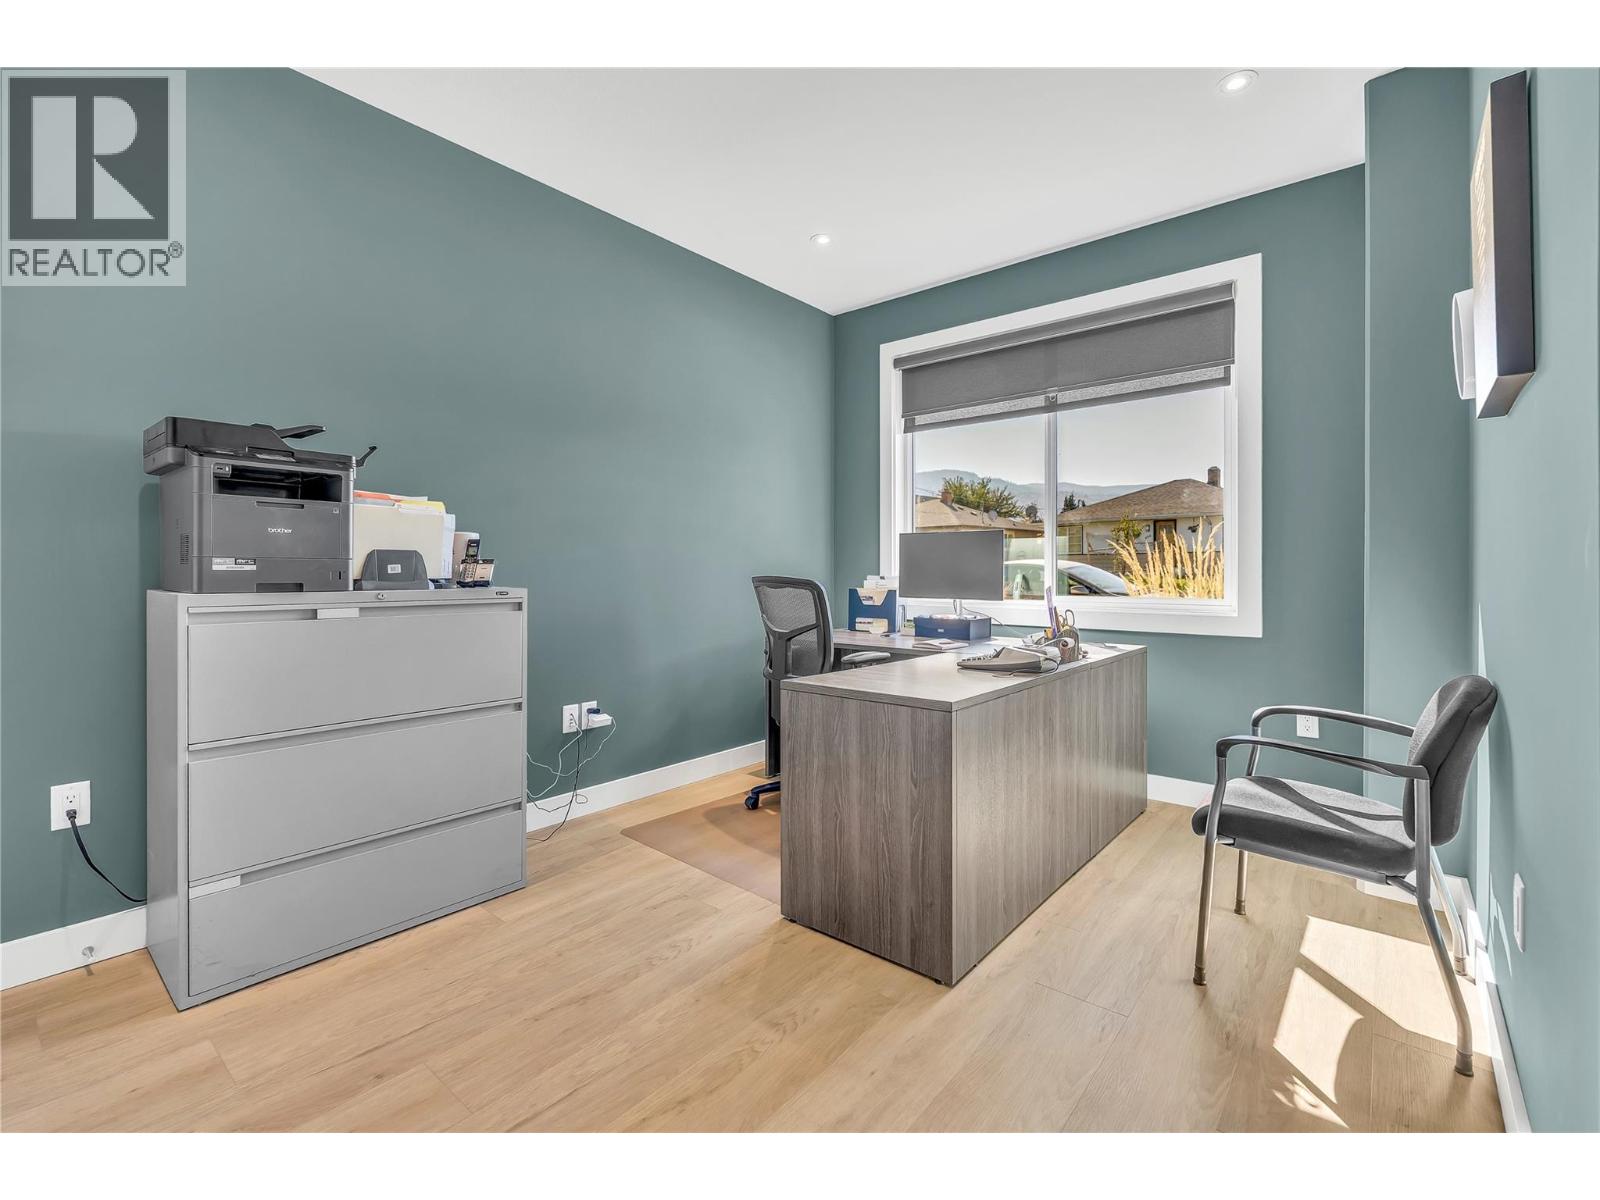
| Bedroom | Main level | 13'10'' x 13' |
| Living room | Main level | 21'6'' x 19' |
| Kitchen | Main level | 18'11'' x 13'10'' |
Location
This REALTOR.ca listing content is owned and licensed by REALTOR® members of The Canadian Real Estate Association
Data provided by: Okanagan-Mainline Real Estate Board