- ©MLS 10391679
- Area 1545 sq ft
- Bedrooms 4
- Bathrooms 2
- Parkings 3
Description
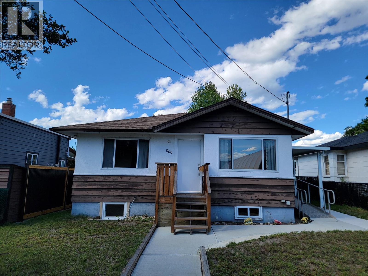
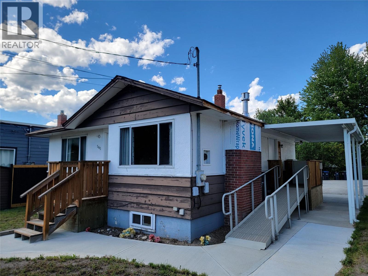
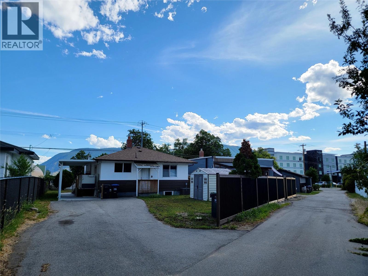
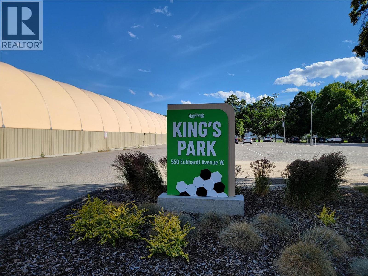
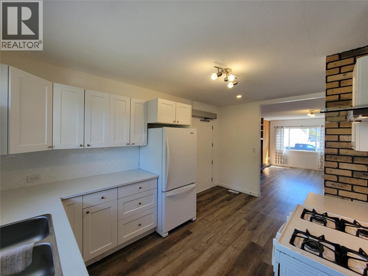
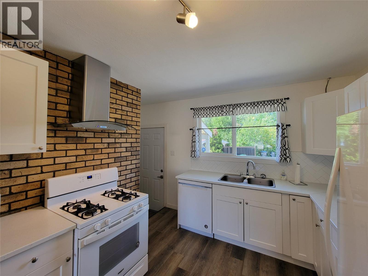
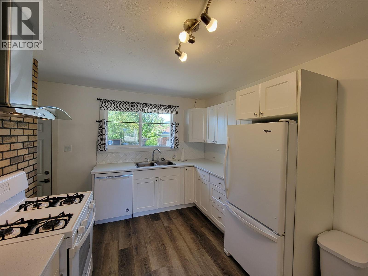
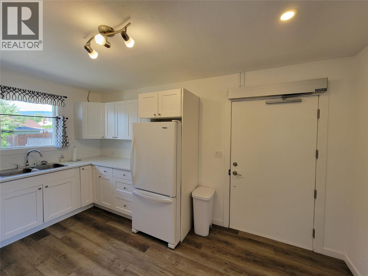
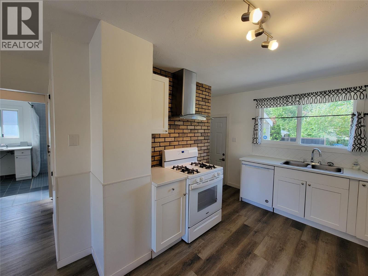
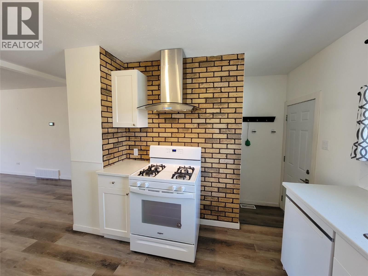
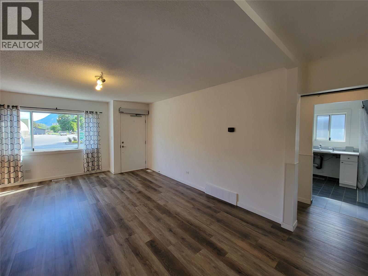
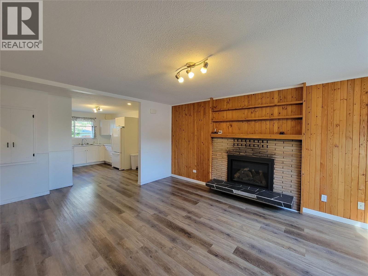
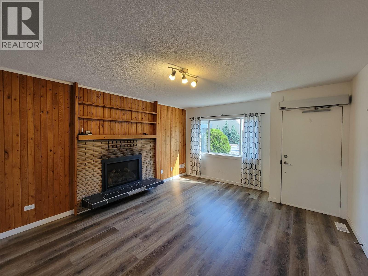
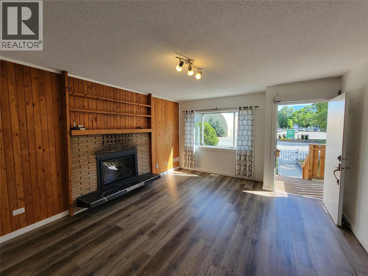
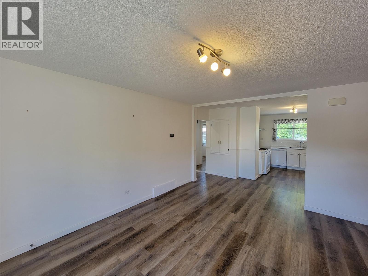
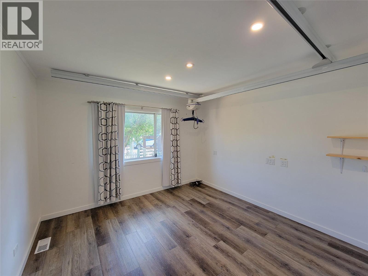
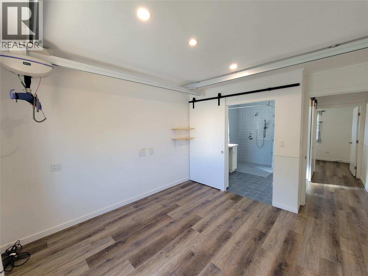
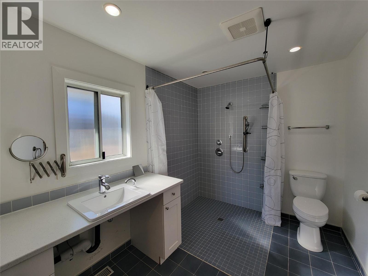
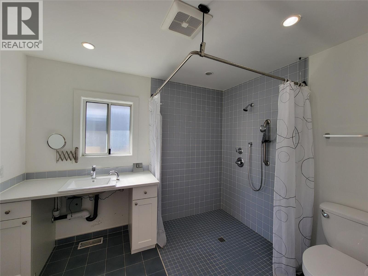
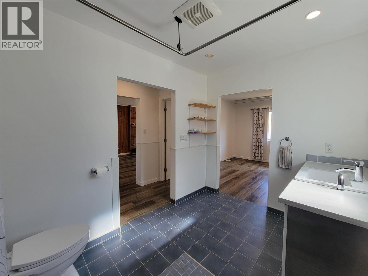
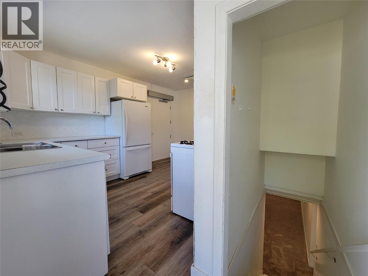
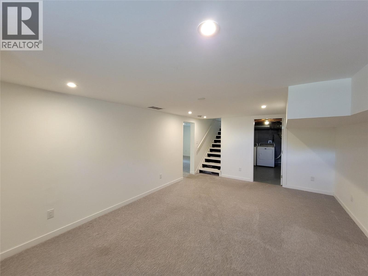
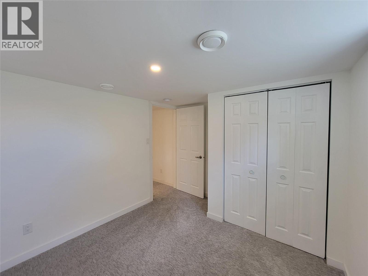
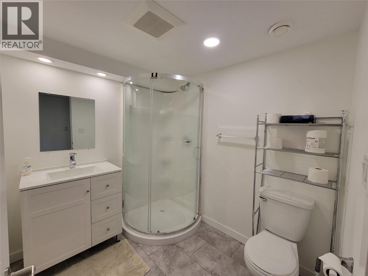
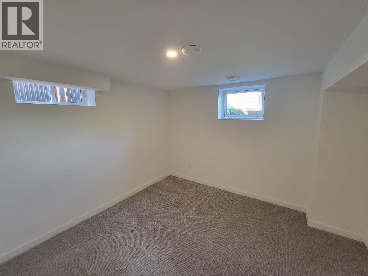
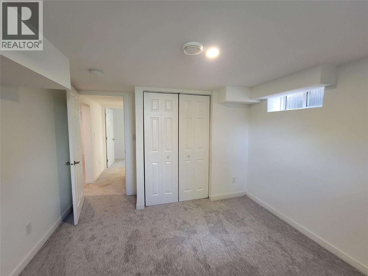
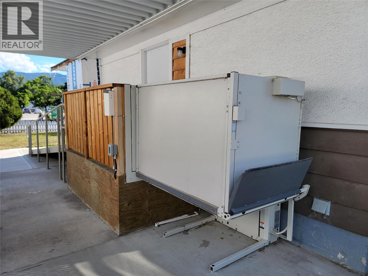
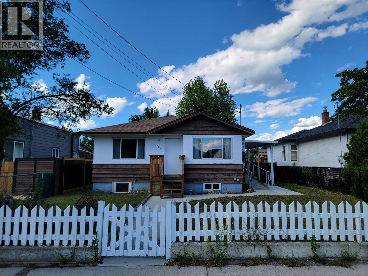
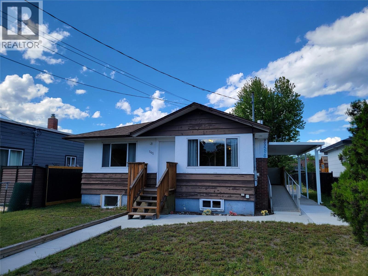
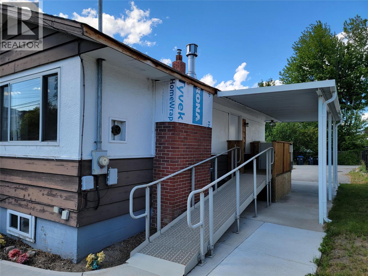
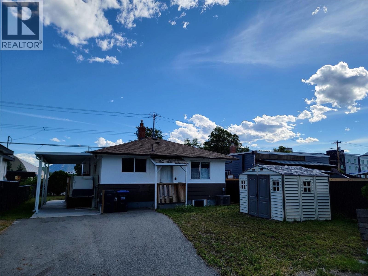
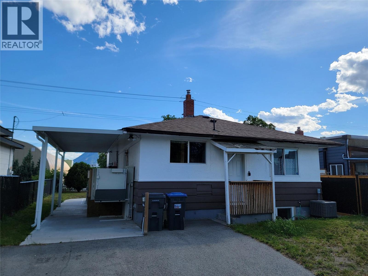
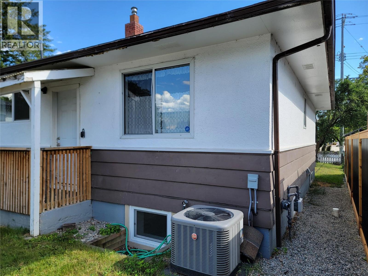
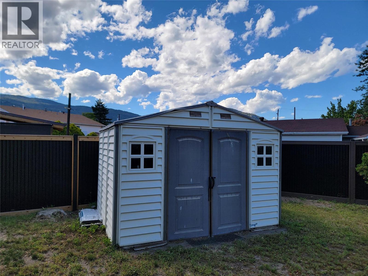
Customized for Wheelchair Accessibility! 4 bed, 2 bath rancher with a fully finished basement. Located directly across from King's Park and just minutes from all the amenities of downtown Penticton, this thoughtfully adapted home offers exceptional accessibility and comfort. Features include a wheelchair ramp and exterior elevator, automatic remote-controlled front and side doors, a barrier-free shower in the main bathroom, and a ceiling track lift in the primary bedroom. The home underwent substantial renovations in 2019, including updates to the kitchen, appliances, bathroom, bedroom, flooring, central air conditioning, gas hot water tank, and more. A new gas fireplace insert was added in 2025. Outside, you'll find convenient alley access and a garden shed in the backyard. Measurements are approximate. (id:48970) Show More
Details
- Constructed Date: 1968
- Property Type: Single Family
- Type: House
- Architectural Style: Ranch
- Neighbourhood: Main North
Ammenities + Nearby
- Park
- Recreation
- Schools
- Shopping
- Park
- Recreation
- Schools
- Shopping
Features
- Wheelchair access
- Refrigerator
- Dishwasher
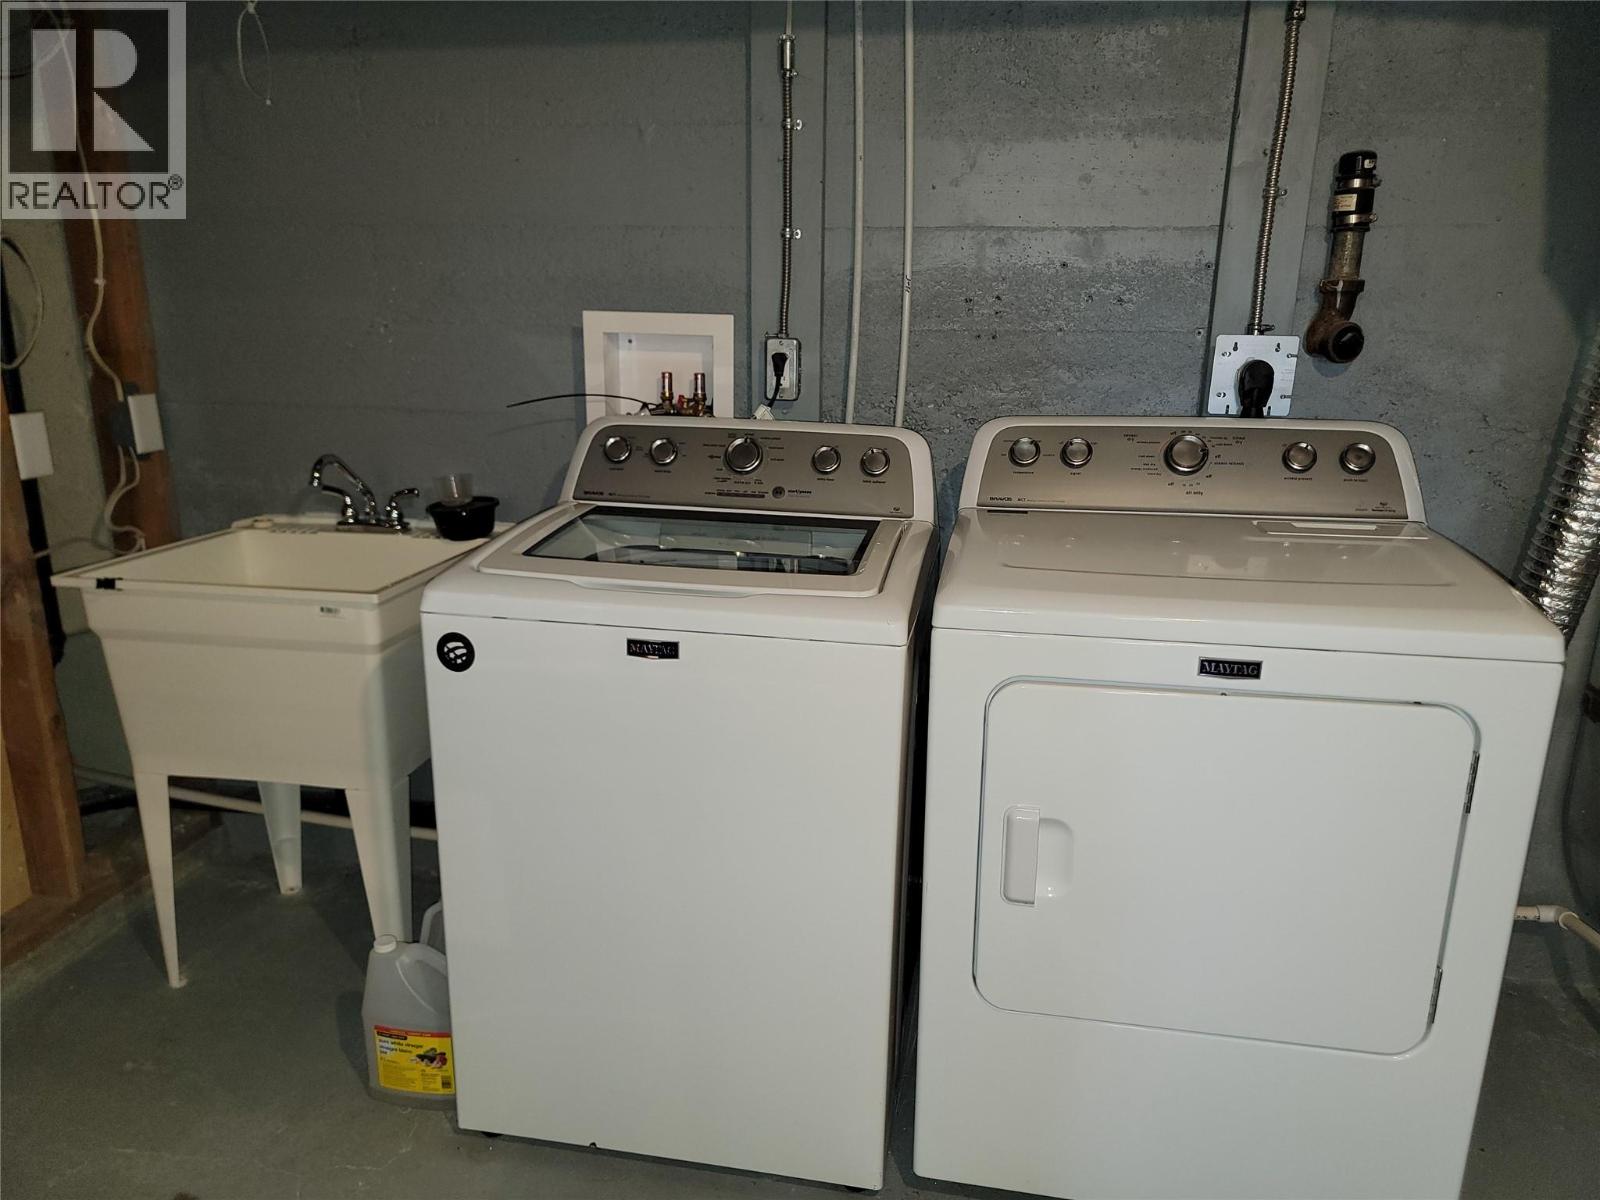
- Dryer
- Range - Gas
- Washer
- Central air conditioning
- Forced air
- See remarks
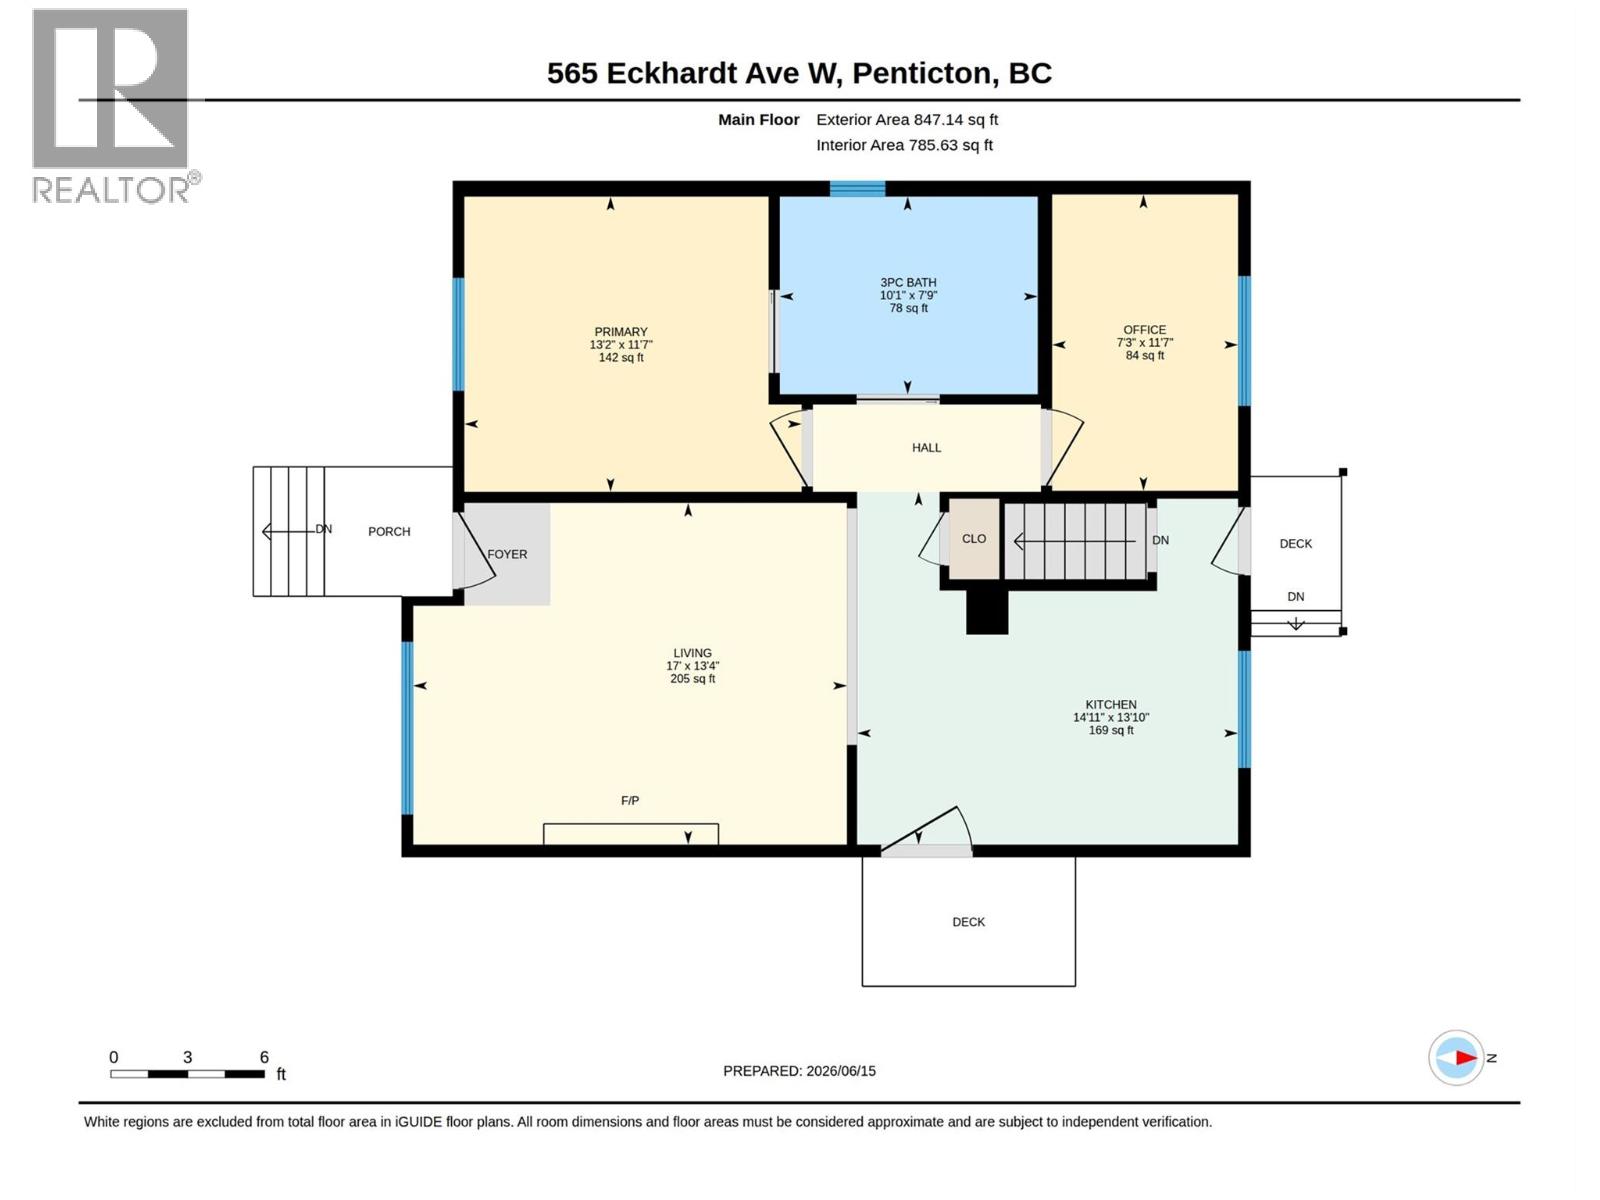
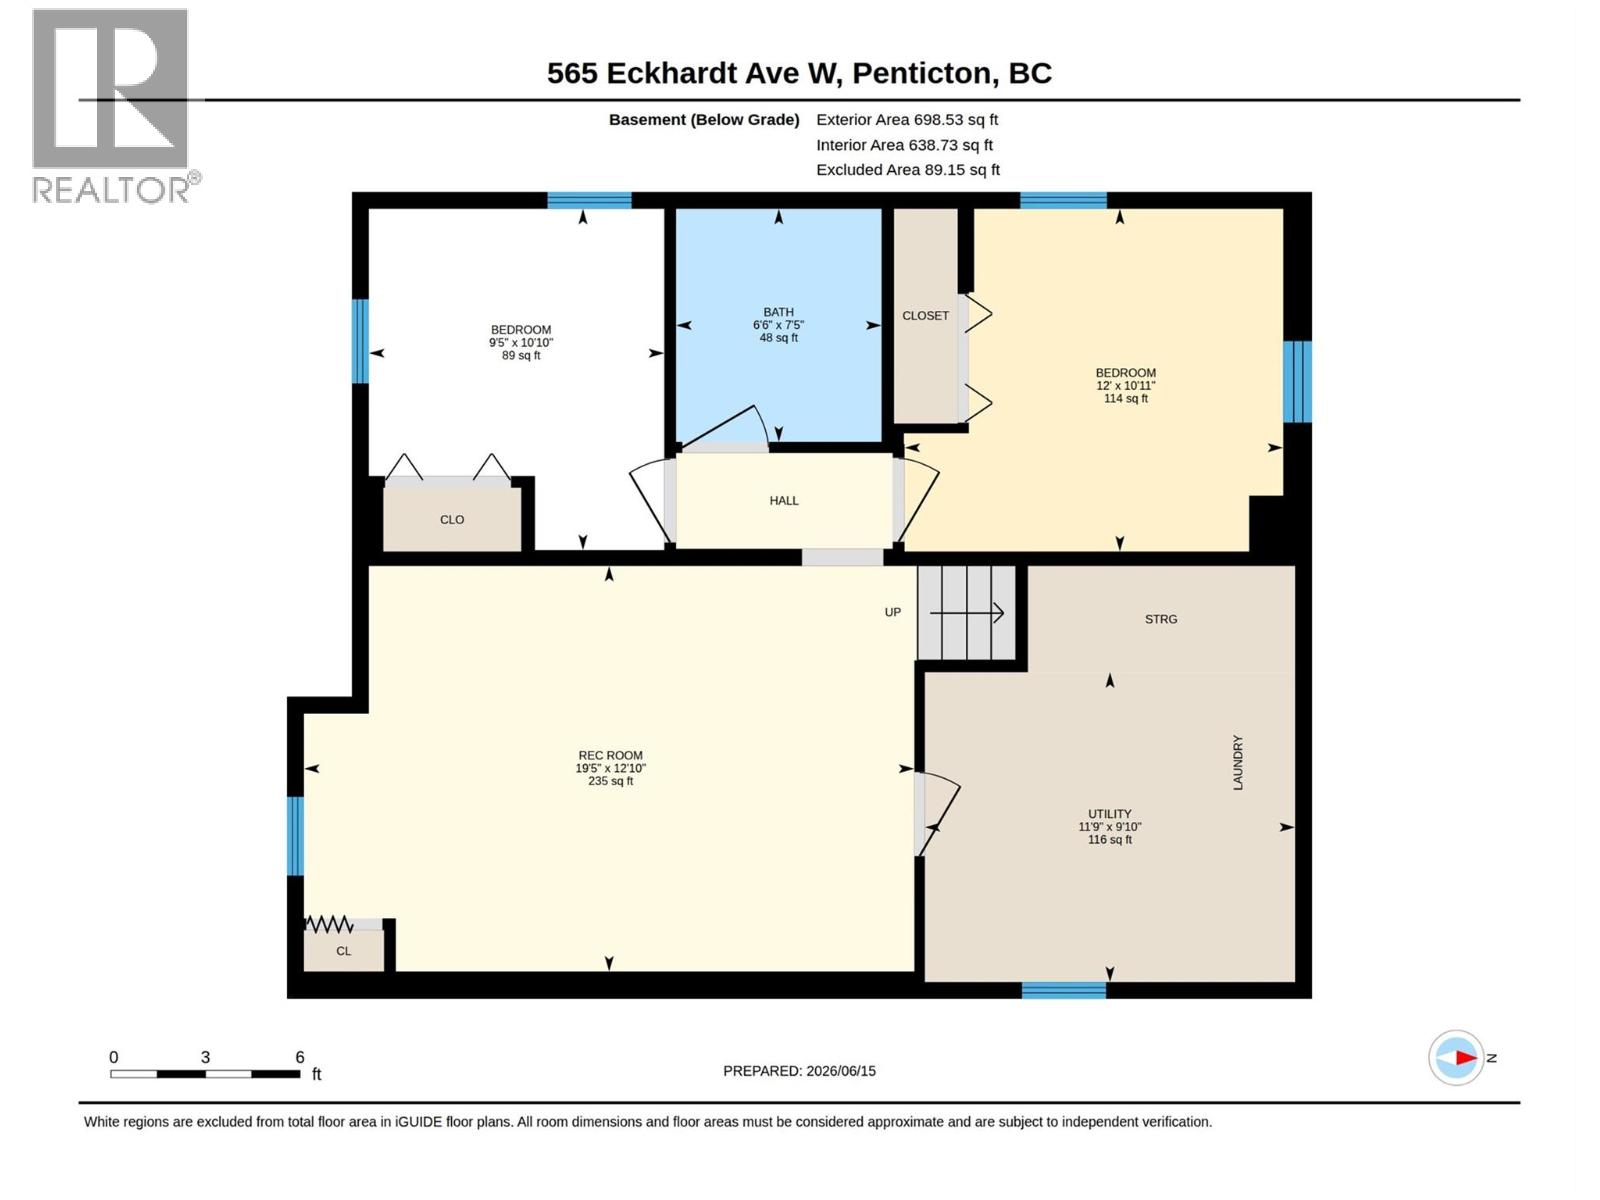
Rooms Details For 565 Eckhardt Avenue W
| Type | Level | Dimension |
|---|---|---|
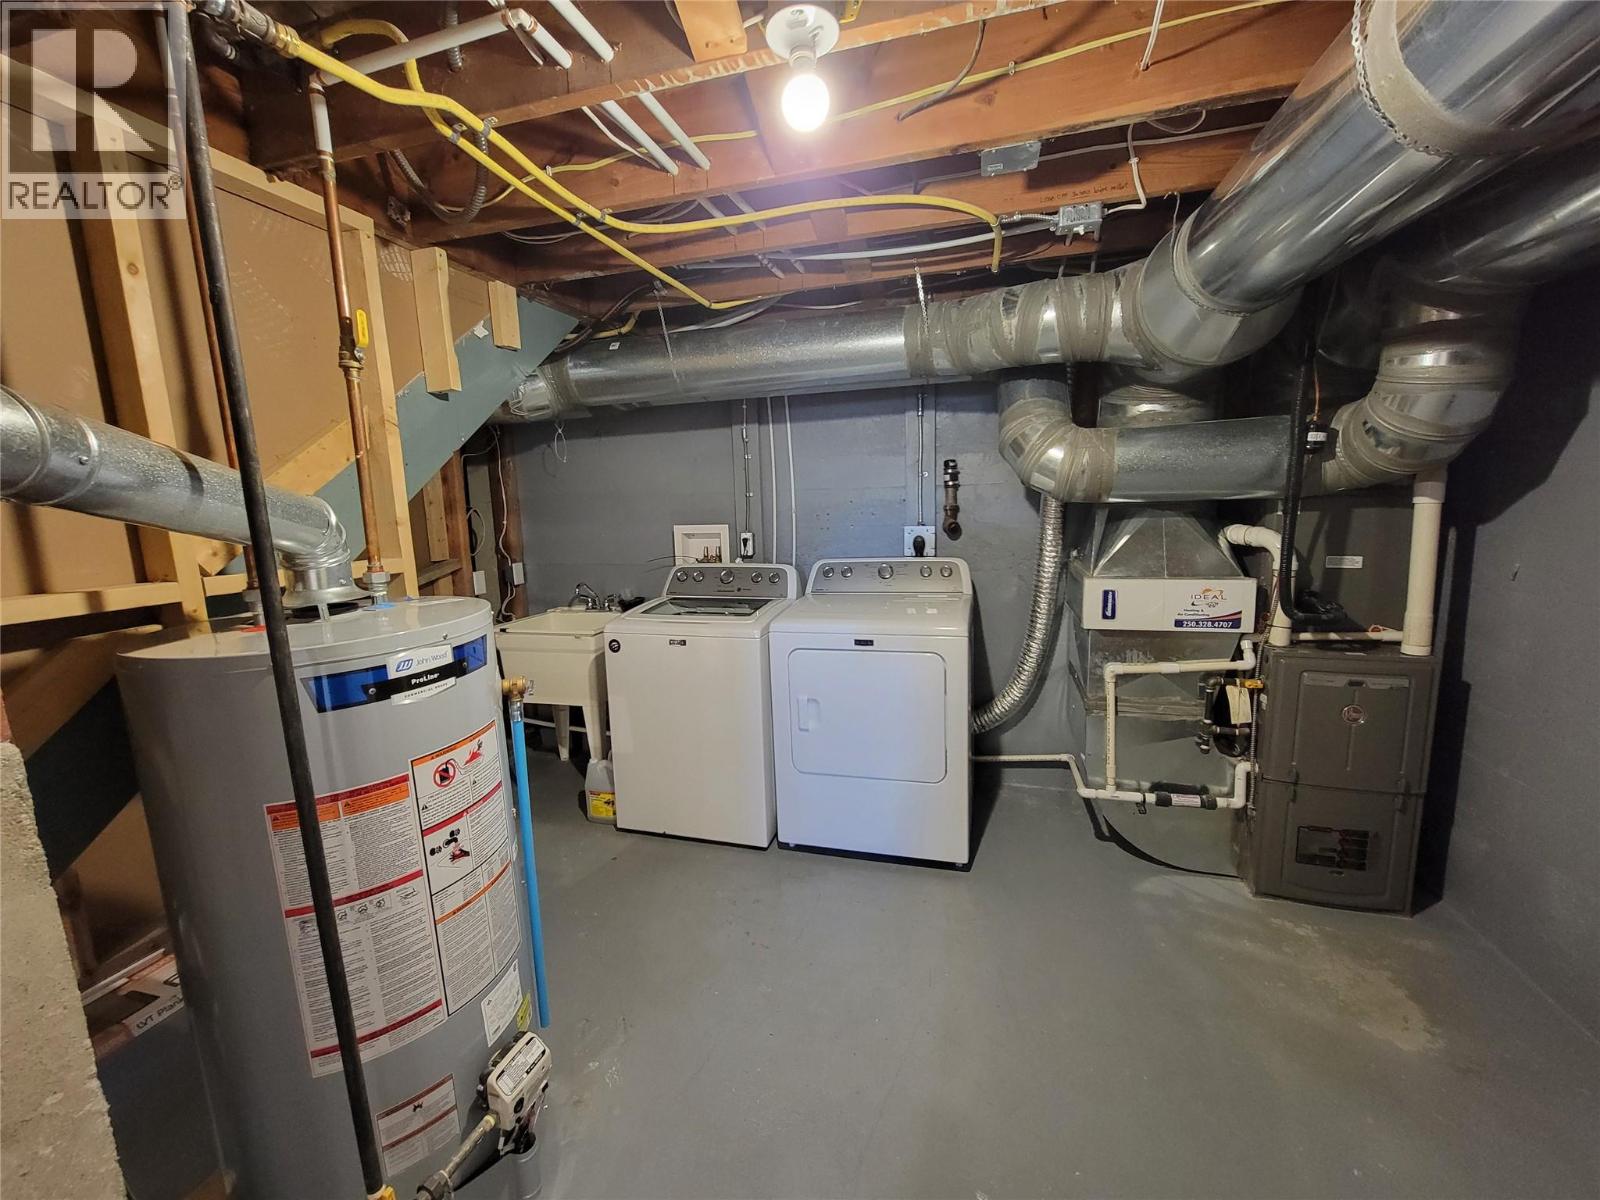
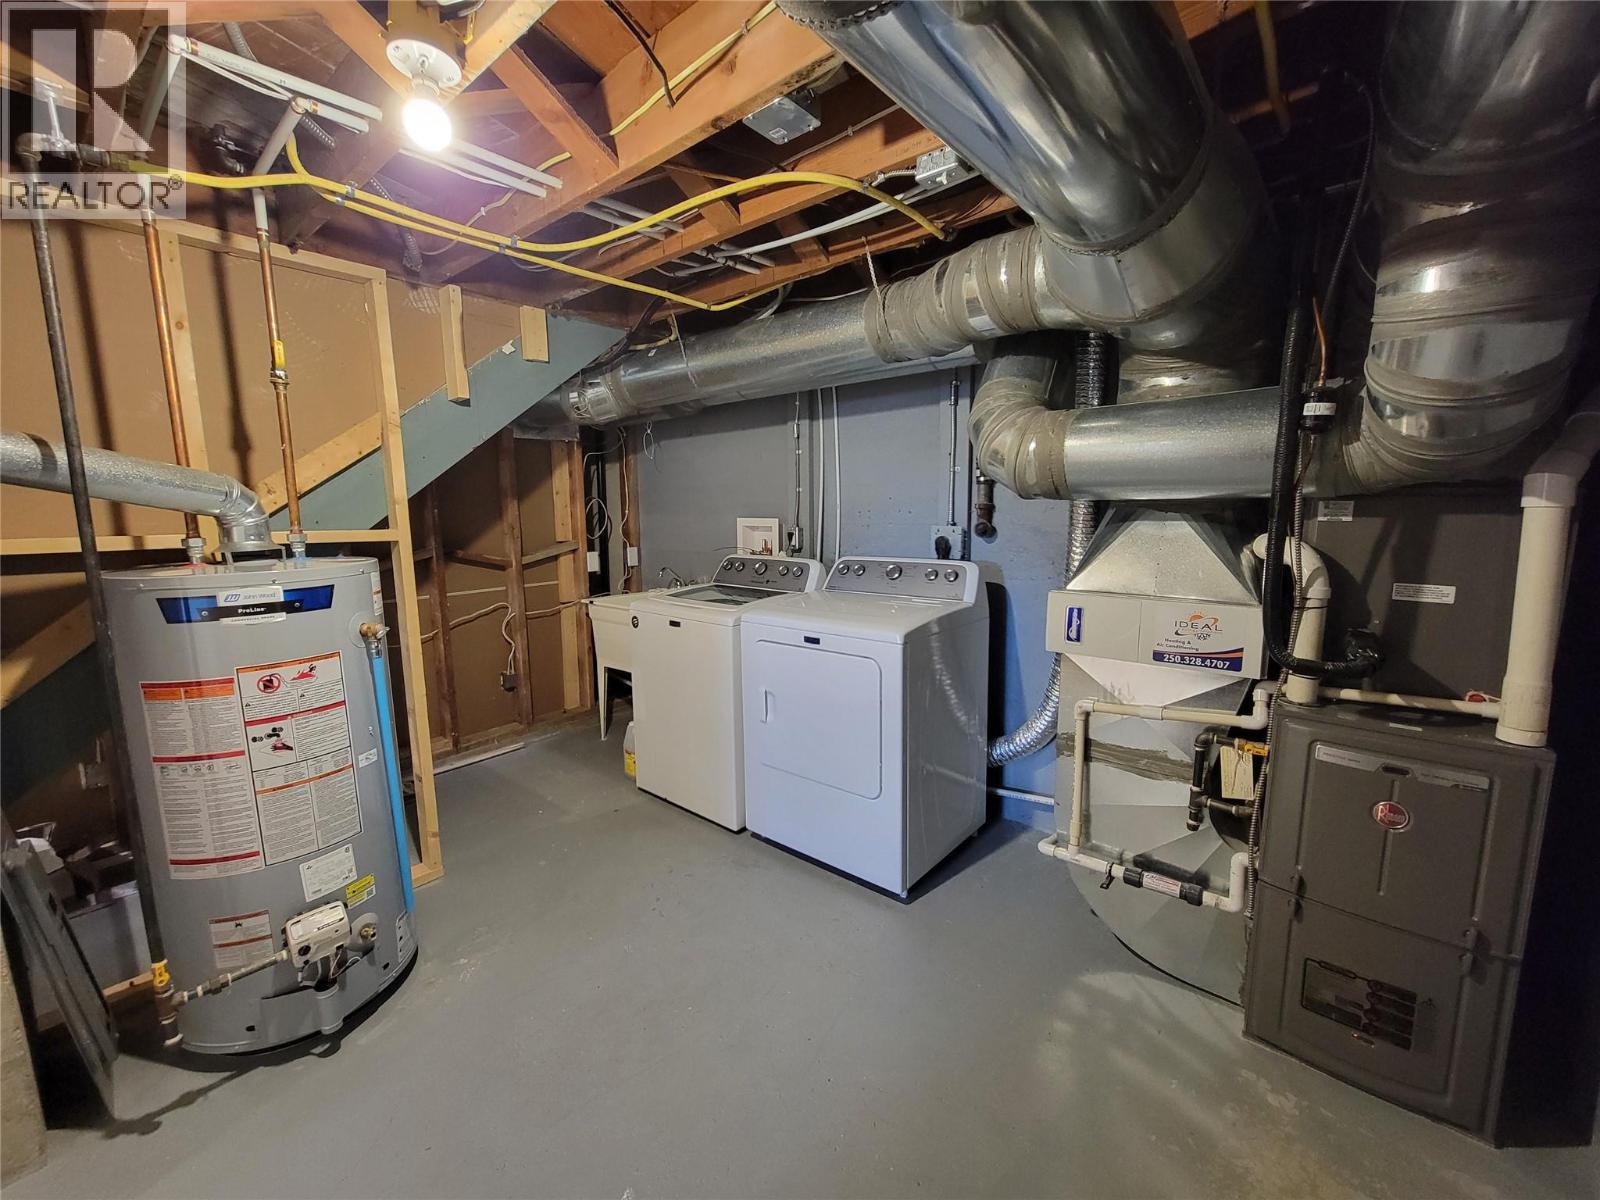
| Utility room | Basement | 11'9'' x 9'10'' |
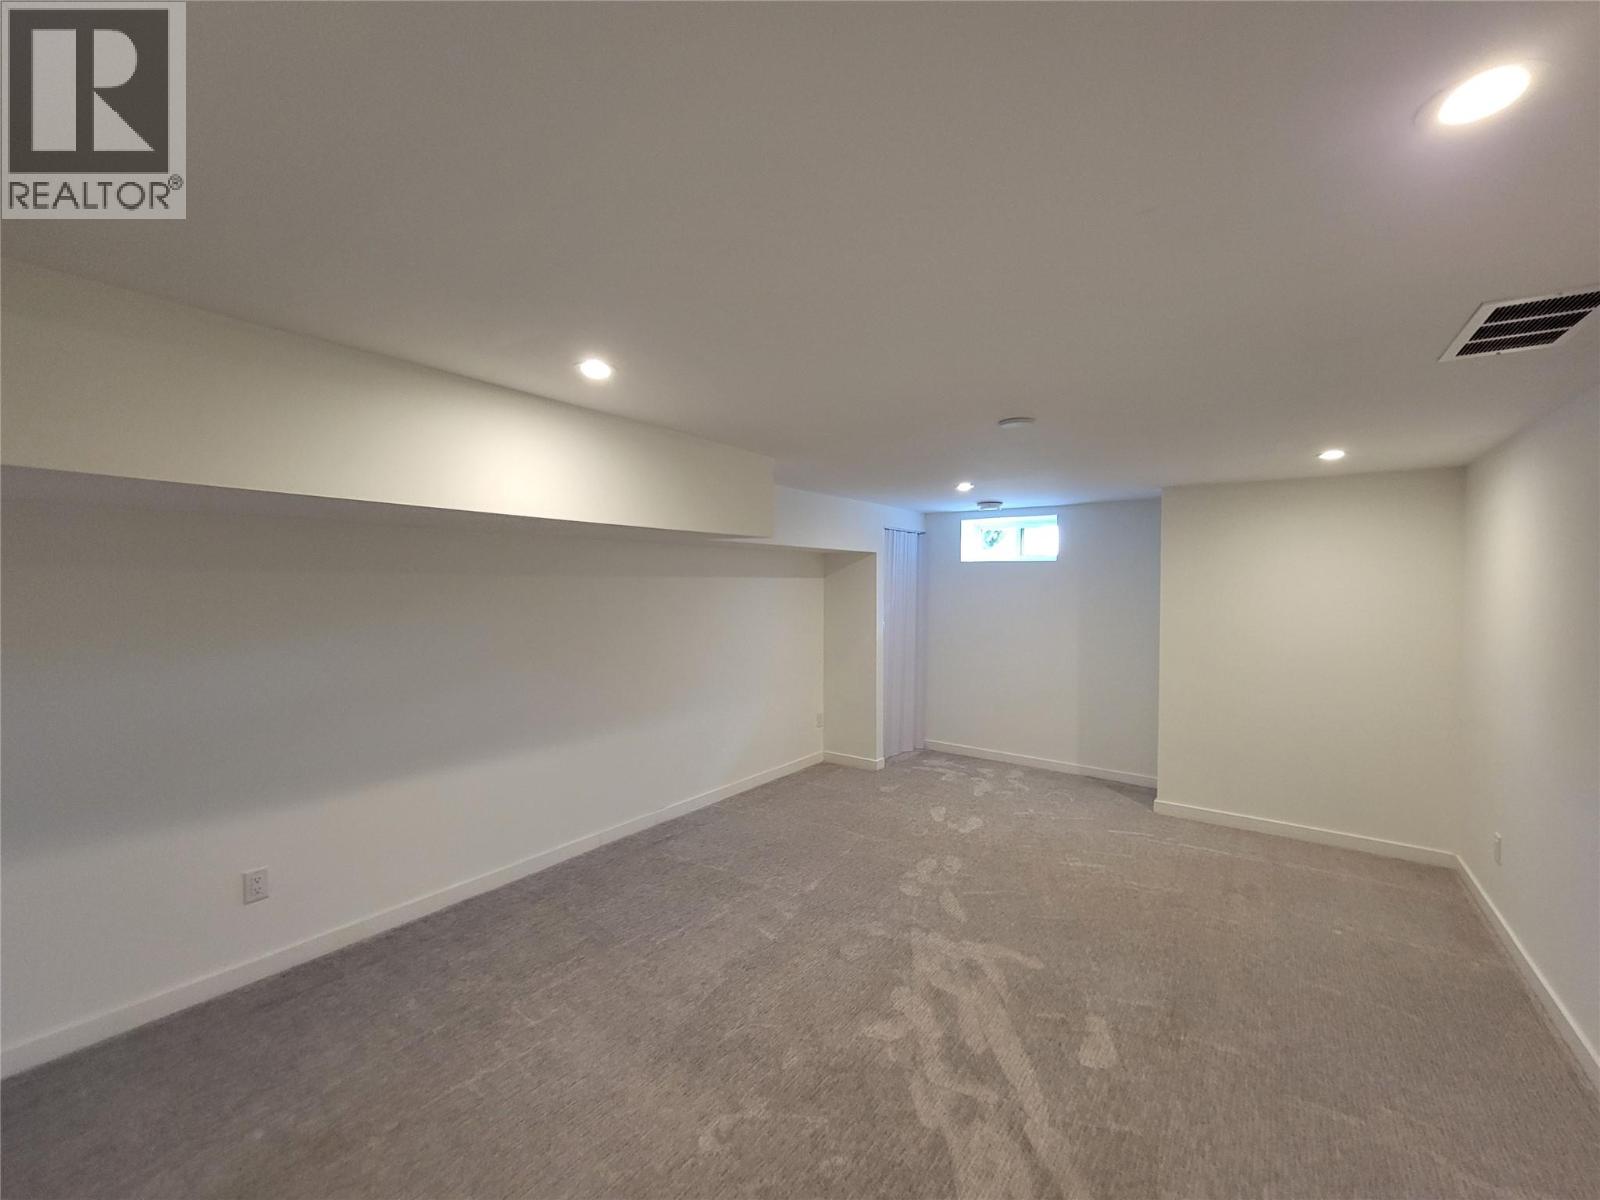
| Recreation room | Basement | 19'5'' x 12'10'' |
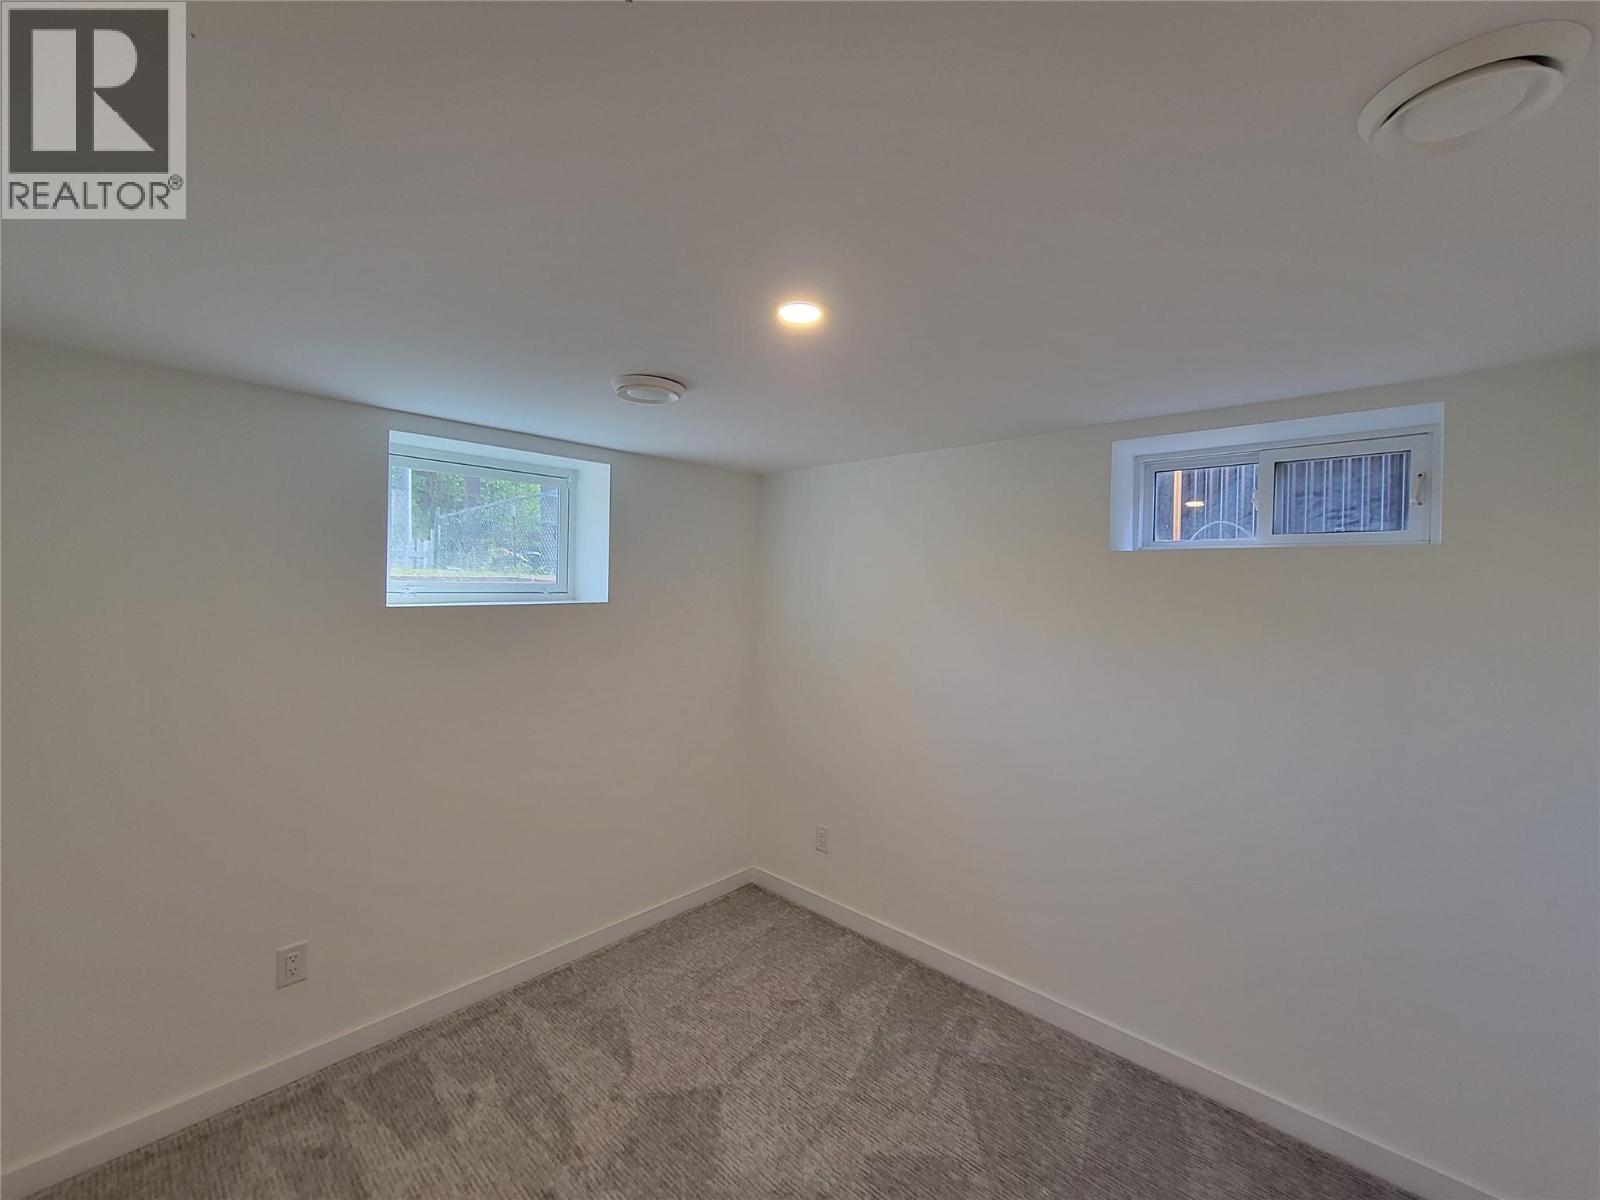
| Bedroom | Basement | 9'5'' x 10'10'' |
| Bedroom | Basement | 12' x 10'11'' |
| 3pc Bathroom | Basement | 6'6'' x 7'5'' |
| Kitchen | Main level | 14'11'' x 13'10'' |
| Living room | Main level | 17' x 13'4'' |
| Primary Bedroom | Main level | 13'2'' x 11'7'' |
| 3pc Ensuite bath | Main level | 10'1'' x 7'9'' |
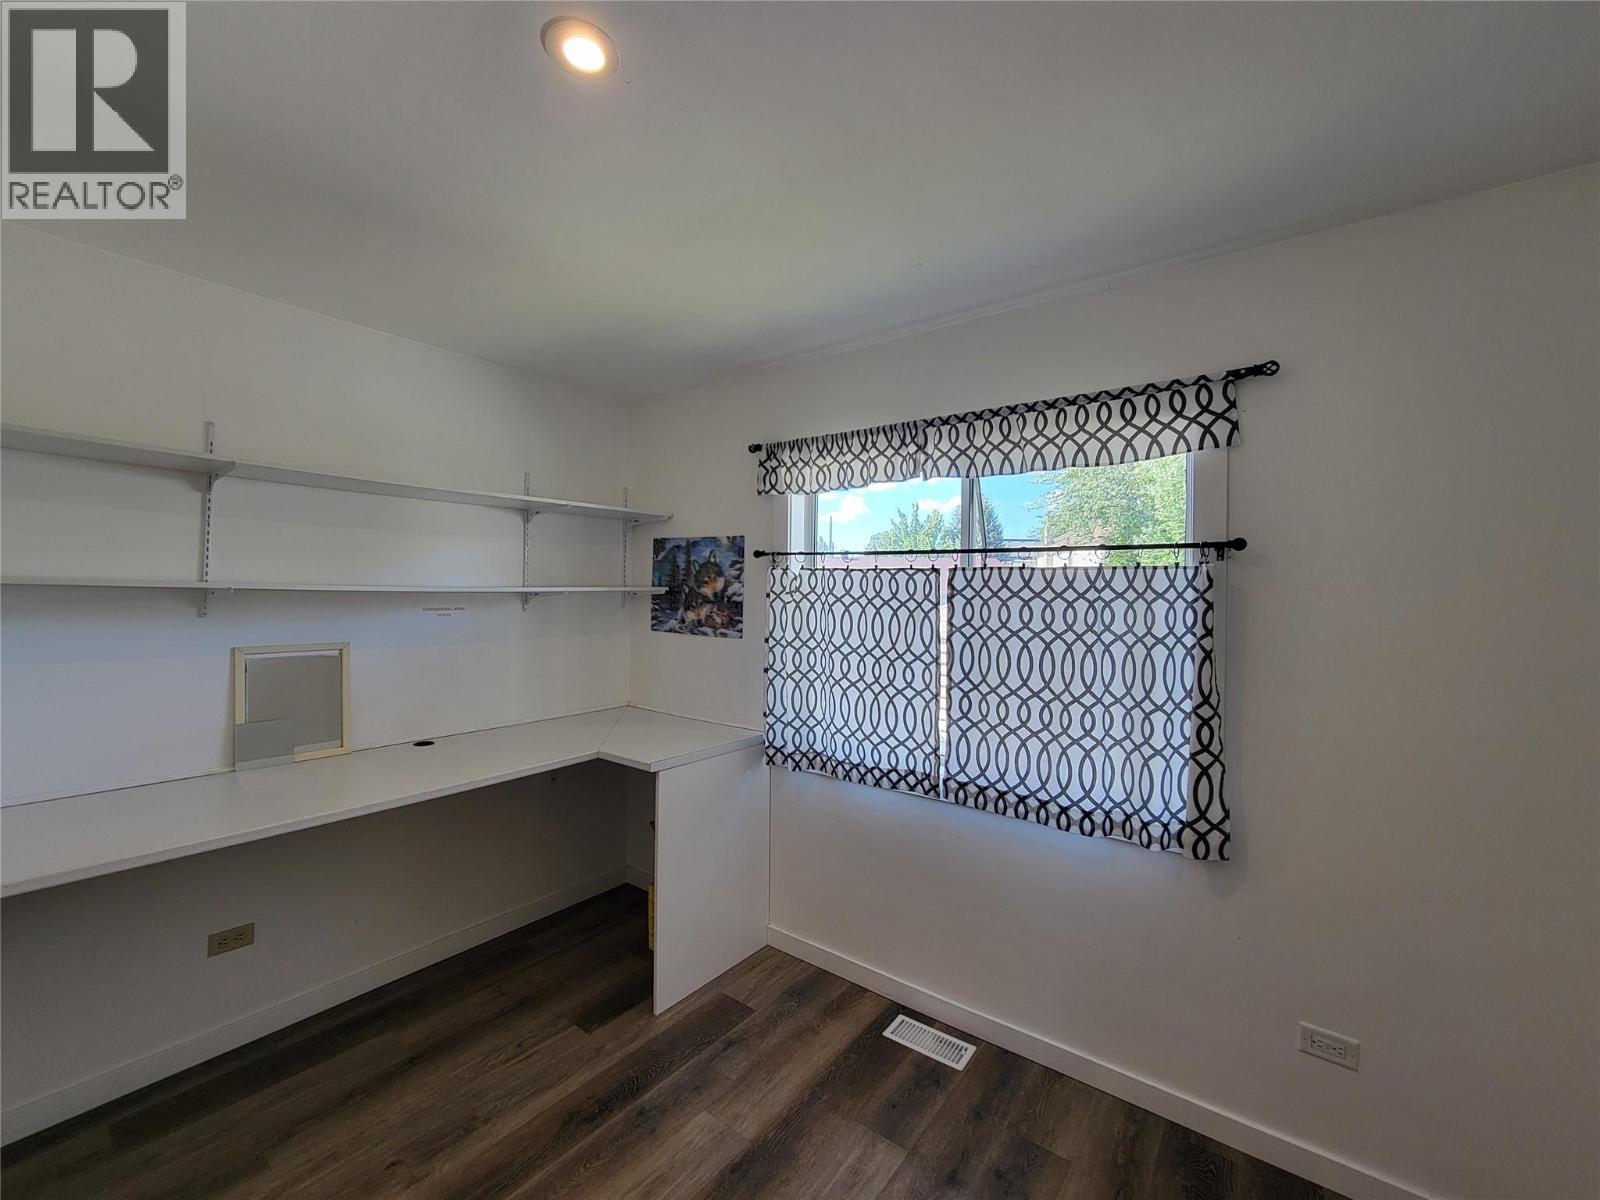
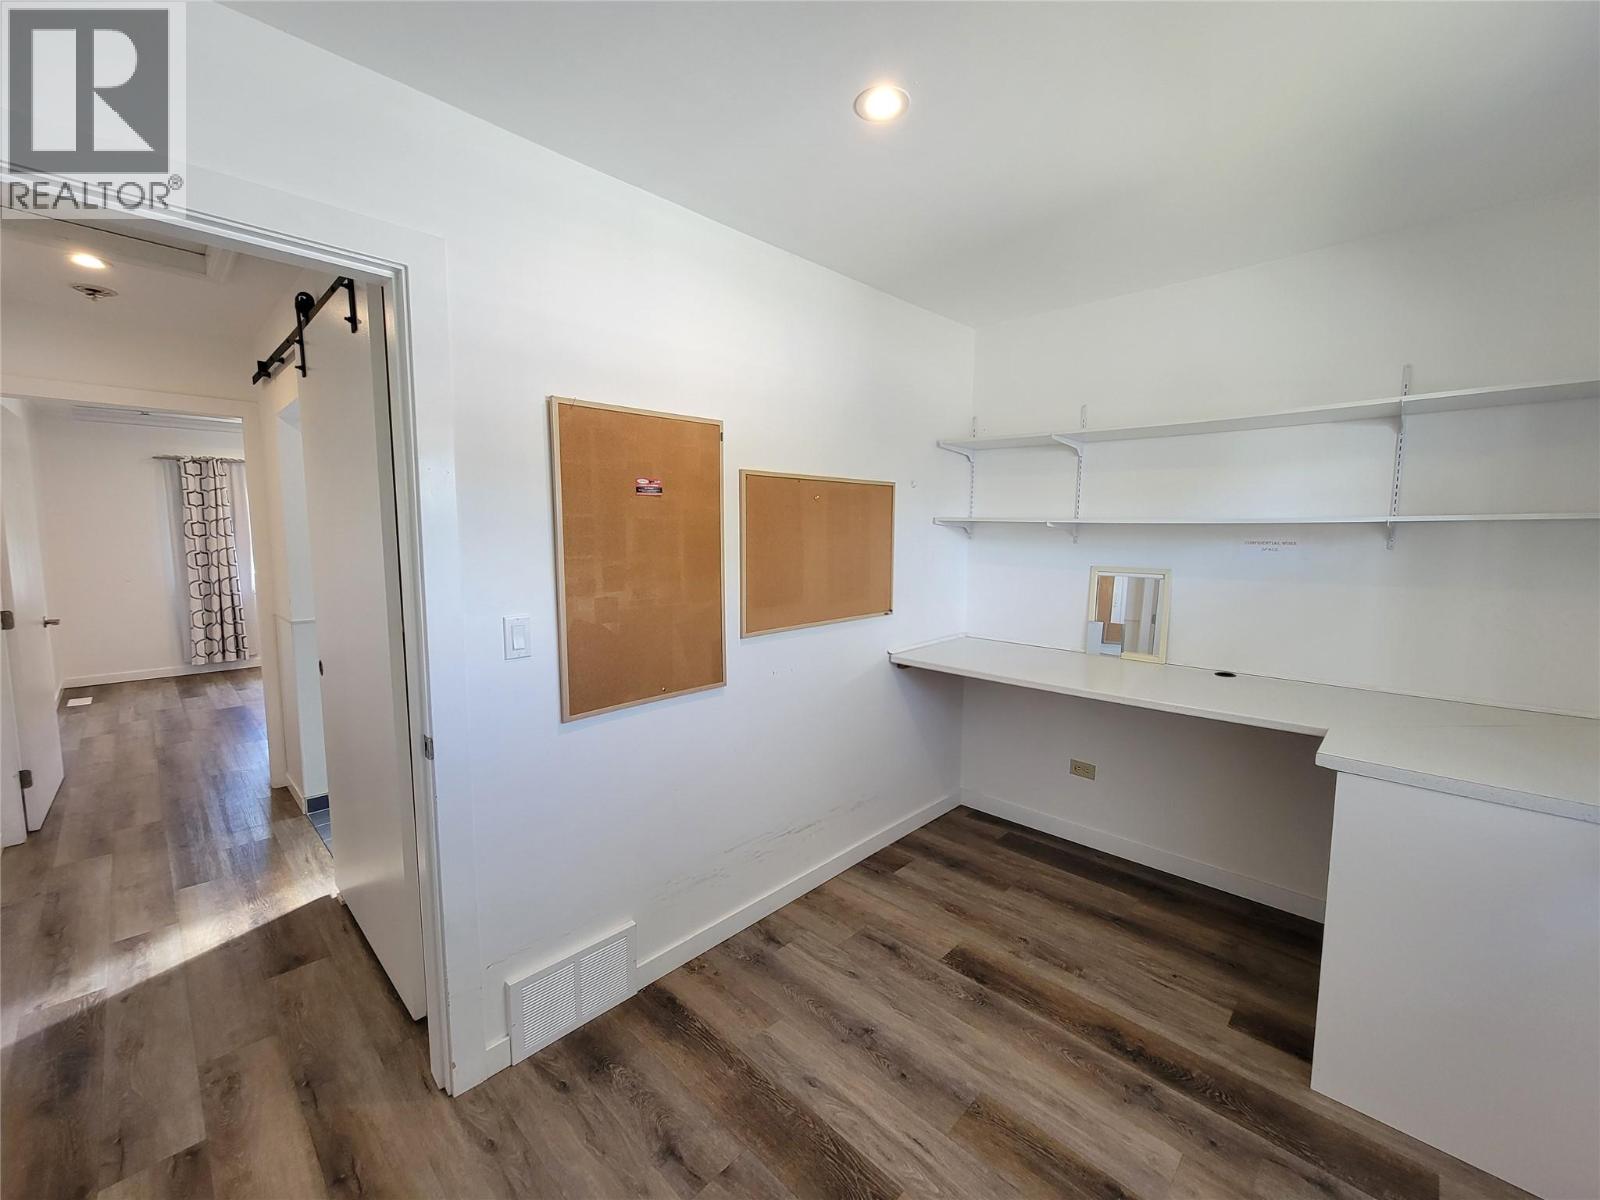
| Bedroom | Main level | 7'3'' x 11'7'' |
Location
This REALTOR.ca listing content is owned and licensed by REALTOR® members of The Canadian Real Estate Association
Data provided by: Okanagan-Mainline Real Estate Board